3017 Trellis Way
3017 Trellis Way
3017 Trellis Way
3017 Trellis Way
3017 Trellis Way
3017 Trellis Way
3017 Trellis Way
3017 Trellis Way
3017 Trellis Way
3017 Trellis Way
3017 Trellis Way
3017 Trellis Way
3017 Trellis Way
3017 Trellis Way
3017 Trellis Way
3017 Trellis Way
3017 Trellis Way
3017 Trellis Way
3017 Trellis Way
3017 Trellis Way
3017 Trellis Way
3017 Trellis Way
3017 Trellis Way
3017 Trellis Way
3017 Trellis Way
3017 Trellis Way
3017 Trellis Way
3017 Trellis Way
3017 Trellis Way
SEE ALL PHOTOS
3017 Trellis Way
3017 Trellis Way
3017 Trellis Way
3017 Trellis Way
3017 Trellis Way
3017 Trellis Way
3017 Trellis Way
3017 Trellis Way
3017 Trellis Way
3017 Trellis Way
3017 Trellis Way
3017 Trellis Way
3017 Trellis Way
3017 Trellis Way
3017 Trellis Way
3017 Trellis Way
3017 Trellis Way
3017 Trellis Way
3017 Trellis Way
3017 Trellis Way
3017 Trellis Way
3017 Trellis Way
3017 Trellis Way
3017 Trellis Way
3017 Trellis Way
3017 Trellis Way
3017 Trellis Way
3017 Trellis Way
3017 Trellis Way
Sold

3017 Trellis Way

3017 Trellis Way, Royse City, TX 75189

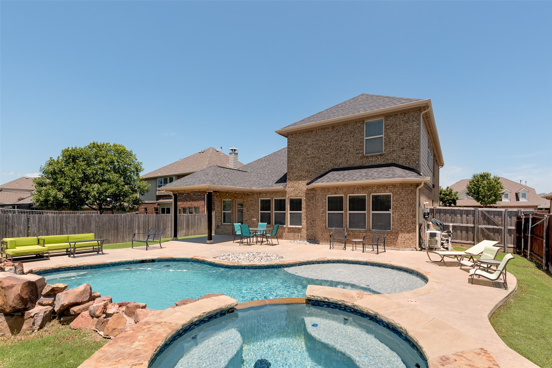
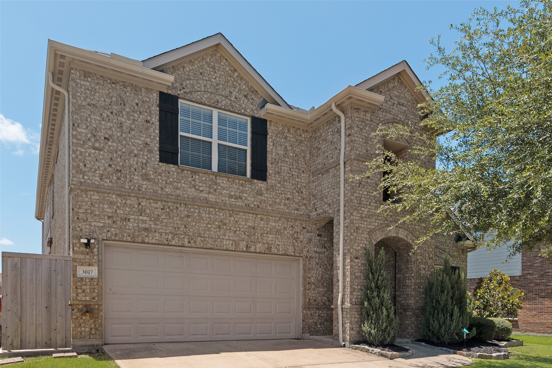
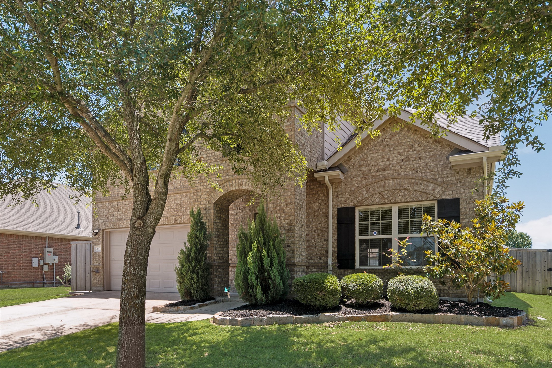
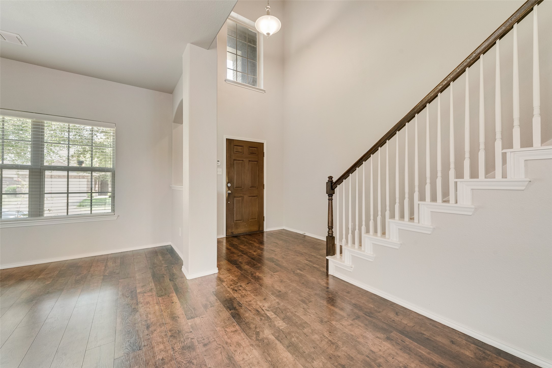
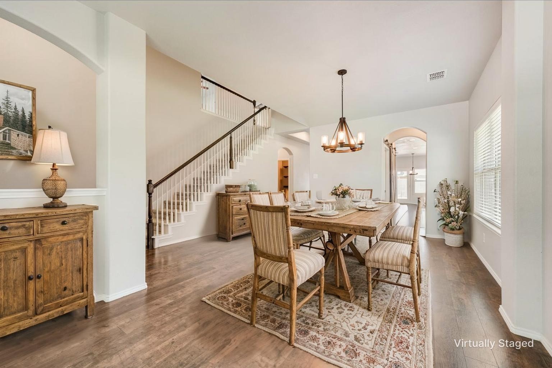
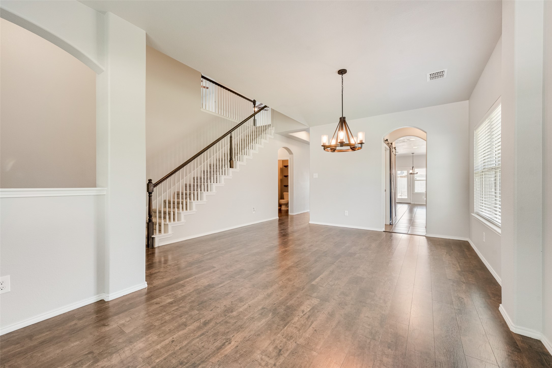
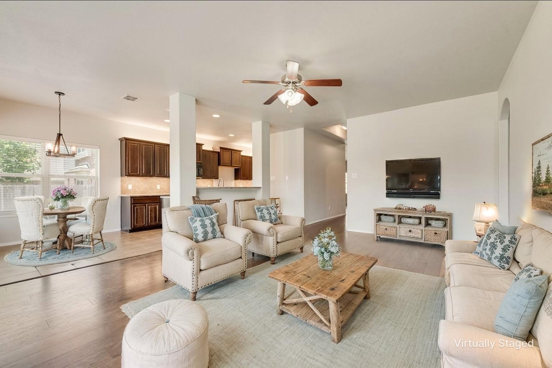
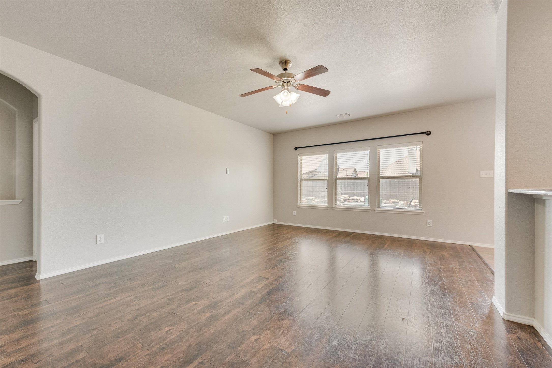
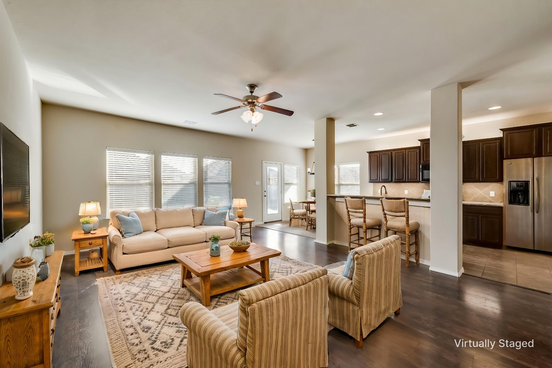
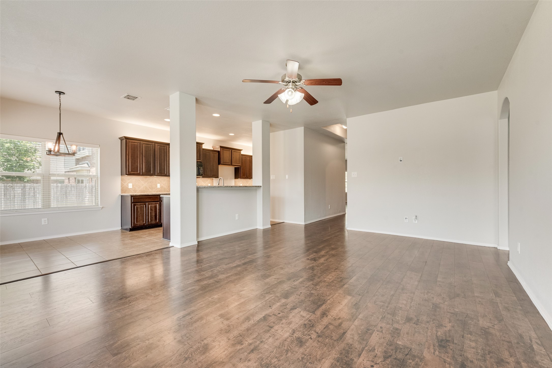
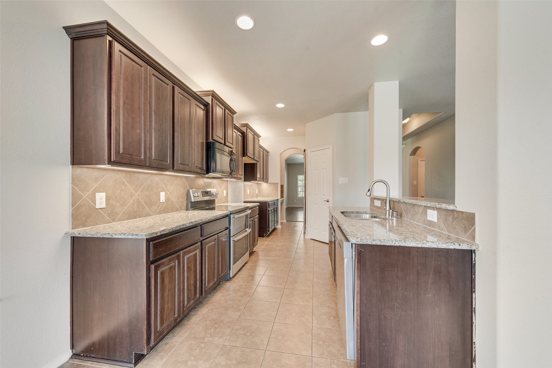
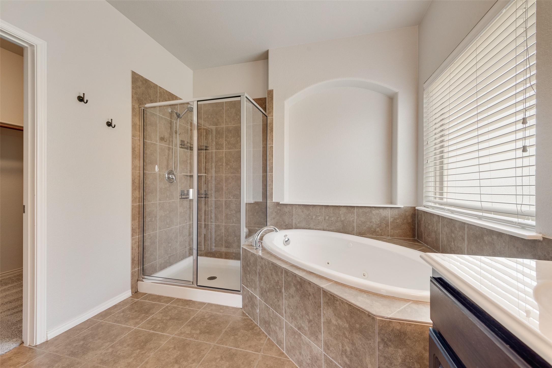
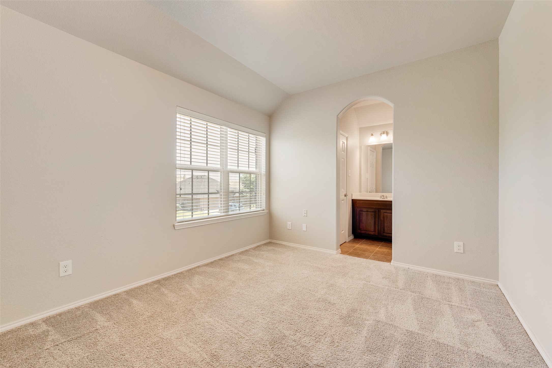
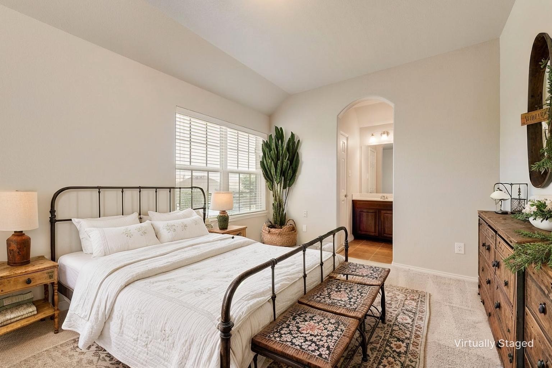
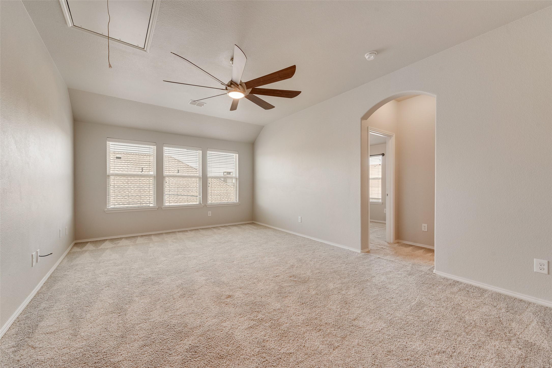
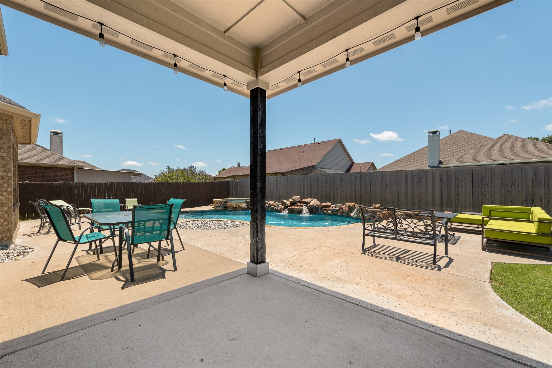
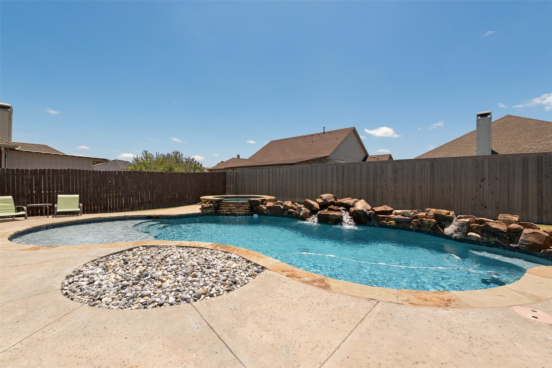
Discover this stunning two-story home in Verandah before it's gone! Meticulously maintained, this home features beautiful laminate wood flooring throughout the main level and carpet upstairs. Enjoy the highly sought-after open-concept layout, where the stylish kitchen--complete with elegant over- and under-cabinet lighting--flows seamlessly into the spacious family room, perfect for entertaining or relaxing. Upstairs, a versatile game room creates a functional split-bedroom design, offering privacy between the primary suite and the three secondary bedrooms. With numerous upgrades throughout, this home is sure to impress. Step outside to your own backyard oasis--truly one of a kind and ideal for unwinding or hosting gatherings. Don't miss your chance to make this exceptional home yours!

4
beds

4
baths

2,782 Sq.Ft. LIVING AREA

7,753.68 Sq.Ft. lot

Danni Cloward

Danni Cloward

Features & Amenities

Interior

  • total bedrooms4
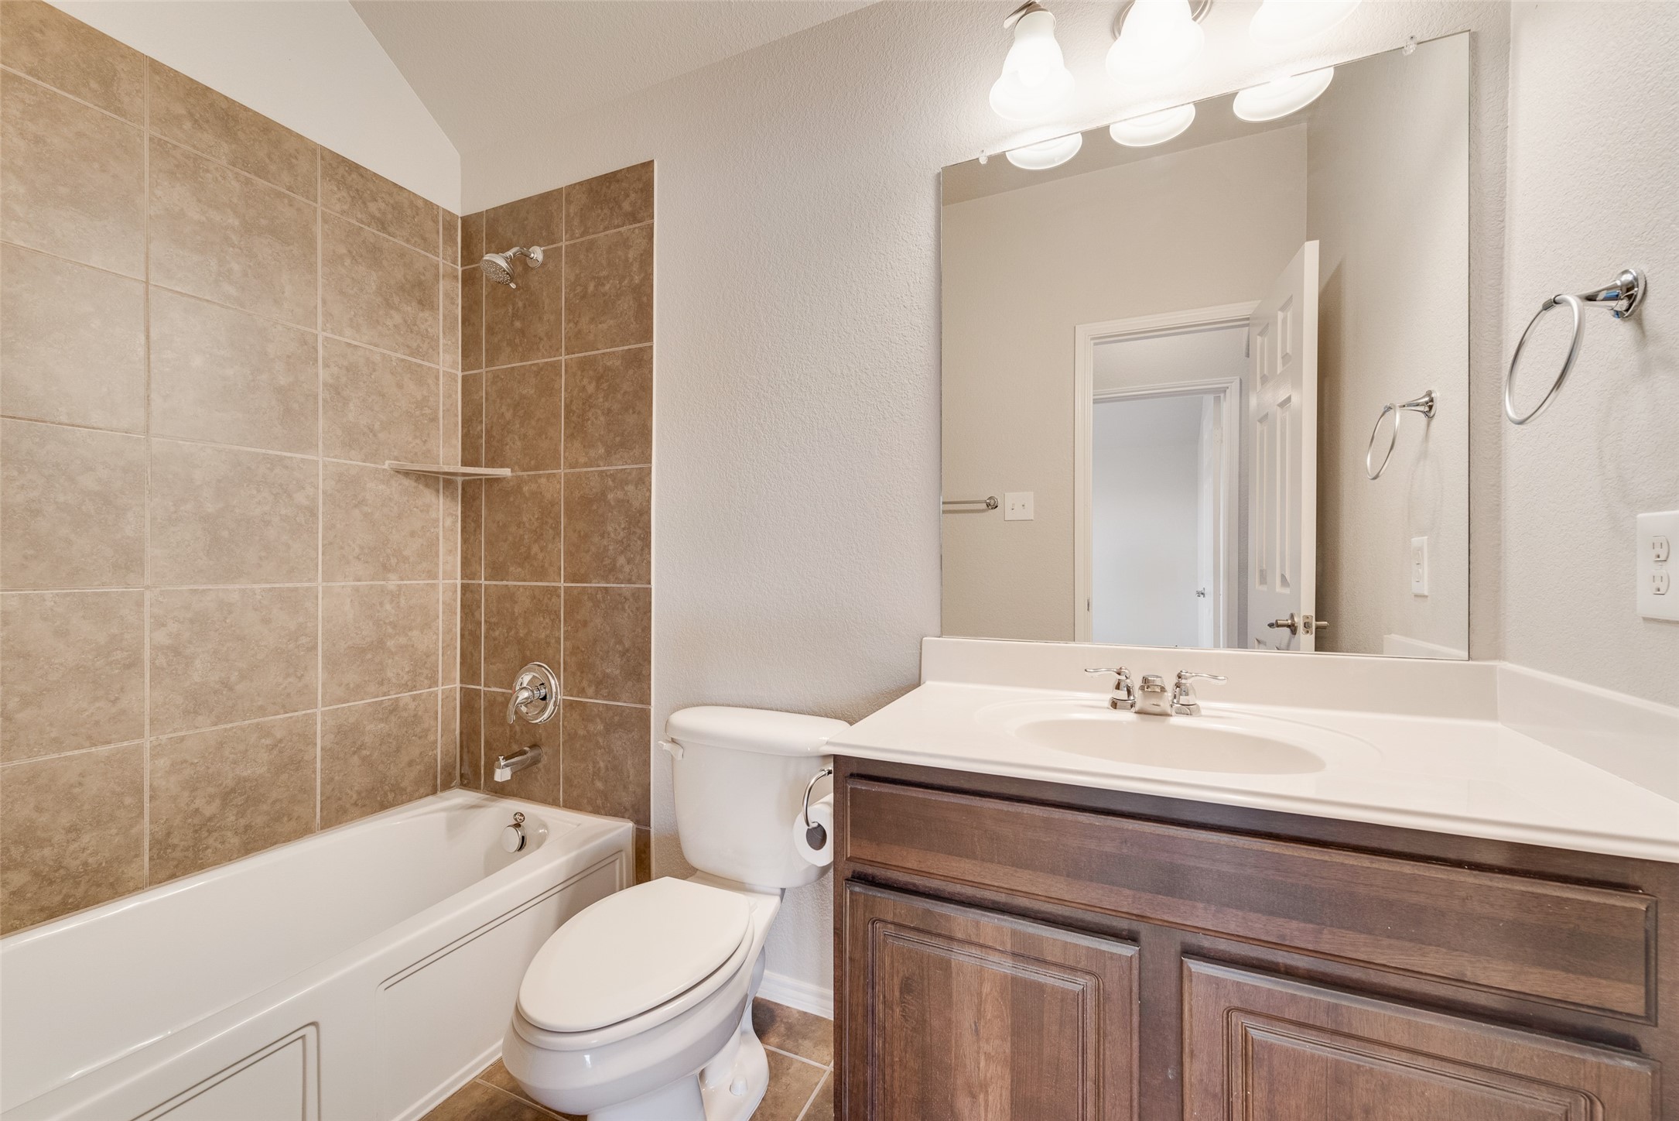
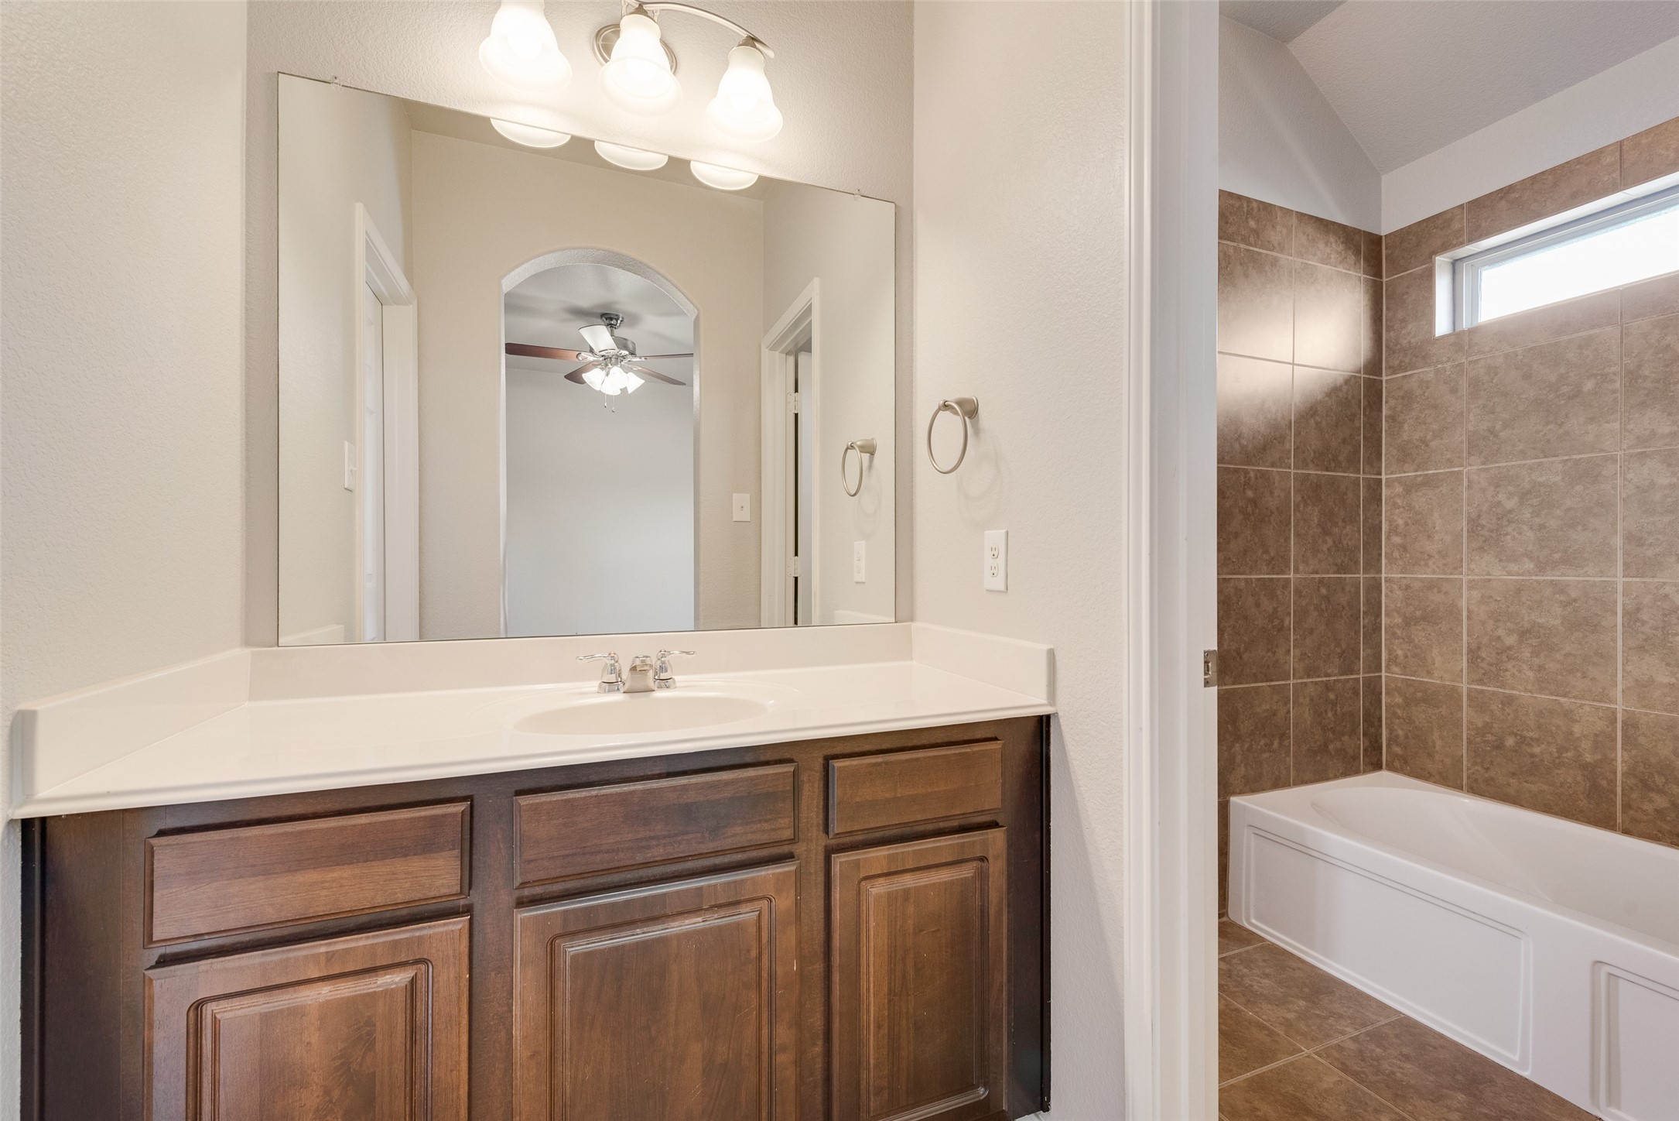
  • Total bathrooms4
  • full bathrooms3
  • half bathroom1
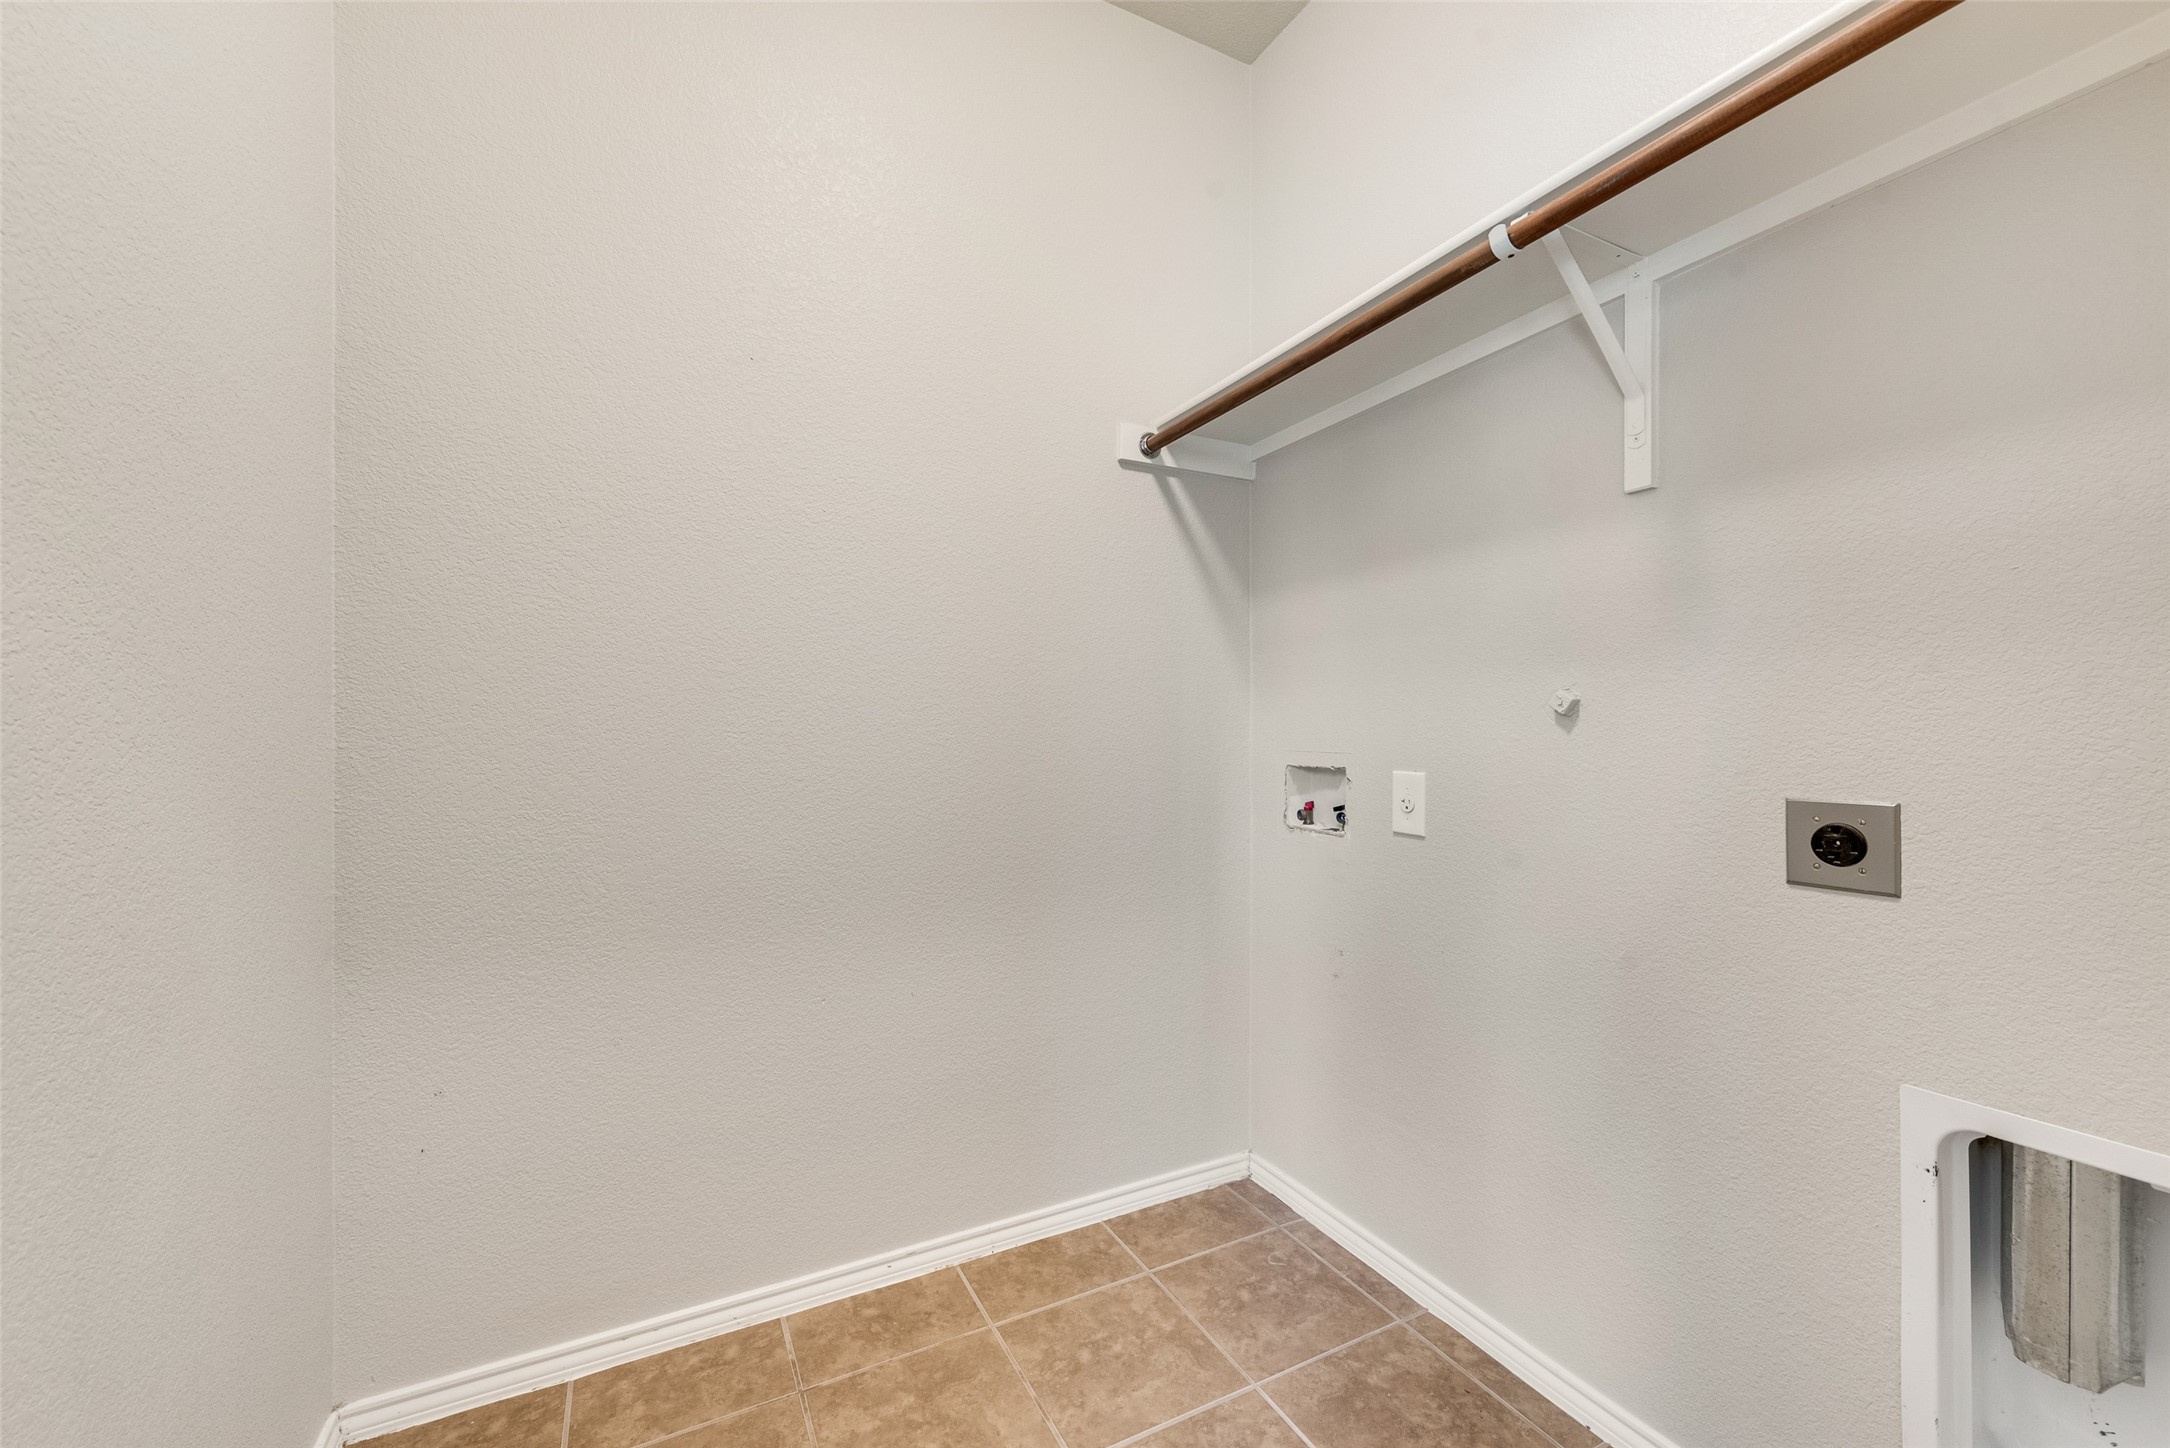
  • Laundry room Washer Hookup, Dryer Hookup, Electric Dryer Hookup
  • Flooring Carpet, Ceramic Tile, Luxury Vinyl Plank
  • APPLIANCES Double Oven, Dishwasher, Electric Range, Microwave
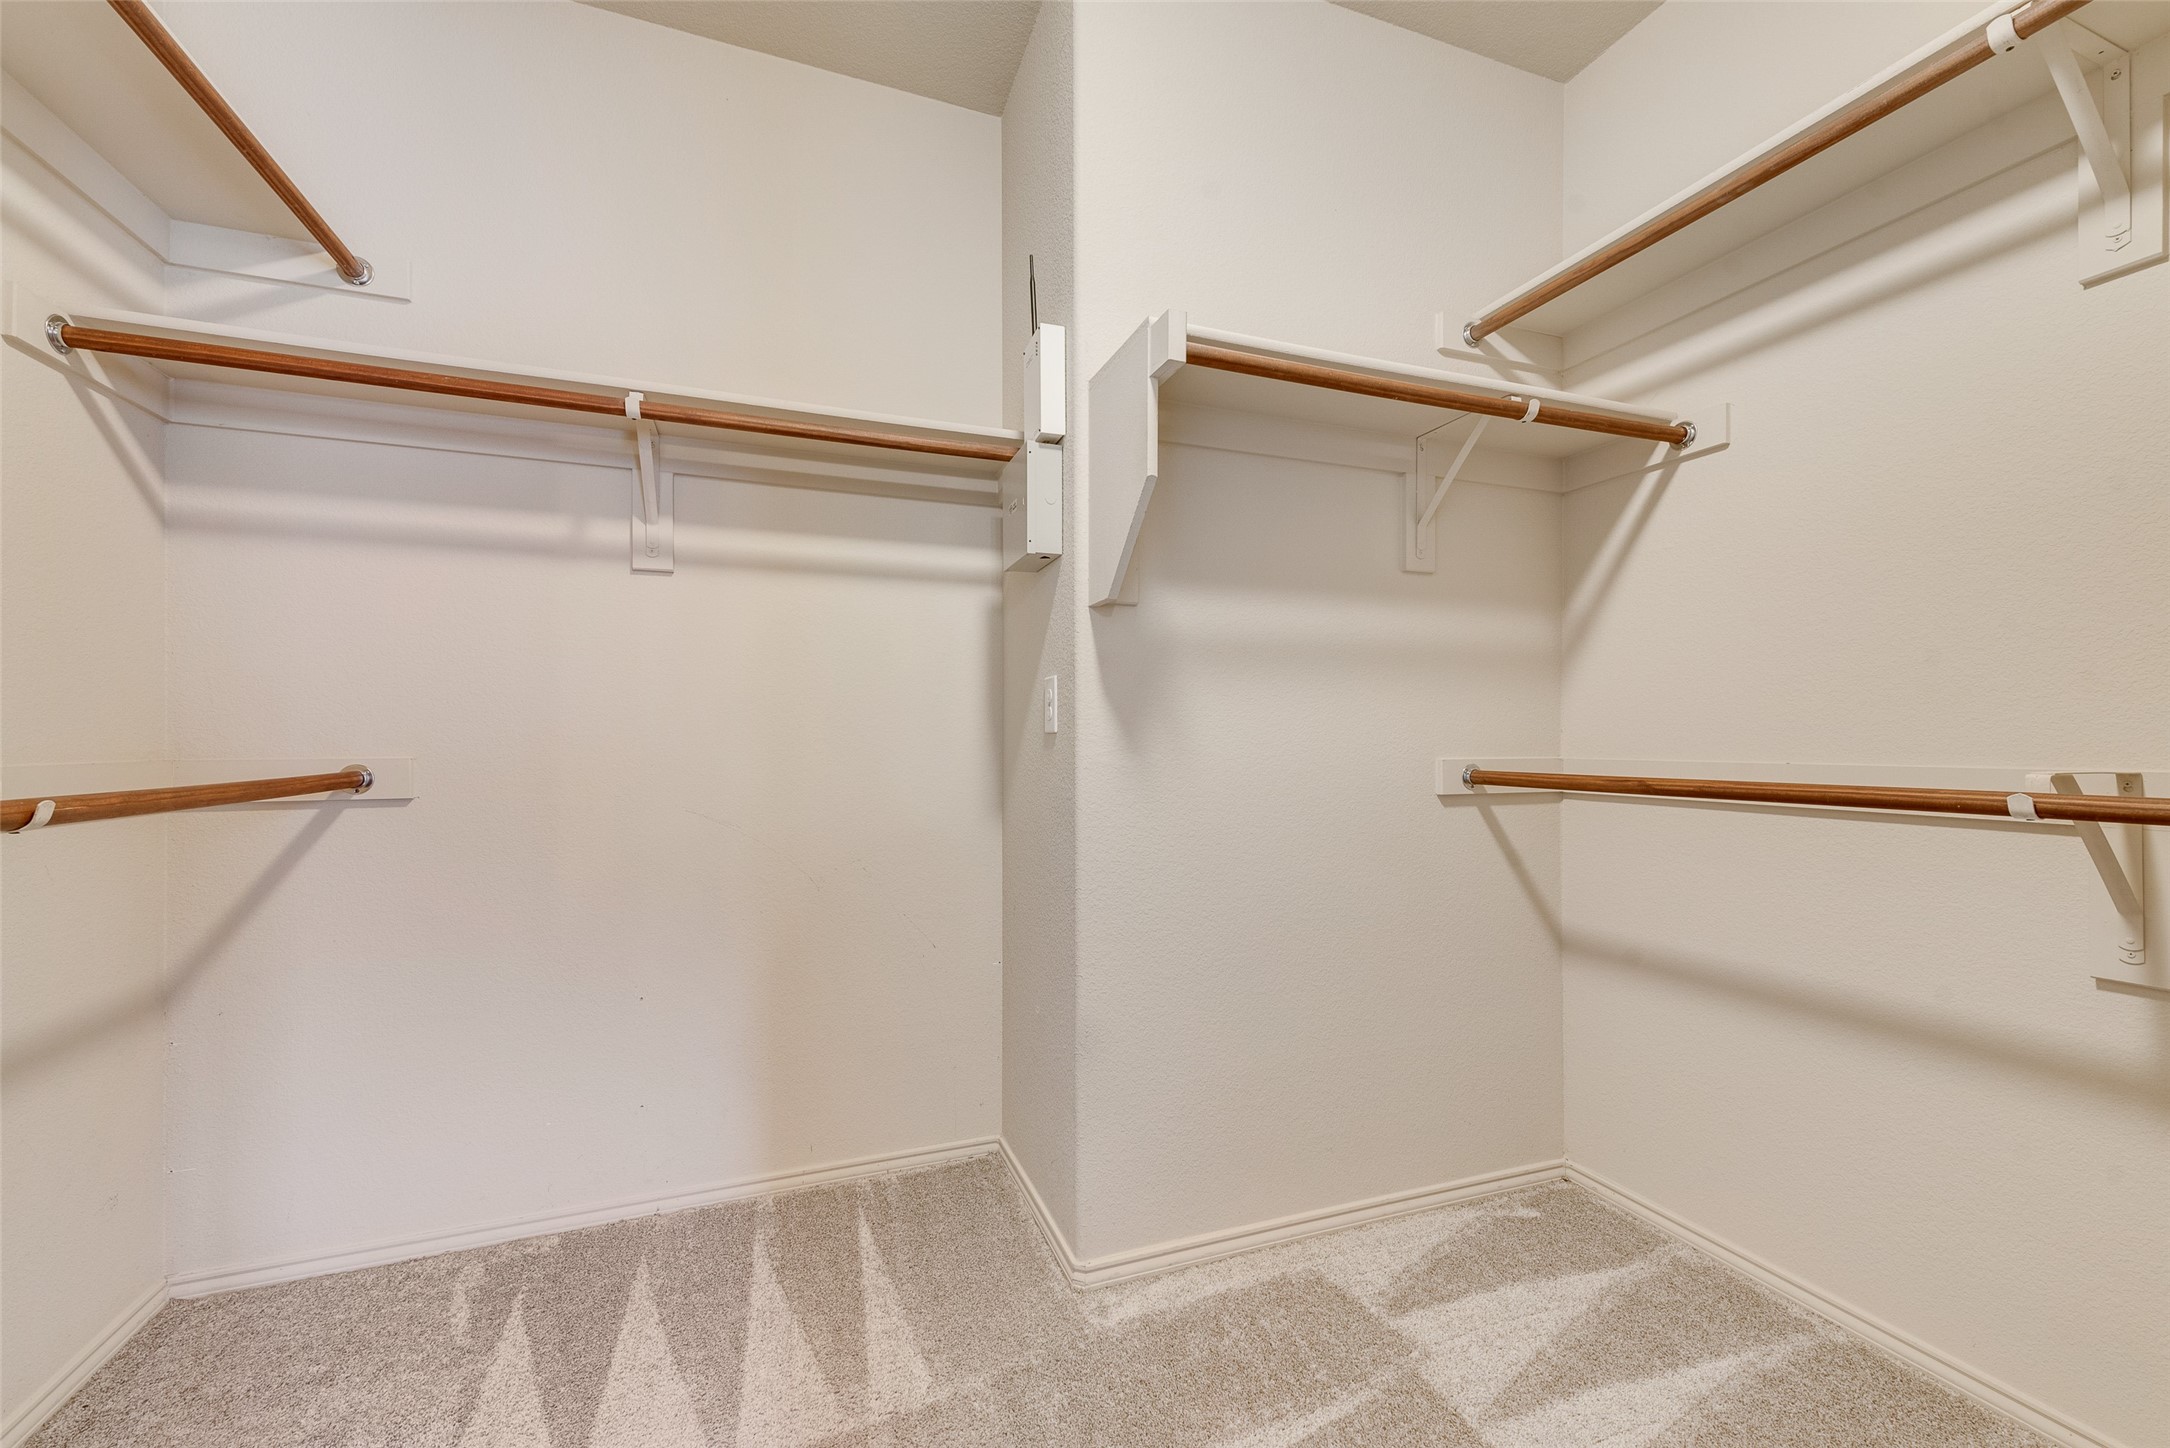
  • other interior Features Dry Bar, Decorative/Designer Lighting Fixtures, High Speed Internet, Open Floorplan, Pantry, Cable TV, Vaulted Ceiling(s), Walk-In Closet(s)

Area & Lot

  • Status Sold
  • Date Sold June 30, 2026
  • Living Area2,782 Sq.Ft.
  • Lot Area7,753.68 Sq.Ft.
  • MLS® ID21220899
  • TypeResidential
  • YEAR BUILT2012
  • Architecture StylesTraditional, Detached
  • Elementary SchoolRuth Cherry
  • Middle SchoolOuida Baley
  • High SchoolRoyse City
  • School DistrictRoyse City ISD

Exterior

  • STORIES2
  • Garage Space2.0
  • utilitiesElectricity Connected, Natural Gas Available, Municipal Utilities, Separate Meters, Water Available, Cable Available
  • PoolIn Ground, Pool, Pool/Spa Combo, Water Feature
  • roofComposition
  • lot featuresInterior Lot, Landscaped
  • parkingDoor-Single, Garage, Garage Door Opener
  • HEAT TYPECentral, Electric
  • AIR CONDITIONINGCentral Air, Ceiling Fan(s), Electric
  • SubstructureSlab
  • security FeaturesSecurity System Owned, Security System, Fire Alarm, Smoke Detector(s)
  • other exterior FeaturesRain Gutters

Financial

  • Price Upon Request
View Virtual Tour

With Us

At Regal Realtors, we offer proven expertise and a client-centric approach, guiding you seamlessly through every step of your buying or selling journey. Schedule a free consultation today.

Follow Me on Instagram