3019 Stonefly Way
3019 Stonefly Way
3019 Stonefly Way
3019 Stonefly Way
3019 Stonefly Way
3019 Stonefly Way
3019 Stonefly Way
3019 Stonefly Way
3019 Stonefly Way
3019 Stonefly Way
3019 Stonefly Way
3019 Stonefly Way
3019 Stonefly Way
3019 Stonefly Way
3019 Stonefly Way
3019 Stonefly Way
3019 Stonefly Way
3019 Stonefly Way
3019 Stonefly Way
3019 Stonefly Way
3019 Stonefly Way
3019 Stonefly Way
3019 Stonefly Way
SEE ALL PHOTOS
3019 Stonefly Way
3019 Stonefly Way
3019 Stonefly Way
3019 Stonefly Way
3019 Stonefly Way
3019 Stonefly Way
3019 Stonefly Way
3019 Stonefly Way
3019 Stonefly Way
3019 Stonefly Way
3019 Stonefly Way
3019 Stonefly Way
3019 Stonefly Way
3019 Stonefly Way
3019 Stonefly Way
3019 Stonefly Way
3019 Stonefly Way
3019 Stonefly Way
3019 Stonefly Way
3019 Stonefly Way
3019 Stonefly Way
3019 Stonefly Way
3019 Stonefly Way
Sold

3019 Stonefly Way

3019 Stonefly Way, Royse City, TX 75189

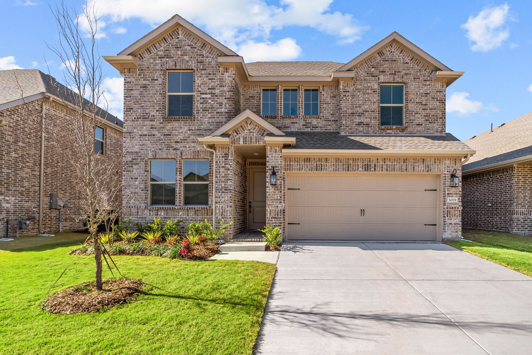
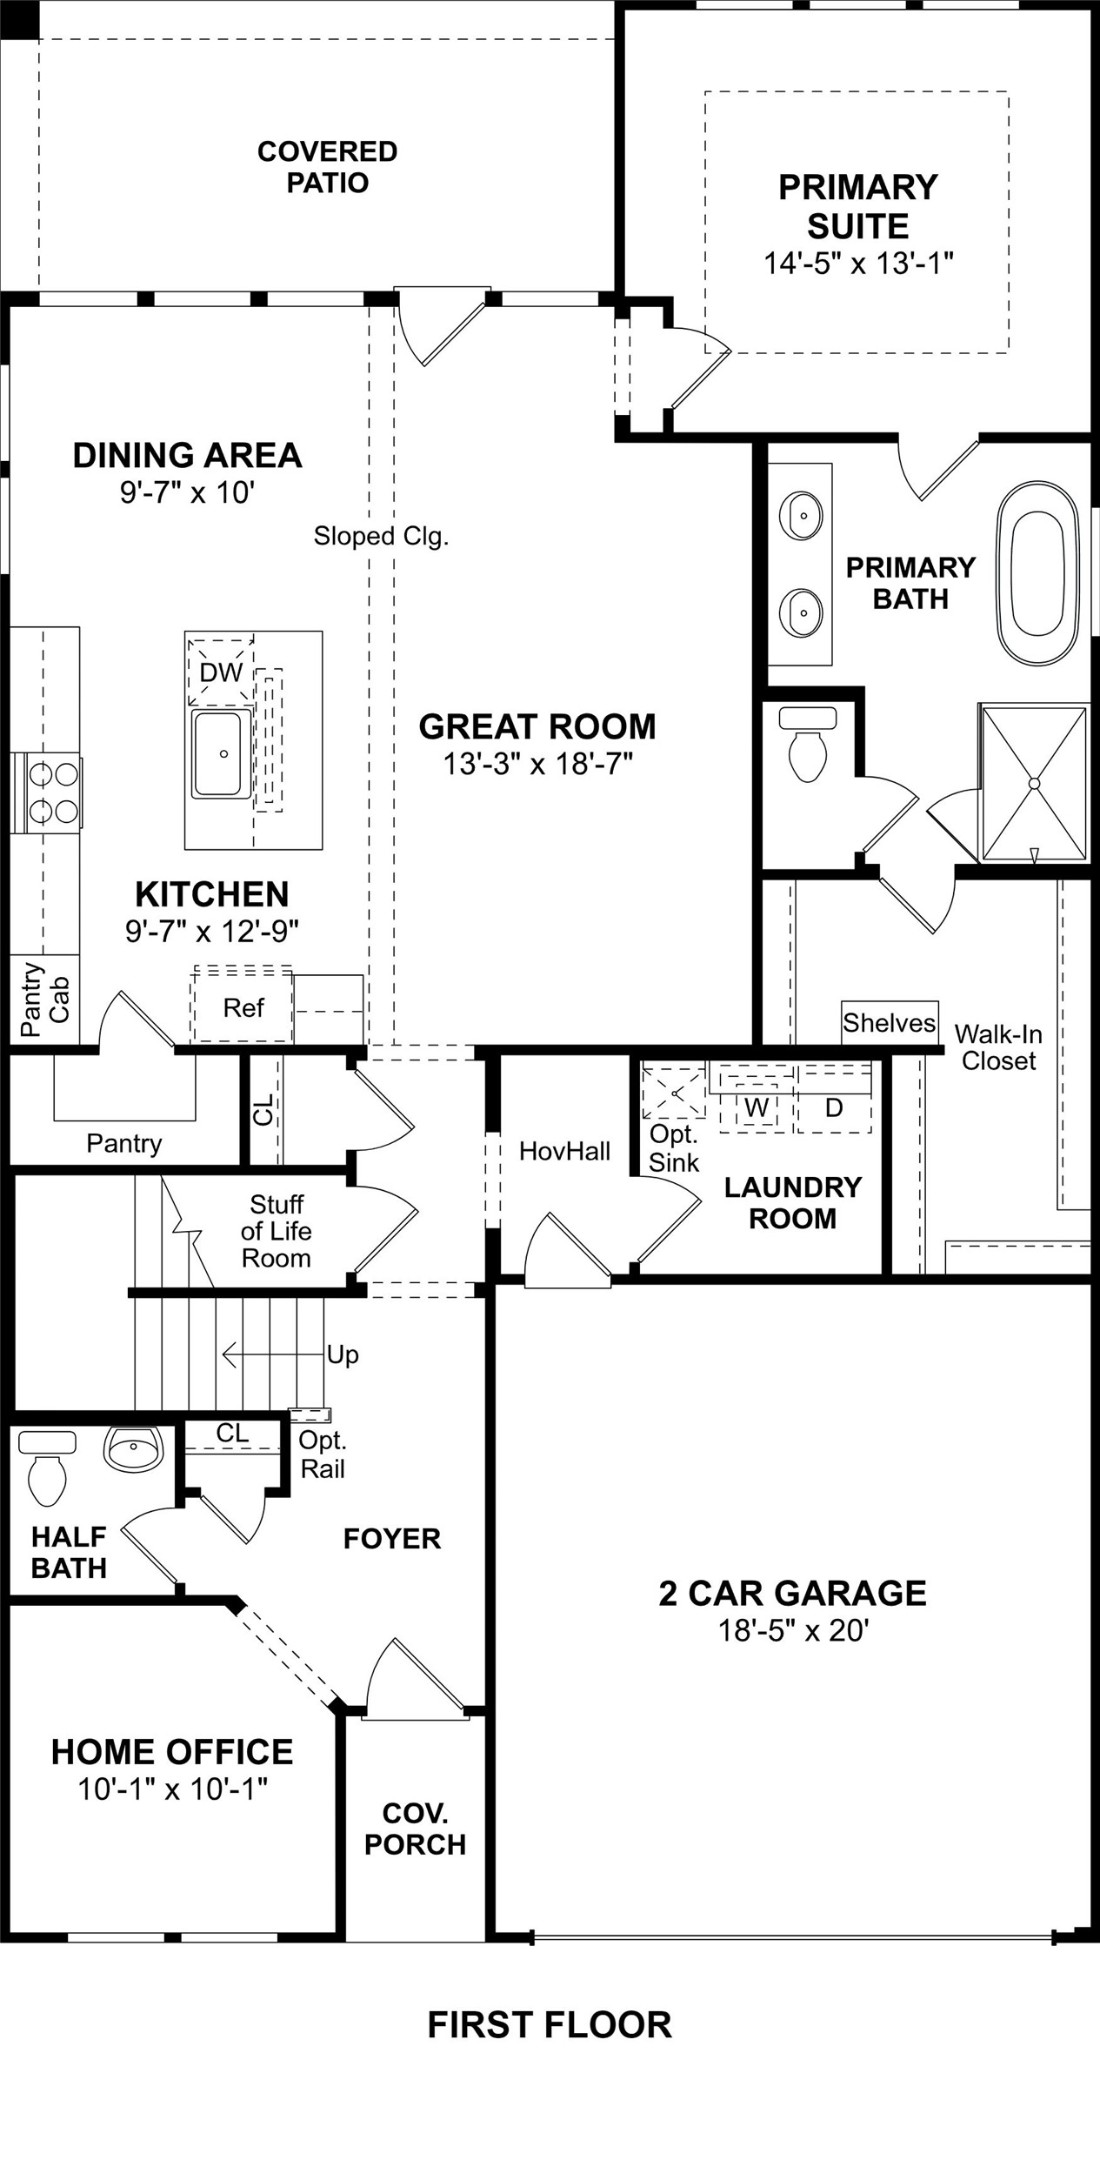
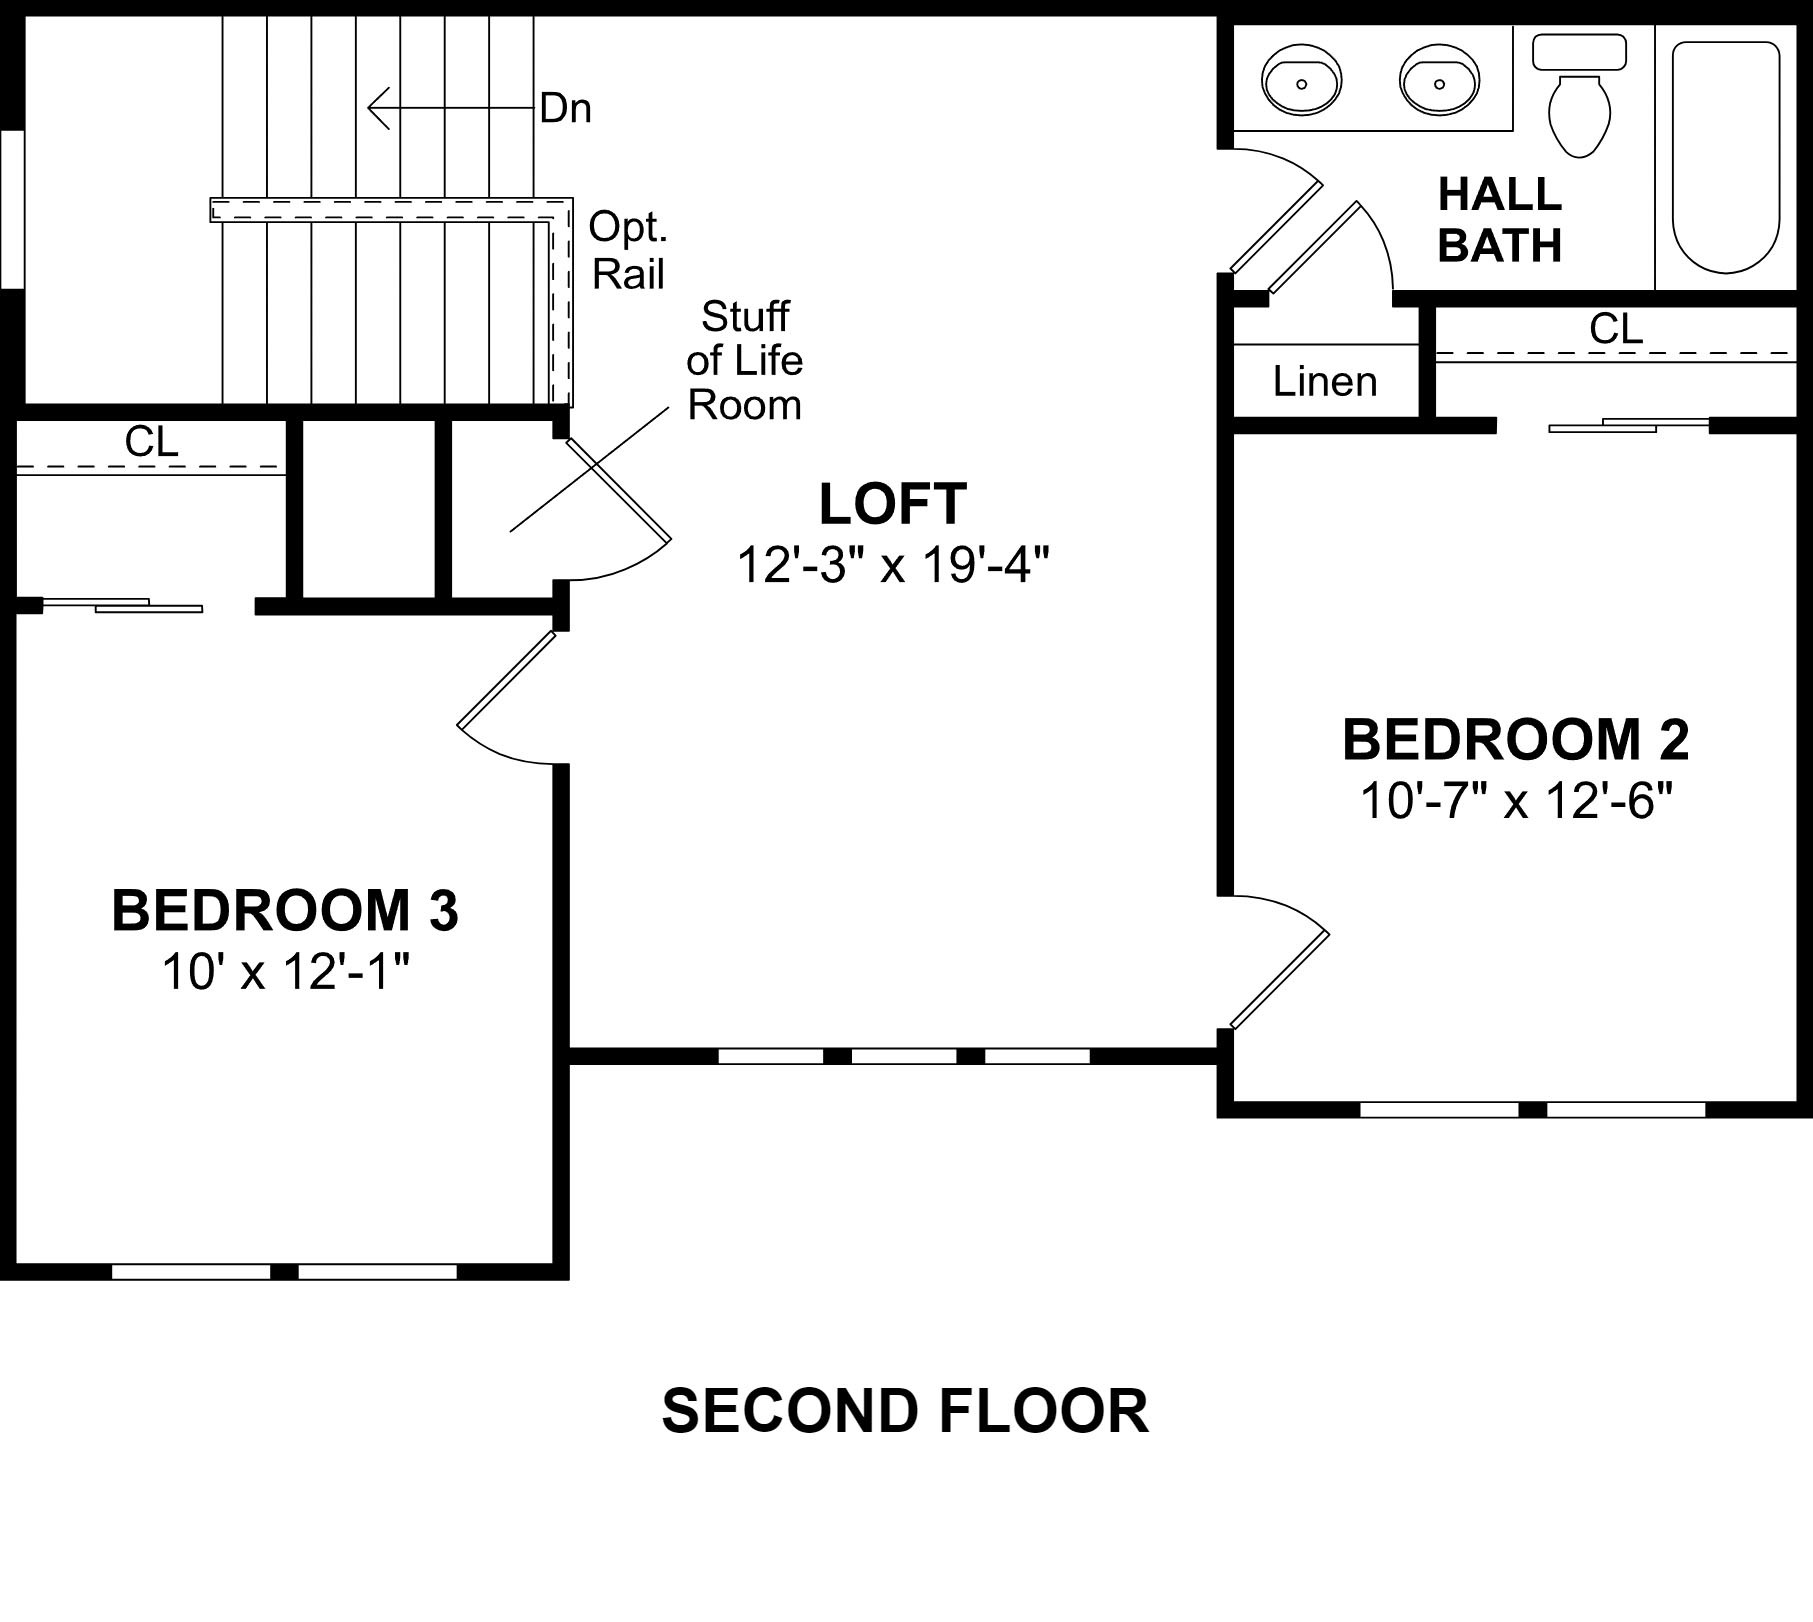
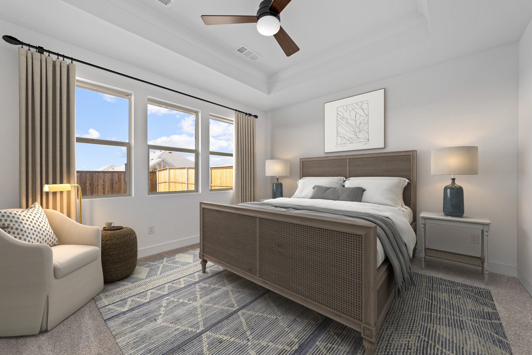
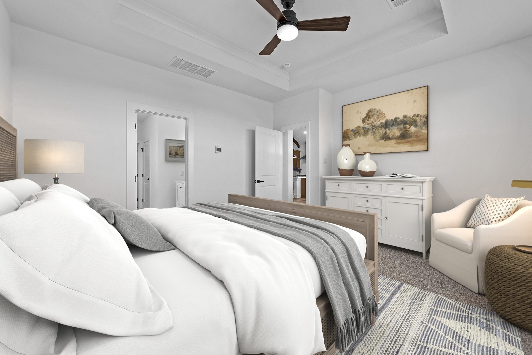
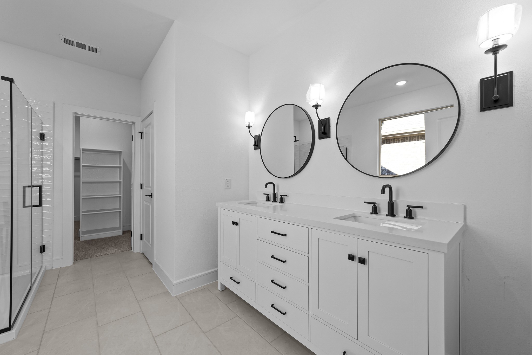
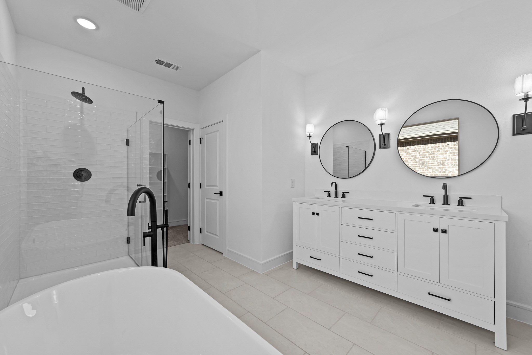
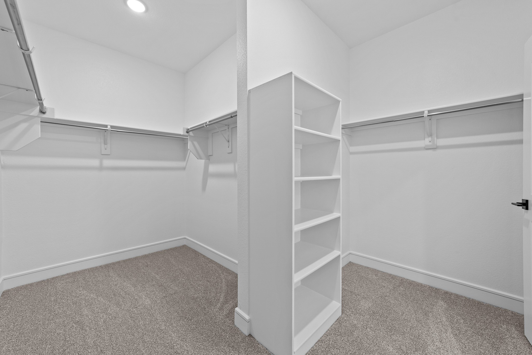
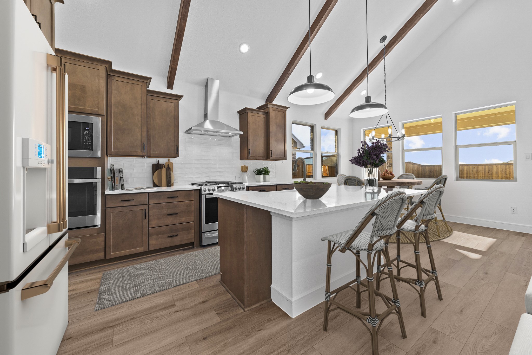
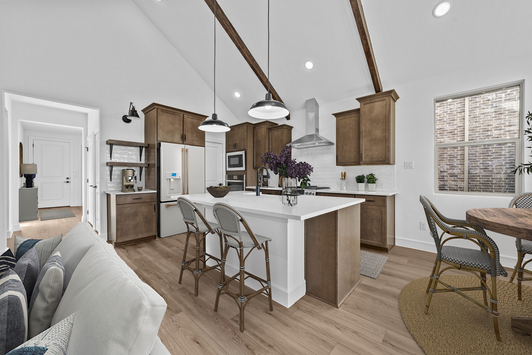
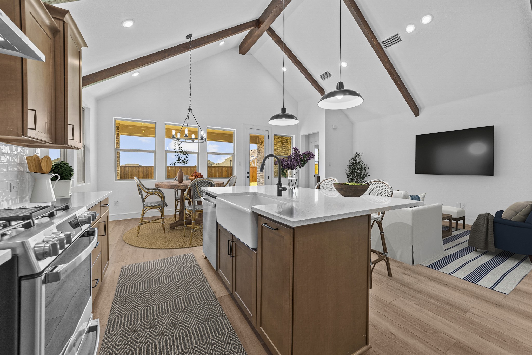
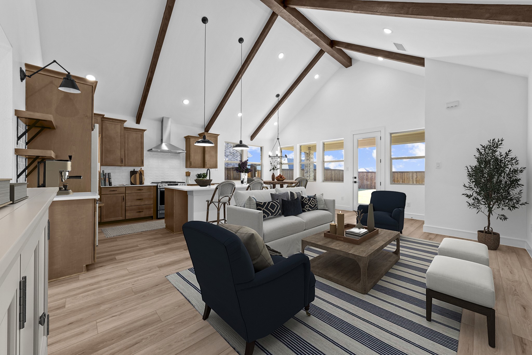
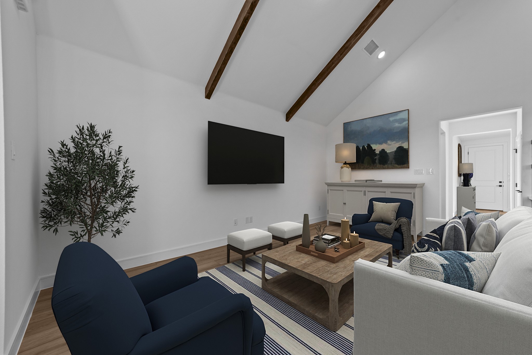
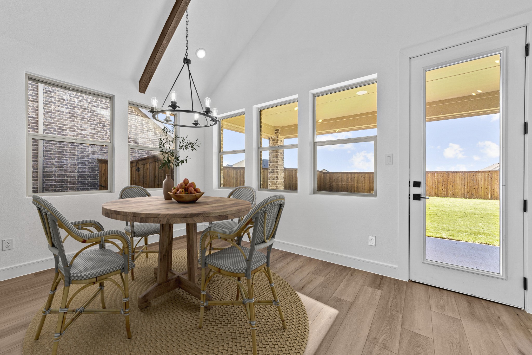
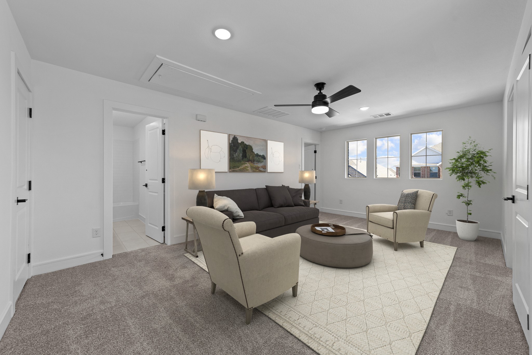
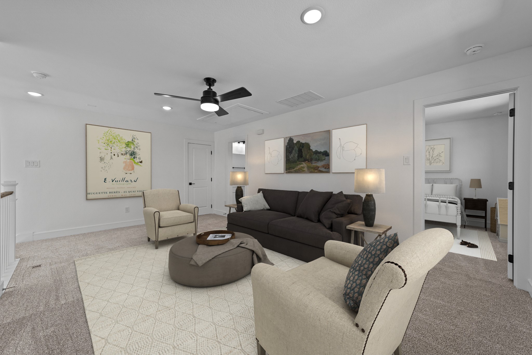
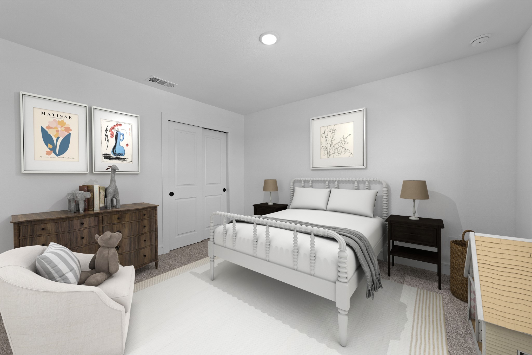
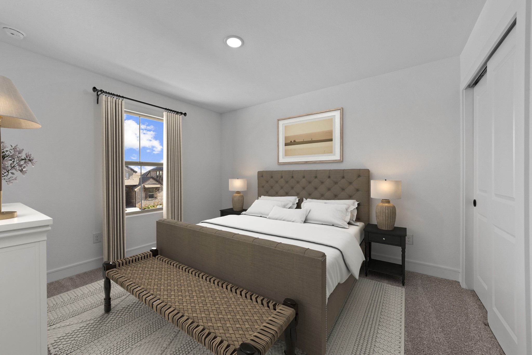
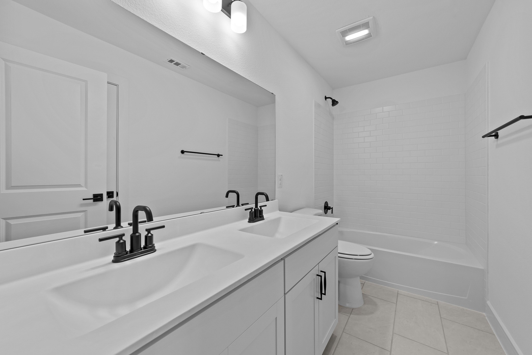
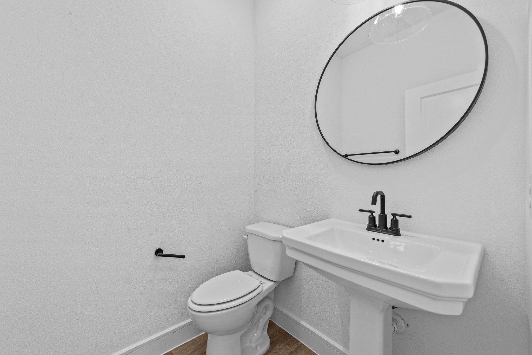
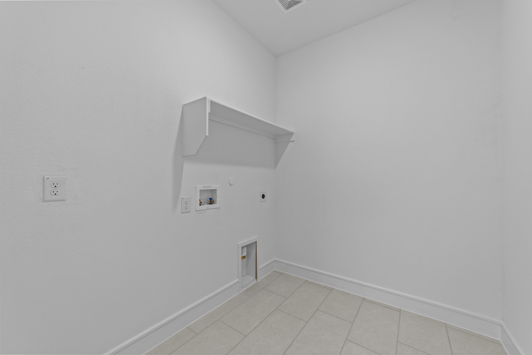
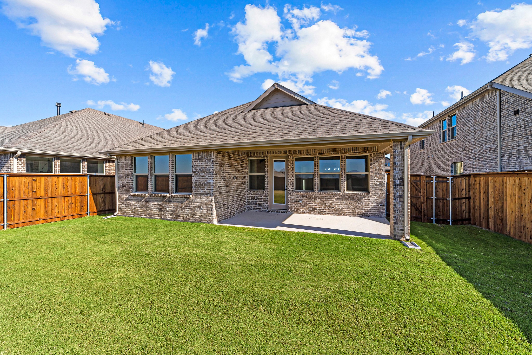
Summer Savings! Take advantage of flex cash on this home. Must close by July 31, 2025. See sales consultant for details. This beautiful two-story home showcases an open concept with a well-lit dining area and spacious great room featuring a sloped ceiling and access to a covered patio. The welcoming kitchen that hosts teak shaker cabinets with matte black hardware, quartz countertops and stainless steel appliances. The kitchen island will surely become a focal point with beautiful pendant lighting! A primary bedroom is tucked away at the back of the home offering plenty of privacy. The elegant private bath with dual sinks, freestanding tub and generous walk-in closet. A versatile loft is ideal for a home movie theater while 2 spacious bedrooms share a hall bath on the second floor. Schedule a tour today!

3
beds

3
baths

2,297 Sq.Ft. LIVING AREA

6,098.4 Sq.Ft. lot

Gretchen  Schrantz

Gretchen Schrantz

Features & Amenities

Interior

  • total bedrooms3
  • Total bathrooms3
  • full bathrooms2
  • half bathroom1
  • Flooring Carpet, Ceramic Tile, Luxury Vinyl Plank, Vinyl
  • Fireplace Great Room
  • APPLIANCES Dishwasher, Disposal, Gas Range, Gas Water Heater, Microwave
  • other interior Features Decorative/Designer Lighting Fixtures, Kitchen Island, Pantry, Smart Home, Cable TV, Walk-In Closet(s)

Area & Lot

  • Status Sold
  • Date Sold July 25, 2025
  • Living Area2,297 Sq.Ft.
  • Lot Area6,098.4 Sq.Ft.
  • MLS® ID20585735
  • TypeResidential
  • YEAR BUILT2024
  • Architecture StylesTraditional, Detached
  • Elementary SchoolFort
  • Middle SchoolOuida Baley
  • High SchoolRoyse City
  • School DistrictRoyse City ISD

Exterior

  • STORIES2
  • Garage Space2.0
  • water SourcePublic
  • utilitiesSewer Available, Water Available, Cable Available
  • PoolNone
  • roofComposition
  • lot featuresInterior Lot, Landscaped
  • parkingDoor-Single, Garage Faces Front, Garage, Garage Door Opener
  • HEAT TYPECentral, Natural Gas
  • AIR CONDITIONINGCentral Air, Electric
  • sewerPublic Sewer
  • SubstructureSlab
  • security FeaturesCarbon Monoxide Detector(s), Smoke Detector(s)
  • other exterior FeaturesRain Gutters

Financial

  • Price Upon Request
View Virtual Tour

With Us

At Regal Realtors, we offer proven expertise and a client-centric approach, guiding you seamlessly through every step of your buying or selling journey. Schedule a free consultation today.

Follow Me on Instagram