302 Robins Way
302 Robins Way
302 Robins Way
302 Robins Way
302 Robins Way
302 Robins Way
302 Robins Way
302 Robins Way
302 Robins Way
302 Robins Way
302 Robins Way
302 Robins Way
302 Robins Way
302 Robins Way
302 Robins Way
302 Robins Way
SEE ALL PHOTOS
302 Robins Way
302 Robins Way
302 Robins Way
302 Robins Way
302 Robins Way
302 Robins Way
302 Robins Way
302 Robins Way
302 Robins Way
302 Robins Way
302 Robins Way
302 Robins Way
302 Robins Way
302 Robins Way
302 Robins Way
302 Robins Way
Sold

302 Robins Way

302 Robins Way, Granbury, TX 76048

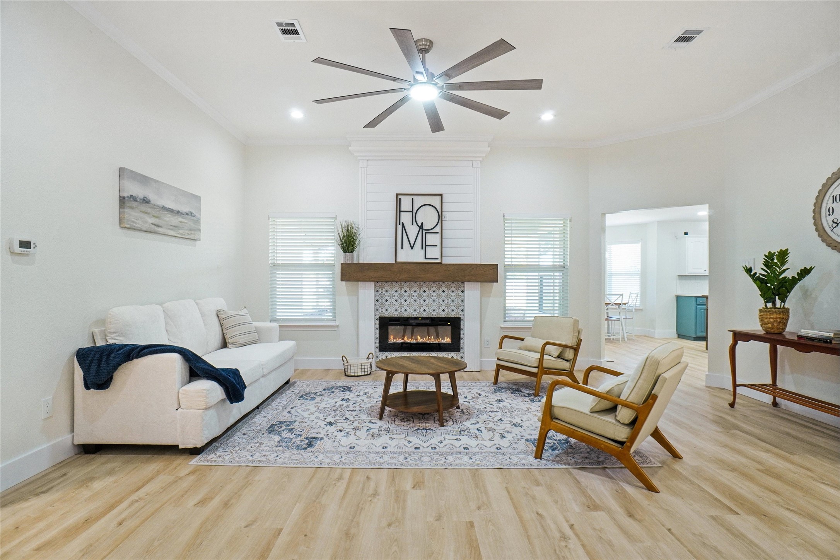
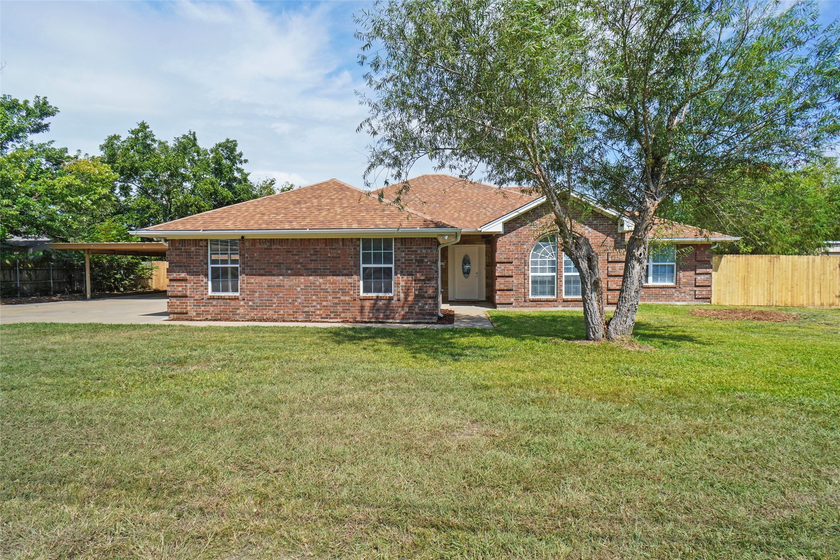
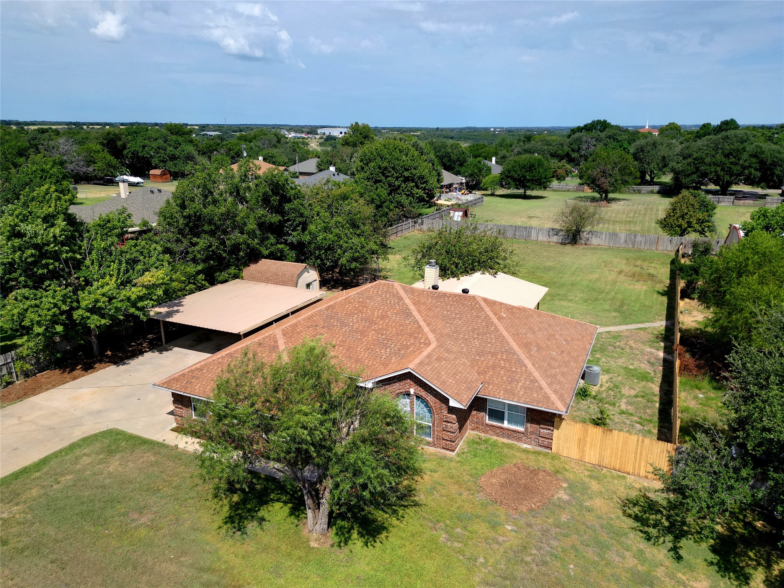
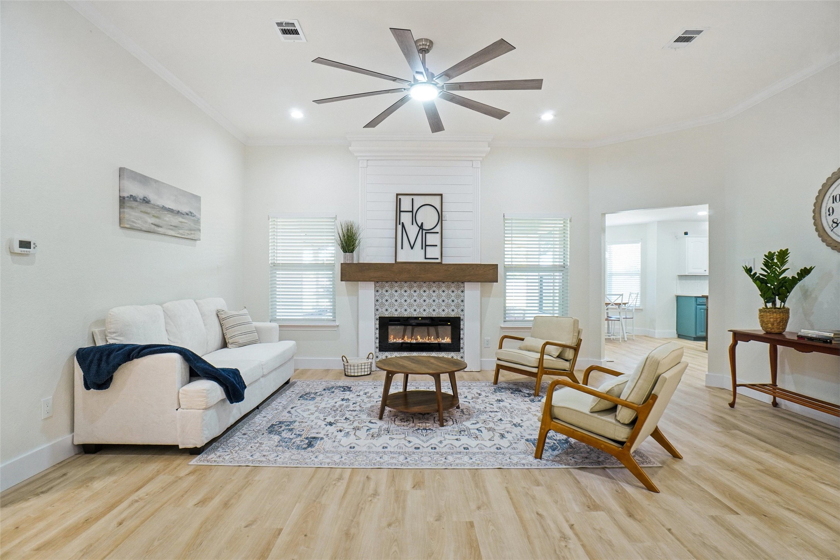
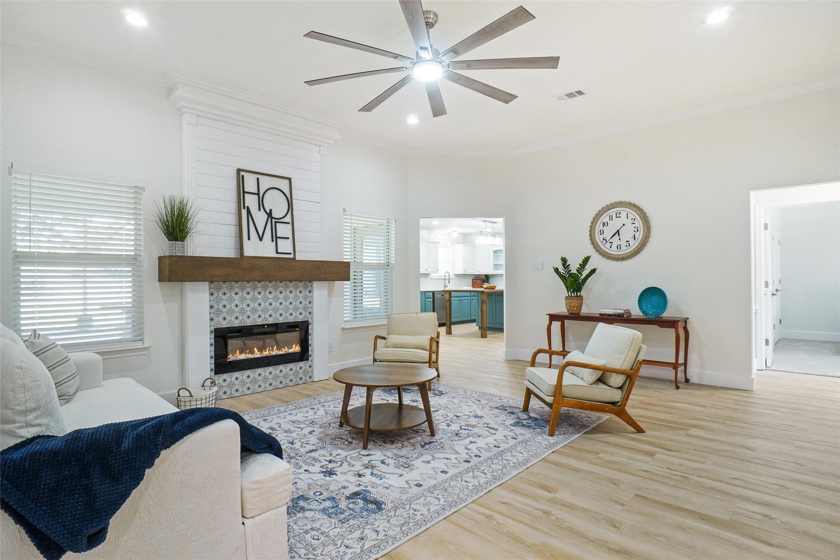
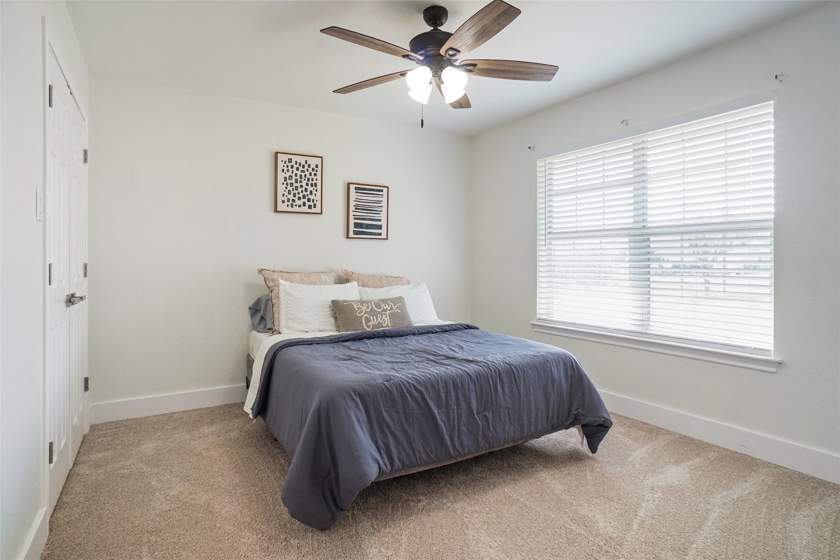
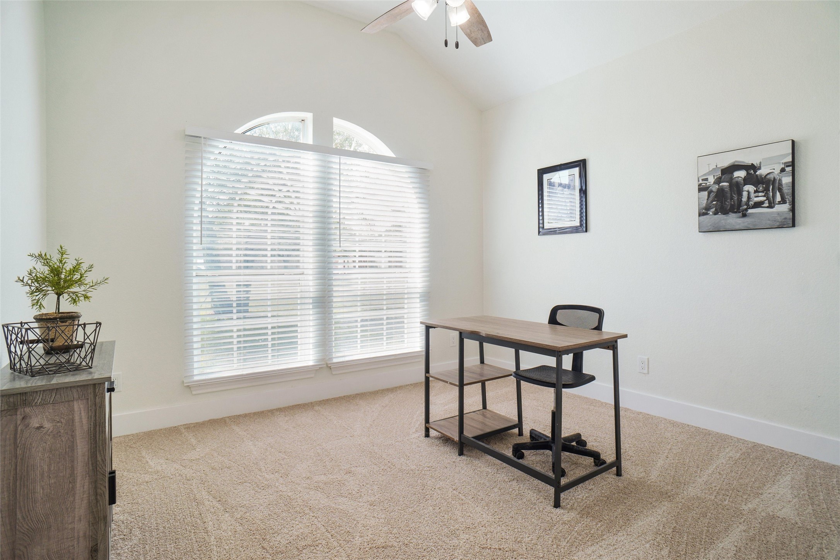
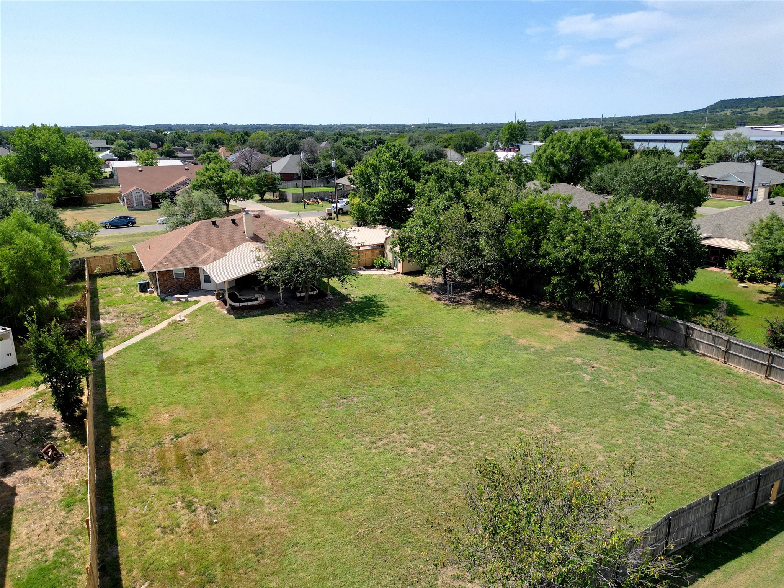
This beautifully updated 3-bedroom, 2-bath home sits on a wide-open 0.65-acre lot and offers space, comfort, and versatility inside and out.

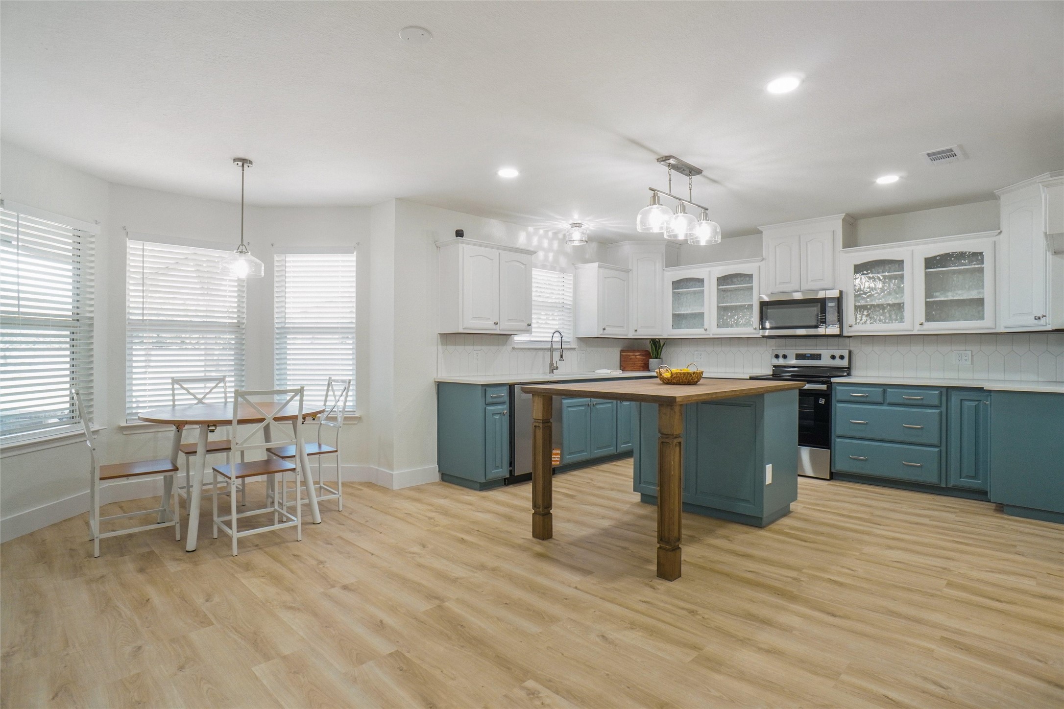
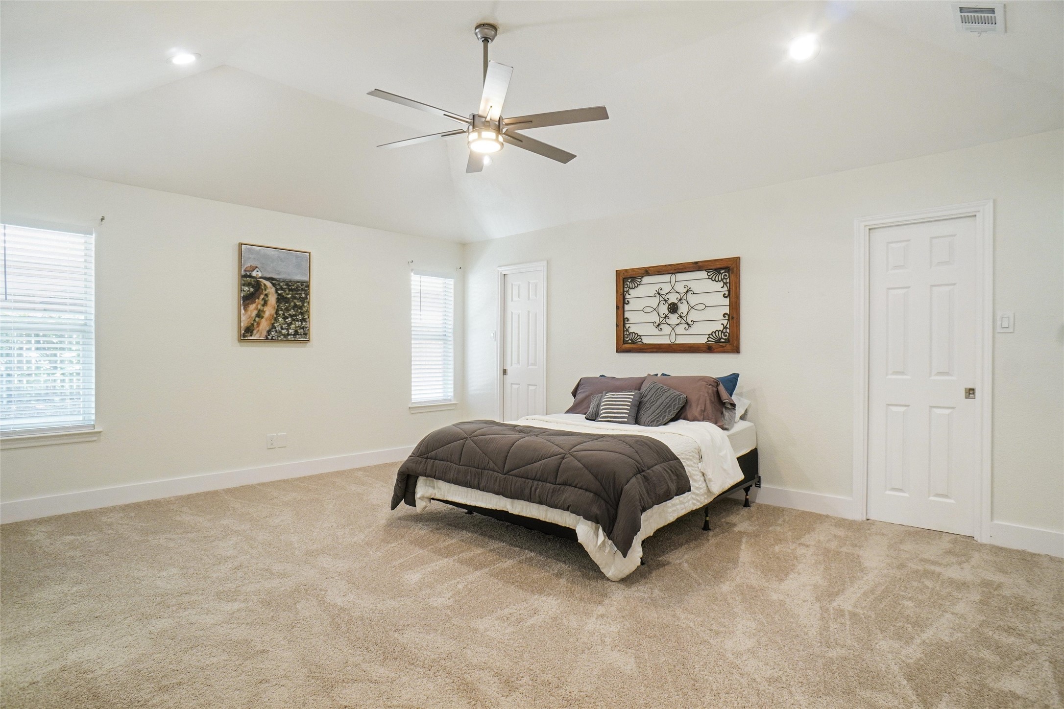
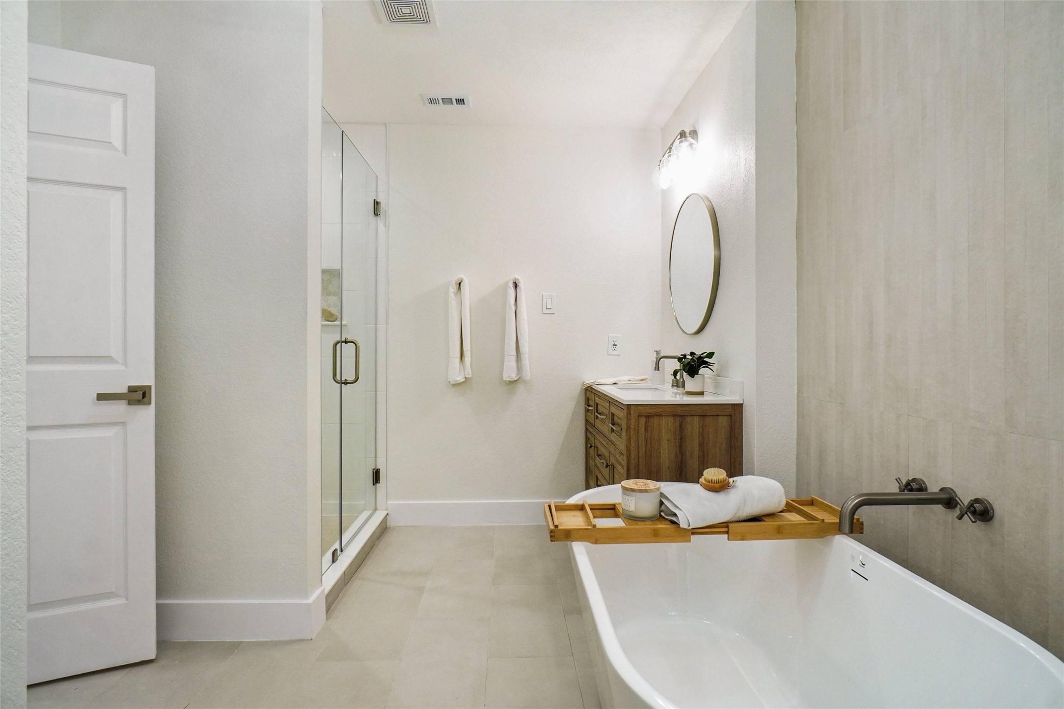
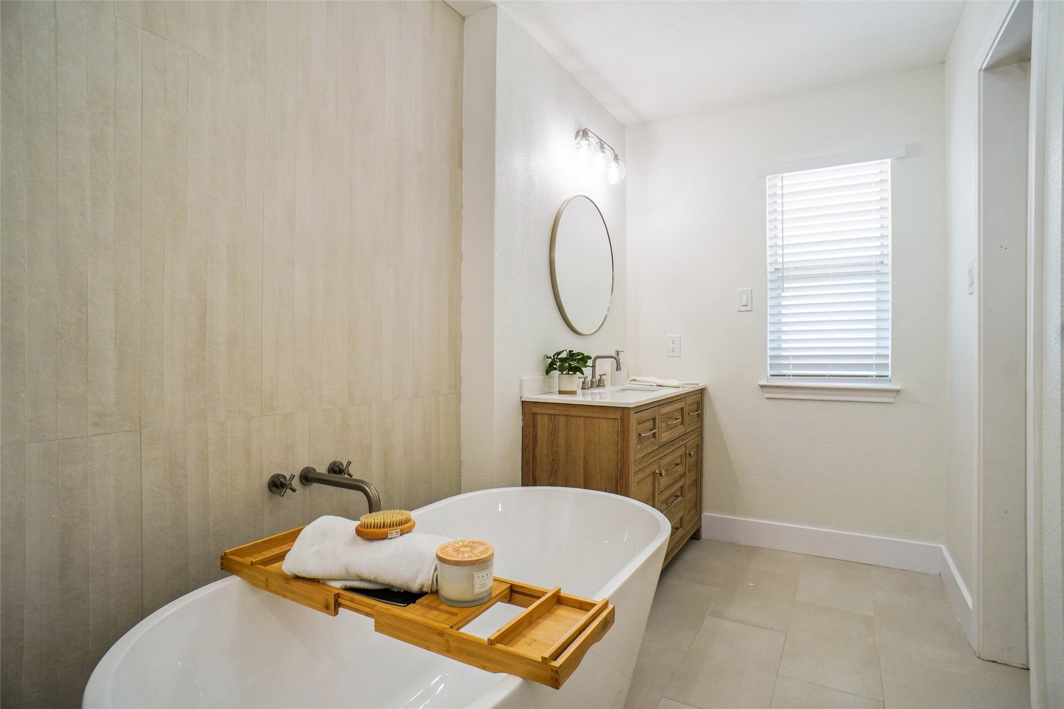
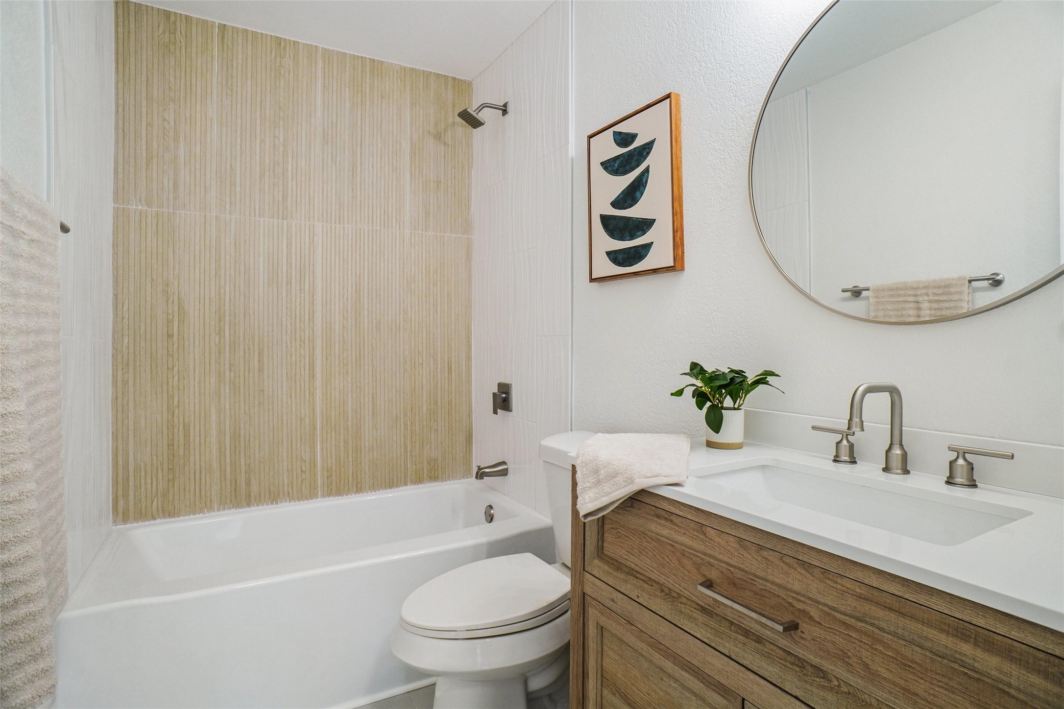
Inside, the home feels fresh and inviting with new flooring, fresh paint, and fully renovated bathrooms and kitchen. Modern fixtures and clean finishes give the home a bright, updated look. The primary bedroom features 10-foot ceilings, peaceful backyard views, a large walk-through closet, and a private bathroom with dual vanities, a garden tub, and a walk-in shower.

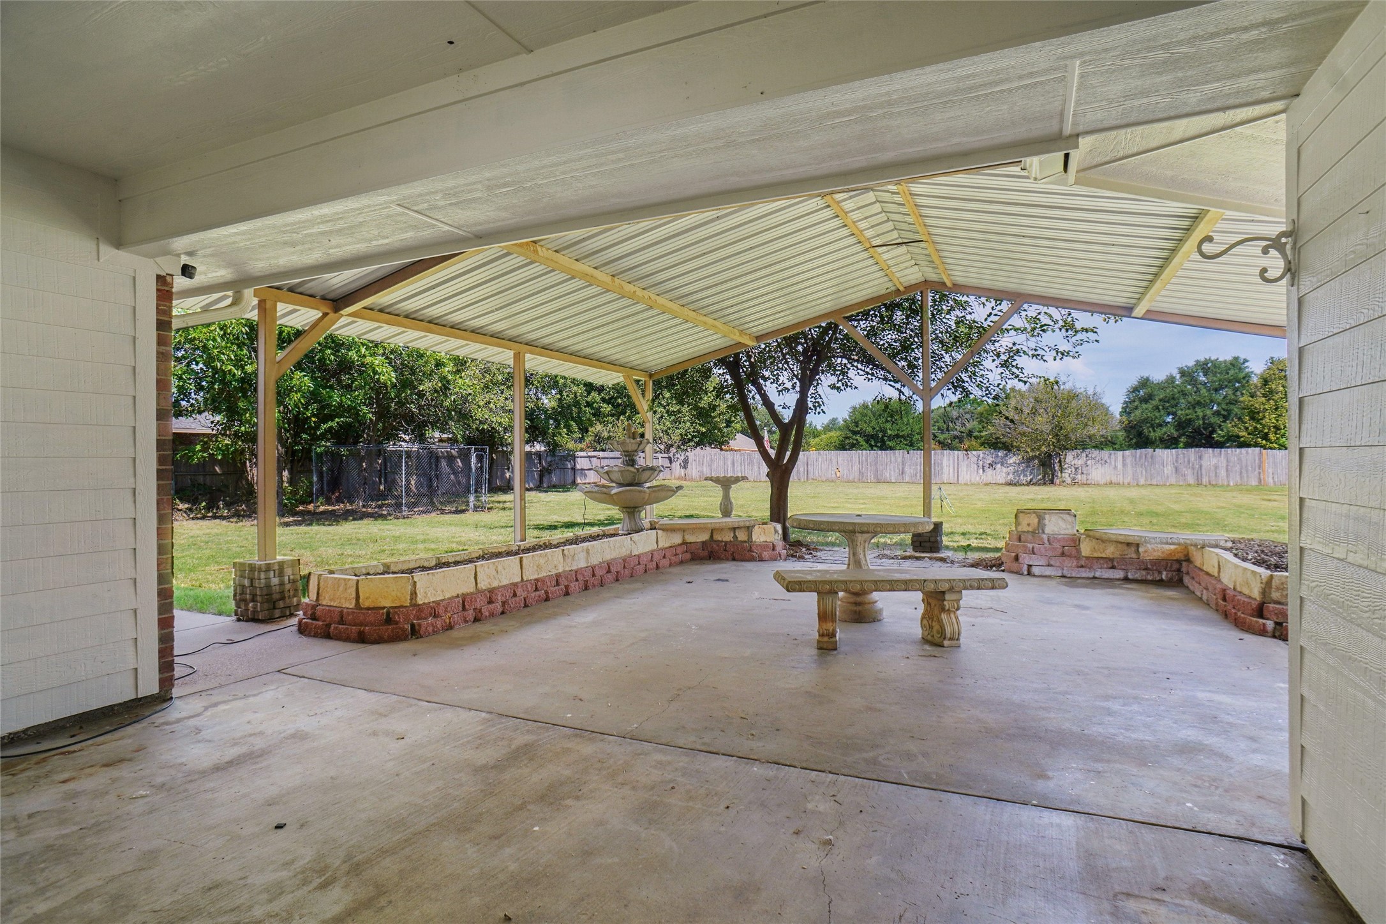
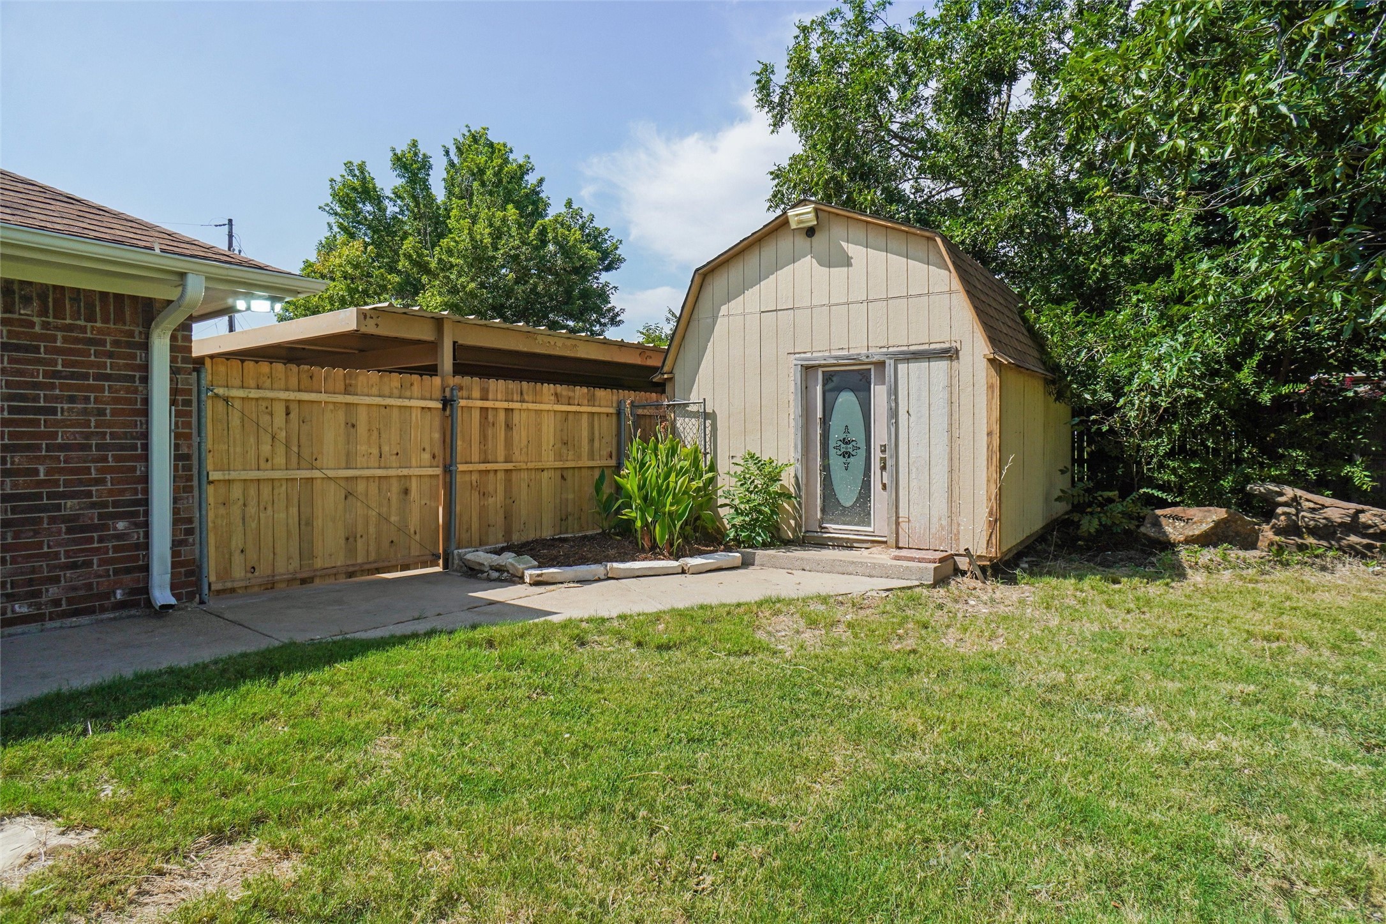
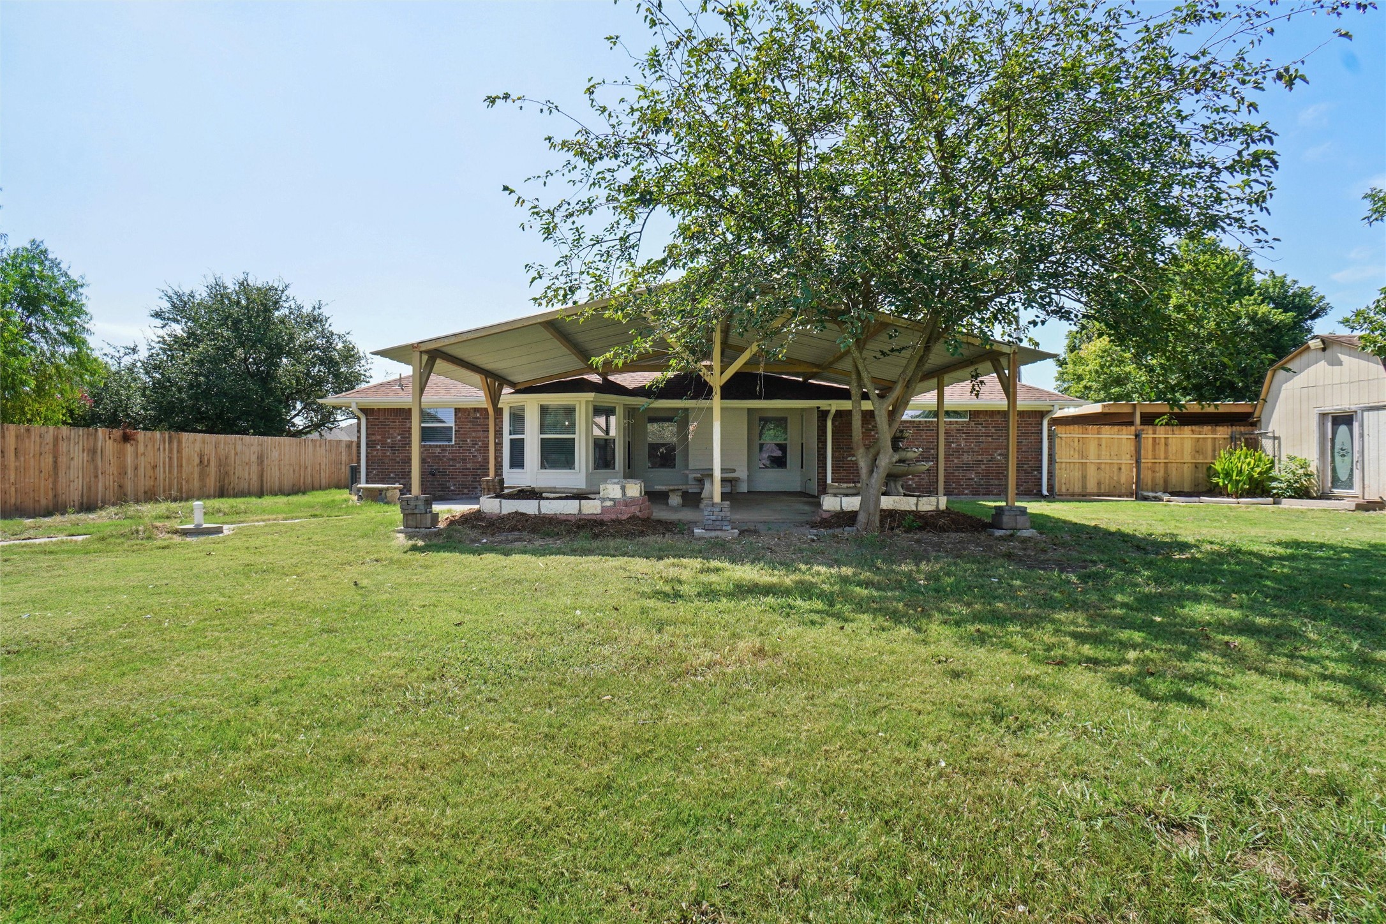
Step outside and enjoy room to roam. The oversized backyard includes an attached garage, a large 4-car carport, and a storage shed with electricity--great for tools, hobbies, or a workshop. The standout feature is the massive covered patio, offering about 800 square feet of space with a 14-foot ceiling, perfect for entertaining, relaxing, or enjoying Texas evenings.

Located just minutes from downtown Granbury, HEB, shopping, dining, and Lake Granbury, this home offers the best of quiet country living with city convenience.

If you're looking for space, updates, and a great location--this one is a must-see.

3
beds

2
baths

1,790 Sq.Ft. LIVING AREA

0.65 Acres lot

Zane  Parker

Zane Parker

Features & Amenities

Interior

  • total bedrooms3
  • Total bathrooms2
  • full bathrooms2
  • Flooring Carpet, Luxury Vinyl Plank
  • Fireplace Electric, Living Room
  • APPLIANCES Dishwasher, Electric Cooktop, Electric Oven, Electric Range, Electric Water Heater, Disposal, Microwave
  • other interior Features Built-in Features, Decorative/Designer Lighting Fixtures, Double Vanity, Eat-in Kitchen, Granite Counters, Kitchen Island, Open Floorplan, Pantry, Cable TV, Walk-In Closet(s), Wired for Sound

Area & Lot

  • Status Sold
  • Date Sold March 16, 2026
  • Living Area1,790 Sq.Ft.
  • Lot Area0.65 Acres
  • MLS® ID21136676
  • TypeResidential
  • YEAR BUILT2003
  • Architecture StylesDetached
  • Elementary SchoolActon
  • Middle SchoolActon
  • High SchoolGranbury
  • School DistrictGranbury ISD

Exterior

  • STORIES1
  • Garage Space2.0
  • water SourceCommunity/Coop
  • utilitiesElectricity Available, Electricity Connected, Septic Available, Water Available, Cable Available
  • PoolNone
  • roofComposition
  • lot featuresBack Yard, Interior Lot, Lawn, Landscaped, Level, Subdivision
  • parkingAttached Carport, Additional Parking, Covered, Carport, Door-Single, Driveway, Garage, Lighted, Oversized, Garage Faces Side
  • HEAT TYPECentral, Electric, Fireplace(s)
  • AIR CONDITIONINGCentral Air, Ceiling Fan(s), Electric
  • sewerAerobic Septic, Septic Tank
  • SubstructureSlab
  • security FeaturesSmoke Detector(s)
  • other exterior FeaturesRain Gutters

Financial

  • Price Upon Request
View Virtual Tour

With Us

At Regal Realtors, we offer proven expertise and a client-centric approach, guiding you seamlessly through every step of your buying or selling journey. Schedule a free consultation today.

Follow Me on Instagram