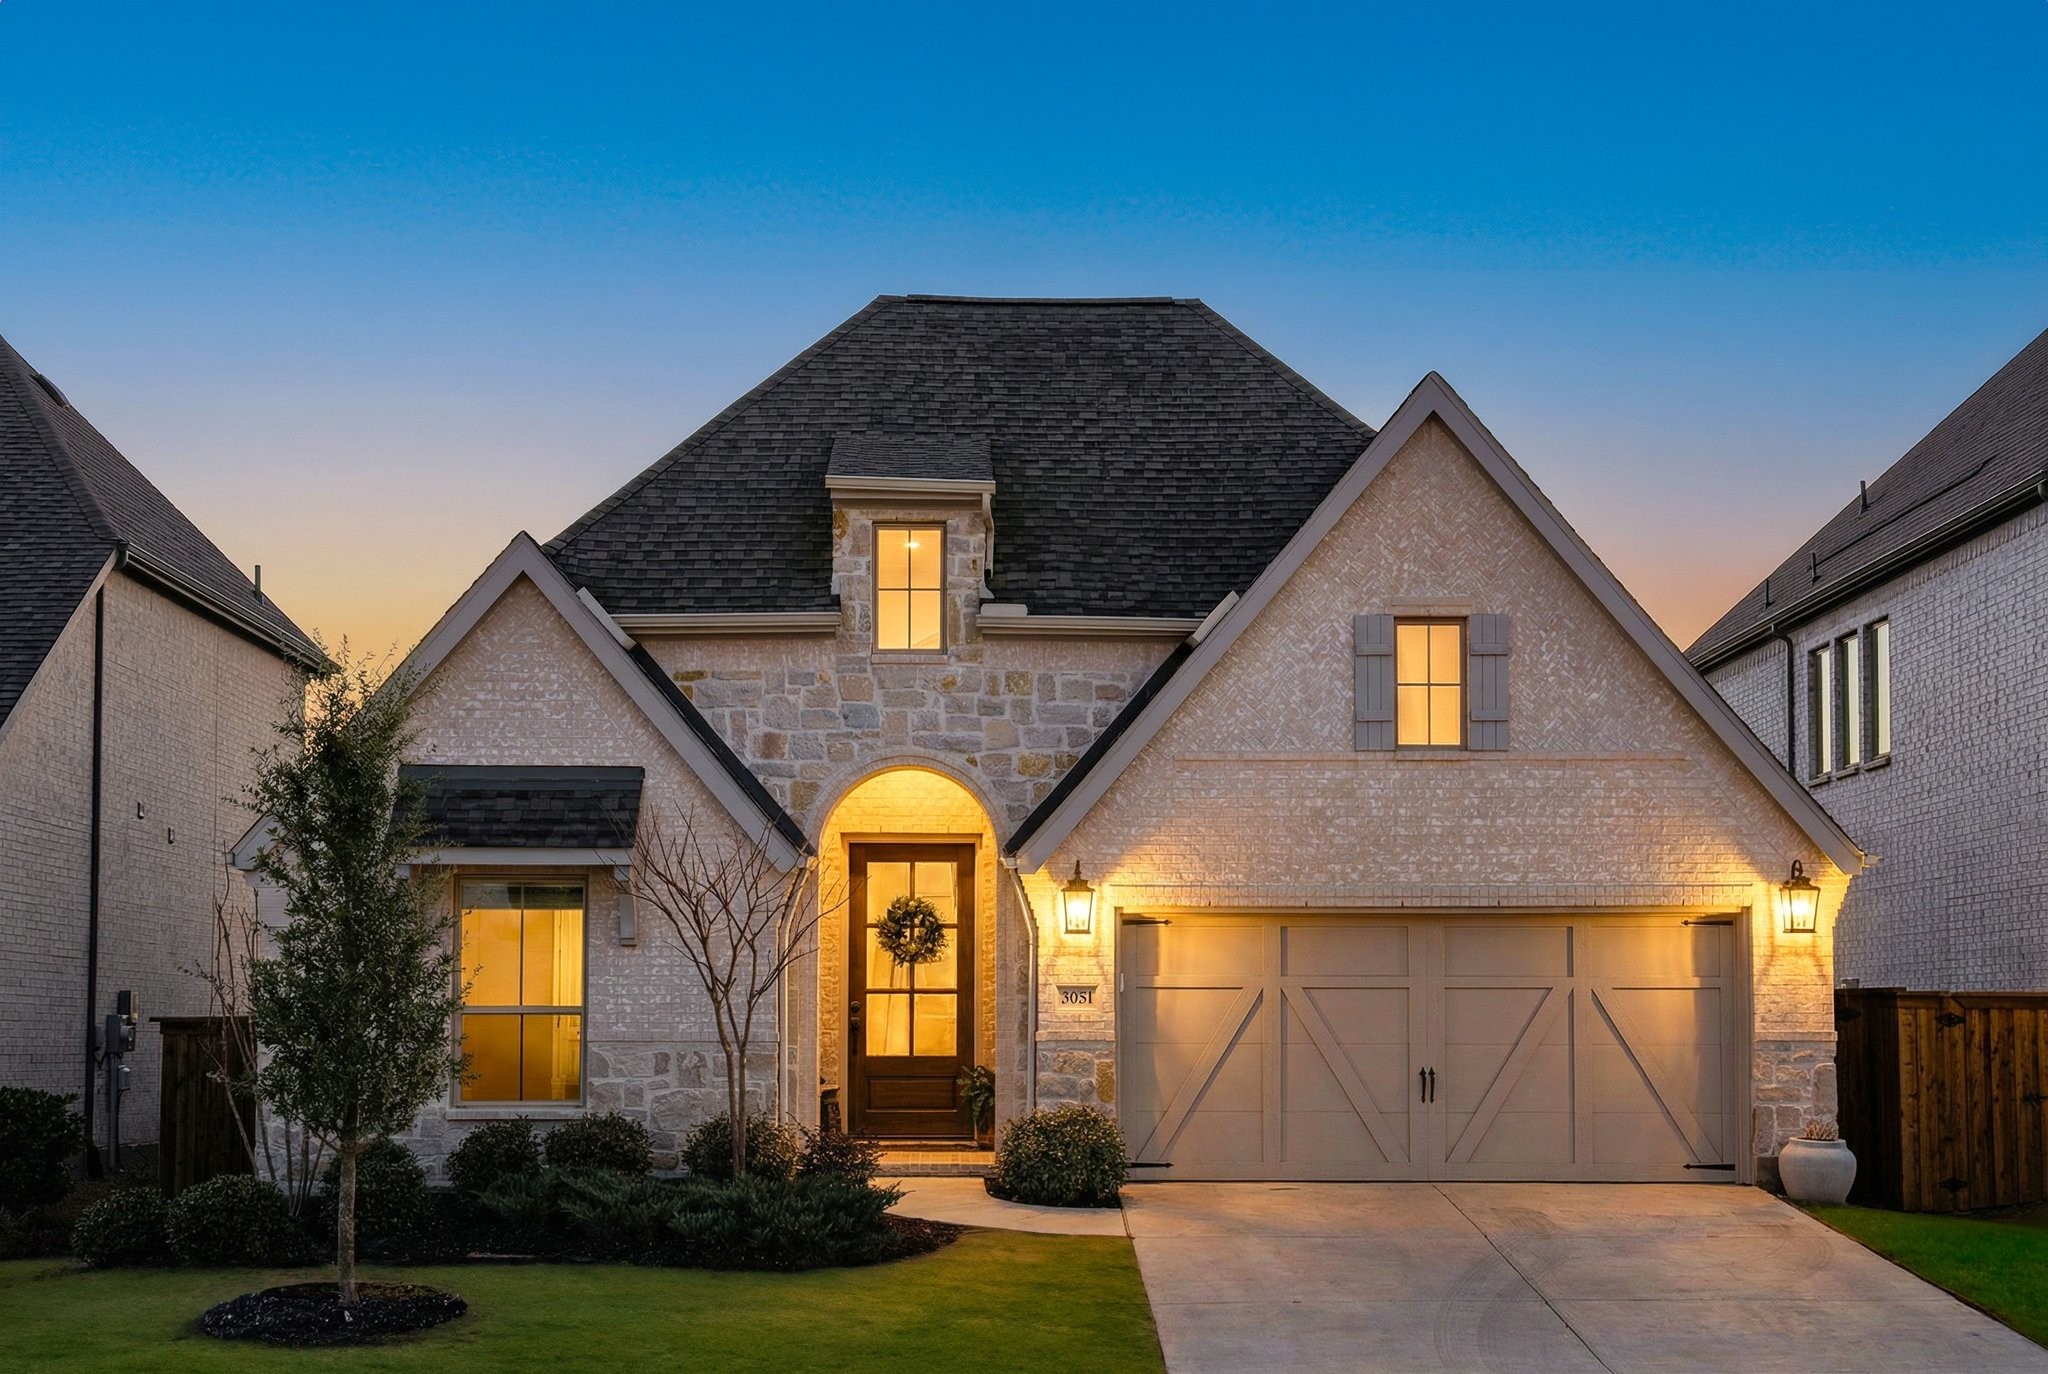
Stone-and-brick house at dusk with a warmly lit arched entry and double garage.
3053 Pedigree Court
SEE ALL PHOTOS
Stone-and-brick house at dusk with a warmly lit arched entry and double garage.
3053 Pedigree Court
Sold

3053 Pedigree Court

3053 Pedigree Court, Celina, TX 75009

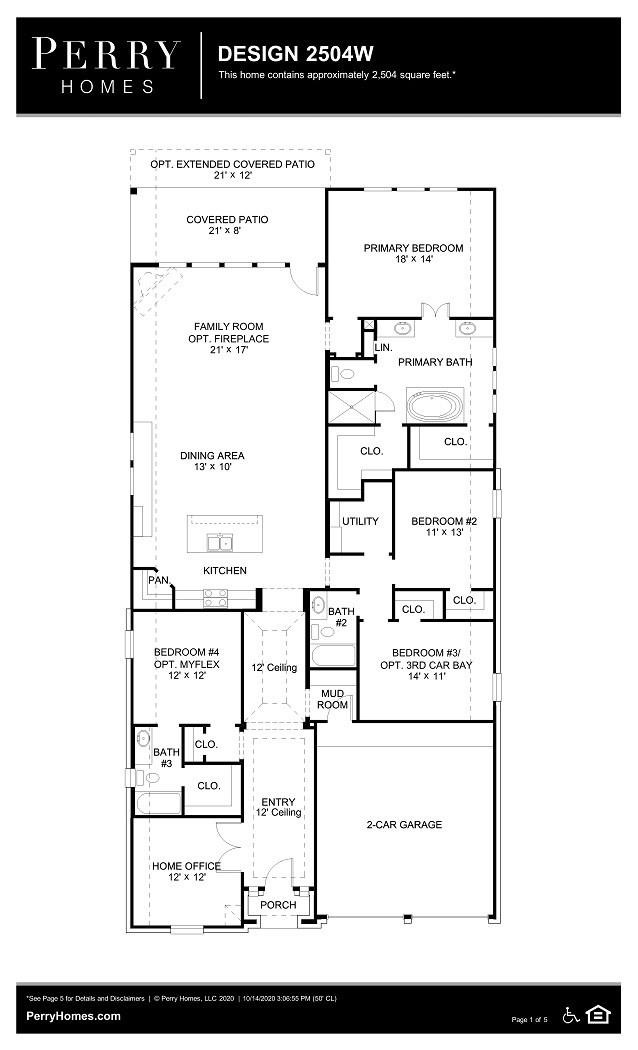
Welcome to this beautifully maintained Perry Home, where thoughtful design, natural light, and effortless comfort come together in a single-story layout perfect for everyday living and entertaining. With soaring ceilings, elegant architectural details, and wood-look tile flooring, the home feels both spacious and warm from the moment you enter. At the center of the home, the open-concept kitchen and living space creates a natural gathering place. The kitchen features a large quartz island with seating, stainless steel appliances, gas cooktop, custom cabinetry, and distinctive wood beam accents that add character and charm. The seamless flow into the dining and living areas makes hosting easy and comfortable. A private study with built-ins and an electric adjustable-height desk offers a functional and comfortable workspace, perfect for working from home, studying, or creative projects. The utility room is both functional and unique, featuring a custom pet dining station designed for organization and convenience. The owner's suite provides a relaxing retreat with a spa-inspired bathroom, dual vanities, a walk-in shower with seating, and two separate oversized walk-in closets. Secondary bedrooms are generously sized and versatile, with neutral finishes that complement any style. Step outside to enjoy spring evenings on the covered patio, complete with a ceiling fan and views of the landscaped backyard -- ideal for entertaining or unwinding at the end of the day. The two-car garage with epoxy floors adds a polished finishing touch. Move in ready and thoughtfully designed throughout, this home offers the perfect balance of comfort, and style. Nestled in the prestigious Mustang Lakes community, this home is just steps from a neighborhood park and green space. Residents enjoy resort-style amenities, scenic trails, and beautifully maintained surroundings in one of the area's most sought-after communities.
4
beds

3
baths

2,517 Sq.Ft. LIVING AREA

6,098.4 Sq.Ft. lot

Jenn Laws

Jenn Laws

Features & Amenities

Interior

  • total bedrooms4
  • Total bathrooms3
  • full bathrooms3
  • Flooring Carpet, Ceramic Tile, Luxury Vinyl Plank
  • Fireplace Gas Log, Heatilator
  • APPLIANCES Double Oven, Dishwasher, Electric Oven, Electric Water Heater, Gas Cooktop, Disposal, Microwave, Tankless Water Heater
  • other interior Features Decorative/Designer Lighting Fixtures, Eat-in Kitchen, High Speed Internet, Kitchen Island, Open Floorplan, Smart Home, Cable TV, Vaulted Ceiling(s), Natural Woodwork, Walk-In Closet(s), Wired for Sound

Area & Lot

  • Status Sold
  • Date Sold May 28, 2026
  • Living Area2,517 Sq.Ft.
  • Lot Area6,098.4 Sq.Ft.
  • MLS® ID21182820
  • TypeResidential
  • YEAR BUILT2023
  • Architecture StylesTraditional, Detached
  • Elementary SchoolSam Johnson
  • Middle SchoolLorene Rogers
  • High SchoolWalnut Grove
  • School DistrictProsper ISD

Exterior

  • STORIES1
  • Garage Space2.0
  • water SourcePublic
  • utilitiesElectricity Connected, Natural Gas Available, Sewer Available, Separate Meters, Underground Utilities, Water Available, Cable Available
  • PoolNone
  • roofComposition
  • lot featuresInterior Lot, Landscaped, Subdivision, Sprinkler System, Few Trees
  • parkingEpoxy Flooring, Garage Faces Front, Garage, Garage Door Opener, Tandem
  • HEAT TYPECentral, Natural Gas
  • AIR CONDITIONINGCentral Air, Ceiling Fan(s)
  • sewerPublic Sewer
  • SubstructureSlab
  • security FeaturesSecurity System Owned, Security System, Carbon Monoxide Detector(s), Fire Alarm, Smoke Detector(s)
  • other exterior FeaturesRain Gutters

Financial

  • Price Upon Request
View Virtual Tour

With Us

At Regal Realtors, we offer proven expertise and a client-centric approach, guiding you seamlessly through every step of your buying or selling journey. Schedule a free consultation today.

Follow Me on Instagram