309 Glen Oaks
309 Glen Oaks
309 Glen Oaks
309 Glen Oaks
309 Glen Oaks
309 Glen Oaks
309 Glen Oaks
309 Glen Oaks
309 Glen Oaks
309 Glen Oaks
309 Glen Oaks
309 Glen Oaks
309 Glen Oaks
309 Glen Oaks
309 Glen Oaks
309 Glen Oaks
309 Glen Oaks
309 Glen Oaks
309 Glen Oaks
309 Glen Oaks
309 Glen Oaks
309 Glen Oaks
309 Glen Oaks
SEE ALL PHOTOS
309 Glen Oaks
309 Glen Oaks
309 Glen Oaks
309 Glen Oaks
309 Glen Oaks
309 Glen Oaks
309 Glen Oaks
309 Glen Oaks
309 Glen Oaks
309 Glen Oaks
309 Glen Oaks
309 Glen Oaks
309 Glen Oaks
309 Glen Oaks
309 Glen Oaks
309 Glen Oaks
309 Glen Oaks
309 Glen Oaks
309 Glen Oaks
309 Glen Oaks
309 Glen Oaks
309 Glen Oaks
309 Glen Oaks
Sold

309 Glen Oaks

309 Glen Oaks, Bonham, TX 75418

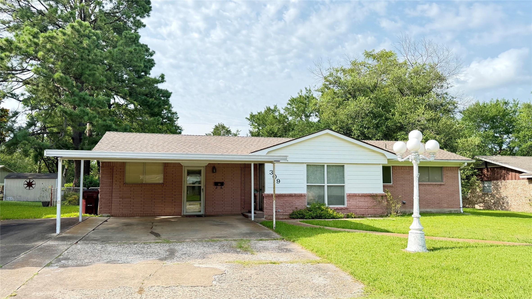
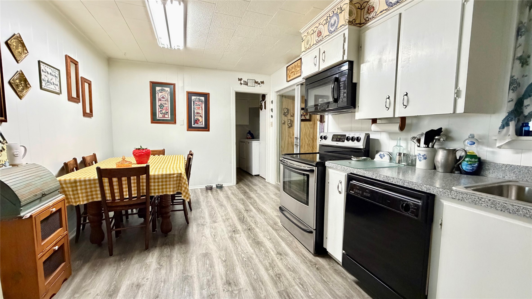
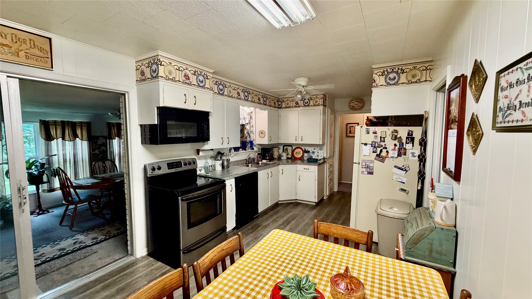
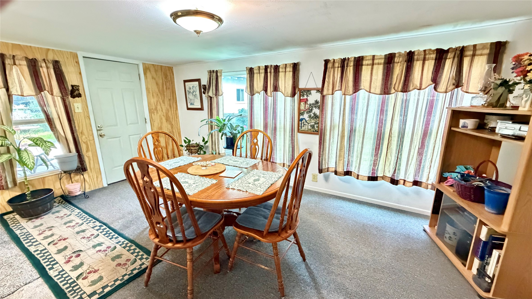
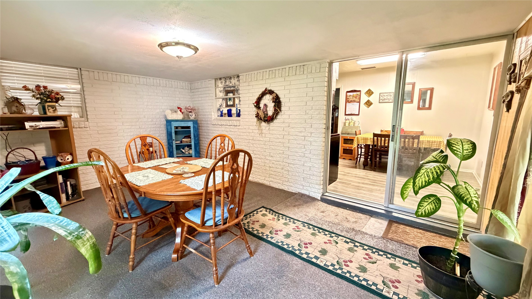
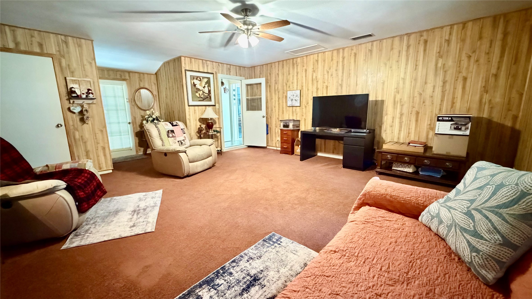
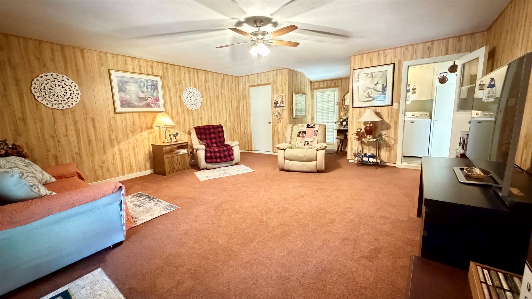
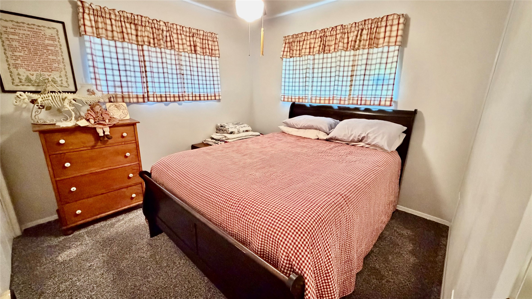
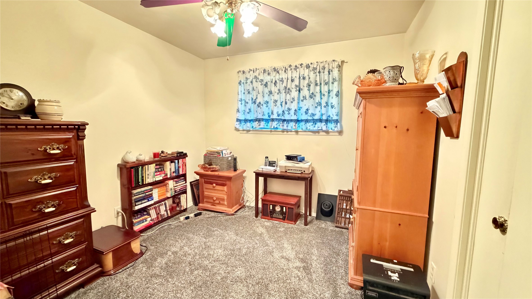
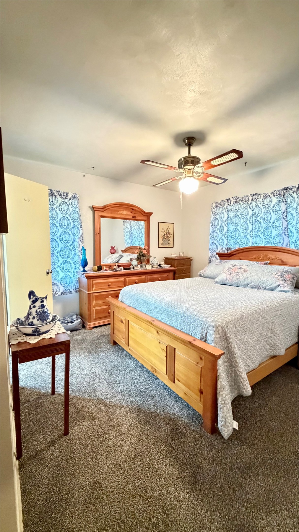
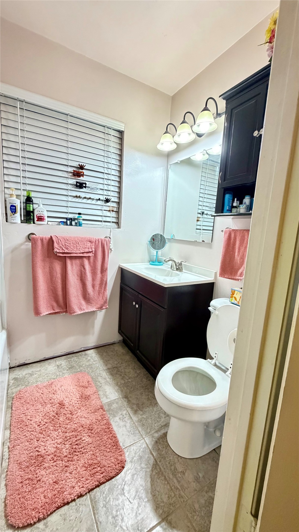
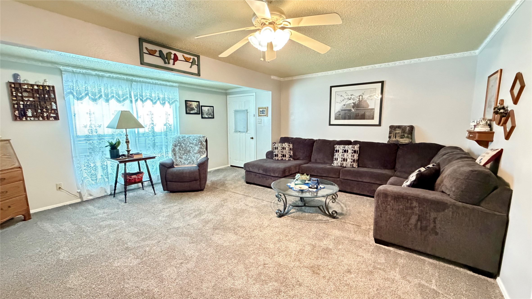
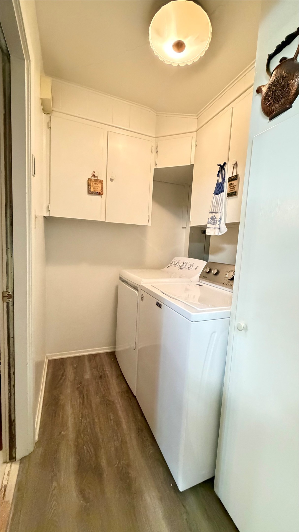
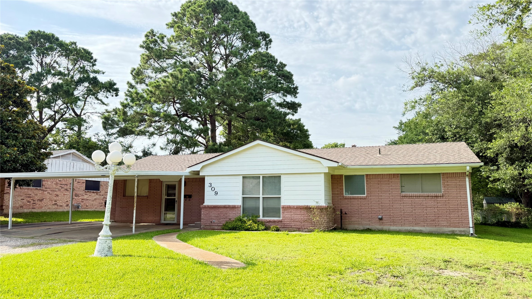
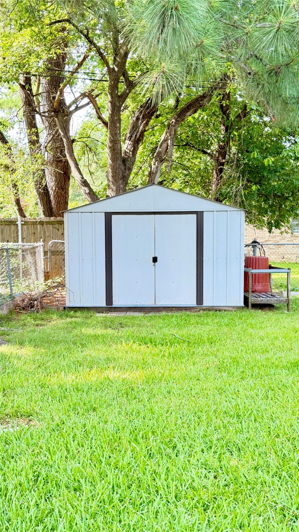
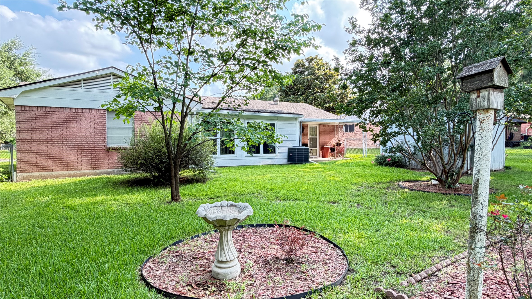
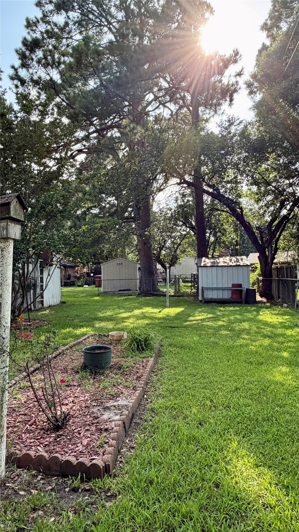
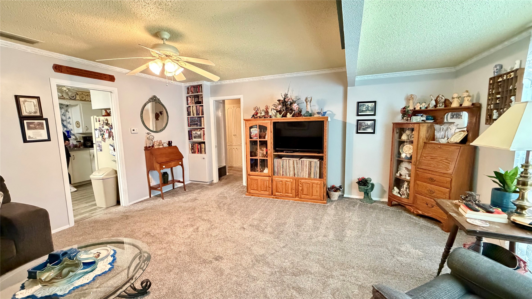
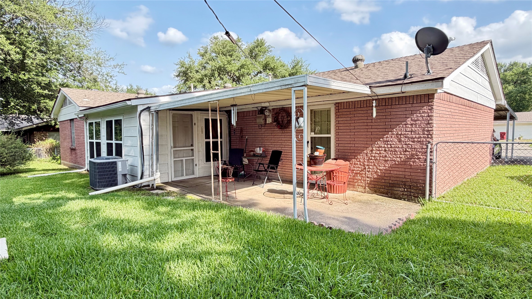
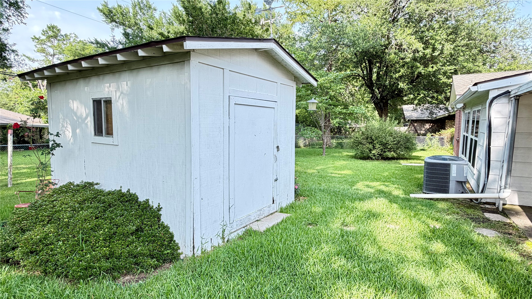
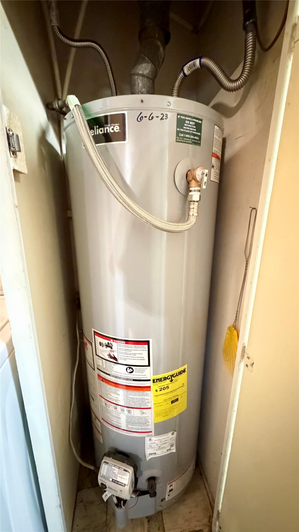
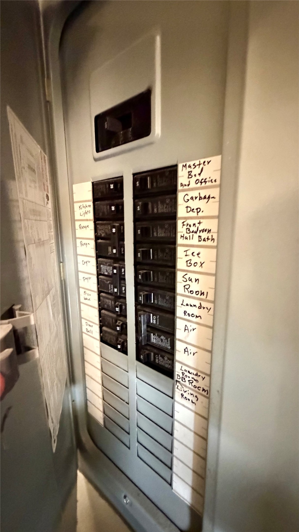
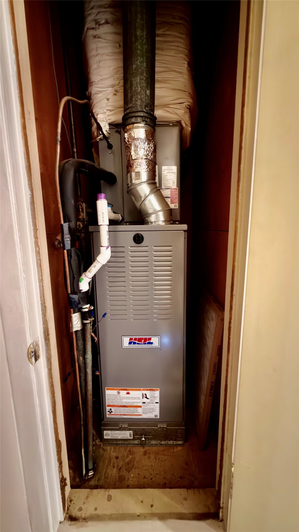
This charming brick home sits on a spacious, tree-shaded lot in the established Birdwell Addition of Bonham. Offering approximately 1,775 square feet of comfortable living space, the residence features bright and welcoming living areas, three generous bedrooms, and a functional kitchen. All appliances including washer and dryer stay with the house. The primary bedroom provides a peaceful retreat, while the additional bedrooms offer flexibility for family or guests. Guest bathroom recently updated. The roof, water heater, electrical panel and HVAC have been replaced in recent years. Outside, the large fenced backyard is a true highlight, complete with mature trees, storage sheds, a garden area and plenty of room for outdoor enjoyment, pets, or future projects. Located just minutes from downtown Bonham, schools, and local amenities, this well-maintained home combines small-town charm with everyday practicality and is ready for its next chapter.

3
beds

2
baths

1,775 Sq.Ft. LIVING AREA

10,454.4 Sq.Ft. lot

Tyler Francisco

Tyler Francisco

Features & Amenities

Interior

  • total bedrooms3
  • Total bathrooms2
  • full bathrooms2
  • Laundry room Laundry in Utility Room
  • Flooring Carpet, Tile, Vinyl
  • APPLIANCES Dishwasher, Electric Cooktop, Electric Oven, Gas Water Heater, Microwave
  • other interior Features Built-in Features, Open Floorplan, Paneling/Wainscoting

Area & Lot

  • Status Sold
  • Date Sold August 21, 2026
  • Living Area1,775 Sq.Ft.
  • Lot Area10,454.4 Sq.Ft.
  • MLS® ID21313069
  • TypeResidential
  • YEAR BUILT1965
  • Architecture StylesTraditional, Detached
  • Elementary SchoolEvans
  • Middle SchoolRather
  • High SchoolBonham
  • School DistrictBonham ISD

Exterior

  • STORIES1
  • water SourcePublic
  • utilitiesNatural Gas Available, Sewer Available, Separate Meters, Water Available
  • PoolNone
  • roofComposition
  • parkingAttached Carport, Covered
  • HEAT TYPENatural Gas
  • AIR CONDITIONINGCentral Air, Ceiling Fan(s)
  • sewerPublic Sewer
  • SubstructureSlab
View Virtual Tour

With Us

At Regal Realtors, we offer proven expertise and a client-centric approach, guiding you seamlessly through every step of your buying or selling journey. Schedule a free consultation today.

Follow Me on Instagram