309 Northwood Drive
309 Northwood Drive
309 Northwood Drive
309 Northwood Drive
309 Northwood Drive
309 Northwood Drive
309 Northwood Drive
309 Northwood Drive
309 Northwood Drive
309 Northwood Drive
309 Northwood Drive
309 Northwood Drive
309 Northwood Drive
309 Northwood Drive
309 Northwood Drive
309 Northwood Drive
309 Northwood Drive
309 Northwood Drive
309 Northwood Drive
309 Northwood Drive
309 Northwood Drive
309 Northwood Drive
309 Northwood Drive
309 Northwood Drive
309 Northwood Drive
309 Northwood Drive
309 Northwood Drive
309 Northwood Drive
309 Northwood Drive
SEE ALL PHOTOS
309 Northwood Drive
309 Northwood Drive
309 Northwood Drive
309 Northwood Drive
309 Northwood Drive
309 Northwood Drive
309 Northwood Drive
309 Northwood Drive
309 Northwood Drive
309 Northwood Drive
309 Northwood Drive
309 Northwood Drive
309 Northwood Drive
309 Northwood Drive
309 Northwood Drive
309 Northwood Drive
309 Northwood Drive
309 Northwood Drive
309 Northwood Drive
309 Northwood Drive
309 Northwood Drive
309 Northwood Drive
309 Northwood Drive
309 Northwood Drive
309 Northwood Drive
309 Northwood Drive
309 Northwood Drive
309 Northwood Drive
309 Northwood Drive
Sold

309 Northwood Drive

309 Northwood Drive, Mc Kinney, TX 75071

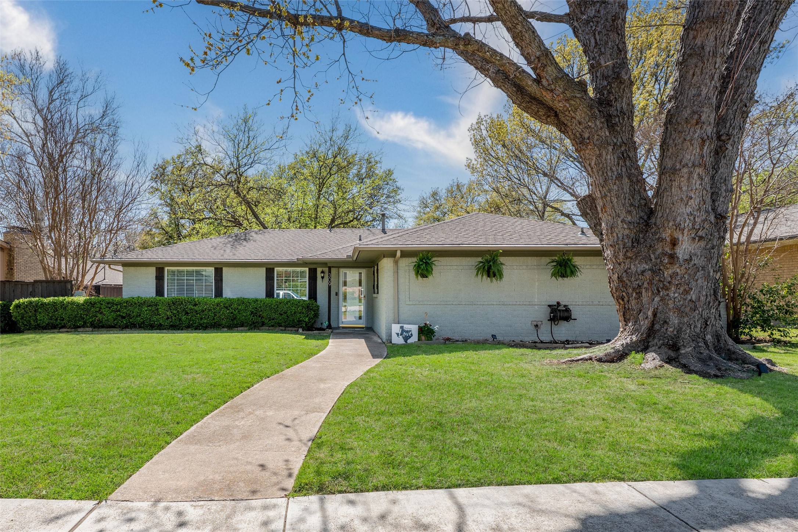
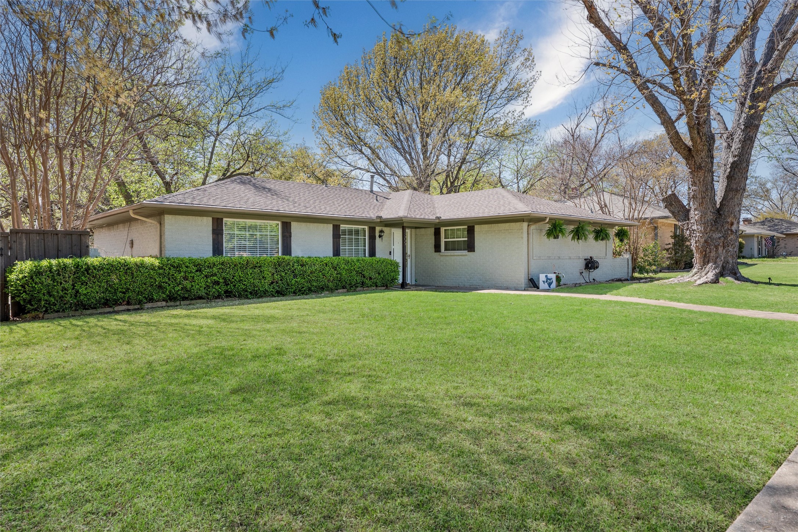
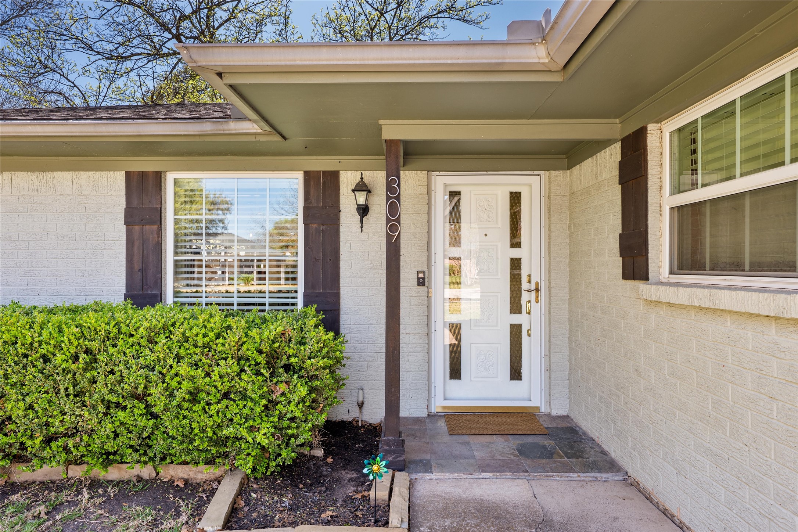
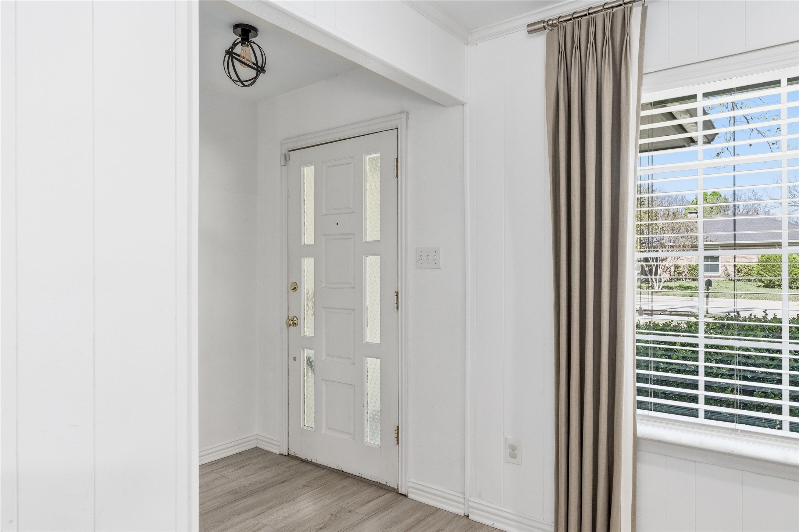
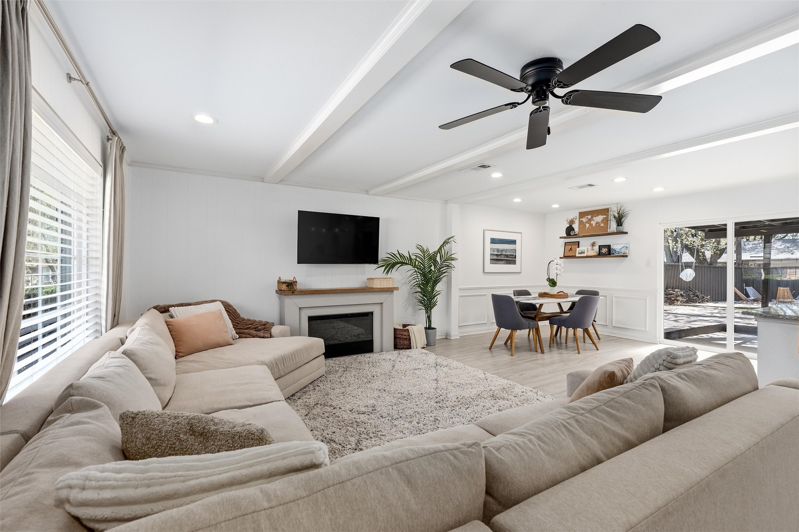
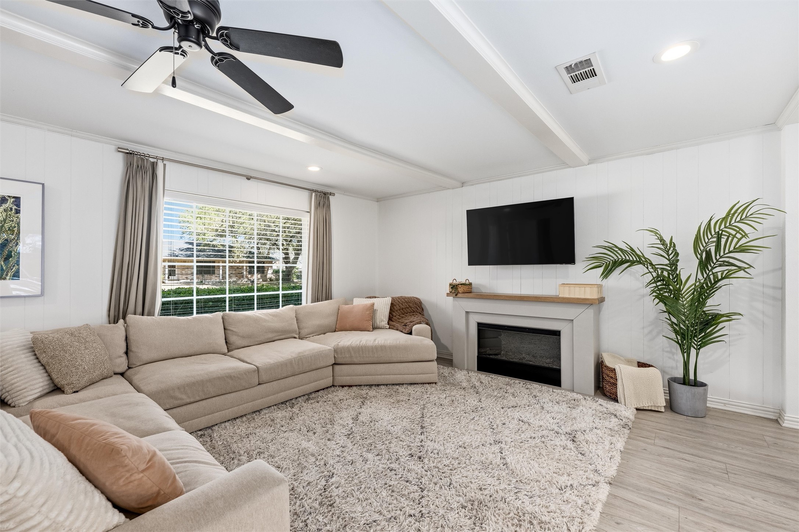
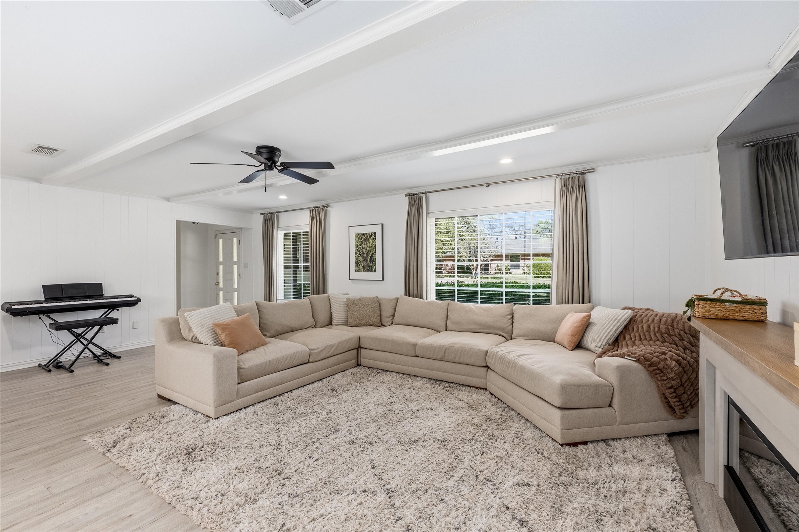
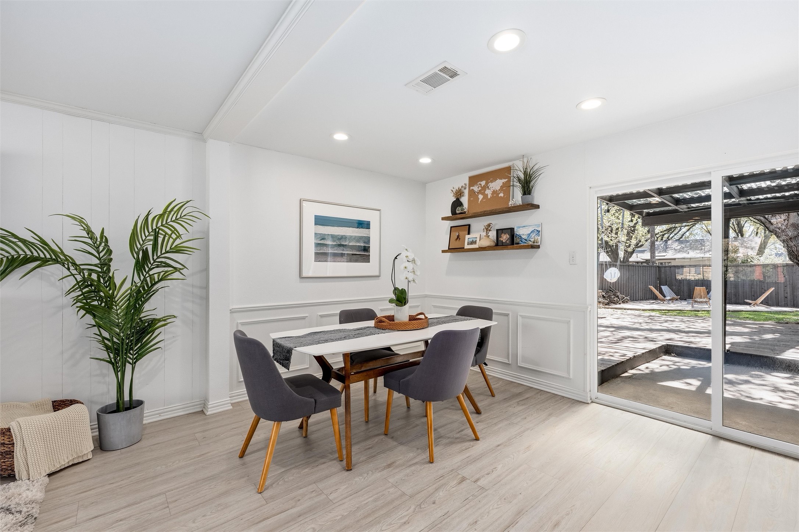
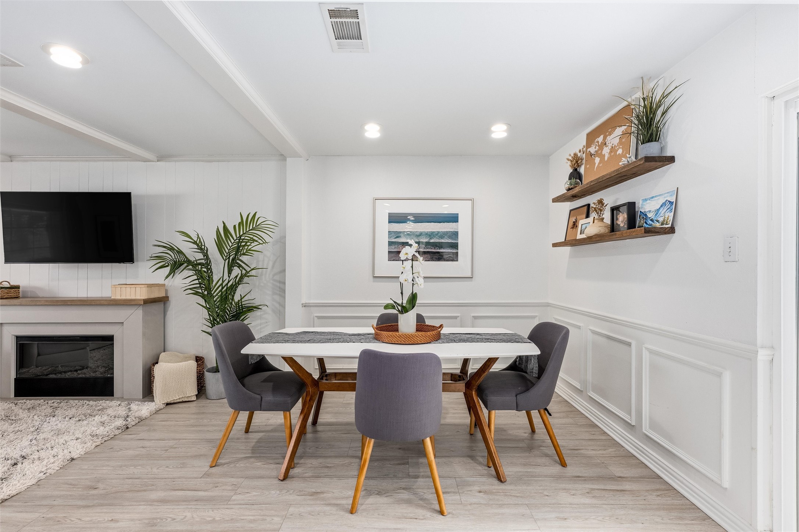
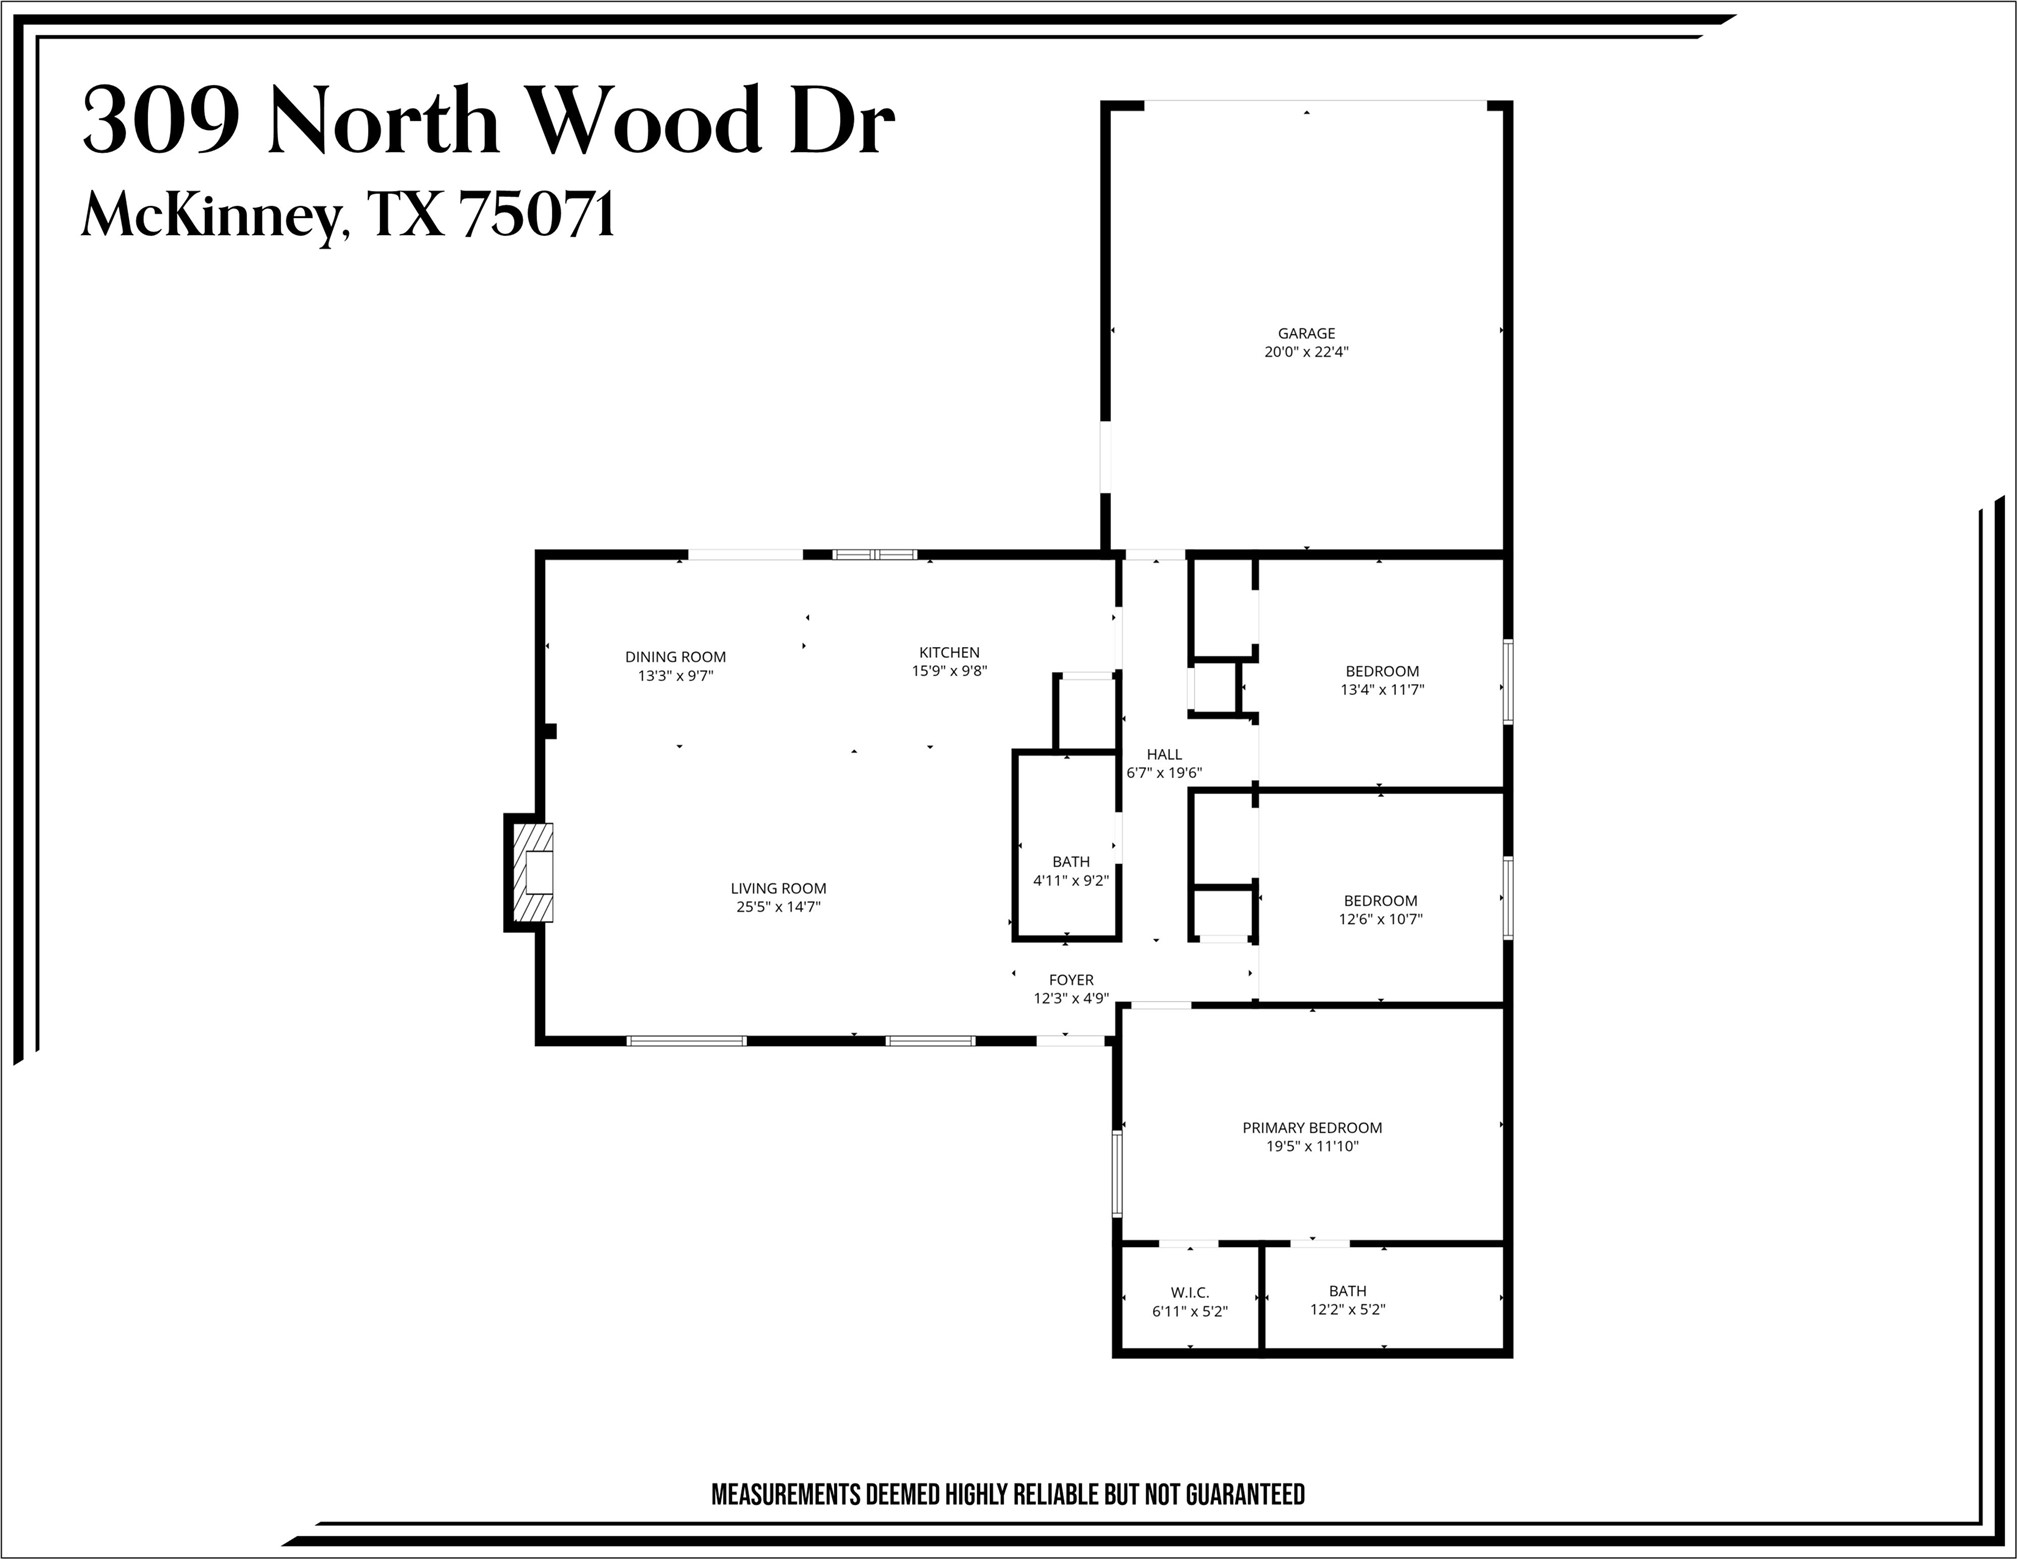
Step into this adorable and beautifully updated home in a highly desirable McKinney neighborhood. This east-facing layout is filled with natural light and offers a functional open space that feels welcoming from the moment you walk in.

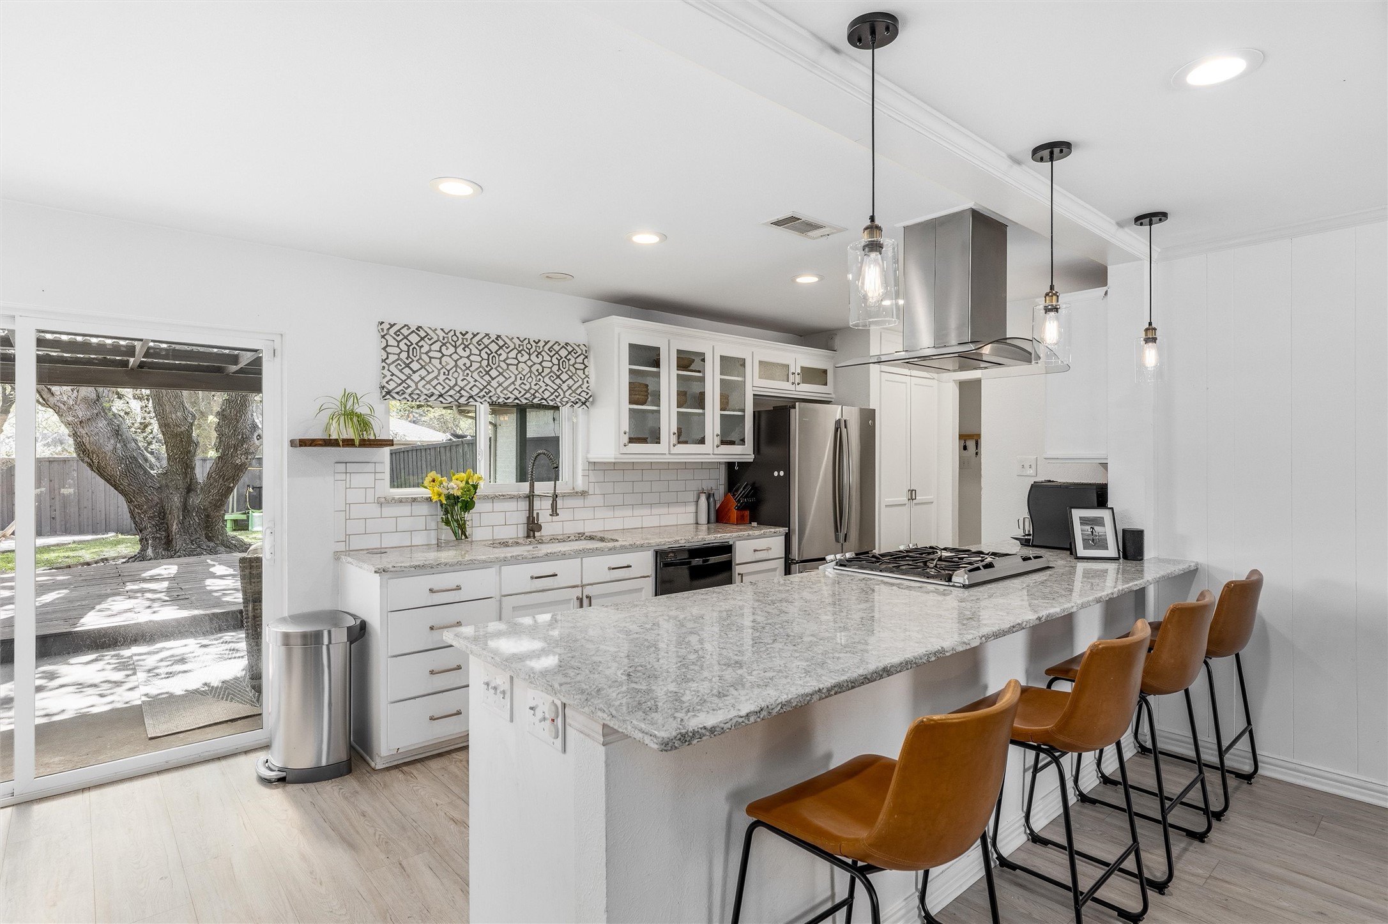
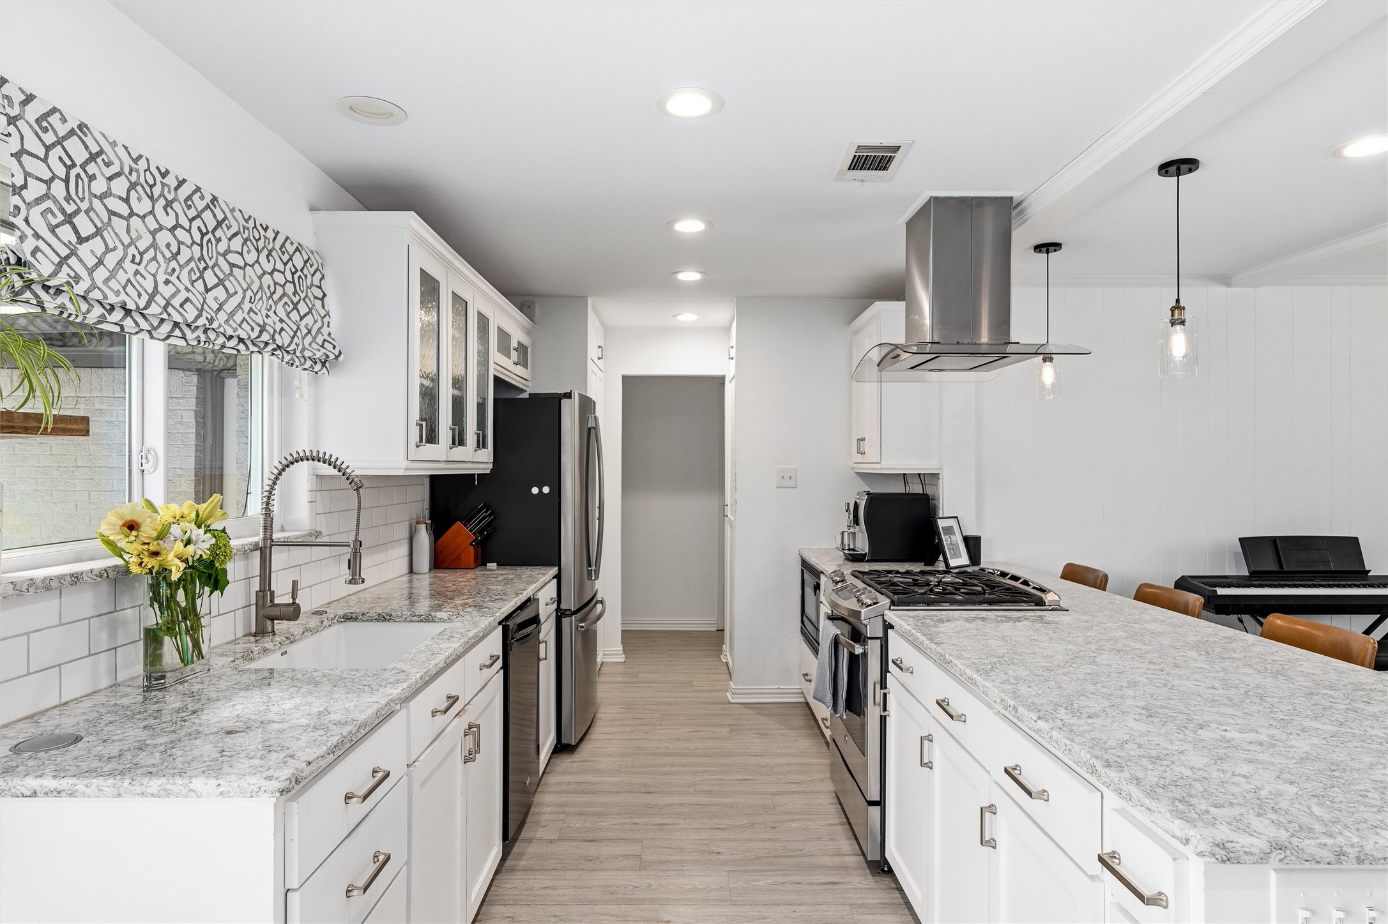
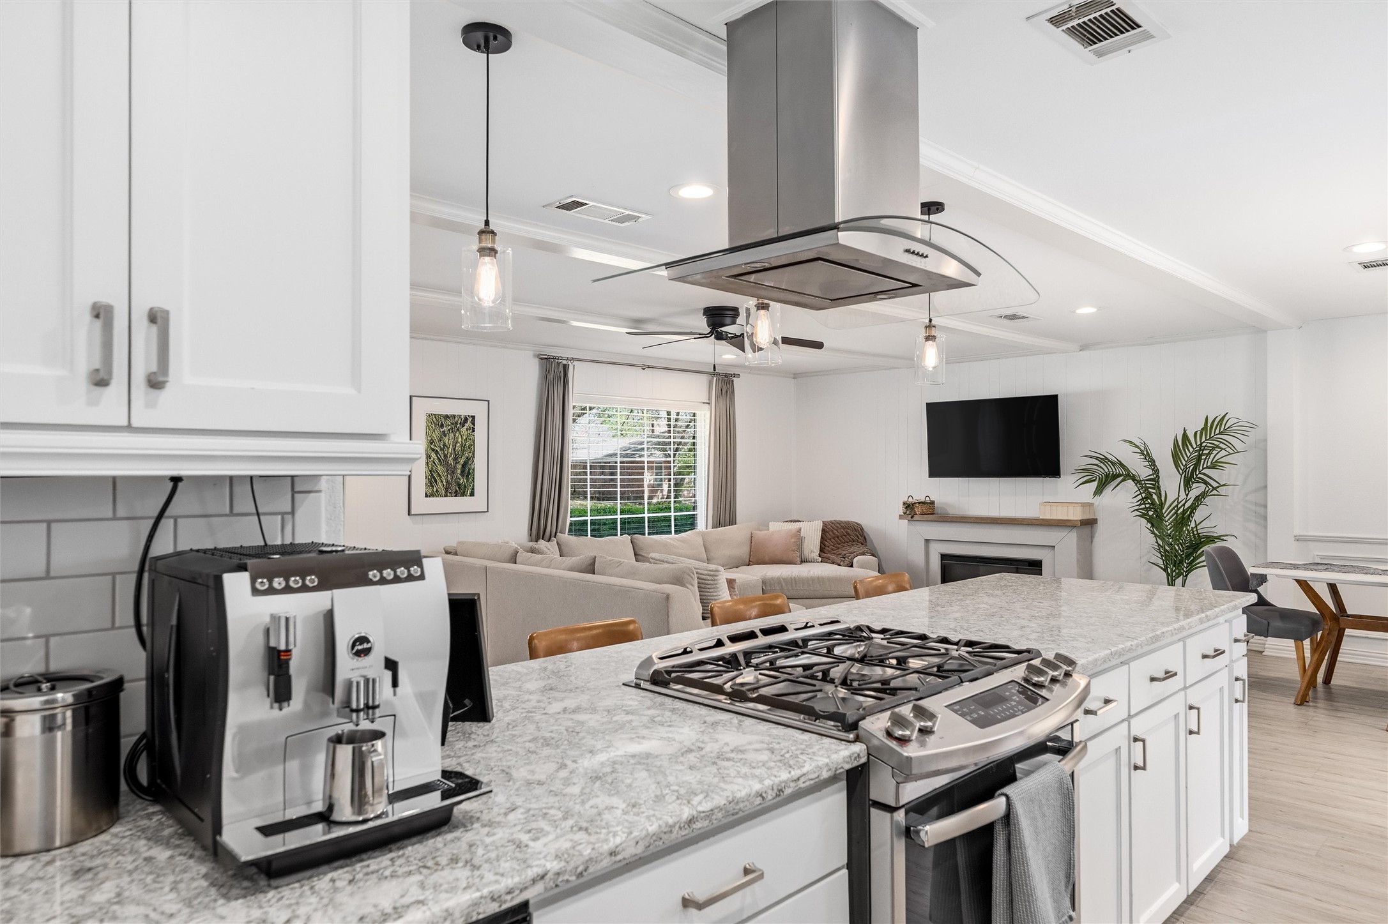
The spacious family room opens to an updated kitchen featuring a large island, generous counter space, modern finishes, and a true chef's layout that makes both everyday living and entertaining easy. The island provides additional seating and serves as the natural gathering spot of the home.

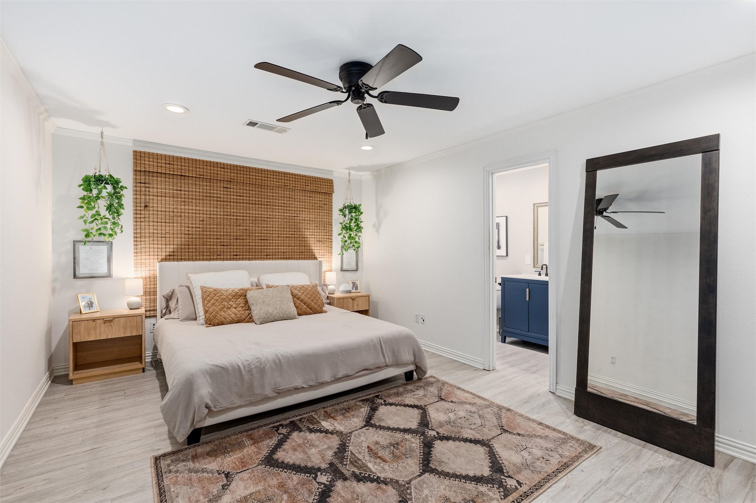
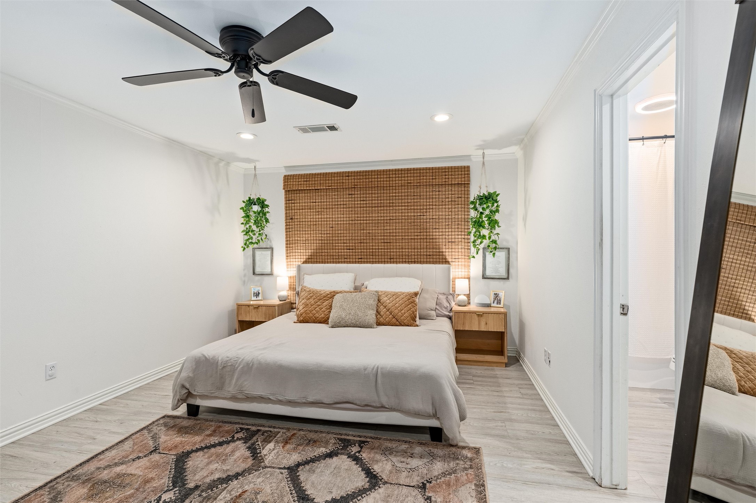
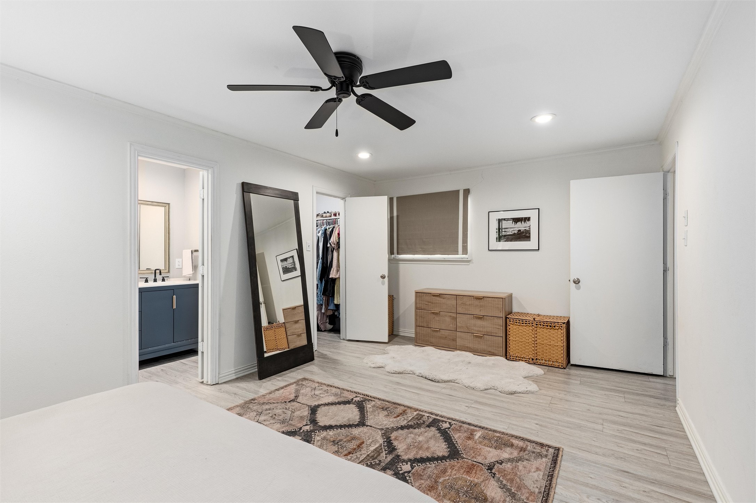
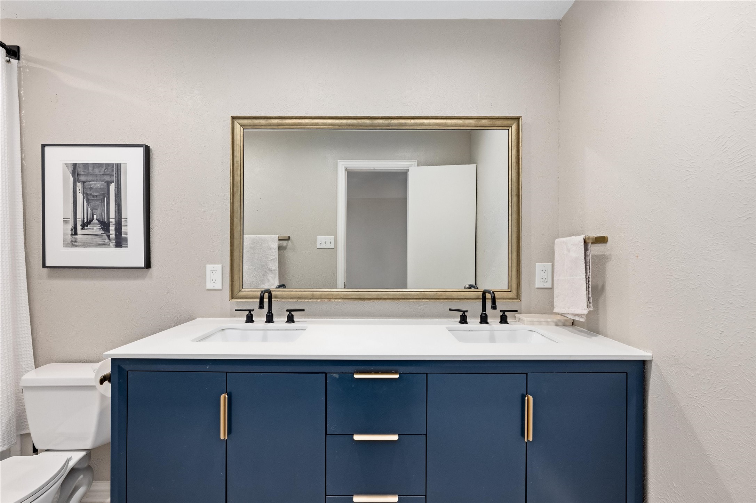
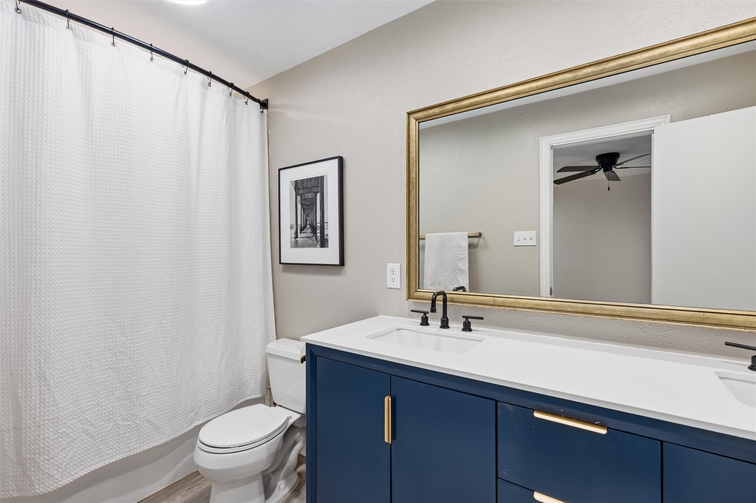
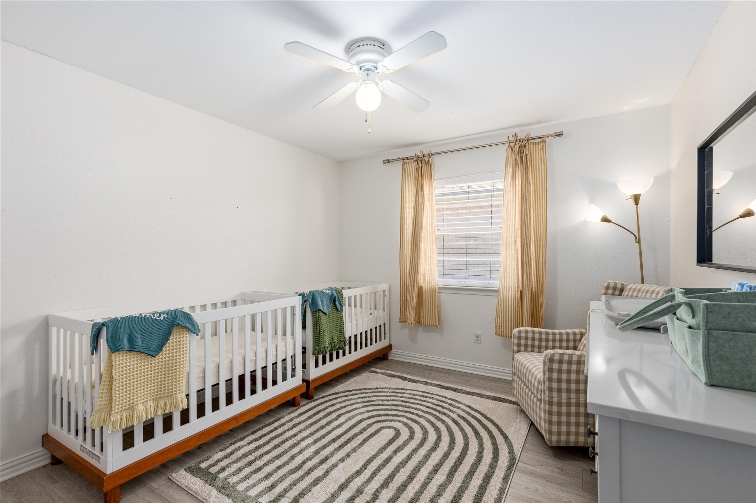
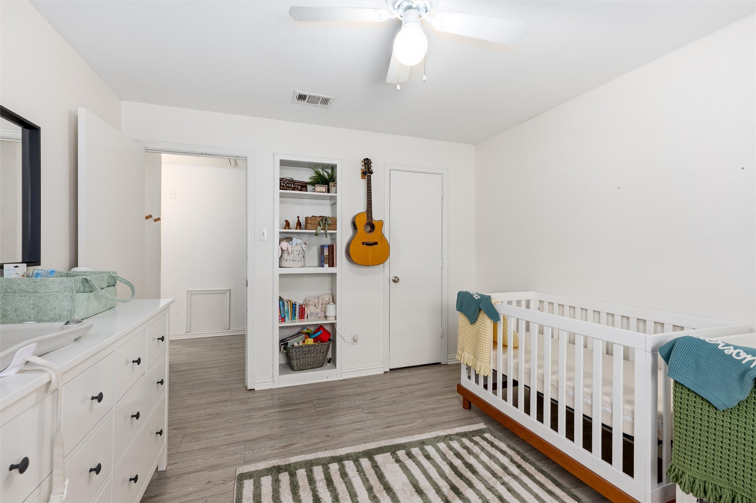
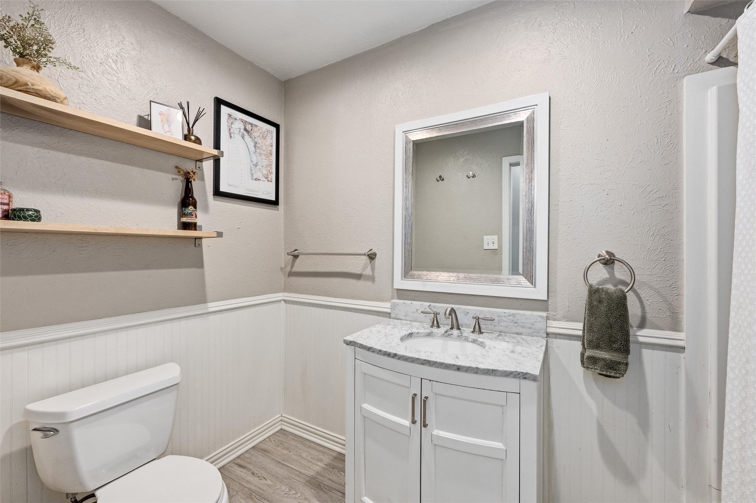
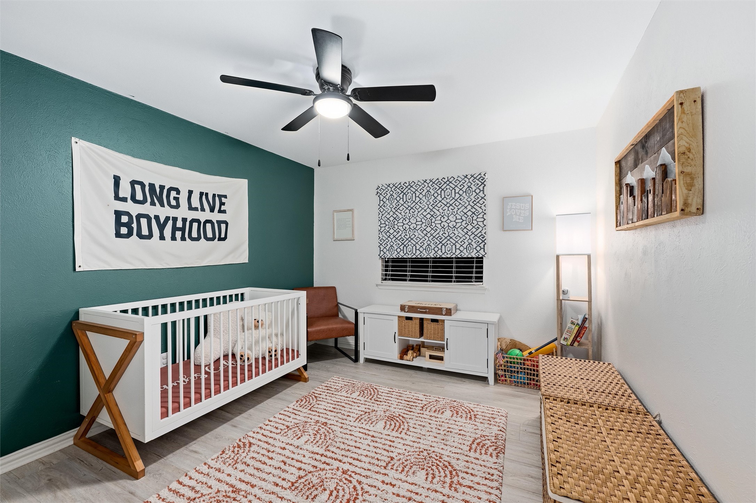
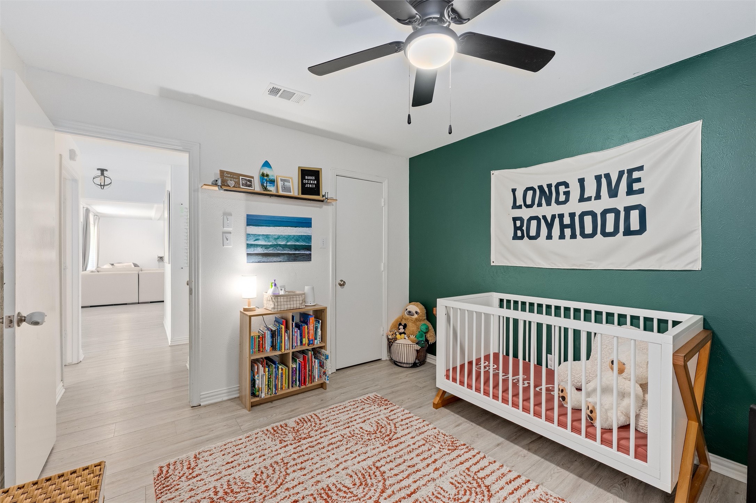
The private primary suite offers great natural light and an updated ensuite bath with clean, modern finishes and dual sinks. Two additional bedrooms provide flexibility for guests, kids, or a home office, and the secondary bathroom has also been updated.

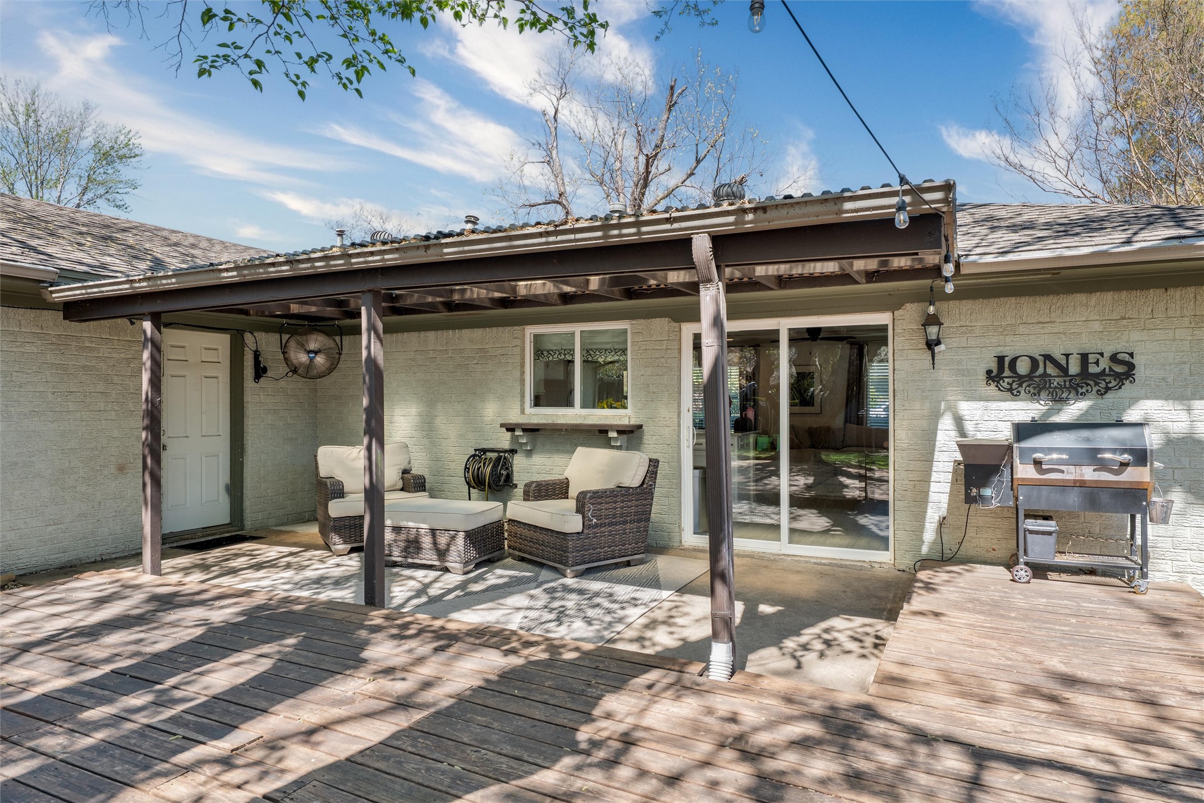
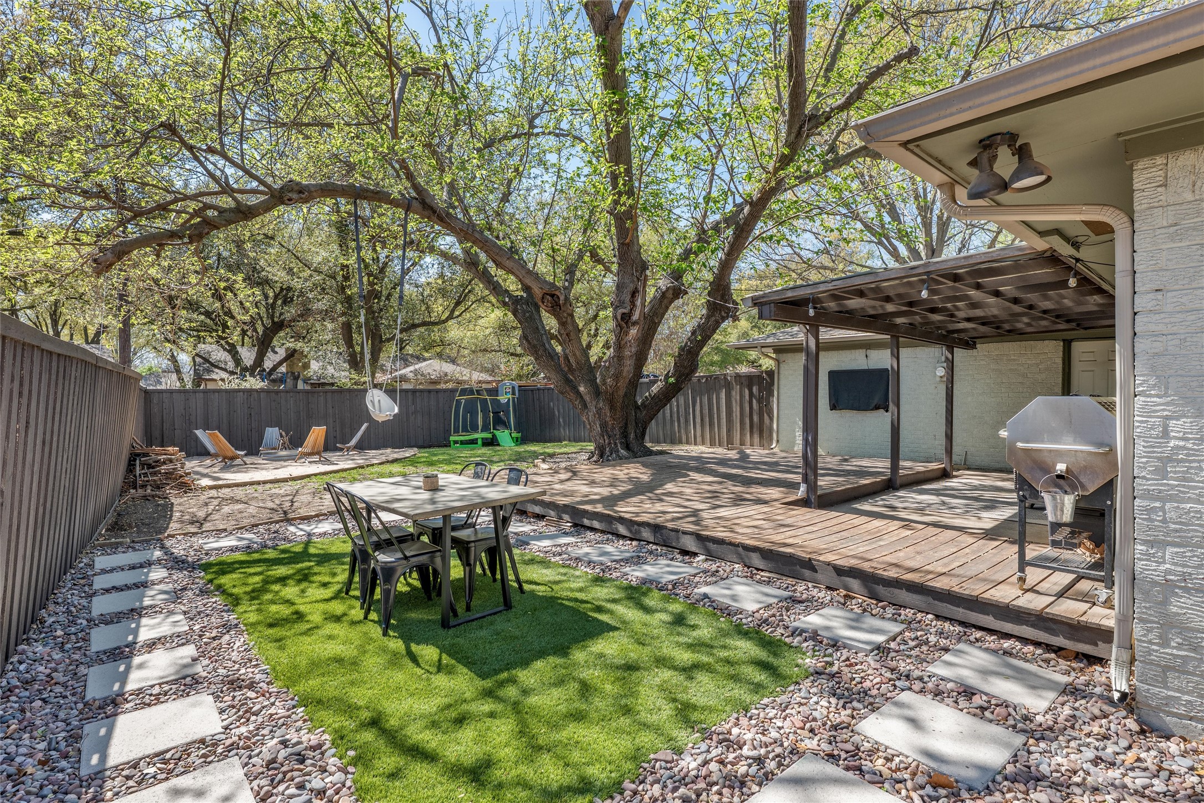
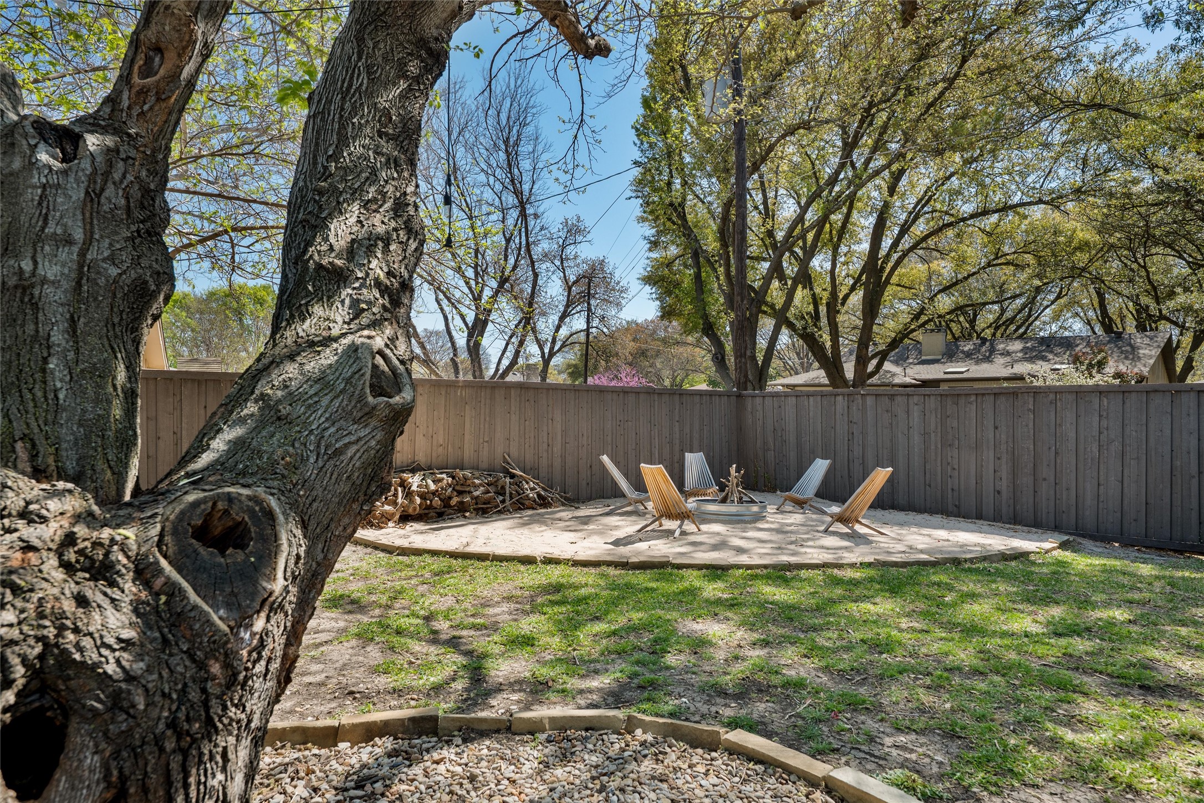
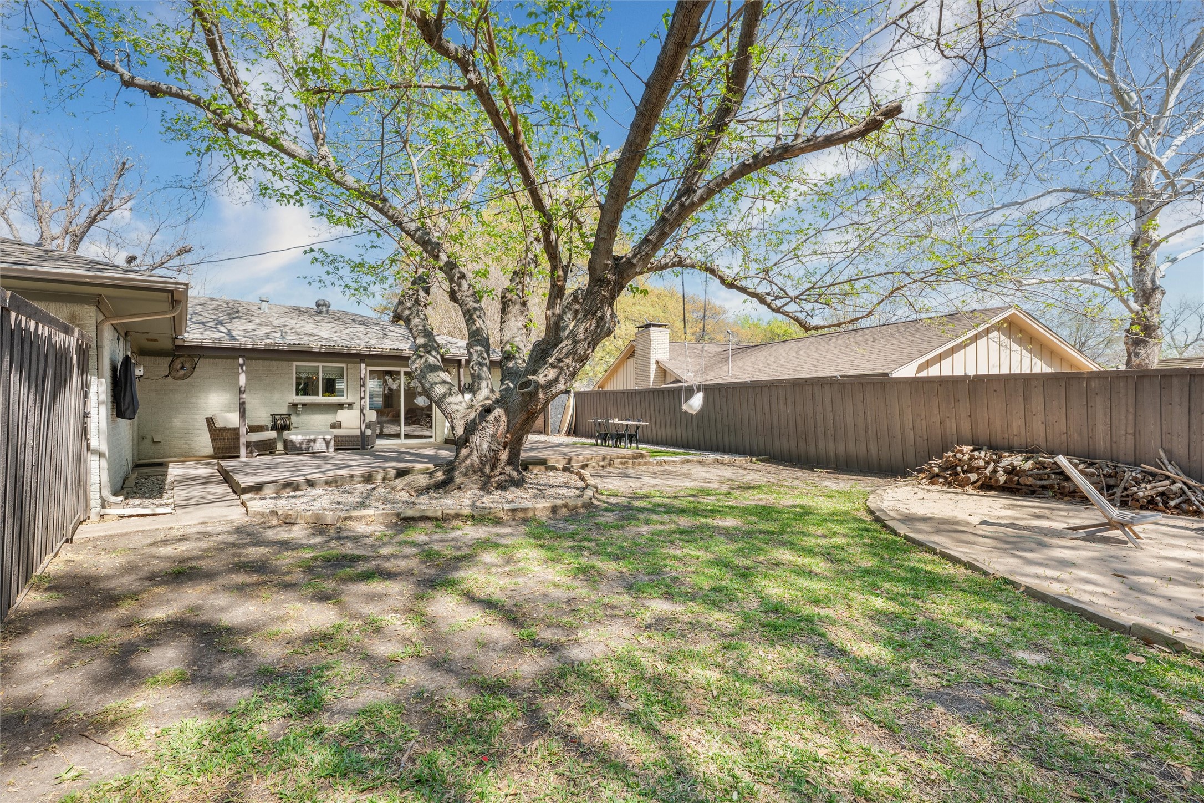
Step outside to a backyard designed to be enjoyed year-round. The covered patio creates the perfect place to relax or entertain, while the turfed area and sand space offer plenty of room for outdoor activities with low maintenance that will provide endless family fun.

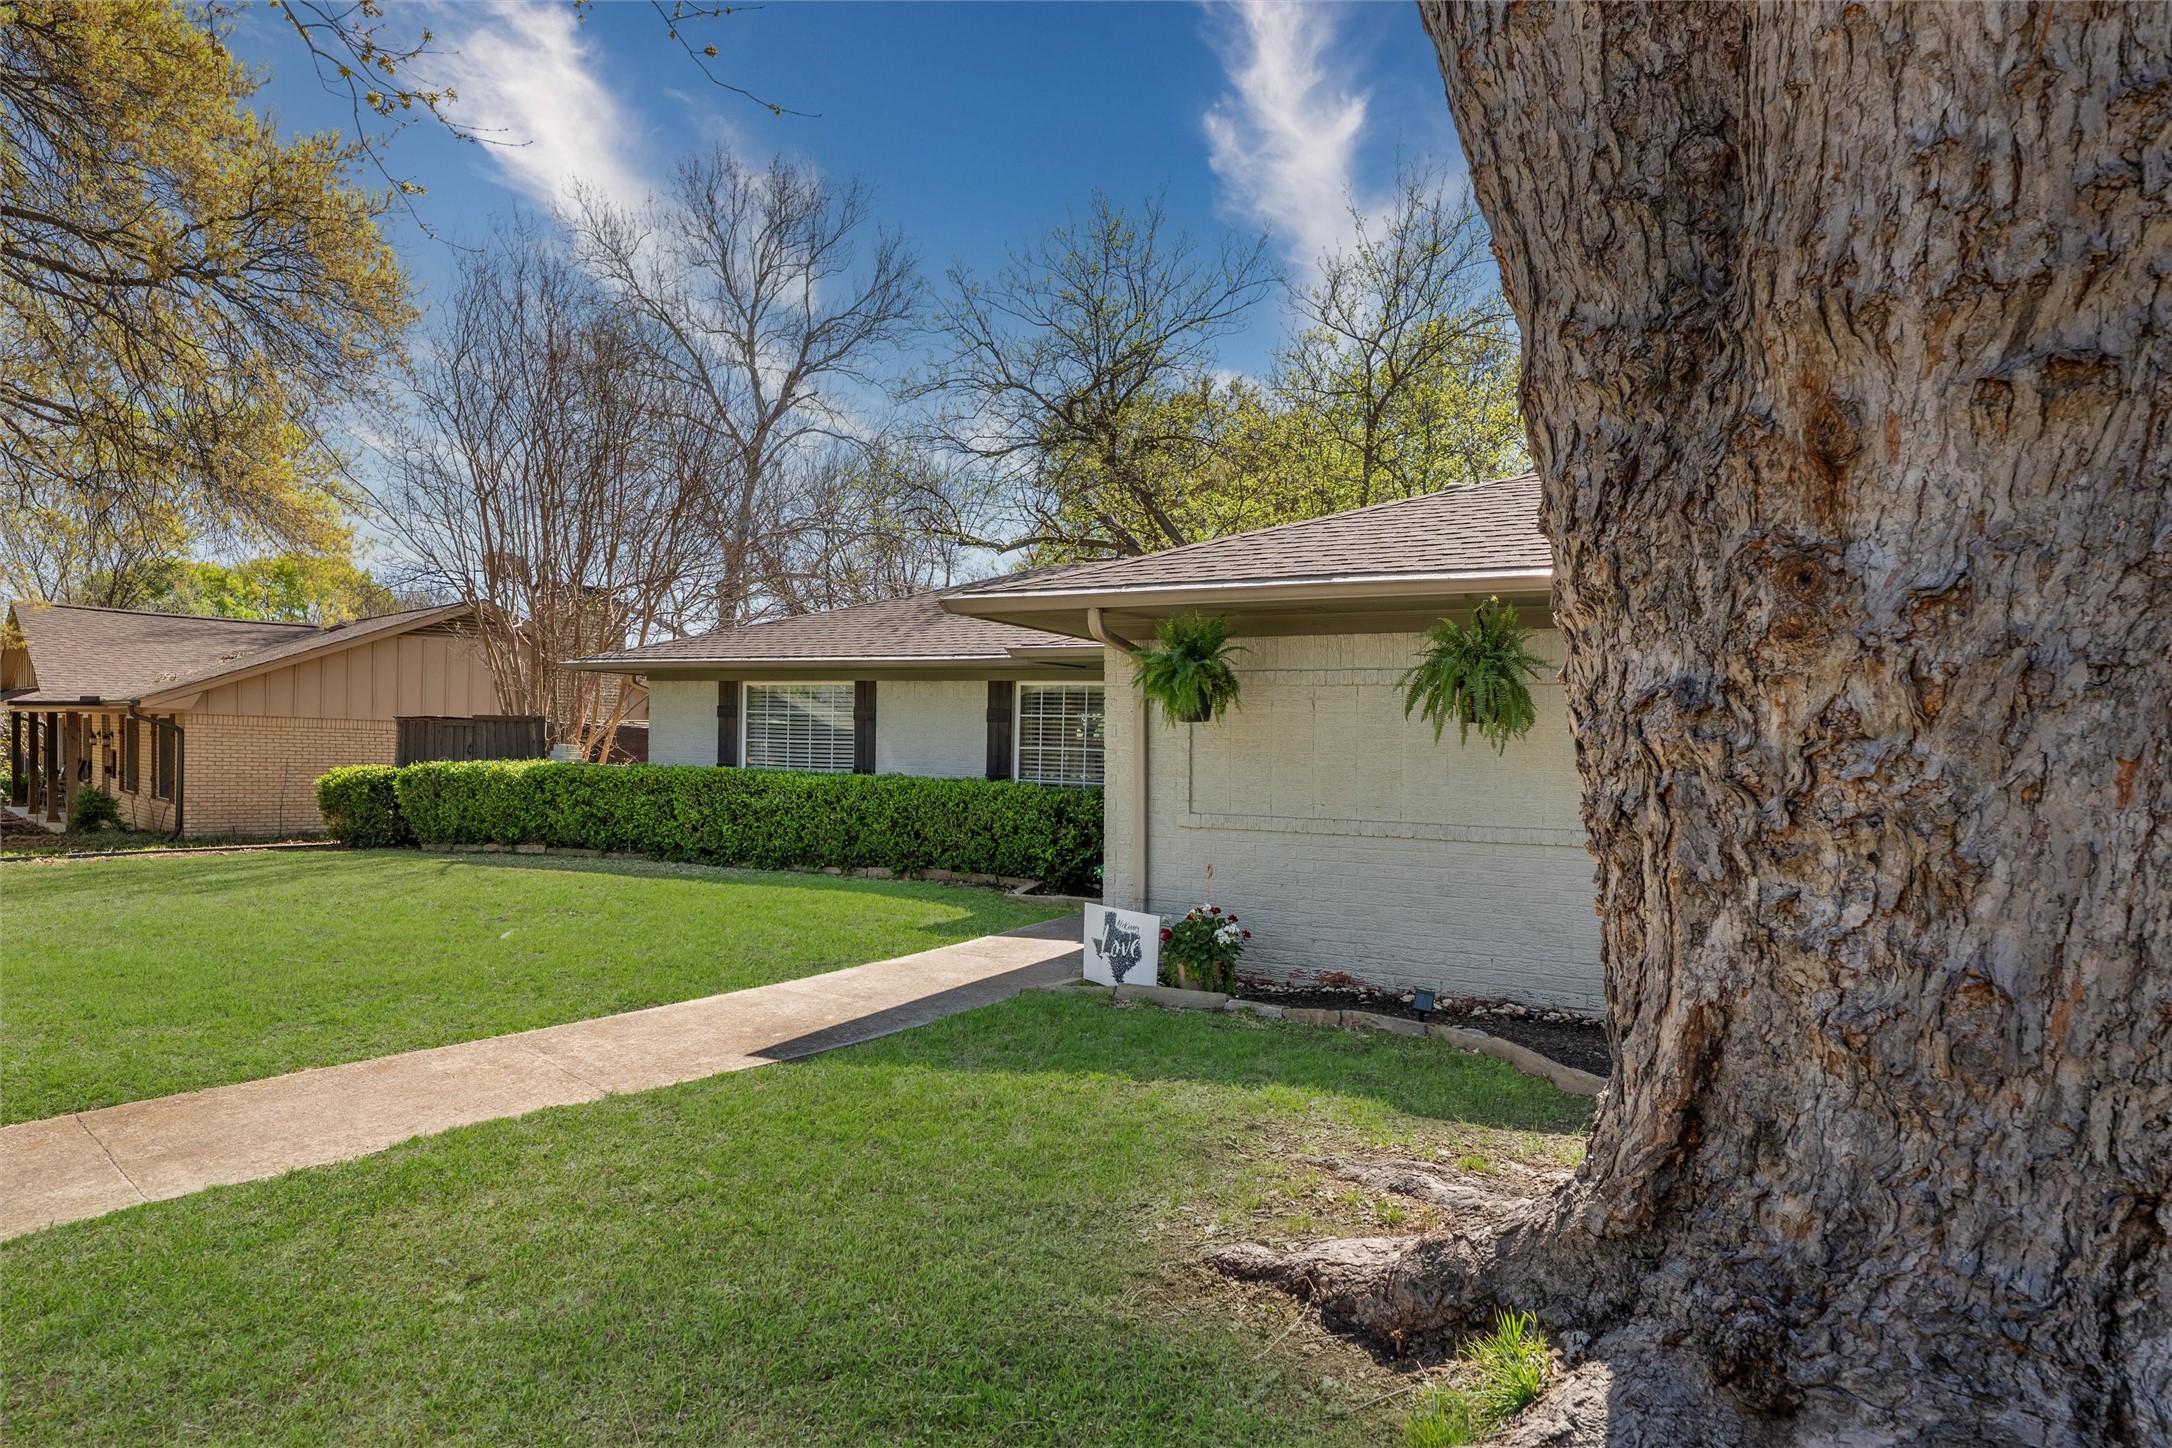
Located in one of McKinney's most popular areas with convenient access to shopping, dining, parks, and highly rated schools. Thoughtful updates throughout give this home a move-in-ready feel while keeping the charm of the home intact.

3
beds

2
baths

1,620 Sq.Ft. LIVING AREA

9,583.2 Sq.Ft. lot
Jennifer Claussen

Jennifer Claussen

Features & Amenities

Interior

  • total bedrooms3
  • Total bathrooms2
  • full bathrooms2
  • Laundry room Stacked
  • Flooring Luxury Vinyl Plank
  • Fireplace Living Room
  • APPLIANCES Some Gas Appliances, Dishwasher, Gas Cooktop, Disposal, Gas Range, Microwave, Plumbed For Gas, Vented Exhaust Fan
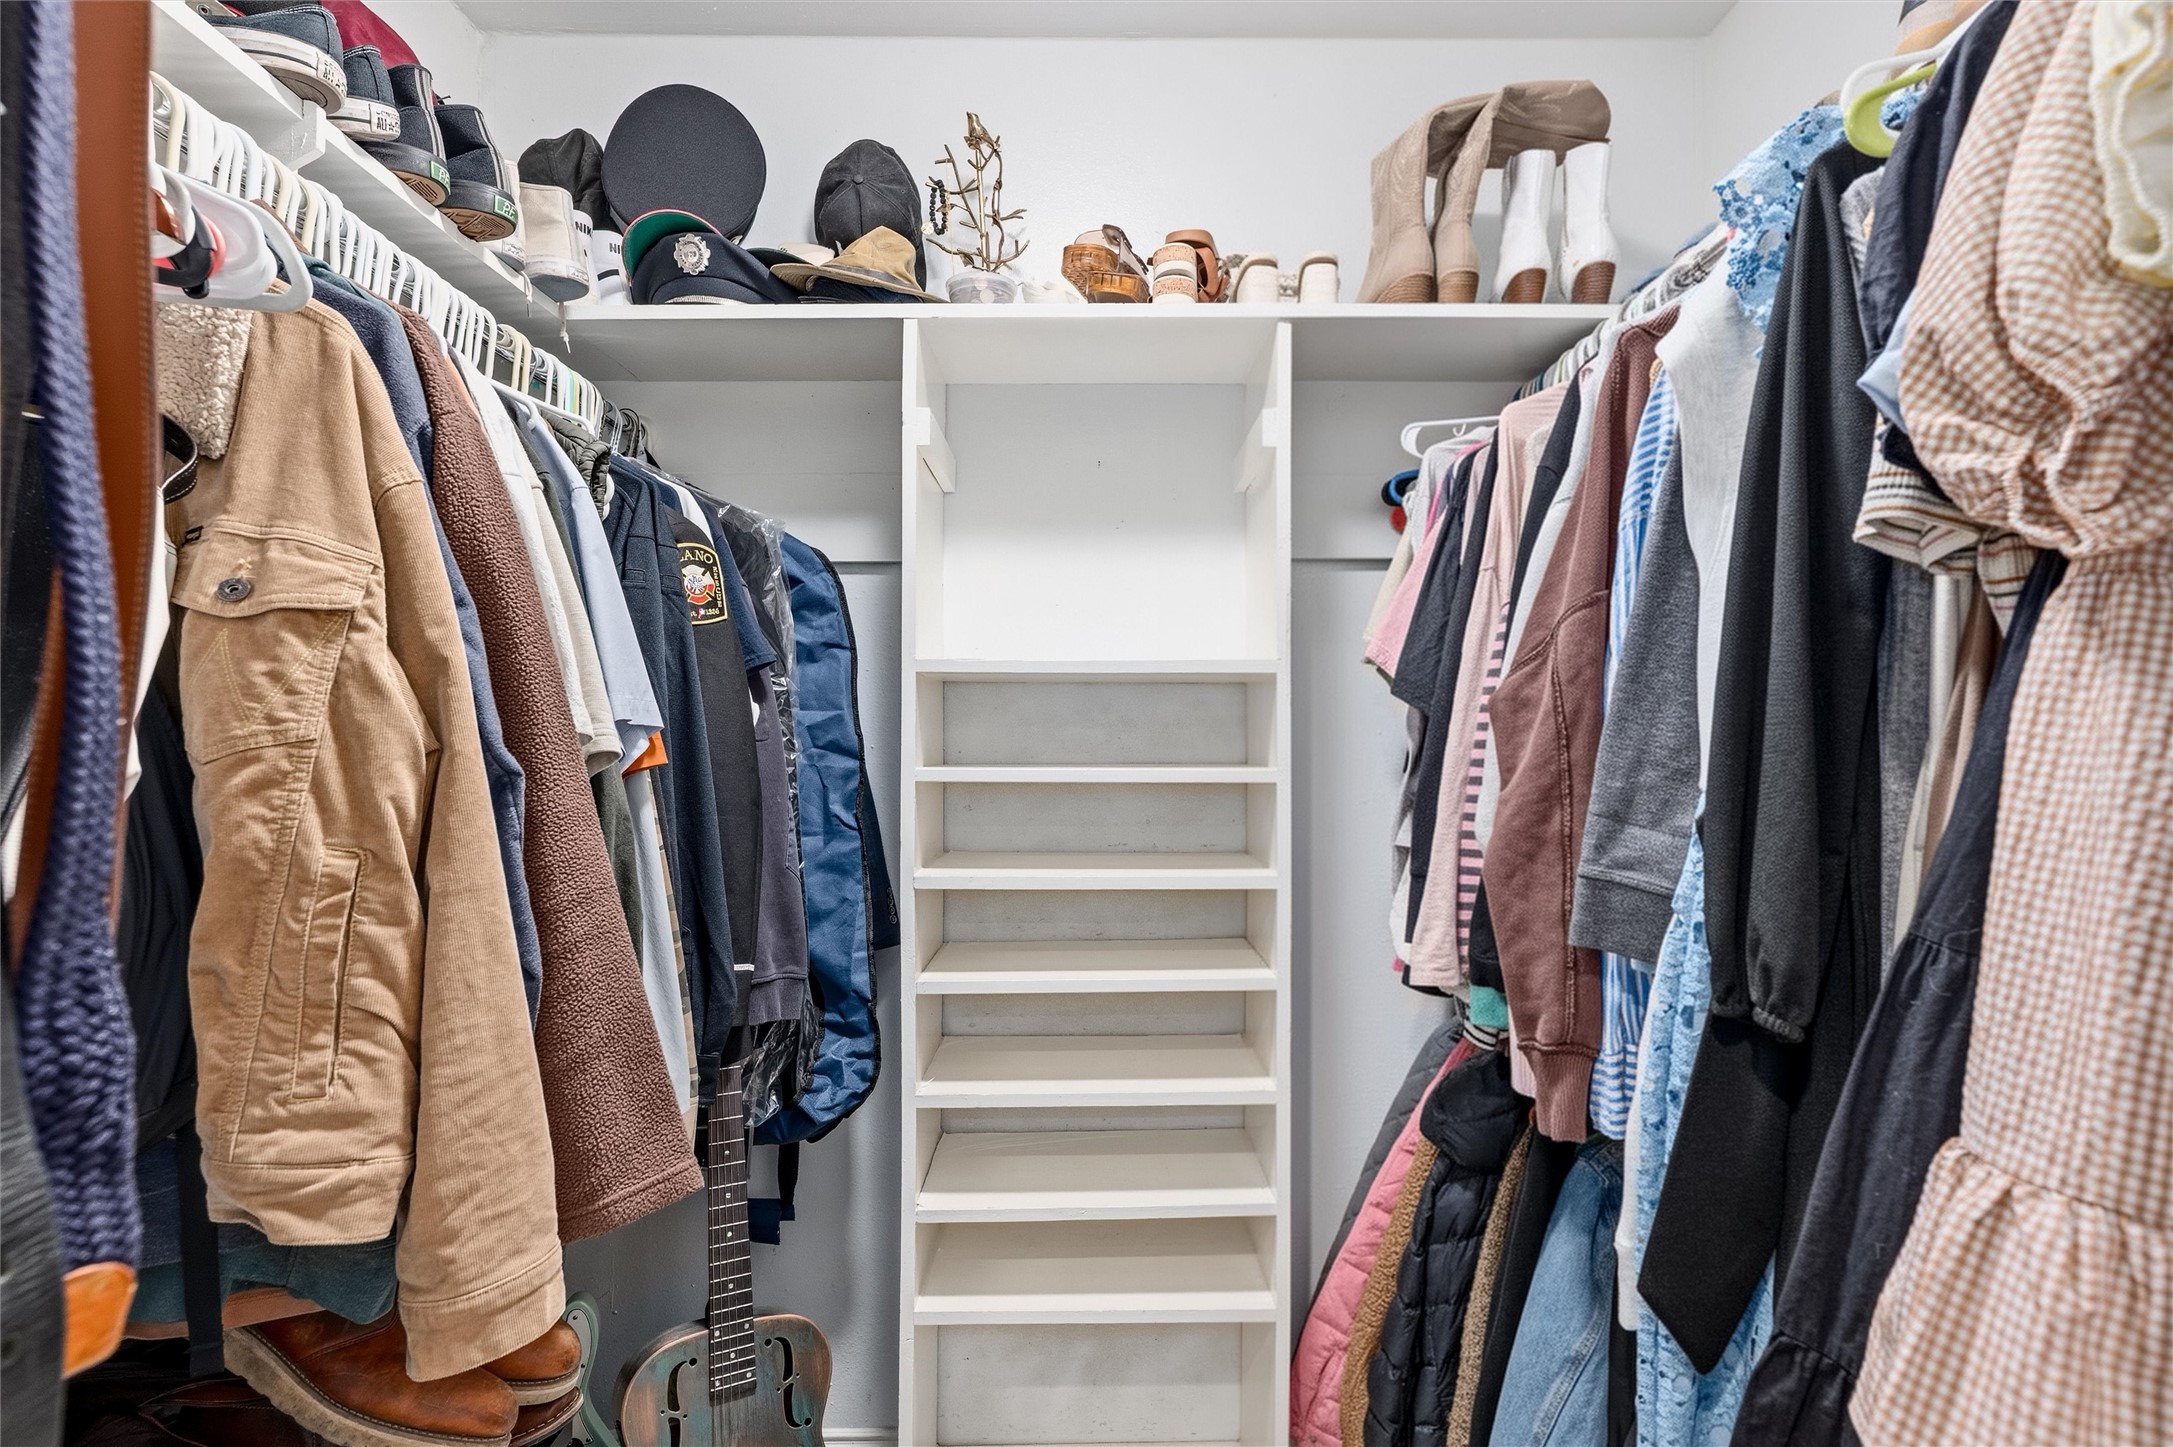
  • other interior Features Decorative/Designer Lighting Fixtures, Eat-in Kitchen, High Speed Internet, Open Floorplan, Cable TV, Walk-In Closet(s)

Area & Lot

  • Status Sold
  • Date Sold May 6, 2026
  • Living Area1,620 Sq.Ft.
  • Lot Area9,583.2 Sq.Ft.
  • MLS® ID21215902
  • TypeResidential
  • YEAR BUILT1972
  • Architecture StylesRanch, Traditional, Detached
  • Elementary SchoolSlaughter
  • Middle SchoolDr Jack Cockrill
  • High SchoolMckinney Boyd
  • School DistrictMcKinney ISD

Exterior

  • STORIES1
  • Garage Space2.0
  • water SourcePublic
  • utilitiesSewer Available, Water Available, Cable Available
  • PoolNone
  • roofComposition
  • lot featuresInterior Lot, Landscaped, Many Trees
  • parkingGarage Faces Rear
  • HEAT TYPECentral
  • AIR CONDITIONINGCentral Air, Ceiling Fan(s), Electric
  • sewerPublic Sewer
  • SubstructureSlab
  • security FeaturesSmoke Detector(s)
  • other exterior FeaturesRain Gutters

Financial

  • Price Upon Request
View Virtual Tour

With Us

At Regal Realtors, we offer proven expertise and a client-centric approach, guiding you seamlessly through every step of your buying or selling journey. Schedule a free consultation today.

Follow Me on Instagram