3104 Yellow Pine Drive
SEE ALL PHOTOS
3104 Yellow Pine Drive
Leased

3104 Yellow Pine Drive

3104 Yellow Pine Drive, Melissa, TX 75454

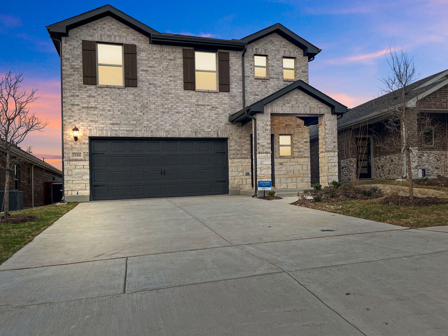
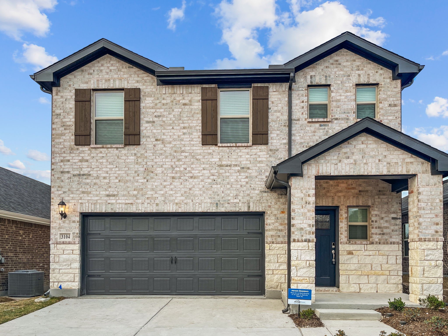
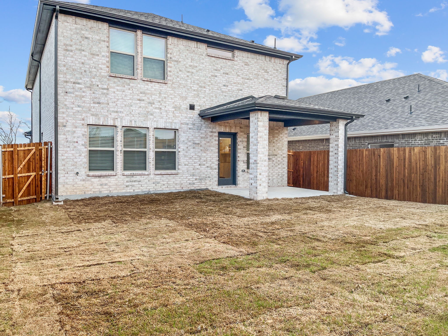
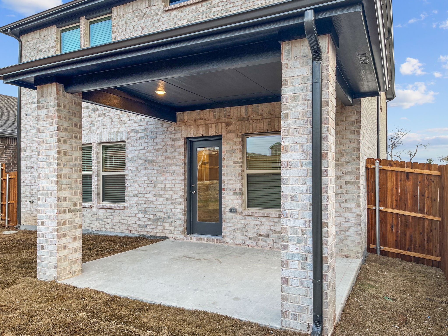
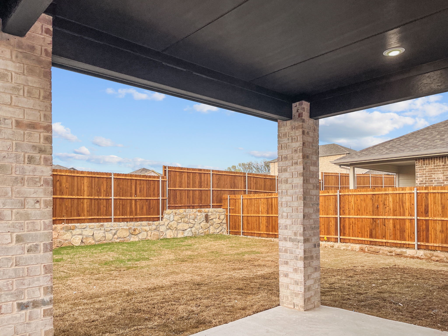
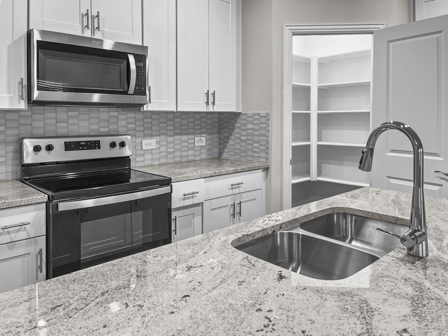
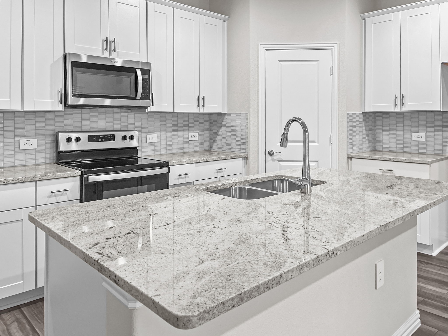
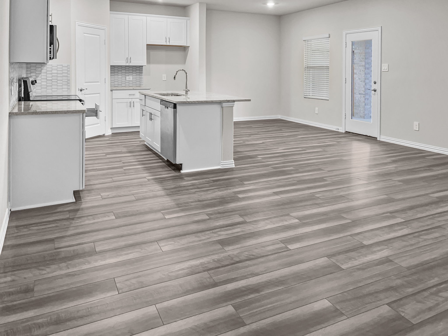
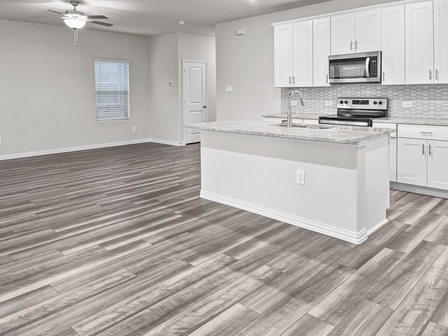
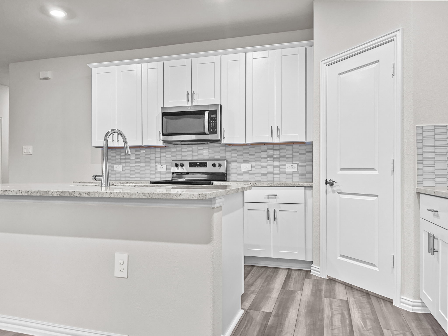
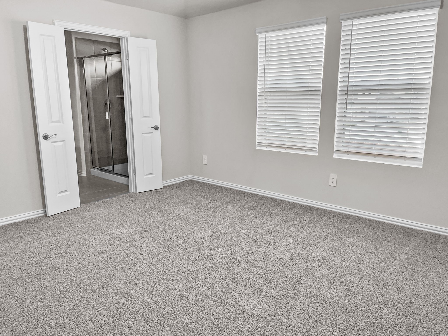
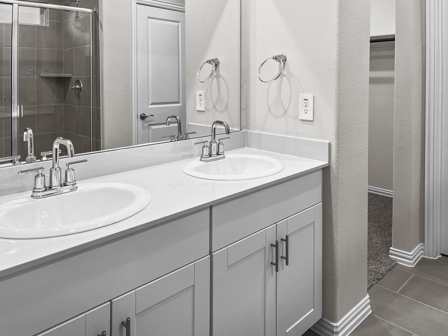
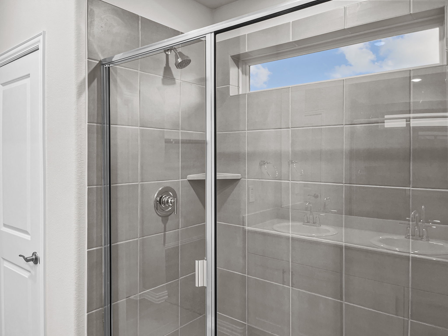
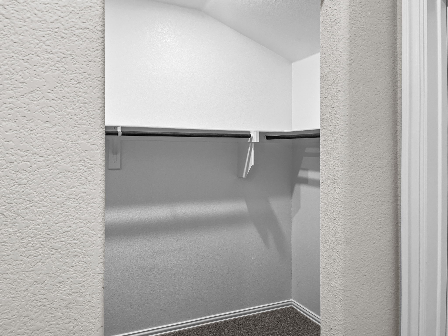
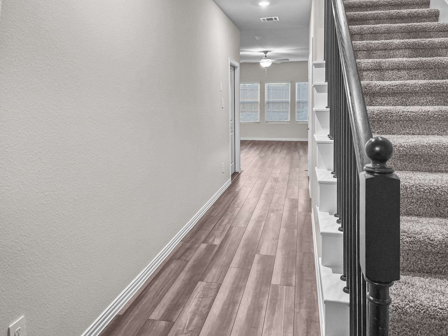
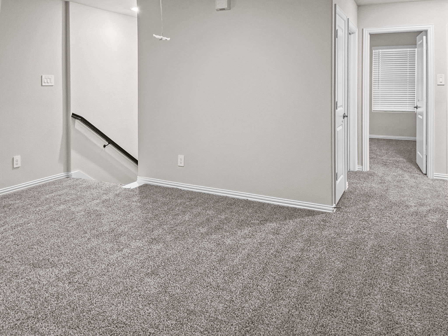
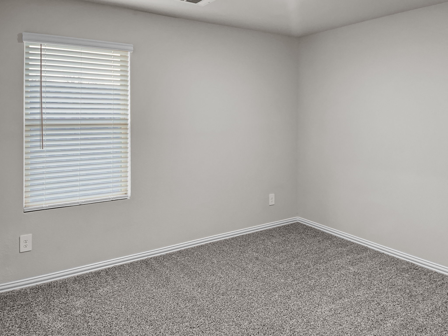
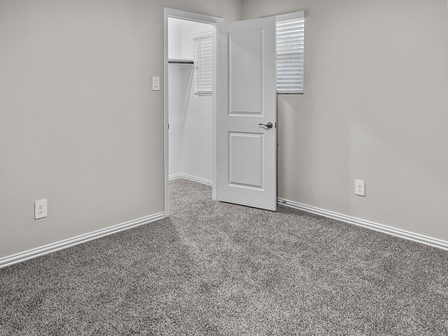
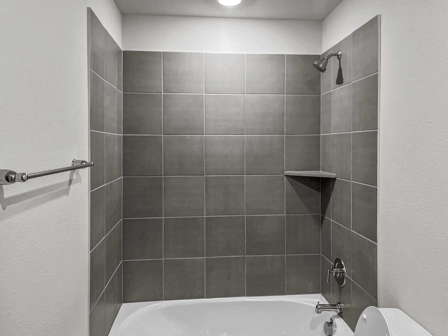
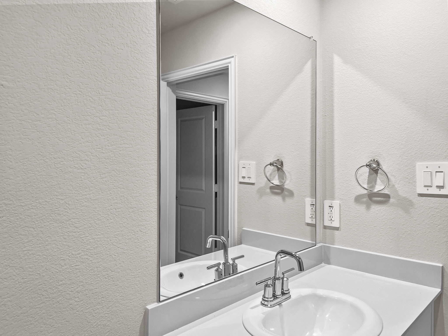
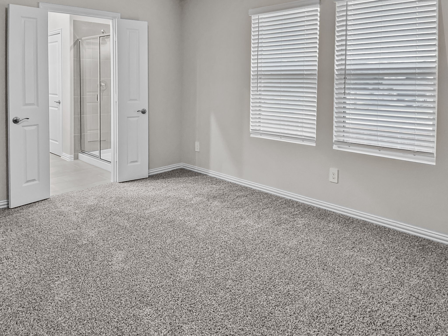
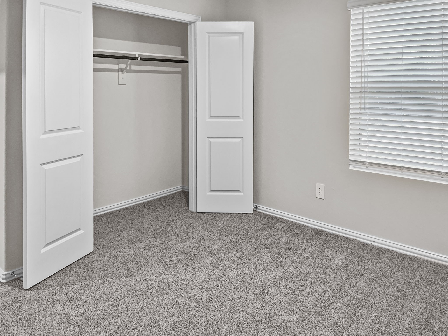
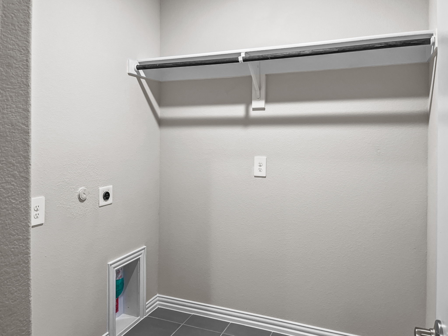
This home is packed with smart home features! The floor plan has a spacious living area downstairs, covered porch for grilling or entertaining outside. The yard is spacious enough but yet manageable. The chef-style kitchen perfect for a little snack or a dinner party! The primary suite is well appointed with with dual sinks, walk-in shower and walk-in-closet. The upper floor has a flex space that can be used for gaming, TV room or just chilling out. Completing the upstairs are the 3 secondary rooms, sharing a large full-bath. Don't miss this home!

4
beds

3
baths

2,103 Sq.Ft. LIVING AREA

4,399.56 Sq.Ft. lot

Jaime Mercado

Jaime Mercado

Features & Amenities

Interior

  • total bedrooms4
  • Total bathrooms3
  • full bathrooms2
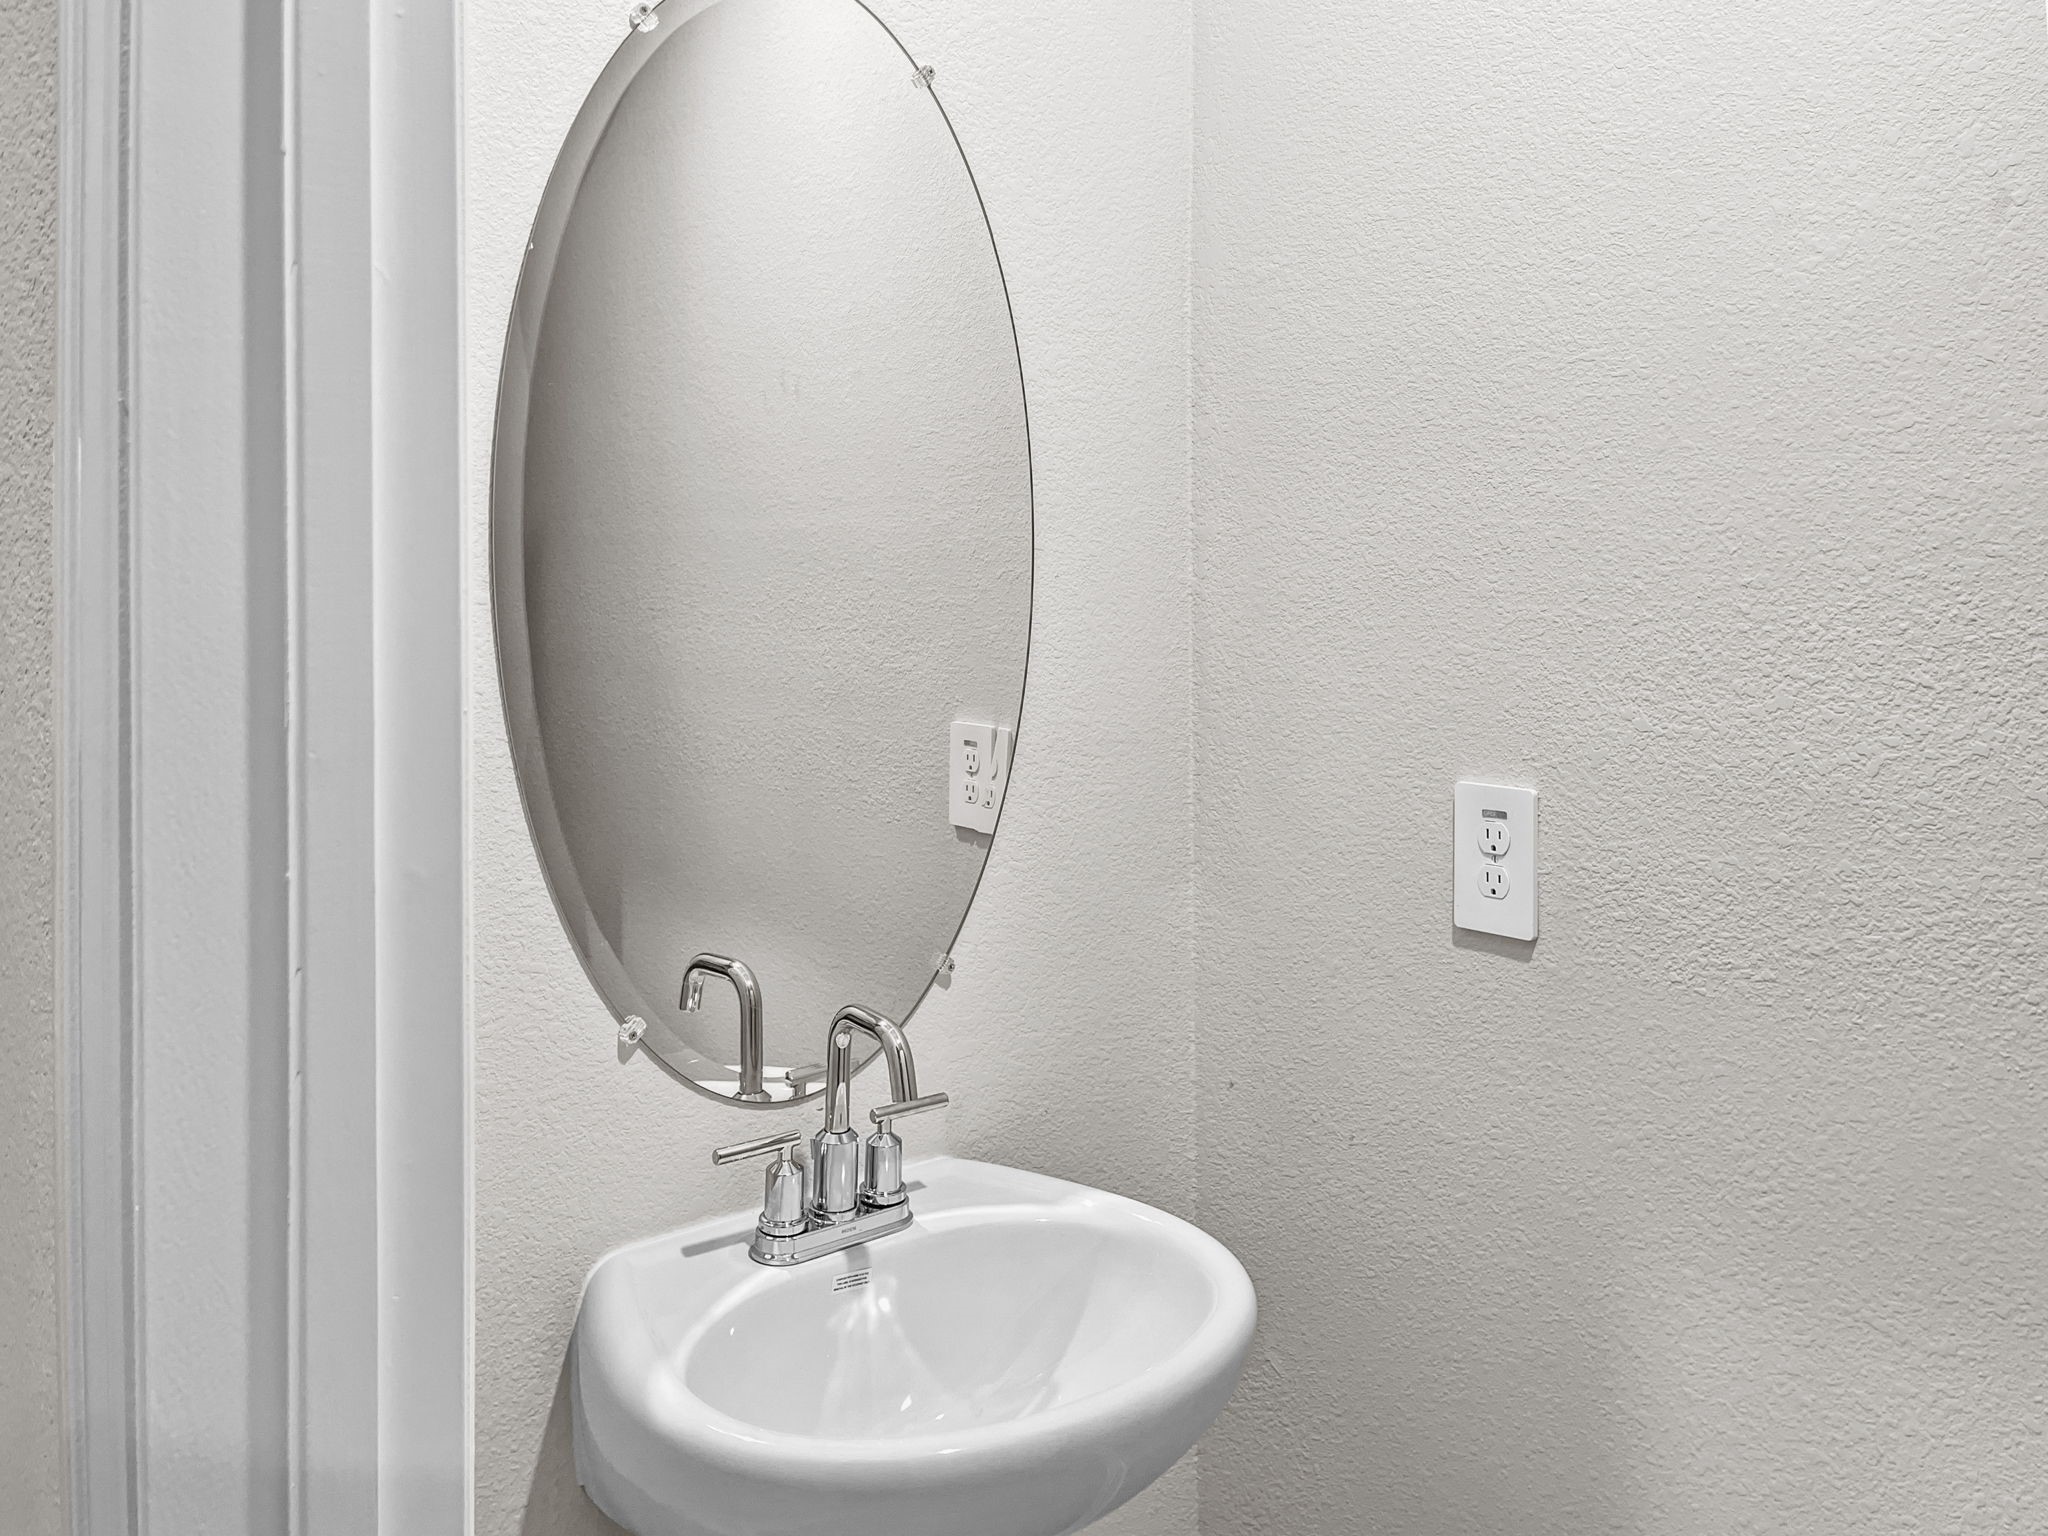
  • half bathroom1
  • Flooring Carpet, Ceramic Tile, Luxury Vinyl Plank
  • APPLIANCES Dishwasher, Electric Range, Electric Water Heater, Disposal, Microwave
  • other interior Features Built-in Features, Decorative/Designer Lighting Fixtures, Eat-in Kitchen, Granite Counters, Cable TV, Walk-In Closet(s)

Area & Lot

  • Status Leased
  • Date Leased October 22, 2025
  • Living Area2,103 Sq.Ft.
  • Lot Area4,399.56 Sq.Ft.
  • MLS® ID20966110
  • TypeResidential
  • YEAR BUILT2024
  • Architecture StylesDetached
  • Elementary SchoolWillow Wood
  • Middle SchoolMelissa
  • High SchoolMelissa
  • School DistrictMelissa ISD

Exterior

  • STORIES2
  • Garage Space2.0
  • water SourcePublic
  • utilitiesSewer Available, Water Available, Cable Available
  • PoolNone
  • roofComposition, Shingle
  • parkingDoor-Multi, Garage Faces Front
  • HEAT TYPECentral, Electric
  • AIR CONDITIONINGCentral Air, Ceiling Fan(s), Electric
  • sewerPublic Sewer
  • SubstructureSlab
  • security FeaturesSmoke Detector(s)
View Virtual Tour

With Us

At Regal Realtors, we offer proven expertise and a client-centric approach, guiding you seamlessly through every step of your buying or selling journey. Schedule a free consultation today.

Follow Me on Instagram