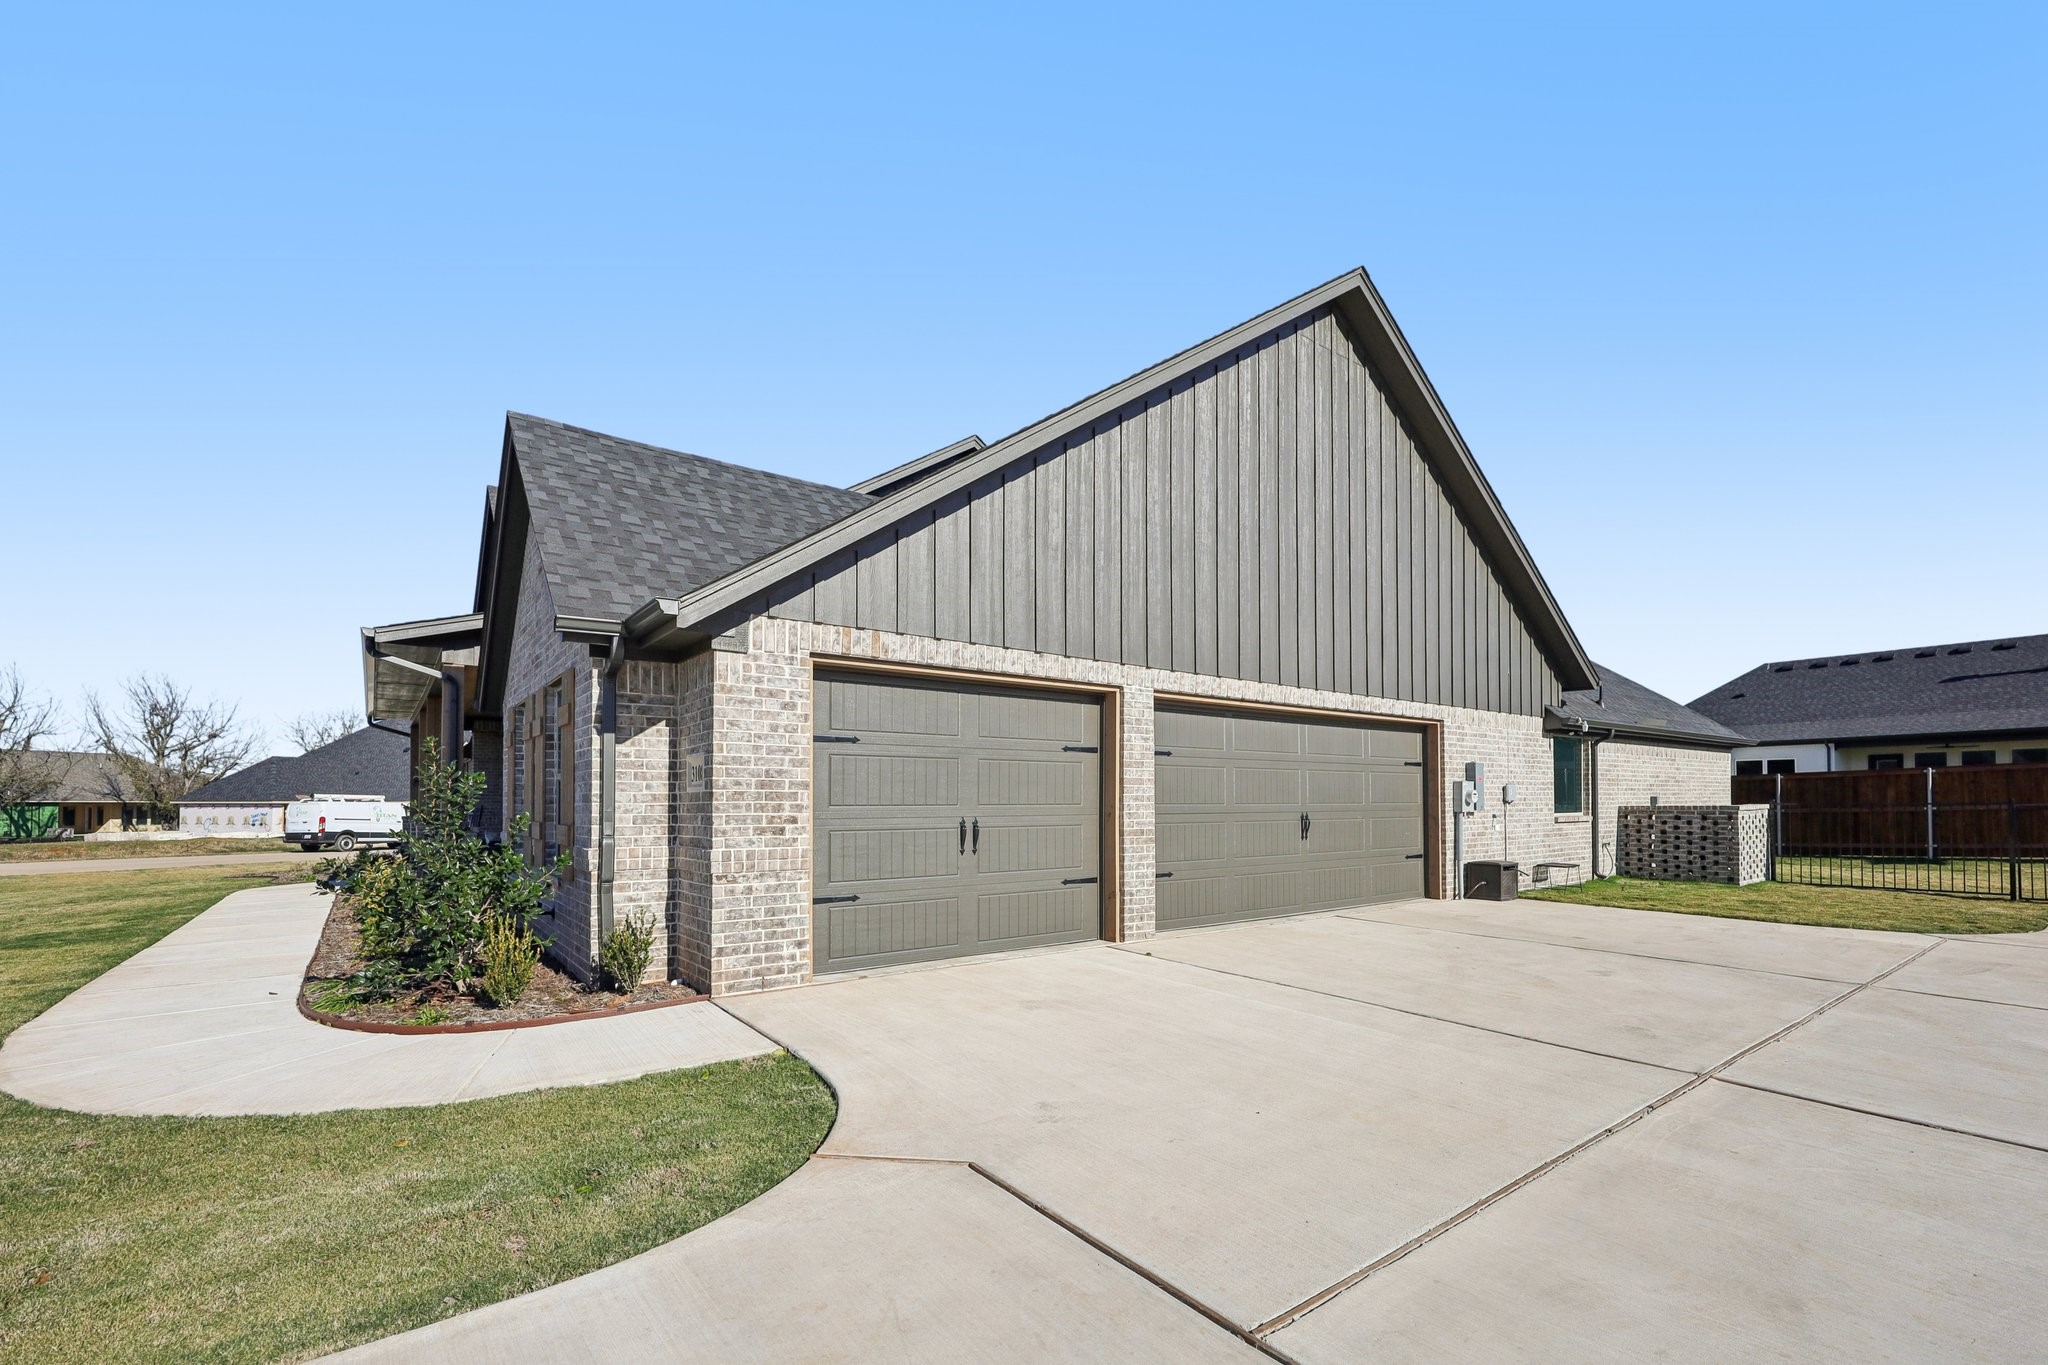
3108 Hazlewood Road
3108 Hazlewood Road
3108 Hazlewood Road
3108 Hazlewood Road
3108 Hazlewood Road
3108 Hazlewood Road
3108 Hazlewood Road
3108 Hazlewood Road
3108 Hazlewood Road
3108 Hazlewood Road
3108 Hazlewood Road
3108 Hazlewood Road
3108 Hazlewood Road
3108 Hazlewood Road
3108 Hazlewood Road
3108 Hazlewood Road
3108 Hazlewood Road
3108 Hazlewood Road
3108 Hazlewood Road
3108 Hazlewood Road
3108 Hazlewood Road
3108 Hazlewood Road
3108 Hazlewood Road
3108 Hazlewood Road
3108 Hazlewood Road
SEE ALL PHOTOS
3108 Hazlewood Road
3108 Hazlewood Road
3108 Hazlewood Road
3108 Hazlewood Road
3108 Hazlewood Road
3108 Hazlewood Road
3108 Hazlewood Road
3108 Hazlewood Road
3108 Hazlewood Road
3108 Hazlewood Road
3108 Hazlewood Road
3108 Hazlewood Road
3108 Hazlewood Road
3108 Hazlewood Road
3108 Hazlewood Road
3108 Hazlewood Road
3108 Hazlewood Road
3108 Hazlewood Road
3108 Hazlewood Road
3108 Hazlewood Road
3108 Hazlewood Road
3108 Hazlewood Road
3108 Hazlewood Road
3108 Hazlewood Road
3108 Hazlewood Road
Sold

3108 Hazlewood Road

3108 Hazlewood Road, Granbury, TX 76049

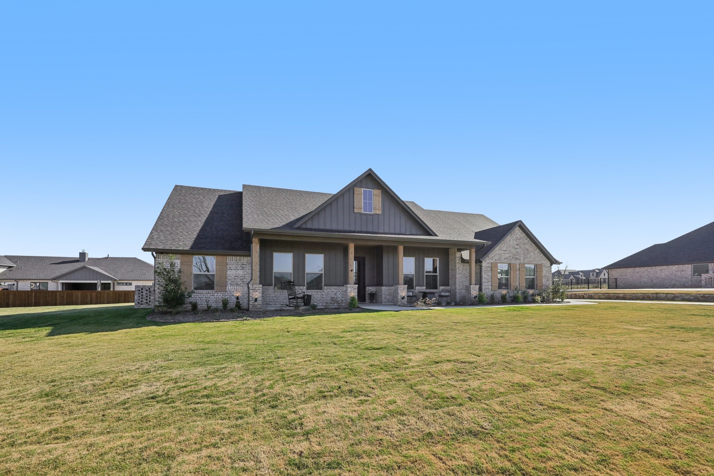
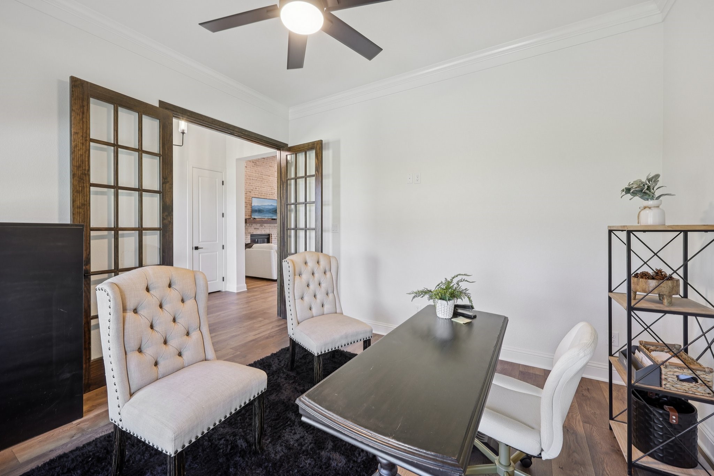
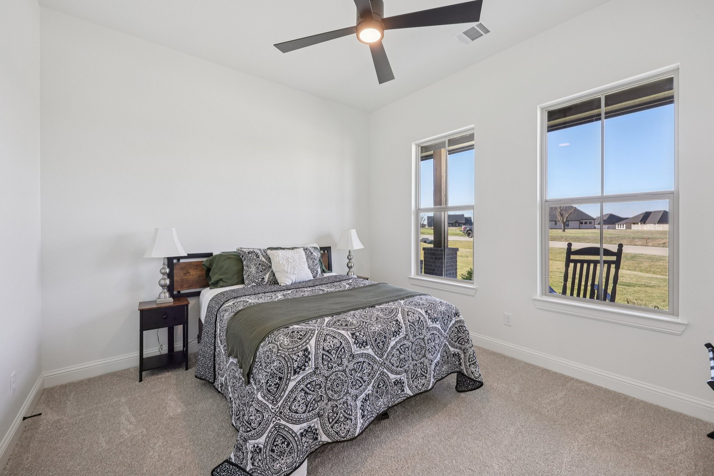
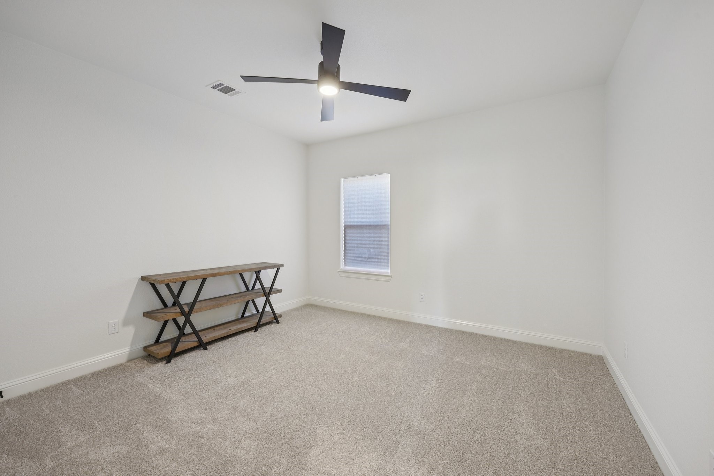
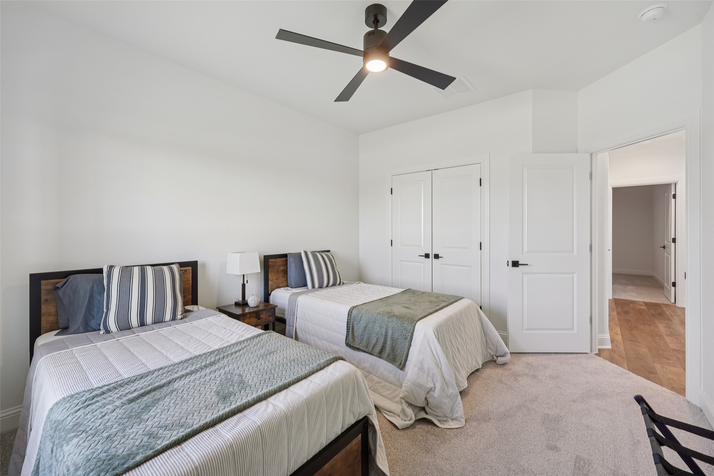
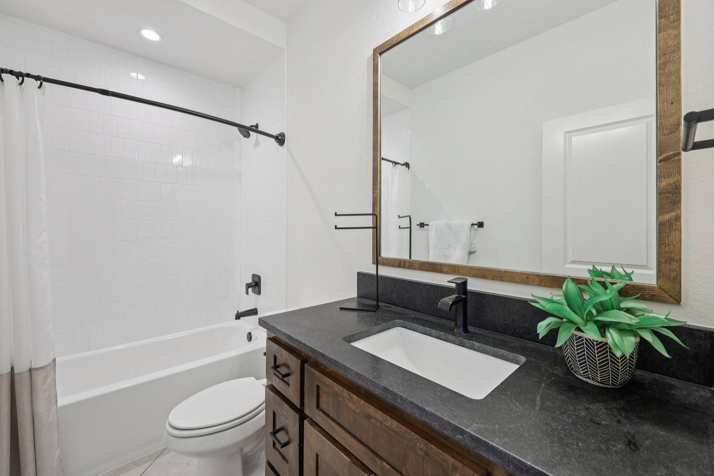
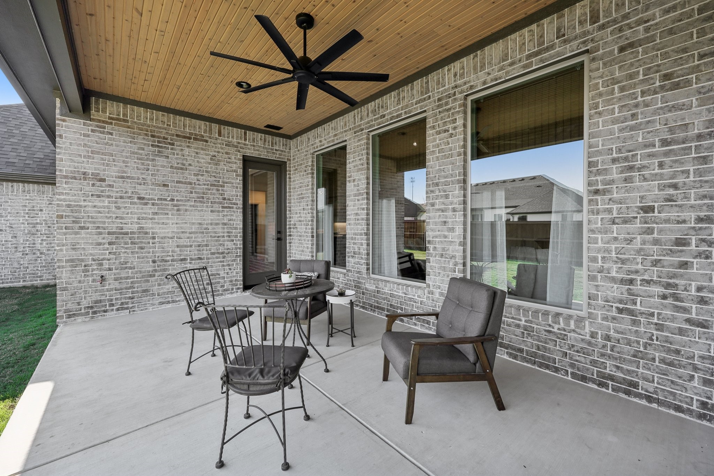
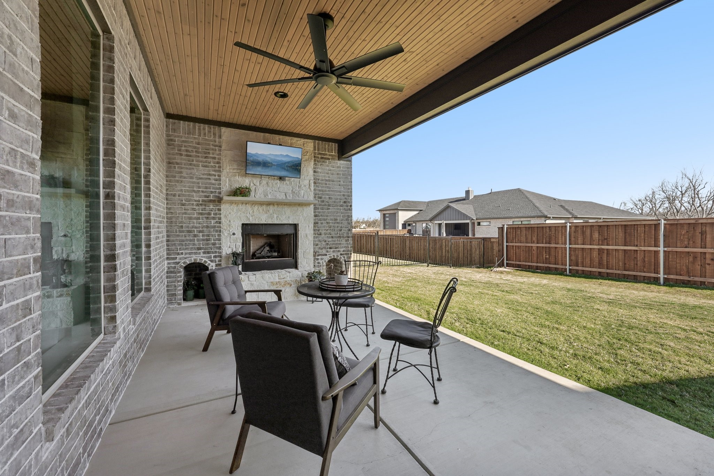
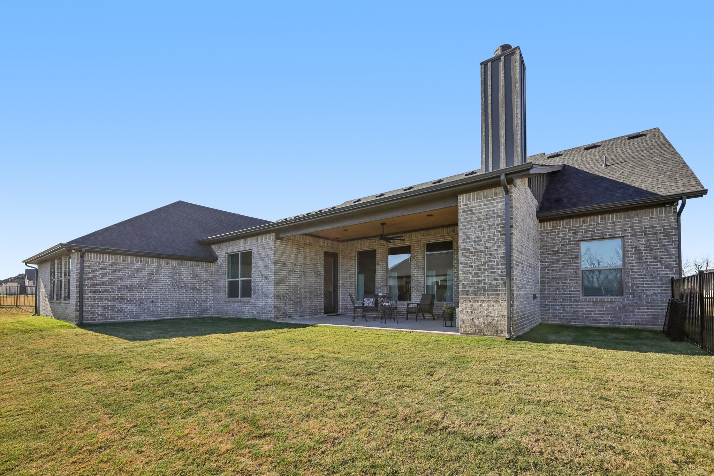
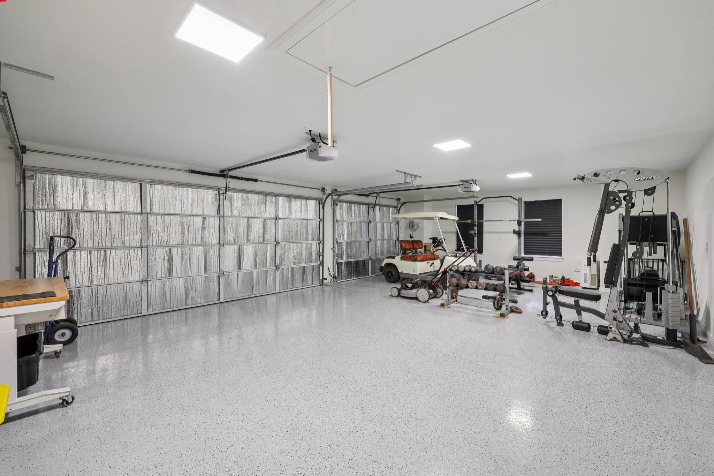
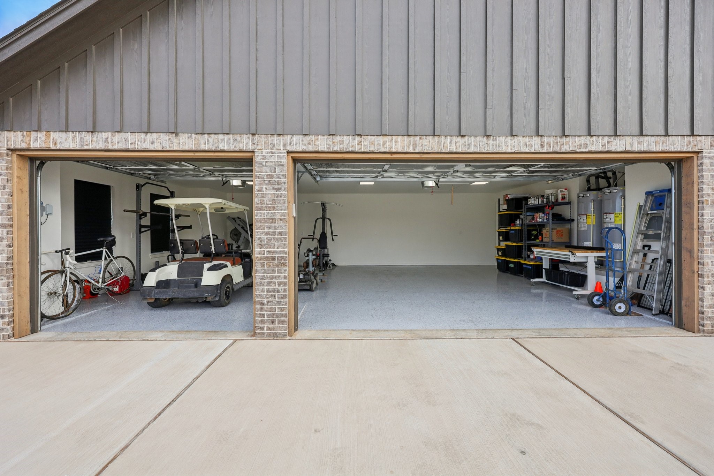
Experience timeless elegance in this beautifully crafted Modified Newport Classic Series home by Couto Homes, ideally located in the coveted Pecan Plantation community of Granbury. This 2,654 sq ft residence features 4 spacious bedrooms, 2.5 baths, a private study, and a 3-car garage offering a perfect blend of style, comfort, and thoughtful design.

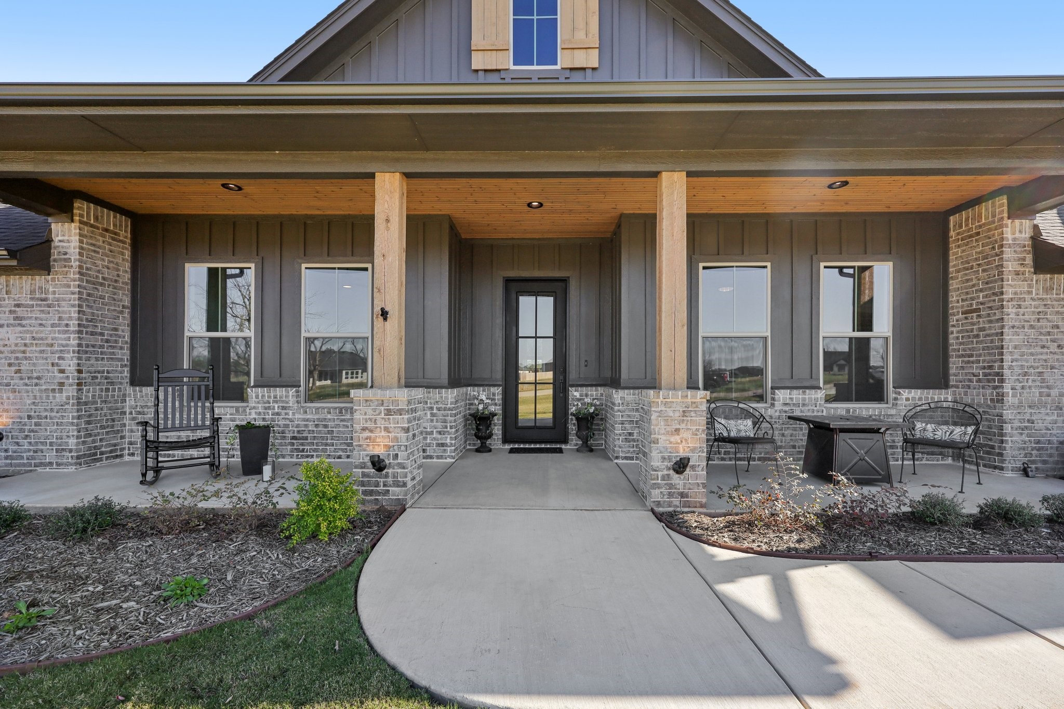
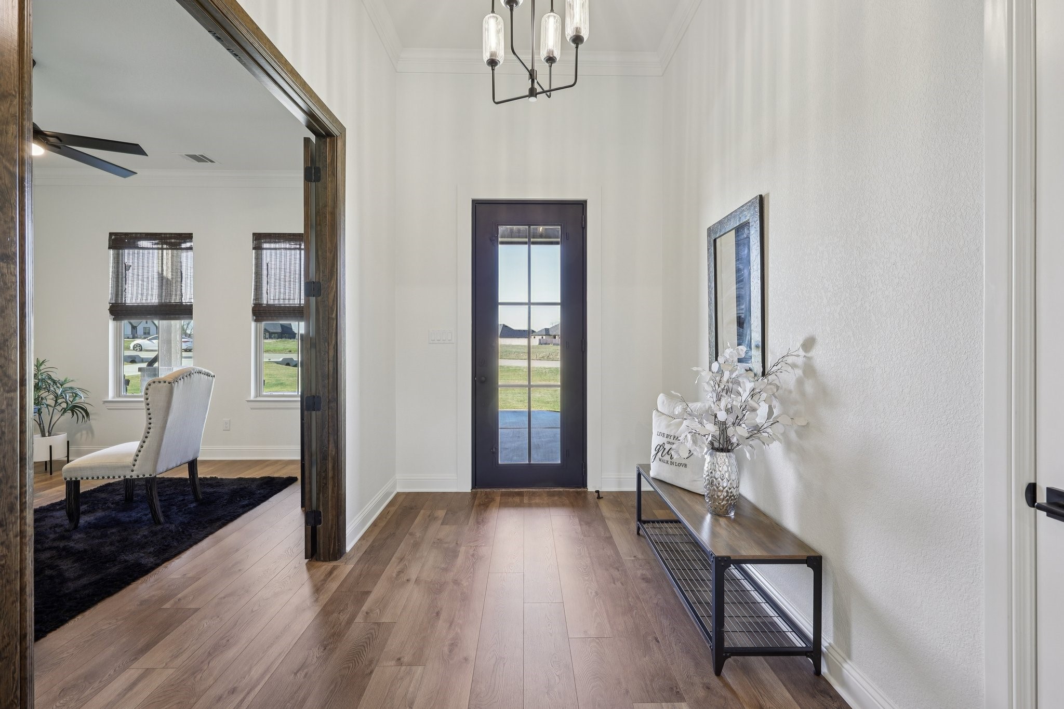
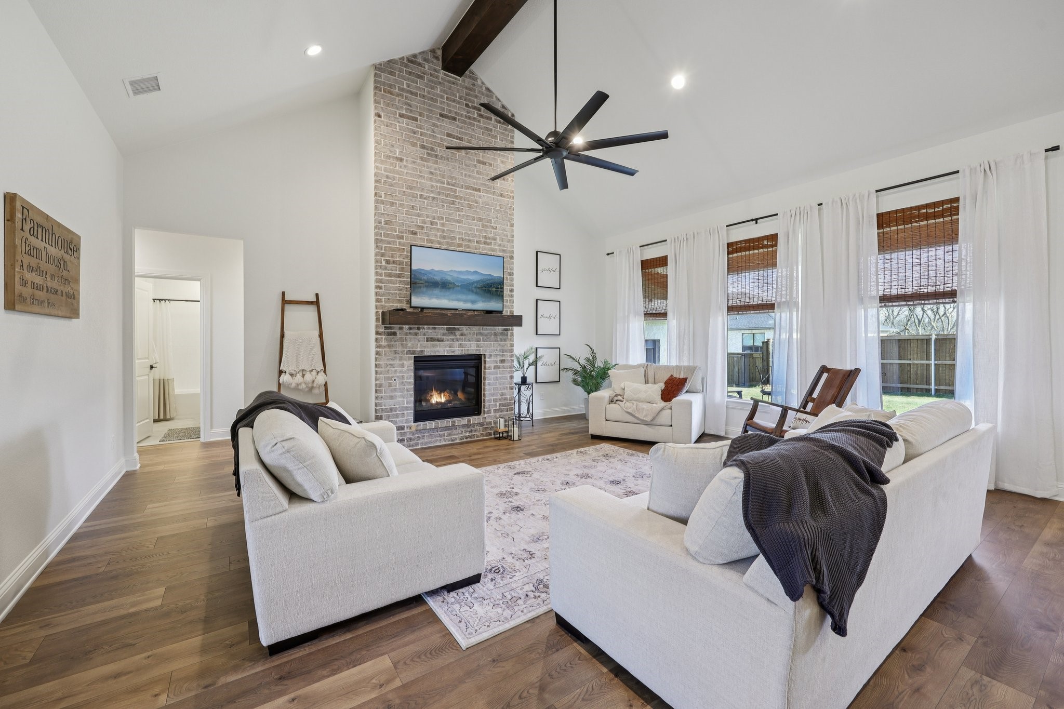
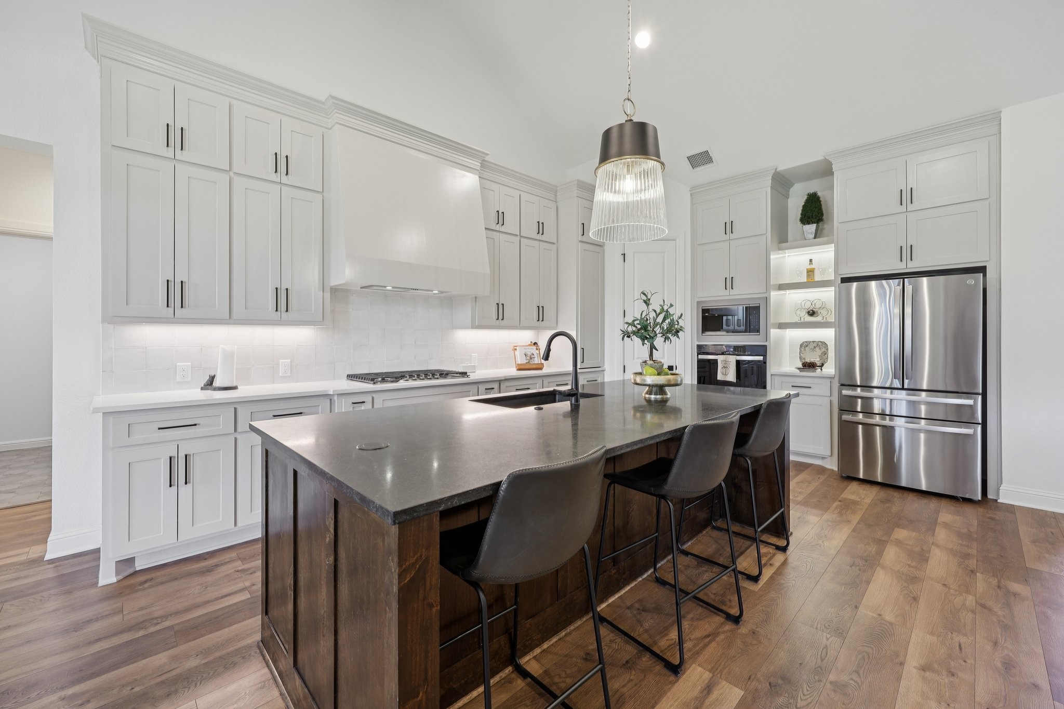
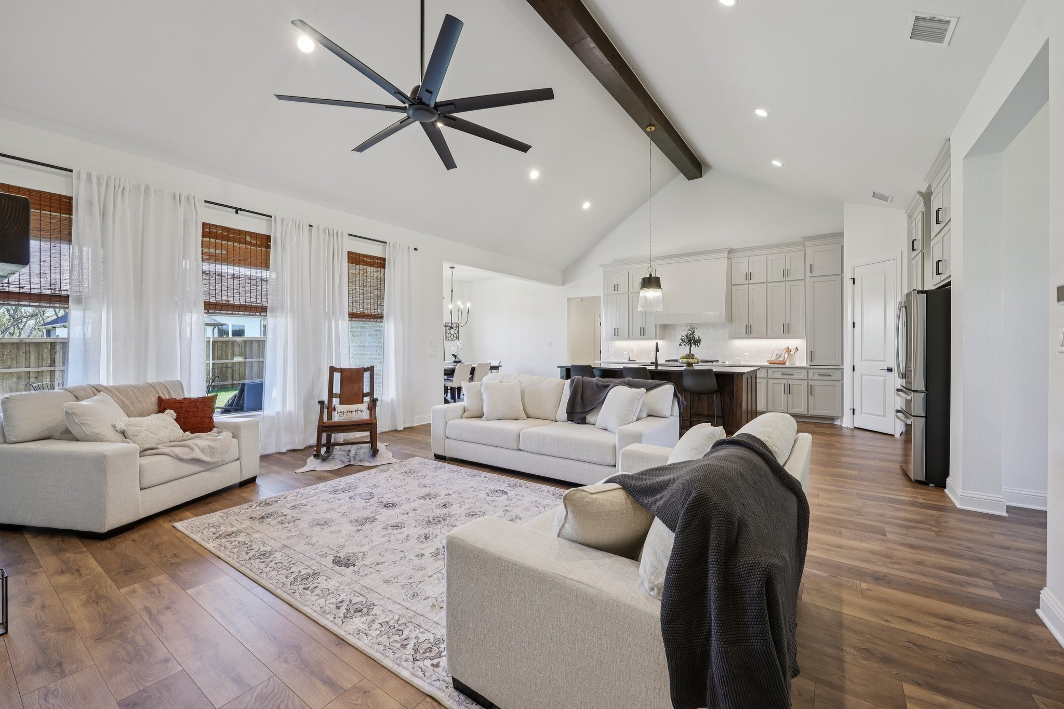
Step through the 8' iron front door into an inviting open-concept living area highlighted by a wood-beam vaulted ceiling and a stone fireplace. The gourmet kitchen impresses with a 36" gas cooktop, built-in oven and microwave, generous counter space, and a large island with bar seating ideal for entertaining or everyday living.
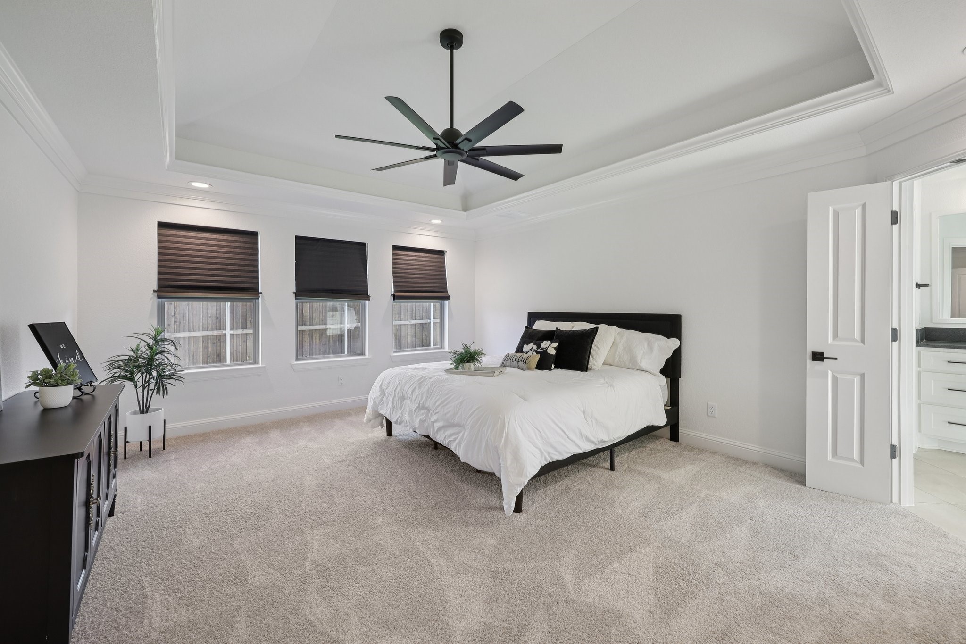
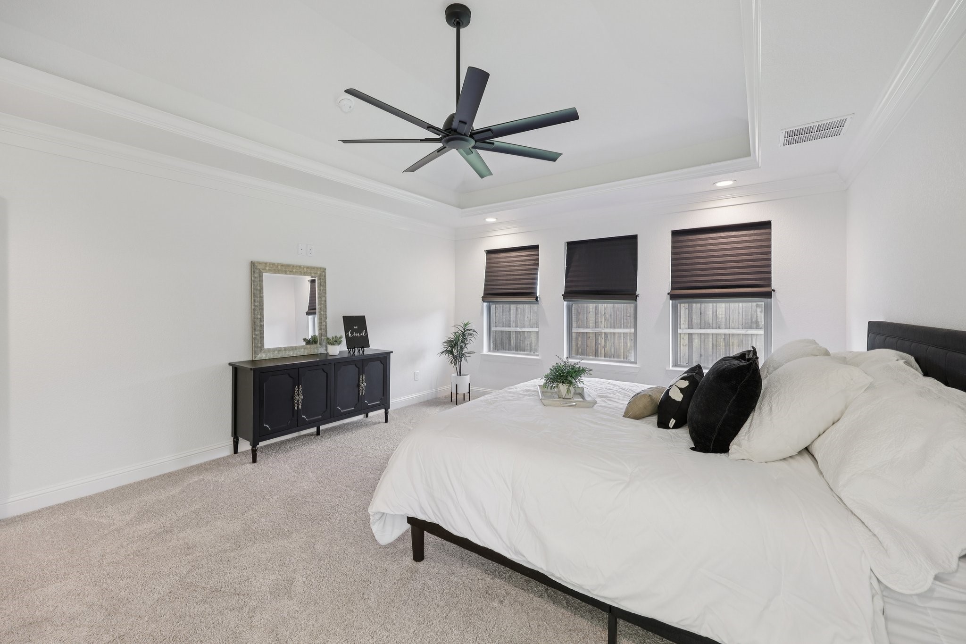
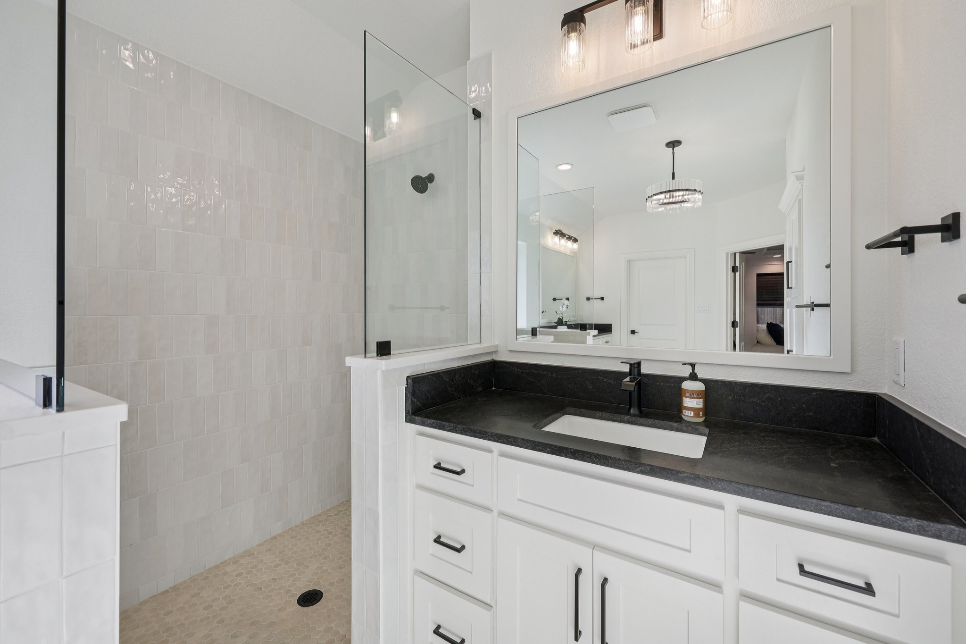
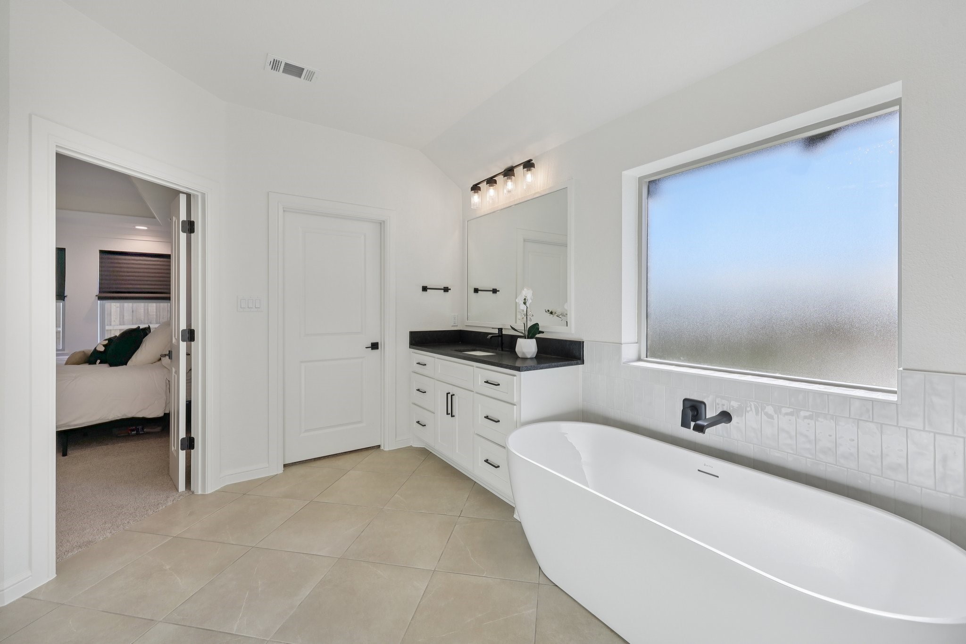
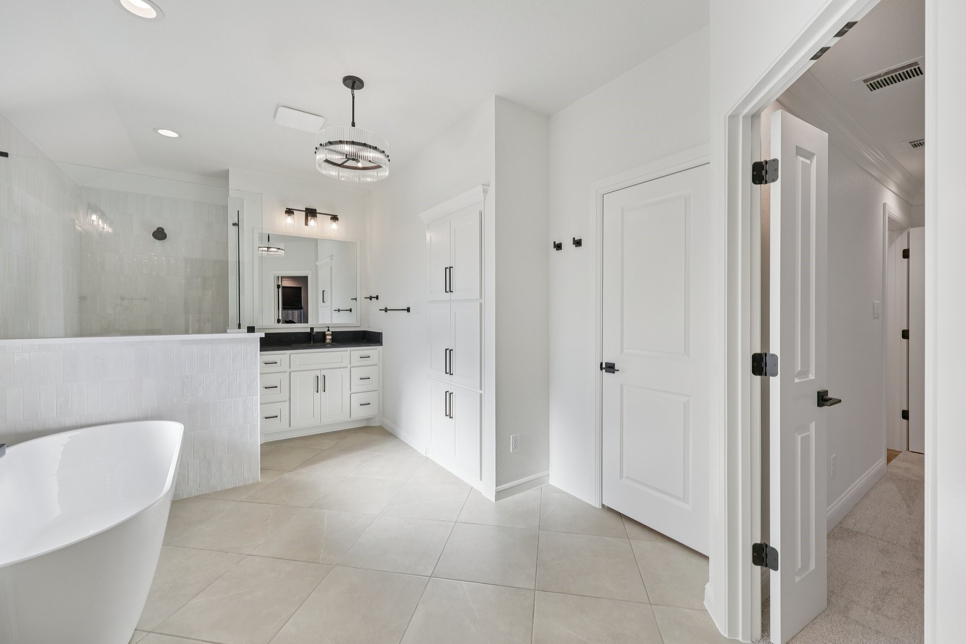
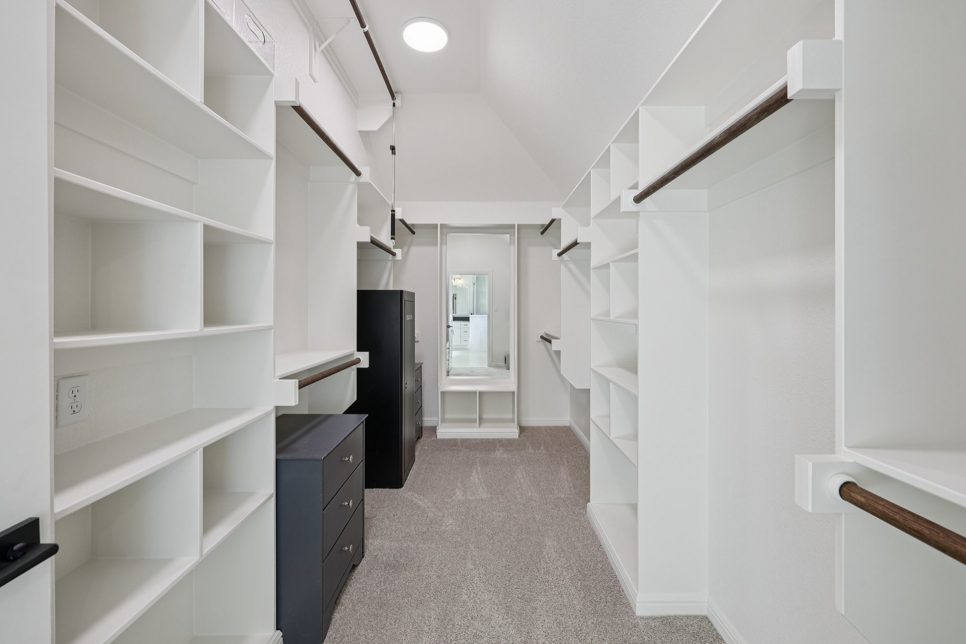
The serene primary suite showcases a Dutch-vault ceiling and a spa-inspired ensuite with dual vanities, a soaking tub, a walk-in shower, and an oversized walk-in closet.
Located within gated Pecan Plantation, residents enjoy 24-7 security, championship golf, multiple swimming pools, tennis and pickleball courts, fine dining, parks, trails, and a full-service grocery store,all inside the community.
Recent upgrades include new fencing, custom blinds, and a brand-new propane tank(owned). Pet friendly and conveniently close to medical facilities and dining, this home is priced to sell and offers exceptional value in one of Granbury's most desirable neighborhoods.

4
beds

3
baths

2,654 Sq.Ft. LIVING AREA

0.41 Acres lot

Sydney Dauphin

Sydney Dauphin

Features & Amenities

Interior

  • total bedrooms4
  • Total bathrooms3
  • full bathrooms2
  • half bathroom1
  • Flooring Carpet, Tile
  • Fireplace Gas Log, Wood Burning
  • APPLIANCES Dishwasher, Electric Oven, Electric Water Heater, Gas Cooktop, Microwave, Vented Exhaust Fan
  • other interior Features Built-in Features, Decorative/Designer Lighting Fixtures, Eat-in Kitchen, High Speed Internet, Kitchen Island, Open Floorplan, Cable TV, Vaulted Ceiling(s), Walk-In Closet(s)

Area & Lot

  • Status Sold
  • Date Sold March 24, 2026
  • Living Area2,654 Sq.Ft.
  • Lot Area0.41 Acres
  • MLS® ID21125327
  • TypeResidential
  • YEAR BUILT2025
  • Architecture StylesDetached
  • Elementary SchoolMambrino
  • Middle SchoolActon
  • High SchoolGranbury
  • School DistrictGranbury ISD

Exterior

  • STORIES1
  • Garage Space3.0
  • utilitiesMunicipal Utilities, Sewer Available, Water Available, Cable Available
  • PoolNone, Community
  • roofComposition
  • lot featuresLandscaped, Subdivision, Sprinkler System
  • parkingDriveway, Epoxy Flooring, Garage
  • HEAT TYPECentral, Electric, Fireplace(s)
  • AIR CONDITIONINGCentral Air, Ceiling Fan(s), Electric
  • SubstructureSlab
  • HOA AmenitiesConcierge
  • security FeaturesGated with Guard

Financial

  • Price Upon Request
View Virtual Tour

With Us

At Regal Realtors, we offer proven expertise and a client-centric approach, guiding you seamlessly through every step of your buying or selling journey. Schedule a free consultation today.

Follow Me on Instagram