3113 Spring Lake Drive
SEE ALL PHOTOS
3113 Spring Lake Drive
Sold

3113 Spring Lake Drive

3113 Spring Lake Drive, Bedford, TX 76021

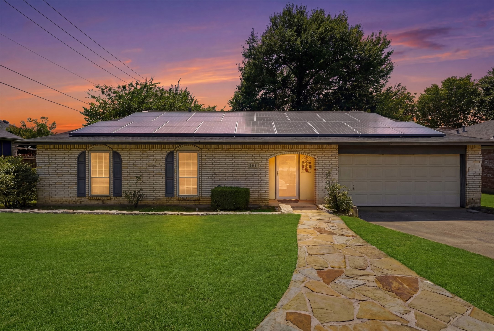
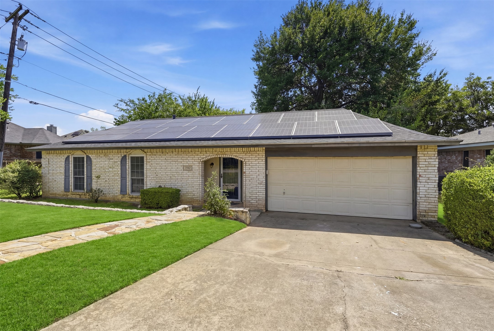
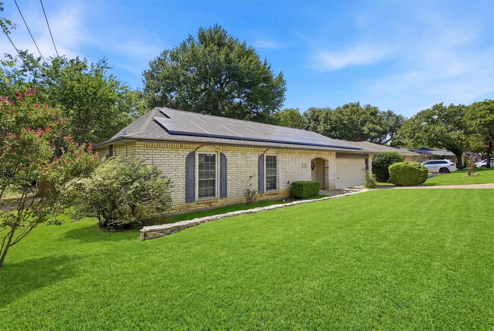
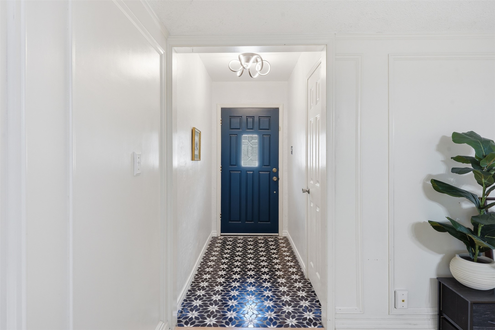
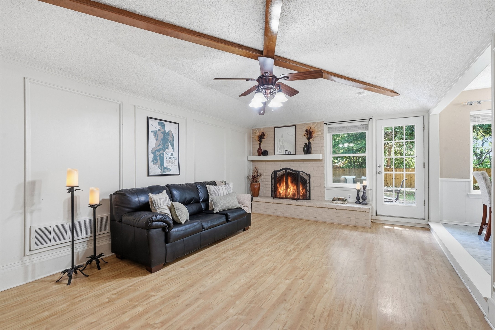
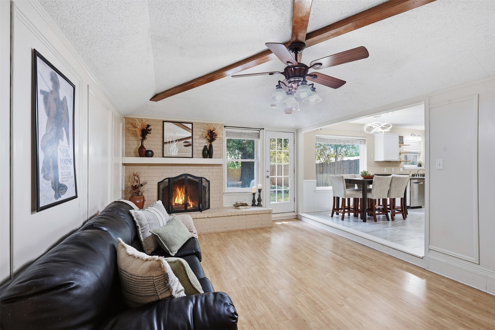
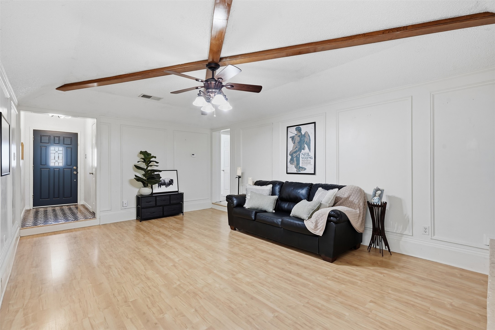
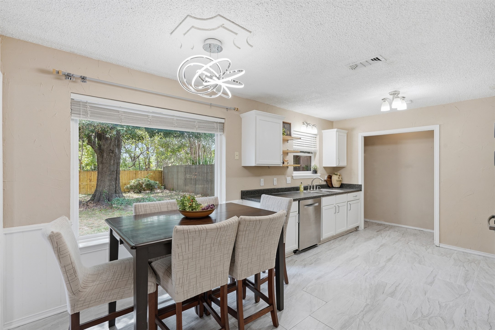
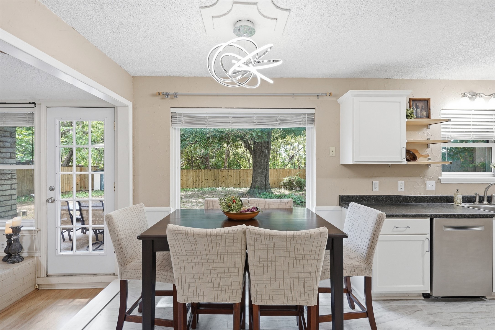
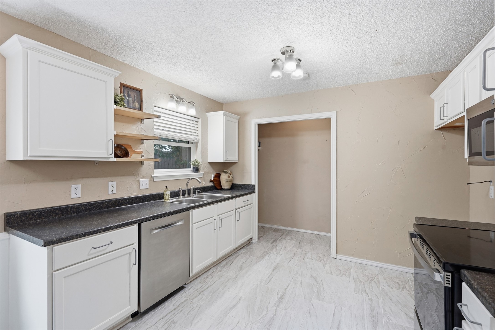
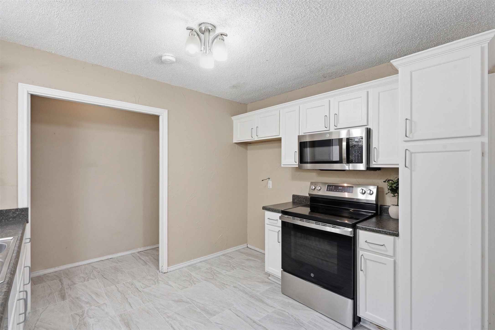
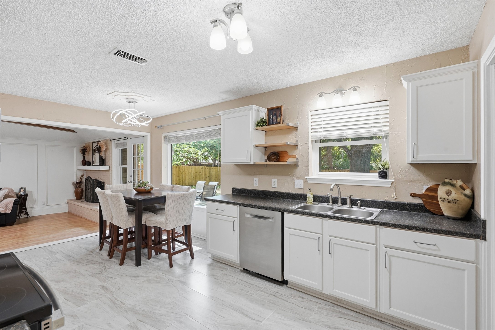
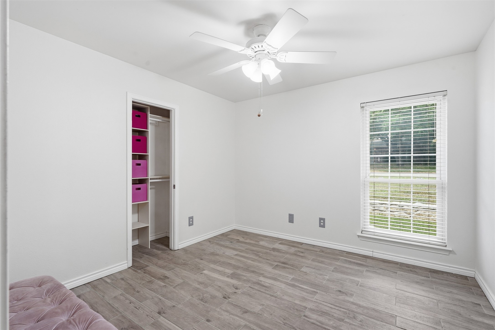
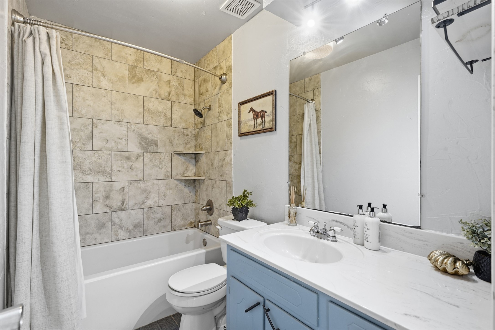
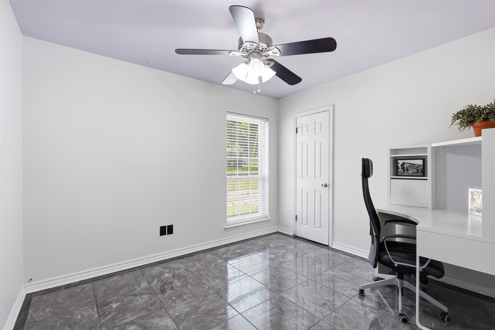
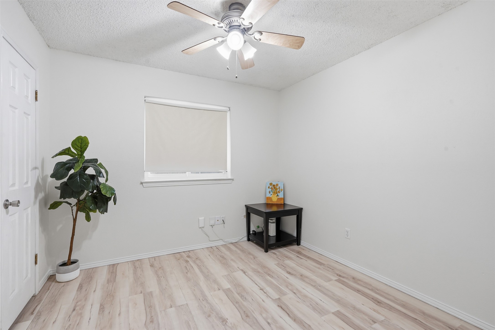
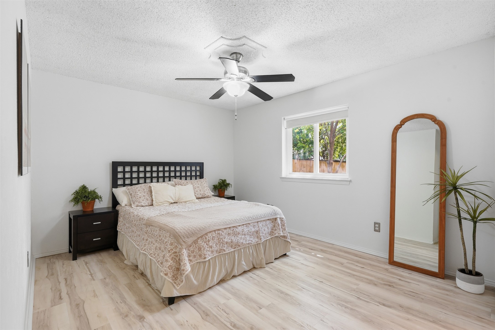
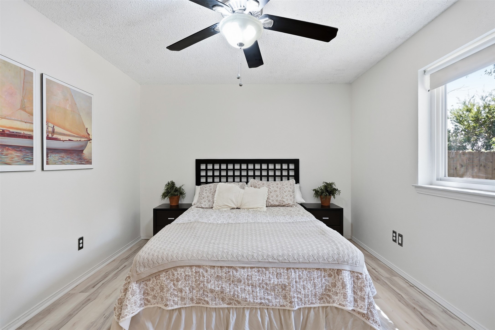
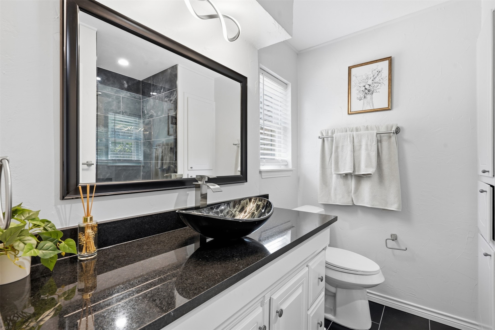
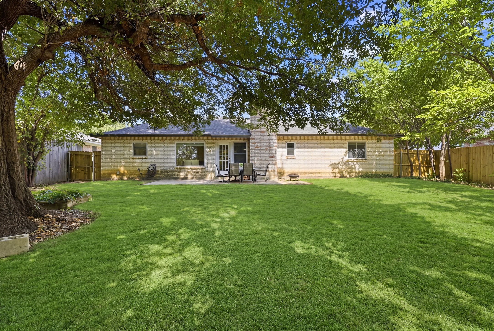
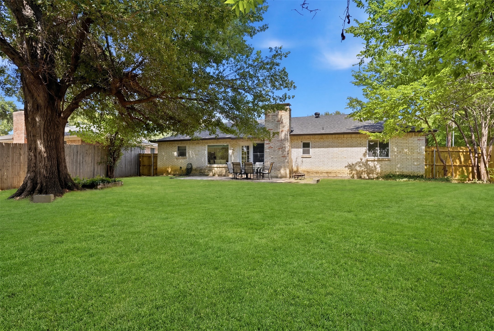
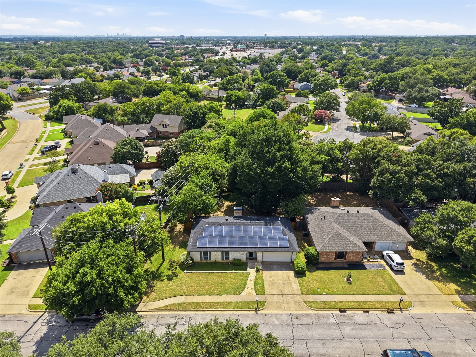
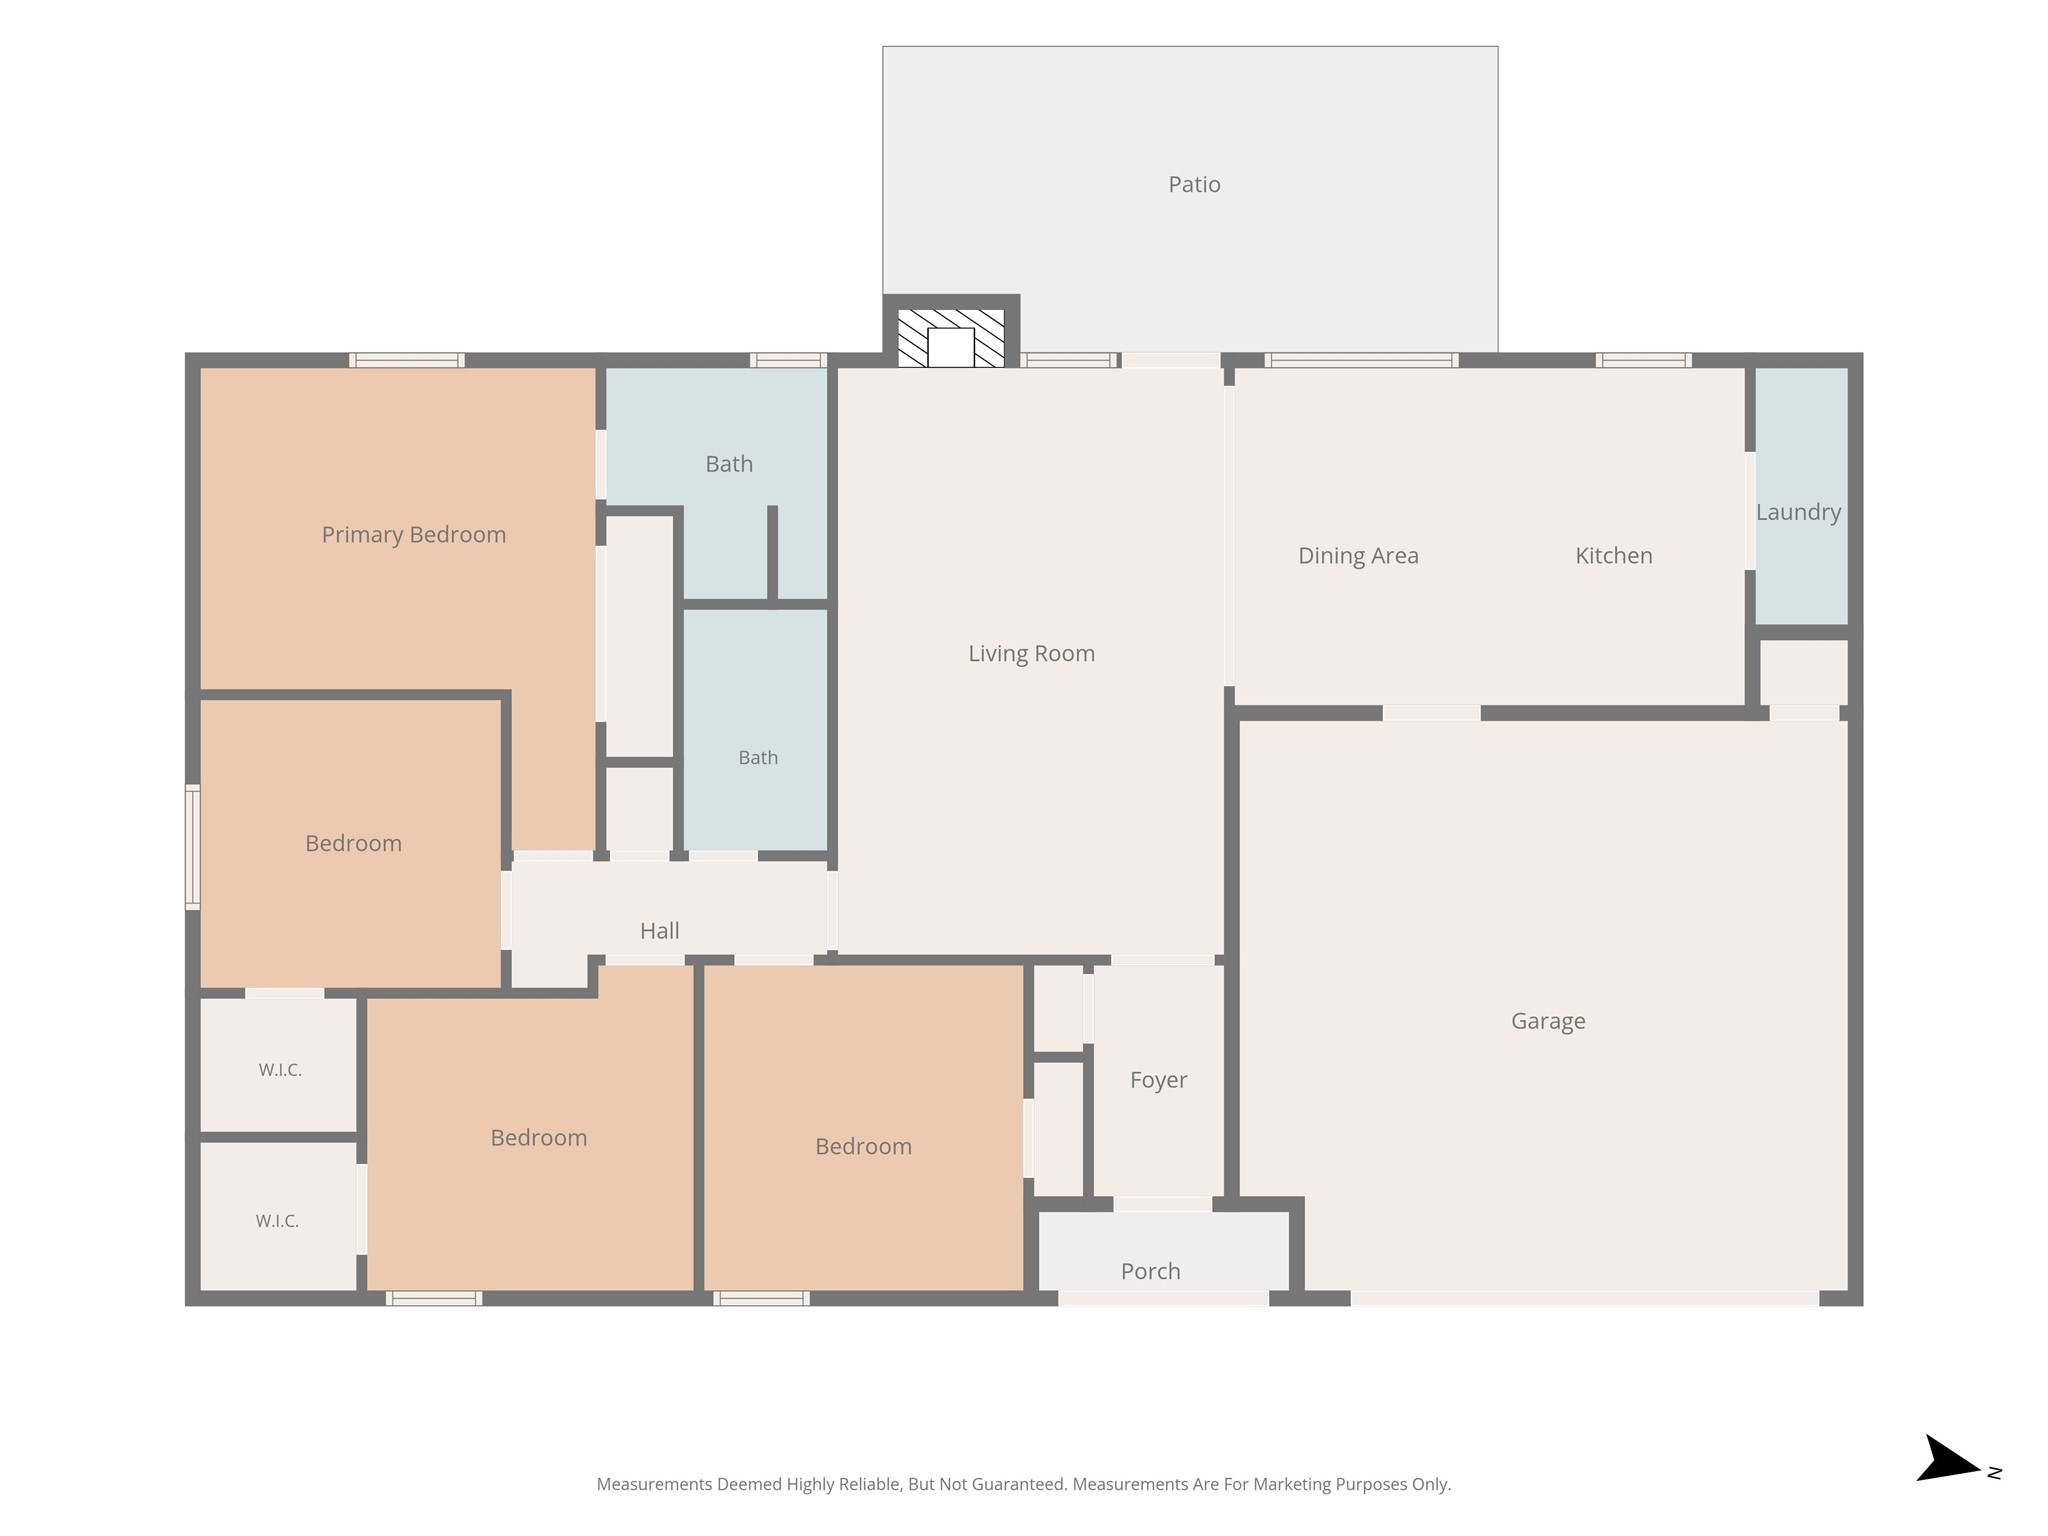
Welcome to this beautifully maintained 4-bedroom, 2-bath home in Bedford's established Spring Valley neighborhood. The open living and dining areas create an inviting space for everyday living and entertaining, while luxury vinyl plank and tile flooring add style and easy maintenance. Thoughtful updates include a roof replaced approximately two years ago, a tankless water heater, water softener, and a Tesla solar energy system under a Power Purchase Agreement, helping offset utility costs. Step outside to a spacious backyard shaded by a magnificent mature tree, creating the perfect setting for relaxing, entertaining, or enjoying peaceful Texas evenings. Ideally located just minutes from Generation Park at Boys Ranch, you'll enjoy 68 acres of parks, a fishing lake, walking and jogging trails, baseball fields, and the YMCA featuring both an indoor pool and outdoor water park. Convenient access to Highways 121, 183, and 360 makes commuting throughout the Metroplex a breeze. Don't miss the opportunity to make this move-in-ready Bedford home yours!

4
beds

2
baths

1,412 Sq.Ft. LIVING AREA

8,015.04 Sq.Ft. lot

Jes Youngblood

Jes Youngblood

Features & Amenities

Interior

  • total bedrooms4
  • Total bathrooms2
  • full bathrooms2
  • Laundry room Washer Hookup, Electric Dryer Hookup
  • Flooring Engineered Hardwood, Luxury Vinyl Plank, Tile
  • Fireplace Living Room, Masonry
  • APPLIANCES Dishwasher, Electric Cooktop, Disposal, Microwave, Water Softener
  • other interior Features Eat-in Kitchen, Open Floorplan, Cable TV

Area & Lot

  • Status Sold
  • Date Sold September 9, 2026
  • Living Area1,412 Sq.Ft.
  • Lot Area8,015.04 Sq.Ft.
  • MLS® ID21324810
  • TypeResidential
  • YEAR BUILT1974
  • Architecture StylesTraditional, Detached
  • Elementary SchoolBedfordhei
  • Middle SchoolBedford
  • High SchoolBell
  • School DistrictHurst-Euless-Bedford ISD

Exterior

  • STORIES1
  • Garage Space2.0
  • water SourcePublic
  • utilitiesElectricity Available, Sewer Available, Water Available, Cable Available
  • PoolNone
  • roofComposition
  • parkingGarage Faces Front, Garage
  • HEAT TYPECentral, Natural Gas
  • AIR CONDITIONINGAttic Fan, Central Air, Ceiling Fan(s), Electric
  • sewerPublic Sewer
  • SubstructureSlab
  • Green featuresSolar

Financial

  • Price Upon Request
View Virtual Tour

With Us

At Regal Realtors, we offer proven expertise and a client-centric approach, guiding you seamlessly through every step of your buying or selling journey. Schedule a free consultation today.

Follow Me on Instagram