3121 Woodridge Drive
SEE ALL PHOTOS
3121 Woodridge Drive
Sold

3121 Woodridge Drive

3121 Woodridge Drive, Hurst, TX 76054

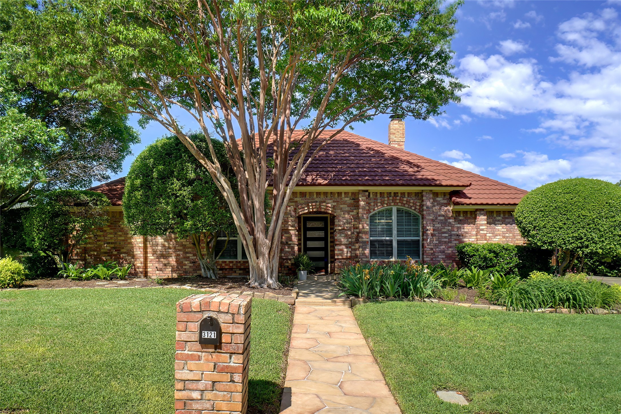
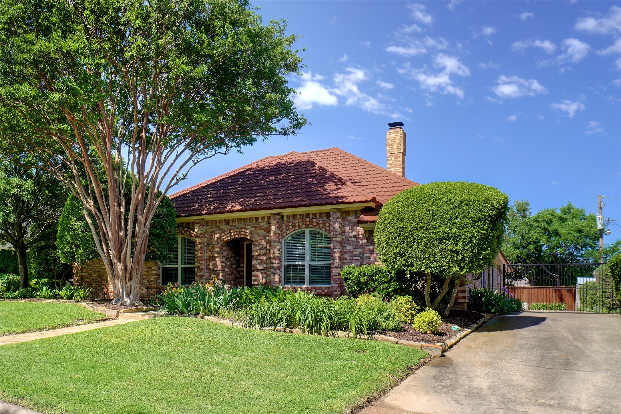
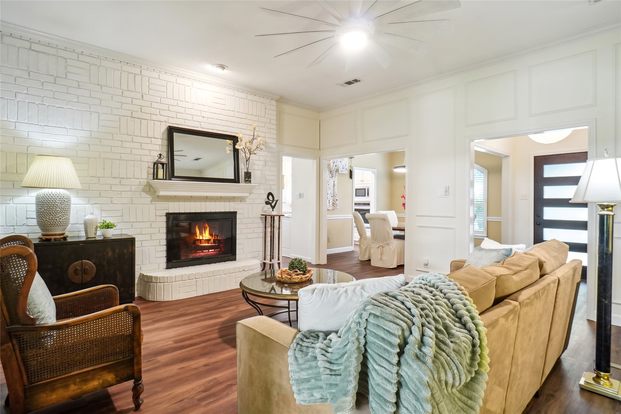
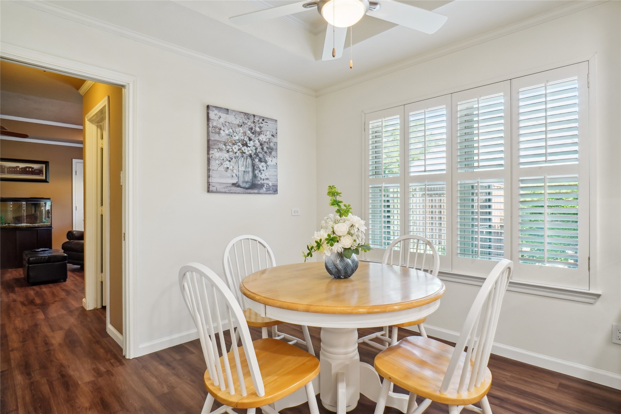
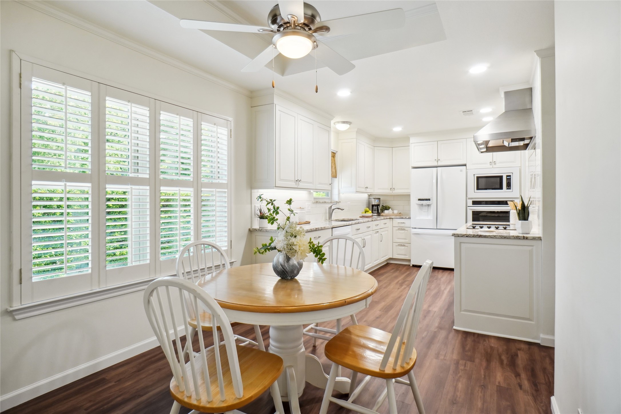
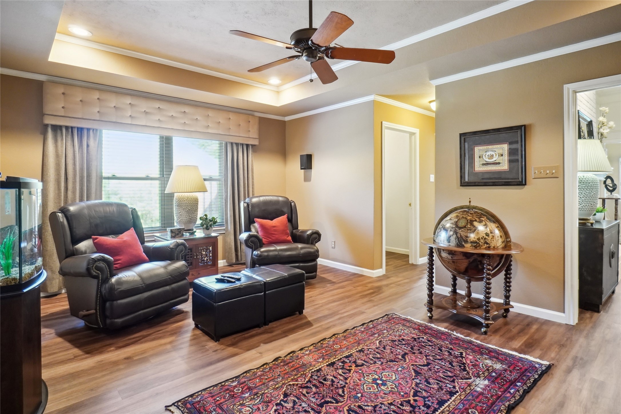
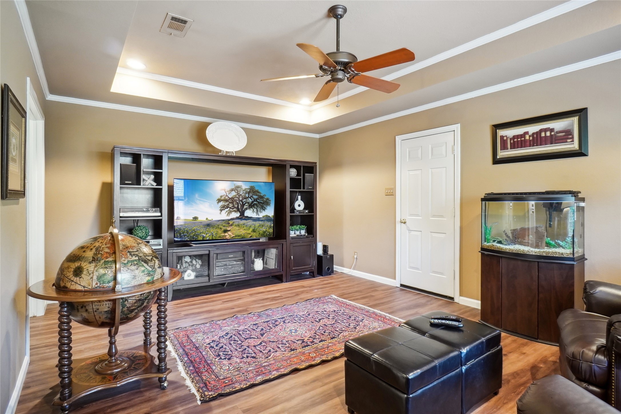
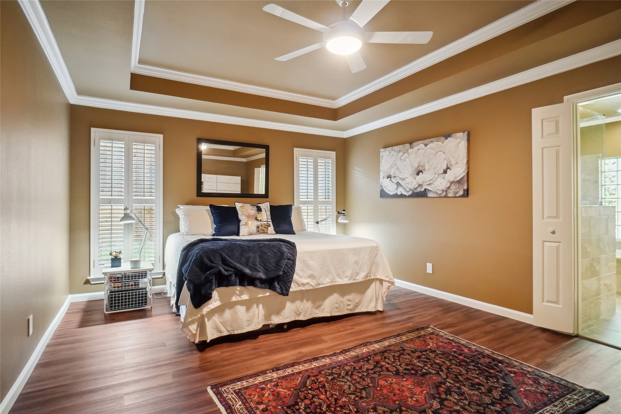
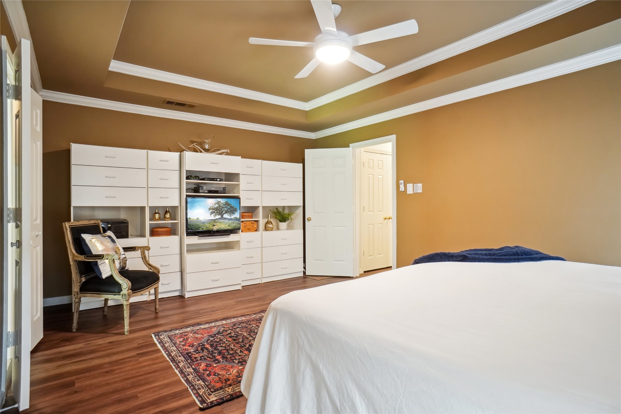
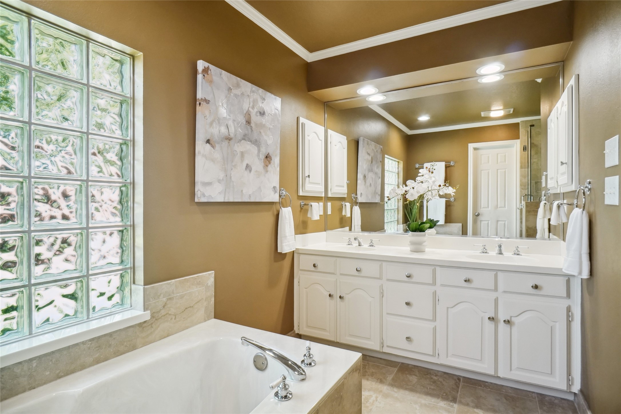
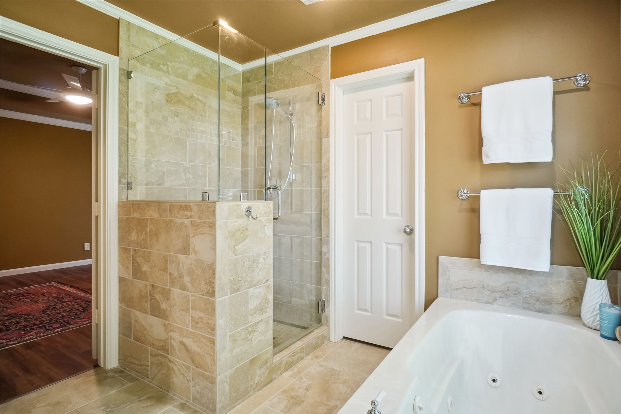
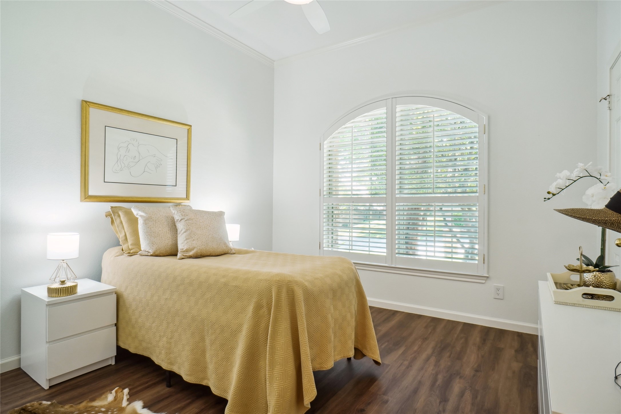
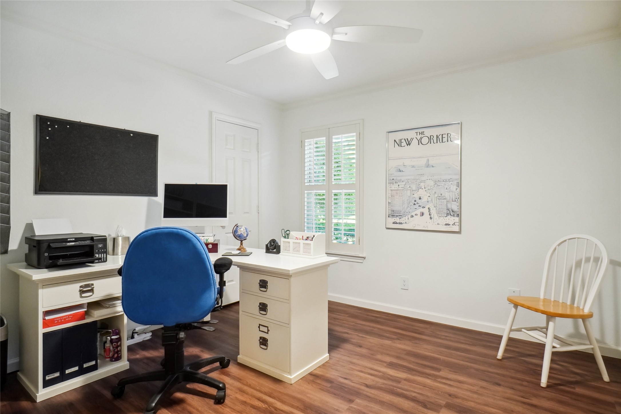
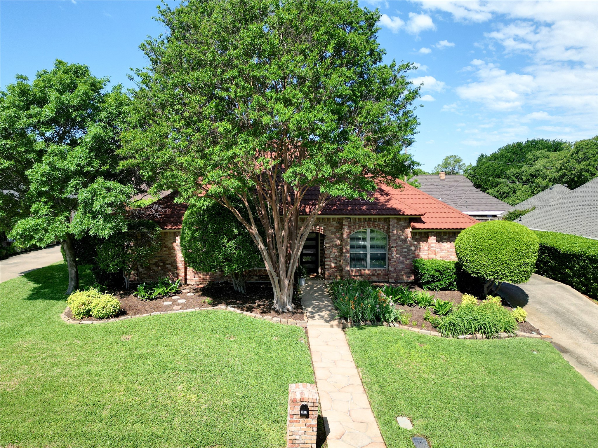
WE HAVE ACCEPTED AN OFFER, BUT YOU ARE WELCOME TO SHOW WHILE WE ARE IN OPTION. Extremely Well Cared For And Updated Residence! This Home Has Been Meticulously Maintained And Improved By The Present Owners Since 1990!
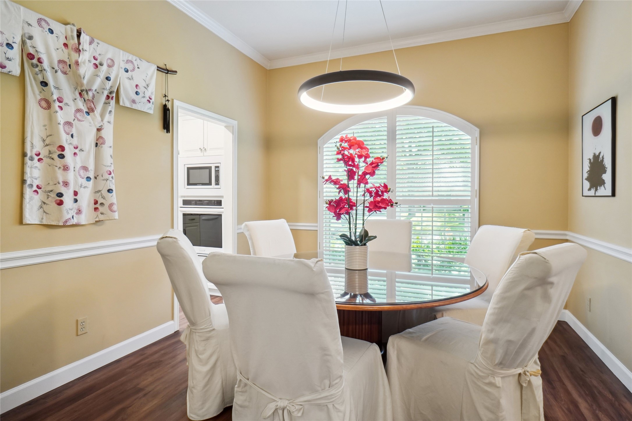
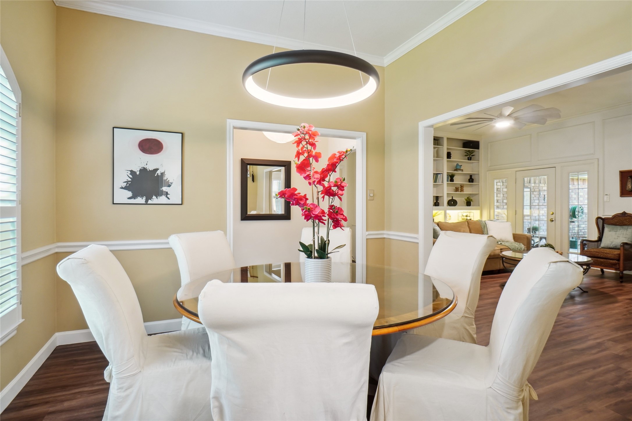
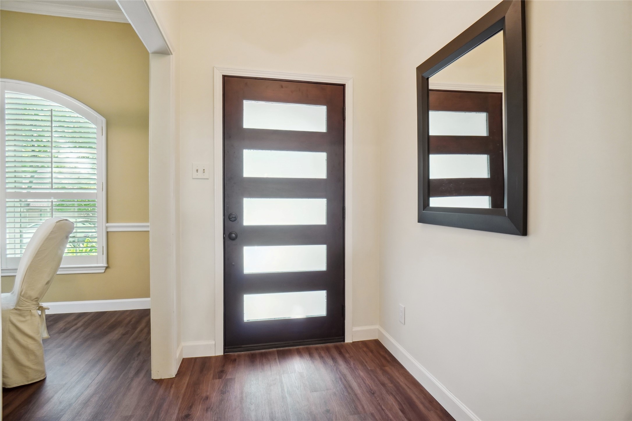
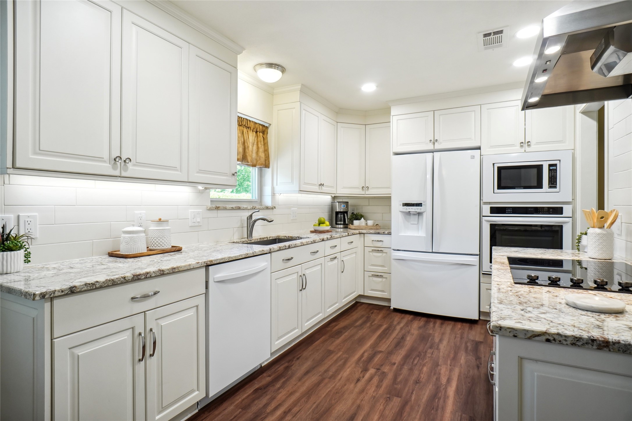
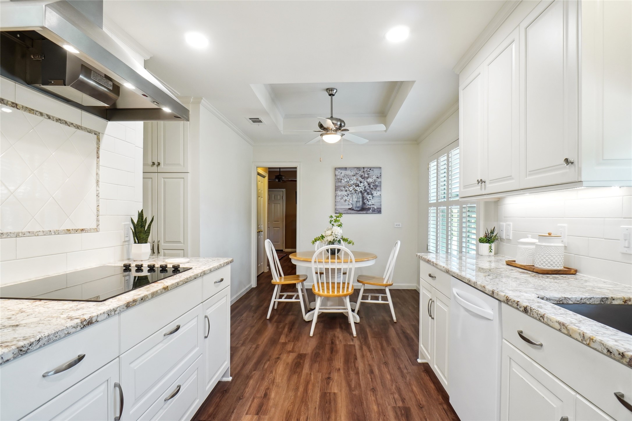
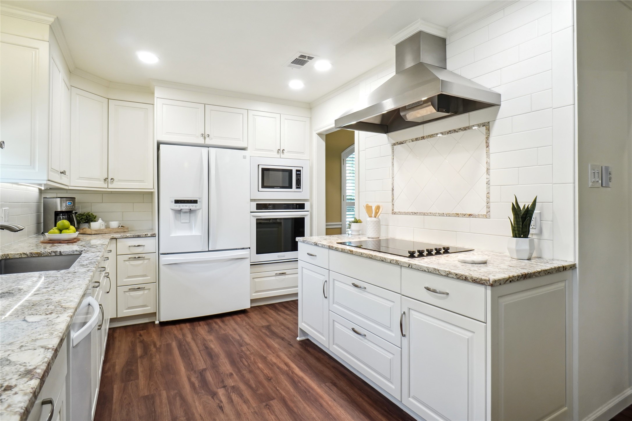
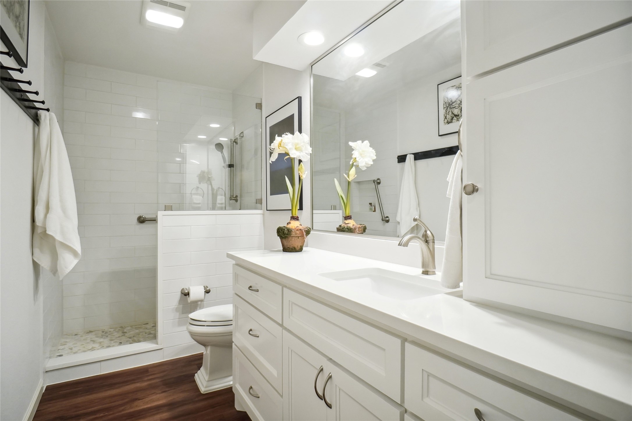
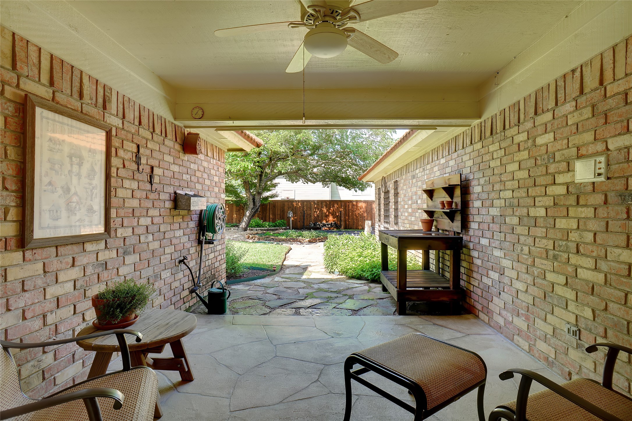
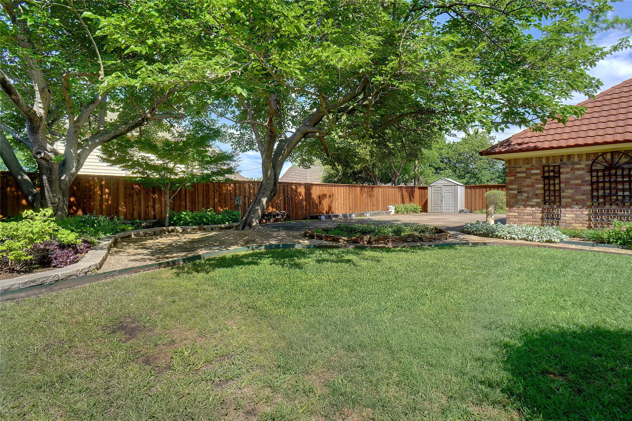
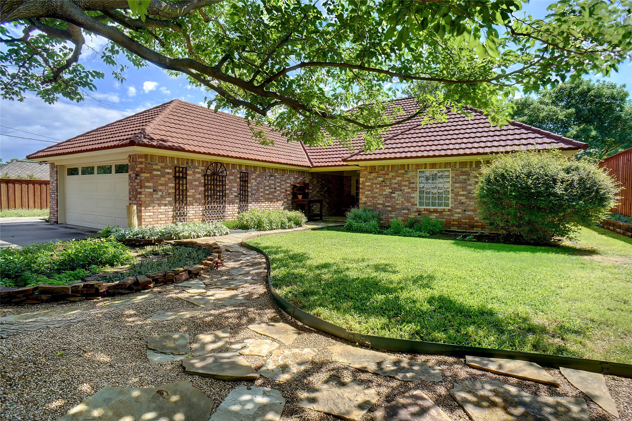
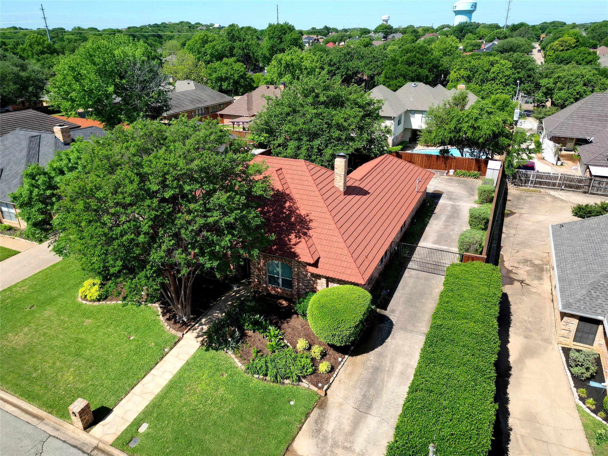
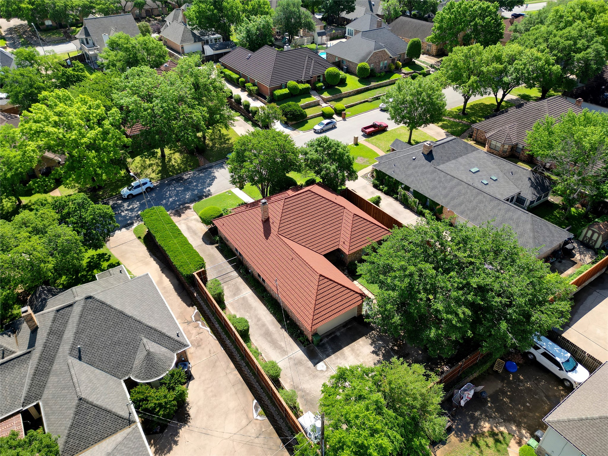
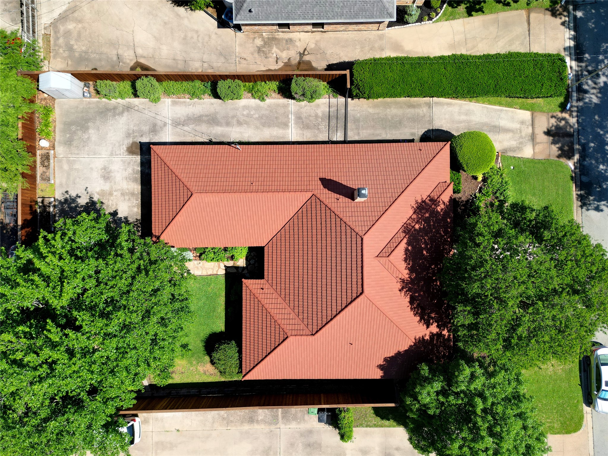
The Kitchen And All Baths Were Completely Remodeled During The Past Few Years. High Quality Vinyl Woodgrain Flooring Was Installed Throughout Most Of The Home. Updates in 2024: Decra Stone Coated 50 Year Metal Roof, Western Red Cedar Perimeter Fence, Wi-Fi LED Lift Master GDO, Lime Stone Overlay On Front Walkway, Landing & Back Patio, Replaced Front Door. There Is A Detailed List Of Home Improvements In Transaction Desk, Windows Replaced In 2012. You Will Fall In Love With This Charming 3 Bedroom And 2.5 Baths Home That Is Centrally Located In The Highly Sought-After, Established Neighborhood Of Wintergreen North. Close To Shopping And Dining, And Only About 9 Miles To DFW Airport. It's The Perfect Package Combining Comfort, Privacy, & Accessibility. Don't Miss Your Opportunity To Own This One-Of-A-Kind Property

3
beds

3
baths

2,103 Sq.Ft. LIVING AREA

10,018.8 Sq.Ft. lot

Clint Parsons

Clint Parsons

Features & Amenities

Interior

  • total bedrooms3
  • Total bathrooms3
  • full bathrooms2
  • half bathroom1
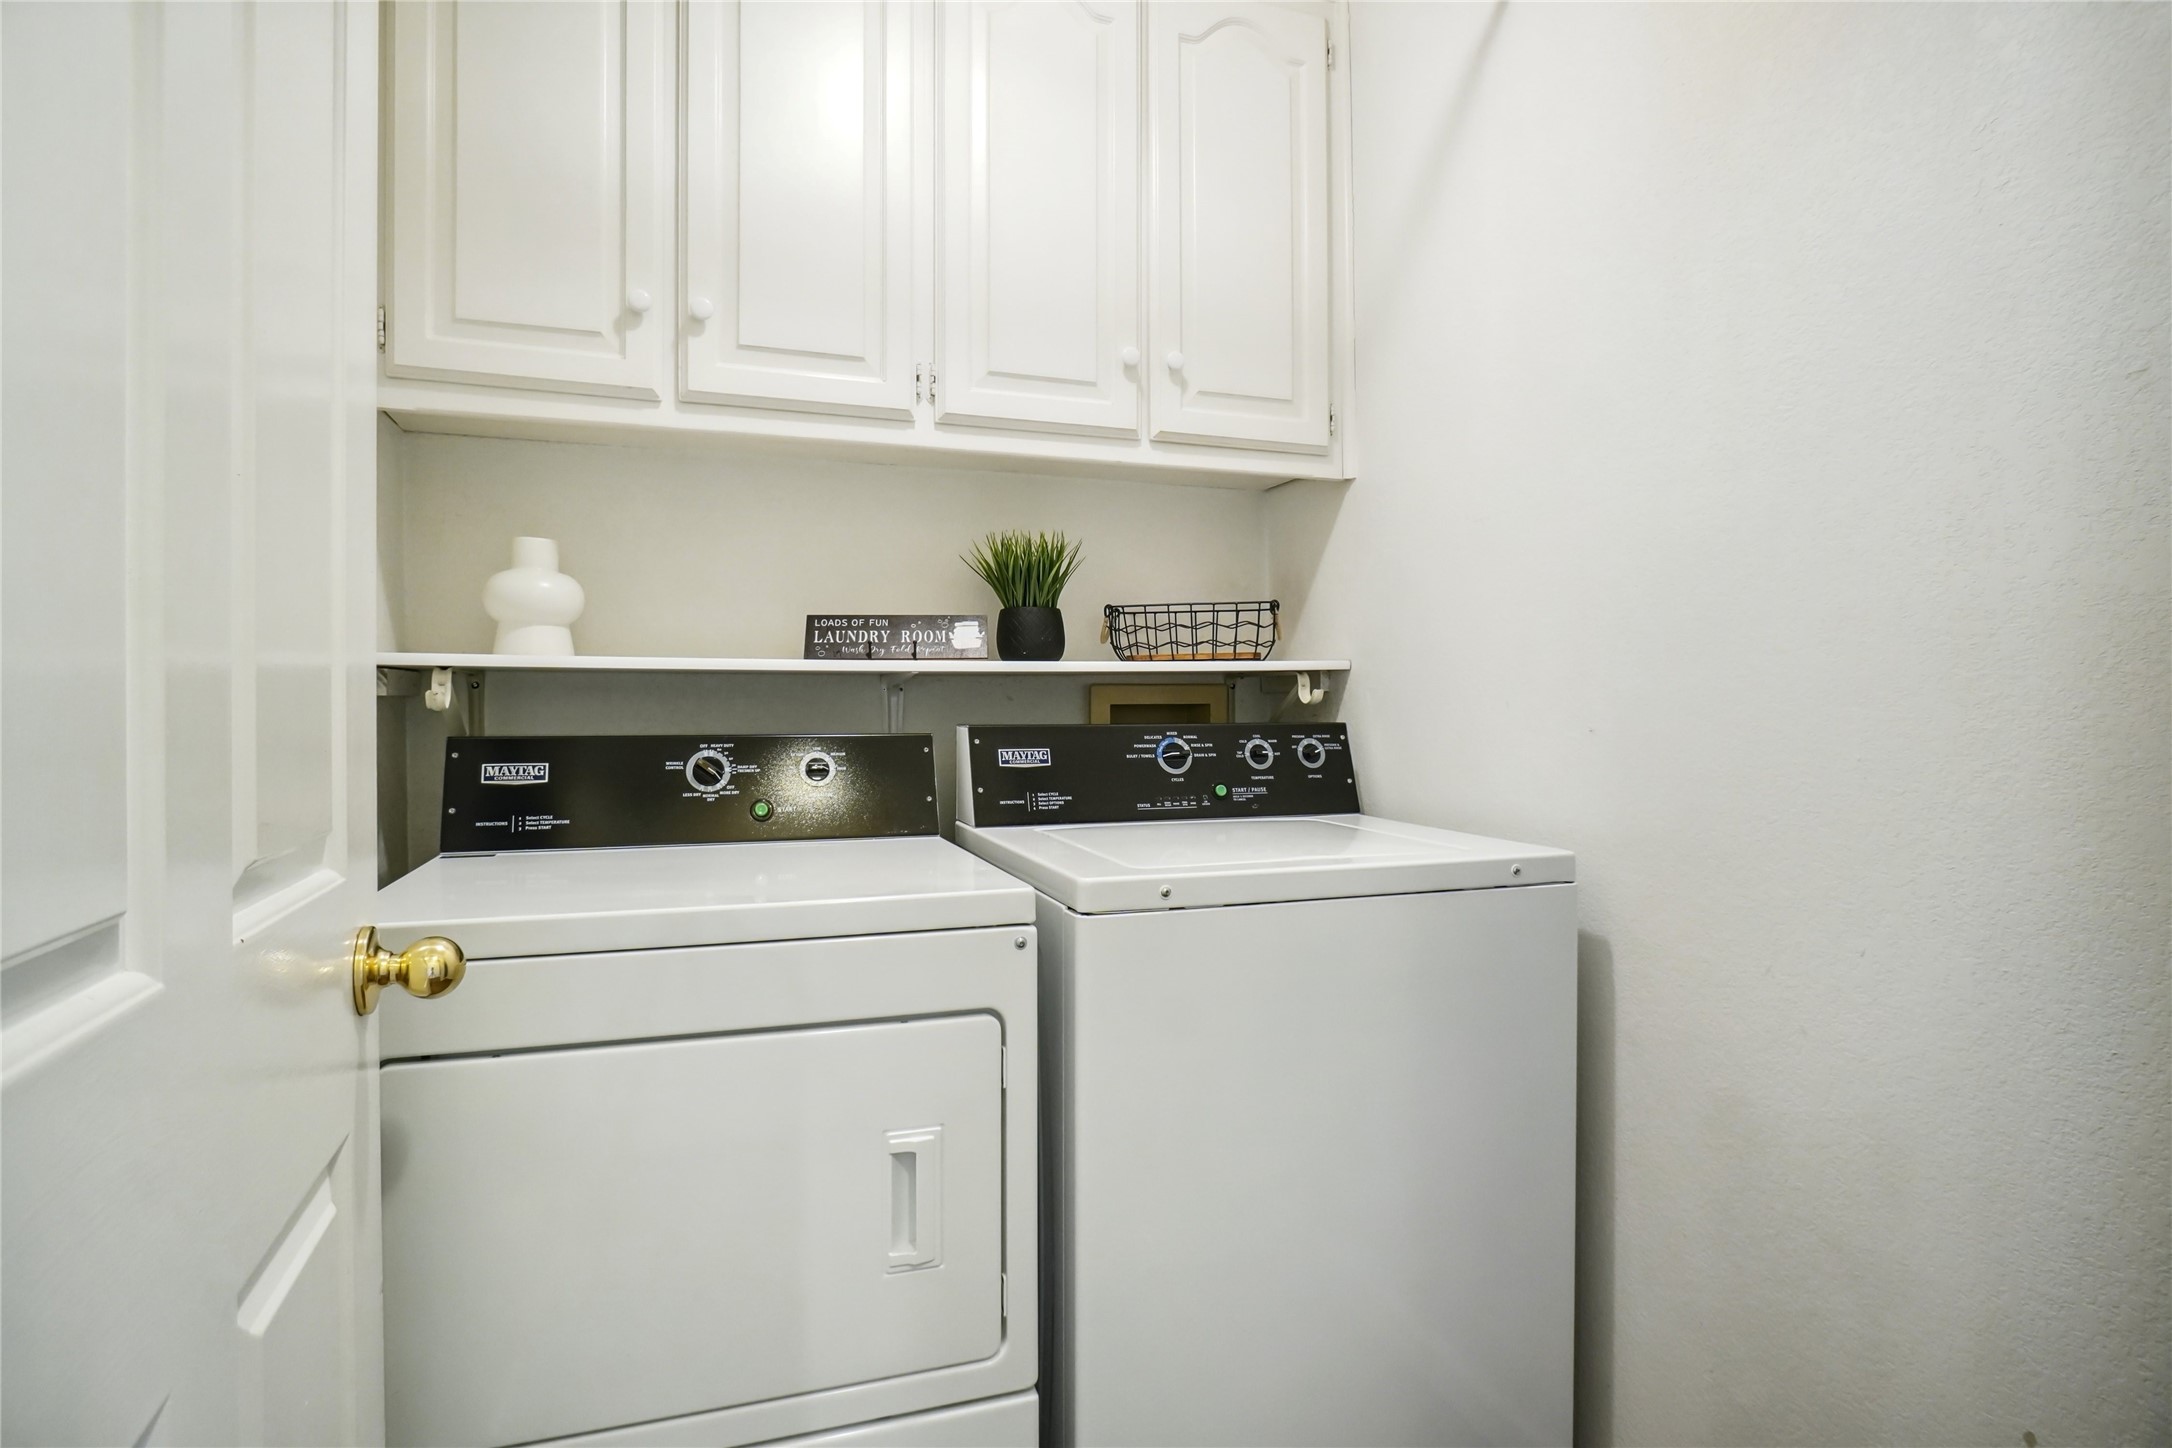
  • Laundry room Washer Hookup, Electric Dryer Hookup, Laundry in Utility Room
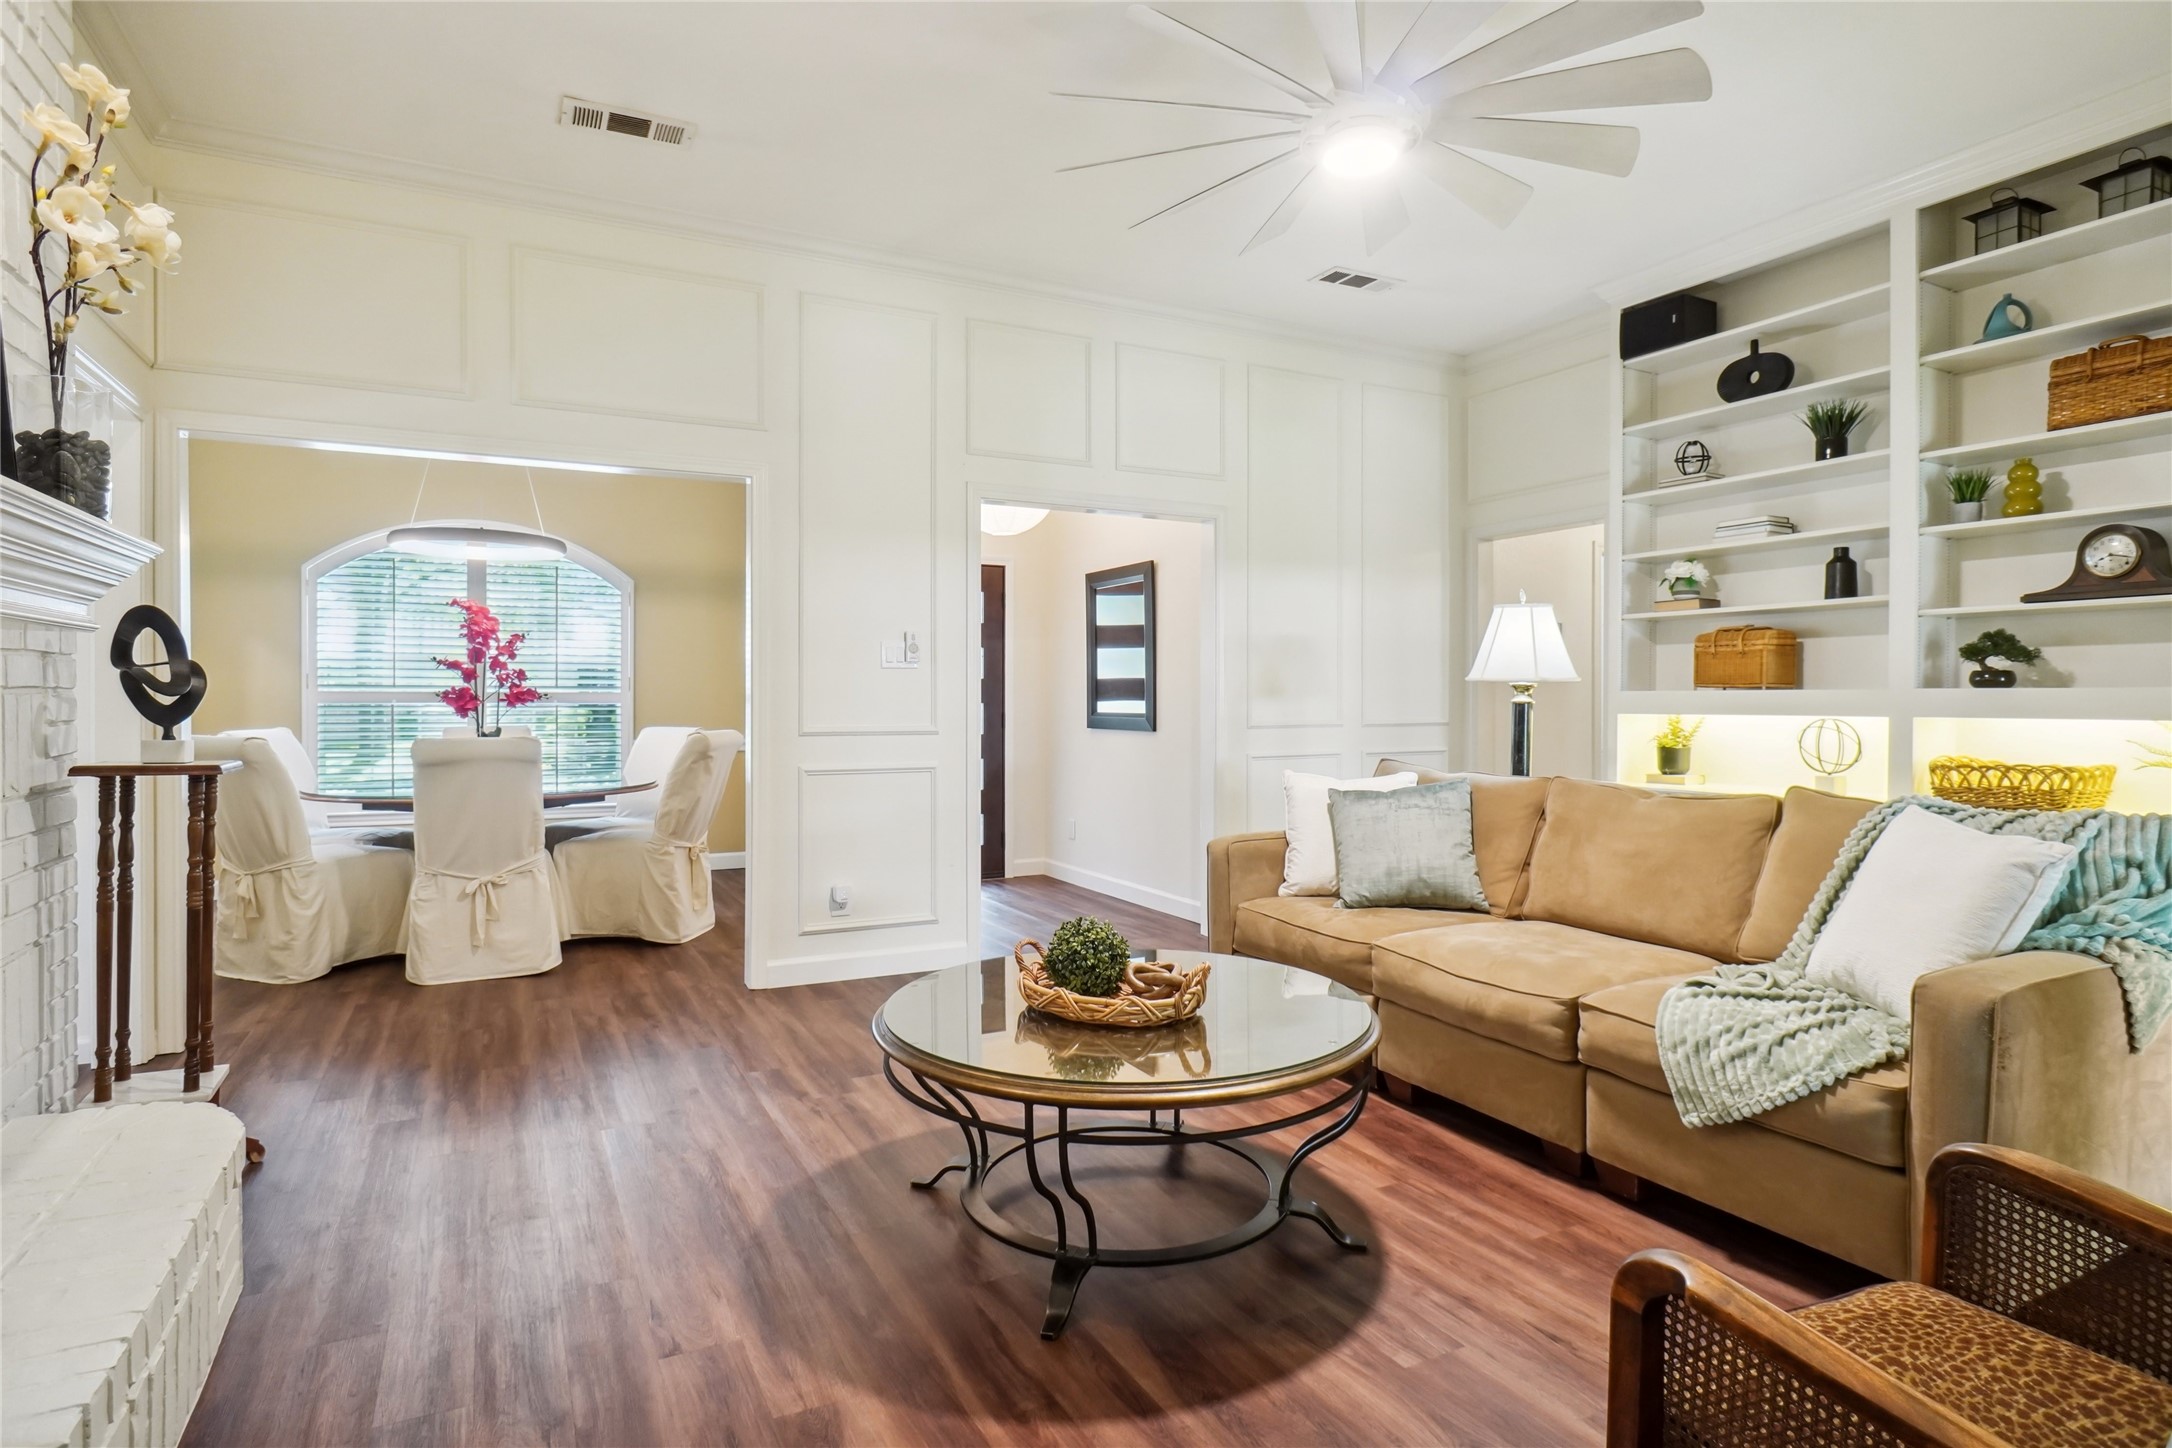
  • Flooring Ceramic Tile, Luxury Vinyl Plank
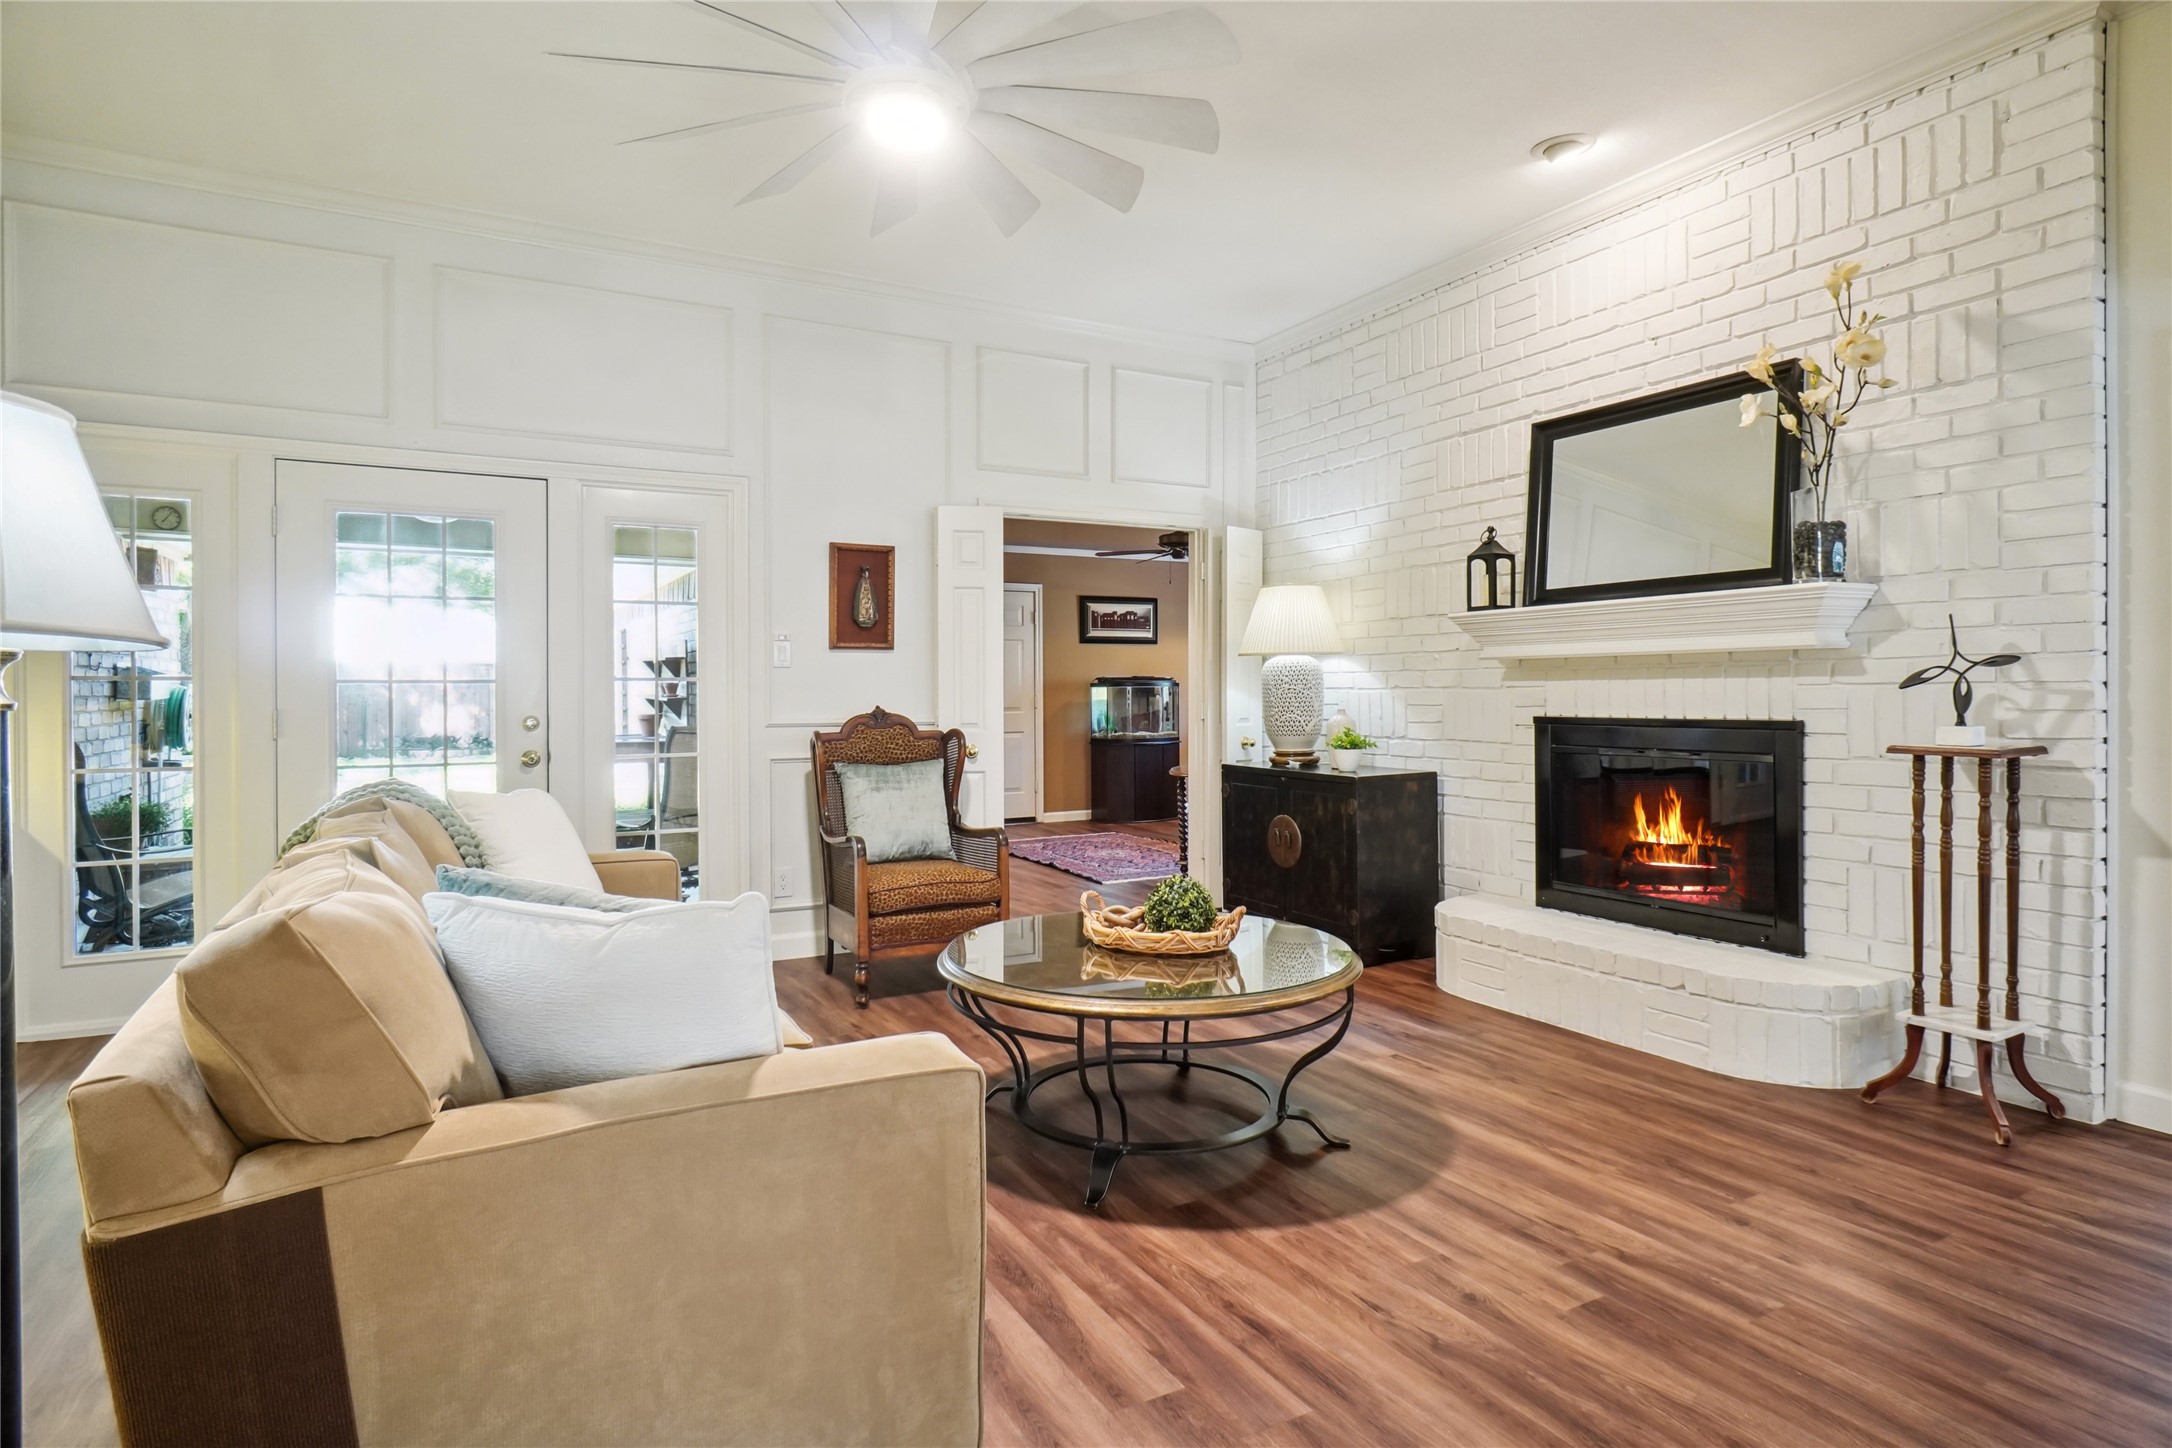
  • Fireplace Living Room, Masonry
  • APPLIANCES Electric Cooktop, Electric Oven, Electric Water Heater, Microwave, Refrigerator, Vented Exhaust Fan
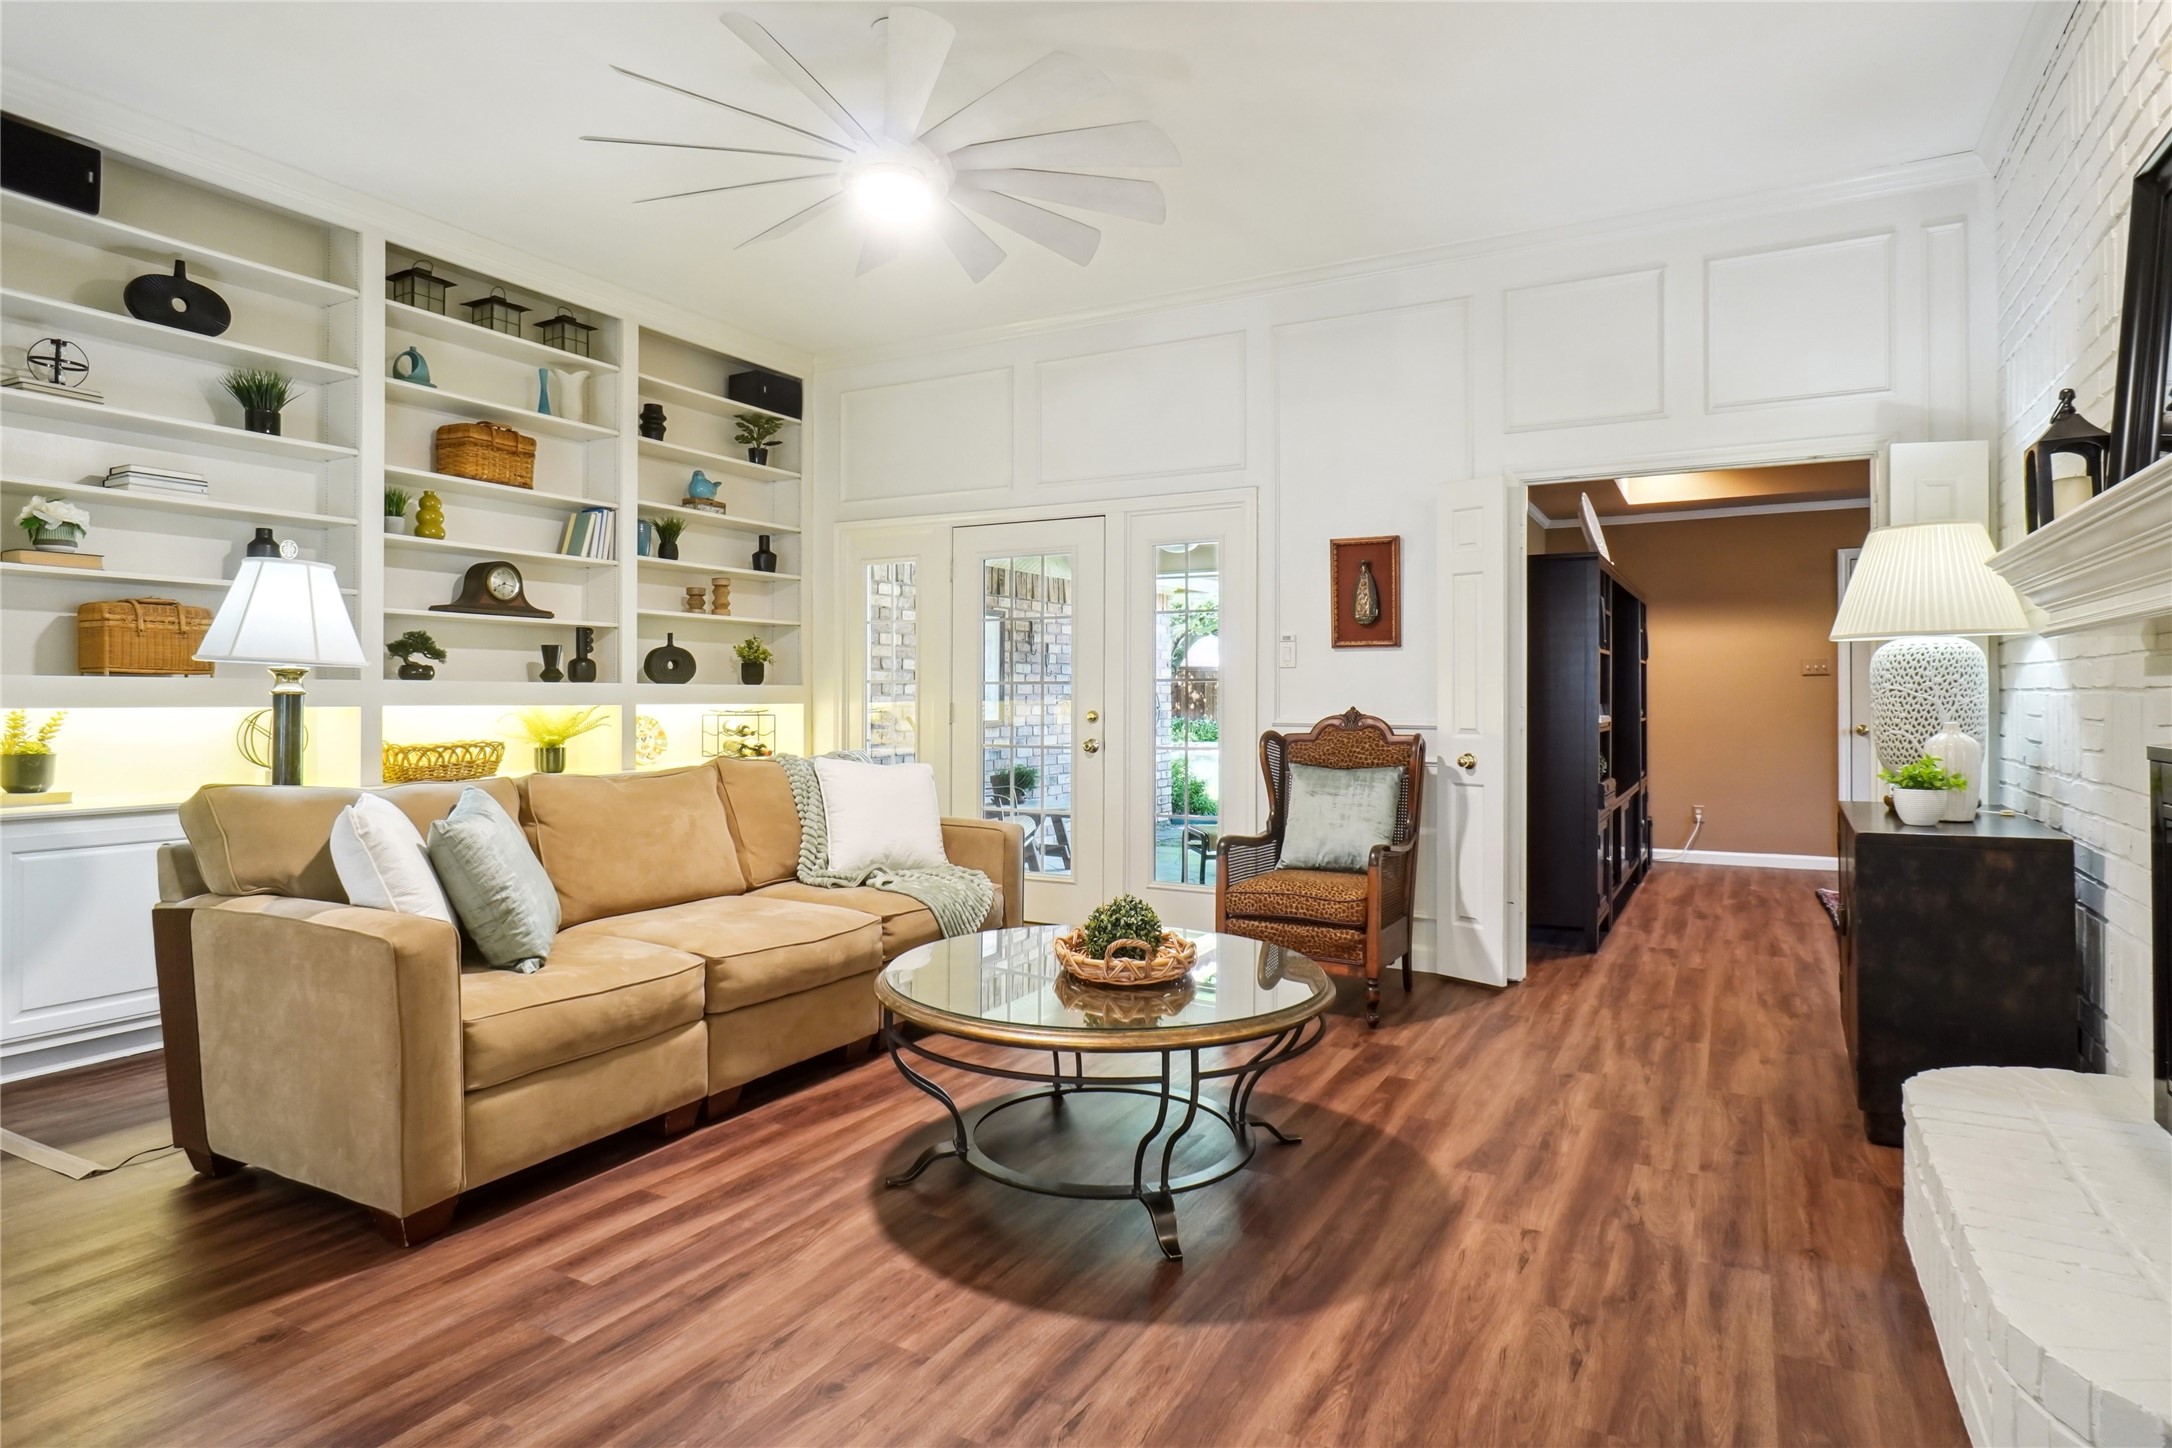
  • other interior Features Built-in Features, Cathedral Ceiling(s), Decorative/Designer Lighting Fixtures, Double Vanity, Eat-in Kitchen, High Speed Internet, Vaulted Ceiling(s), Wired for Data, Walk-In Closet(s), Wired for Sound

Area & Lot

  • Status Sold
  • Date Sold June 12, 2025
  • Living Area2,103 Sq.Ft.
  • Lot Area10,018.8 Sq.Ft.
  • MLS® ID20913244
  • TypeResidential
  • YEAR BUILT1984
  • Architecture StylesTraditional, Detached
  • Elementary SchoolPorter
  • Middle SchoolSmithfield
  • High SchoolBirdville
  • School DistrictBirdville ISD

Exterior

  • STORIES1
  • Garage Space2.0
  • water SourcePublic
  • utilitiesSewer Available, Water Available
  • PoolNone
  • roofMetal
  • lot featuresInterior Lot, Landscaped, Subdivision, Sprinkler System
  • parkingAdditional Parking, Door-Multi, Driveway, Electric Gate, Garage, Garage Door Opener, Inside Entrance, Kitchen Level, Garage Faces Rear
  • HEAT TYPECentral, Electric, Fireplace(s)
  • AIR CONDITIONINGCentral Air, Ceiling Fan(s), Electric
  • sewerPublic Sewer
  • SubstructureSlab

Financial

  • Price Upon Request
View Virtual Tour

With Us

At Regal Realtors, we offer proven expertise and a client-centric approach, guiding you seamlessly through every step of your buying or selling journey. Schedule a free consultation today.

Follow Me on Instagram