
317 W Paddock
317 W Paddock
317 W Paddock
317 W Paddock
317 W Paddock
317 W Paddock
317 W Paddock
317 W Paddock
317 W Paddock
317 W Paddock
317 W Paddock
317 W Paddock
317 W Paddock
317 W Paddock
317 W Paddock
317 W Paddock
317 W Paddock
317 W Paddock
317 W Paddock
SEE ALL PHOTOS
317 W Paddock
317 W Paddock
317 W Paddock
317 W Paddock
317 W Paddock
317 W Paddock
317 W Paddock
317 W Paddock
317 W Paddock
317 W Paddock
317 W Paddock
317 W Paddock
317 W Paddock
317 W Paddock
317 W Paddock
317 W Paddock
317 W Paddock
317 W Paddock
317 W Paddock
Sold

317 W Paddock

317 W Paddock, Willow Park, TX 76087

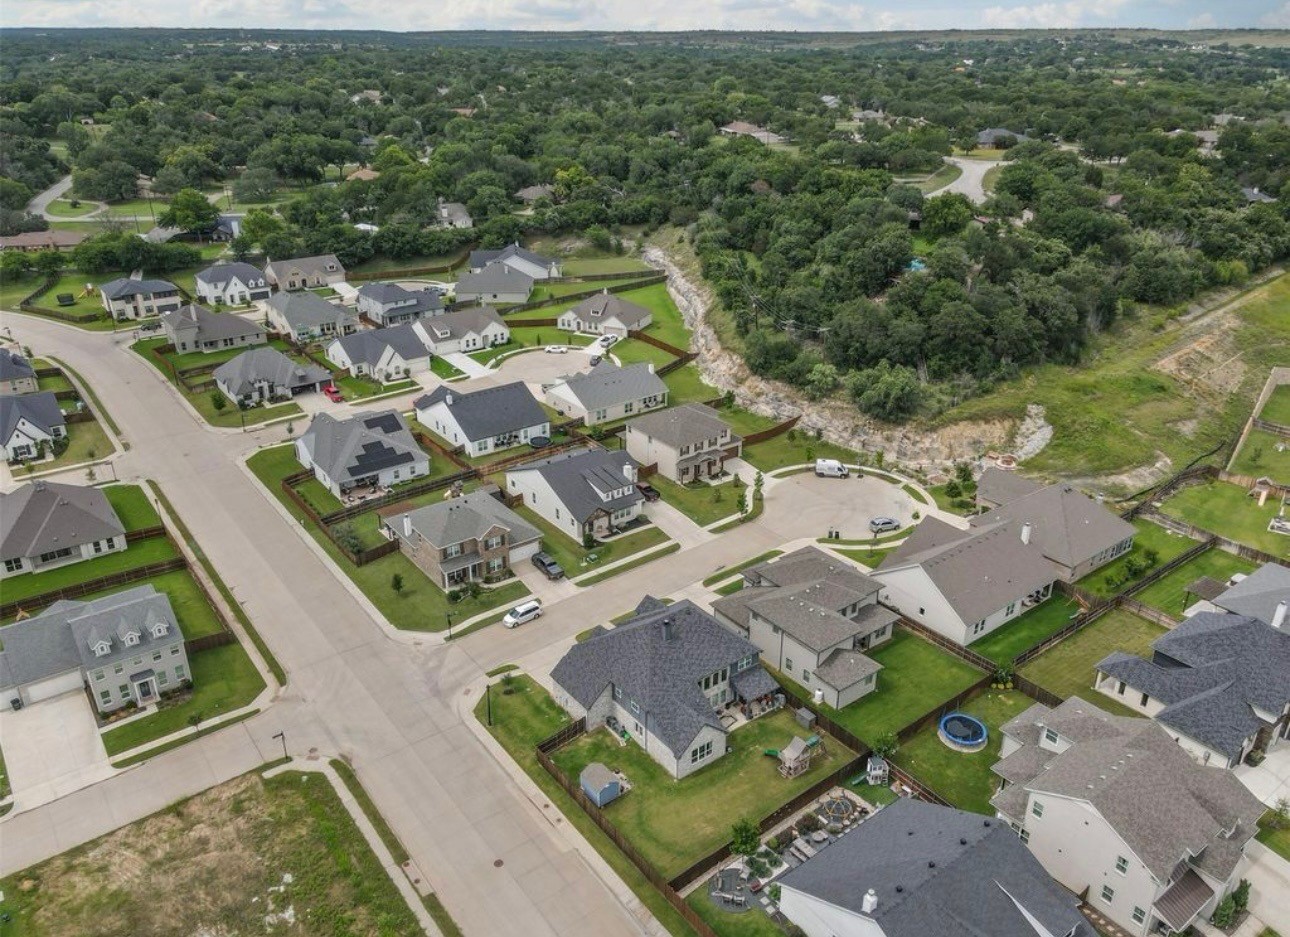
Located in Aledo ISD, Quiet Cul de Sac Community, New Construction in The Reserves at Trinity
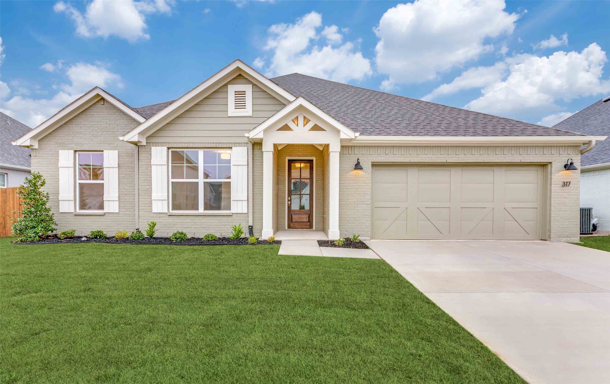
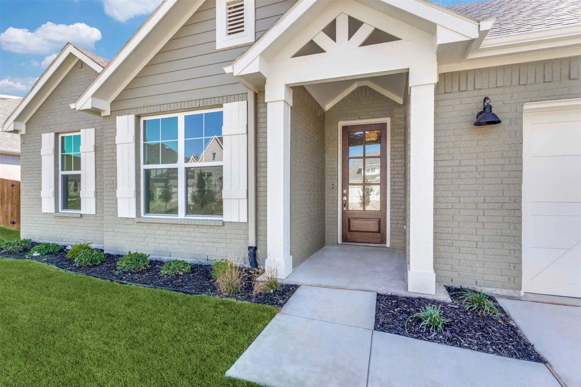
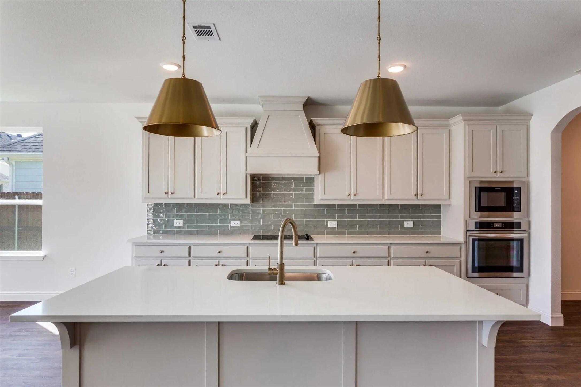
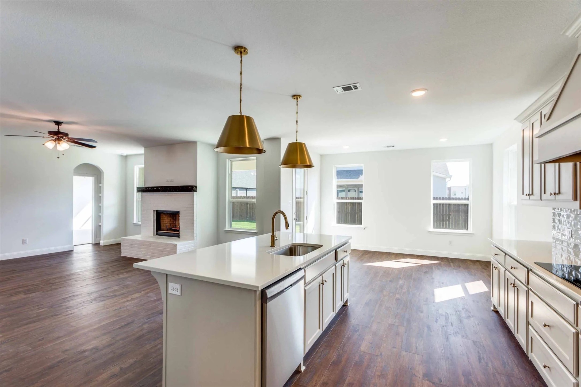
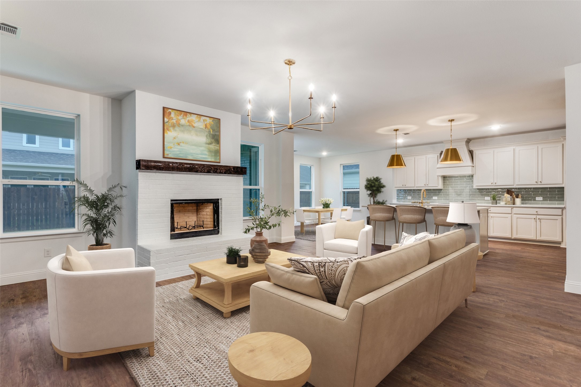
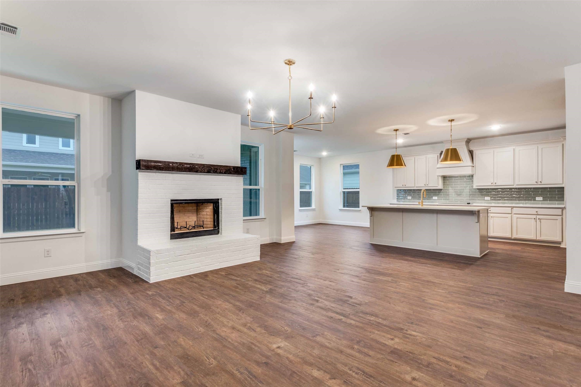
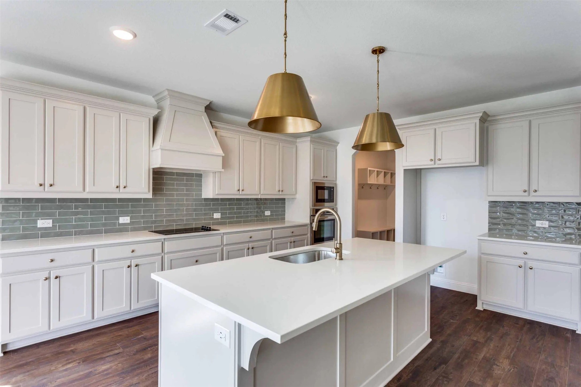
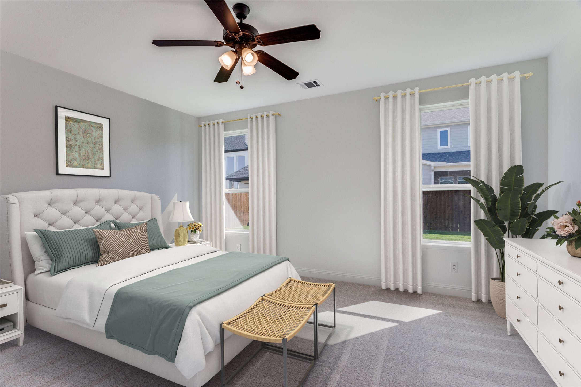
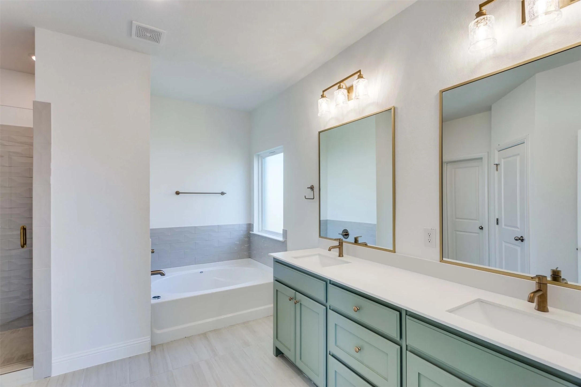
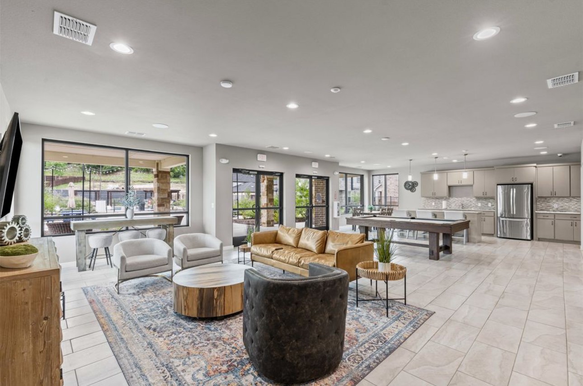
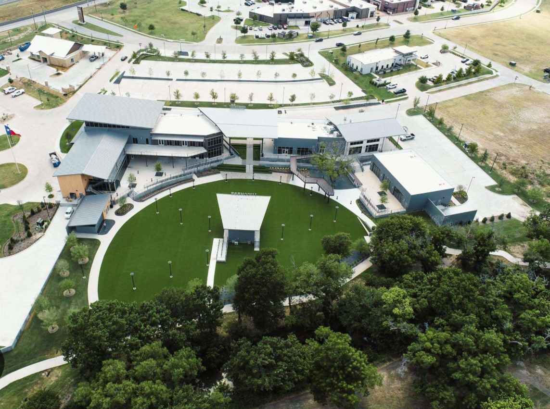
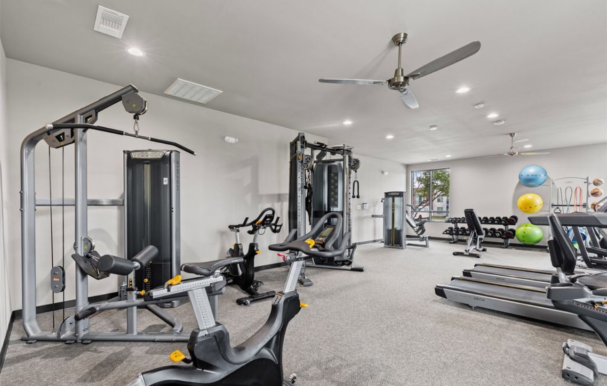
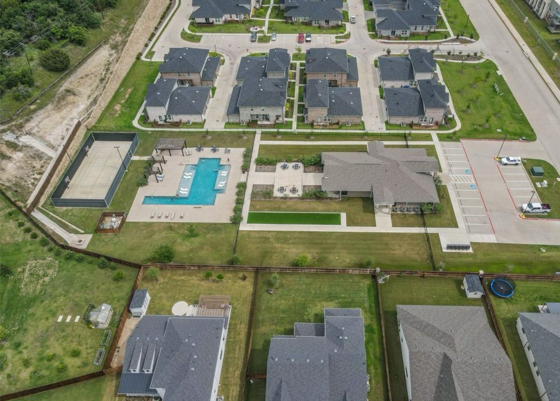
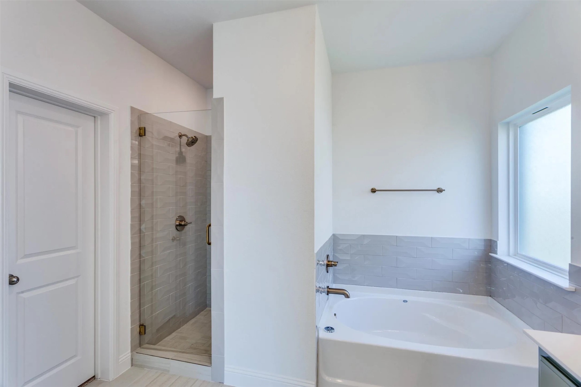
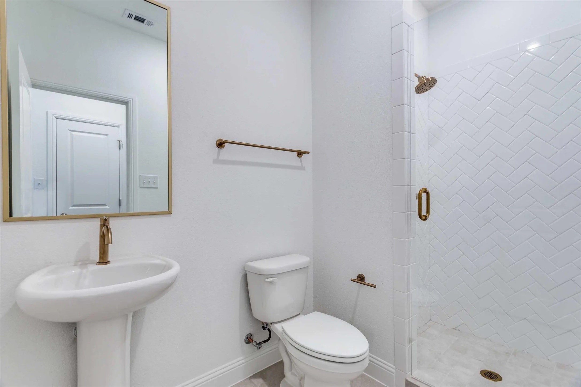
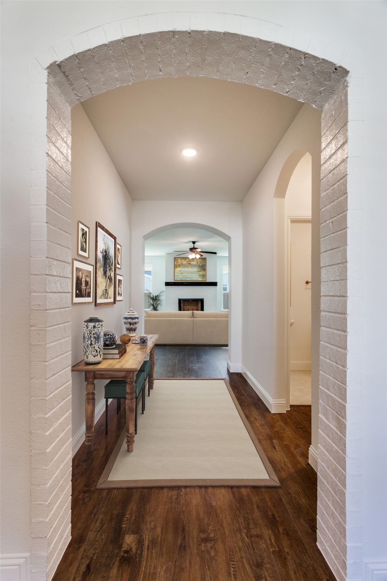
Experience comfort, quality, and designer style in this beautifully crafted new build located in the heart of The Reserves at Trinity, a peaceful cul de sac community in the highly sought after Aledo ISD. This 4 bedroom, 3 bath home features an open concept layout designed for both everyday living and entertaining. Luxury vinyl wood style flooring flows through the entry, living room, kitchen, mudroom, and hallways. The chefs kitchen is equipped with stainless steel appliances, an oversized eat in island, and custom finishes that offer both function and flair. A striking brick arch welcomes you at the entry, while the spacious living area features a cozy wood burning fireplace with a raised hearth and brick surround. Built in mud lockers offer daily convenience, and designer lighting and tile selections shine throughout the home. The private owners suite includes a relaxing soaker tub, separate shower, dual vanities, and a generous walk in closet. Enjoy incredible neighborhood amenities including a resort style pool, fitness center, walking trails, and playground, all just steps away from shopping and dining. Ask about available homes this summer and current builder incentives. Backed by expert craftsmanship and builder incentives, this home offers both beauty and value in a growing master planned community.Buyer or buyers agent to verify all information. Ask about other homes available this summer and our current incentives!

4
beds

3
baths

2,448 Sq.Ft. LIVING AREA

8,712 Sq.Ft. lot

Stephen Hale

Stephen Hale

Features & Amenities

Interior

  • total bedrooms4
  • Total bathrooms3
  • full bathrooms3
  • Flooring Luxury Vinyl Plank
  • APPLIANCES Dishwasher, Electric Cooktop, Electric Oven, Electric Range, Electric Water Heater, Disposal, Microwave
  • other interior Features Chandelier, Decorative/Designer Lighting Fixtures, Granite Counters, Open Floorplan, Pantry, Cable TV, Wired for Data, Walk-In Closet(s)

Area & Lot

  • Status Sold
  • Date Sold October 3, 2025
  • Living Area2,448 Sq.Ft.
  • Lot Area8,712 Sq.Ft.
  • MLS® ID20793373
  • TypeResidential
  • YEAR BUILT2024
  • Architecture StylesDetached
  • Elementary SchoolAnnetta
  • Middle SchoolMcAnally
  • High SchoolAledo
  • School DistrictAledo ISD

Exterior

  • STORIES1
  • Garage Space2.0
  • water SourcePublic
  • utilitiesSewer Available, Water Available, Cable Available
  • PoolNone
  • roofComposition
  • lot featuresSubdivision, Sprinkler System
  • parkingAdditional Parking, Concrete, Garage, On Street
  • HEAT TYPECentral
  • AIR CONDITIONINGCentral Air
  • sewerPublic Sewer
  • SubstructureSlab
  • security FeaturesFire Alarm, Smoke Detector(s)
  • other exterior FeaturesBalcony

Financial

  • Price Upon Request
View Virtual Tour

With Us

At Regal Realtors, we offer proven expertise and a client-centric approach, guiding you seamlessly through every step of your buying or selling journey. Schedule a free consultation today.

Follow Me on Instagram