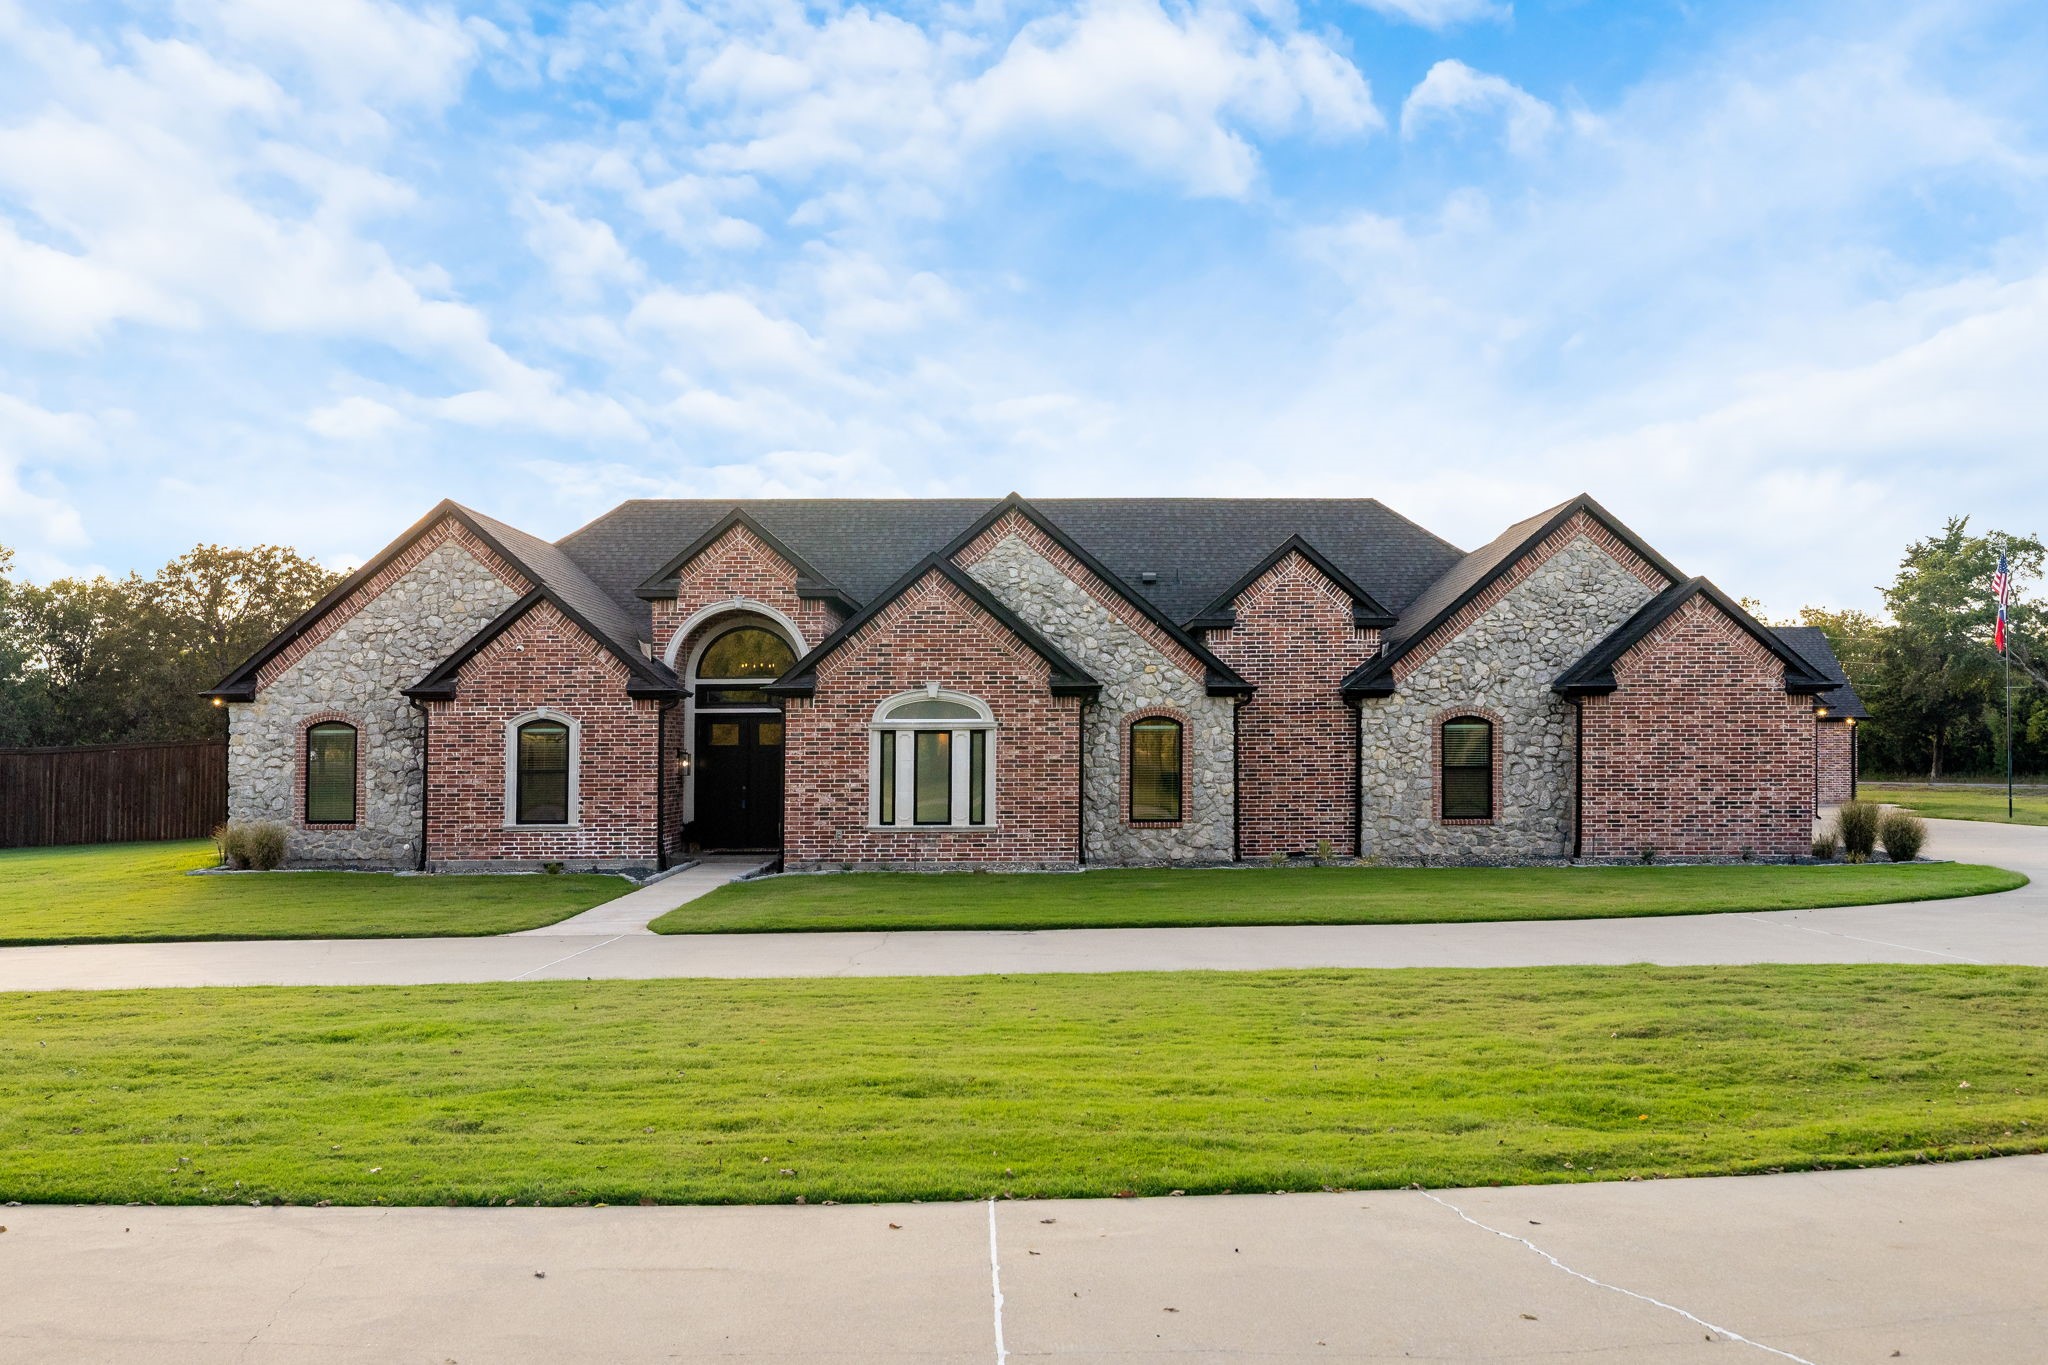
Brick-and-stone house with multiple gables, a central arched entry, and a broad front lawn.
3179 County Road 3307
SEE ALL PHOTOS
Brick-and-stone house with multiple gables, a central arched entry, and a broad front lawn.
3179 County Road 3307
Sold

3179 County Road 3307

3179 County Road 3307, Greenville, TX 75402

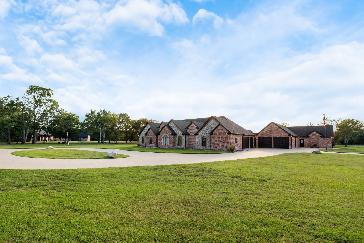
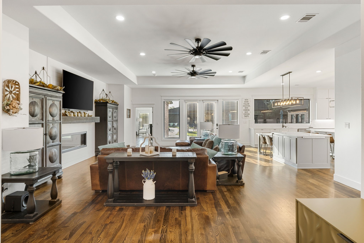
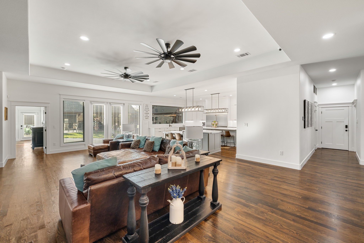
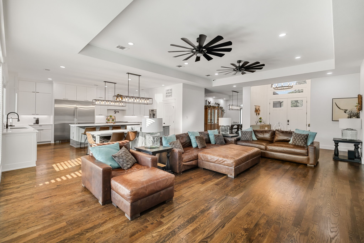
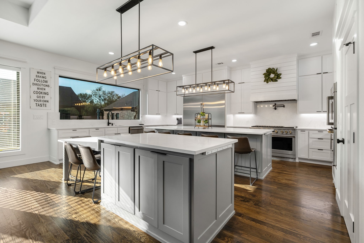
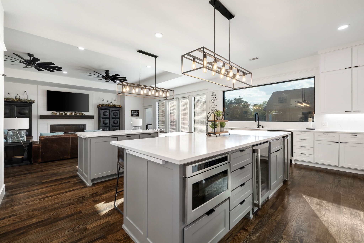
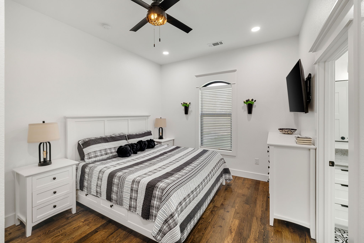
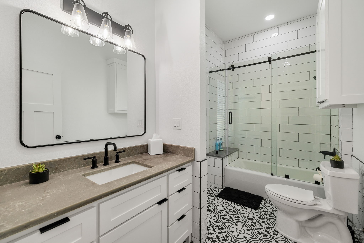
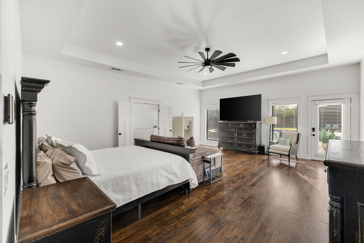
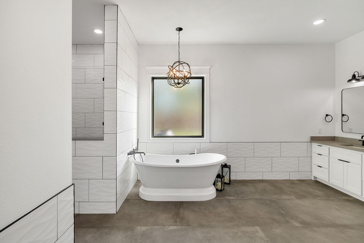
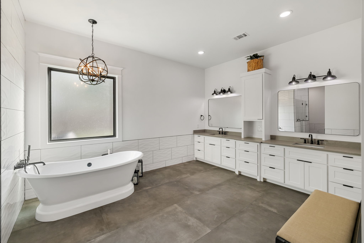
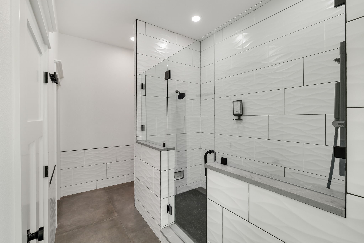
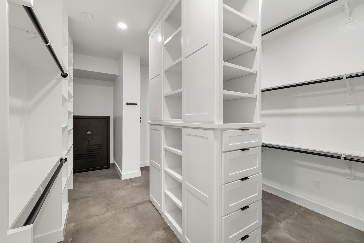
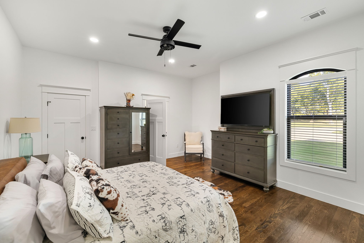
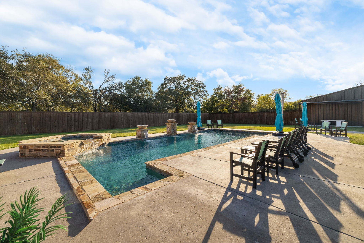
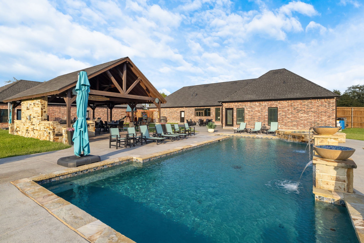
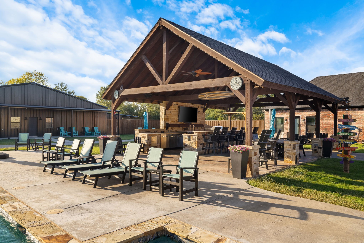
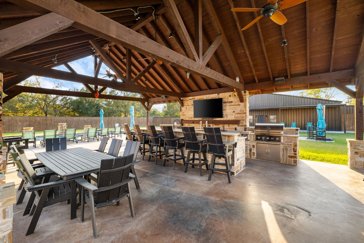
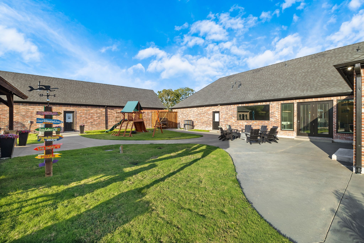
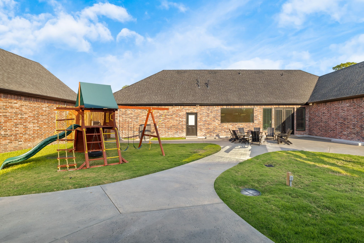
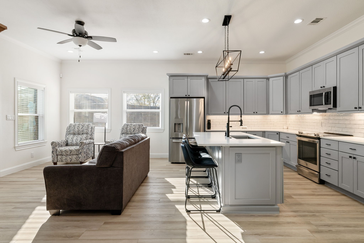
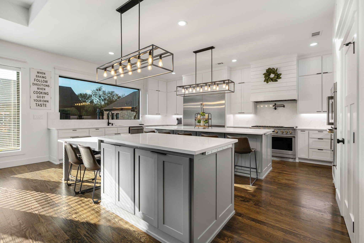
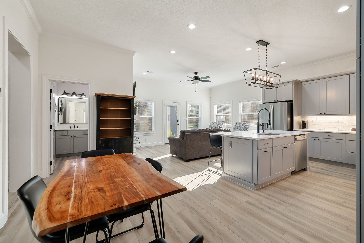
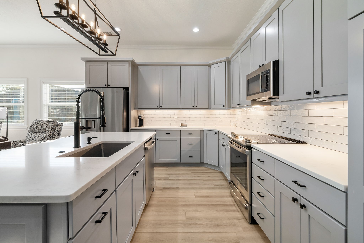
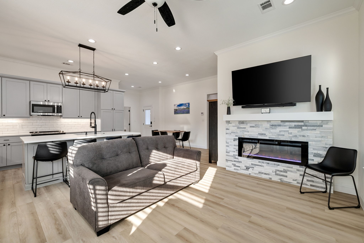
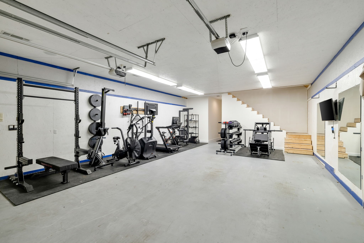
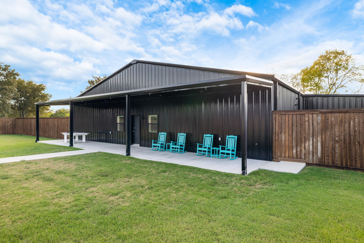
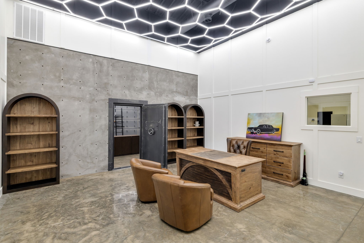
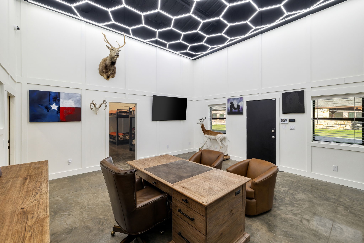
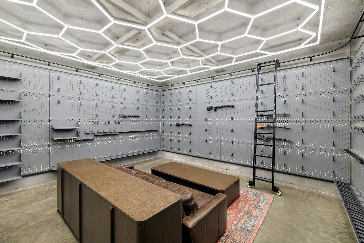
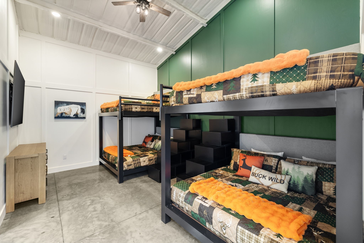
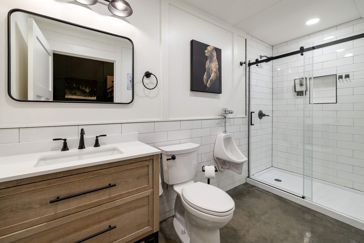
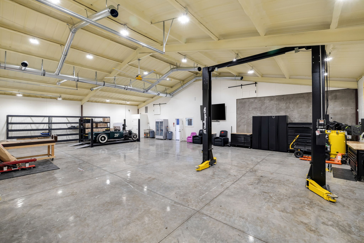
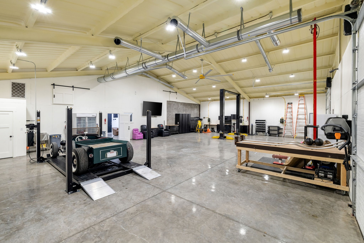
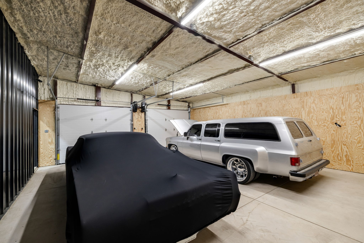
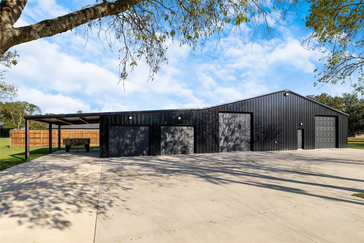
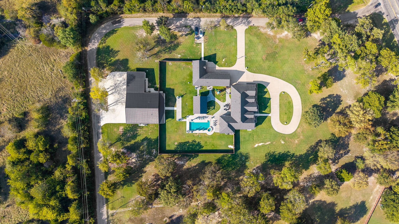
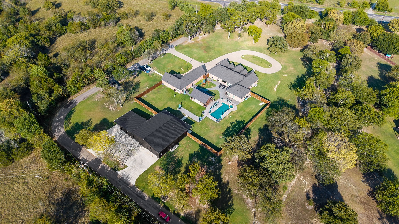
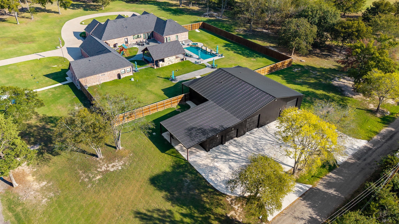
Stunning 5-acre estate in Greenville, TX featuring a fully updated main residence, guest house, and oversized shop with even more additional living space! The main home offers 4 bedrooms, 4.5 baths, and a 3-car garage. Recent upgrades include all-new plumbing, electrical (rewired, panels to code), whole-house generator, surge protection, new HVAC and ducting, spray-foamed attic, new security system, and a water filtration system. The guest house (1 bed, 1.5 baths, 2-car garage) has been completely transformed with raised ceilings, new windows, doors, and plumbing, a master suite with walk-in closet, pool bath, gym, attic with stair access, spray-foamed insulation, water filtration, and its own electrical system. The shop (1 bed, 1 bath, 10-car capacity) includes spray-foamed roof line and walls, oversized garage doors, washer and dryer hookups, car lifts, compressor system, AC and heat, and commercial Big Ass Fan. It also features a 20x20 safe room vault with 8 inch concrete walls and floor, 10 inch ceiling, panic release, and Gallowtech hanger system. Enjoy outdoor living with a full kitchen (grill with side burner, kegerator, refrigerator, sink, microwave, ice maker, TV, fans) and pool with new pumps, blower motor, and filtration system. Backyard features new board-on-board fencing with gates, new area drains with pumps, and a bug-misting system on all buildings. Additional highlights: new aerobic septic system, buried 1000-gallon propane tank, three generators (one per building), dumpster pad with sidewalk, and new gates. Garage capacity: Main house 3, Guest house 2, Shop 10. This property combines luxury, functionality, and security with modern upgrades across every structure.

5
beds

8
baths

4,965 Sq.Ft. LIVING AREA

5 Acres lot

Helen Fortier

Helen Fortier

Features & Amenities

Interior

  • total bedrooms5
  • Total bathrooms8
  • full bathrooms6
  • half bathrooms2
  • Laundry room Washer Hookup, Electric Dryer Hookup
  • Fireplace Bedroom, Decorative, Family Room, Gas, Gas Log, Masonry
  • APPLIANCES Double Oven, Dishwasher, Gas Cooktop, Gas Water Heater, Microwave, Refrigerator, Vented Exhaust Fan
  • other interior Features Built-in Features, Chandelier, Dry Bar, Decorative/Designer Lighting Fixtures, Double Vanity, Eat-in Kitchen, Granite Counters, High Speed Internet, Kitchen Island, Cable TV, Natural Woodwork, Wired for Sound

Area & Lot

  • Status Sold
  • Date Sold May 1, 2026
  • Living Area4,965 Sq.Ft.
  • Lot Area5 Acres
  • MLS® ID21064793
  • TypeResidential
  • YEAR BUILT2004
  • Architecture StylesTraditional, Detached
  • Elementary SchoolLoneoak
  • Middle SchoolLoneoak
  • High SchoolLoneoak
  • School DistrictLone Oak ISD

Exterior

  • STORIES1
  • Garage Space15.0
  • utilitiesSeptic Available, Cable Available
  • PoolFenced, Gunite, Heated, In Ground, Outdoor Pool, Pool, Pool/Spa Combo
  • lot featuresAcreage
  • parkingAdditional Parking, Circular Driveway, Converted Garage, Concrete, Door-Single, Driveway, Epoxy Flooring, Garage, Garage Door Opener, Heated Garage, Kitchen Level, Lighted, Garage Faces Side, Storage
  • HEAT TYPECentral, ENERGY STAR Qualified Equipment, Fireplace(s)
  • AIR CONDITIONINGCeiling Fan(s), Electric, ENERGY STAR Qualified Equipment, Multi Units
  • sewerSeptic Tank
  • SubstructureSlab
  • security FeaturesPrewired, Security System, Carbon Monoxide Detector(s), Fire Alarm, Security Lights
  • other exterior FeaturesAwning(s), Barbecue, Courtyard, Fire Pit, Lighting, Outdoor Grill, Outdoor Kitchen, Outdoor Living Area, Private Entrance, Private Yard, Rain Gutters, Storage

Financial

  • Price Upon Request
View Virtual Tour

With Us

At Regal Realtors, we offer proven expertise and a client-centric approach, guiding you seamlessly through every step of your buying or selling journey. Schedule a free consultation today.

Follow Me on Instagram