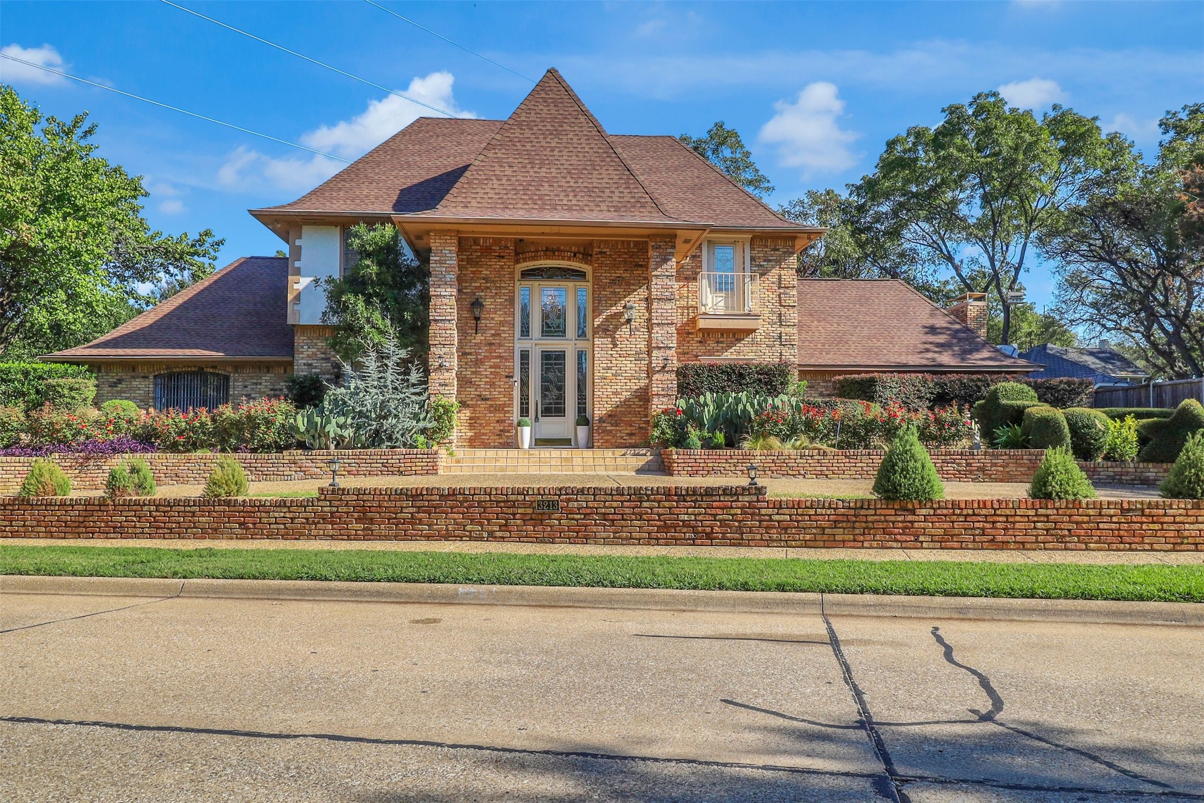
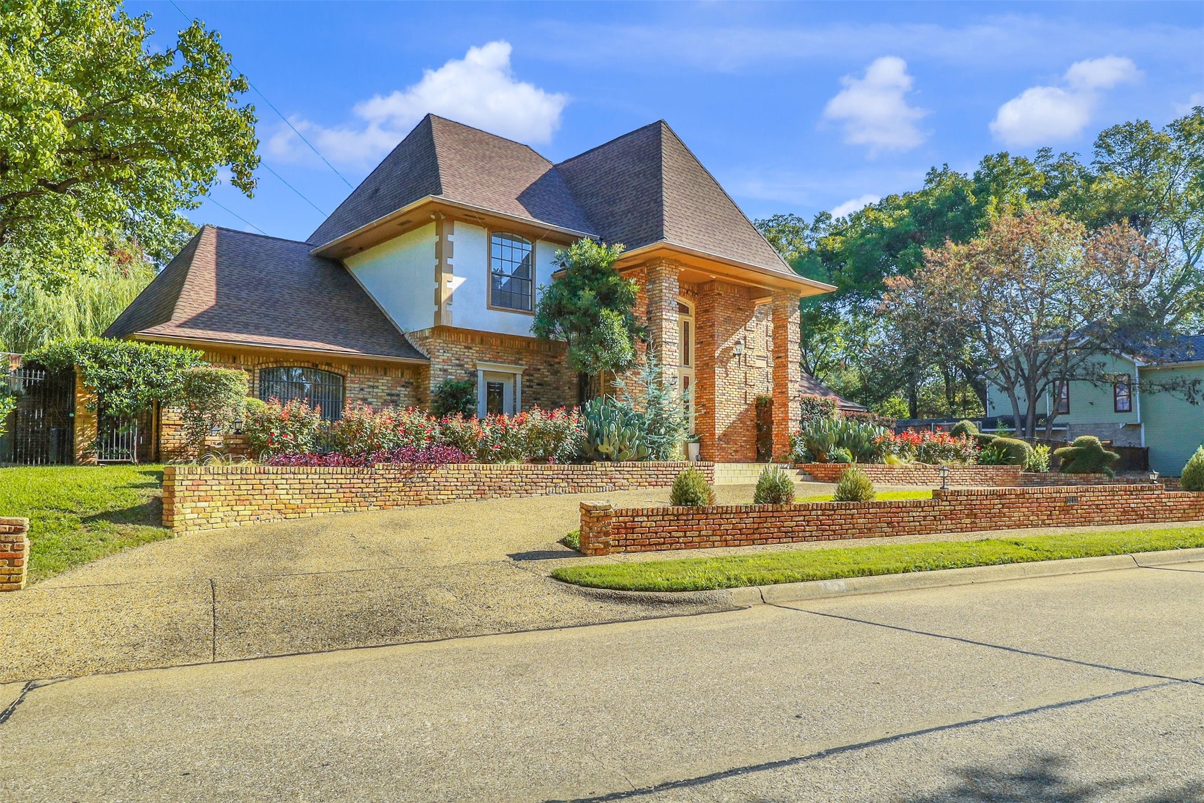
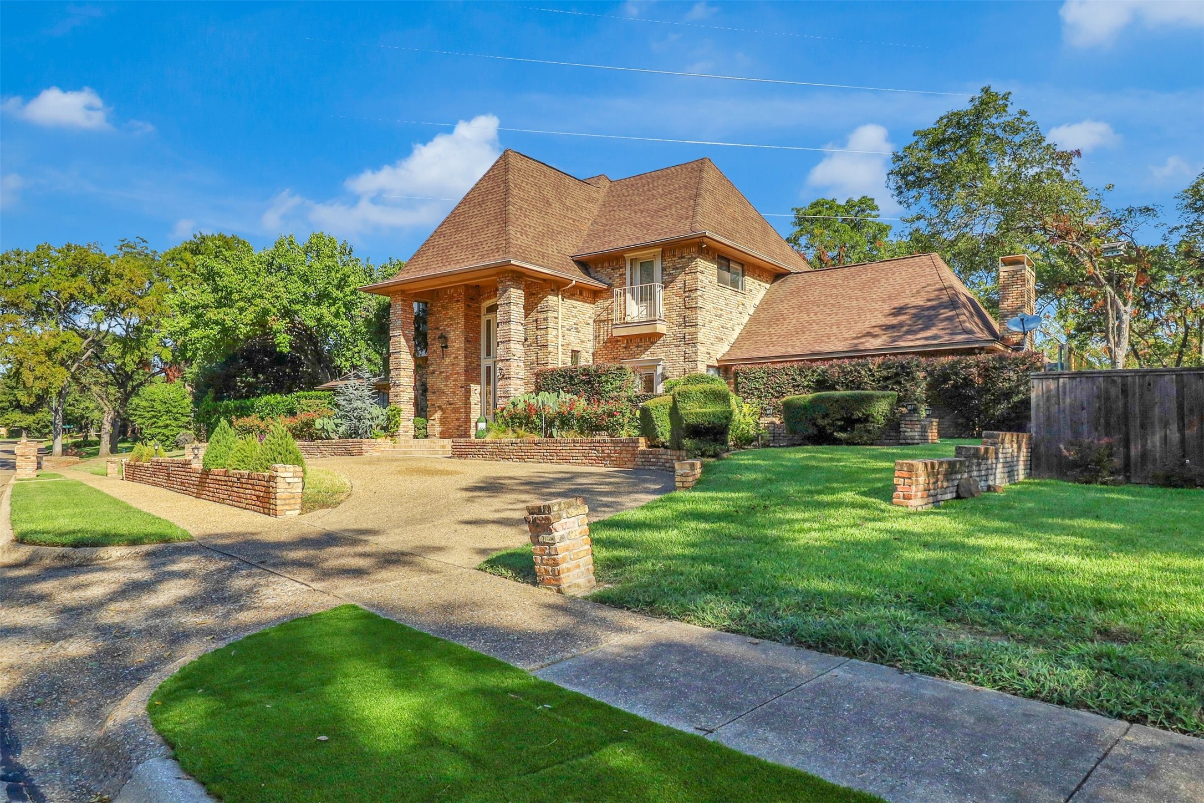
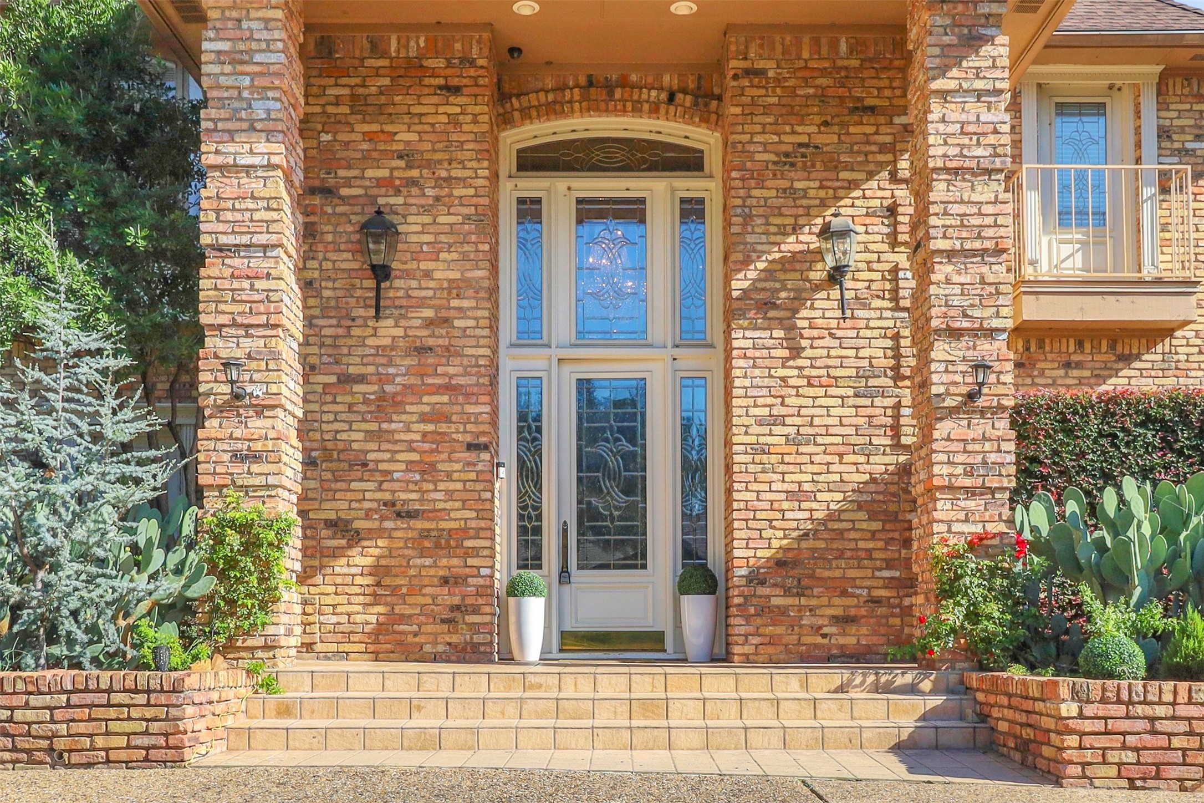
Two-story brick house with a steep roof, landscaped garden, and low brick front wall.
3213 Faulkner Drive
3213 Faulkner Drive
3213 Faulkner Drive
3213 Faulkner Drive
3213 Faulkner Drive
3213 Faulkner Drive
3213 Faulkner Drive
3213 Faulkner Drive
3213 Faulkner Drive
3213 Faulkner Drive
3213 Faulkner Drive
3213 Faulkner Drive
3213 Faulkner Drive
3213 Faulkner Drive
3213 Faulkner Drive
3213 Faulkner Drive
3213 Faulkner Drive
3213 Faulkner Drive
3213 Faulkner Drive
3213 Faulkner Drive
3213 Faulkner Drive
3213 Faulkner Drive
3213 Faulkner Drive
3213 Faulkner Drive
3213 Faulkner Drive
3213 Faulkner Drive
3213 Faulkner Drive
3213 Faulkner Drive
3213 Faulkner Drive
3213 Faulkner Drive
3213 Faulkner Drive
3213 Faulkner Drive
3213 Faulkner Drive
3213 Faulkner Drive
3213 Faulkner Drive
3213 Faulkner Drive
3213 Faulkner Drive
3213 Faulkner Drive
3213 Faulkner Drive
SEE ALL PHOTOS
Two-story brick house with a steep roof, landscaped garden, and low brick front wall.
3213 Faulkner Drive
3213 Faulkner Drive
3213 Faulkner Drive
3213 Faulkner Drive
3213 Faulkner Drive
3213 Faulkner Drive
3213 Faulkner Drive
3213 Faulkner Drive
3213 Faulkner Drive
3213 Faulkner Drive
3213 Faulkner Drive
3213 Faulkner Drive
3213 Faulkner Drive
3213 Faulkner Drive
3213 Faulkner Drive
3213 Faulkner Drive
3213 Faulkner Drive
3213 Faulkner Drive
3213 Faulkner Drive
3213 Faulkner Drive
3213 Faulkner Drive
3213 Faulkner Drive
3213 Faulkner Drive
3213 Faulkner Drive
3213 Faulkner Drive
3213 Faulkner Drive
3213 Faulkner Drive
3213 Faulkner Drive
3213 Faulkner Drive
3213 Faulkner Drive
3213 Faulkner Drive
3213 Faulkner Drive
3213 Faulkner Drive
3213 Faulkner Drive
3213 Faulkner Drive
3213 Faulkner Drive
3213 Faulkner Drive
3213 Faulkner Drive
3213 Faulkner Drive
Sold

3213 Faulkner Drive

3213 Faulkner Drive, Rowlett, TX 75088

Price Drop!! Motivated Seller!!

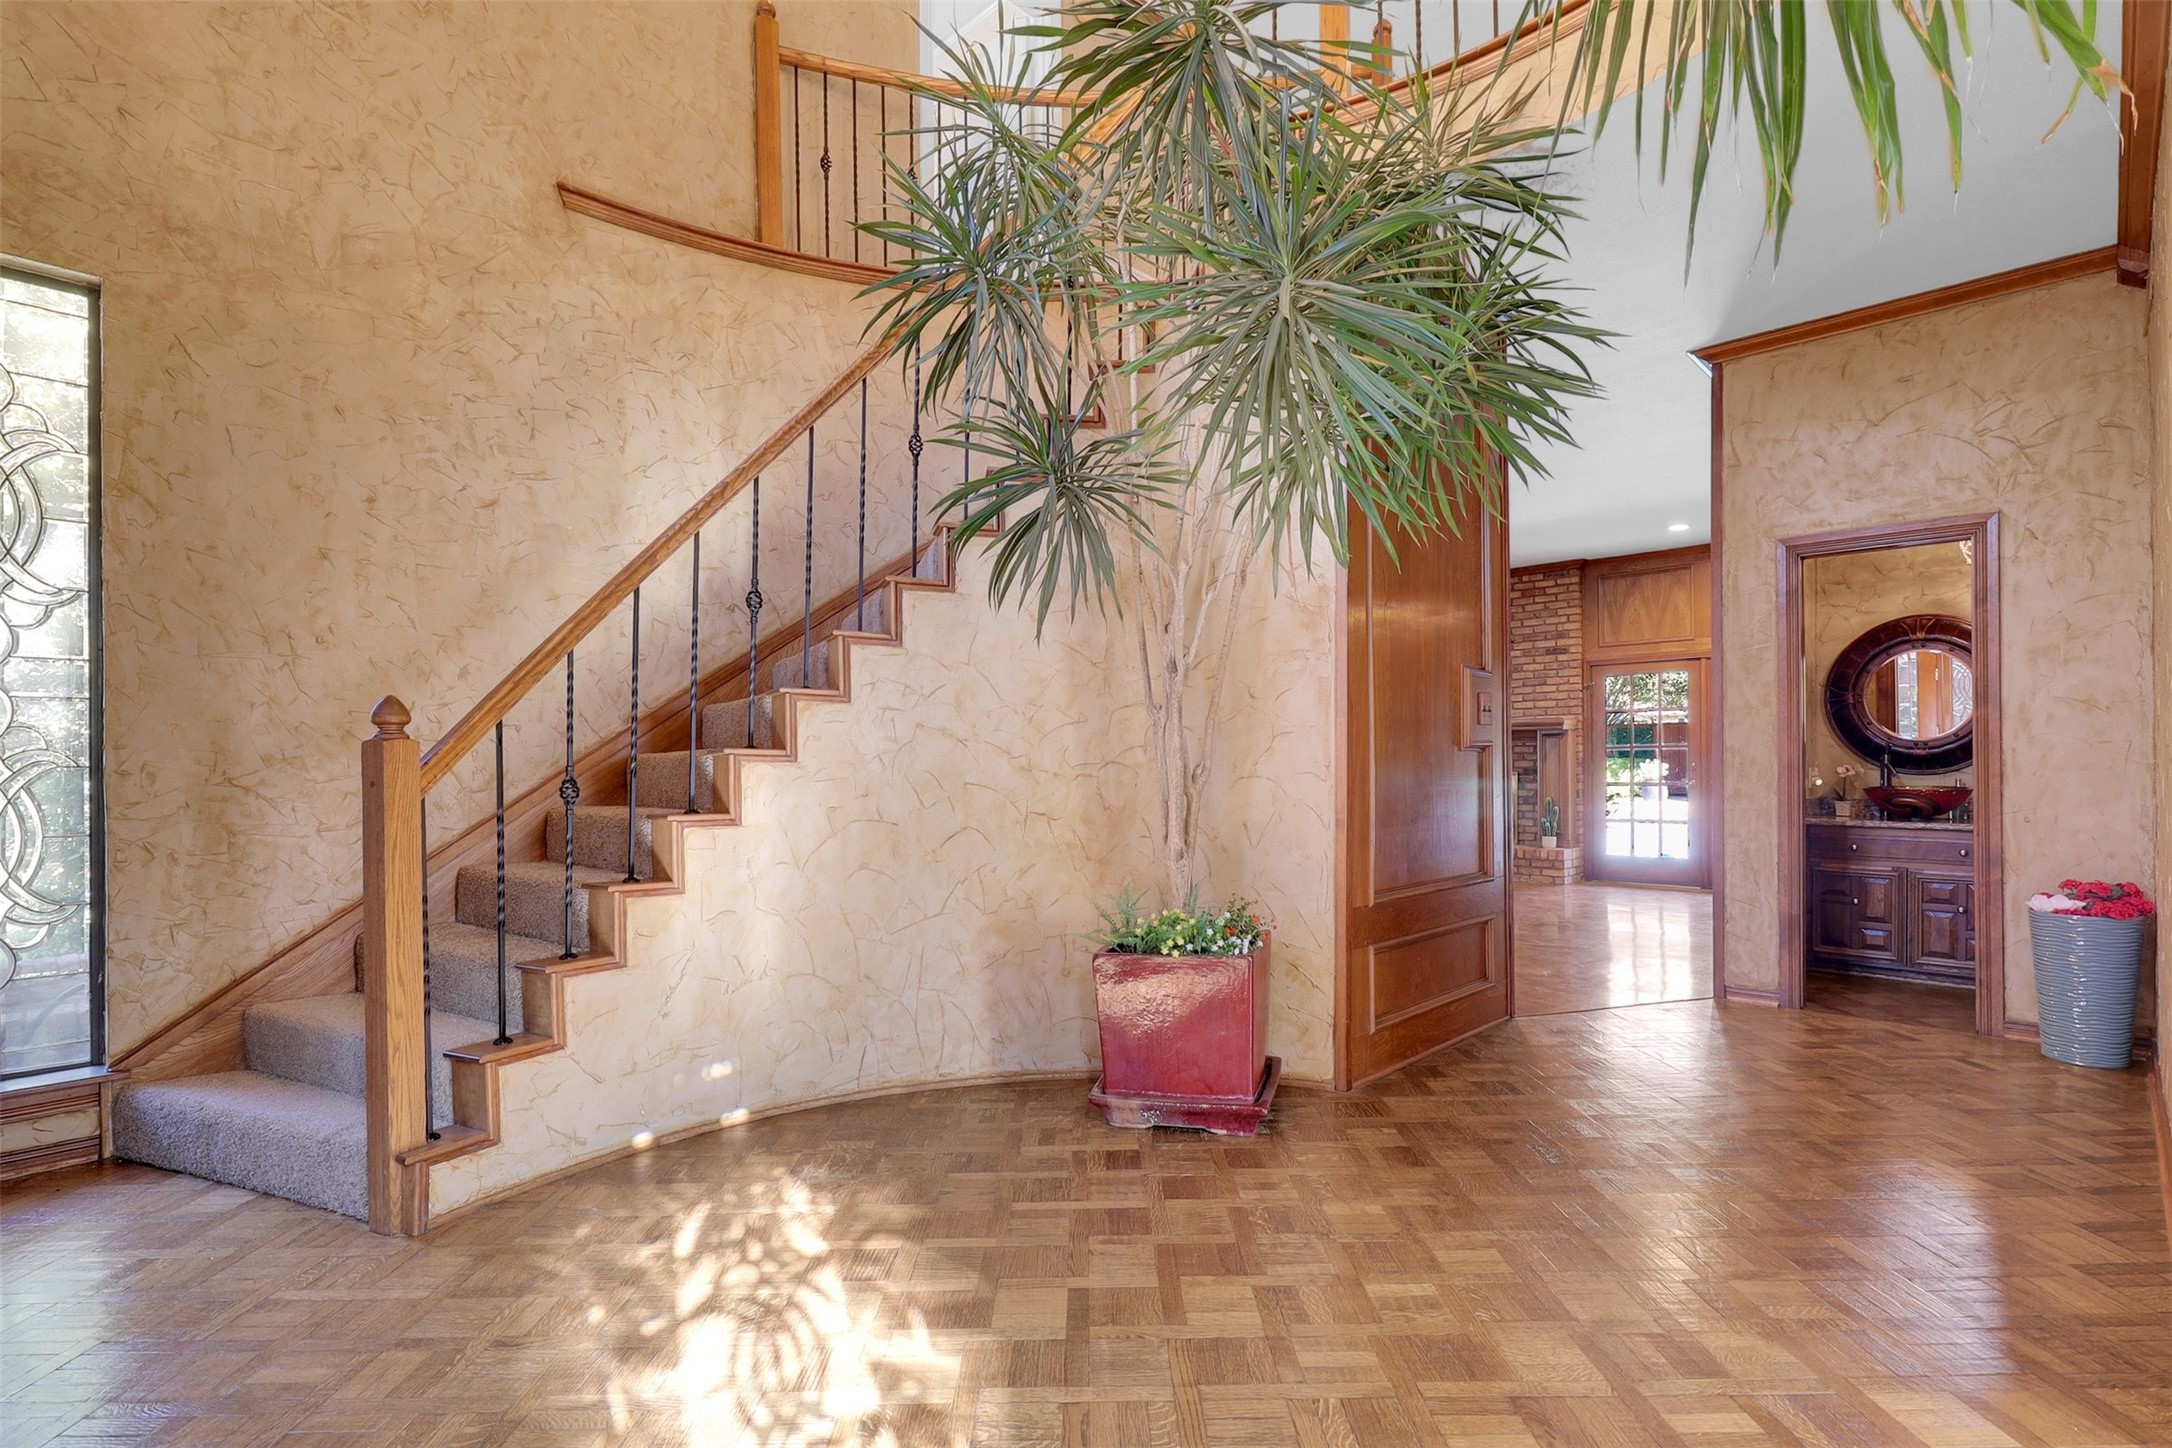
Welcome to 3213 Faulkner Dr, a 5-bedroom, 4.5-bath home with 4,426 sq. ft. of living space in the desirable Toler Bay neighborhood, right off of Lake Ray Hubbard.

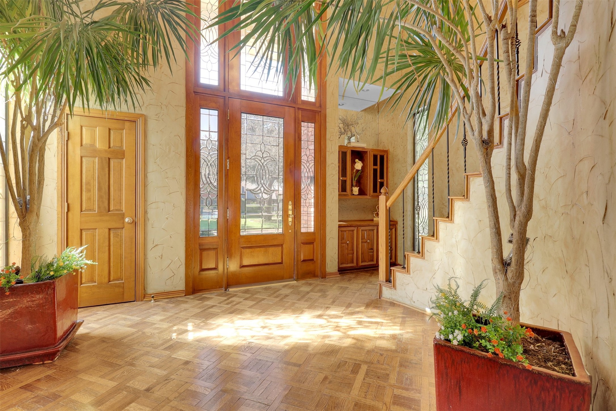
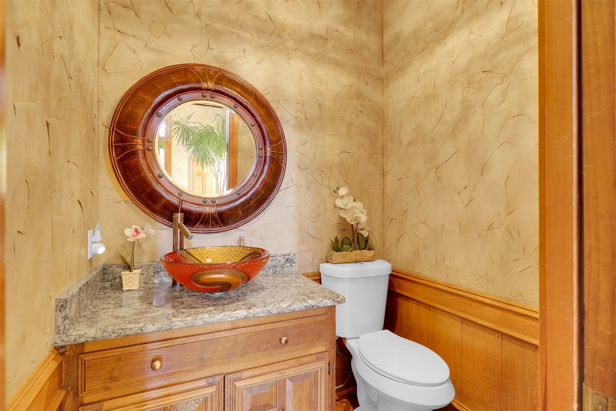
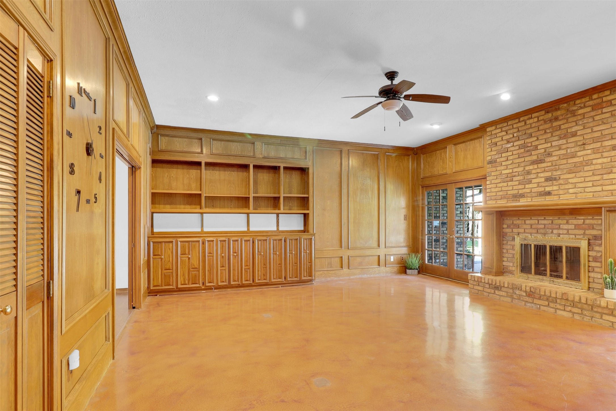
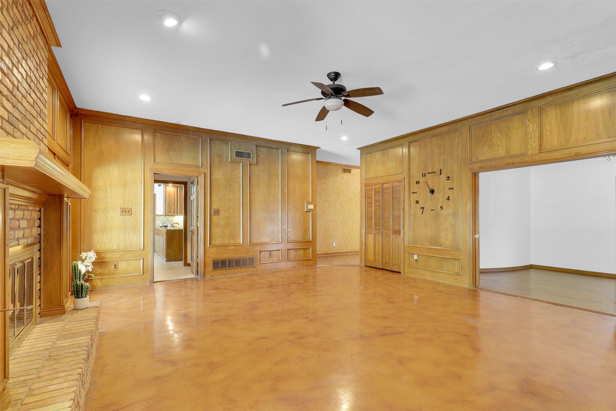
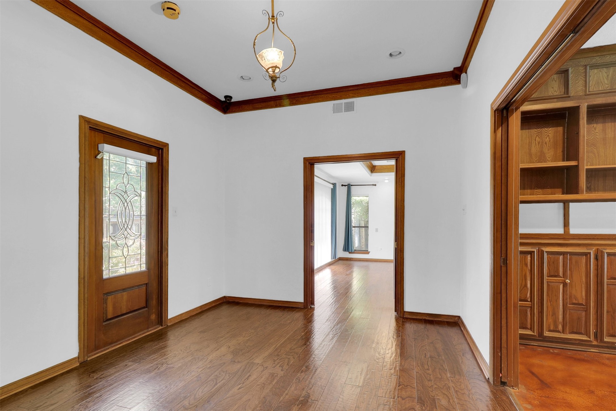
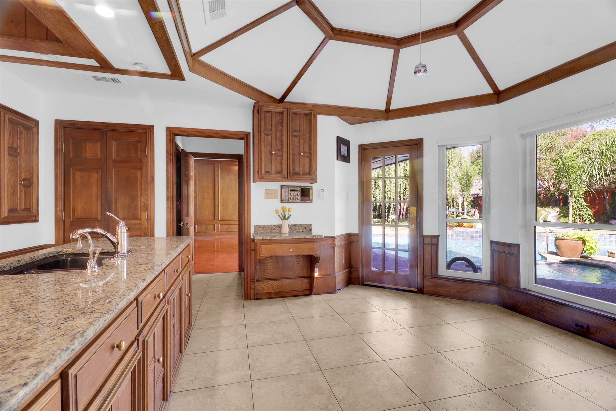
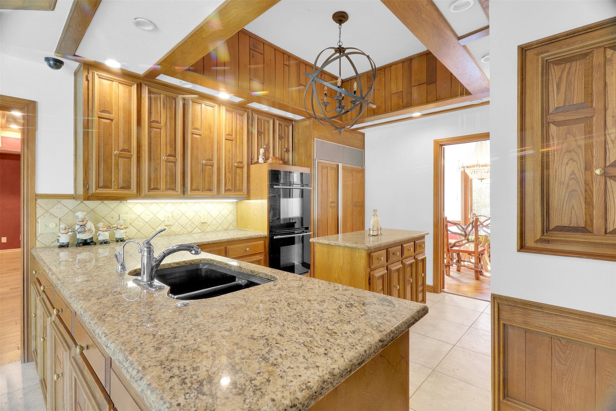
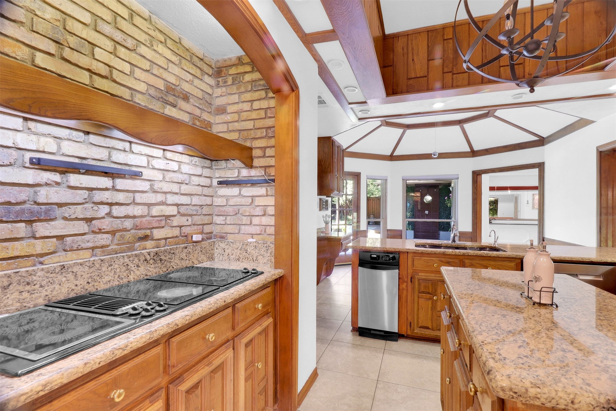
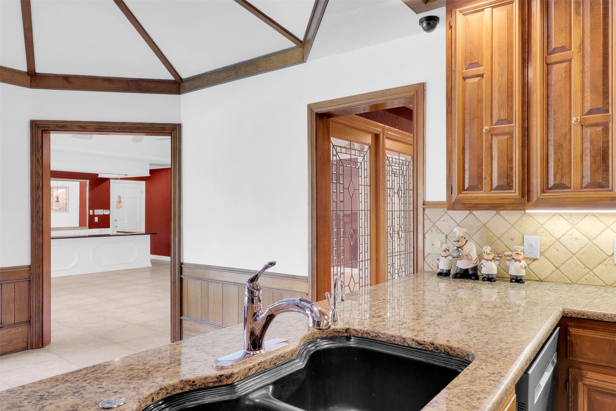
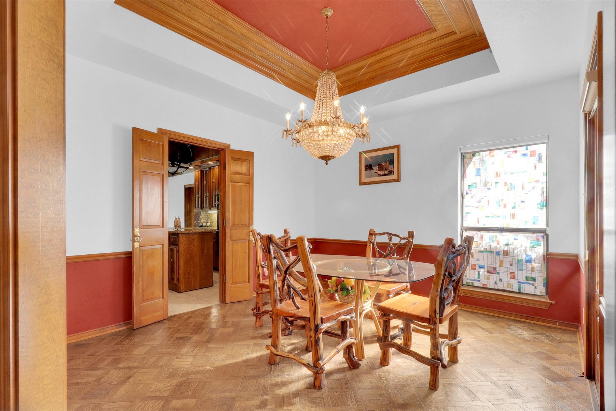
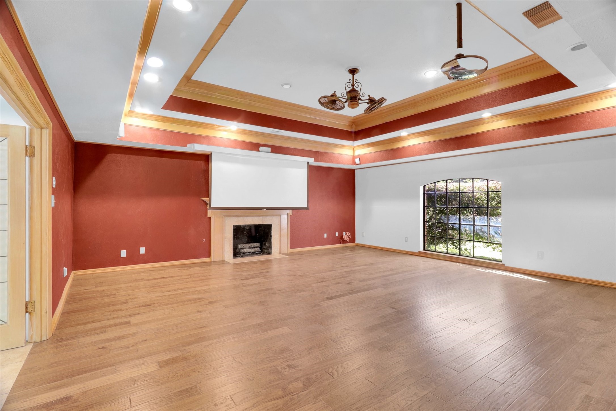
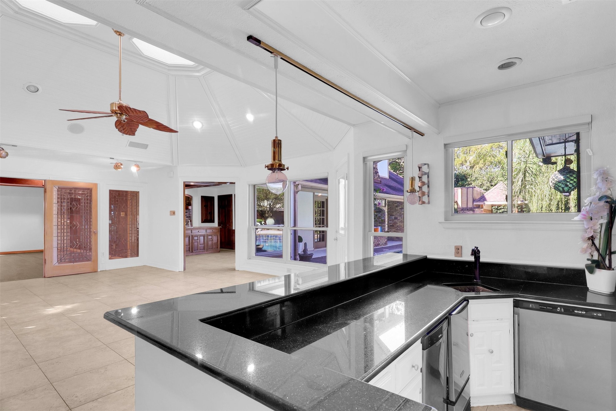
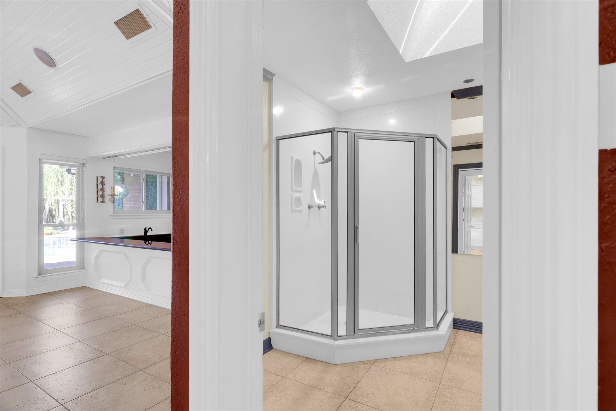
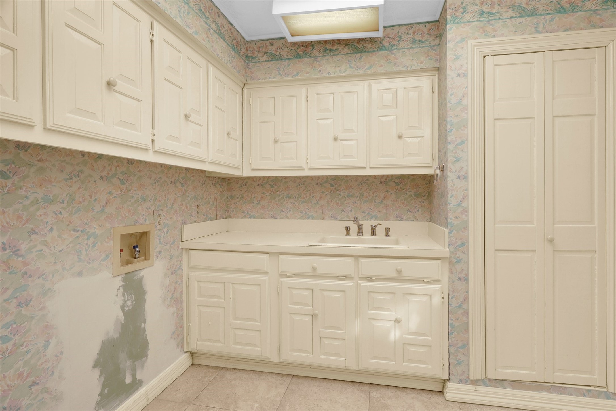
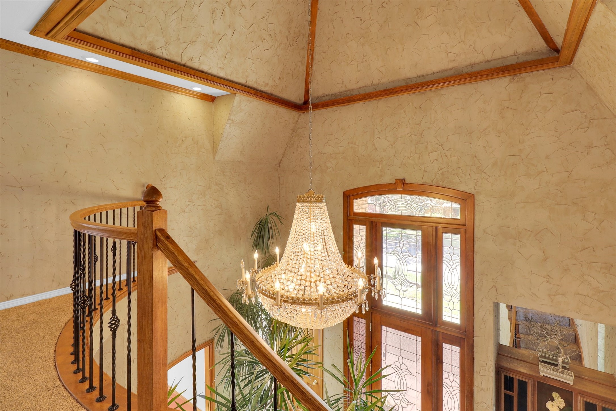
This thoughtfully designed home combines expansive living areas with flexible spaces for family and entertaining. The first floor features a vaulted entry, formal dining room, open-concept kitchen with island and abundant cabinetry, and an adjoining breakfast area. Additional highlights include a dedicated media room with a projector, a sunroom with a full wet bar and full bathroom, laundry room, guest bath, and a large family room.

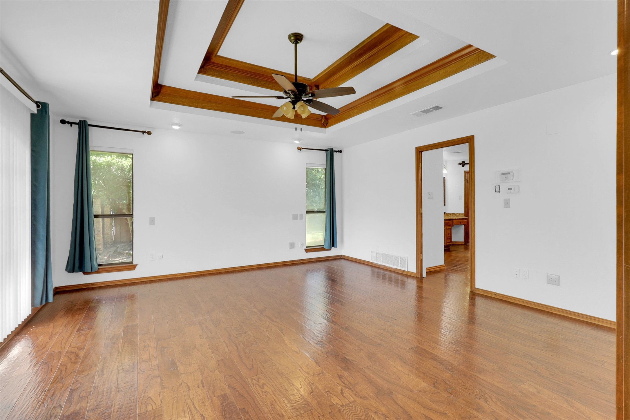
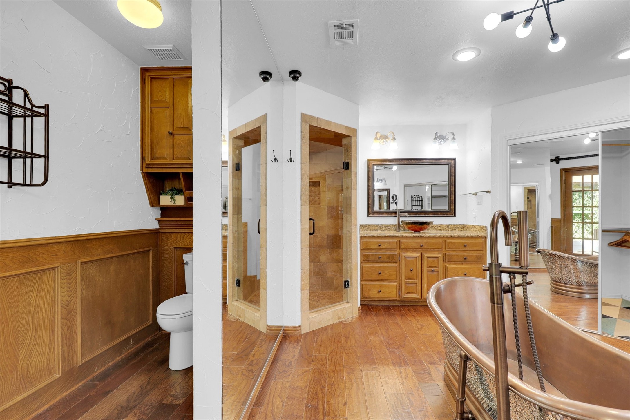
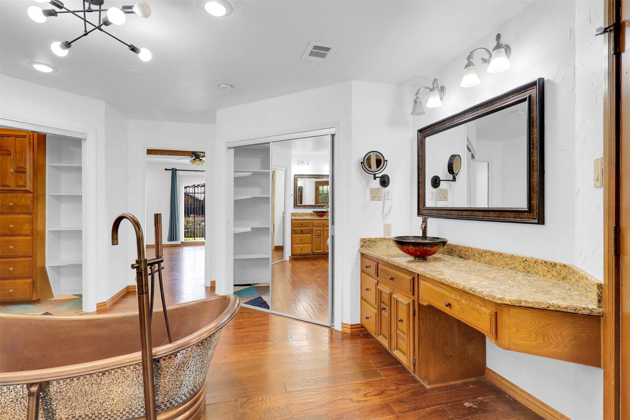
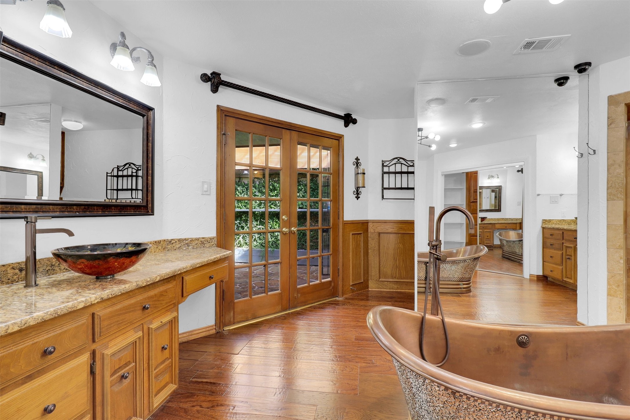
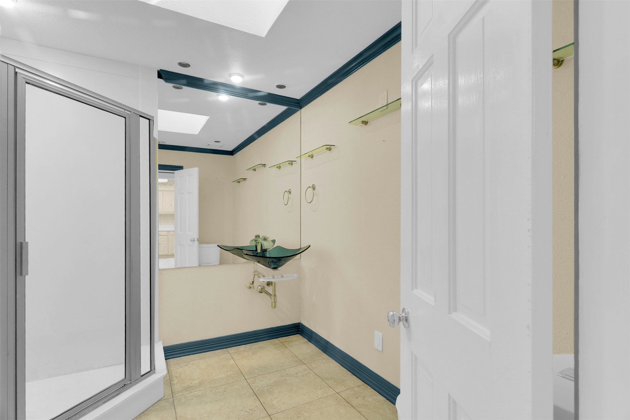
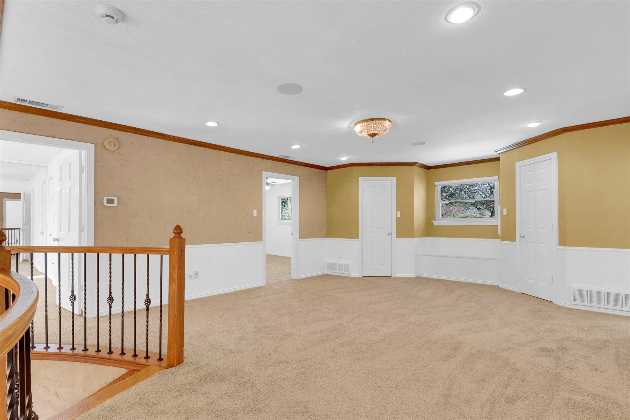
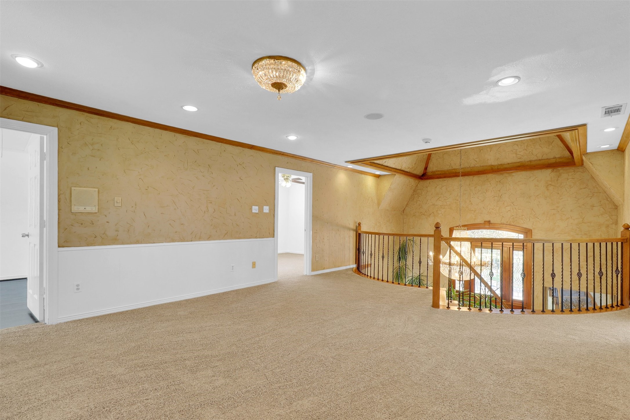
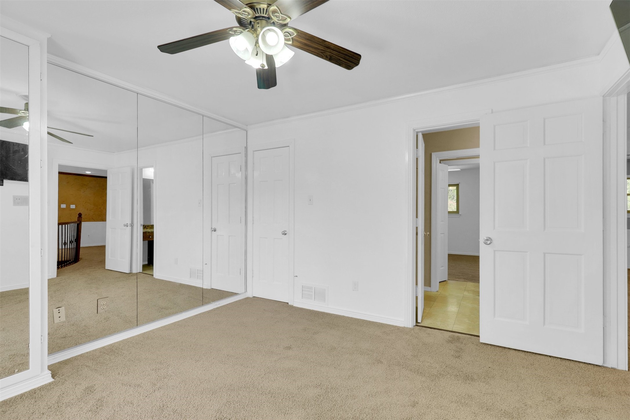
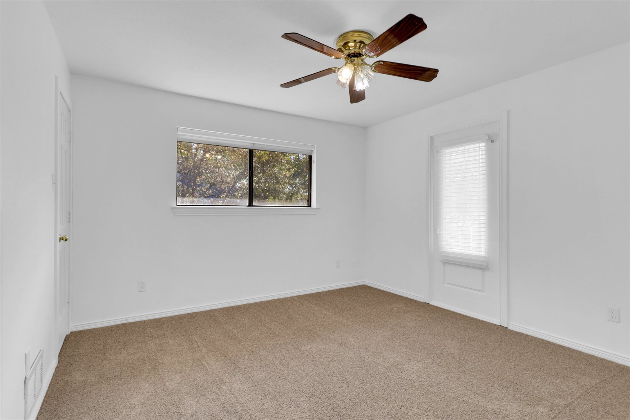
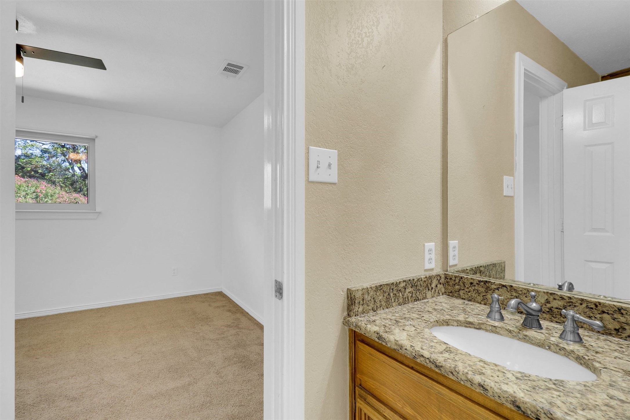
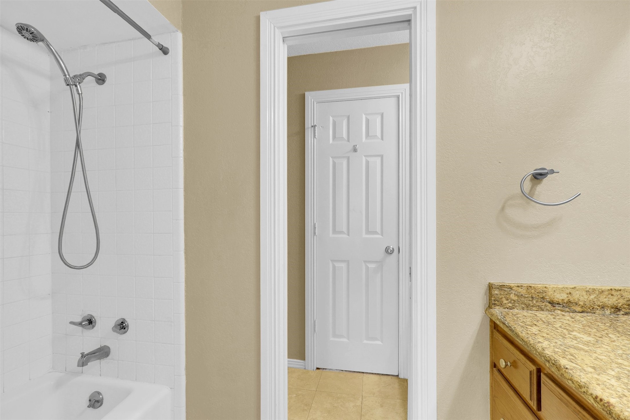
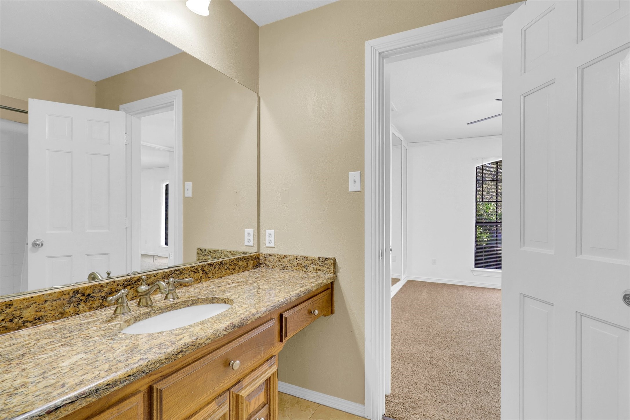
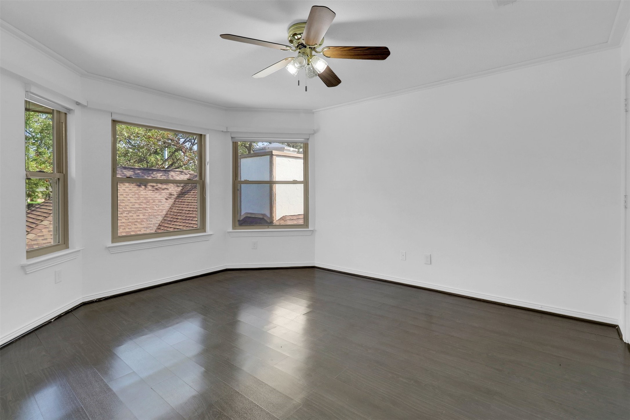
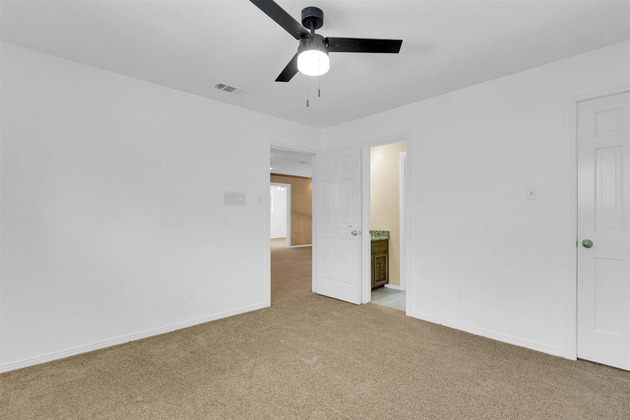
The oversized primary suite offers a true retreat with two walk-in closets, dual vanities, an attached private office, and direct access to a secluded outdoor patio. Upstairs, four bedrooms are arranged with Jack-and-Jill bathrooms on each side along with a central living area, ideal for family or guests.

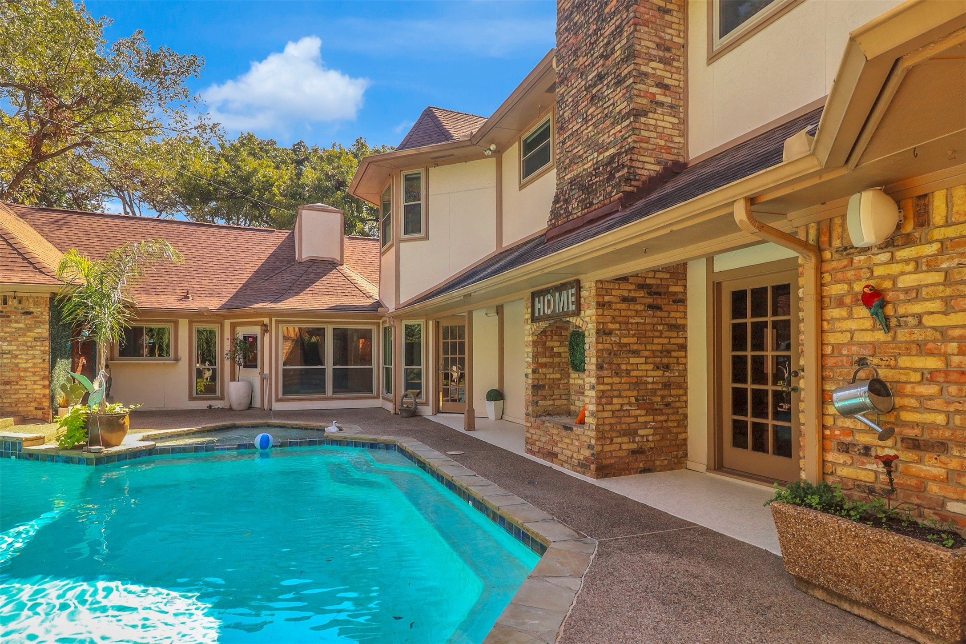
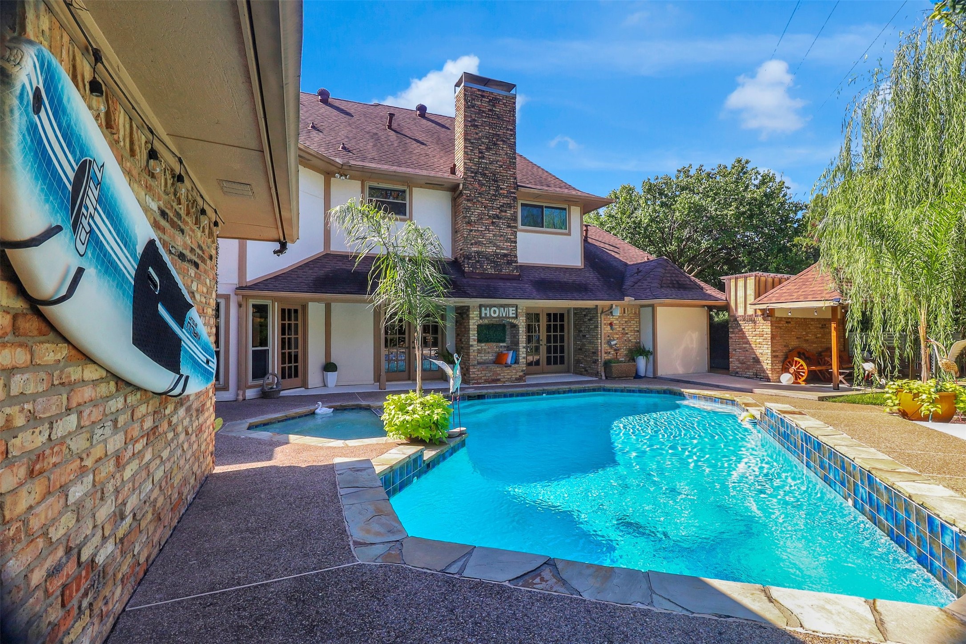
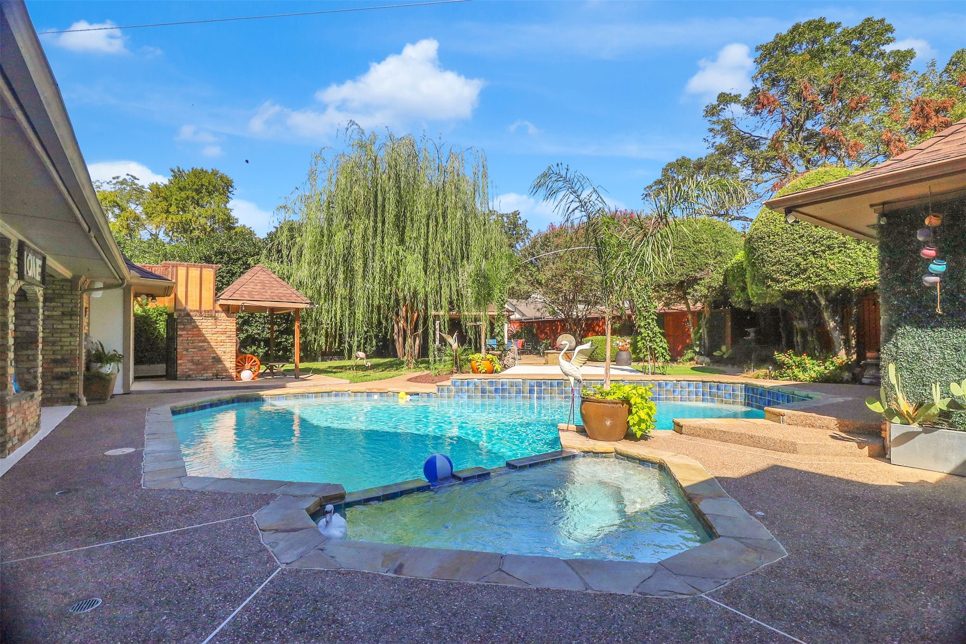
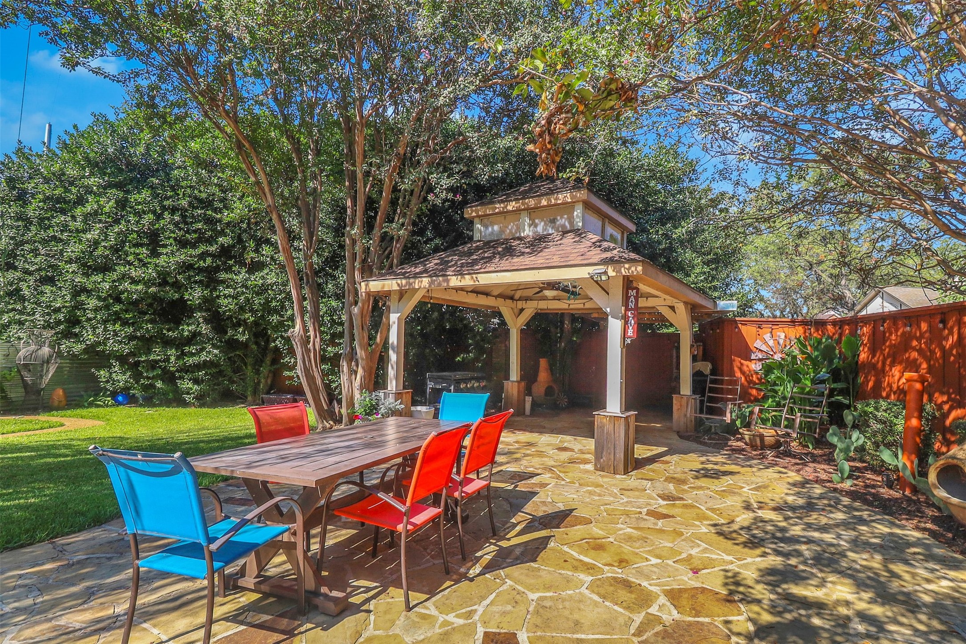
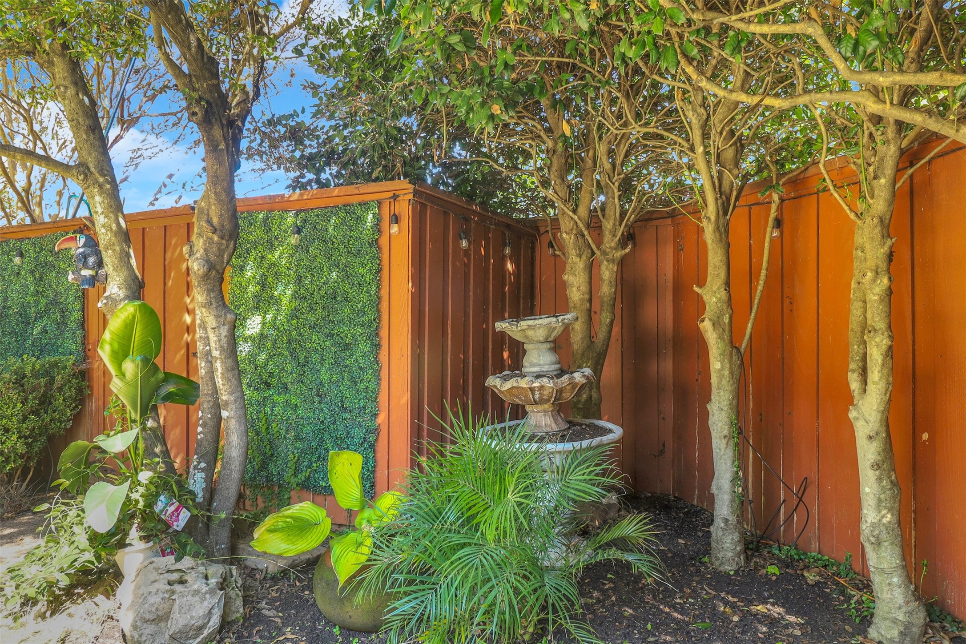
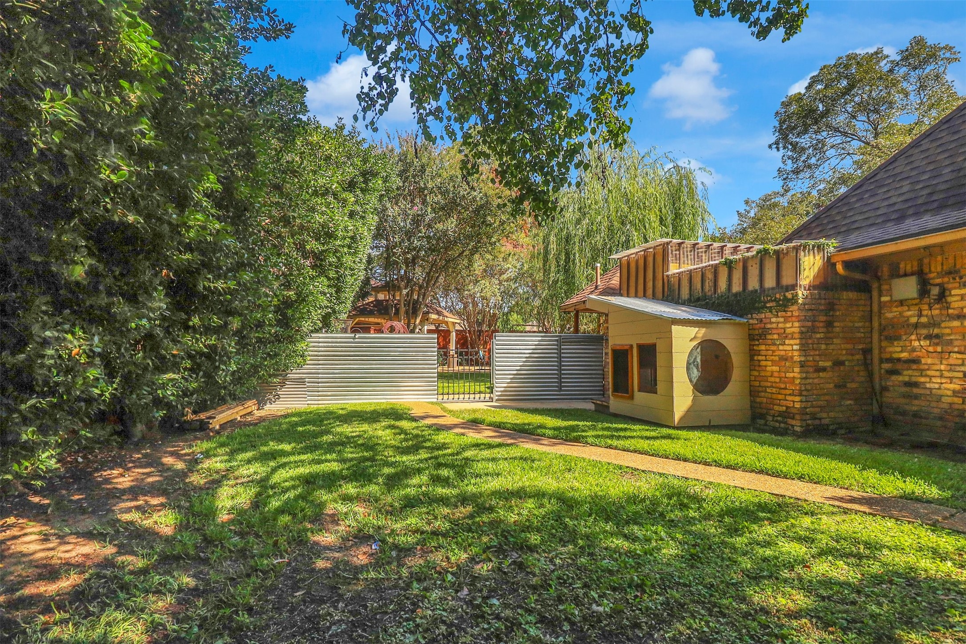
Outdoors, the property shines with an oversized yard, mature trees, and multiple spaces for gatherings. The pool with attached hot tub, gazebo, and side yard create a backyard setting perfect for entertaining or relaxing in privacy. A 2-car alley-entry garage, circular front drive, and ample parking add convenience.

Located near schools, retail, dining, major highways, and easy downtown access, this home combines space, character, and the opportunity to customize to your personal style.

5
beds

5
baths

4,426 Sq.Ft. LIVING AREA

0.37 Acres lot

Sarah Massaquoi

Sarah Massaquoi

Features & Amenities

Interior

  • total bedrooms5
  • Total bathrooms5
  • full bathrooms4
  • half bathroom1
  • Fireplace Living Room
  • APPLIANCES Built-In Gas Range, Built-In Refrigerator, Dryer, Dishwasher, Disposal, Microwave, Refrigerator, Trash Compactor
  • other interior Features Wet Bar, Built-in Features, Cedar Closet(s), Chandelier, Cathedral Ceiling(s), Dry Bar, Double Vanity, Eat-in Kitchen, Kitchen Island, Pantry, Cable TV, Vaulted Ceiling(s), Walk-In Closet(s)

Area & Lot

  • Status Sold
  • Date Sold April 1, 2026
  • Living Area4,426 Sq.Ft.
  • Lot Area0.37 Acres
  • MLS® ID21073974
  • TypeResidential
  • YEAR BUILT1980
  • Architecture StylesDetached
  • Elementary SchoolChoice Of School
  • Middle SchoolChoice Of School
  • High SchoolChoice Of School
  • School DistrictGarland ISD

Exterior

  • STORIES2
  • Garage Space2.0
  • utilitiesElectricity Available, Sewer Available, Cable Available
  • PoolPool
  • parkingAlley Access, Circular Driveway, Driveway, Garage, Garage Faces Rear
  • sewerPublic Sewer

Financial

  • Price Upon Request
View Virtual Tour

With Us

At Regal Realtors, we offer proven expertise and a client-centric approach, guiding you seamlessly through every step of your buying or selling journey. Schedule a free consultation today.

Follow Me on Instagram