3215 Glenmont Drive
3215 Glenmont Drive
3215 Glenmont Drive
3215 Glenmont Drive
3215 Glenmont Drive
3215 Glenmont Drive
3215 Glenmont Drive
3215 Glenmont Drive
3215 Glenmont Drive
3215 Glenmont Drive
3215 Glenmont Drive
3215 Glenmont Drive
3215 Glenmont Drive
3215 Glenmont Drive
3215 Glenmont Drive
3215 Glenmont Drive
3215 Glenmont Drive
3215 Glenmont Drive
3215 Glenmont Drive
3215 Glenmont Drive
3215 Glenmont Drive
3215 Glenmont Drive
3215 Glenmont Drive
3215 Glenmont Drive
3215 Glenmont Drive
3215 Glenmont Drive
3215 Glenmont Drive
3215 Glenmont Drive
3215 Glenmont Drive
SEE ALL PHOTOS
3215 Glenmont Drive
3215 Glenmont Drive
3215 Glenmont Drive
3215 Glenmont Drive
3215 Glenmont Drive
3215 Glenmont Drive
3215 Glenmont Drive
3215 Glenmont Drive
3215 Glenmont Drive
3215 Glenmont Drive
3215 Glenmont Drive
3215 Glenmont Drive
3215 Glenmont Drive
3215 Glenmont Drive
3215 Glenmont Drive
3215 Glenmont Drive
3215 Glenmont Drive
3215 Glenmont Drive
3215 Glenmont Drive
3215 Glenmont Drive
3215 Glenmont Drive
3215 Glenmont Drive
3215 Glenmont Drive
3215 Glenmont Drive
3215 Glenmont Drive
3215 Glenmont Drive
3215 Glenmont Drive
3215 Glenmont Drive
3215 Glenmont Drive
Sold

3215 Glenmont Drive

3215 Glenmont Drive, Fort Worth, TX 76133

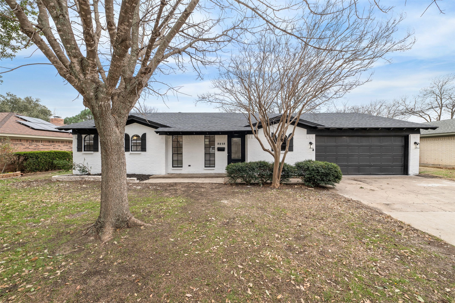
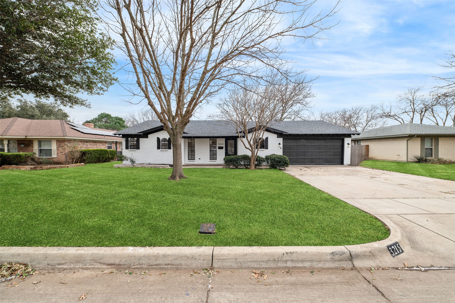
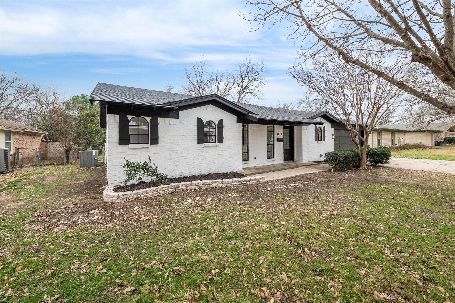
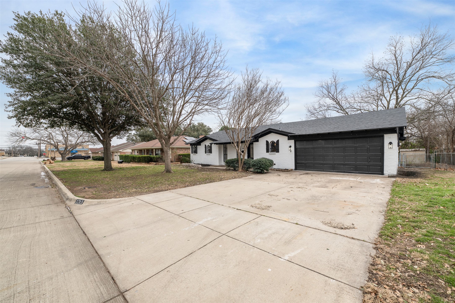
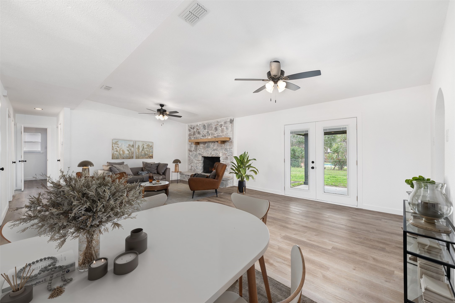
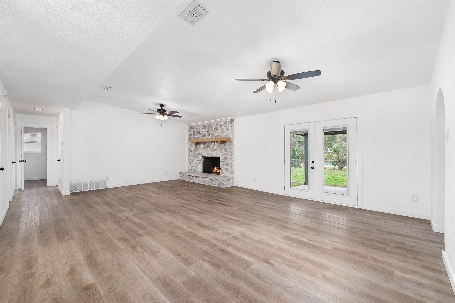
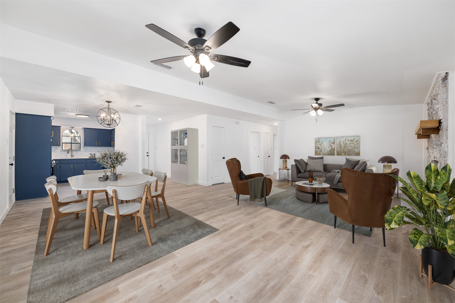
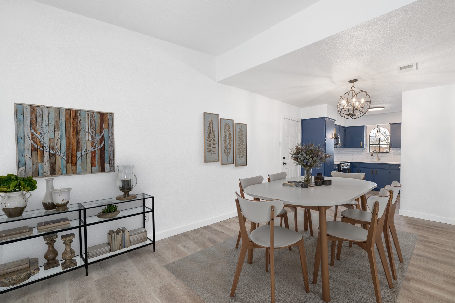
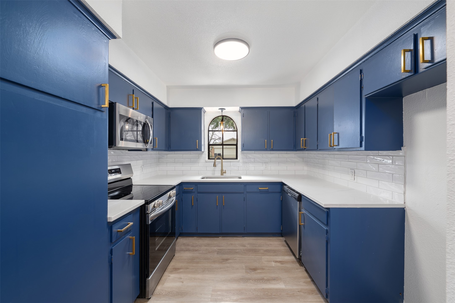
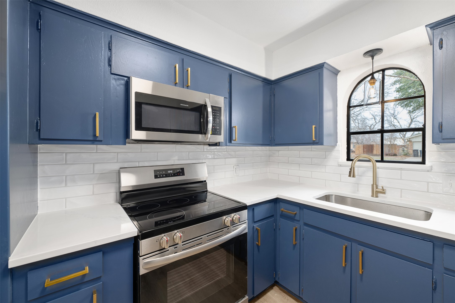
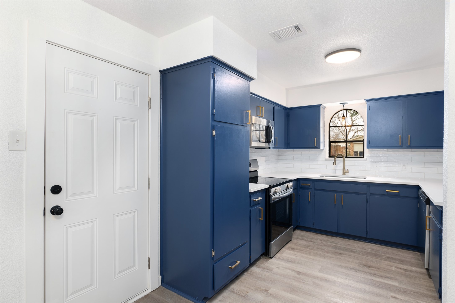
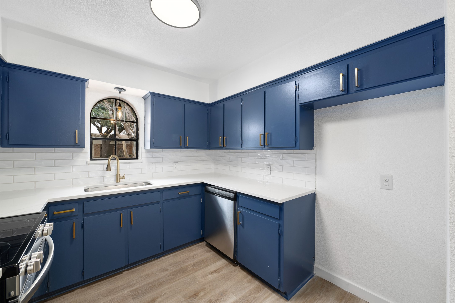
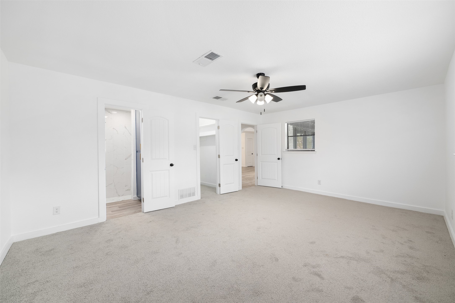
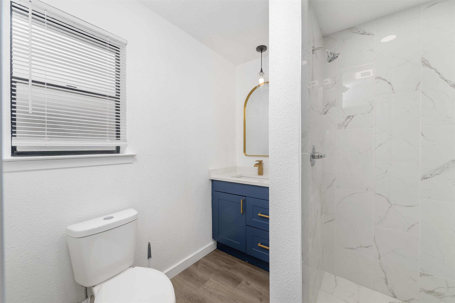
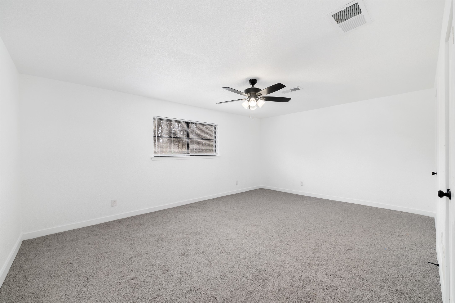
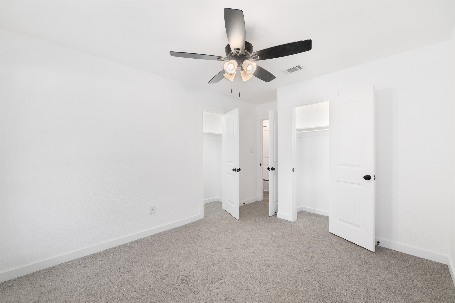
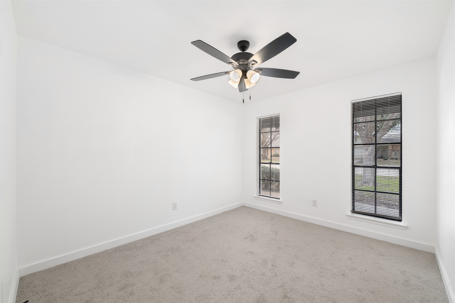
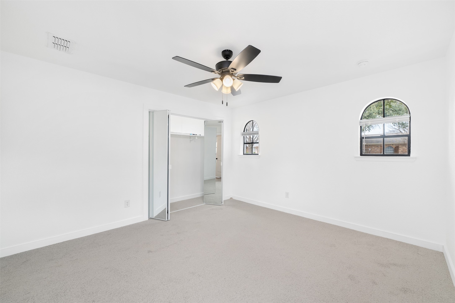
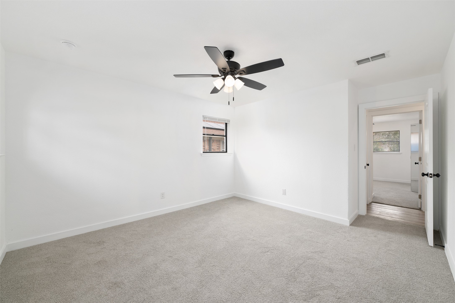
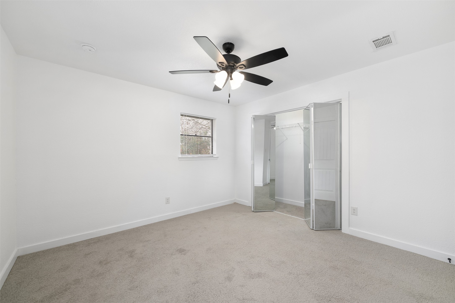
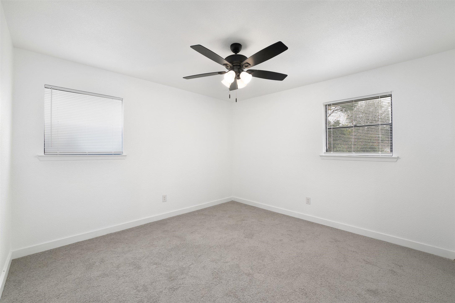
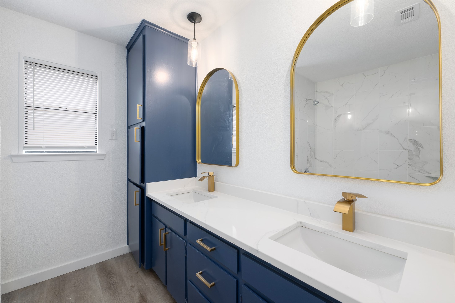
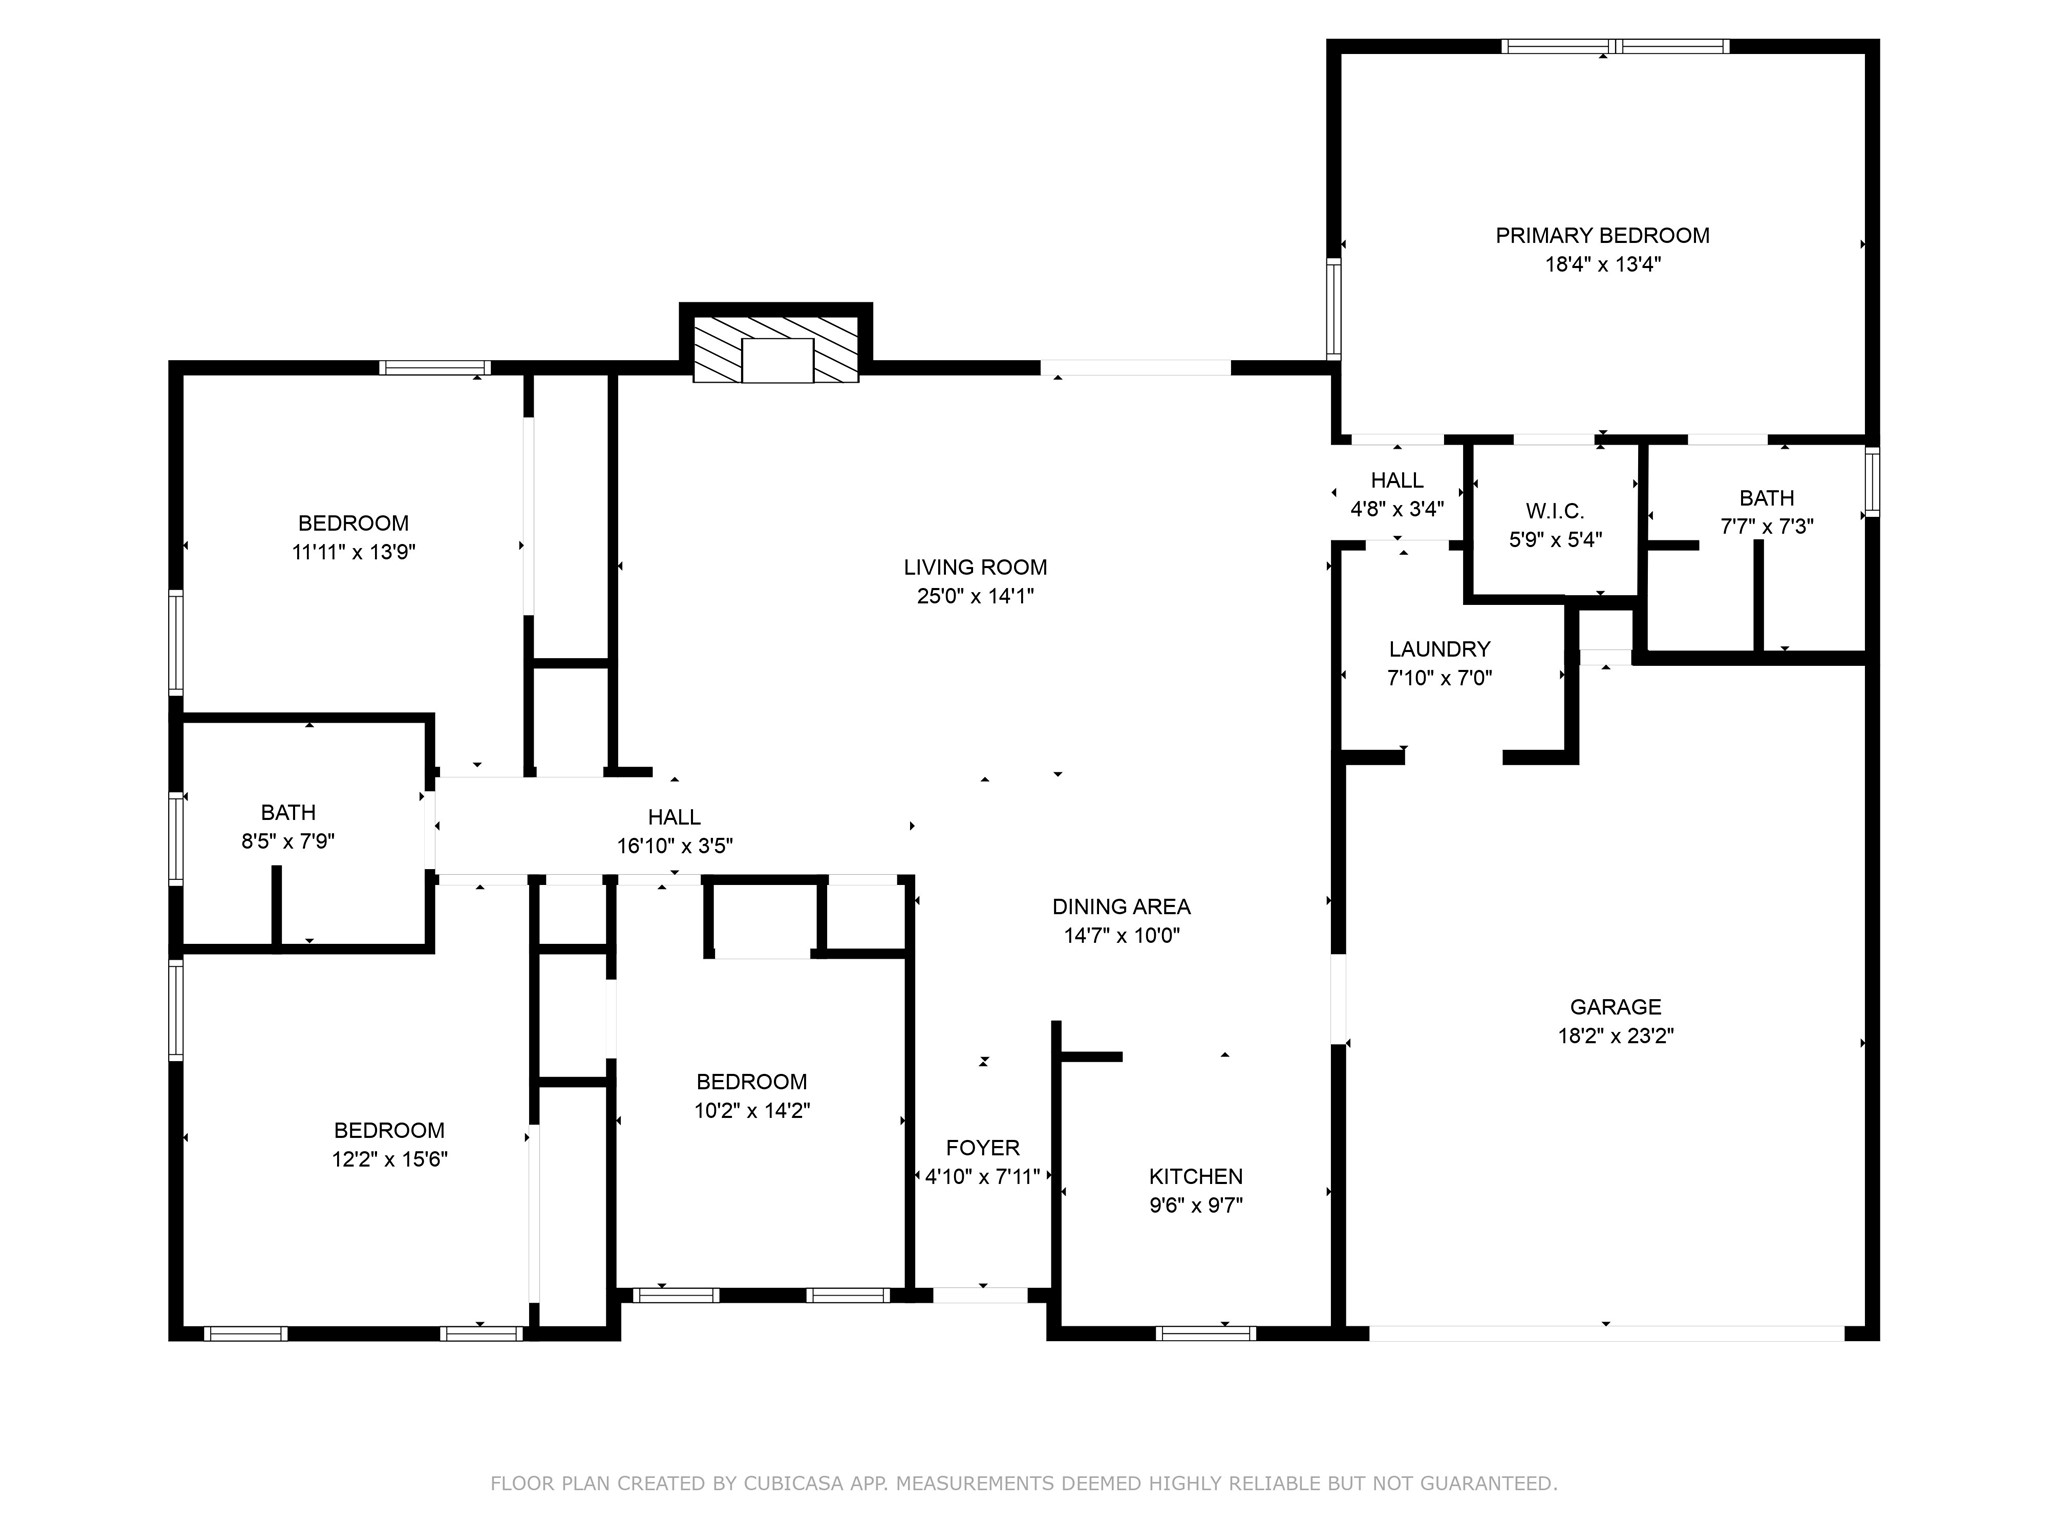
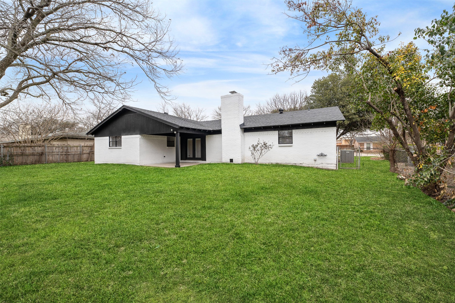
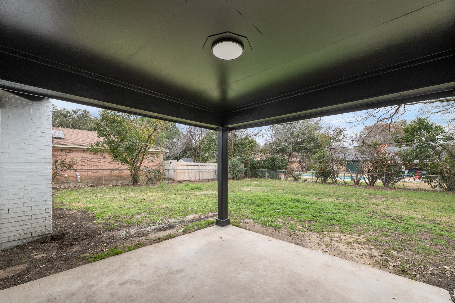
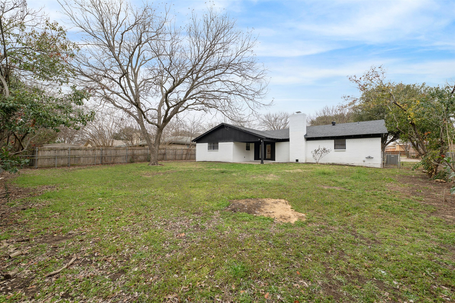
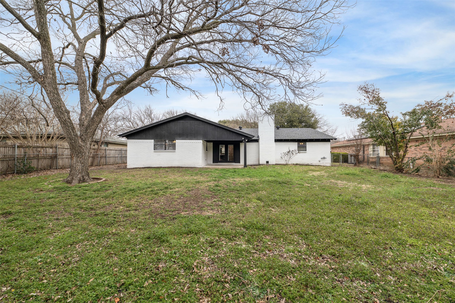
NEW REDUCED PRICE! Move-in ready and completely updated, this stunning 4-bedroom, 2-bath home offers modern style and effortless comfort. Freshly painted inside and out, with a brand-new roof for enhanced energy efficiency, this 1,891 sq. ft. home is a must-see! Step inside to discover new wood-look laminate flooring throughout the main living areas and plush new carpet in the bedrooms. The fully renovated kitchen is a showstopper, featuring warm blue cabinetry with chic champagne bronze hardware, gleaming granite countertops, and brand-new stainless steel appliances. The spacious living room is the heart of the home, boasting a vaulted ceiling with an exposed beam, a striking stone fireplace, and abundant natural light pouring in through large patio doors. The primary suite is tucked away in a private wing, complete with an updated en suite bath. Outside, an expansive covered patio sets the stage for backyard entertaining, while the fully fenced yard offers privacy and space for pets to roam. Don't miss your chance--schedule a tour today!

4
beds

2
baths

1,841 Sq.Ft. LIVING AREA

10,018.8 Sq.Ft. lot

Jennifer Anguiano

Jennifer Anguiano

Features & Amenities

Interior

  • total bedrooms4
  • Total bathrooms2
  • full bathrooms2
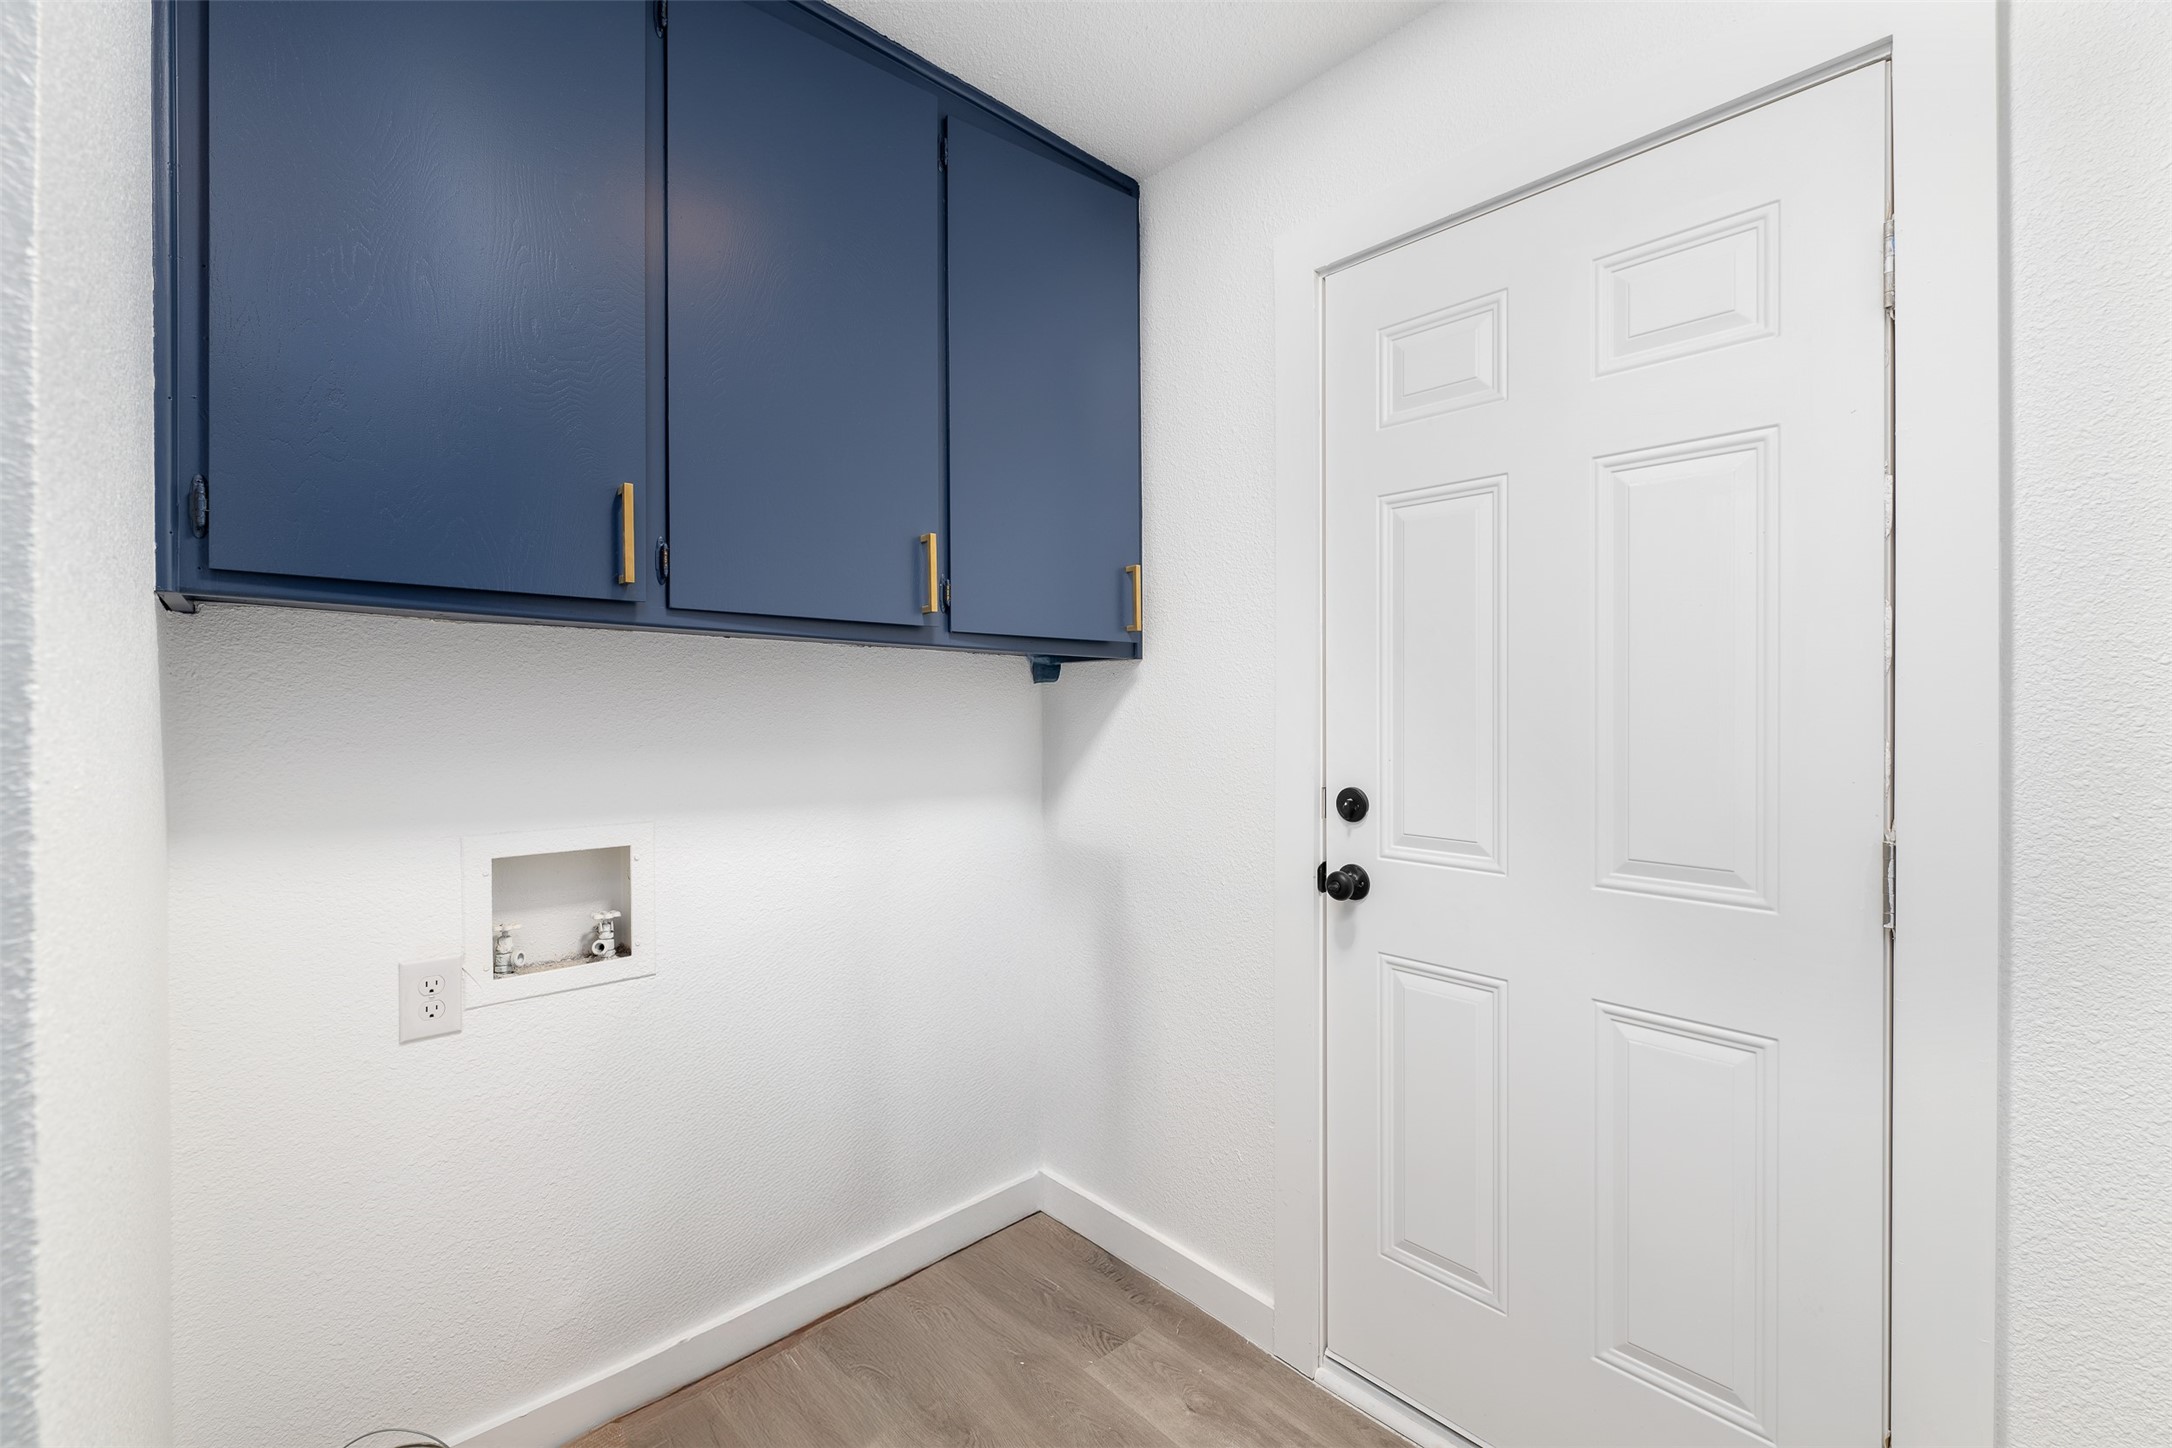
  • Laundry room Washer Hookup, Electric Dryer Hookup, Laundry in Utility Room
  • Flooring Ceramic Tile, Laminate
  • Fireplace Living Room, Stone, Wood Burning
  • APPLIANCES Dishwasher, Electric Range, Disposal
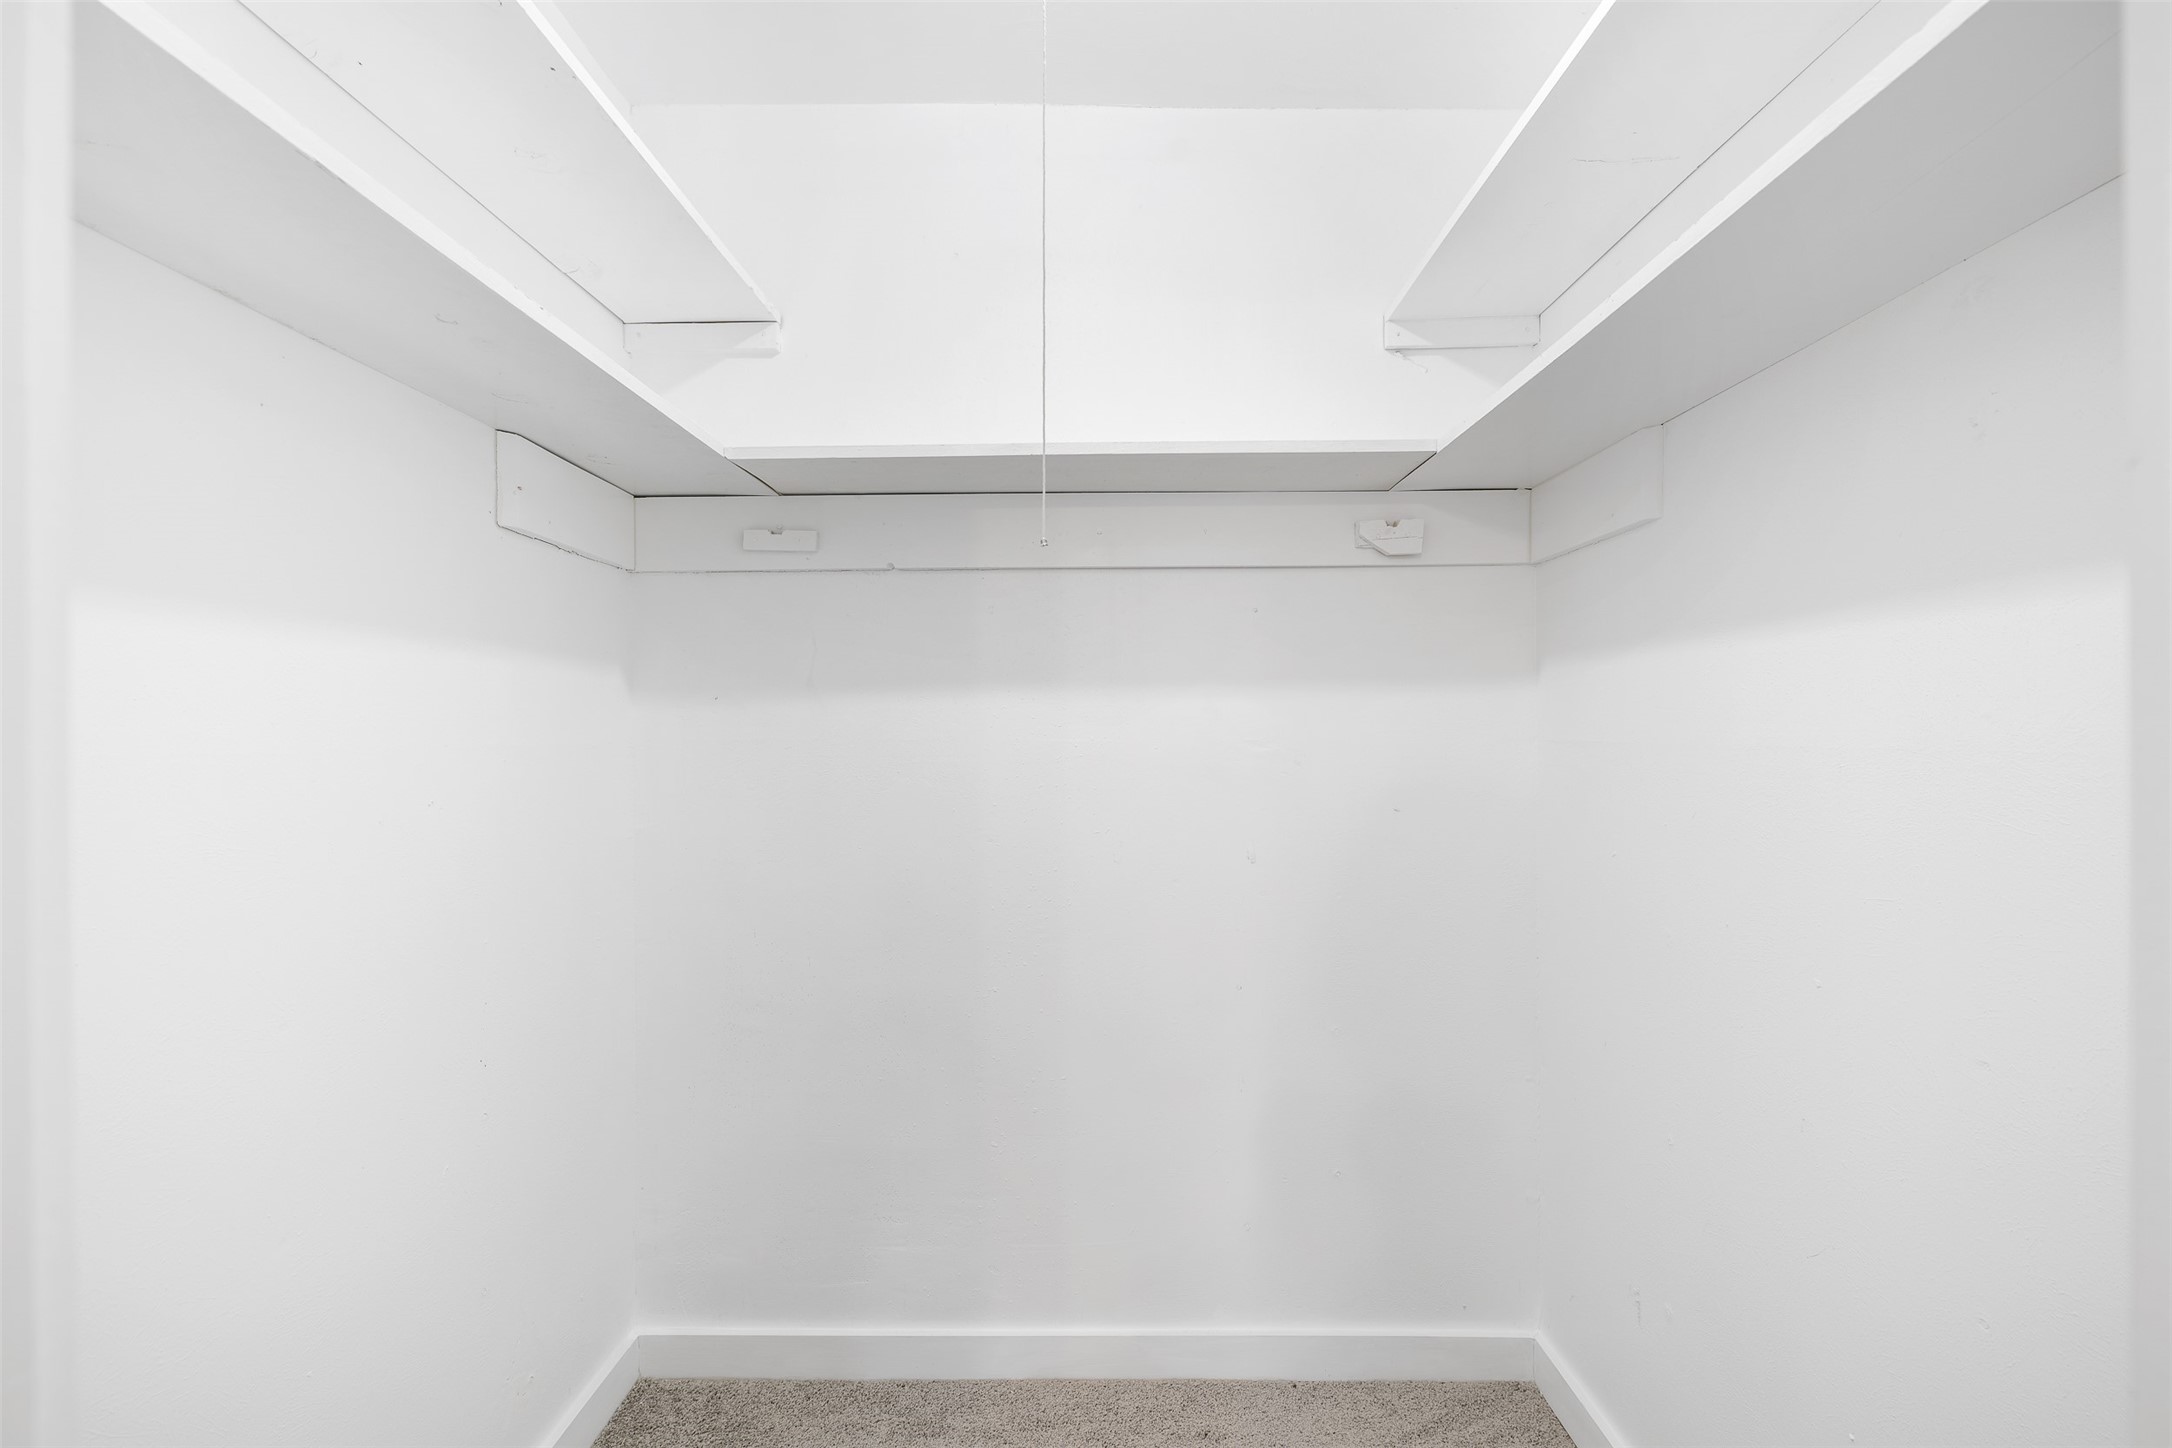
  • other interior Features Decorative/Designer Lighting Fixtures, Granite Counters, High Speed Internet, Open Floorplan, Pantry, Vaulted Ceiling(s), Walk-In Closet(s)

Area & Lot

  • Status Sold
  • Date Sold October 10, 2025
  • Living Area1,841 Sq.Ft.
  • Lot Area10,018.8 Sq.Ft.
  • MLS® ID20830055
  • TypeResidential
  • YEAR BUILT1968
  • Architecture StylesTraditional, Detached
  • Elementary SchoolWestcreek
  • Middle SchoolWedgwood
  • High SchoolSouthwest
  • School DistrictFort Worth ISD

Exterior

  • STORIES1
  • Garage Space2.0
  • water SourcePublic
  • utilitiesSewer Available, Water Available
  • PoolNone
  • roofComposition
  • lot featuresBack Yard, Interior Lot, Lawn, Landscaped, Level, Few Trees
  • parkingGarage Faces Front
  • HEAT TYPECentral, Electric
  • AIR CONDITIONINGCentral Air, Ceiling Fan(s), Electric
  • sewerPublic Sewer
  • SubstructureSlab
  • security FeaturesSmoke Detector(s)

Financial

  • Price Upon Request
View Virtual Tour

With Us

At Regal Realtors, we offer proven expertise and a client-centric approach, guiding you seamlessly through every step of your buying or selling journey. Schedule a free consultation today.

Follow Me on Instagram