322 Cardinal Creek Drive
SEE ALL PHOTOS
322 Cardinal Creek Drive
Sold

322 Cardinal Creek Drive

322 Cardinal Creek Drive, Duncanville, TX 75137

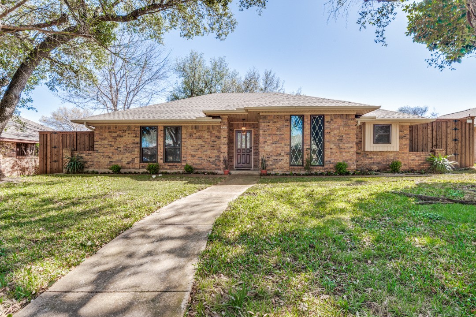
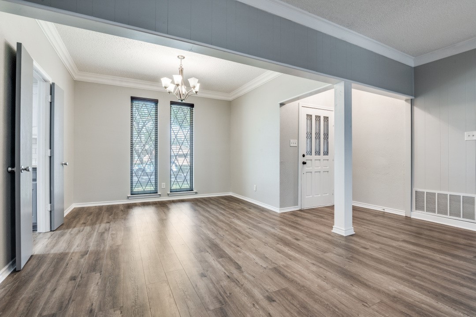
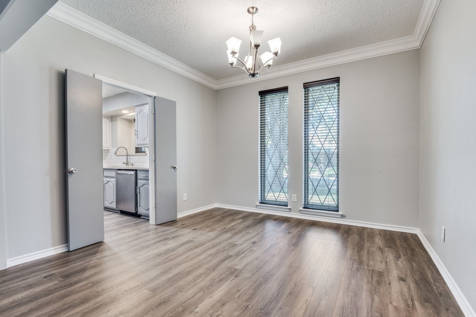
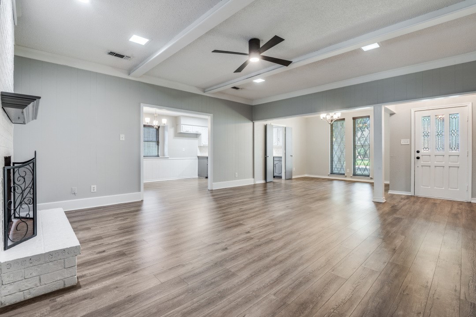
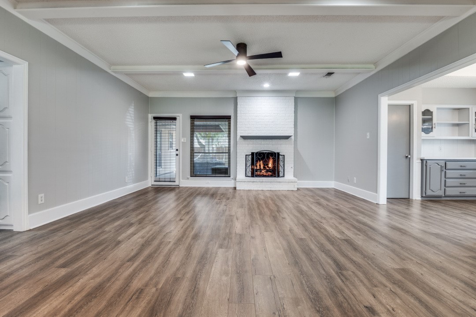
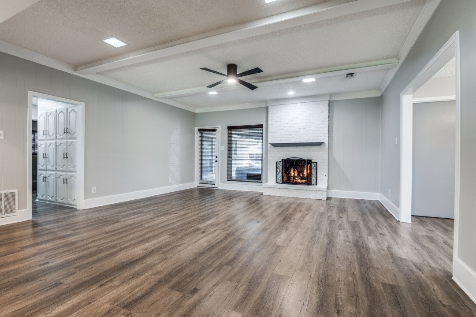
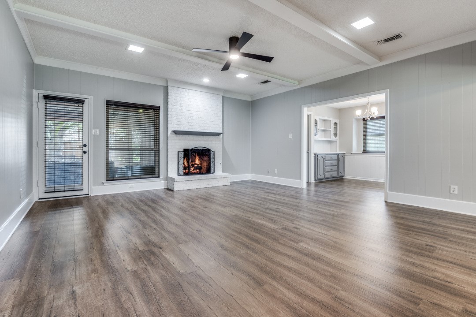
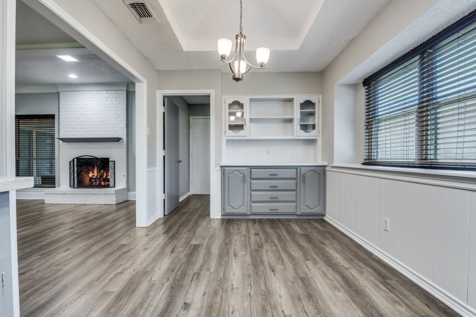
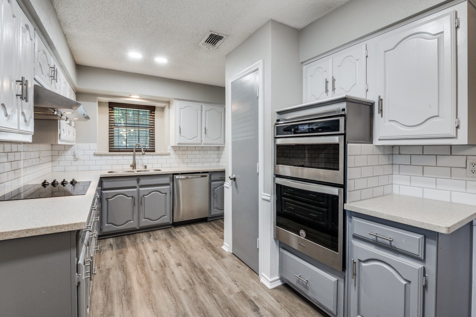
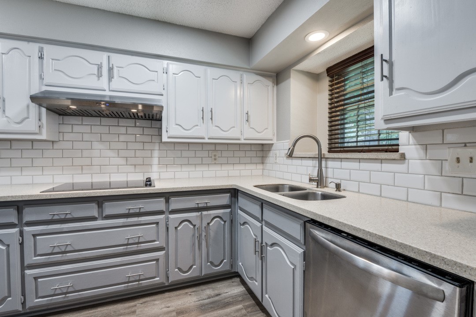
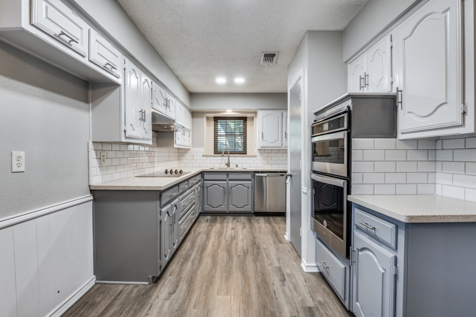
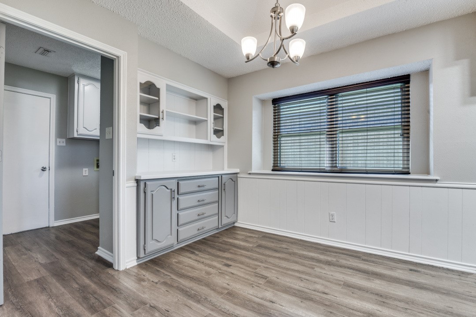
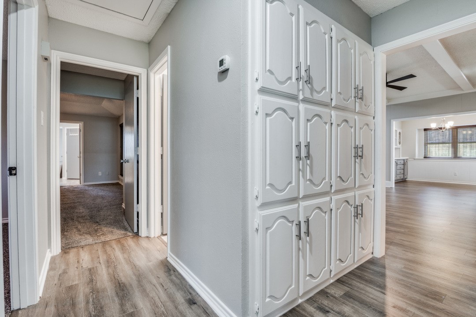
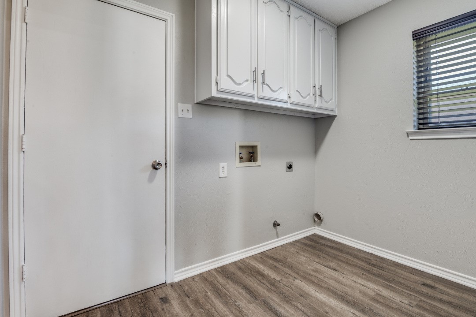
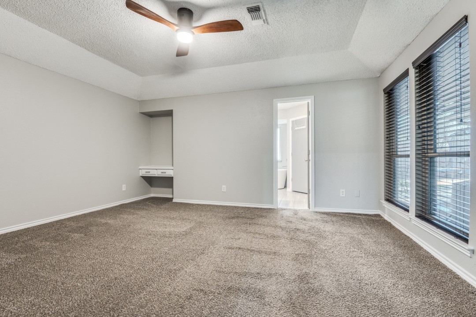
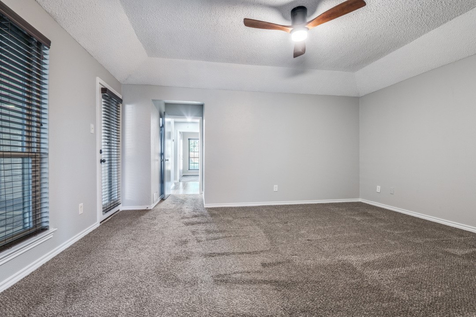
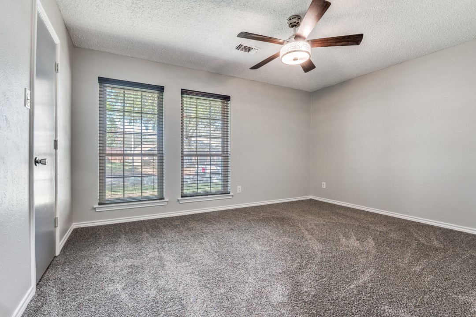
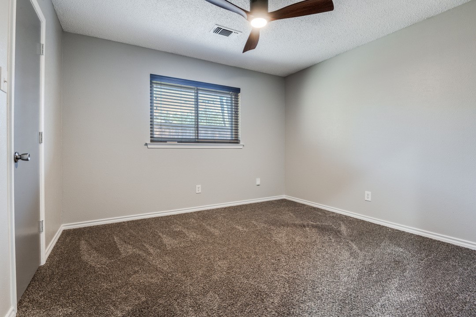
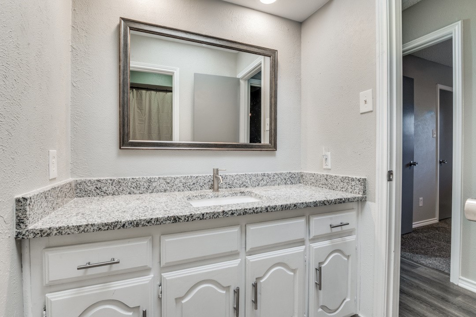
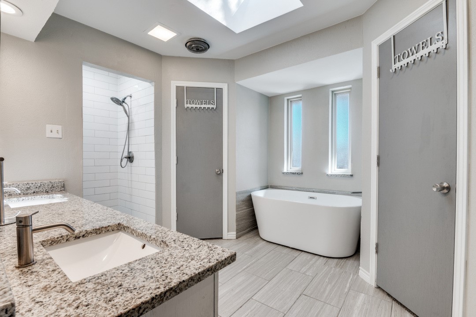
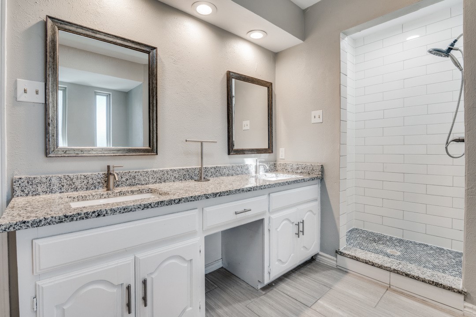
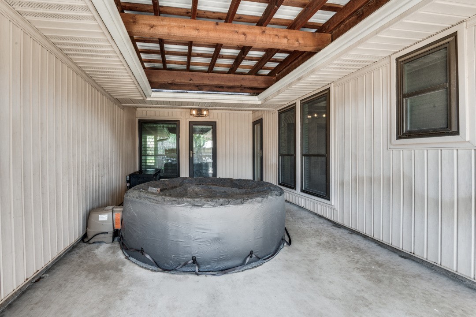
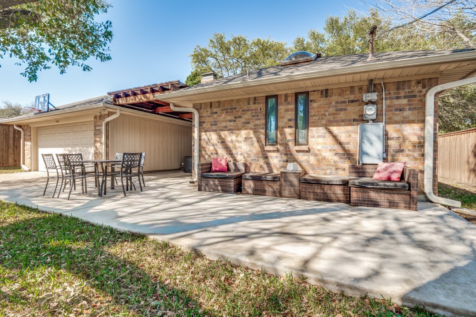
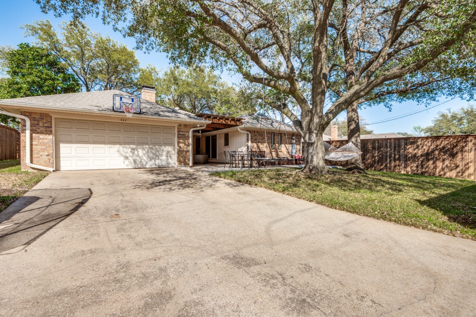
SELLER TO PROVIDE A 6K CREDIT WITH ACCEPTED OFFER. Discover a charming residence nestled within the exclusive Swan Ridge Estates neighborhood. This three-bedroom, two-bathroom home boasts exquisite engineered hardwood floors, freshly painted walls and trim, modern ceiling fans, updated appliances, new gutters, and a chimney cap. Notably, the double-pane argon low-e windows were installed in 2020, along with the roof and water heater. The backyard features an eight-foot privacy fence with a remote gate, complemented by a recently landscaped garden. For those seeking physical activity, a park and jogging trails are conveniently located within one block. This ideal home offers privacy while providing easy access to downtown Dallas within a 20-minute drive. Buyer and Buyer's Agent to verify ALL MLS info, including but not limited to: permits and uses, bed and bath counts, all square footage, schools and their enrollment availability through personal inspection & with appropriate professionals.

3
beds

2
baths

1,877 Sq.Ft. LIVING AREA

9,016.92 Sq.Ft. lot

Nancy Arreguin

Nancy Arreguin

Features & Amenities

Interior

  • total bedrooms3
  • Total bathrooms2
  • full bathrooms2
  • Flooring Carpet, Engineered Hardwood
  • Fireplace Masonry
  • APPLIANCES Dishwasher, Electric Cooktop, Electric Oven, Disposal
  • other interior Features Decorative/Designer Lighting Fixtures, Granite Counters

Area & Lot

  • Status Sold
  • Date Sold May 20, 2026
  • Living Area1,877 Sq.Ft.
  • Lot Area9,016.92 Sq.Ft.
  • MLS® ID21208246
  • TypeResidential
  • YEAR BUILT1980
  • Architecture StylesDetached
  • Elementary SchoolSmith
  • Middle SchoolByrd
  • High SchoolDuncanville
  • School DistrictDuncanville ISD

Exterior

  • STORIES1
  • Garage Space2.0
  • water SourcePublic
  • utilitiesCable Available, Sewer Available, Water Available
  • PoolNone
  • roofComposition
  • parkingGarage, Garage Door Opener
  • HEAT TYPENatural Gas
  • AIR CONDITIONINGCentral Air
  • sewerPublic Sewer
  • SubstructureSlab
  • other exterior FeaturesRain Gutters

Financial

  • Price Upon Request
View Virtual Tour

With Us

At Regal Realtors, we offer proven expertise and a client-centric approach, guiding you seamlessly through every step of your buying or selling journey. Schedule a free consultation today.

Follow Me on Instagram