3256 Gene Lane
3256 Gene Lane
3256 Gene Lane
3256 Gene Lane
3256 Gene Lane
3256 Gene Lane
3256 Gene Lane
3256 Gene Lane
3256 Gene Lane
3256 Gene Lane
3256 Gene Lane
3256 Gene Lane
3256 Gene Lane
3256 Gene Lane
3256 Gene Lane
3256 Gene Lane
3256 Gene Lane
3256 Gene Lane
3256 Gene Lane
3256 Gene Lane
3256 Gene Lane
3256 Gene Lane
3256 Gene Lane
3256 Gene Lane
3256 Gene Lane
3256 Gene Lane
SEE ALL PHOTOS
3256 Gene Lane
3256 Gene Lane
3256 Gene Lane
3256 Gene Lane
3256 Gene Lane
3256 Gene Lane
3256 Gene Lane
3256 Gene Lane
3256 Gene Lane
3256 Gene Lane
3256 Gene Lane
3256 Gene Lane
3256 Gene Lane
3256 Gene Lane
3256 Gene Lane
3256 Gene Lane
3256 Gene Lane
3256 Gene Lane
3256 Gene Lane
3256 Gene Lane
3256 Gene Lane
3256 Gene Lane
3256 Gene Lane
3256 Gene Lane
3256 Gene Lane
3256 Gene Lane
Sold

3256 Gene Lane

3256 Gene Lane, Haltom City, TX 76117

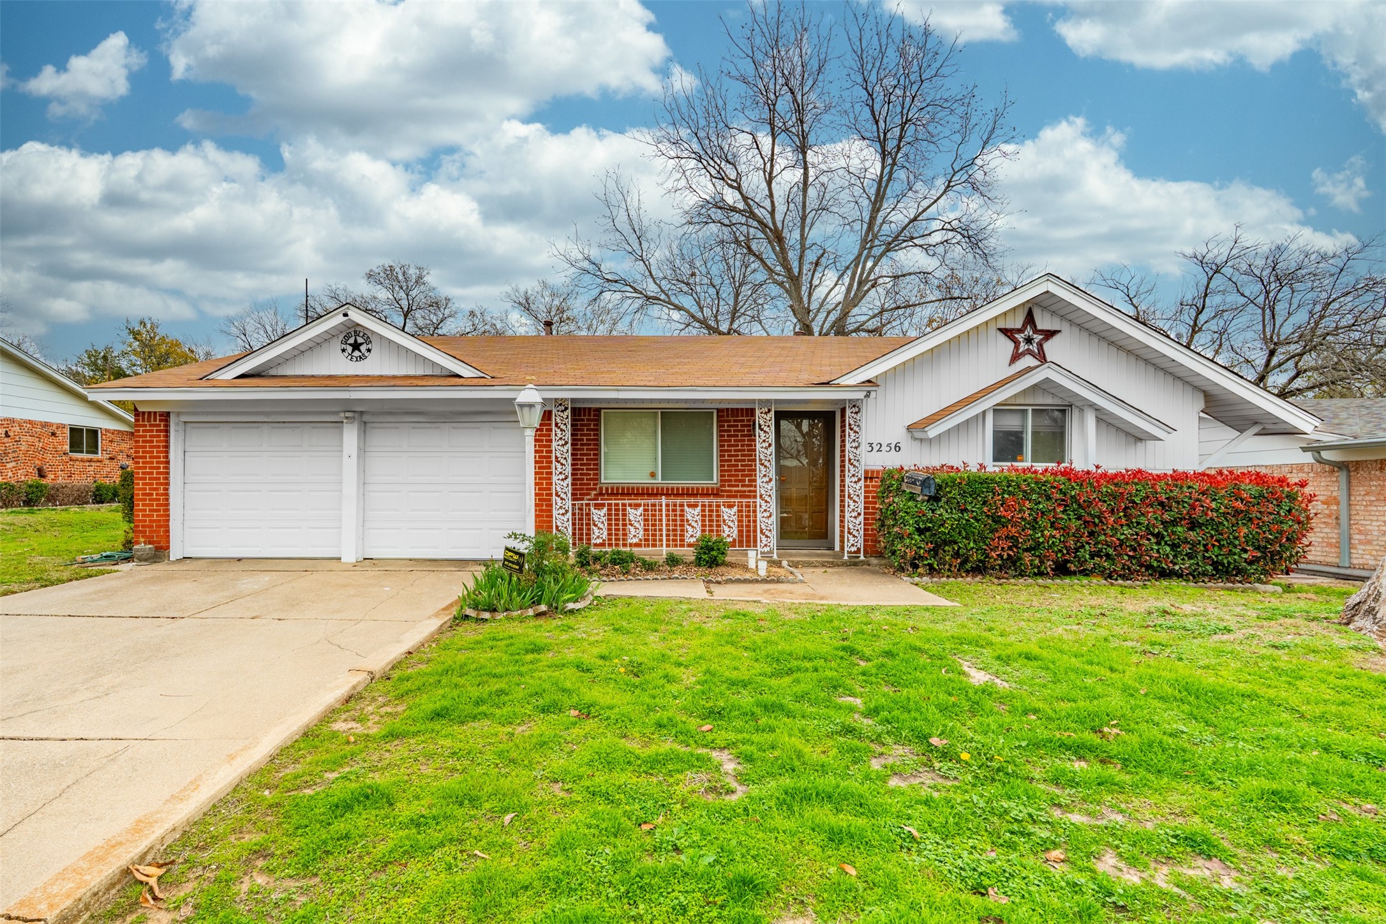
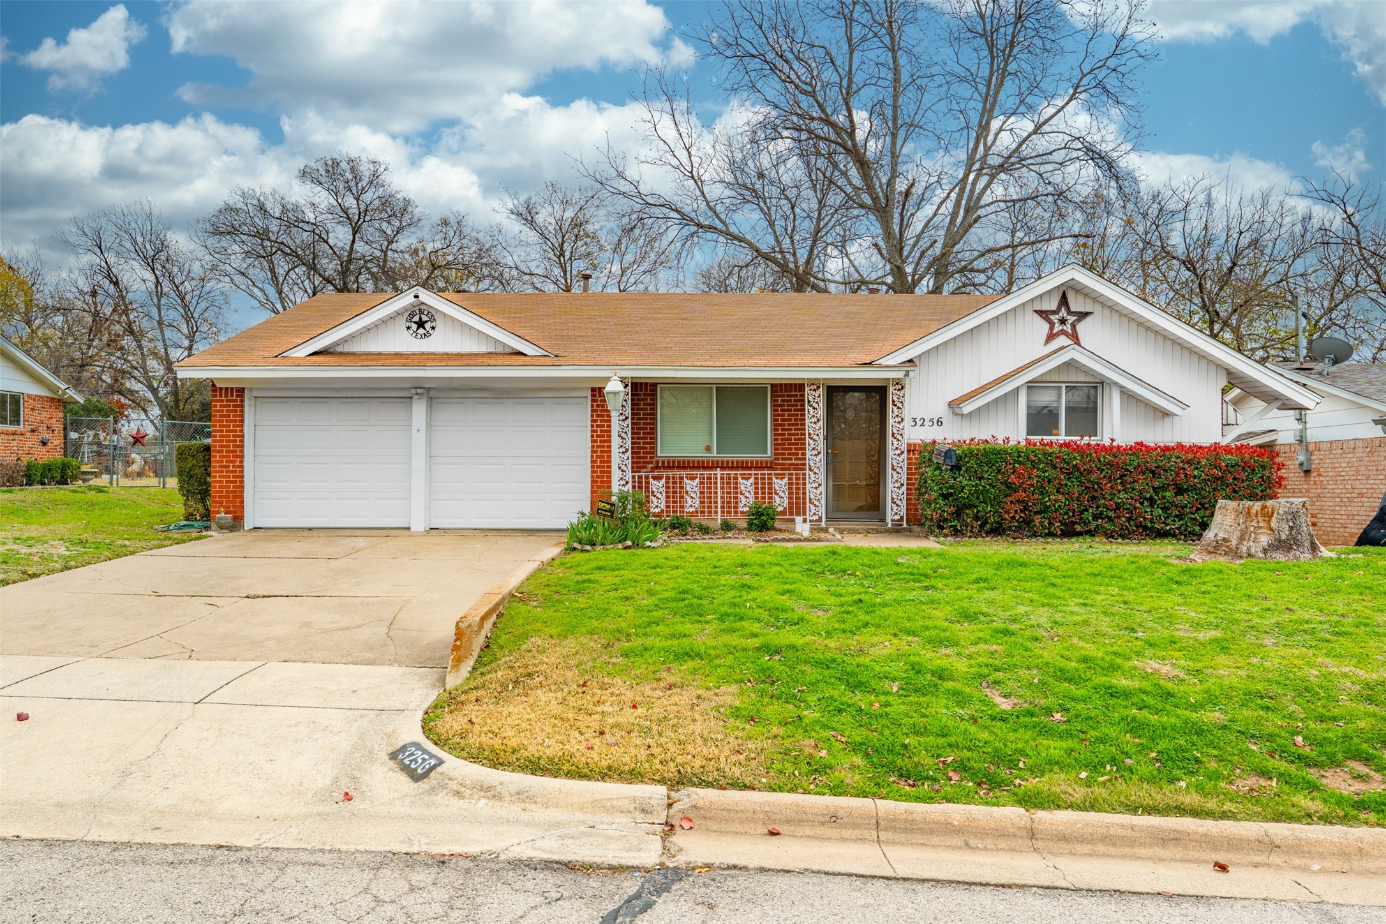
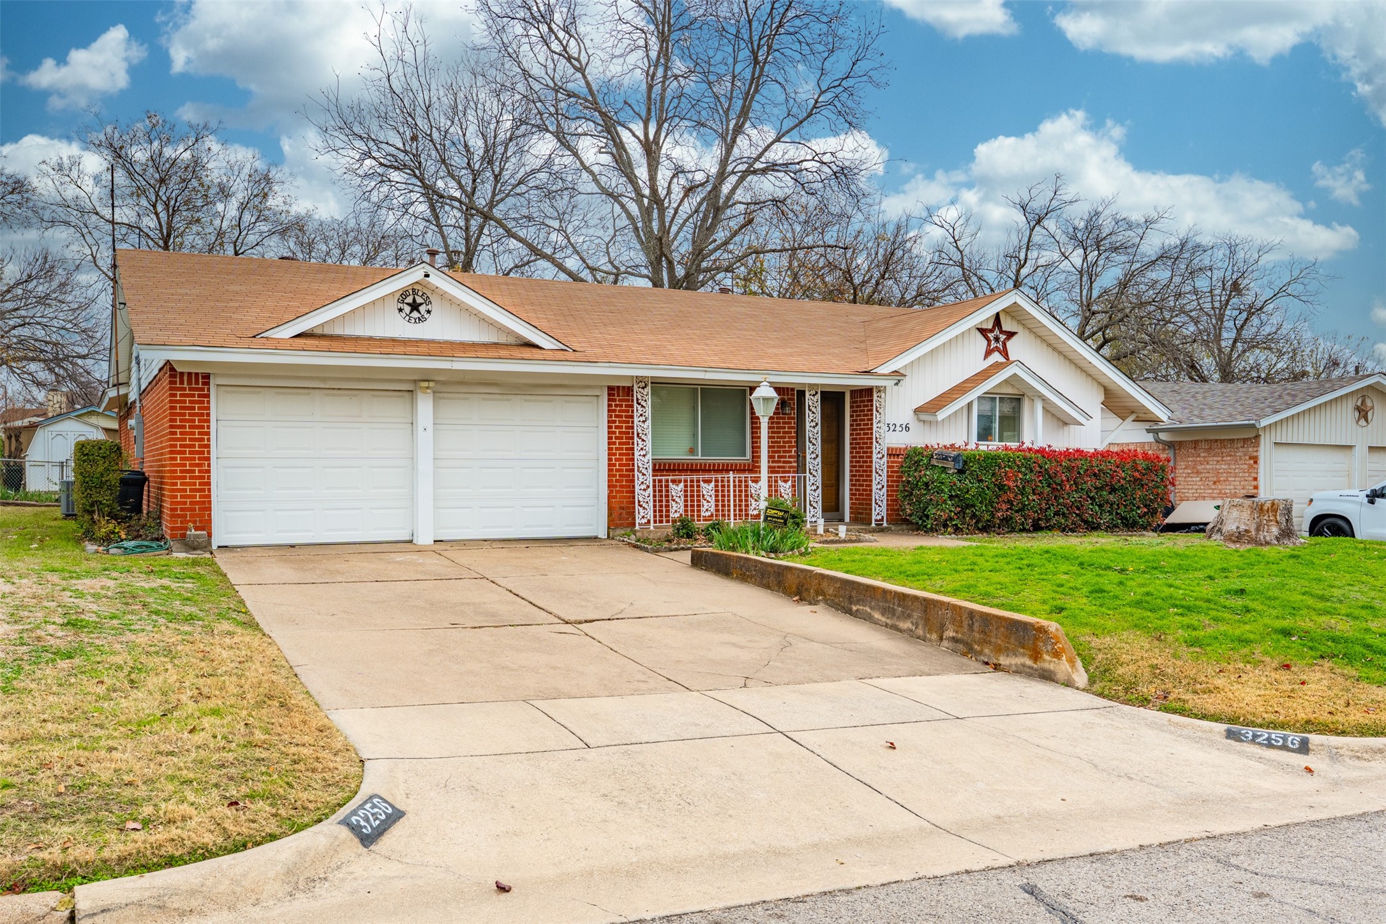
Set on a quiet street in a well-established neighborhood, this single-story brick home offers comfort, flexibility, and a prime central DFW location. Just minutes from schools, shopping, and everyday conveniences, it's the kind of place where a little vision can turn into something truly special.
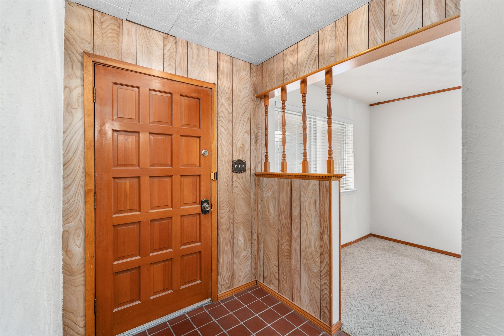
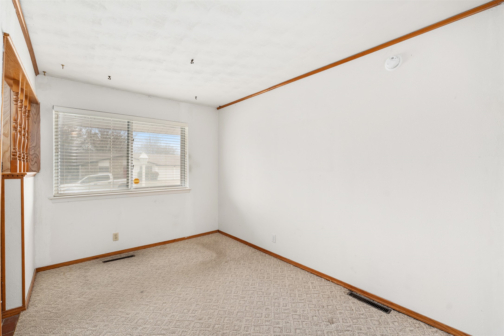
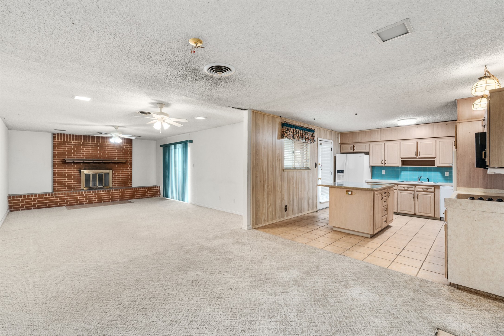
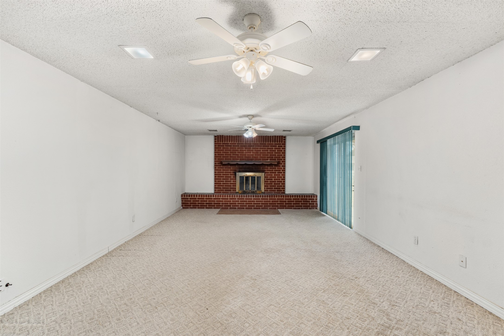
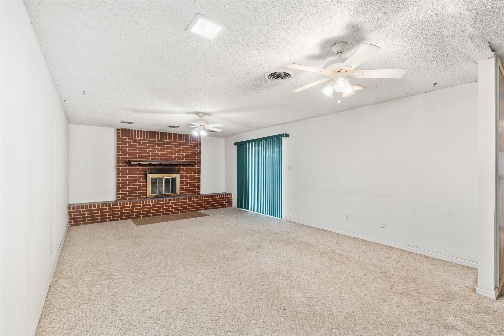
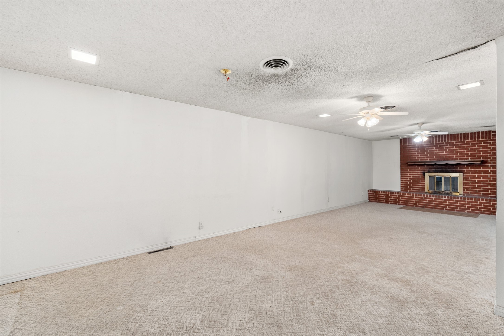
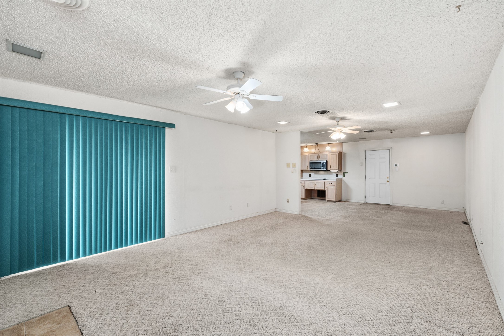
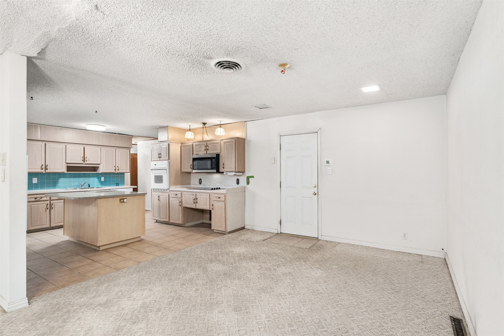
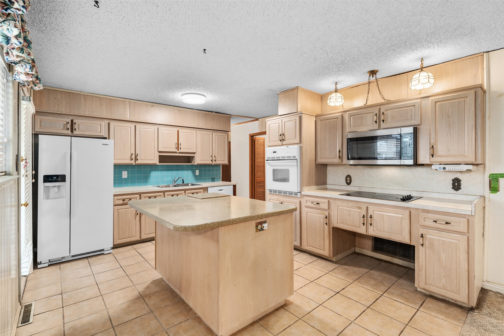
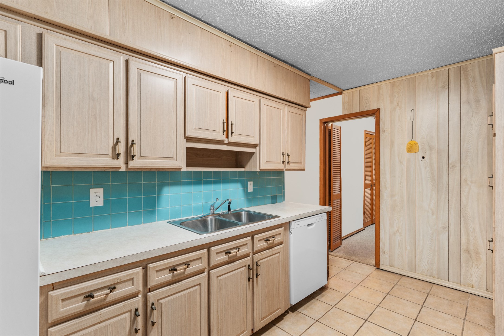
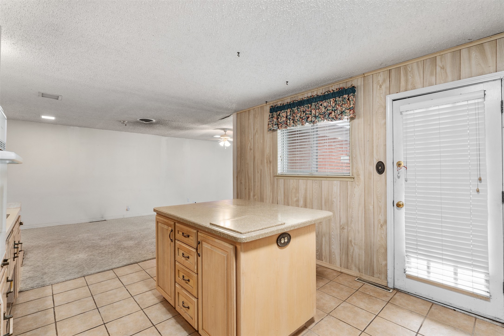
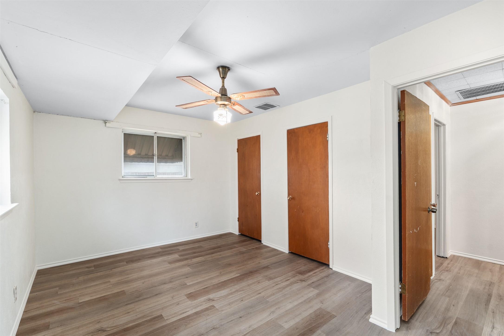
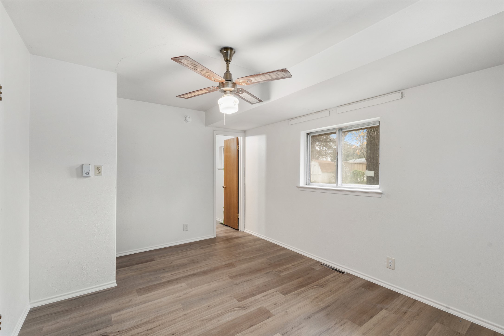
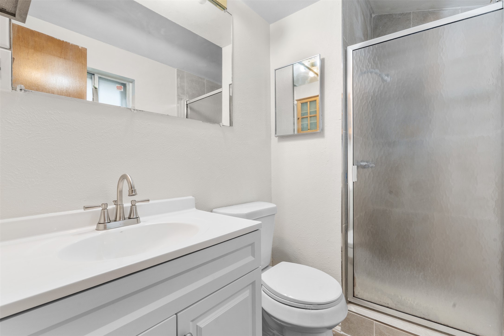
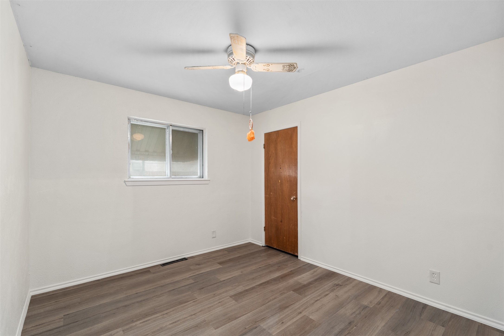
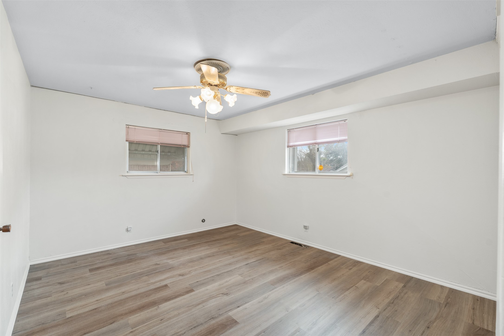
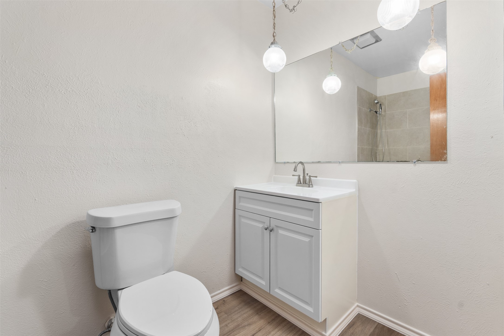
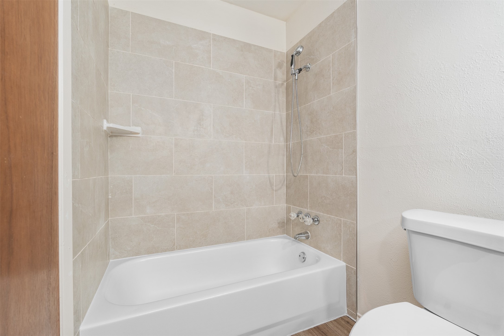
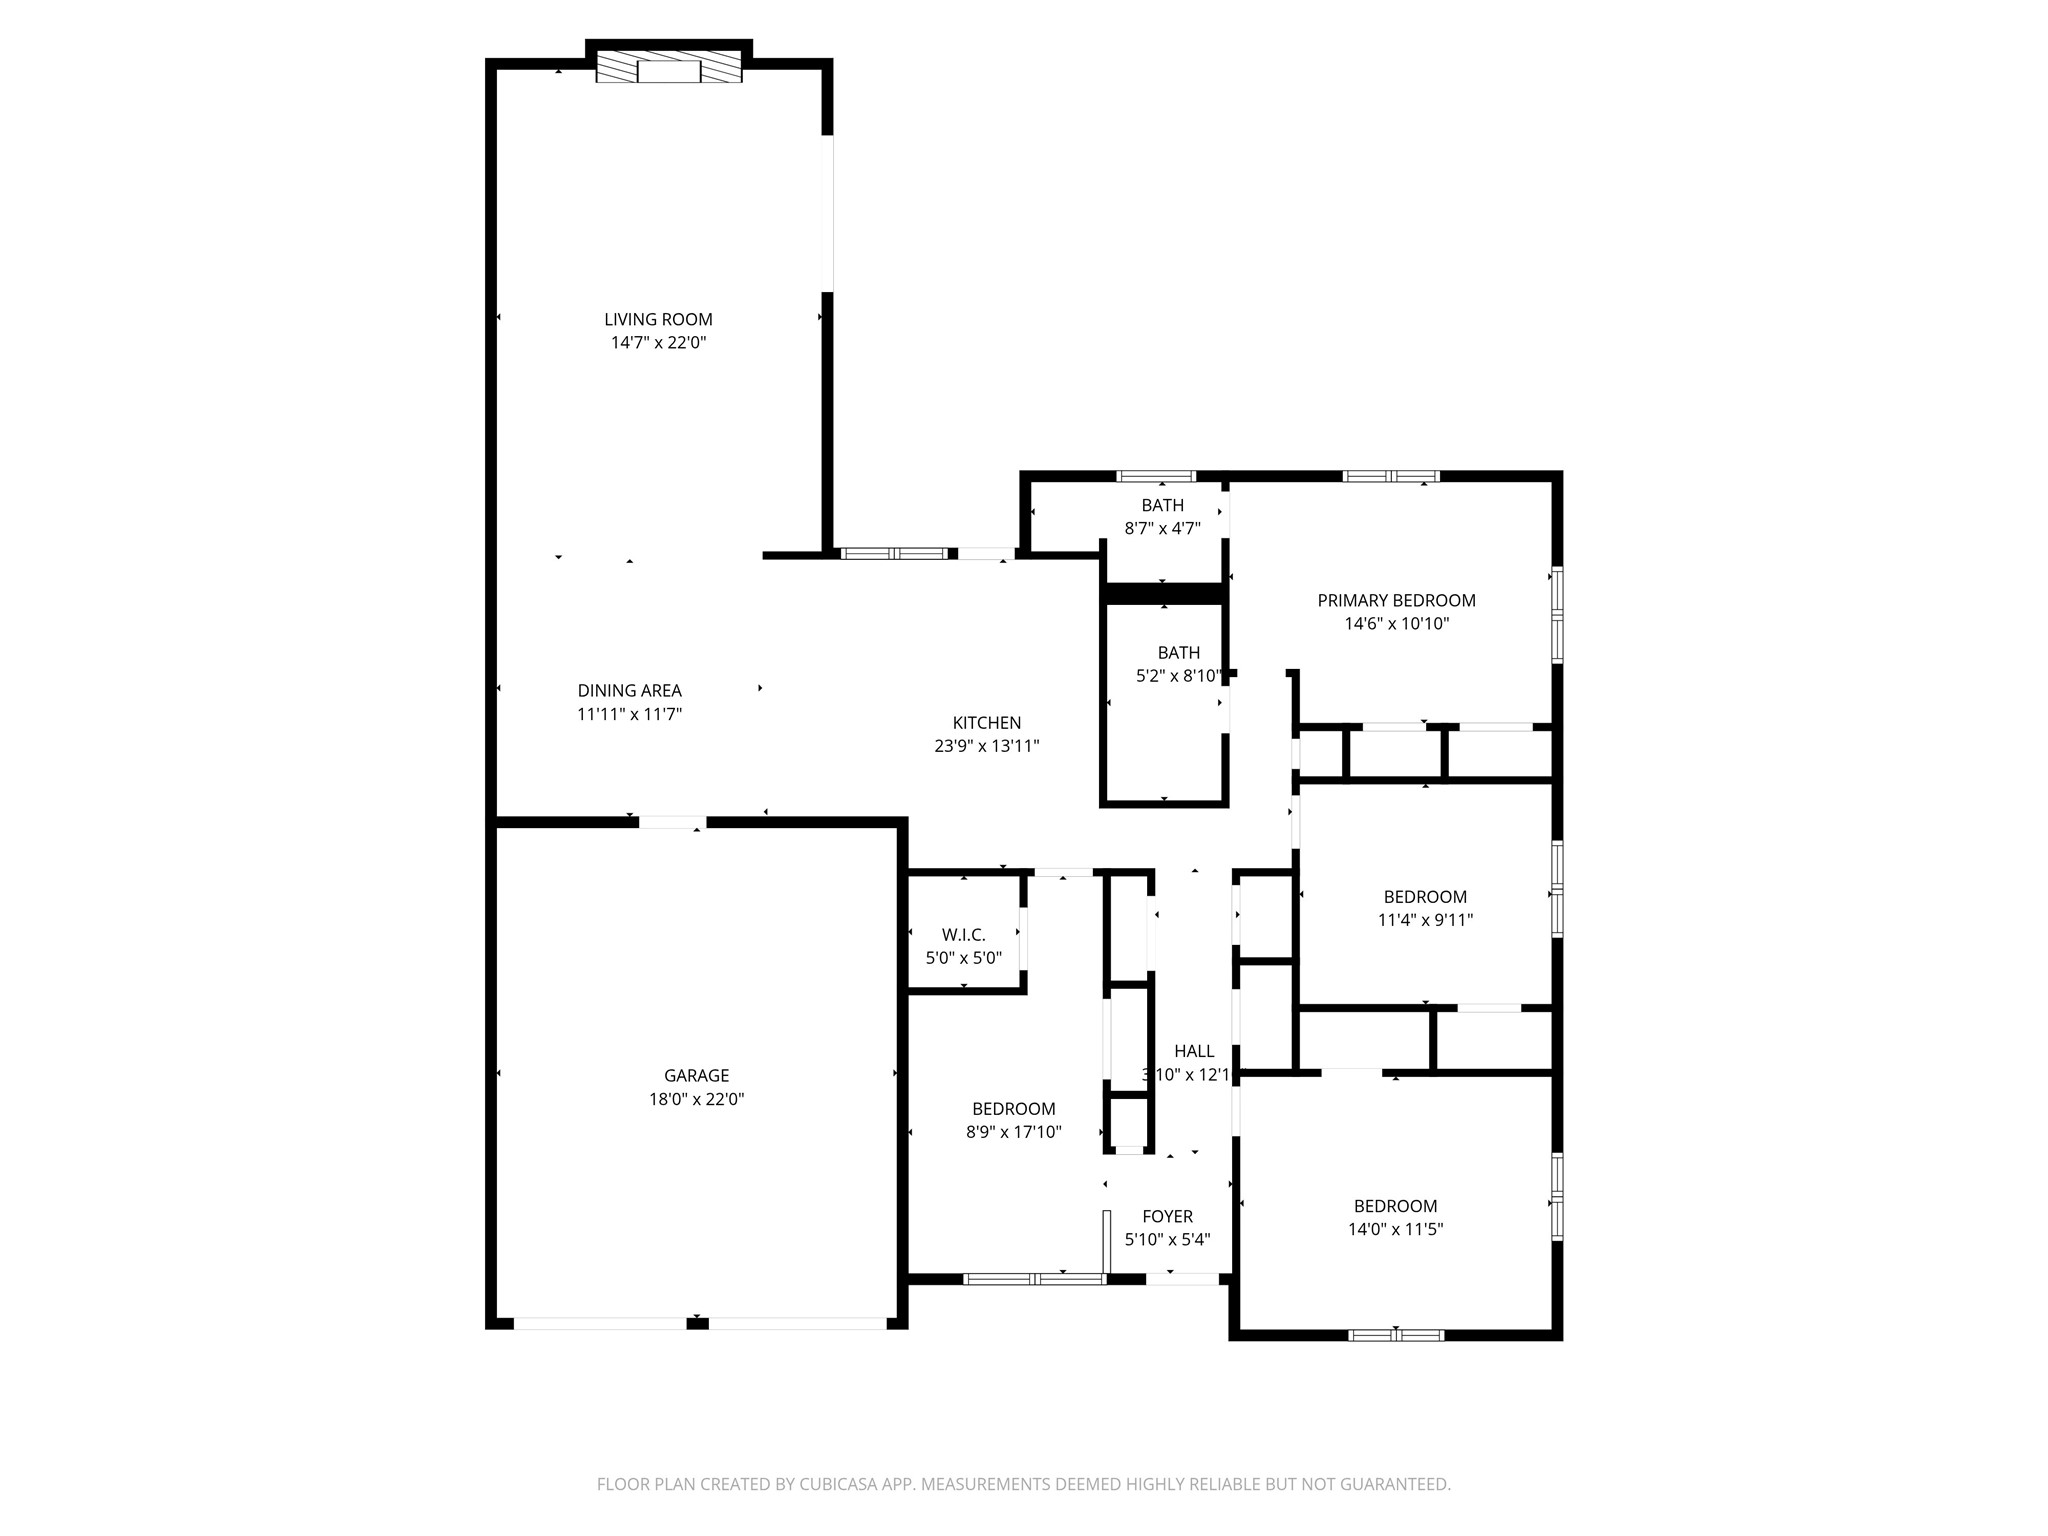
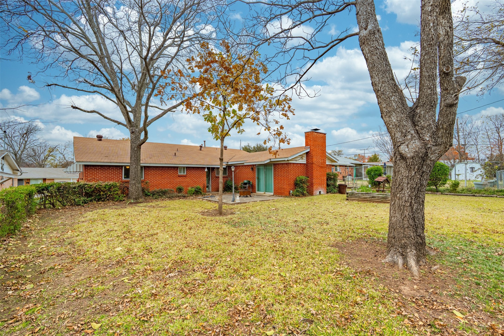
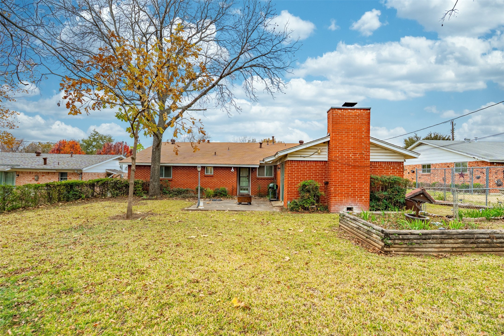
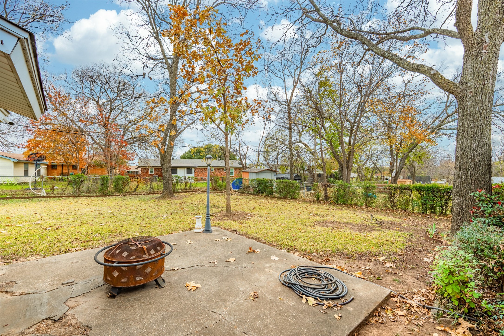
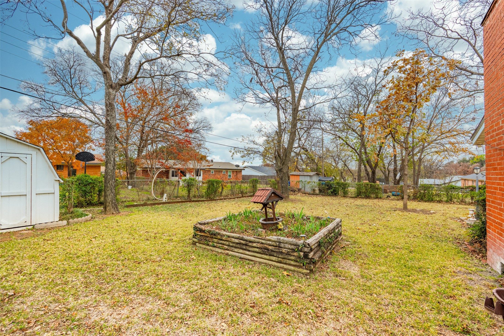
Step inside to a welcoming front living space that easily adapts to your lifestyle--ideal as a formal dining room, home office, or cozy sitting area. The home opens up to its true gathering space in the back, where the kitchen, casual dining area, and spacious family room come together. With generous counter and cabinet space, the kitchen is ready for everyday meals or weekend hosting, while the brick fireplace anchors the family room and adds timeless charm. Sliding doors lead directly to the patio, extending your living space outdoors. The private primary suite features its own en suite bath and ample closet space, while two additional bedrooms and a full bath provide room for family, guests, or hobbies. Outside, a large patio invites backyard entertaining, complemented by raised garden beds and a storage shed--perfect for green thumbs and extra storage alike. With solid bones, a functional layout, and room to make it your own, this home is full of potential. Come see it in person and imagine the possibilities--schedule your showing today!

3
beds

2
baths

1,724 Sq.Ft. LIVING AREA

9,408.96 Sq.Ft. lot

Mary Briggs

Mary Briggs

Features & Amenities

Interior

  • total bedrooms3
  • Total bathrooms2
  • full bathrooms2
  • Laundry room Washer Hookup, Electric Dryer Hookup, In Garage
  • Flooring Carpet, Laminate, Tile
  • Fireplace Living Room, Masonry
  • APPLIANCES Dishwasher, Electric Cooktop, Electric Oven, Disposal, Gas Water Heater
  • other interior Features Decorative/Designer Lighting Fixtures, Eat-in Kitchen, High Speed Internet, Kitchen Island, Paneling/Wainscoting, Cable TV

Area & Lot

  • Status Sold
  • Date Sold March 5, 2026
  • Living Area1,724 Sq.Ft.
  • Lot Area9,408.96 Sq.Ft.
  • MLS® ID21133632
  • TypeResidential
  • YEAR BUILT1963
  • Architecture StylesTraditional, Detached
  • Elementary SchoolWest Birdville
  • Middle SchoolHaltom
  • High SchoolHaltom
  • School DistrictBirdville ISD

Exterior

  • STORIES1
  • Garage Space2.0
  • water SourcePublic
  • utilitiesSewer Available, Water Available, Cable Available
  • PoolNone
  • roofComposition
  • lot featuresBack Yard, Interior Lot, Lawn, Landscaped, Few Trees
  • parkingGarage Faces Front
  • HEAT TYPECentral, Natural Gas
  • AIR CONDITIONINGCentral Air, Ceiling Fan(s), Electric
  • sewerPublic Sewer
  • SubstructureSlab
  • security FeaturesSecurity System Owned

Financial

  • Price Upon Request
View Virtual Tour

With Us

At Regal Realtors, we offer proven expertise and a client-centric approach, guiding you seamlessly through every step of your buying or selling journey. Schedule a free consultation today.

Follow Me on Instagram