3307 Twin Lakes Drive
SEE ALL PHOTOS
3307 Twin Lakes Drive
Sold

3307 Twin Lakes Drive

3307 Twin Lakes Drive, Celina, TX 75078

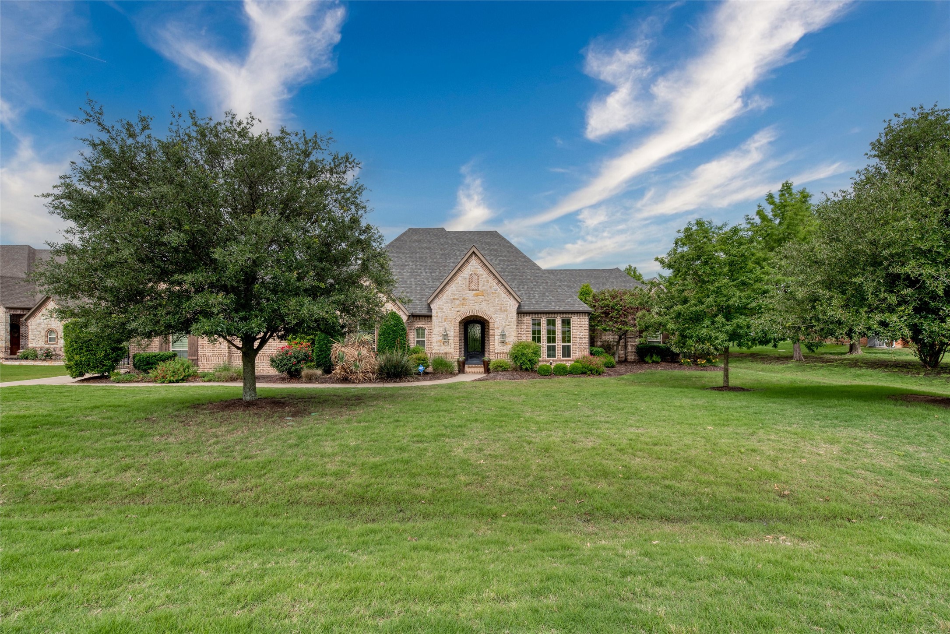
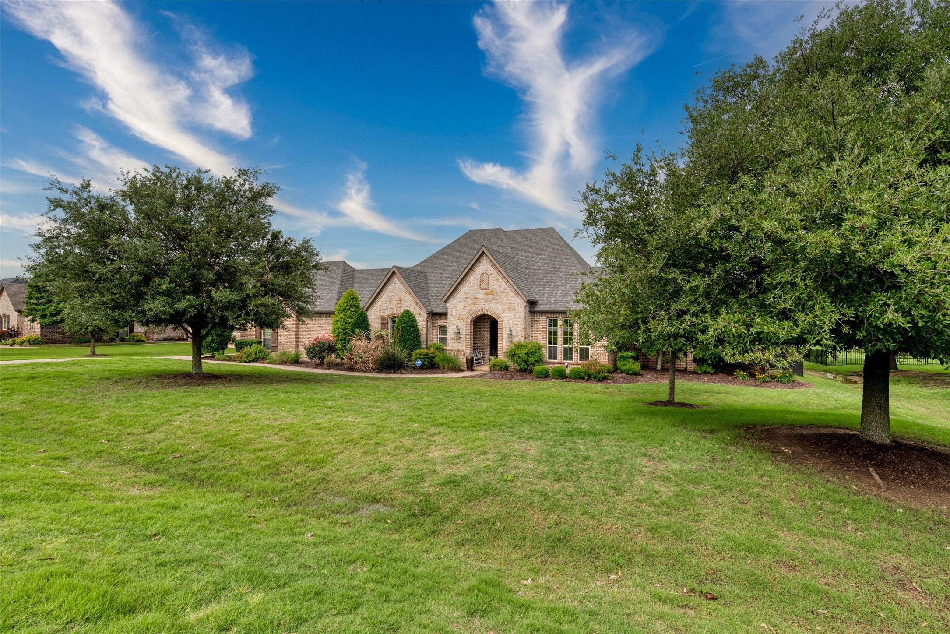
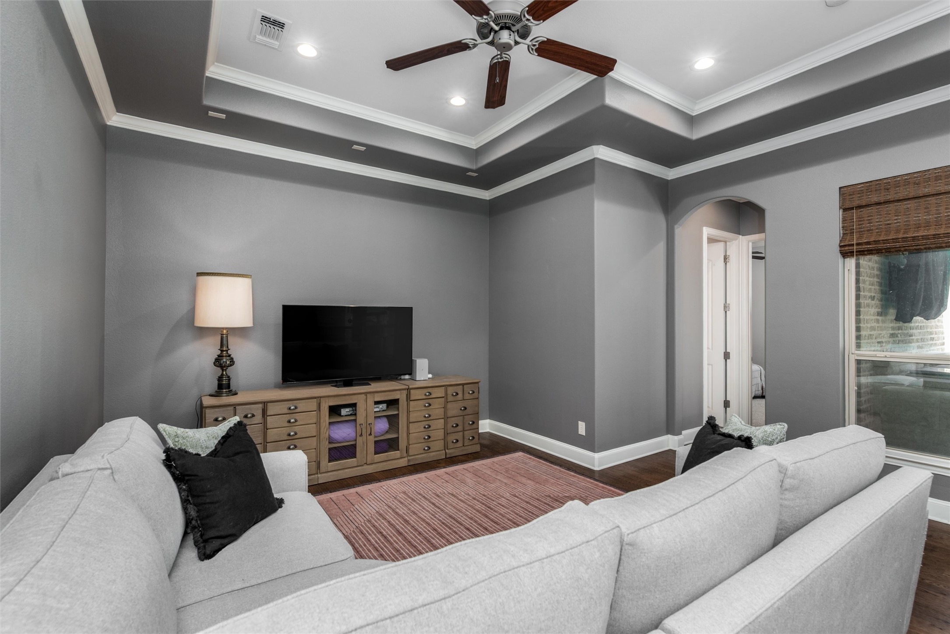
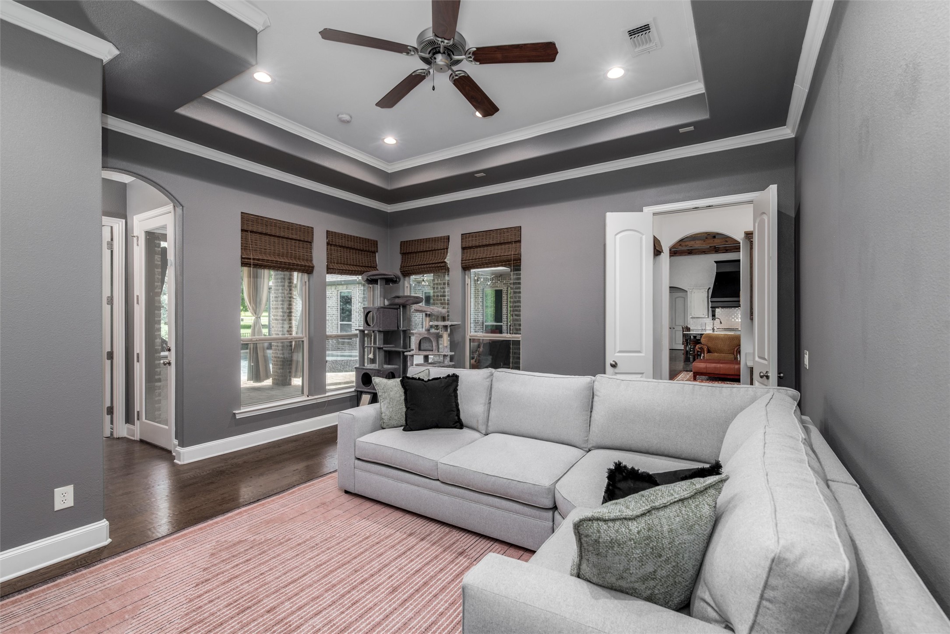
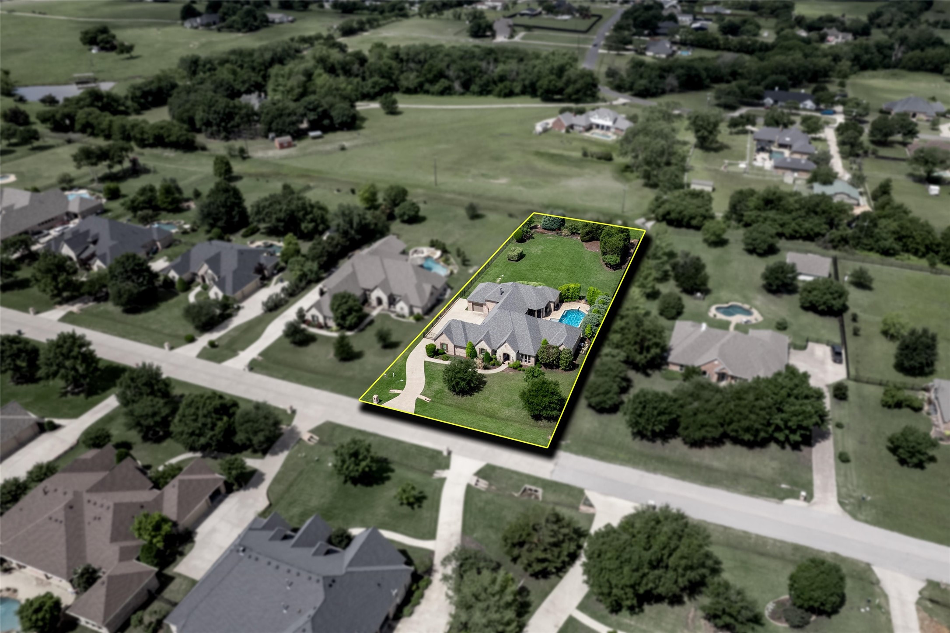
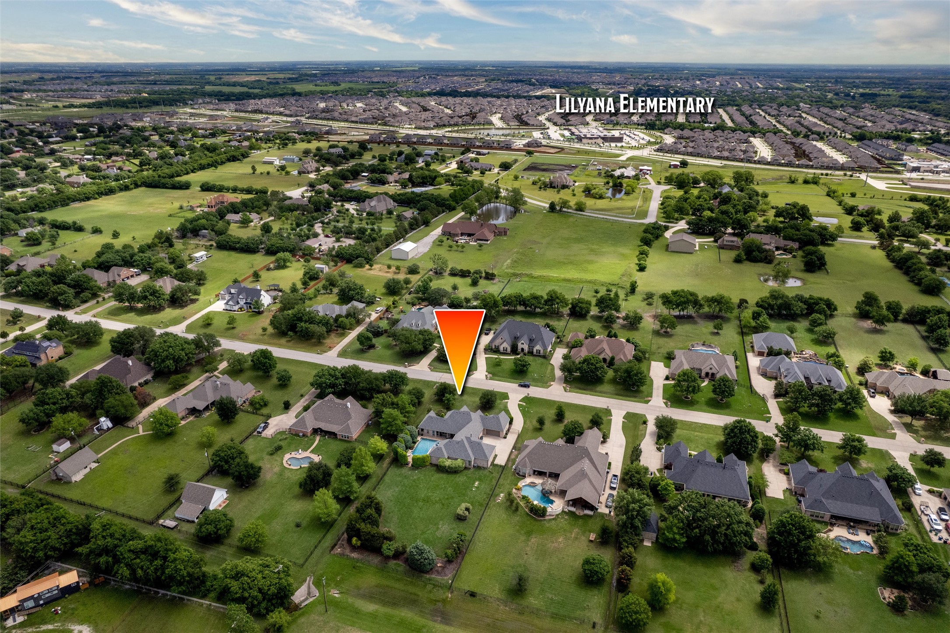
Experience refined living in this beautifully designed single-story home by acclaimed builder Dave R. Williams, perfectly positioned on a private, one-acre lot in Celina. Offering the tranquility of wide-open space with seamless access to top-rated schools, shopping, dining, and major thoroughfares, this property embodies a rare balance of peaceful living and urban convenience.

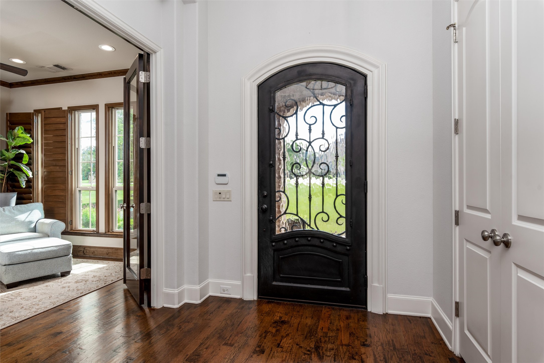
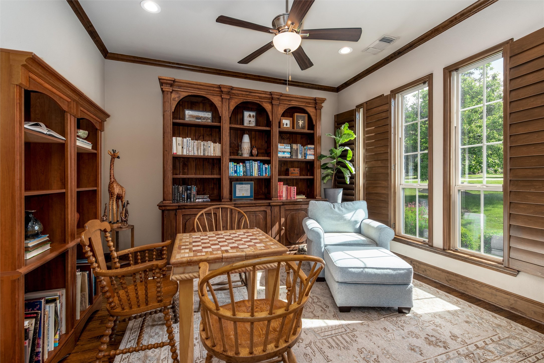
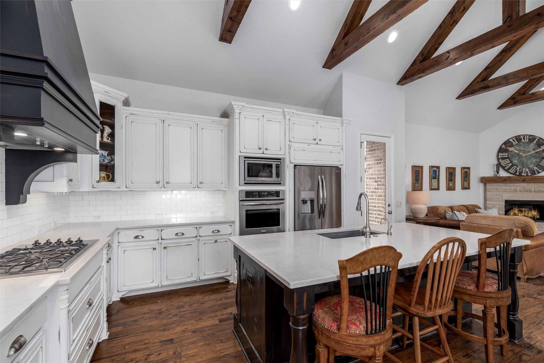
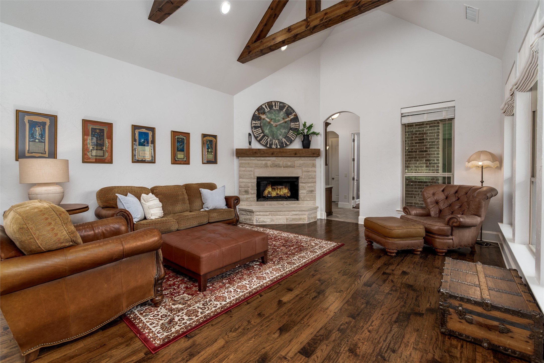
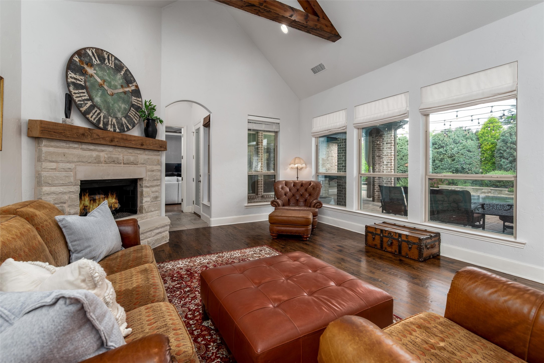
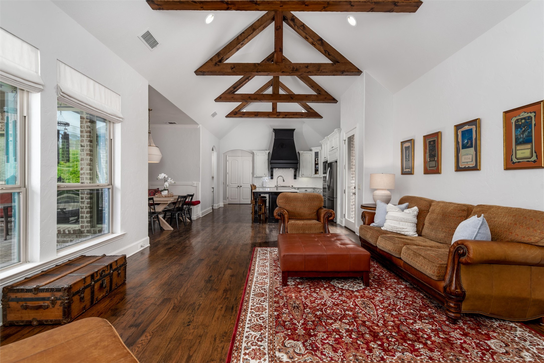
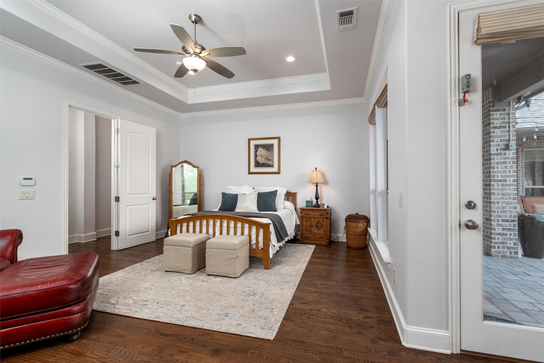
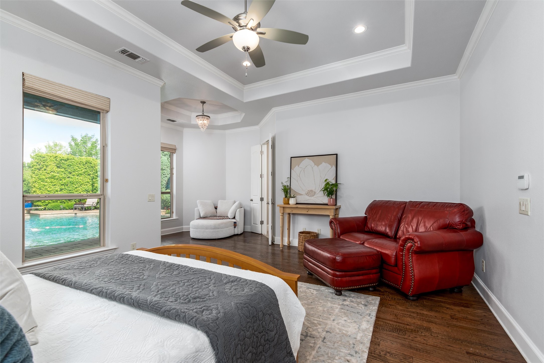
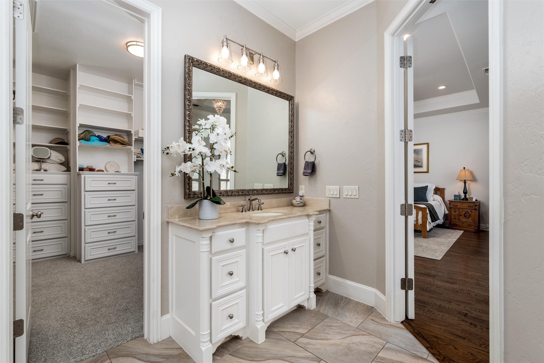
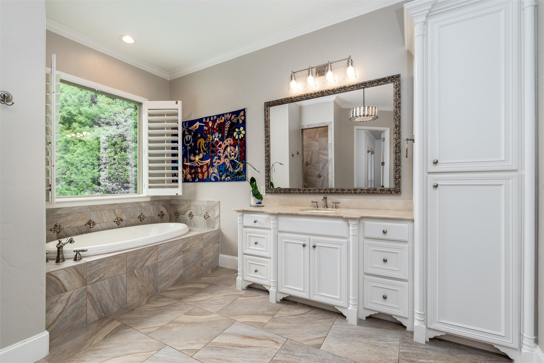
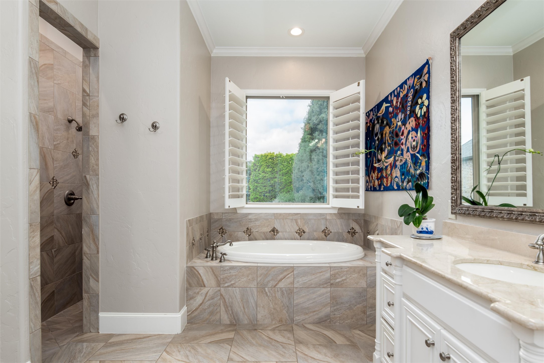
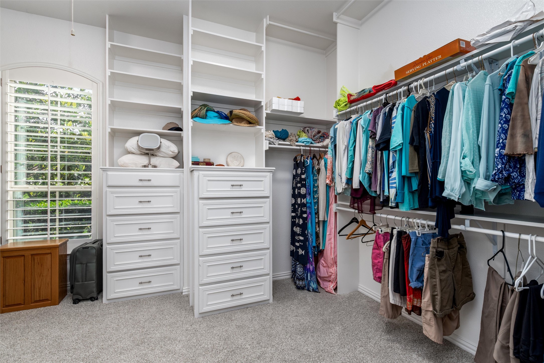
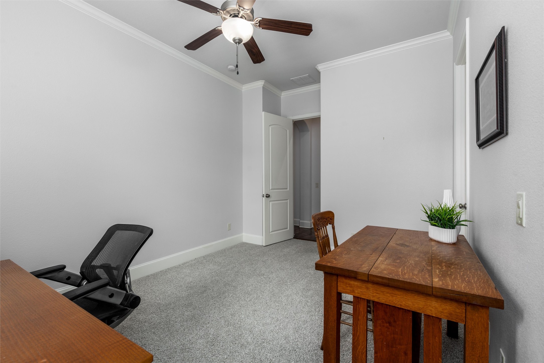
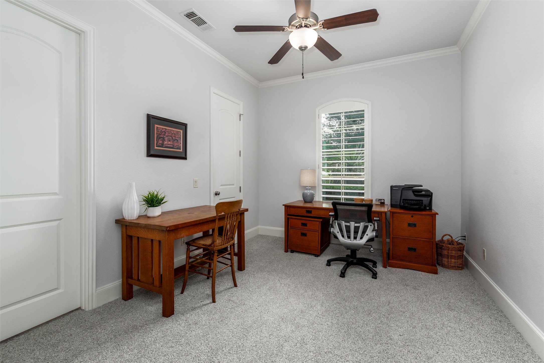
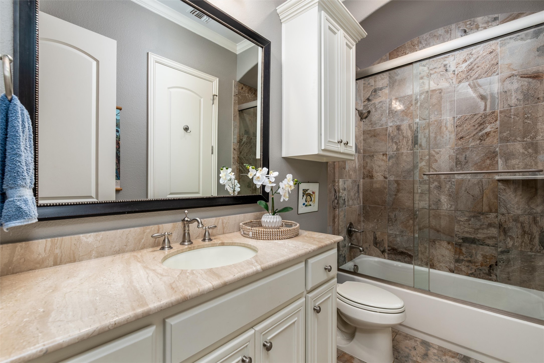
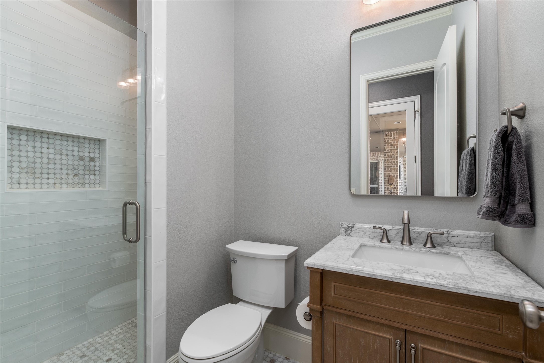
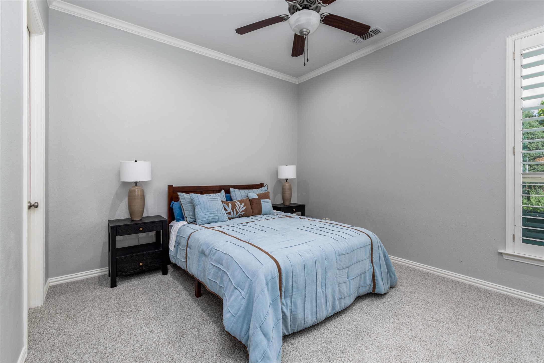
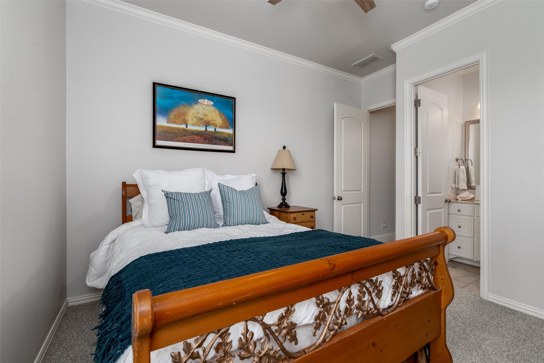
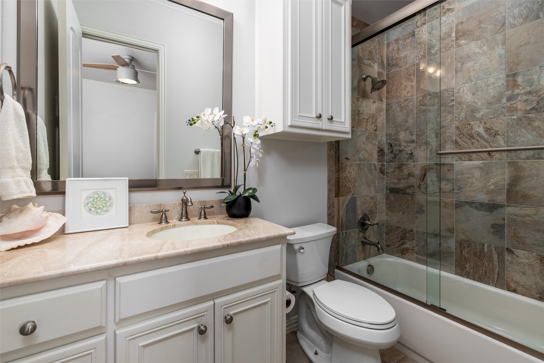
With four spacious bedrooms--each with its own en-suite bath and generous closet space--plus a dedicated home office, the layout supports both functionality and privacy. Soaring vaulted ceilings with striking exposed beams and expansive picture windows flood the home with natural light, highlighting every thoughtful architectural detail.

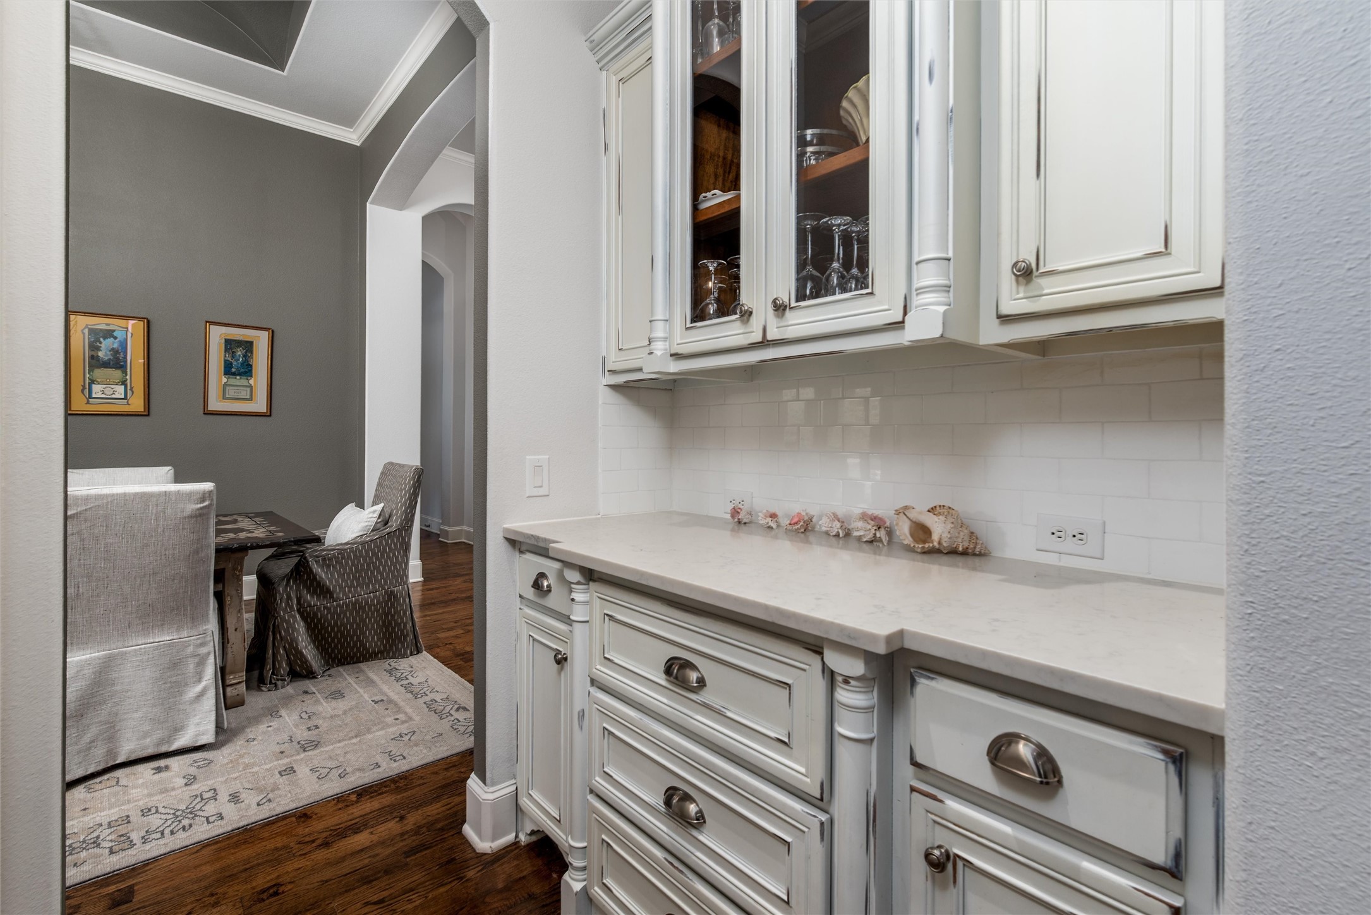
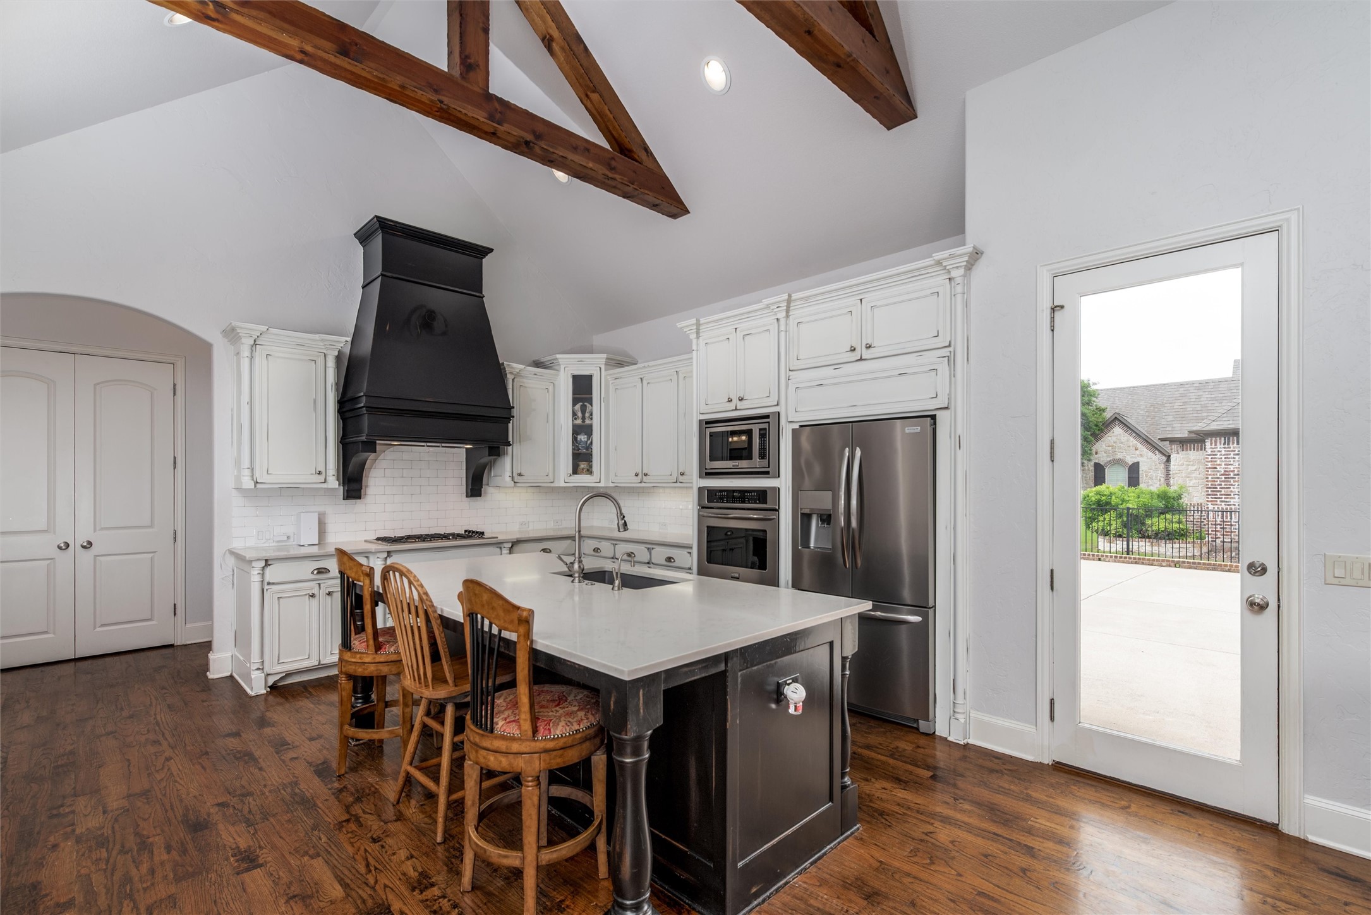
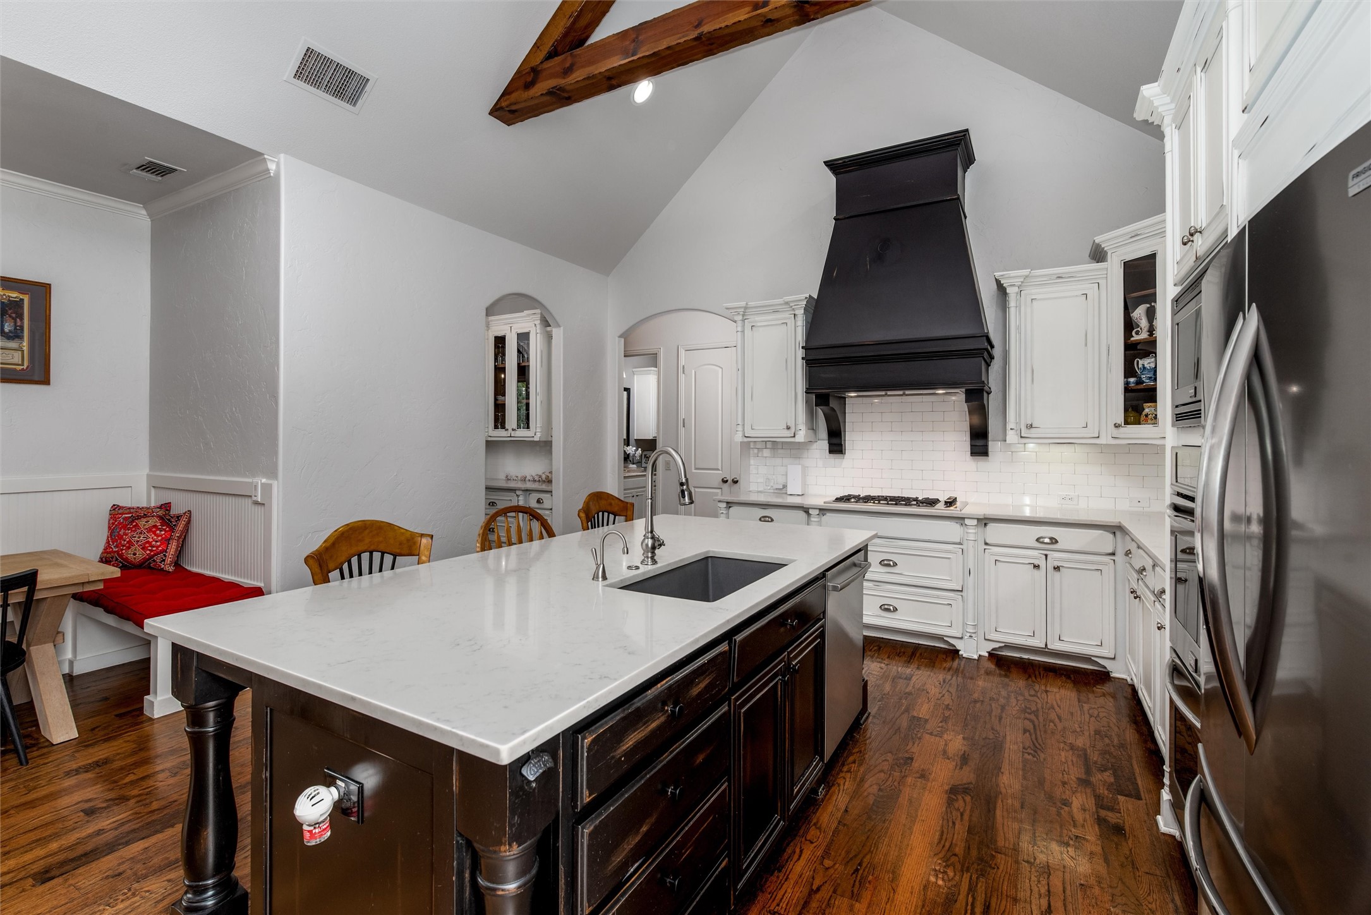
At the heart of the home is a chef's kitchen equipped with quartz countertops, a built-in refrigerator, custom cabinetry, and ample storage. Whether you're preparing everyday meals or hosting large gatherings, this kitchen blends elegance with efficiency.

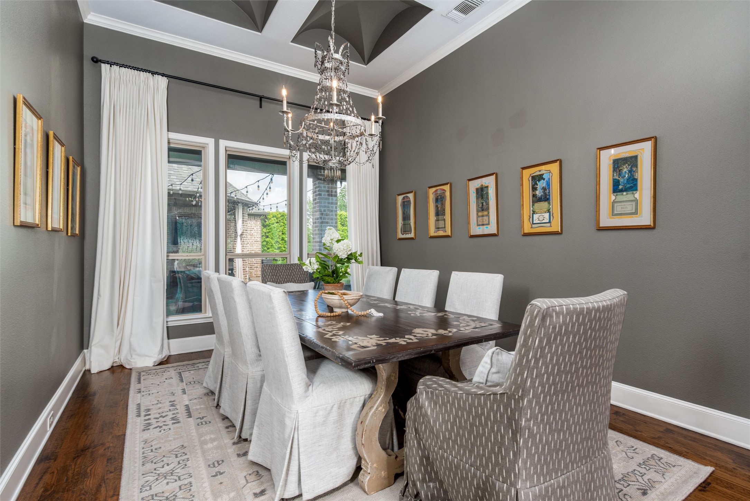
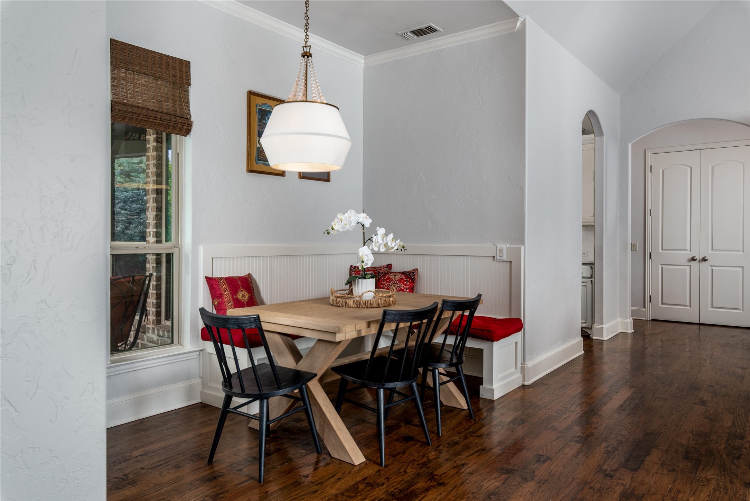
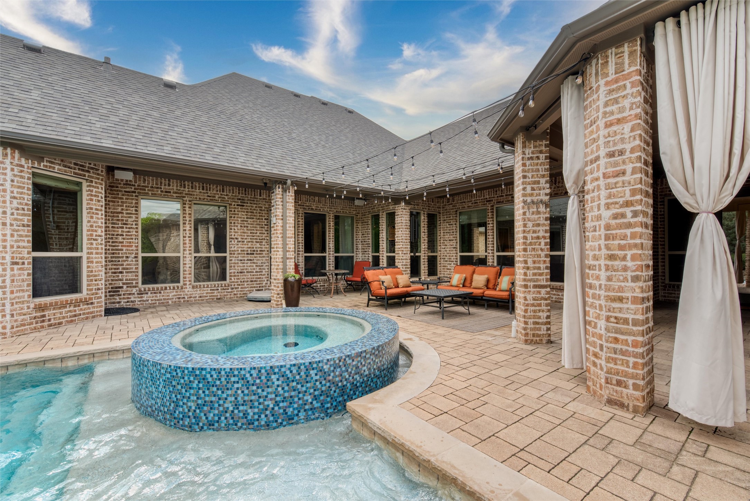
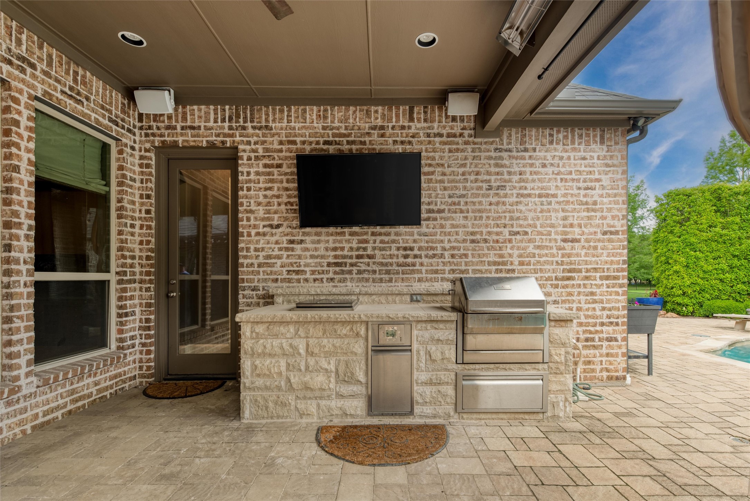
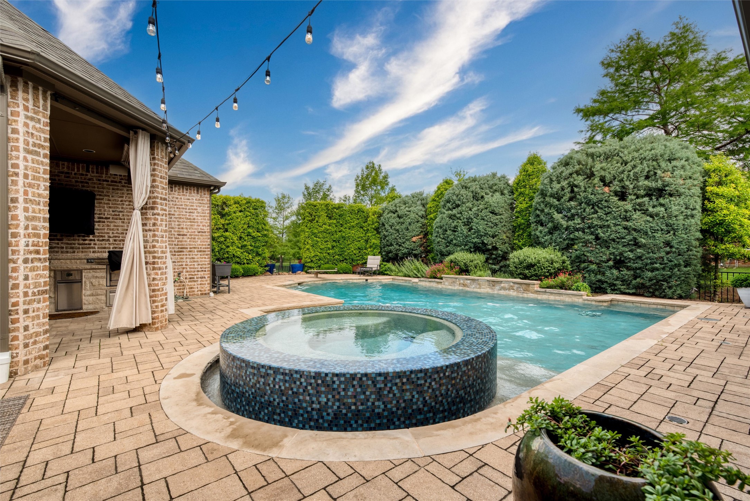
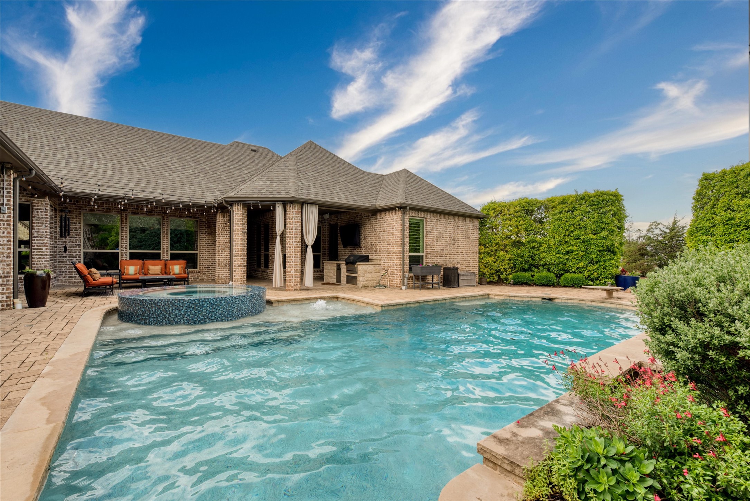
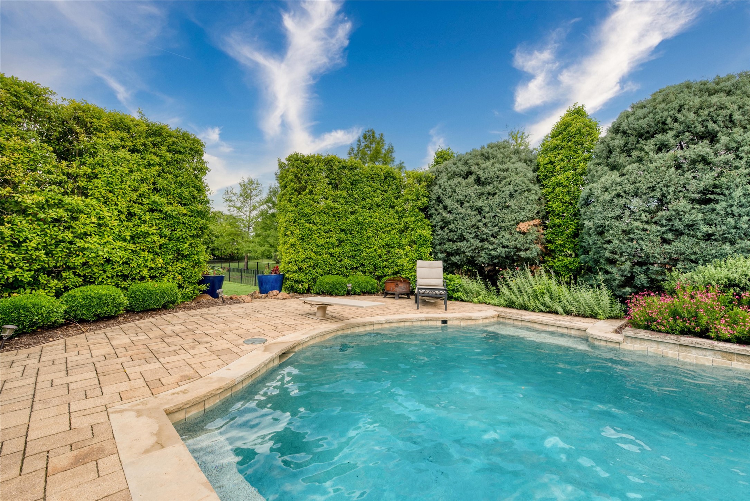
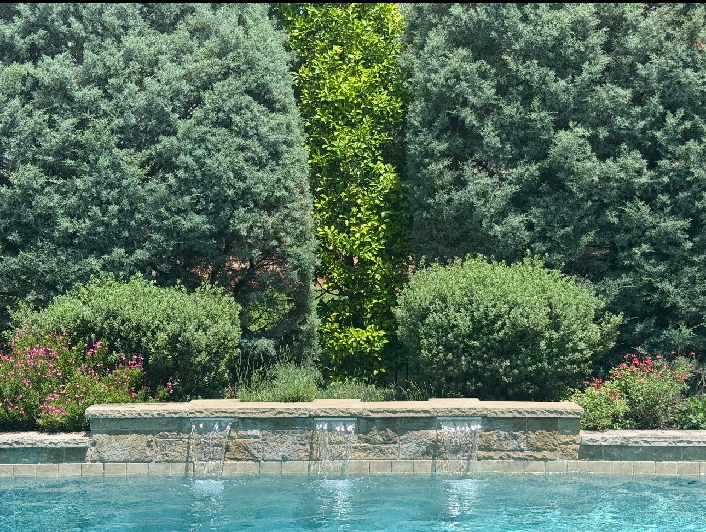
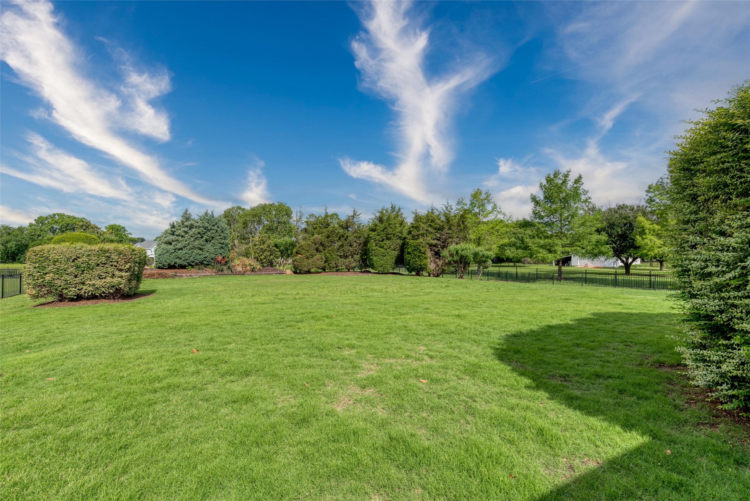
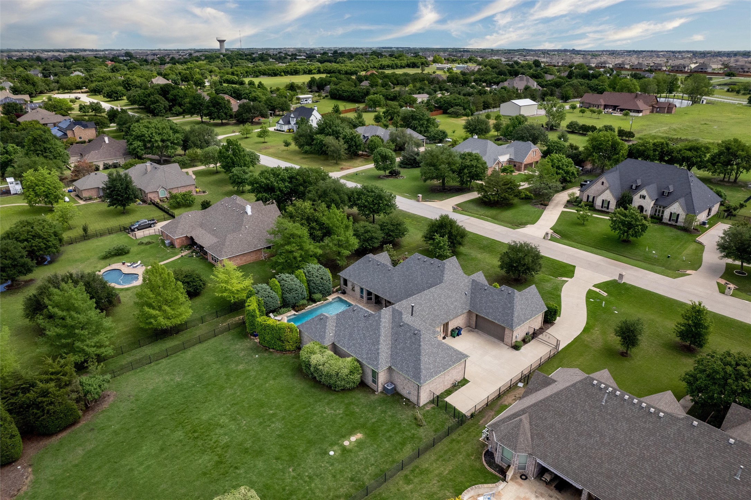
The living and dining areas open effortlessly to the backyard retreat--an entertainer's dream. Mature, private landscaping encloses a stunning pool and spa area, offering seclusion and serenity before giving way to the open expanse of your land. The outdoor kitchen is fully outfitted with a built-in cooler and high-end Memphis wood fire grill, ready for weekend barbecues and hosting.

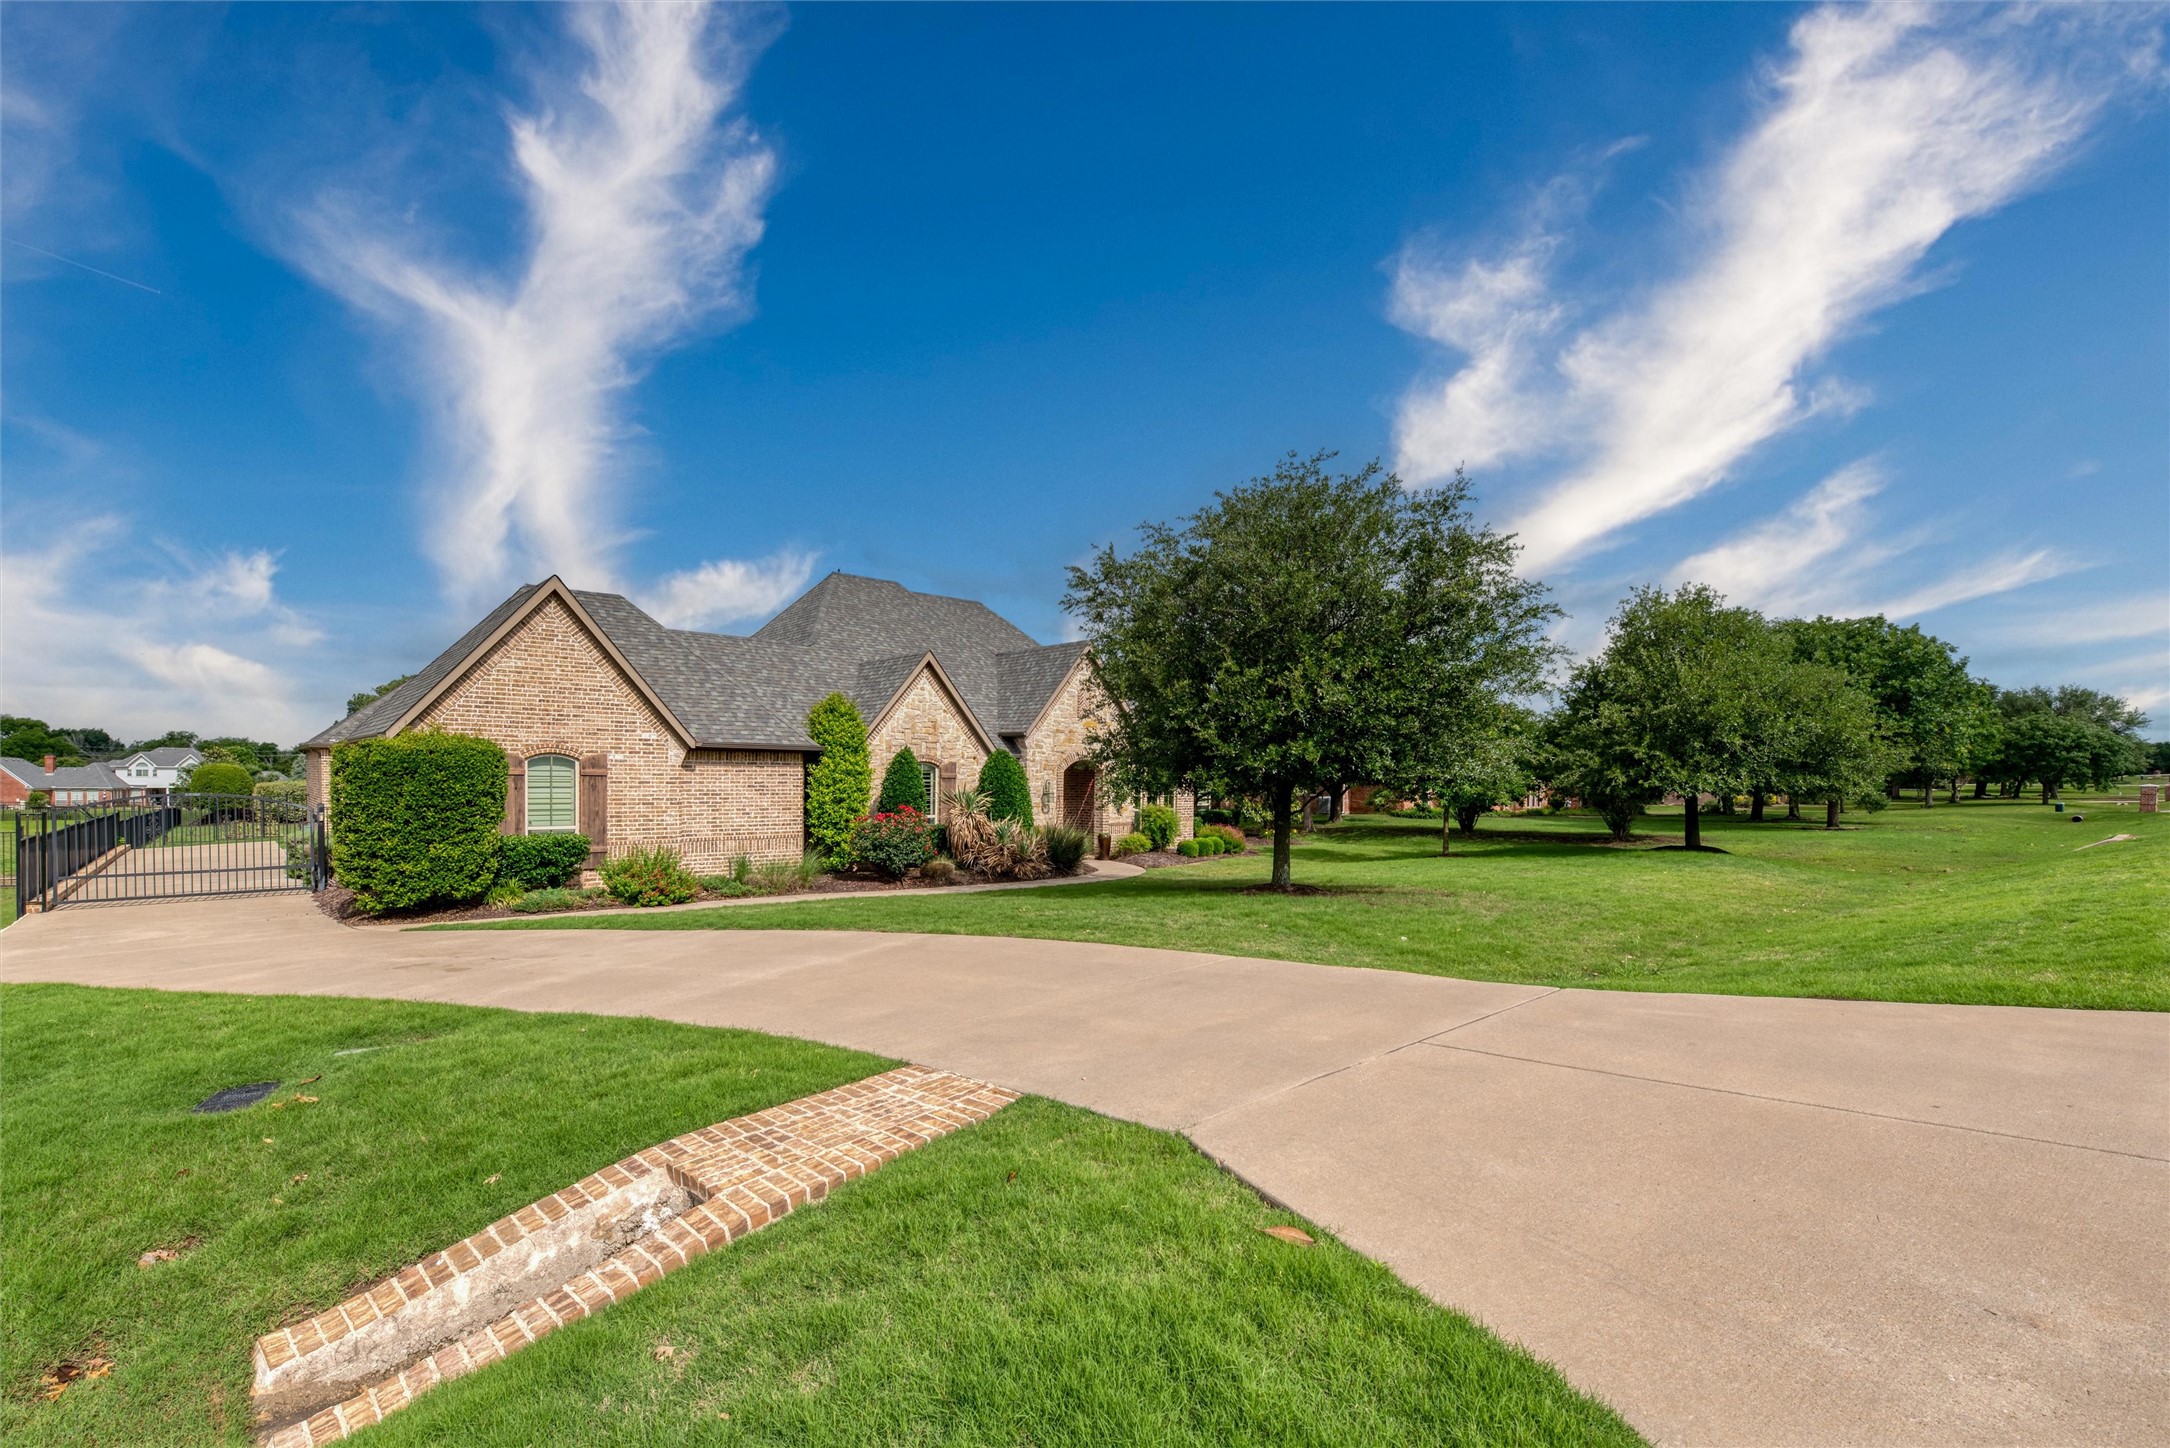
Additional features include a private gated entry, three-car garage, extensive interior storage, plantation shutters throughout, and impeccable maintenance that makes this home feel truly move-in ready.

This home is crafted with quality, designed with intention, and located in one of North Texas's most desirable areas.

4
beds

4
baths

3,772 Sq.Ft. LIVING AREA

1.03 Acres lot

Jennifer Claussen

Jennifer Claussen

Features & Amenities

Interior

  • total bedrooms4
  • Total bathrooms4
  • full bathrooms4
  • Flooring Carpet, Ceramic Tile, Wood
  • Fireplace Family Room, Gas Starter
  • APPLIANCES Some Gas Appliances, Double Oven, Dishwasher, Electric Oven, Gas Cooktop, Disposal, Microwave, Plumbed For Gas, Tankless Water Heater
  • other interior Features Built-in Features, Chandelier, Decorative/Designer Lighting Fixtures, Eat-in Kitchen, Granite Counters, High Speed Internet, Kitchen Island, Open Floorplan, Pantry, Cable TV, Vaulted Ceiling(s), Walk-In Closet(s)

Area & Lot

  • Status Sold
  • Date Sold November 25, 2025
  • Living Area3,772 Sq.Ft.
  • Lot Area1.03 Acres
  • MLS® ID20929252
  • TypeResidential
  • YEAR BUILT2012
  • Architecture StylesTraditional, Detached
  • Elementary SchoolCynthia A Cockrell
  • Middle SchoolLorene Rogers
  • High SchoolProsper
  • School DistrictProsper ISD

Exterior

  • STORIES2
  • Garage Space3.0
  • water SourcePublic
  • utilitiesSeptic Available, Water Available, Cable Available
  • PoolDiving Board, Gunite, Heated, In Ground, Pool, Pool Sweep, Pool/Spa Combo, Water Feature
  • roofComposition
  • lot featuresAcreage, Back Yard, Interior Lot, Lawn, Landscaped, Subdivision, Sprinkler System, Few Trees
  • parkingDoor-Multi, Direct Access, Door-Single, Driveway, Electric Gate, Garage, Garage Door Opener, Gated, Oversized, Parking Pad, Private, Garage Faces Side, Secured
  • HEAT TYPECentral, Natural Gas
  • AIR CONDITIONINGCentral Air, Ceiling Fan(s), Electric
  • sewerAerobic Septic, Septic Tank
  • SubstructureSlab
  • security FeaturesPrewired, Security System, Carbon Monoxide Detector(s), Smoke Detector(s)
  • other exterior FeaturesLighting, Outdoor Grill, Outdoor Living Area, Rain Gutters

Financial

  • Price Upon Request
View Virtual Tour

With Us

At Regal Realtors, we offer proven expertise and a client-centric approach, guiding you seamlessly through every step of your buying or selling journey. Schedule a free consultation today.

Follow Me on Instagram