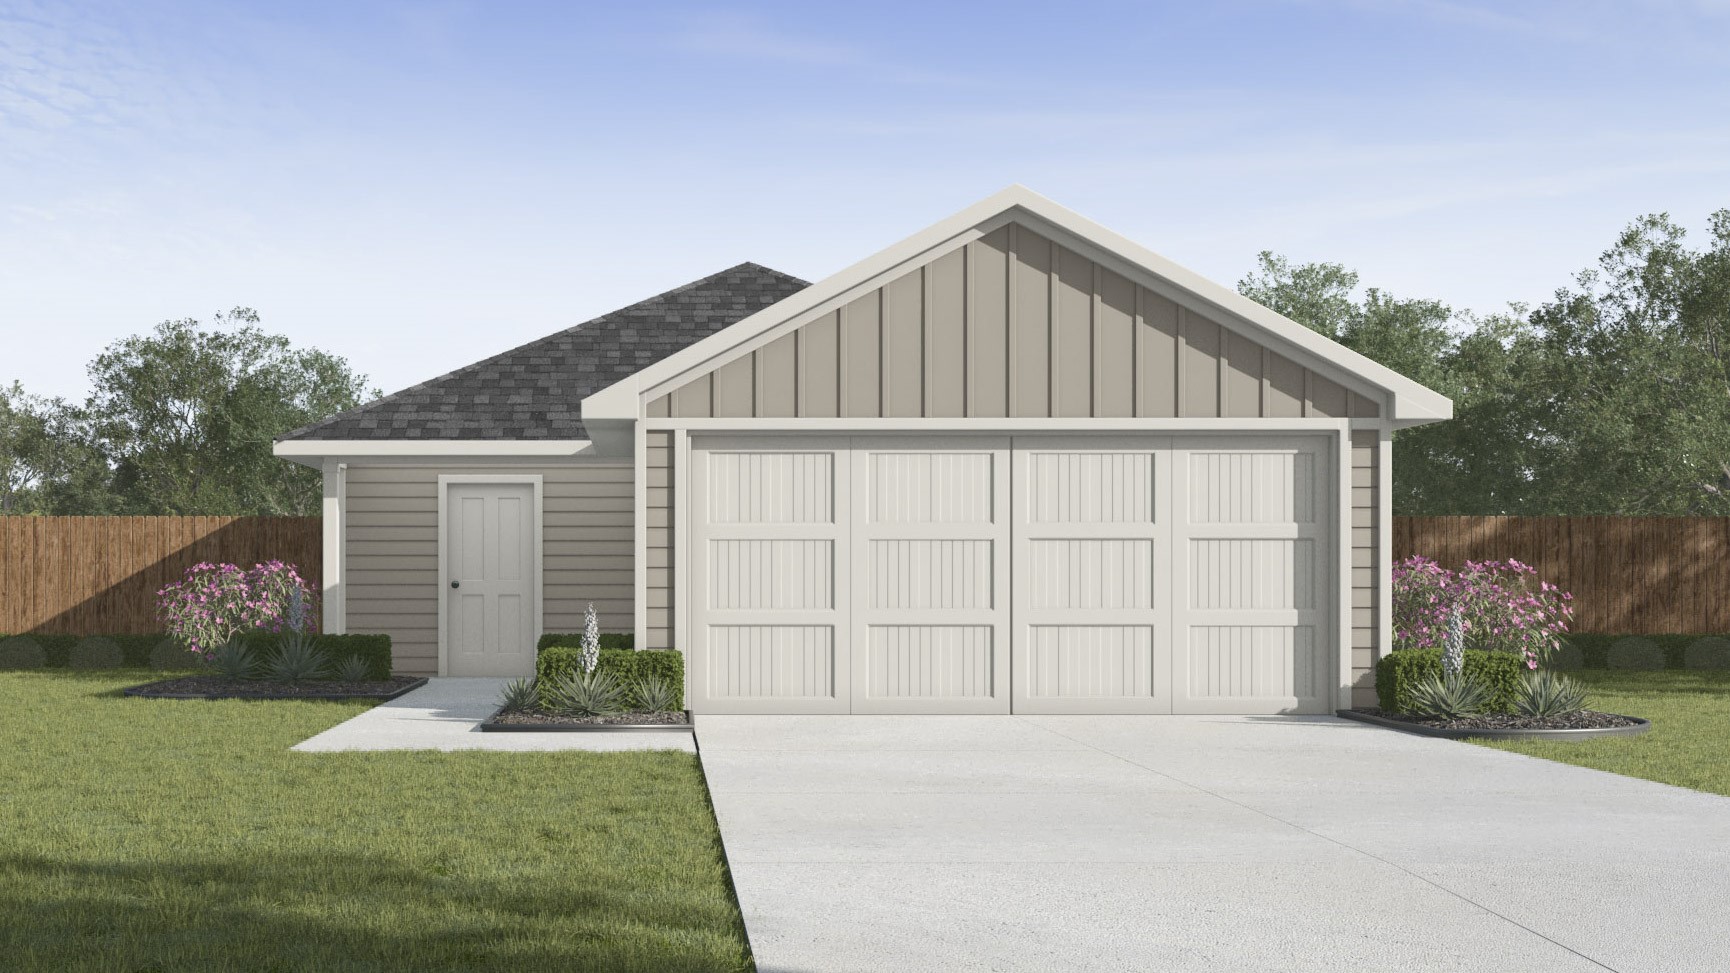
Garage-front structure with a wide white door, side entry, and landscaped lawn.
3327 Twilight Trail
3327 Twilight Trail
3327 Twilight Trail
3327 Twilight Trail
3327 Twilight Trail
3327 Twilight Trail
3327 Twilight Trail
3327 Twilight Trail
3327 Twilight Trail
3327 Twilight Trail
3327 Twilight Trail
3327 Twilight Trail
3327 Twilight Trail
3327 Twilight Trail
3327 Twilight Trail
3327 Twilight Trail
3327 Twilight Trail
3327 Twilight Trail
3327 Twilight Trail
3327 Twilight Trail
3327 Twilight Trail
3327 Twilight Trail
3327 Twilight Trail
3327 Twilight Trail
3327 Twilight Trail
3327 Twilight Trail
3327 Twilight Trail
3327 Twilight Trail
3327 Twilight Trail
3327 Twilight Trail
3327 Twilight Trail
3327 Twilight Trail
3327 Twilight Trail
3327 Twilight Trail
3327 Twilight Trail
SEE ALL PHOTOS
Garage-front structure with a wide white door, side entry, and landscaped lawn.
3327 Twilight Trail
3327 Twilight Trail
3327 Twilight Trail
3327 Twilight Trail
3327 Twilight Trail
3327 Twilight Trail
3327 Twilight Trail
3327 Twilight Trail
3327 Twilight Trail
3327 Twilight Trail
3327 Twilight Trail
3327 Twilight Trail
3327 Twilight Trail
3327 Twilight Trail
3327 Twilight Trail
3327 Twilight Trail
3327 Twilight Trail
3327 Twilight Trail
3327 Twilight Trail
3327 Twilight Trail
3327 Twilight Trail
3327 Twilight Trail
3327 Twilight Trail
3327 Twilight Trail
3327 Twilight Trail
3327 Twilight Trail
3327 Twilight Trail
3327 Twilight Trail
3327 Twilight Trail
3327 Twilight Trail
3327 Twilight Trail
3327 Twilight Trail
3327 Twilight Trail
3327 Twilight Trail
3327 Twilight Trail
Sold

3327 Twilight Trail

3327 Twilight Trail, Talty, TX 75126

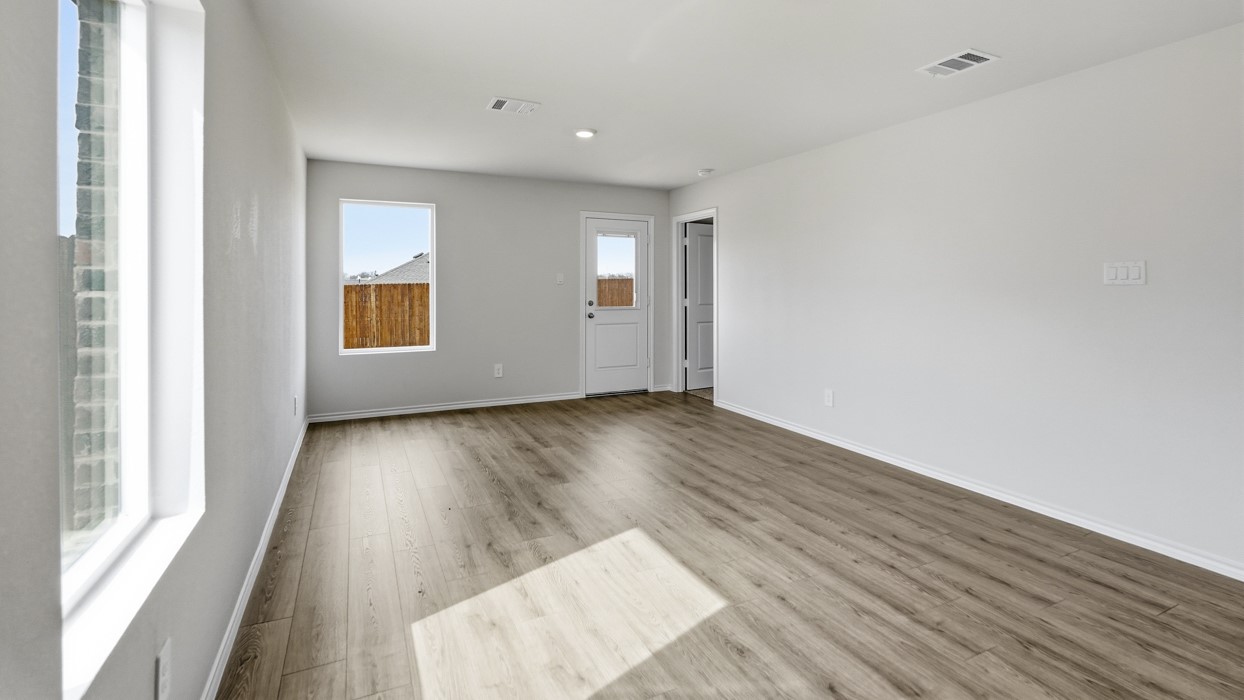
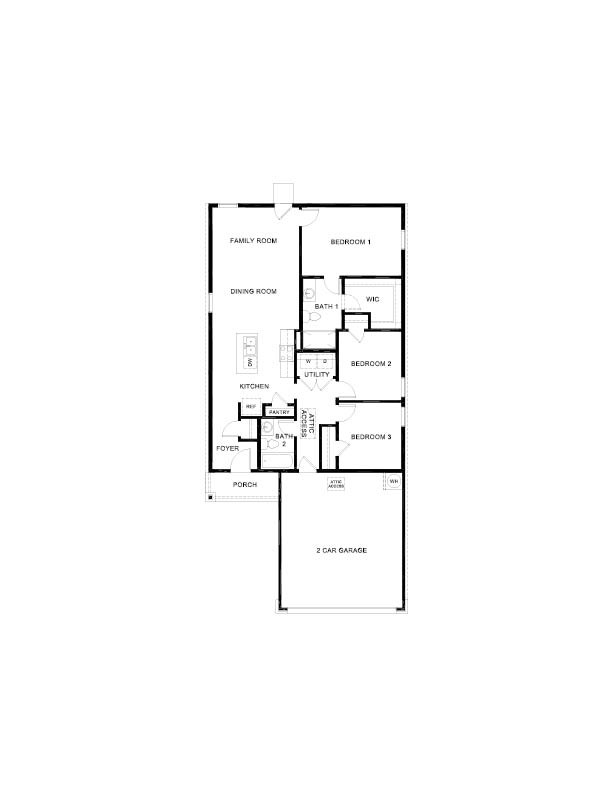
NEW! This beautiful home plan offers a blend of comfort and functionality, designed to accommodate a variety of lifestyles. The exterior of the home includes a custom and architecturally designed elevation. The front exterior of the home boasts divided light windows and a front facing garage with decorative hardware and handles on the garage door. Enter the home through the covered front porch that leads to the raised panel fiberglass insulated front door.
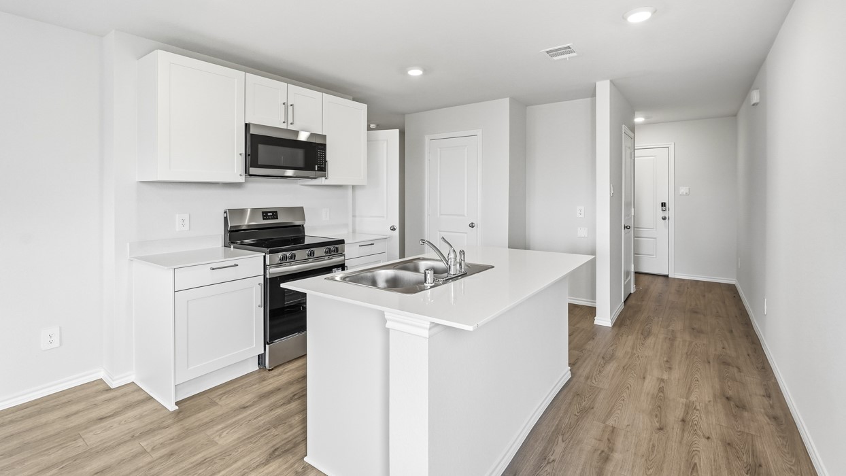
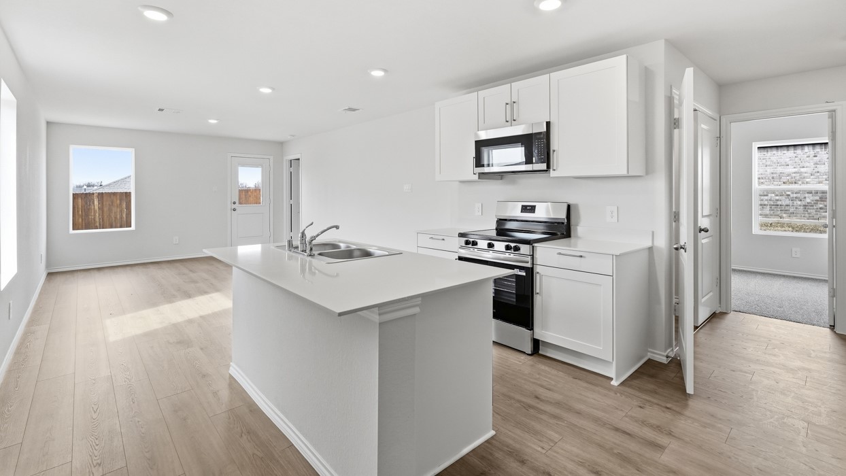
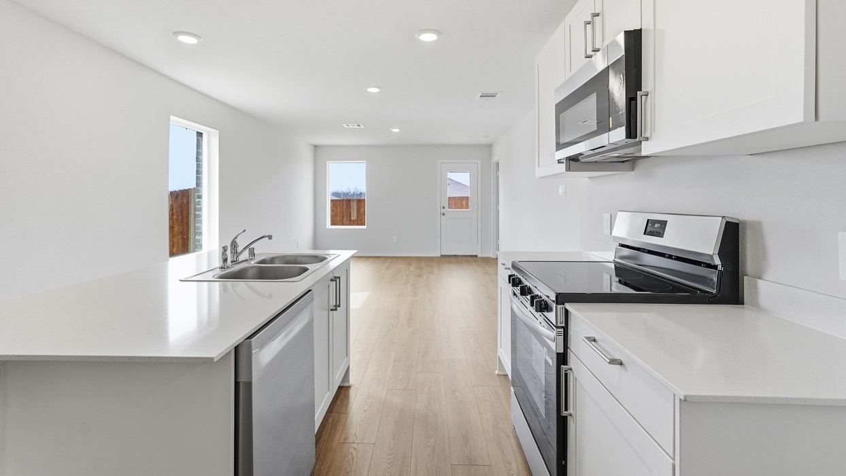
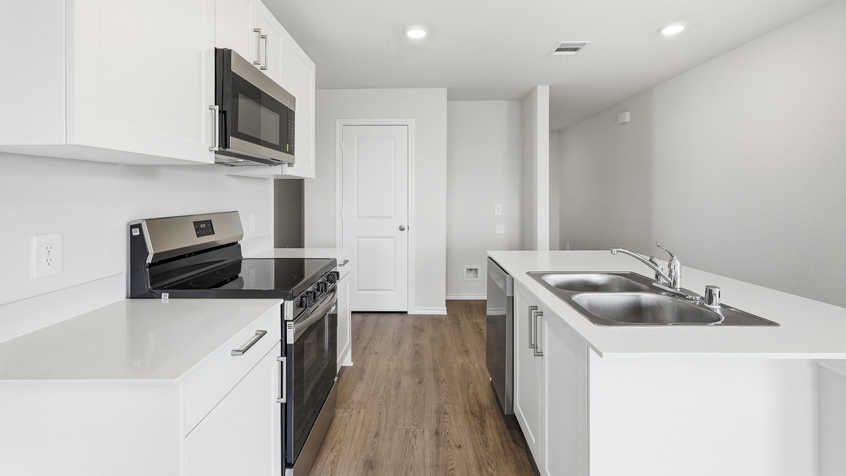
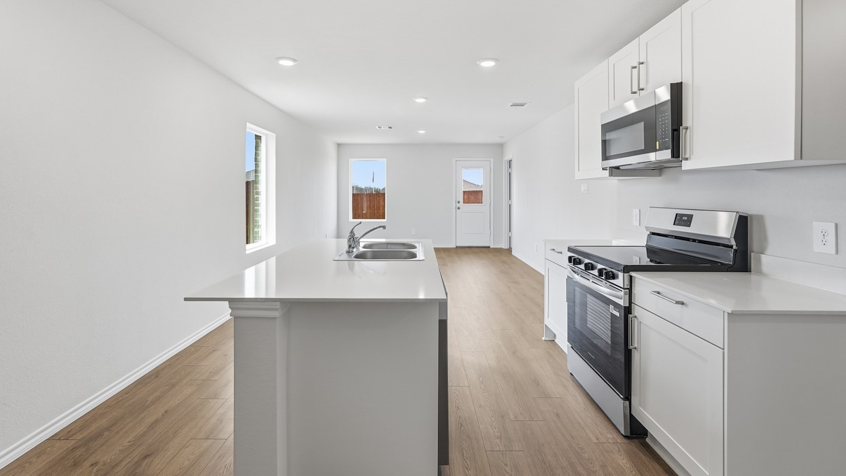
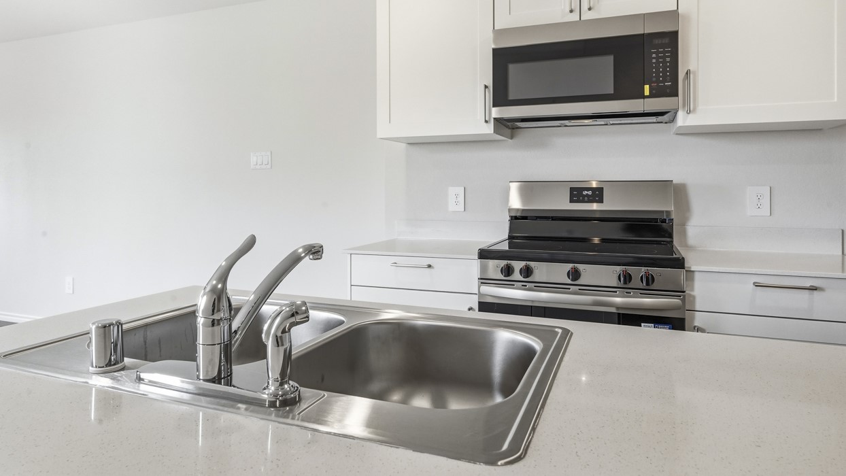
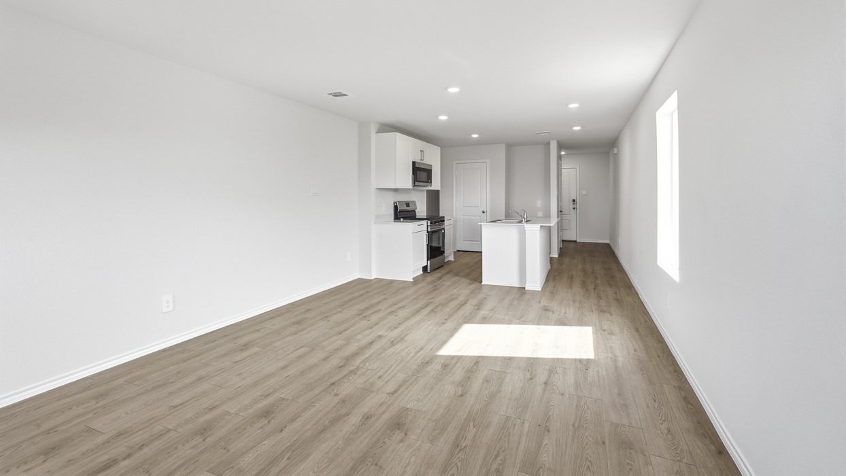
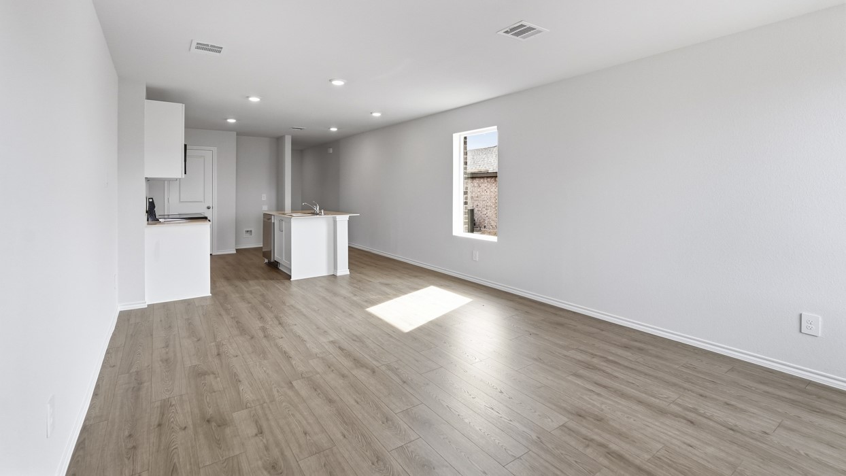
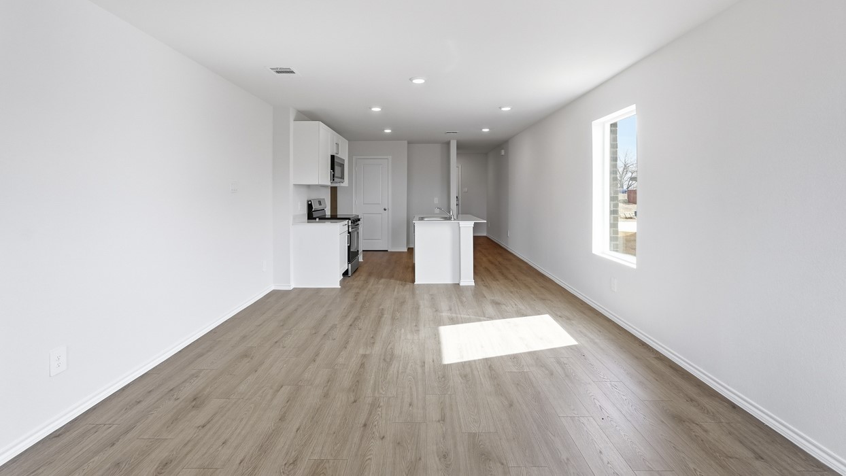
Opening the door will lead you to a foyer entry that invites you to the rest of the home. The kitchen features 30" cabinets with hidden hinges, granite or quartz countertops, and stainless-steel appliances. The kitchen layout includes a built-in sink, dishwasher and large pantry for plenty of storage space.
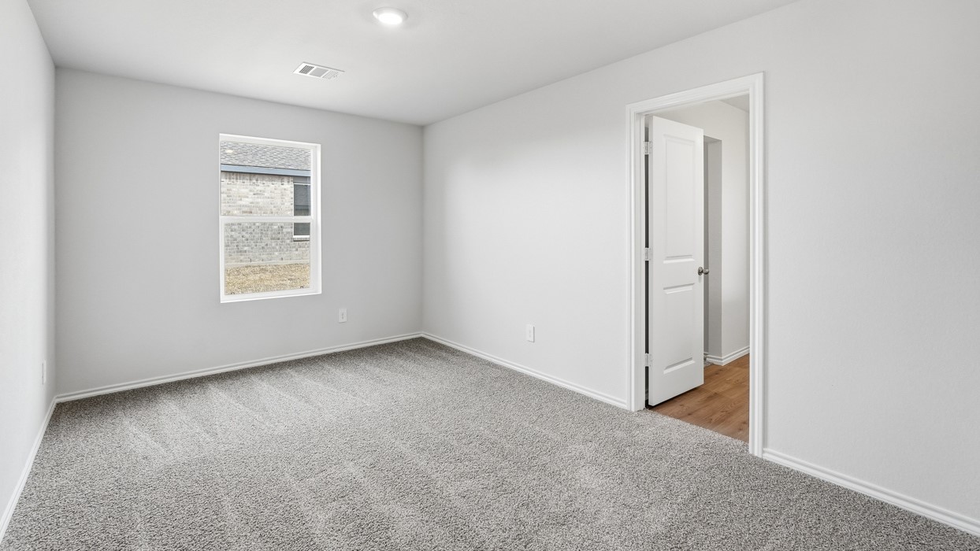
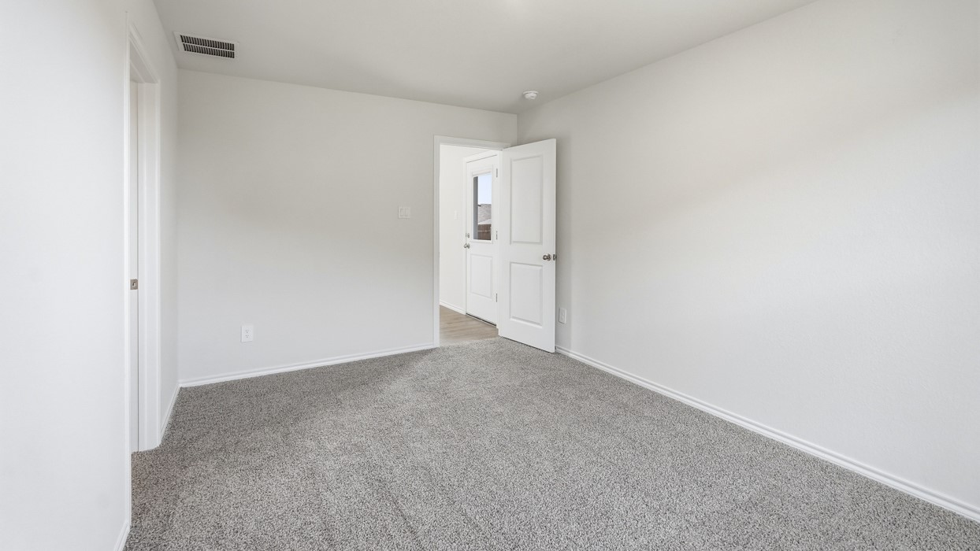
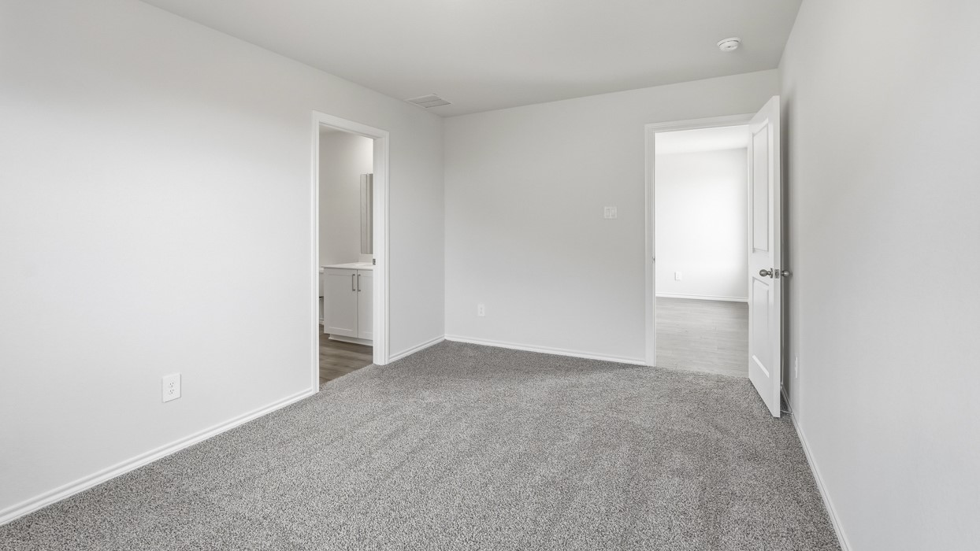
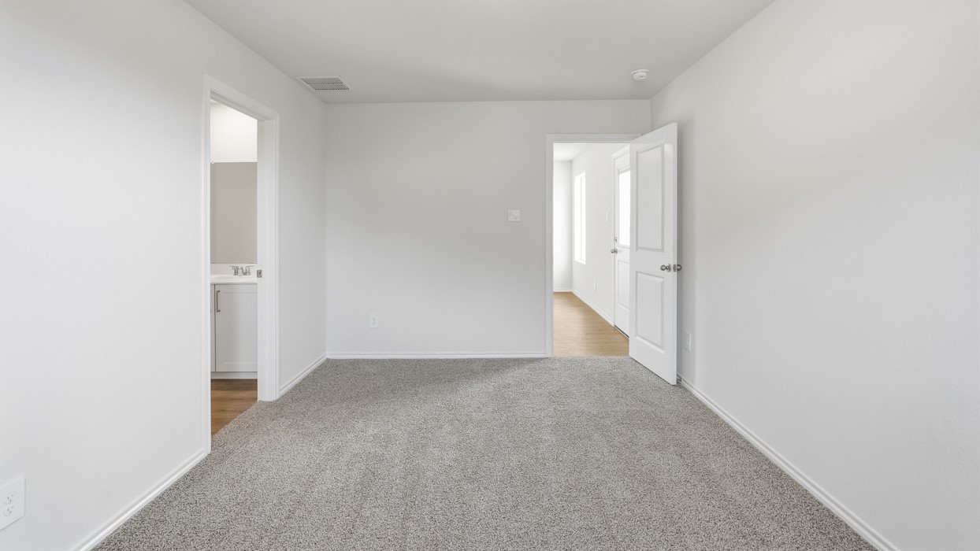
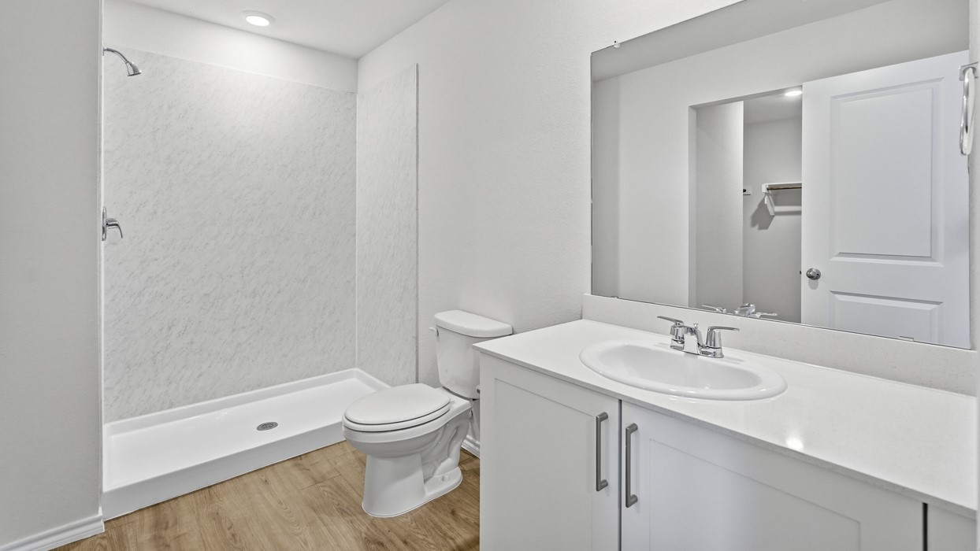
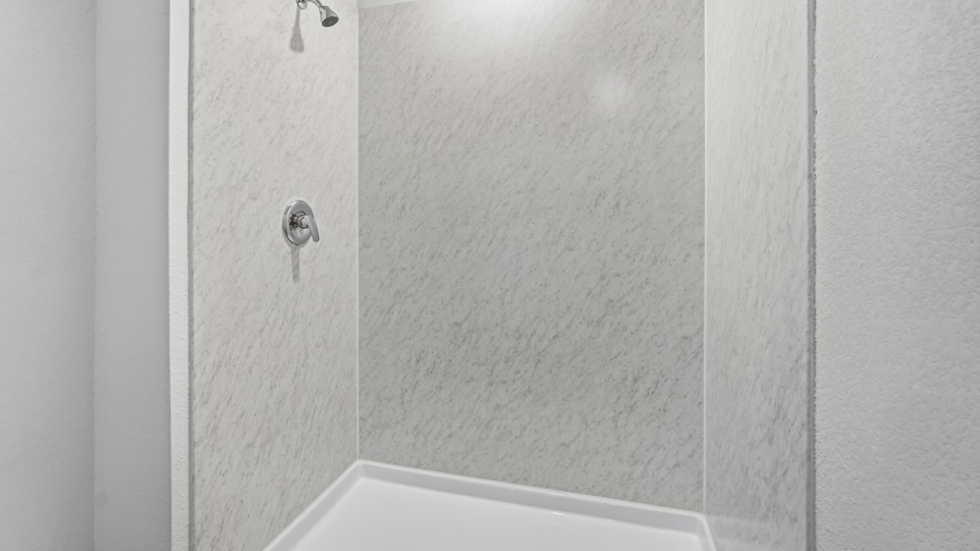
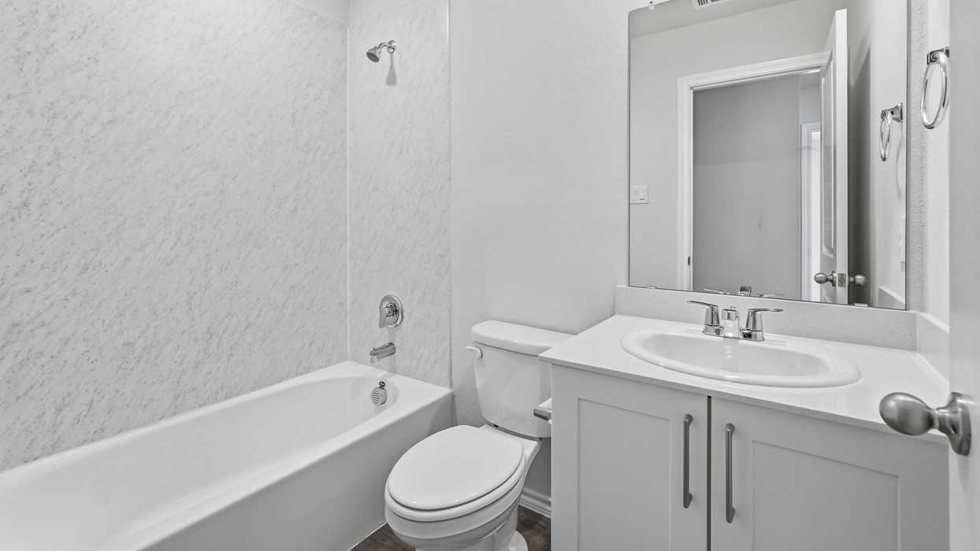
The large primary bedroom features an adjoined bathroom that will make getting ready in the mornings feel like a dream. The elongated vanity includes a sink, non-framed mirror and plenty of counter space. The primary bathroom also includes a walk-in shower and walk-in closet.
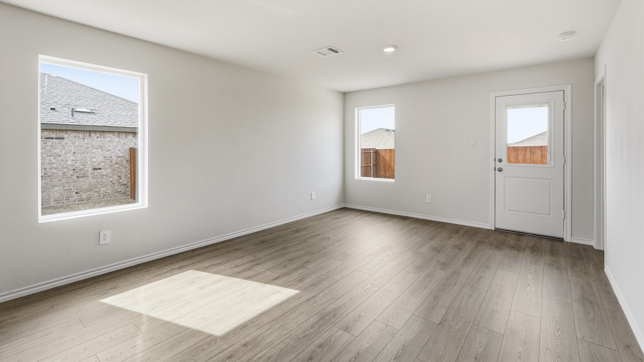
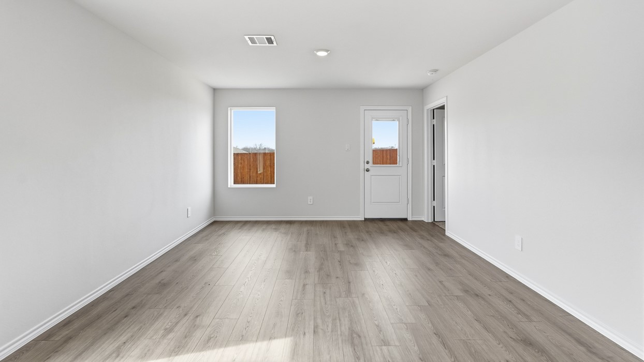
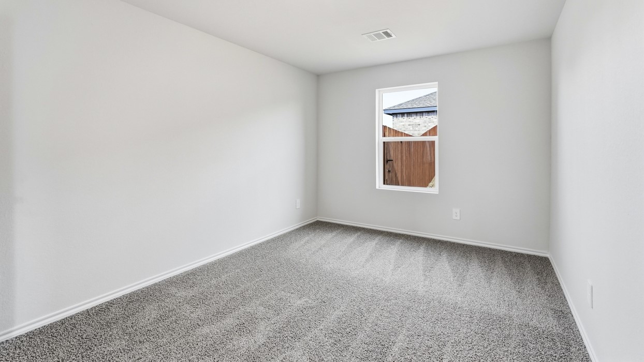
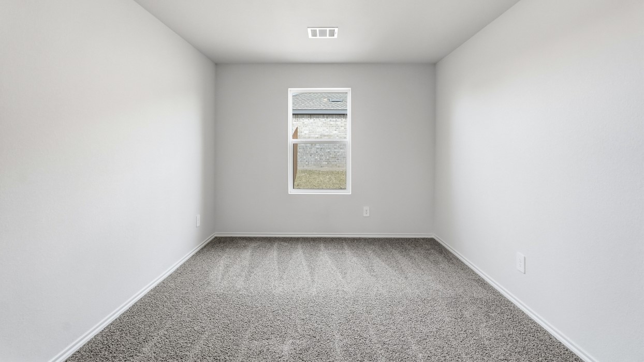
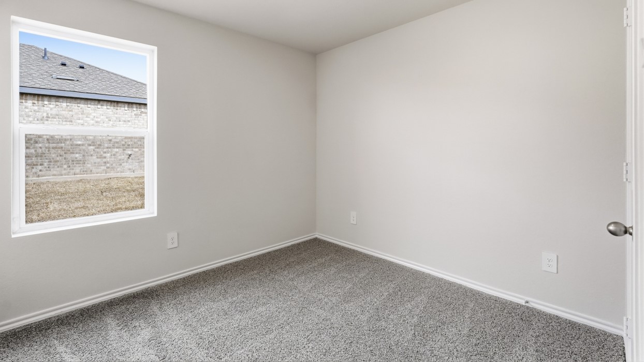
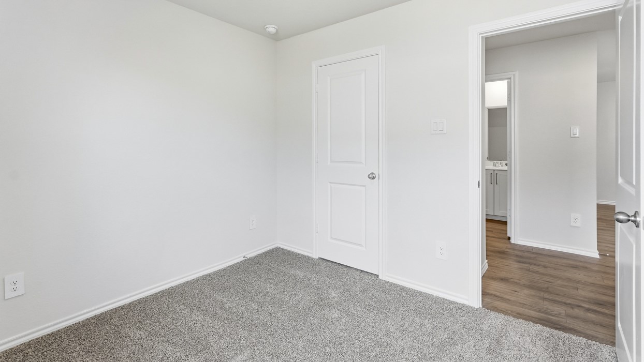
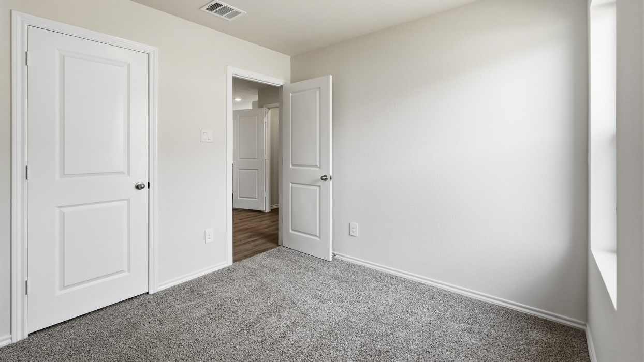
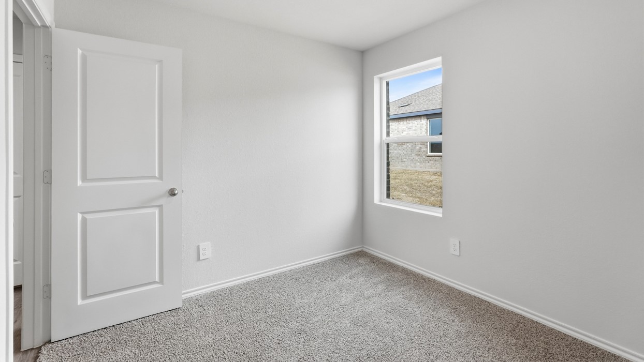
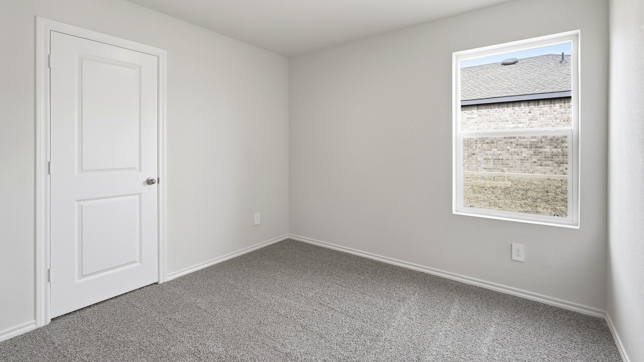
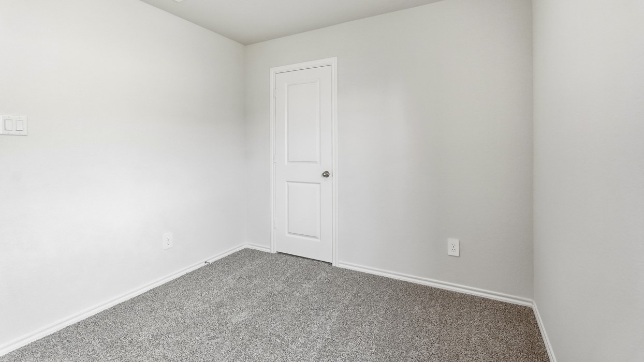
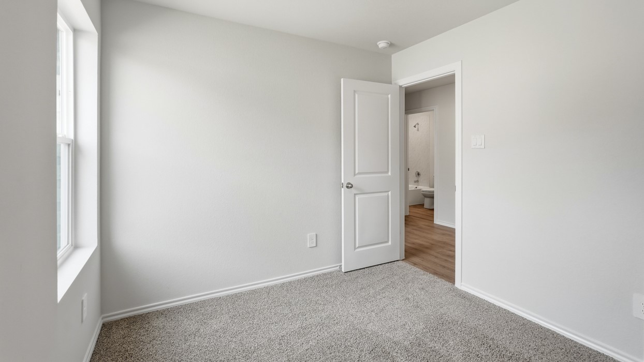
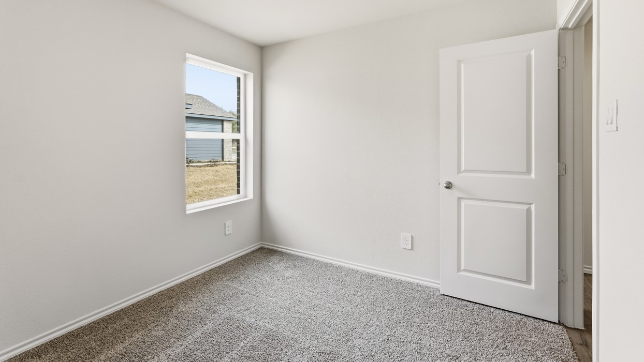
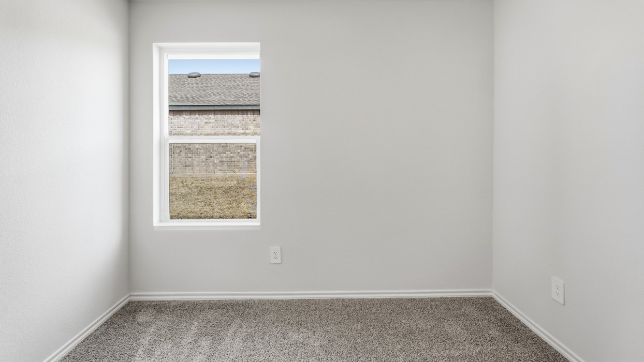
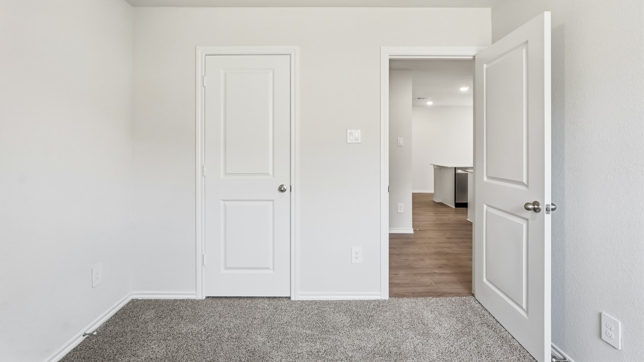
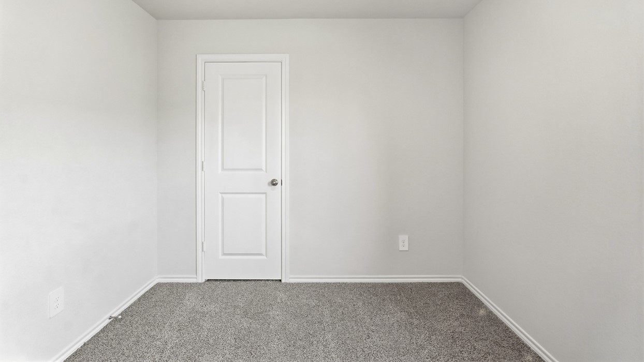
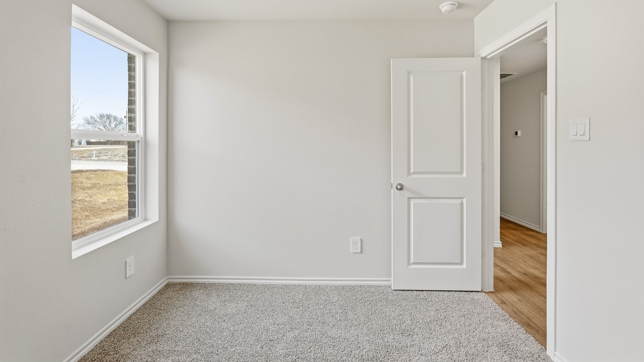
This plan includes laminate wood plank in living areas and 1/2" carpet in bedrooms. Additional bonus features include a user-friendly smart home system and an innovative tech package.

3
beds

2
baths

1,156 Sq.Ft. LIVING AREA

4,791.6 Sq.Ft. lot

Lindsey Kuban

Lindsey Kuban

Features & Amenities

Interior

  • total bedrooms3
  • Total bathrooms2
  • full bathrooms2
  • Flooring Laminate
  • APPLIANCES Dishwasher, Electric Oven, Electric Range, Disposal, Microwave
  • other interior Features High Speed Internet, Cable TV

Area & Lot

  • Status Sold
  • Date Sold October 23, 2026
  • Living Area1,156 Sq.Ft.
  • Lot Area4,791.6 Sq.Ft.
  • MLS® ID21359268
  • TypeResidential
  • YEAR BUILT2026
  • Architecture StylesDetached
  • Elementary SchoolWillett
  • Middle SchoolThemer,Nell Hill Rhea
  • High SchoolForney
  • School DistrictForney ISD

Exterior

  • STORIES1
  • Garage Space2.0
  • utilitiesMunicipal Utilities, Sewer Available, Water Available, Cable Available
  • PoolNone, Community
  • parkingDriveway, Garage
  • HEAT TYPENatural Gas
  • AIR CONDITIONINGElectric
  • security FeaturesCarbon Monoxide Detector(s), Smoke Detector(s)

Financial

  • Price Upon Request
View Virtual Tour

With Us

At Regal Realtors, we offer proven expertise and a client-centric approach, guiding you seamlessly through every step of your buying or selling journey. Schedule a free consultation today.

Follow Me on Instagram