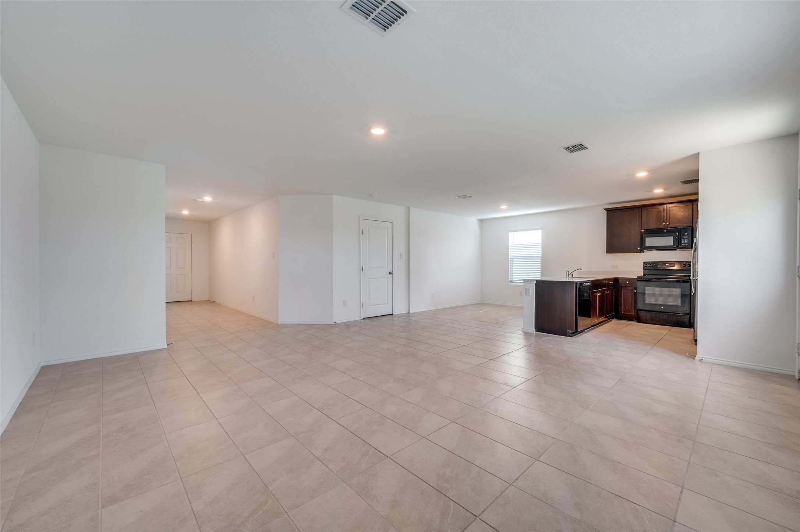
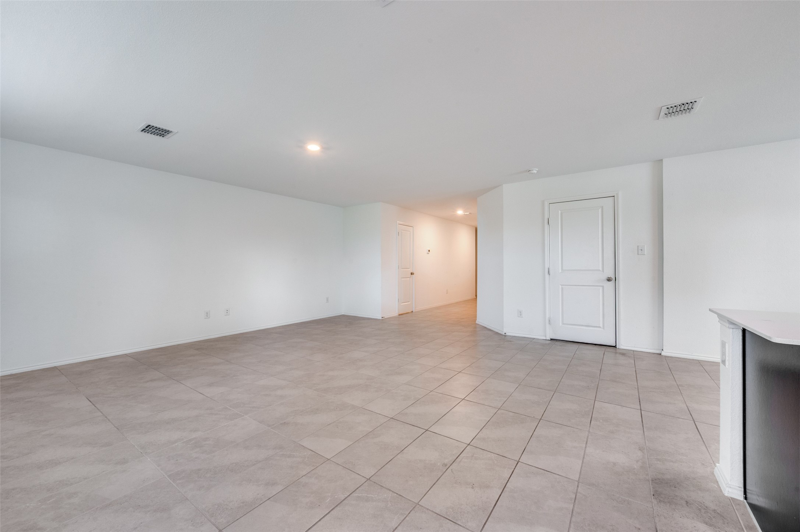
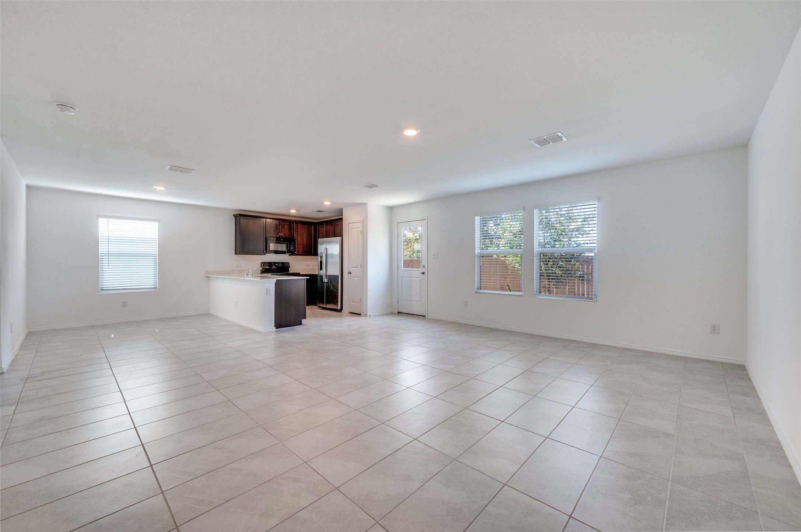
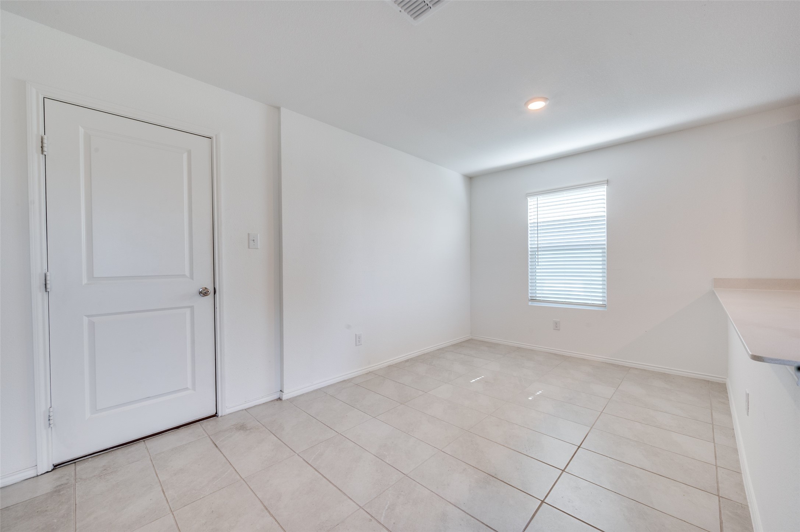
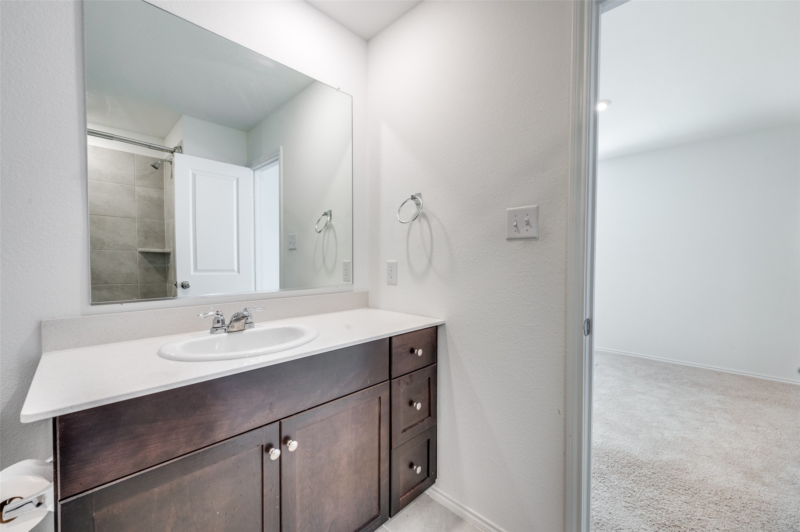
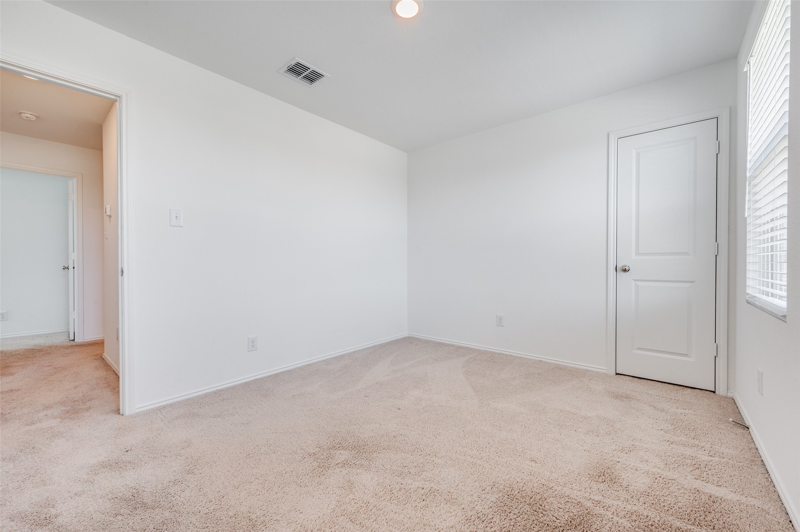
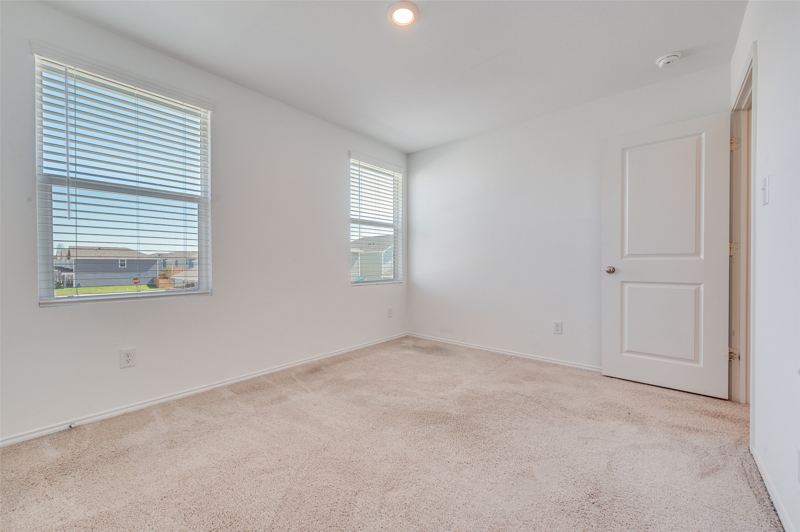
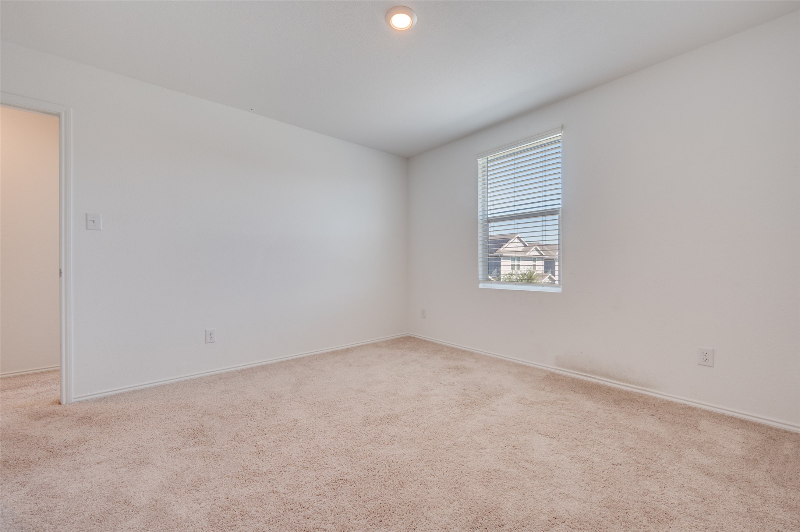
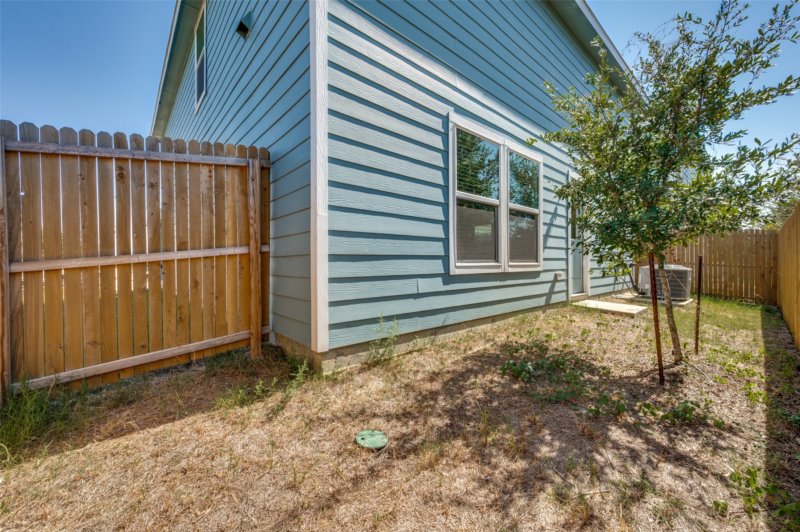
3395 Peyton Lila Road
SEE ALL PHOTOS
3395 Peyton Lila Road
Sold

3395 Peyton Lila Road

3395 Peyton Lila Road, Dallas, TX 75212

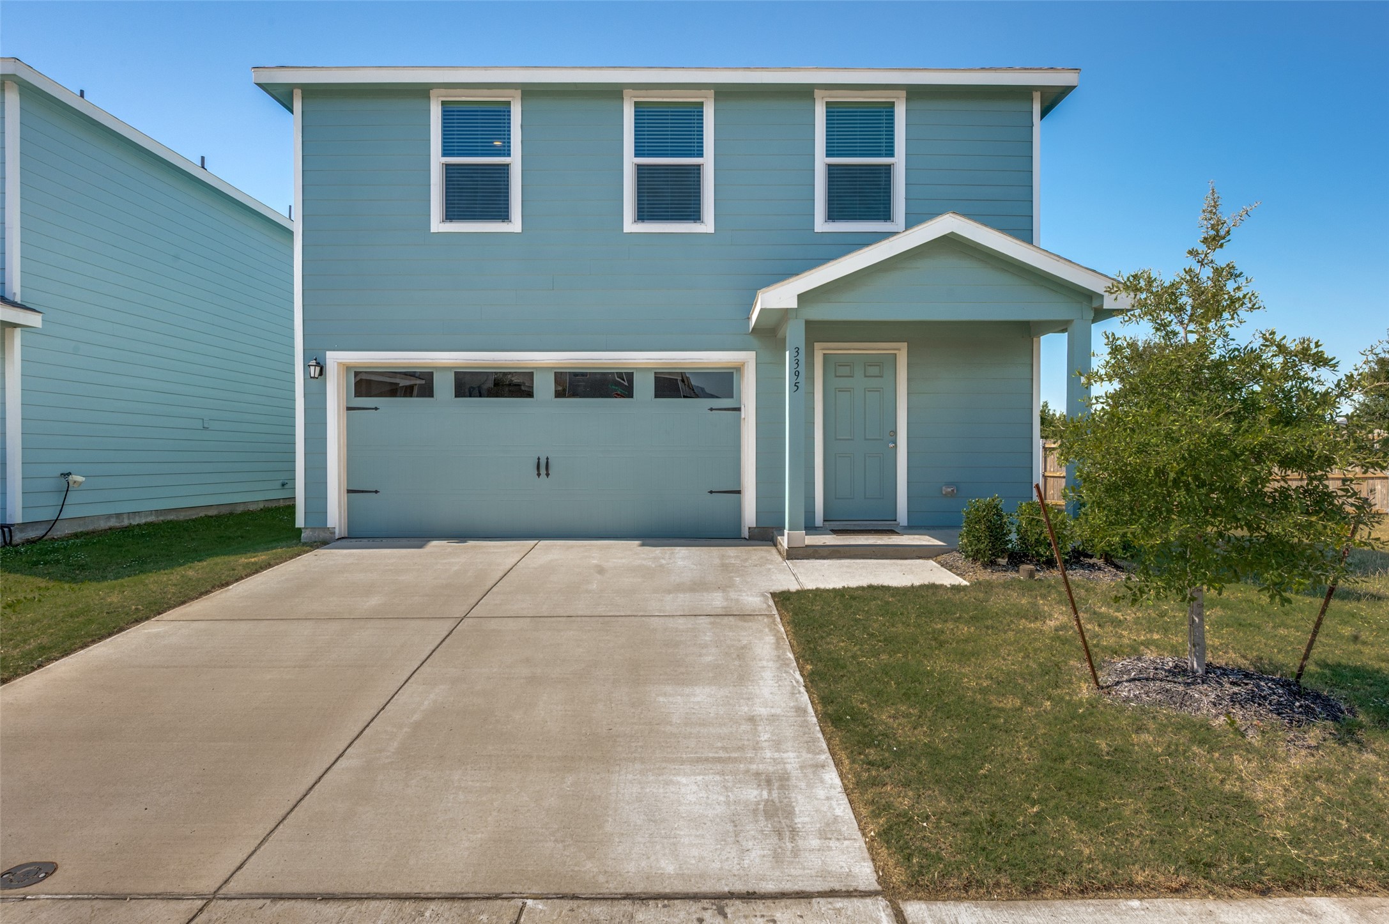
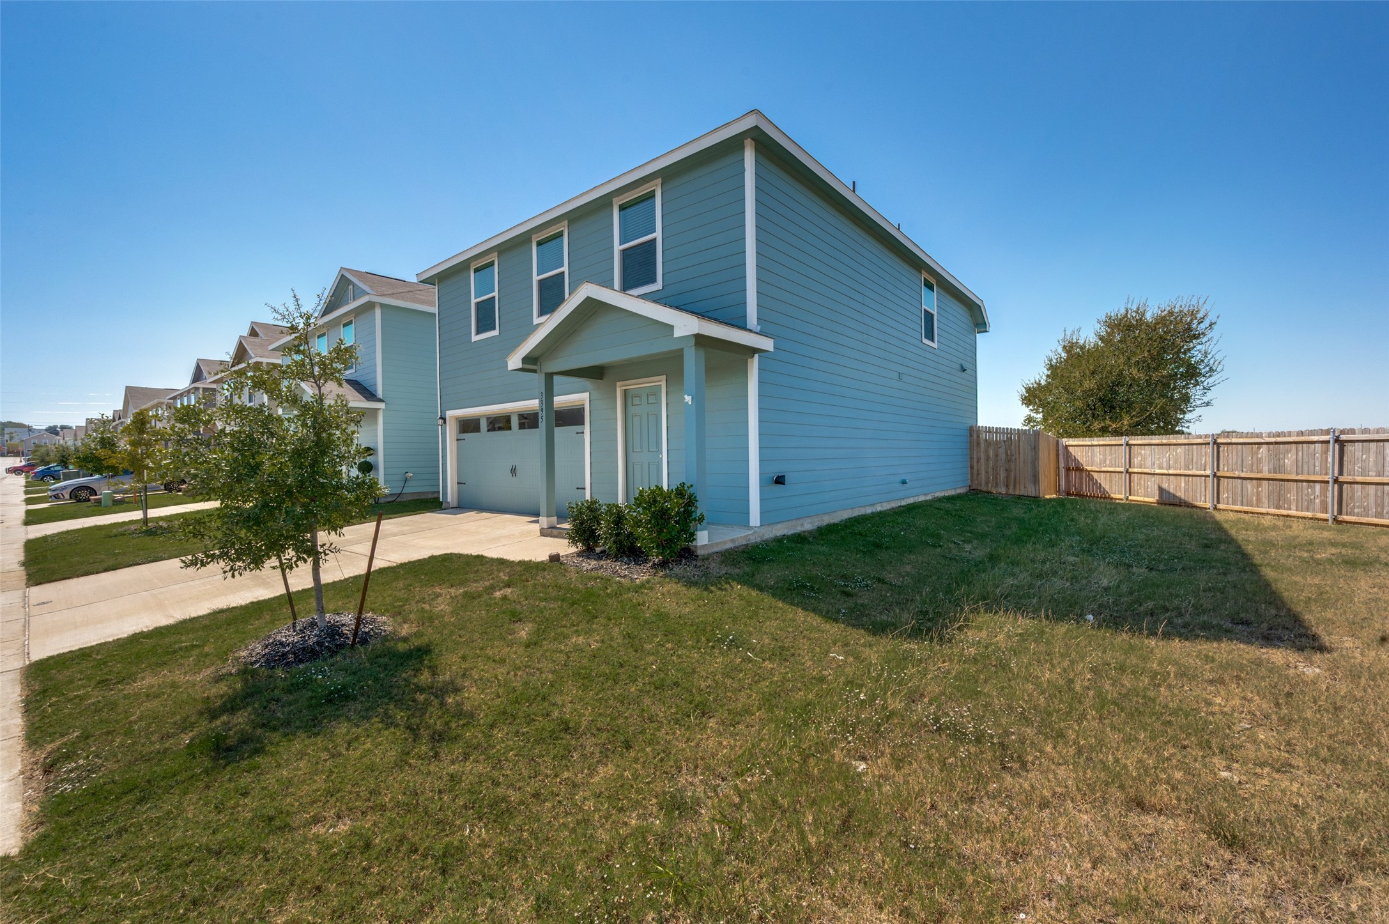
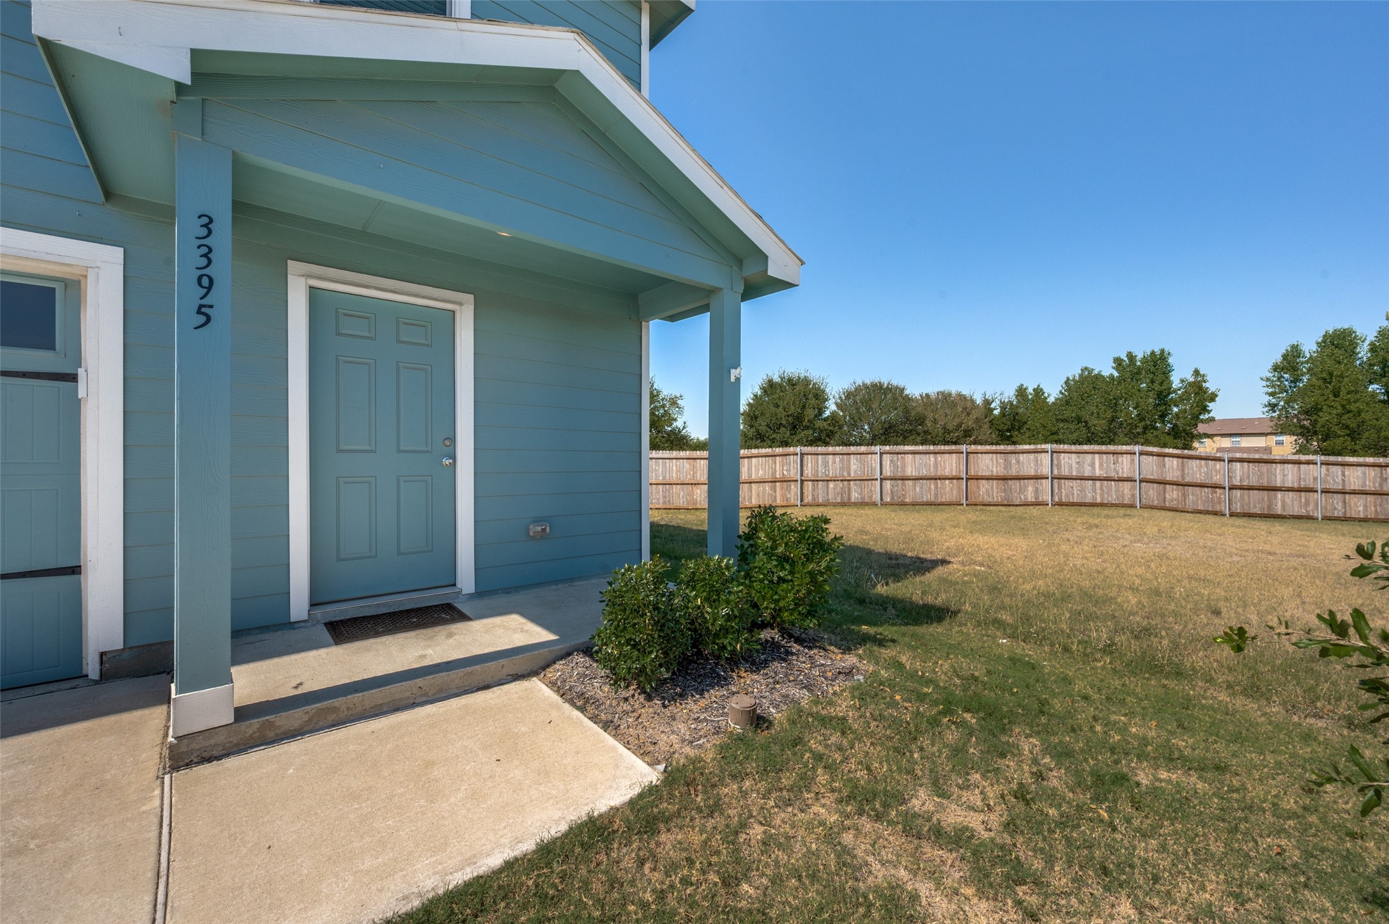
Discover an exceptional living experience in this vibrant community, just moments from downtown Dallas. Step outside your door to a breathtaking view of the downtown skyline, a perfect backdrop for everyday living. This thoughtfully designed two-story home, completed in June 2024, offers a spacious and functional layout ideal for families and those who appreciate ample living space.


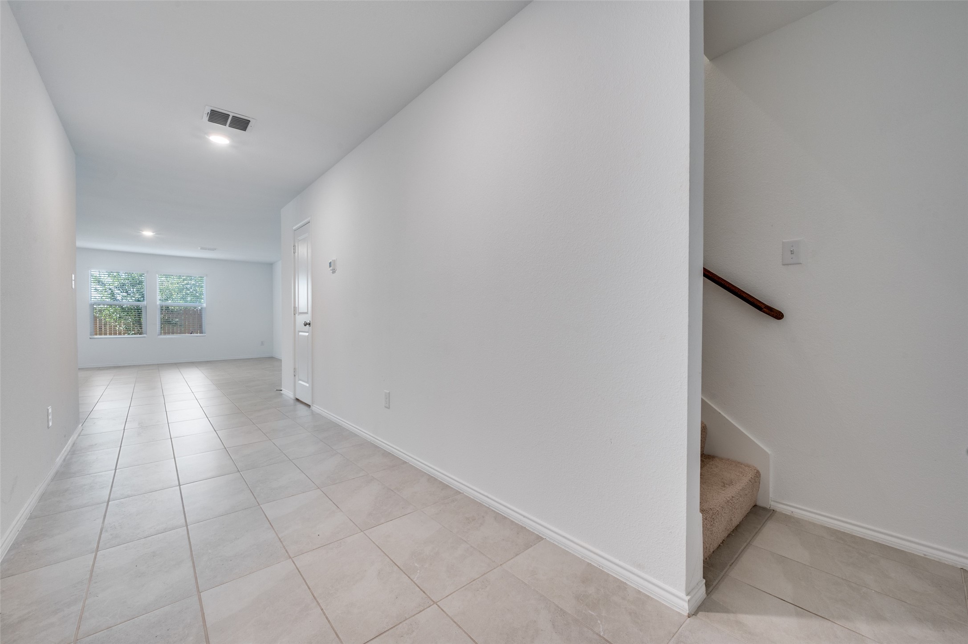
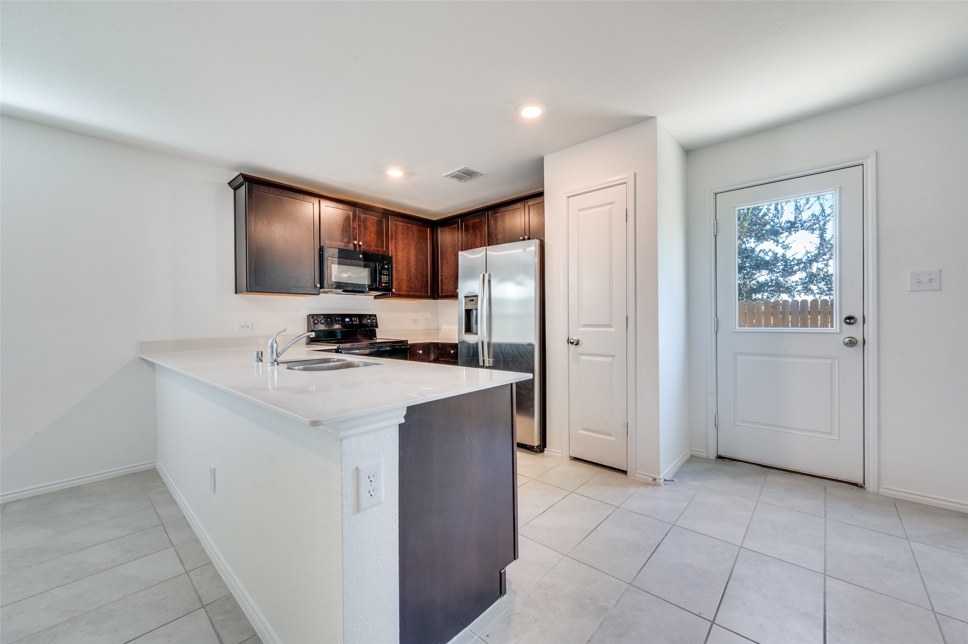
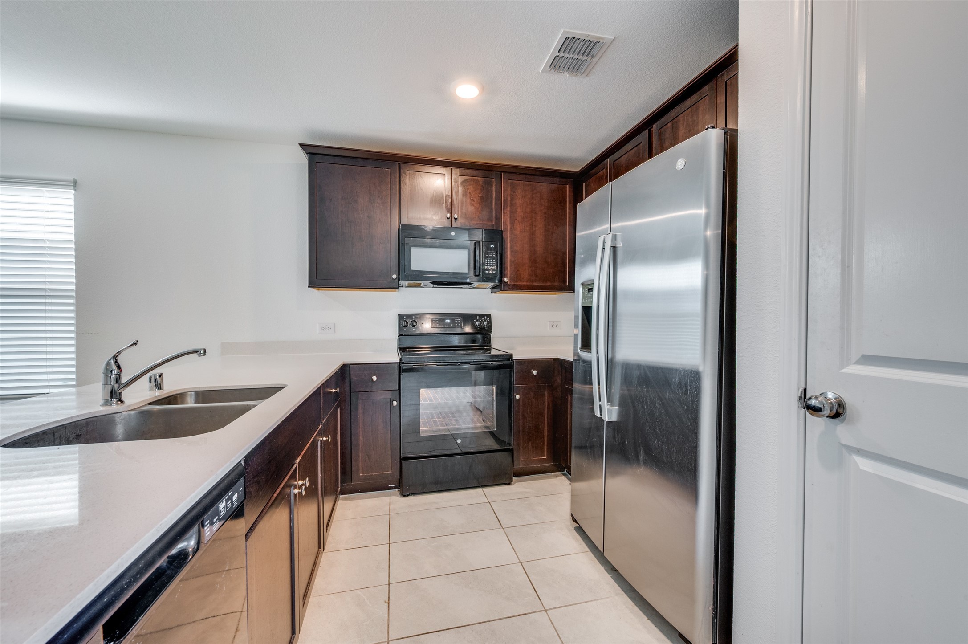
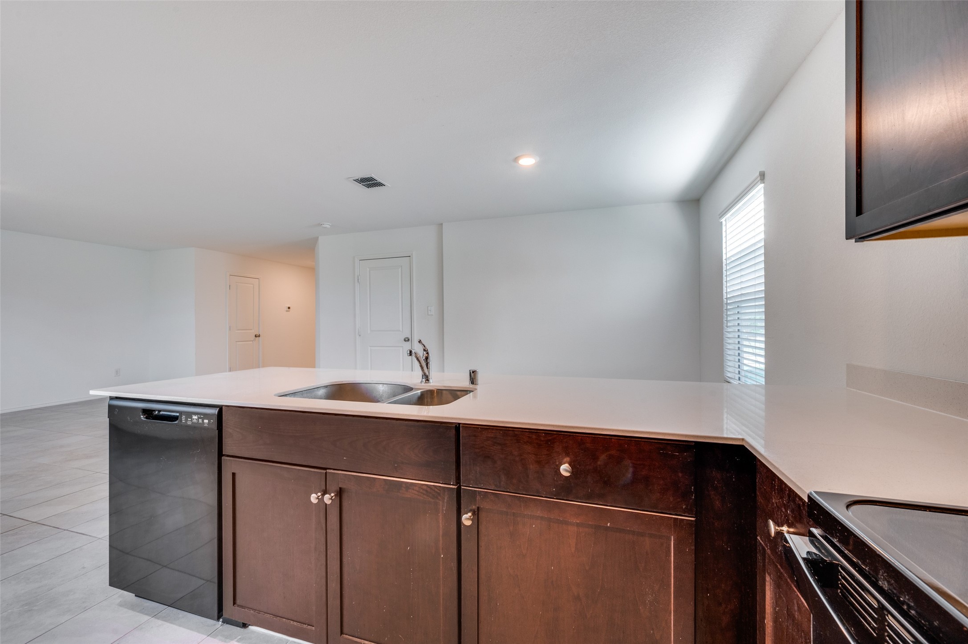
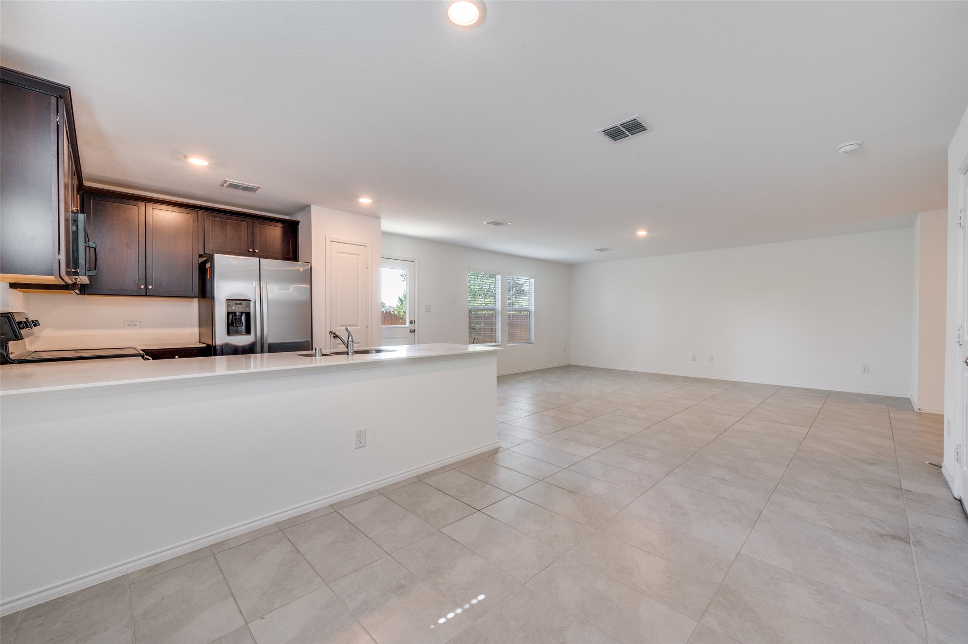
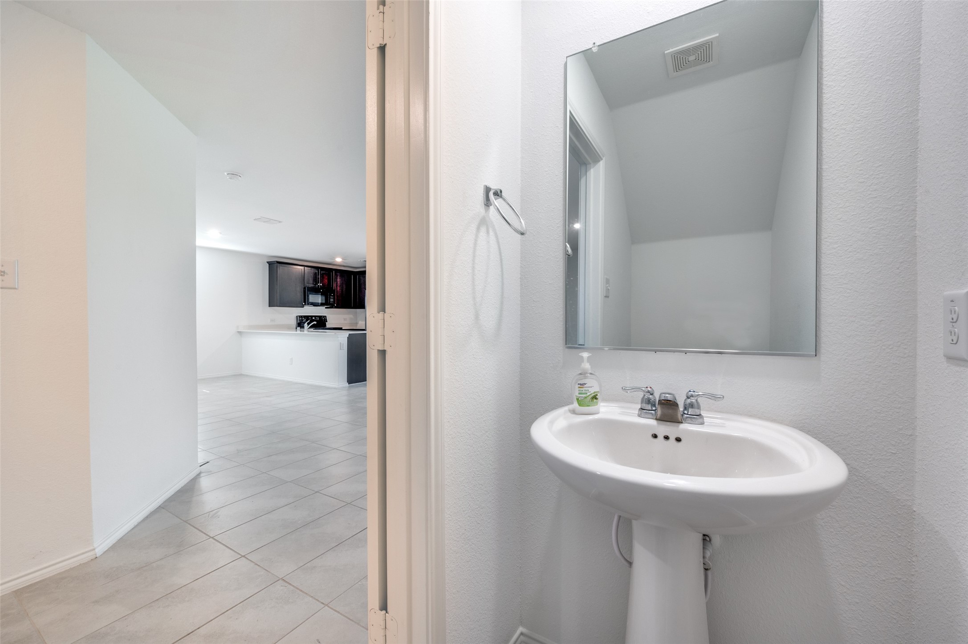
The first floor welcomes you with a large, open living area, seamlessly connecting the inviting family room, a dedicated dining area, and a modern gourmet kitchen. This kitchen features contemporary finishes and is perfect for both casual meals and entertaining.


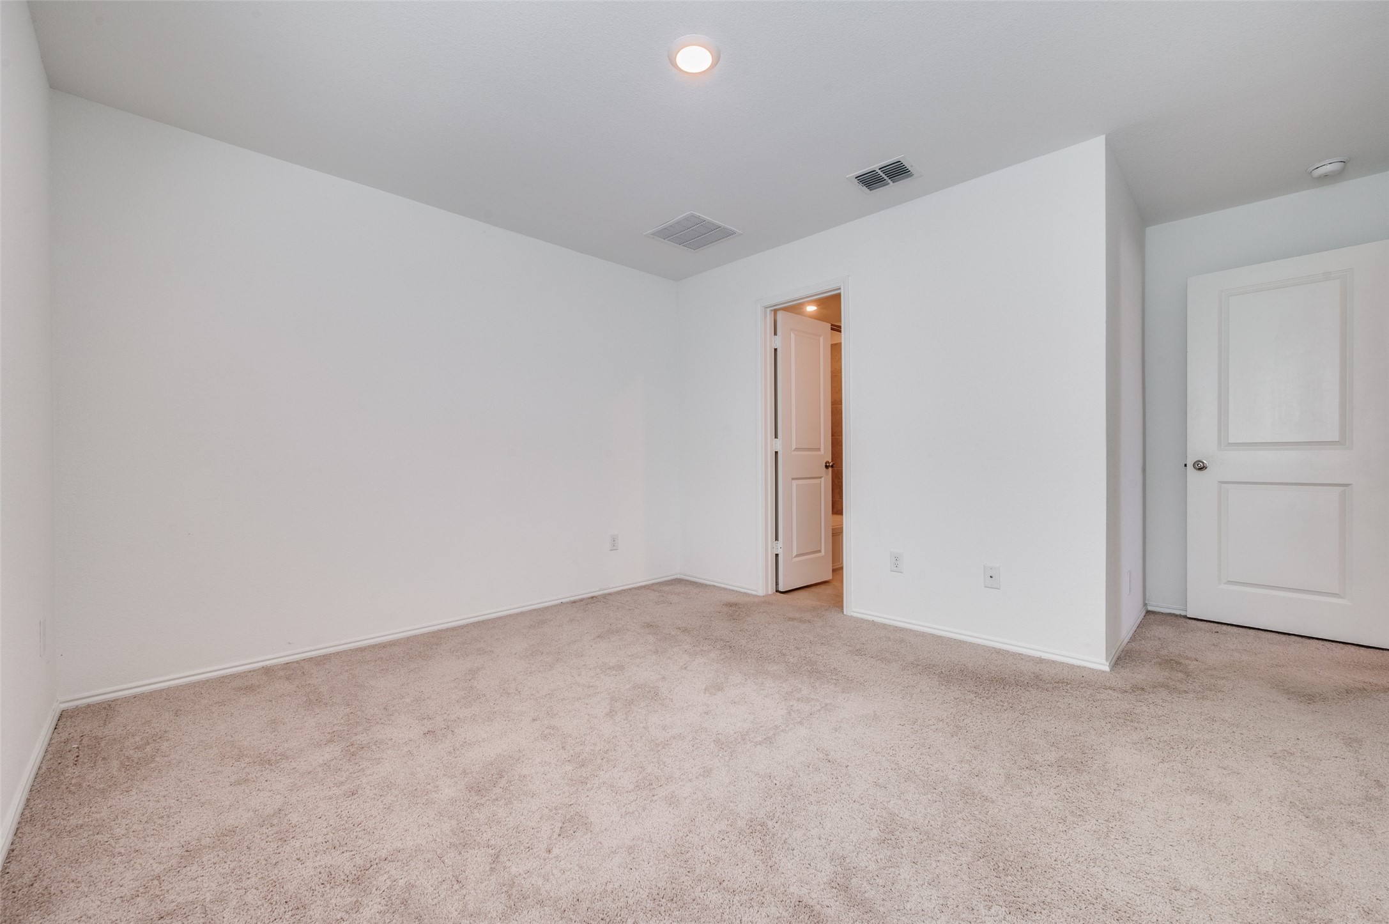
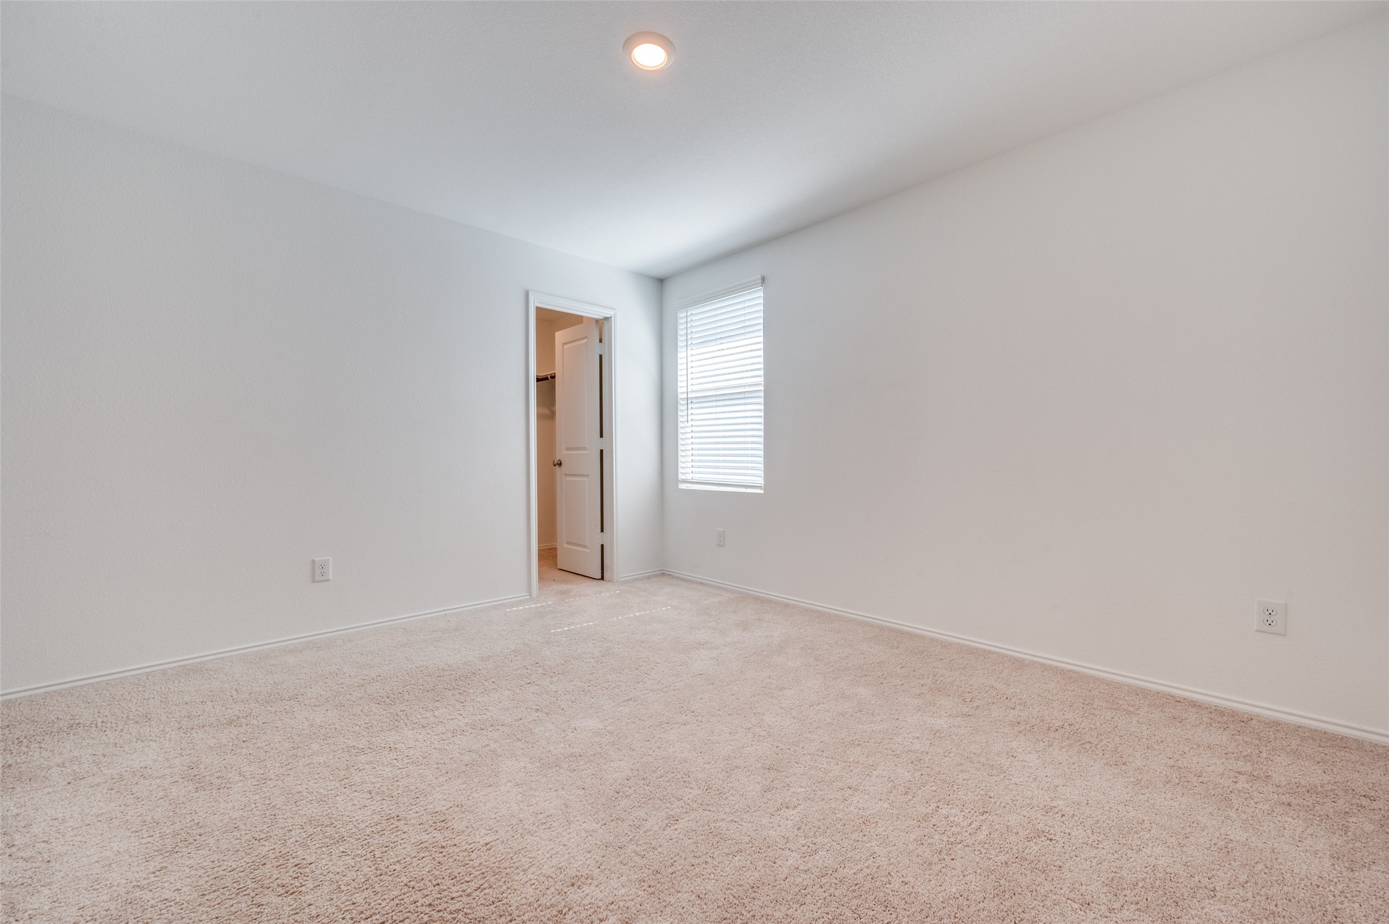
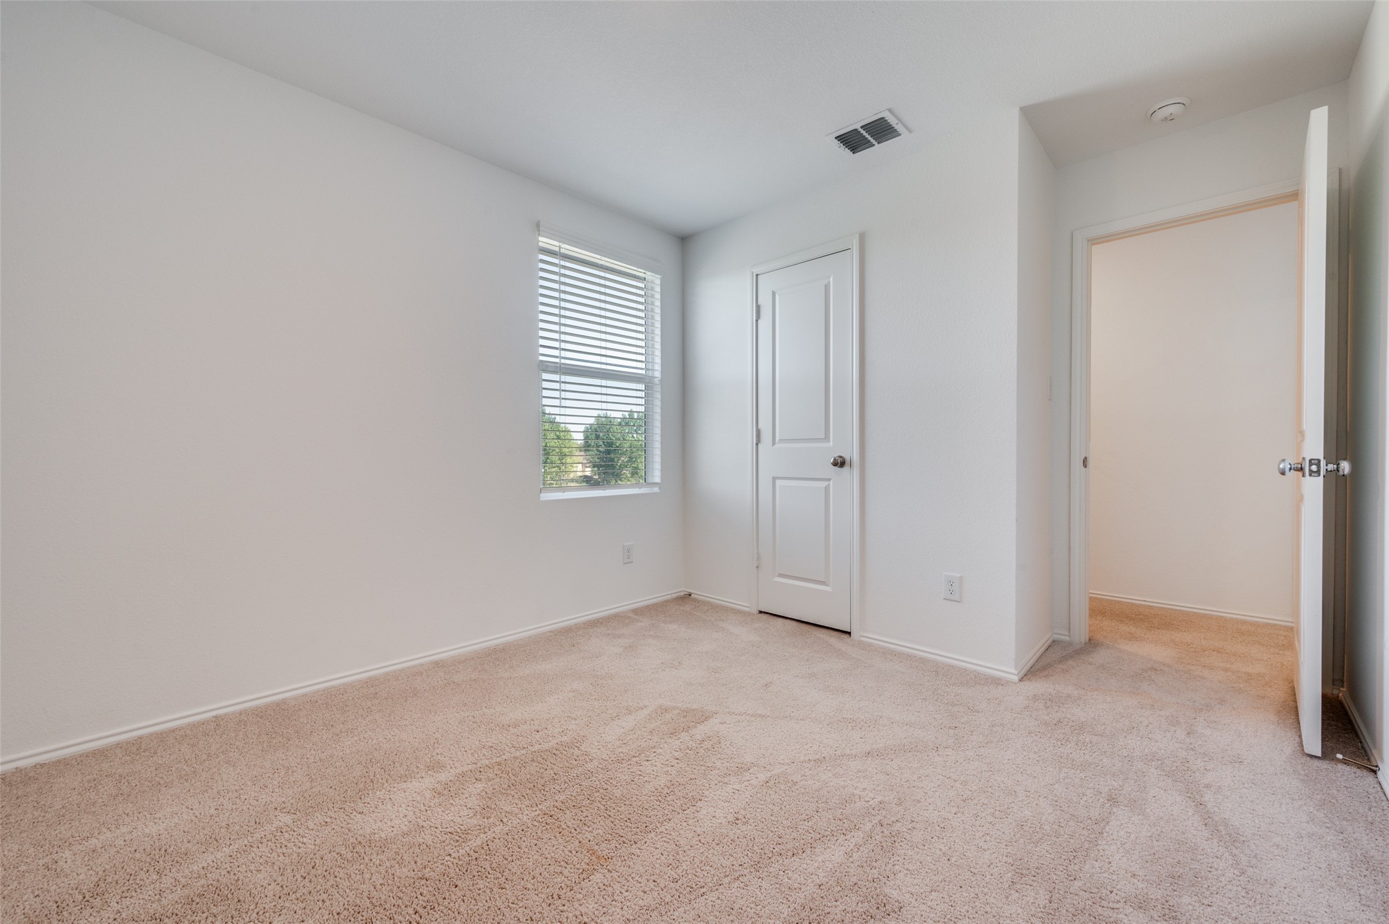
Upstairs, you'll find four comfortable bedrooms, including the serene owner's suite. Central to the upper level is a versatile loft, offering endless possibilities as a dedicated home office, a cozy media room, or a vibrant children's play area. The owner's suite provides a private retreat, complete with an ensuite bathroom and a generous walk-in closet.


Enjoy the benefits of a great community with easy access to vibrant dining, entertainment, and major highways, making your commute and leisure activities effortless.

4
beds

3
baths

1,739 Sq.Ft. LIVING AREA

2,395.8 Sq.Ft. lot

Sarah Hampton

Sarah Hampton

Features & Amenities

Interior

  • total bedrooms4
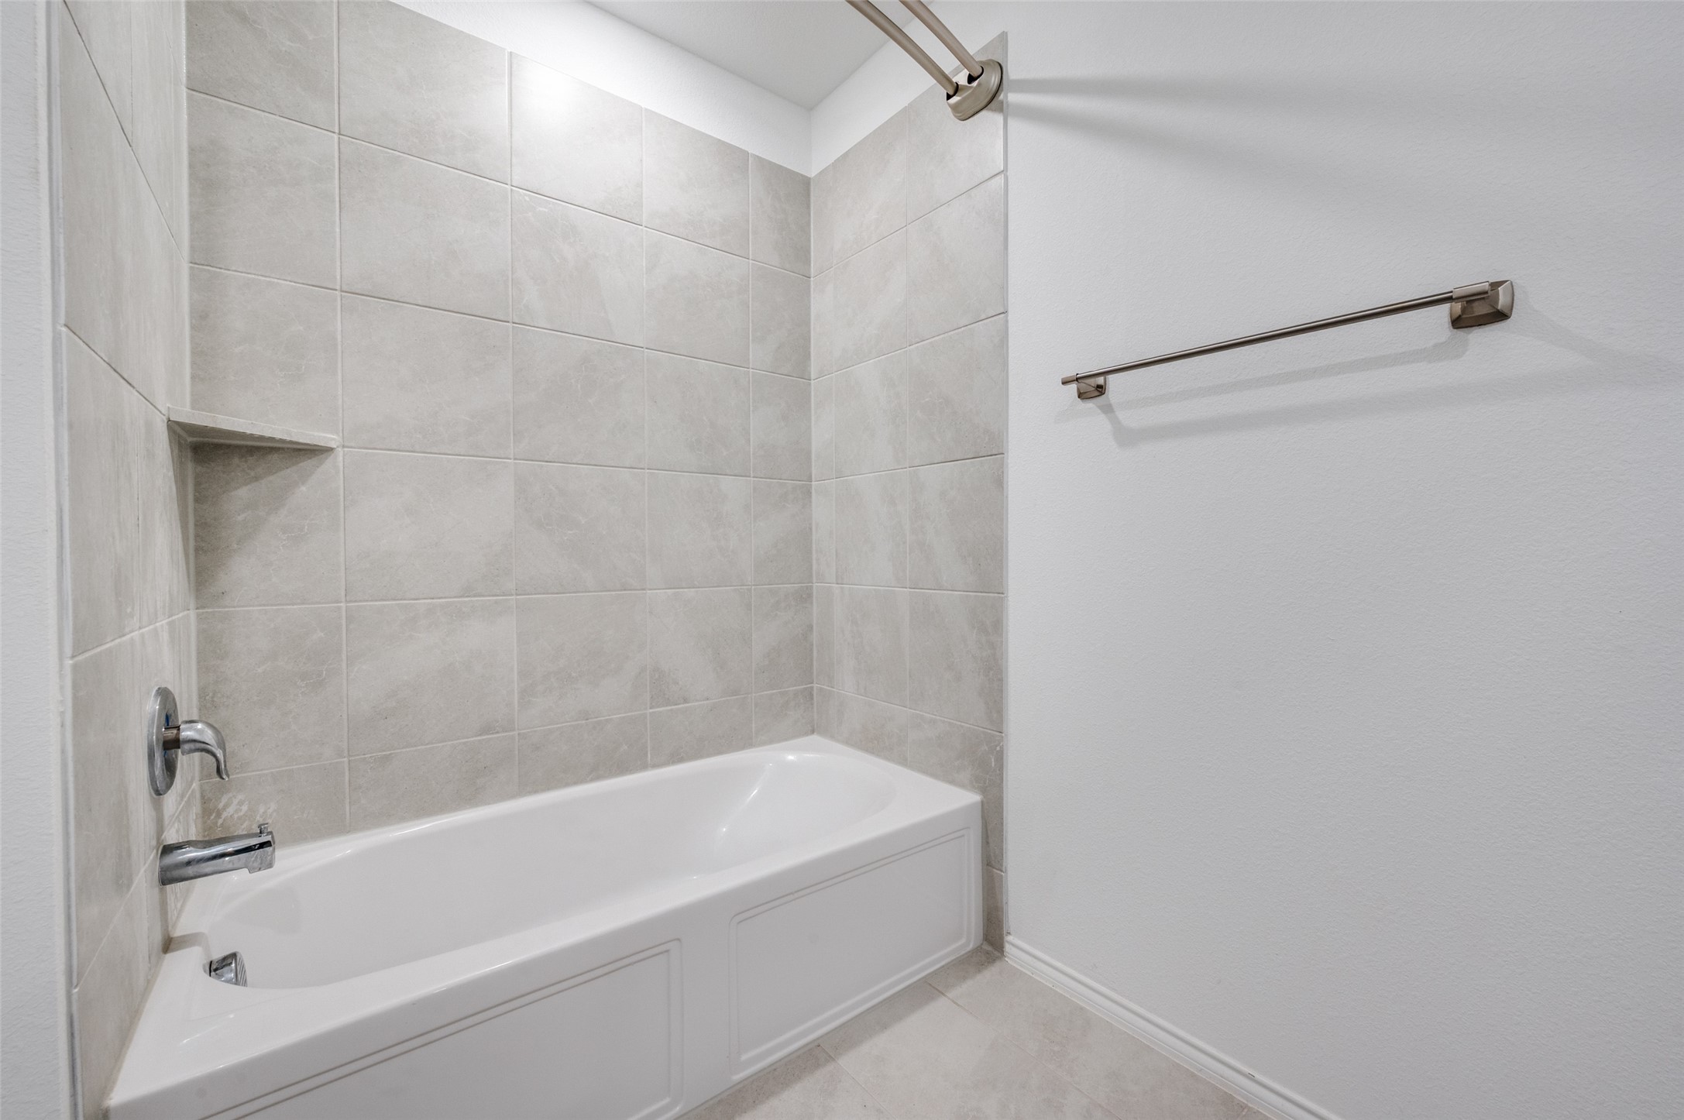
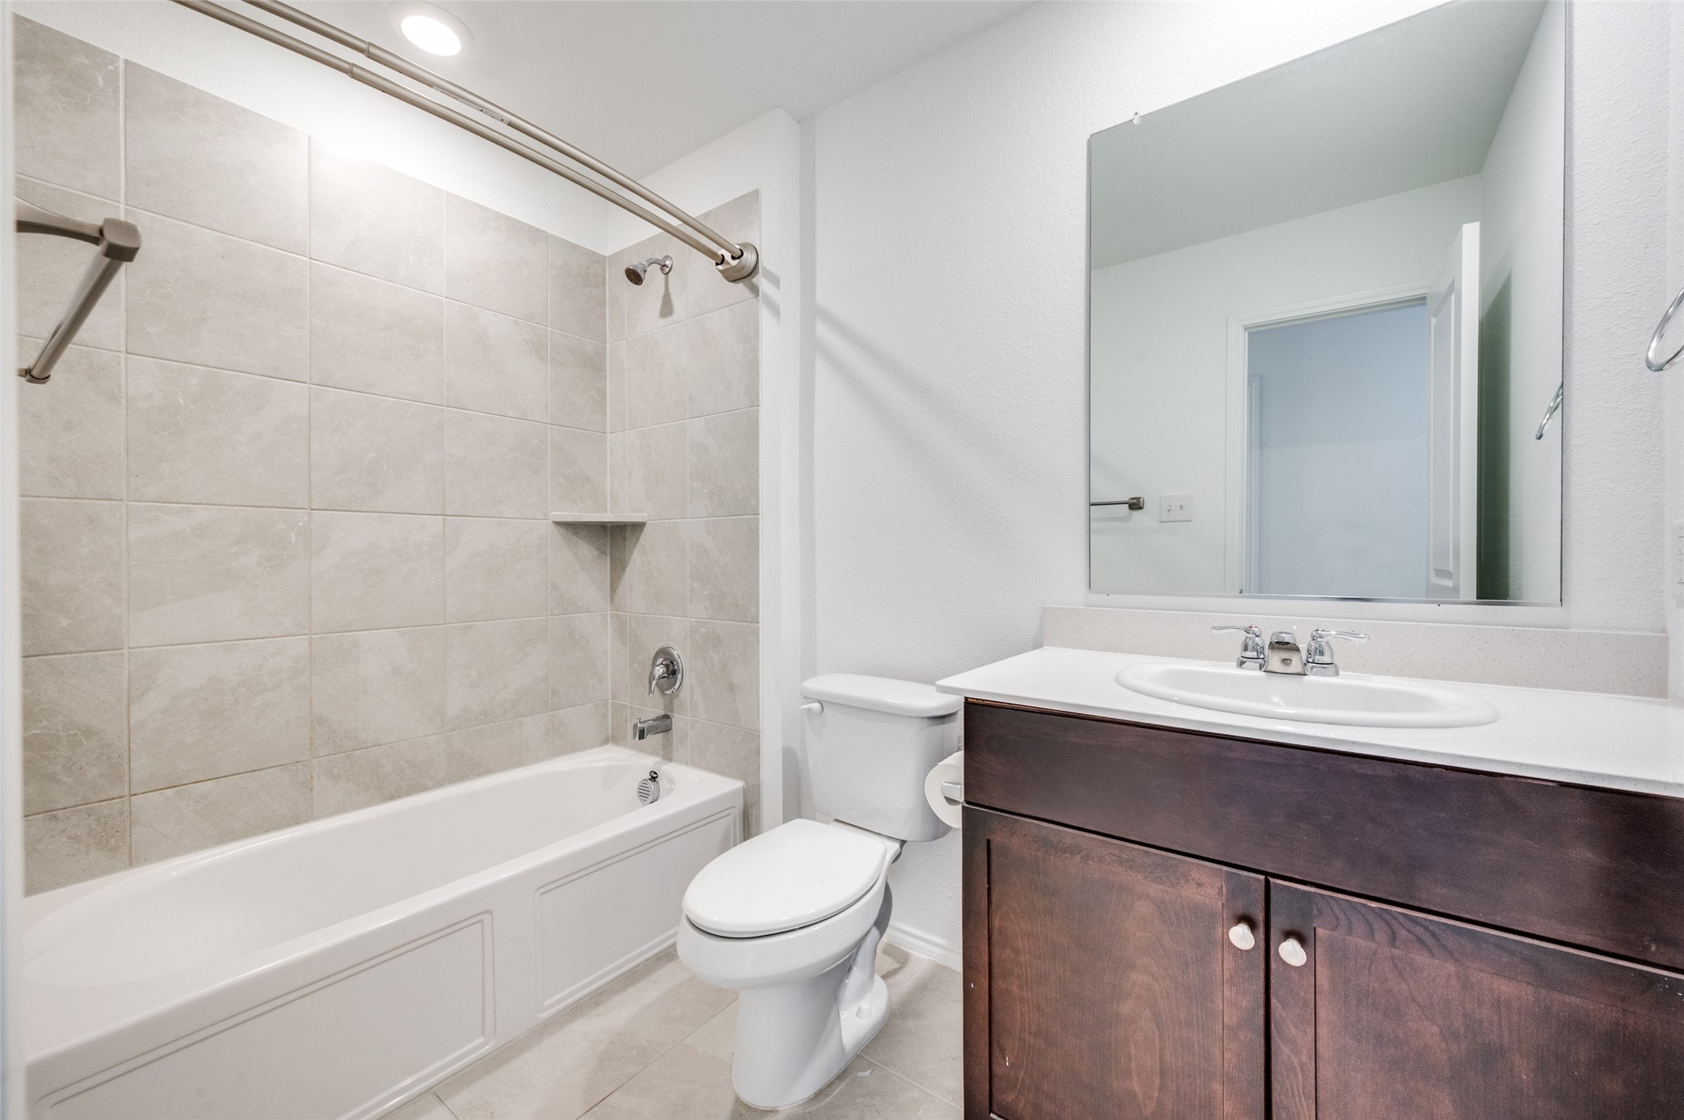
  • Total bathrooms3
  • full bathrooms2
  • half bathroom1
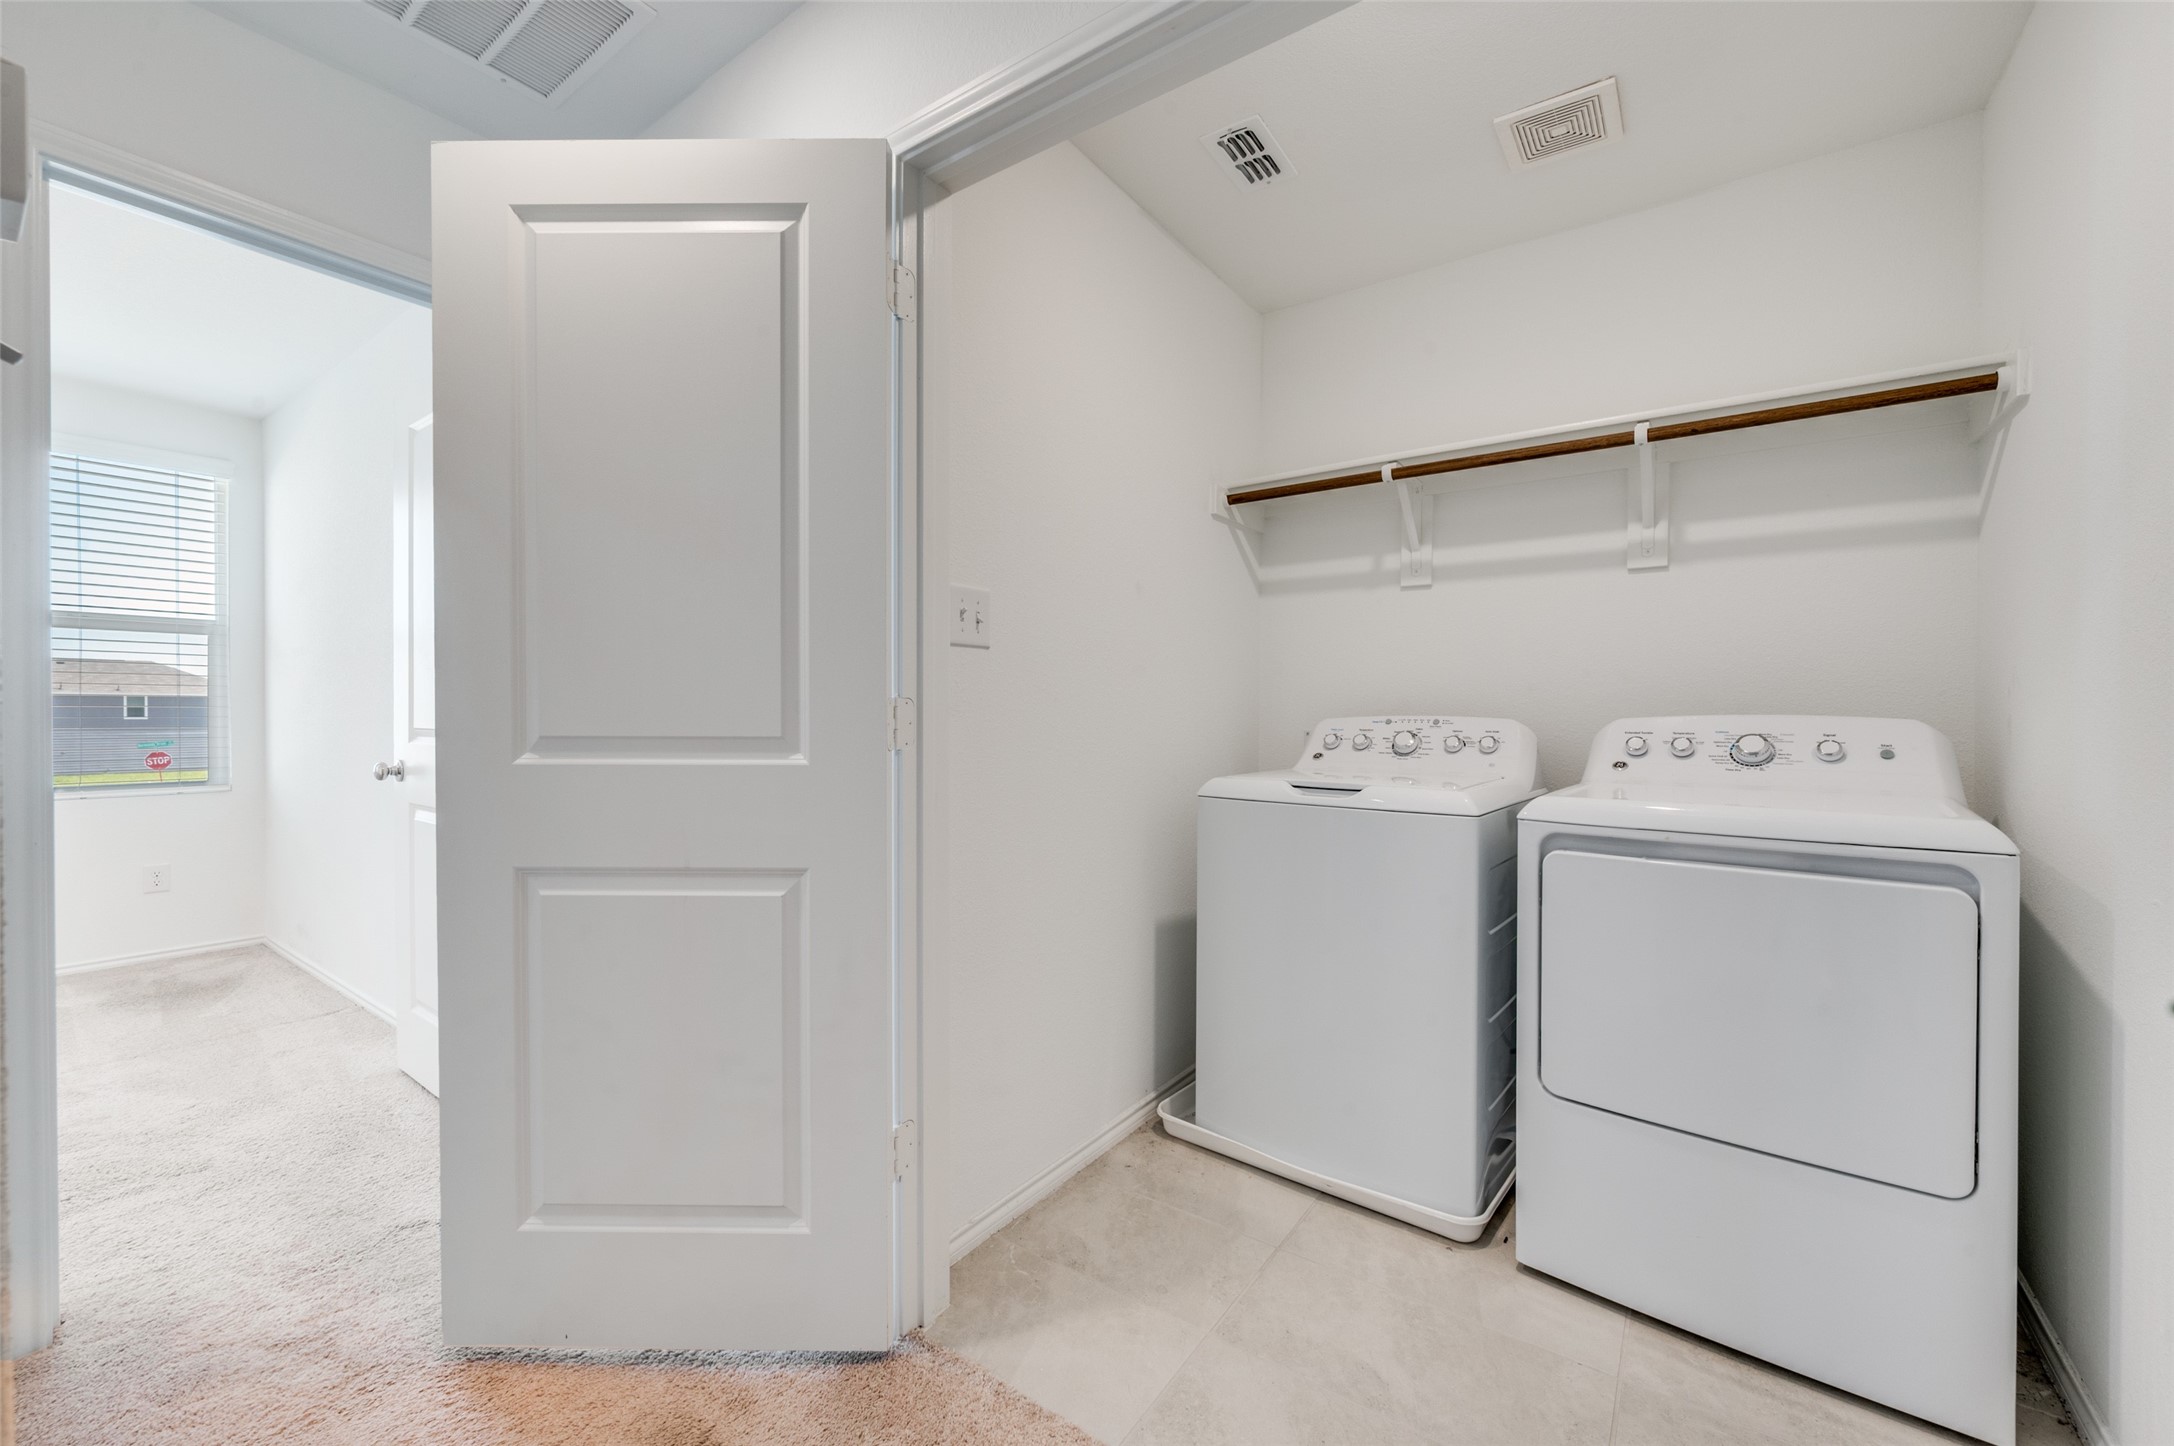
  • Laundry room In Hall
  • APPLIANCES Electric Cooktop, Electric Oven, Disposal, Microwave
  • other interior Features Eat-in Kitchen, Open Floorplan, Cable TV

Area & Lot

  • Status Sold
  • Date Sold January 16, 2026
  • Living Area1,739 Sq.Ft.
  • Lot Area2,395.8 Sq.Ft.
  • MLS® ID21083026
  • TypeResidential
  • YEAR BUILT2022
  • Architecture StylesTraditional, Detached
  • Elementary SchoolMartinez
  • High SchoolPinkston
  • School DistrictDallas ISD

Exterior

  • STORIES2
  • Garage Space2.0
  • water SourcePublic
  • utilitiesSewer Available, Water Available, Cable Available
  • PoolNone
  • roofComposition
  • parkingGarage Faces Front, Garage
  • sewerPublic Sewer
  • security FeaturesSmoke Detector(s)

Financial

  • Price Upon Request
View Virtual Tour

With Us

At Regal Realtors, we offer proven expertise and a client-centric approach, guiding you seamlessly through every step of your buying or selling journey. Schedule a free consultation today.

Follow Me on Instagram