3403 Canada Drive
3403 Canada Drive
3403 Canada Drive
3403 Canada Drive
3403 Canada Drive
3403 Canada Drive
3403 Canada Drive
3403 Canada Drive
3403 Canada Drive
3403 Canada Drive
3403 Canada Drive
3403 Canada Drive
3403 Canada Drive
3403 Canada Drive
3403 Canada Drive
3403 Canada Drive
3403 Canada Drive
3403 Canada Drive
3403 Canada Drive
3403 Canada Drive
3403 Canada Drive
3403 Canada Drive
3403 Canada Drive
3403 Canada Drive
3403 Canada Drive
SEE ALL PHOTOS
3403 Canada Drive
3403 Canada Drive
3403 Canada Drive
3403 Canada Drive
3403 Canada Drive
3403 Canada Drive
3403 Canada Drive
3403 Canada Drive
3403 Canada Drive
3403 Canada Drive
3403 Canada Drive
3403 Canada Drive
3403 Canada Drive
3403 Canada Drive
3403 Canada Drive
3403 Canada Drive
3403 Canada Drive
3403 Canada Drive
3403 Canada Drive
3403 Canada Drive
3403 Canada Drive
3403 Canada Drive
3403 Canada Drive
3403 Canada Drive
3403 Canada Drive
Sold

3403 Canada Drive

3403 Canada Drive, Dallas, TX 75212

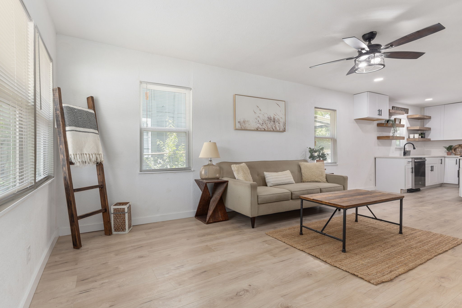
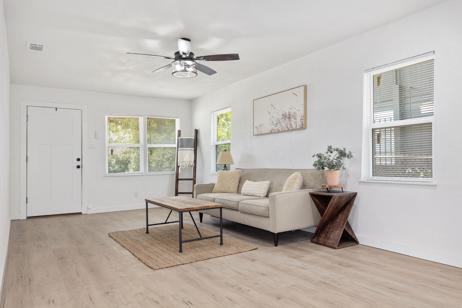
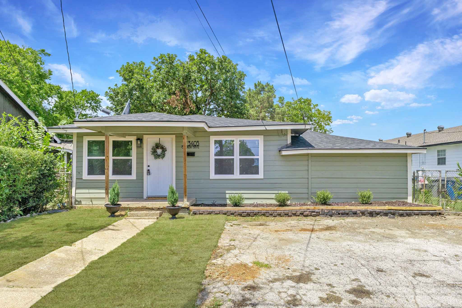
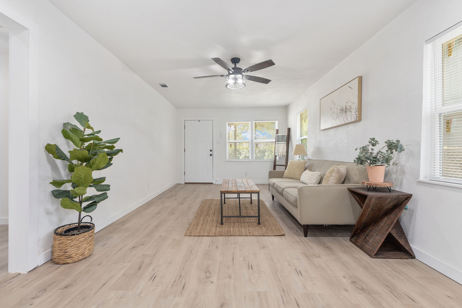
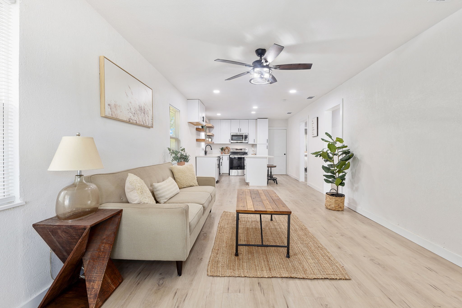
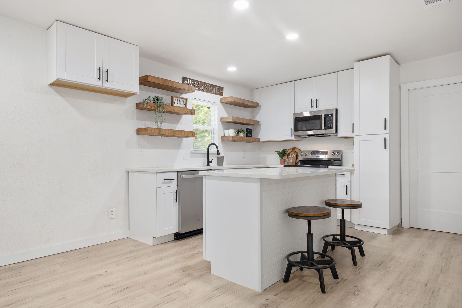
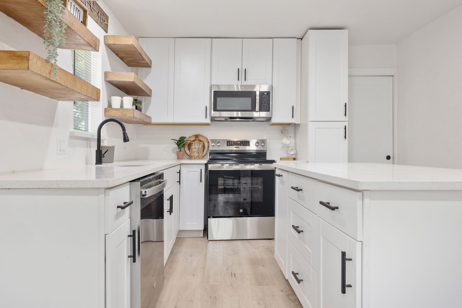
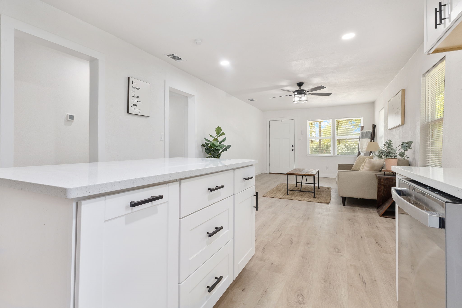
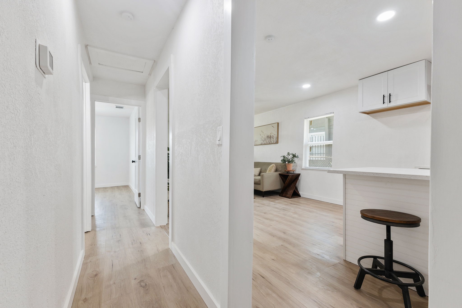
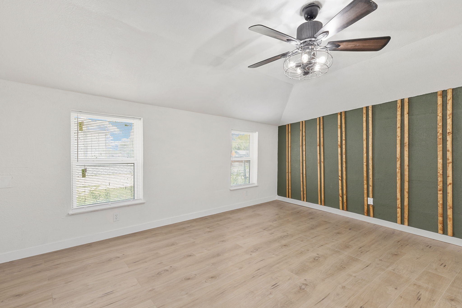
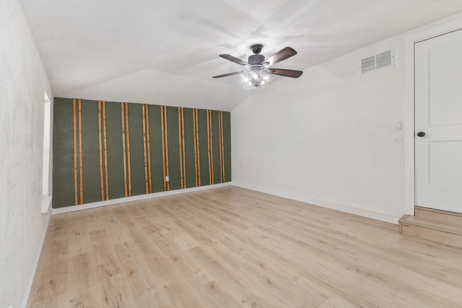
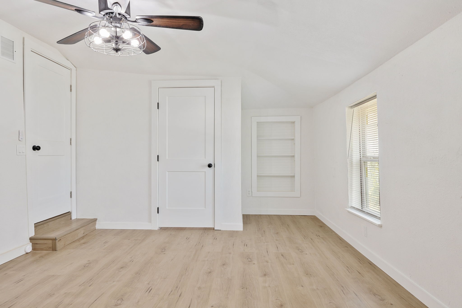
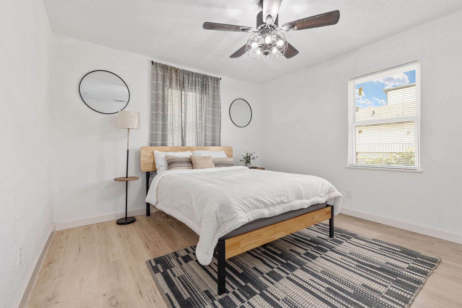
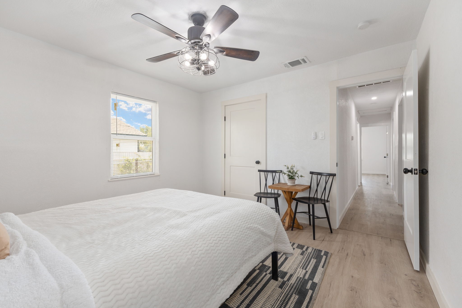
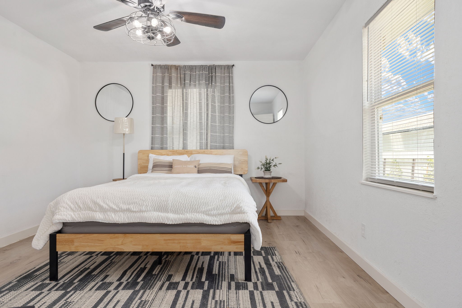
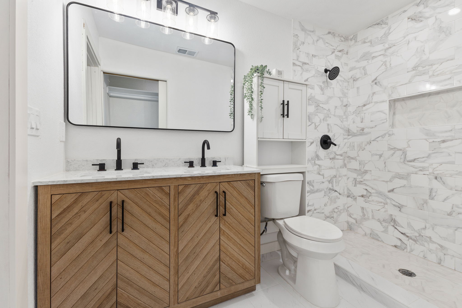
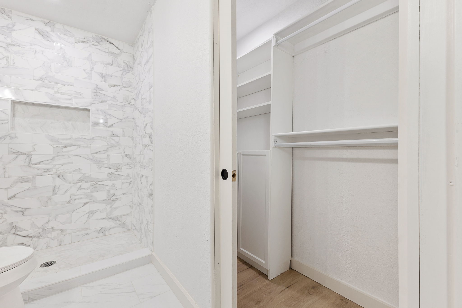
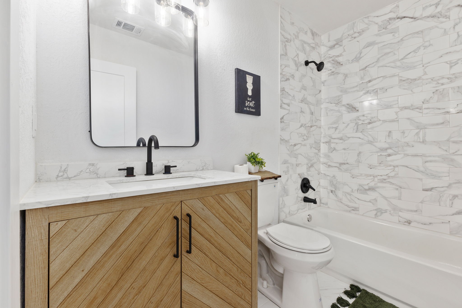
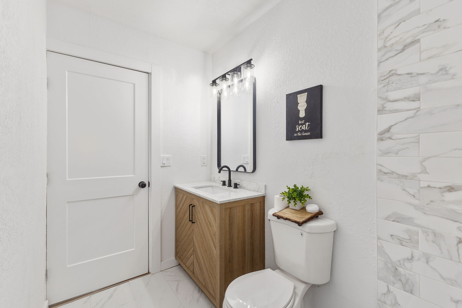
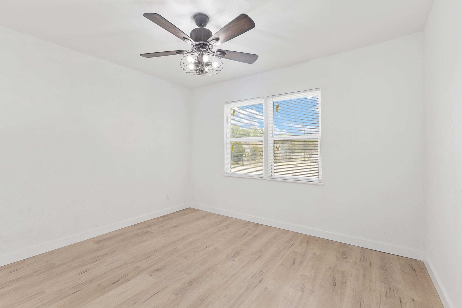
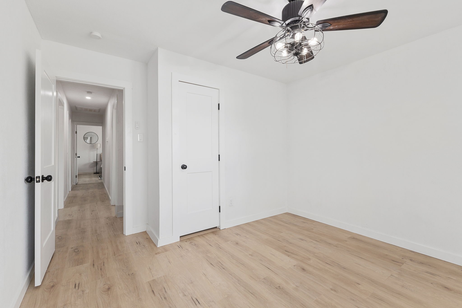
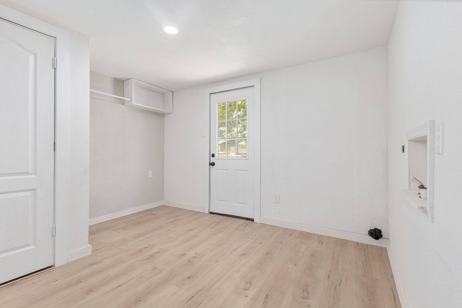
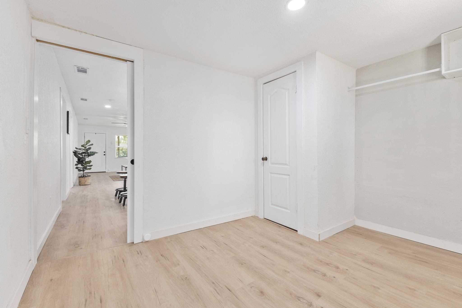
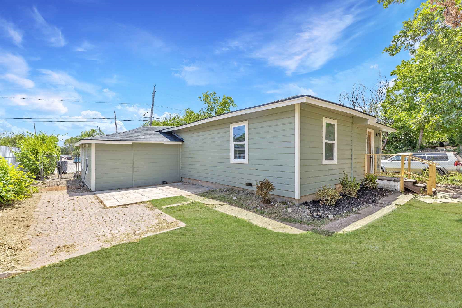
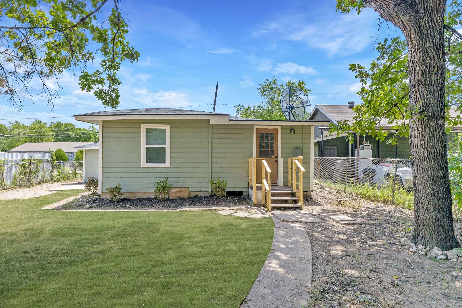
OWNER FINANCING AVAILABLE. BAD CREDIT & NO CREDIT OK. 10% DOWNPAYMENT. $2600 MONTHLY. 5 YEAR BALLOON. This beautifully renovated 3-bedroom, 2-bath home at 3403 Canada Dr. offers 1,556 sq ft of modern living on a .275-acre lot. The open-concept living area features new luxury vinyl plank flooring throughout, enhancing the home's contemporary appeal. The updated kitchen includes a convenient island perfect for meal prep and casual dining. The primary bedroom is a tranquil retreat with an en-suite bath, while two additional bedrooms provide ample space for family or guests. A spacious utility room adds convenience before you step into the expansive backyard. Enjoy outdoor living in the large yard, ideal for entertaining. Located just a 10-minute drive from downtown Dallas, this move-in ready home is a must-see!
*The seller is willing to purchase a refrigerator with a value of up to $700.*

3
beds

2
baths

1,556 Sq.Ft. LIVING AREA

0.28 Acres lot

Deba  Douglas

Deba Douglas

Features & Amenities

Interior

  • total bedrooms3
  • Total bathrooms2
  • full bathrooms2
  • Flooring Luxury Vinyl Plank, Tile
  • APPLIANCES Dishwasher, Electric Range, Disposal, Microwave
  • other interior Features Eat-in Kitchen, Kitchen Island, Open Floorplan, Walk-In Closet(s)

Area & Lot

  • Status Sold
  • Date Sold August 14, 2025
  • Living Area1,556 Sq.Ft.
  • Lot Area0.28 Acres
  • MLS® ID20938187
  • TypeResidential
  • YEAR BUILT1950
  • Architecture StylesDetached
  • Elementary SchoolMartinez
  • High SchoolPinkston
  • School DistrictDallas ISD

Exterior

  • STORIES1
  • water SourcePublic
  • utilitiesSewer Available, Water Available
  • PoolNone
  • roofComposition
  • parkingDriveway
  • HEAT TYPECentral
  • AIR CONDITIONINGCentral Air, Ceiling Fan(s)
  • sewerPublic Sewer

Financial

  • Price Upon Request
View Virtual Tour

With Us

At Regal Realtors, we offer proven expertise and a client-centric approach, guiding you seamlessly through every step of your buying or selling journey. Schedule a free consultation today.

Follow Me on Instagram