3408 Tipps Drive
Sold

3408 Tipps Drive

3408 Tipps Drive, Greenville, TX 75402

**Charming Greenville Retreat near Shopping and Healthcare**

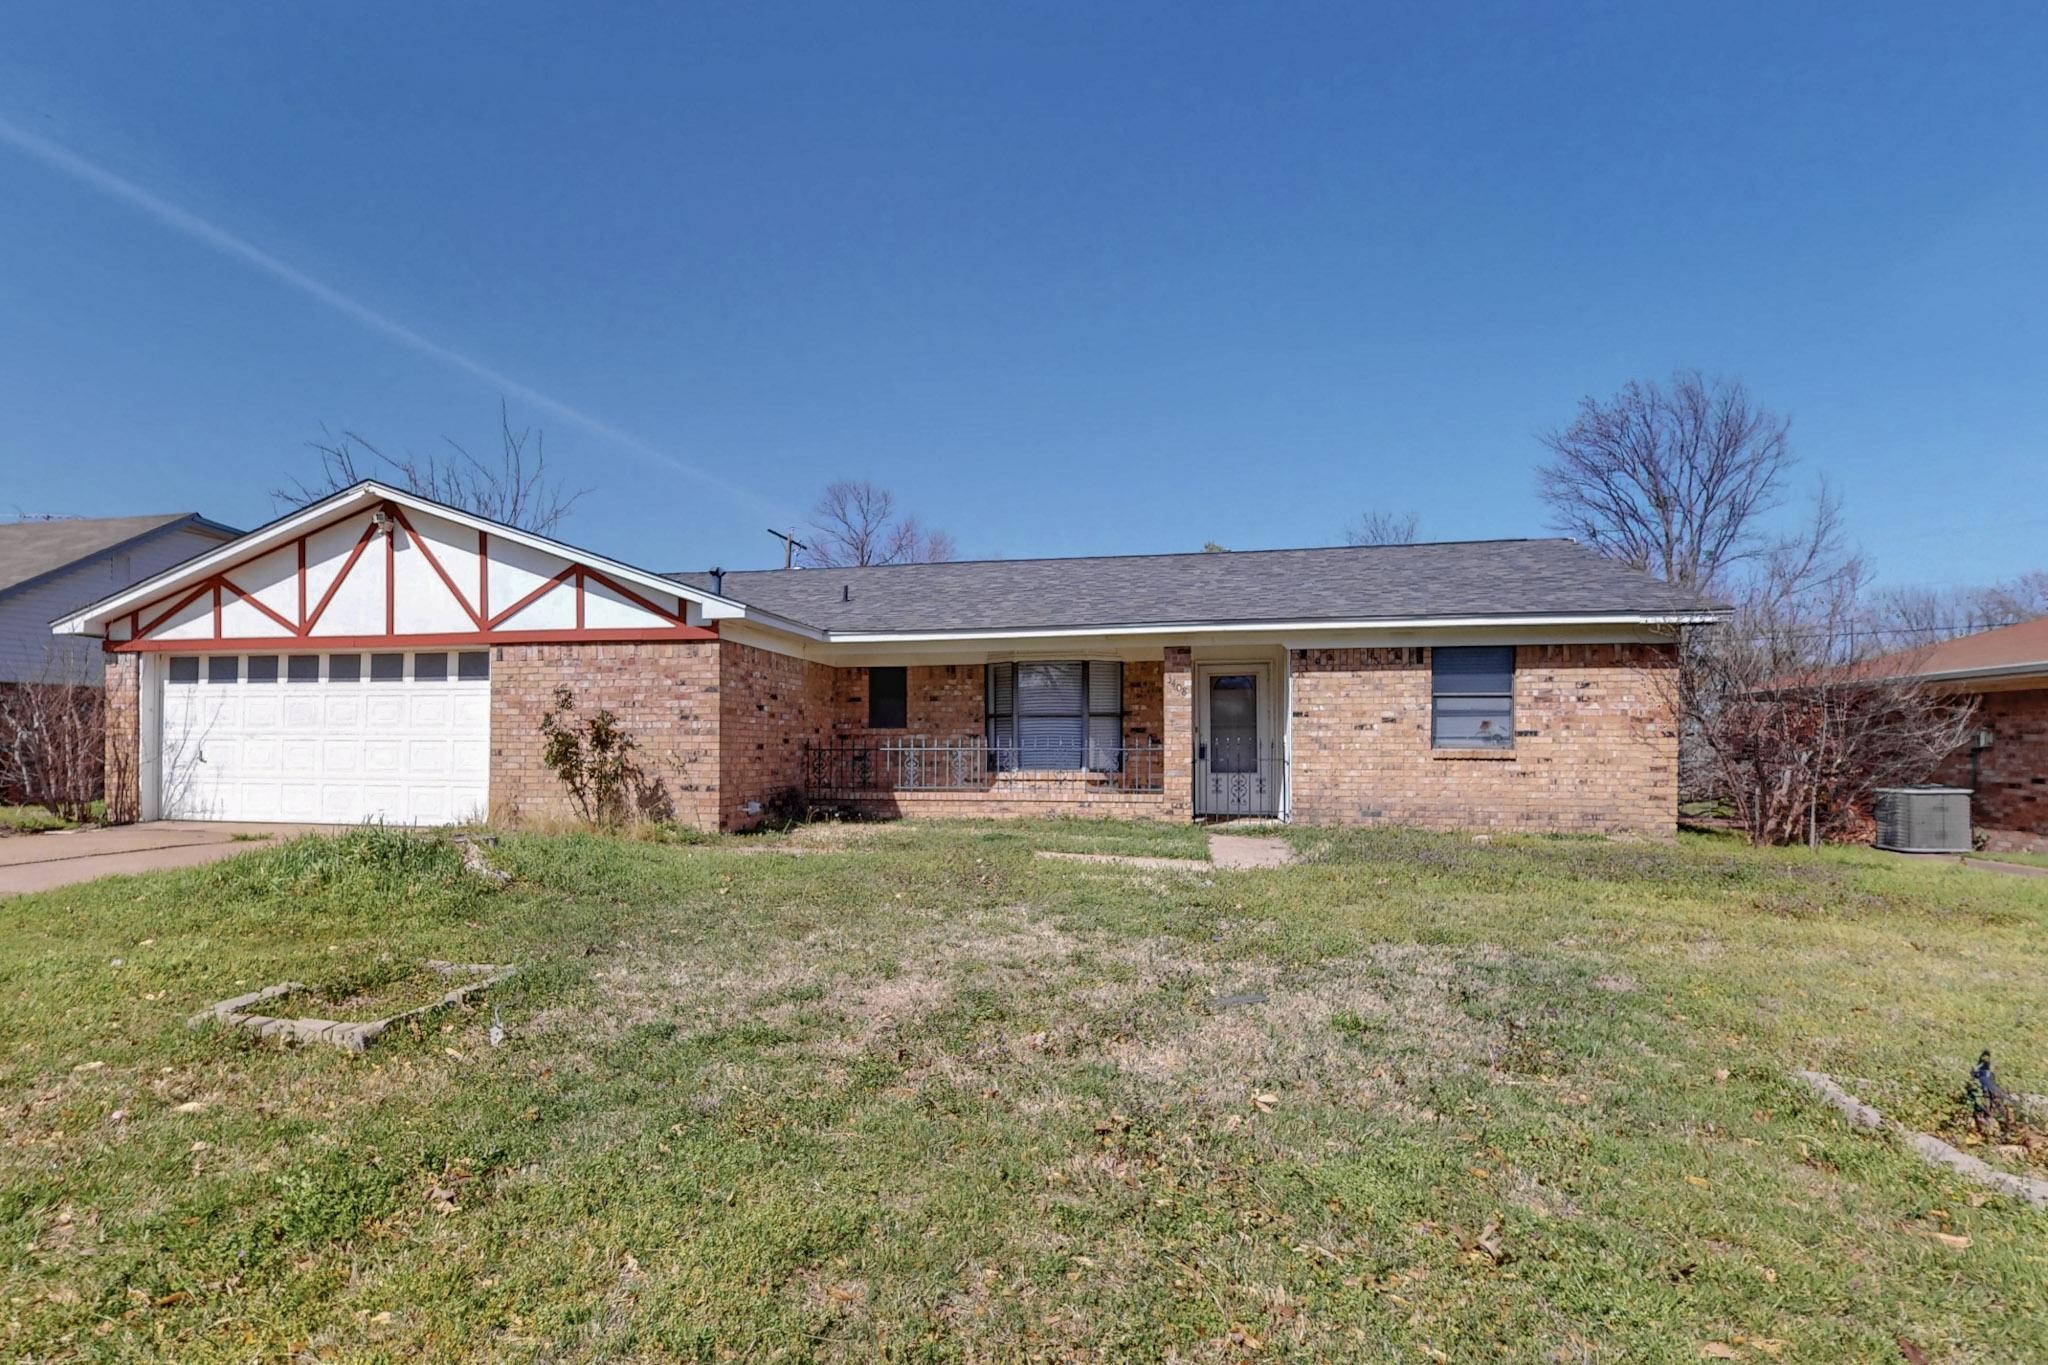
Discover your new home in the heart of Greenville, TX, conveniently located near Hunt Regional Medical Center and an abundance of shopping options. This inviting 3-bedroom, 2-bathroom residence, complete with a spacious 2-car garage, offers a blend of comfort and convenience that's perfect for modern living.

Step into the welcoming interior where a generously sized family room awaits, featuring built-in shelving ideal for displaying your cherished collections. The eat-in galley kitchen is both functional and stylish, offering ample cabinet space for culinary creativity. Its design encourages easy movement between cooking and dining areas, making meal preparations a pleasure.

The thoughtfully designed split bedroom floor plan ensures privacy and tranquility, with the primary suite situated away from the additional bedrooms. Each bathroom is well-appointed, catering to both comfort and practicality. A separate utility room further enhances the home's functionality, providing space for laundry and storage away from the main living areas.

Exterior features are equally impressive, starting with the oversized lot that adds a sense of openness and potential for outdoor activities. A front entry garage provides easy access and convenience. Relax on the charming front porch, perfect for enjoying quiet mornings or peaceful evenings. At the back of the house, a covered back porch offers a sheltered spot for outdoor gatherings or relaxation, rain or shine.

This property combines ideal location with thoughtful design, making it a remarkable opportunity you won't want to miss. Contact the listing agent today to schedule your private showing and see firsthand why this home could be the perfect fit for your needs.

3
beds

2
baths

1,350 Sq.Ft. LIVING AREA

9,496.08 Sq.Ft. lot

Pricilla Derrington

Pricilla Derrington

Features & Amenities

Interior

  • total bedrooms3
  • Total bathrooms2
  • full bathrooms2
  • Laundry room Washer Hookup, Electric Dryer Hookup, Laundry in Utility Room
  • Flooring Carpet, Ceramic Tile, Other
  • Fireplace Gas Starter, Living Room, Masonry, Raised Hearth, Wood Burning
  • APPLIANCES Dishwasher, Electric Range, Disposal, Refrigerator
  • other interior Features Built-in Features, Eat-in Kitchen, High Speed Internet, Paneling/Wainscoting, Tile Counters, Walk-In Closet(s)

Area & Lot

  • Status Sold
  • Date Sold April 21, 2025
  • Living Area1,350 Sq.Ft.
  • Lot Area9,496.08 Sq.Ft.
  • MLS® ID20877789
  • TypeResidential
  • YEAR BUILT1968
  • Architecture StylesTraditional, Detached
  • Elementary SchoolBowie
  • Middle SchoolGreenville
  • High SchoolGreenville
  • School DistrictGreenville ISD

Exterior

  • STORIES1
  • Garage Space2.0
  • water SourcePublic
  • utilitiesElectricity Available, Natural Gas Available, Sewer Available, Separate Meters, Water Available
  • PoolNone
  • lot featuresBack Yard, Interior Lot, Lawn, Landscaped, Subdivision, Few Trees
  • parkingConcrete, Door-Single, Driveway, Garage Faces Front, Garage, Private
  • HEAT TYPECentral
  • AIR CONDITIONINGCentral Air
  • sewerPublic Sewer
  • SubstructureSlab
  • other exterior FeaturesAwning(s), Private Yard

Financial

  • Price Upon Request
View Virtual Tour

With Us

At Regal Realtors, we offer proven expertise and a client-centric approach, guiding you seamlessly through every step of your buying or selling journey. Schedule a free consultation today.

Follow Me on Instagram