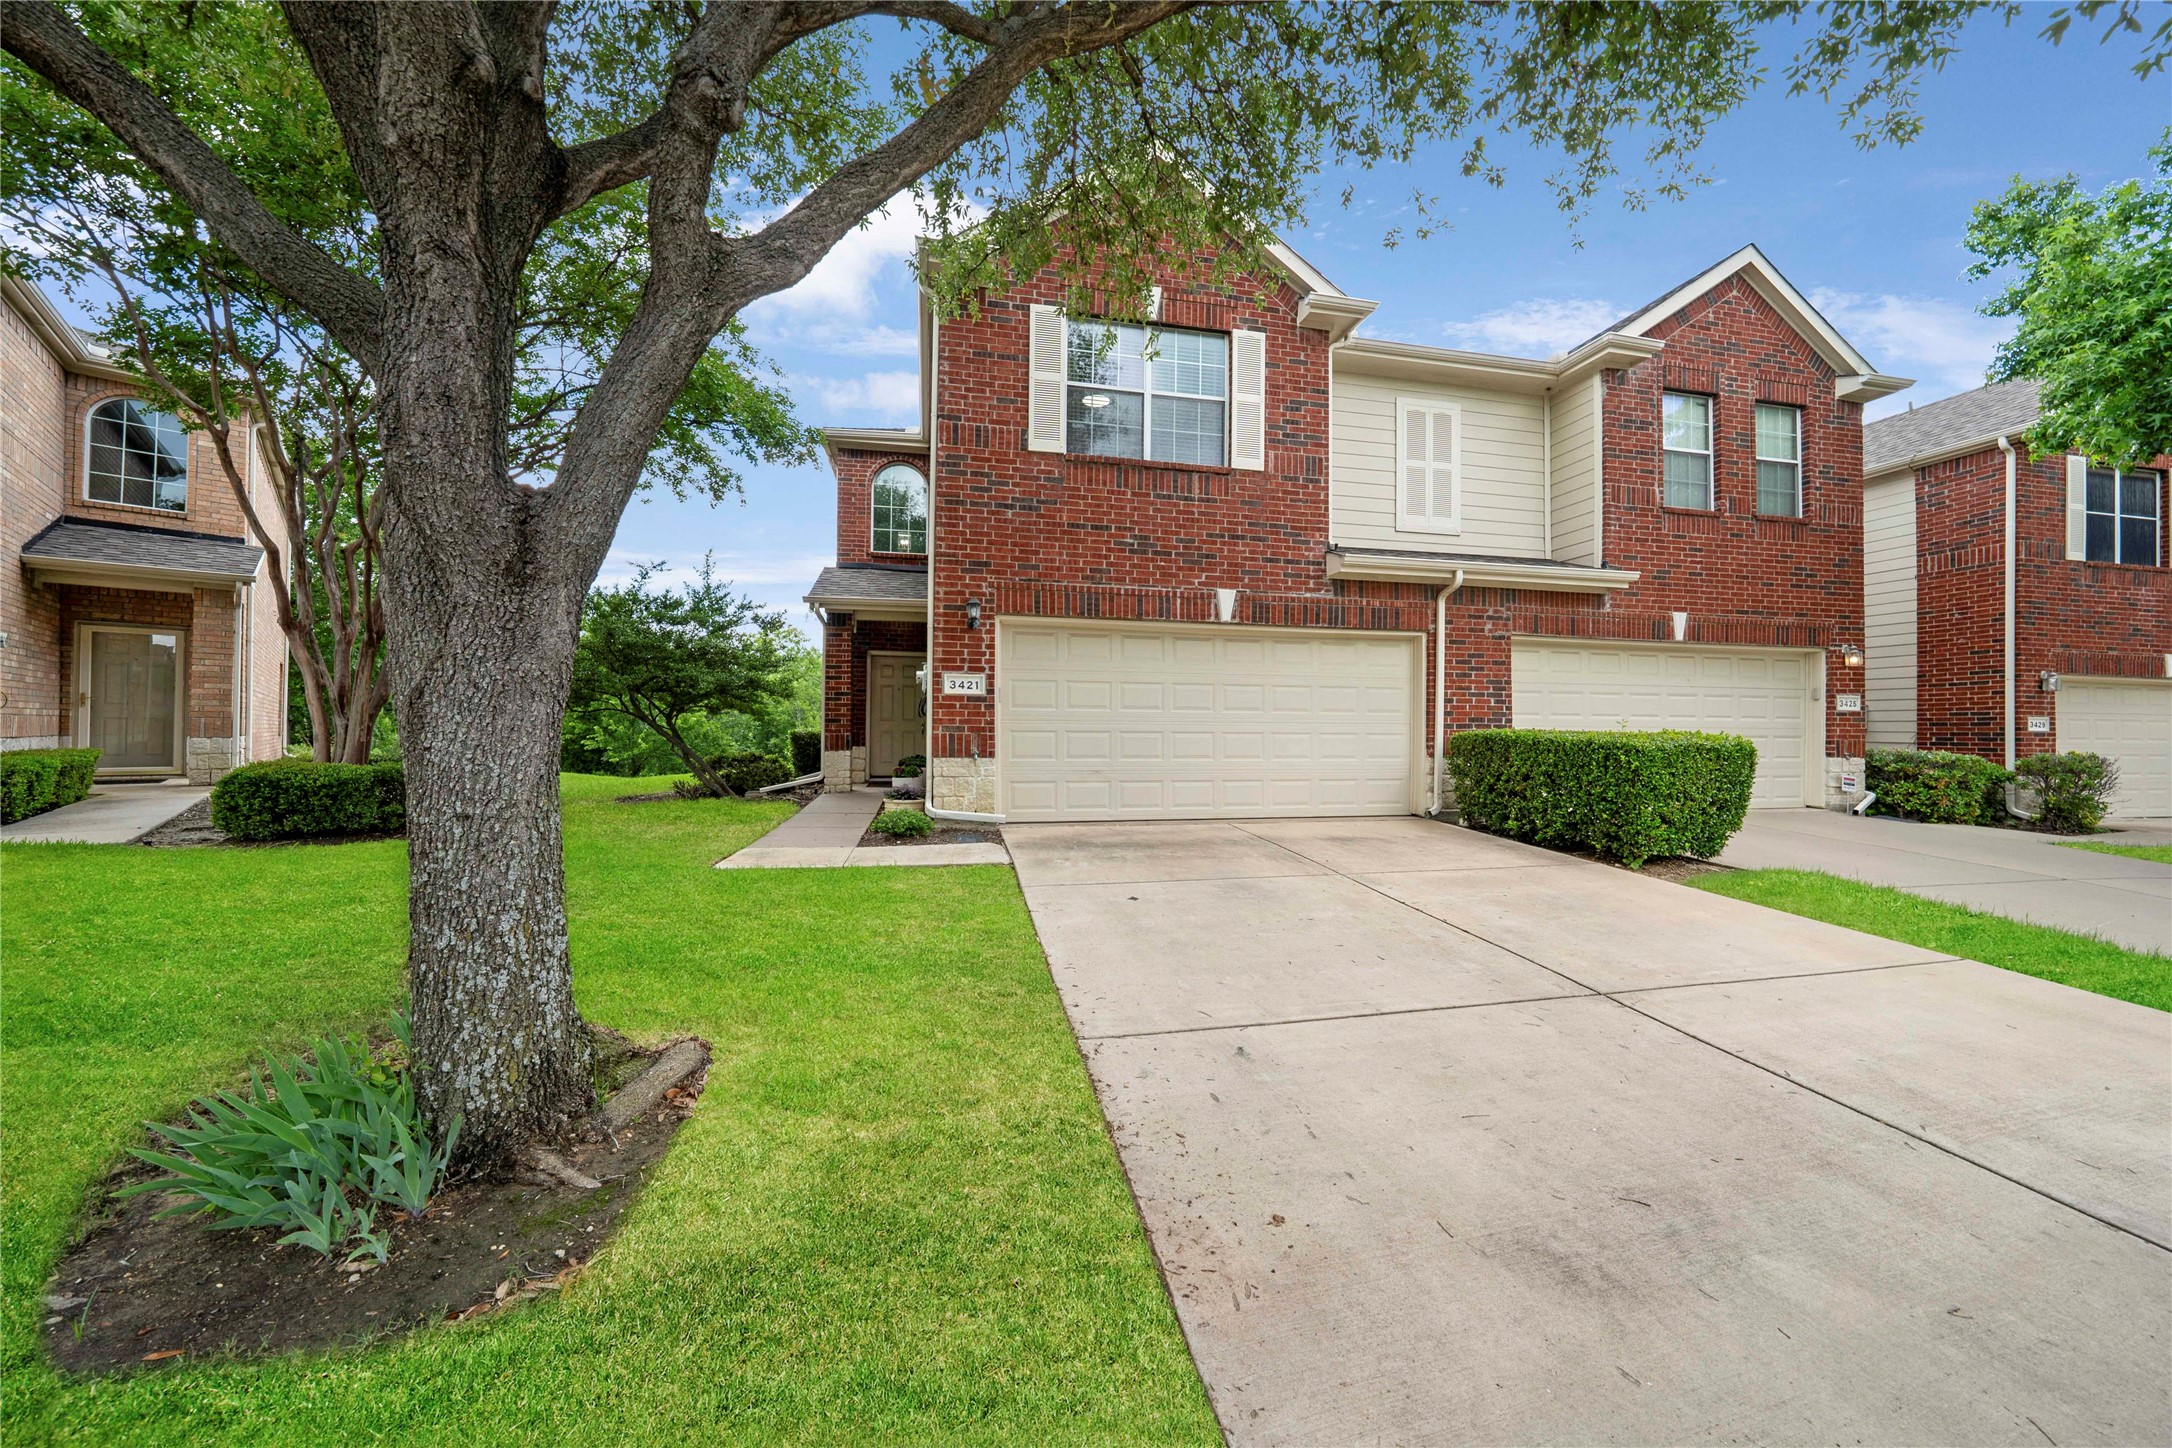
Two-story brick townhouse with a two-car garage, framed by a large shade tree and neighboring homes.
Sold

3421 Paisano Trail

3421 Paisano Trail, Plano, TX 75093

Beautifully Upgraded Townhome in Prime West Plano Location!
This stunning home is nestled in an exceptionally well-maintained community featuring top-tier amenities including a sparkling pool, fitness center, and greenbelt areas. Ideally located just minutes from premier shopping, dining, and major corporate headquarters, and within walking distance to the beloved 200-acre Arbor Hills Nature Preserve.
The first floor boasts vaulted ceilings, abundant natural light, a spacious living and dining area, a walk-in pantry, a separate utility room, and a convenient half bath. Upstairs, enjoy a versatile loft space, a large primary suite with two walk-in closets and an ensuite bath, and a generously sized secondary bedroom with its own walk-in closet and full bath.
Step outside to a private, fenced backyard with serene tree-lined views--perfect for relaxing or entertaining. This home has been thoughtfully upgraded throughout and offers the perfect blend of comfort, convenience, and lifestyle in one of Plano's most desirable neighborhoods.
2
beds

3
baths

1,447 Sq.Ft. LIVING AREA

4,399.56 Sq.Ft. lot

Jaime Mercado

Jaime Mercado

Features & Amenities

Interior

  • total bedrooms2
  • Total bathrooms3
  • full bathrooms2
  • half bathroom1
  • Laundry room Laundry in Utility Room
  • Flooring Carpet, Ceramic Tile, Wood
  • APPLIANCES Dishwasher, Electric Range, Disposal, Microwave, Vented Exhaust Fan
  • other interior Features Cathedral Ceiling(s), Decorative/Designer Lighting Fixtures, Granite Counters, High Speed Internet, Pantry, Cable TV, Walk-In Closet(s)

Area & Lot

  • Status Sold
  • Date Sold July 28, 2025
  • Living Area1,447 Sq.Ft.
  • Lot Area4,399.56 Sq.Ft.
  • MLS® ID20934477
  • TypeTownhouse
  • YEAR BUILT2005
  • Architecture StylesTraditional
  • Elementary SchoolIndian Creek
  • Middle SchoolArbor Creek
  • High SchoolHebron
  • School DistrictLewisville ISD

Exterior

  • STORIES2
  • Garage Space2.0
  • water SourcePublic
  • utilitiesElectricity Available, Electricity Connected, Sewer Available, Separate Meters, Water Available, Cable Available
  • PoolNone
  • roofComposition
  • lot featuresCorner Lot, Landscaped, Subdivision, Sprinkler System
  • parkingDoor-Multi, Driveway, Garage Faces Front, Garage, Garage Door Opener
  • HEAT TYPECentral
  • AIR CONDITIONINGCentral Air
  • sewerPublic Sewer
  • SubstructureSlab
  • security FeaturesSmoke Detector(s)
  • other exterior FeaturesLighting, Rain Gutters

Financial

  • Price Upon Request
View Virtual Tour

With Us

At Regal Realtors, we offer proven expertise and a client-centric approach, guiding you seamlessly through every step of your buying or selling journey. Schedule a free consultation today.

Follow Me on Instagram