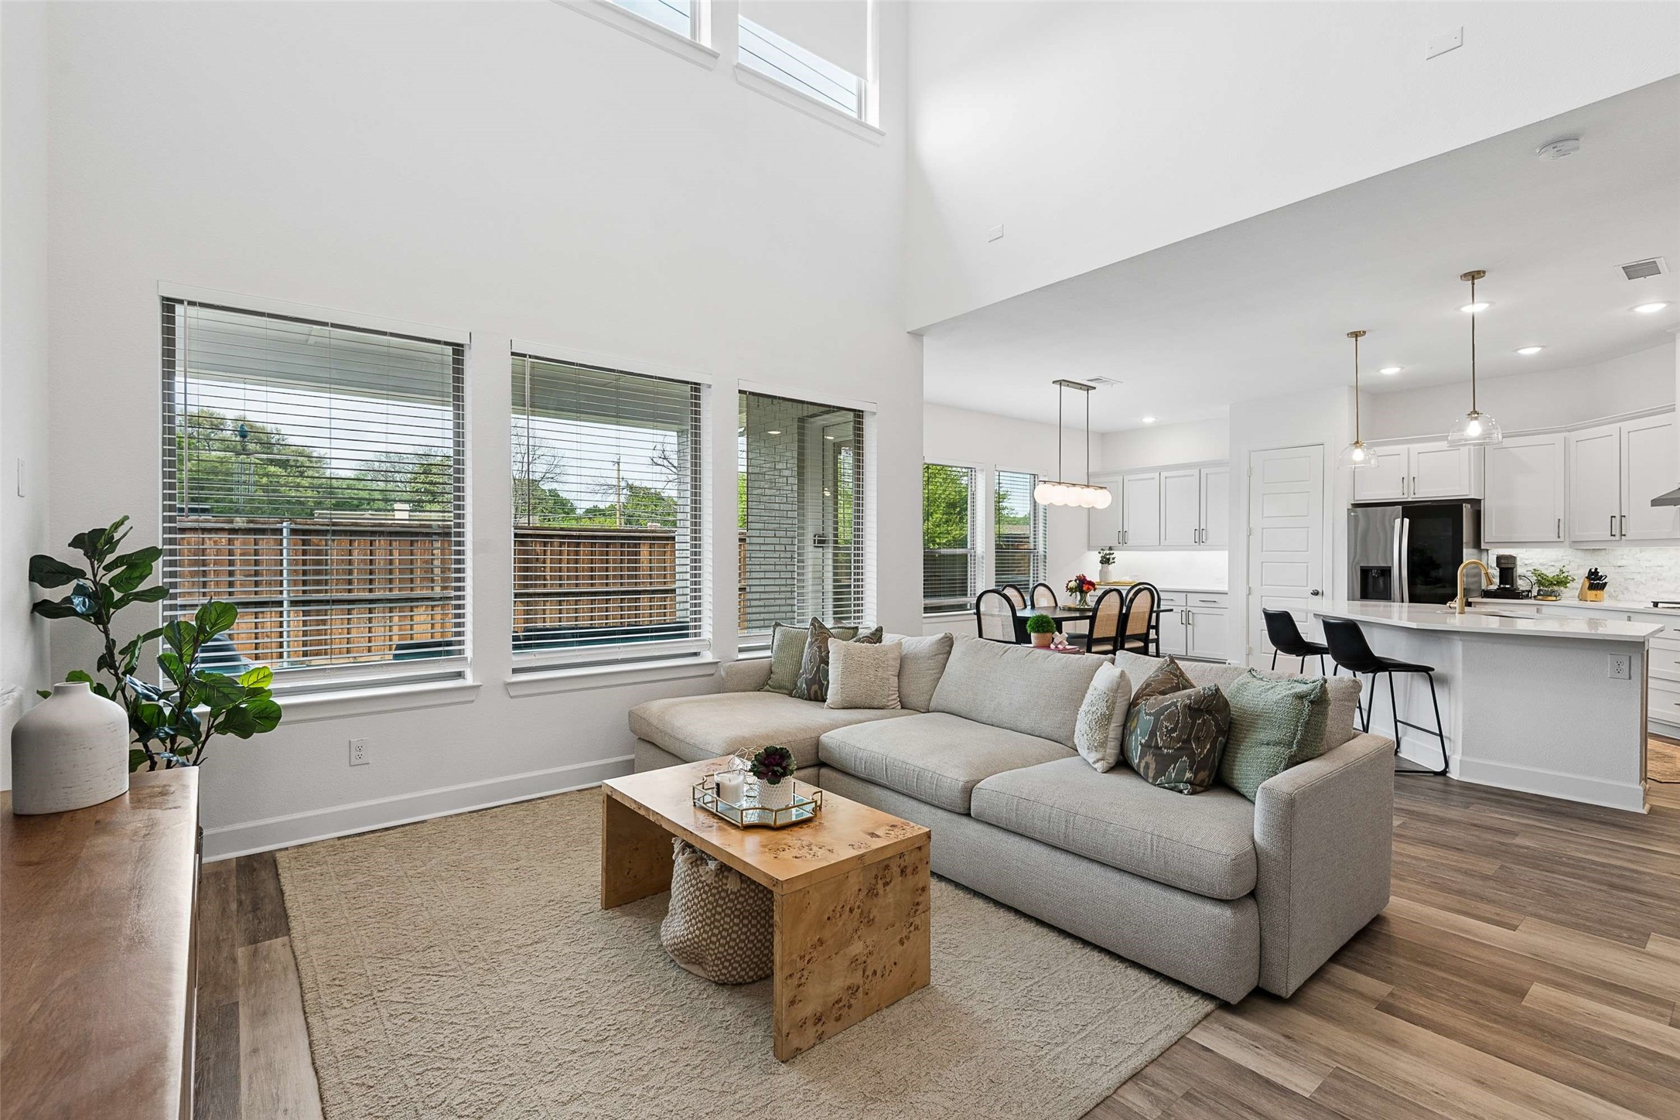
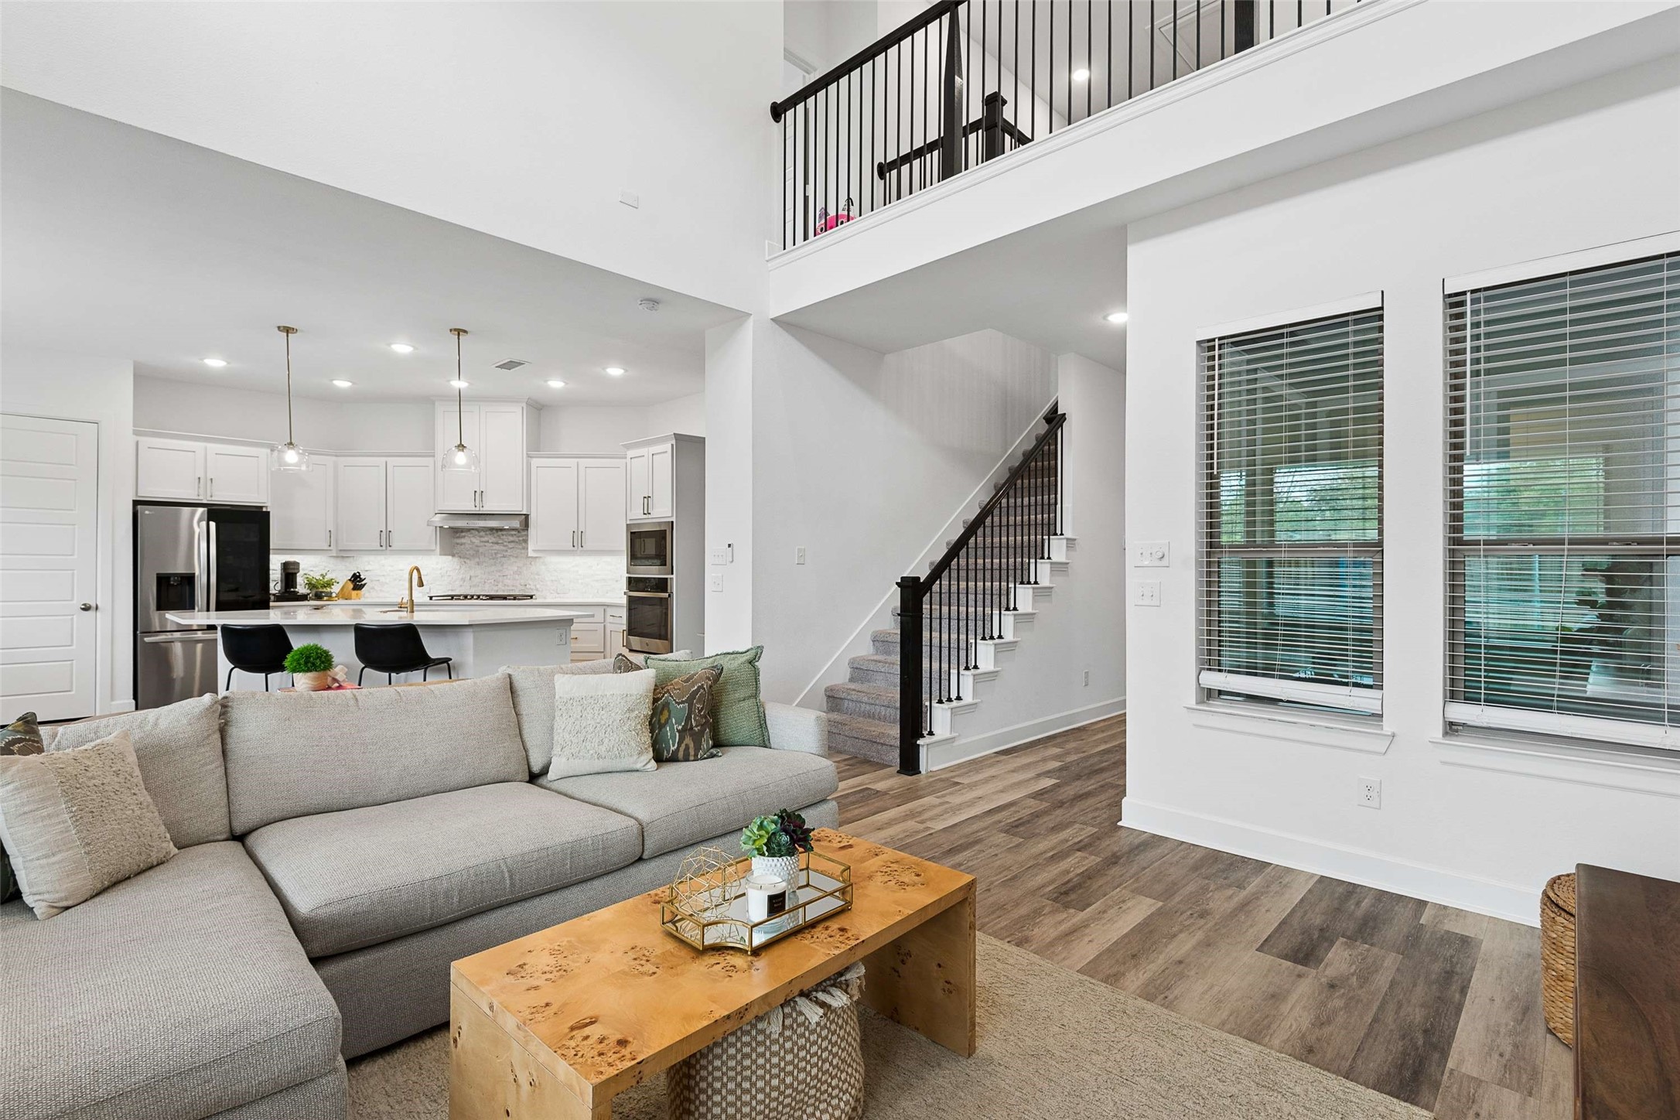
Open-plan living room with a gray sectional, vaulted ceiling, and adjoining white kitchen.
3433 Rosebud Park Lane
SEE ALL PHOTOS
Open-plan living room with a gray sectional, vaulted ceiling, and adjoining white kitchen.
3433 Rosebud Park Lane
Sold

3433 Rosebud Park Lane

3433 Rosebud Park Lane, Dallas, TX 75229

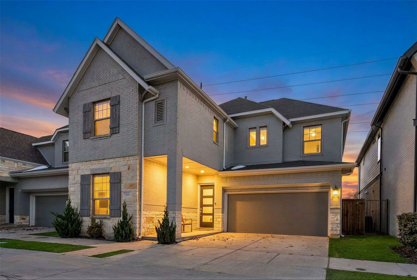
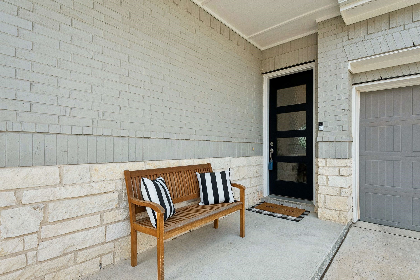
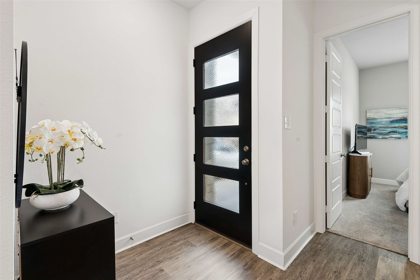
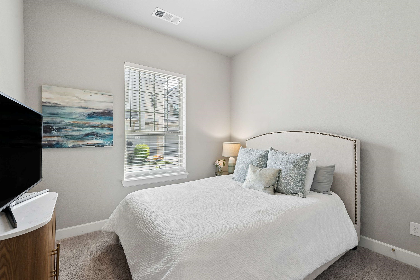
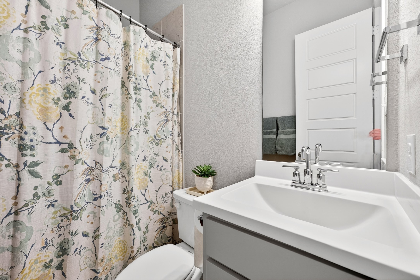
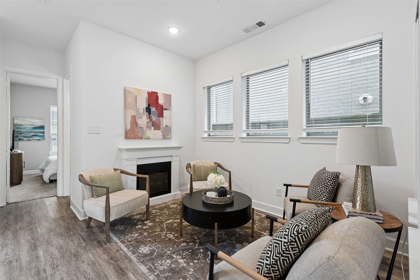
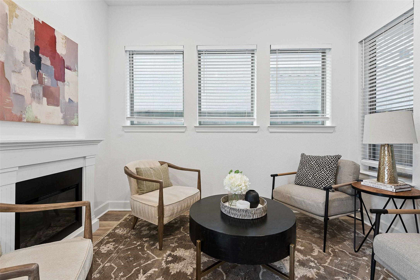
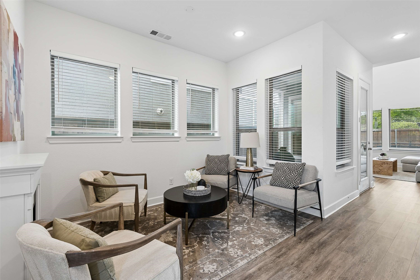
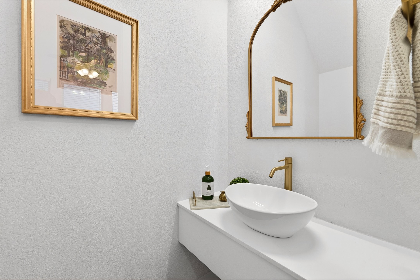
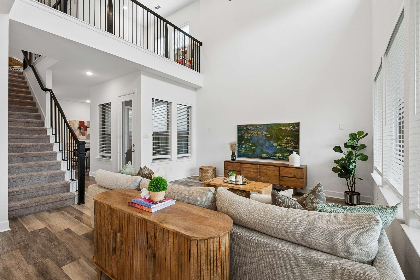
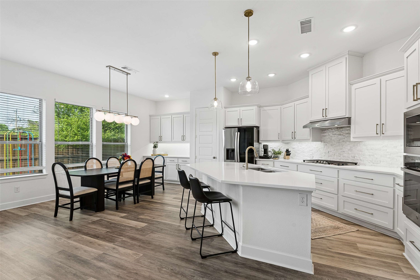
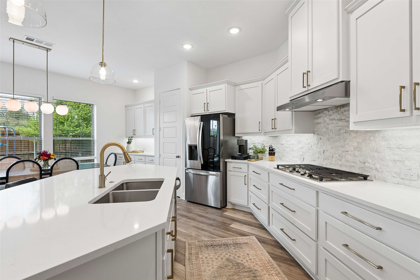
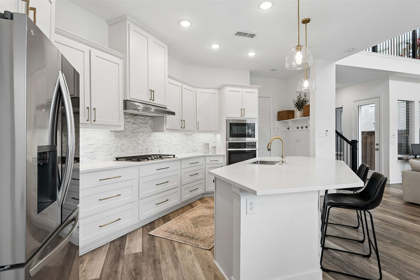
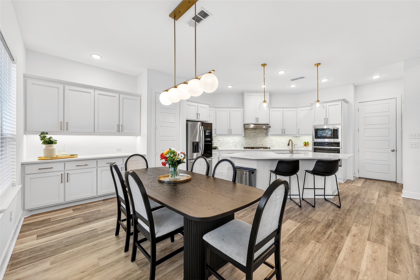
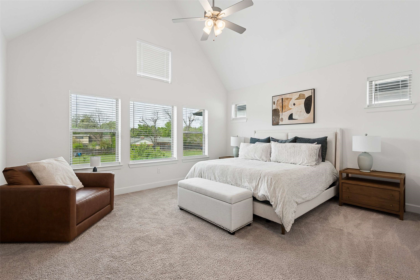
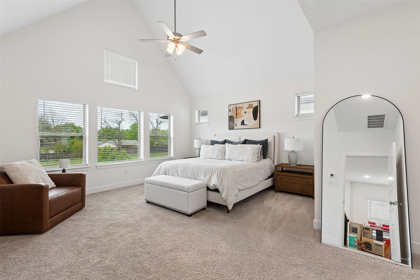
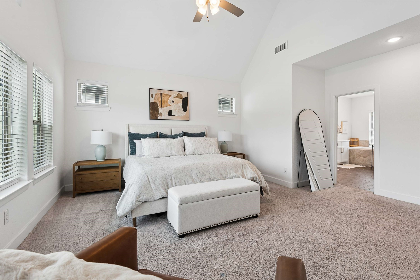
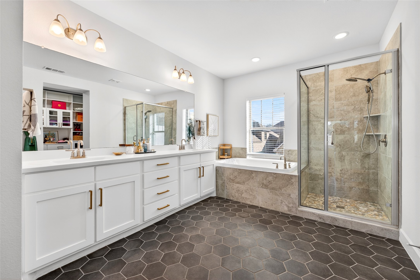
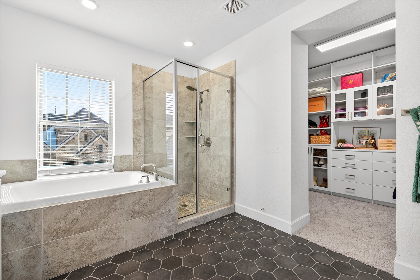
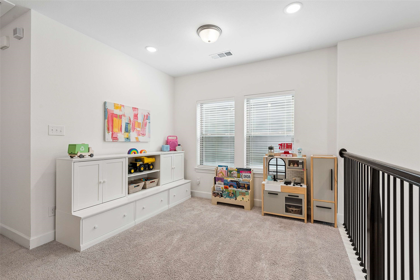
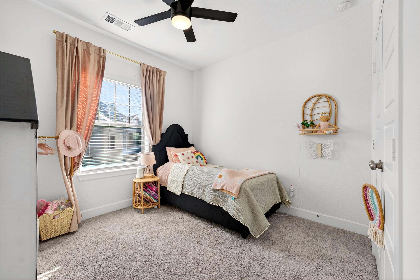
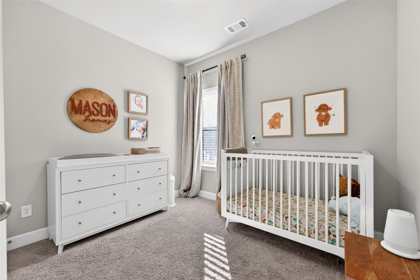
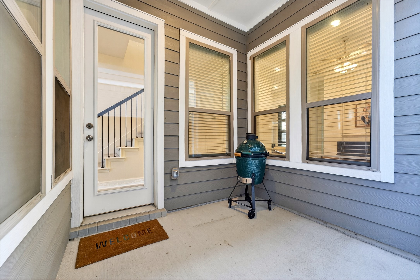
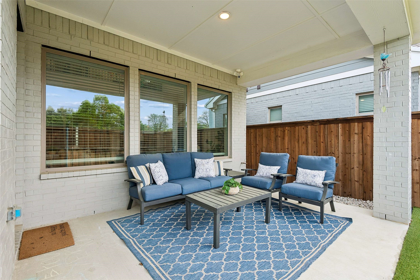
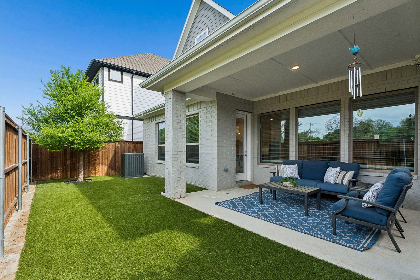
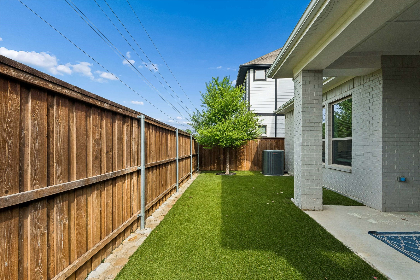
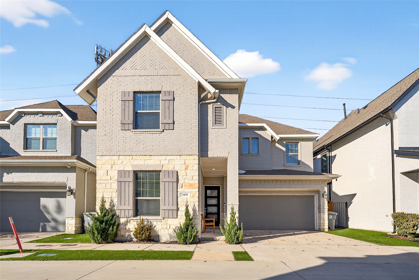
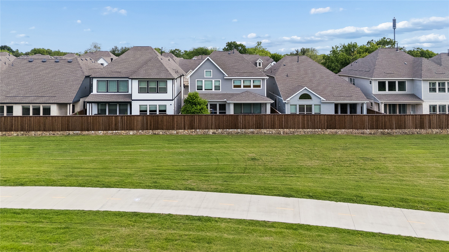
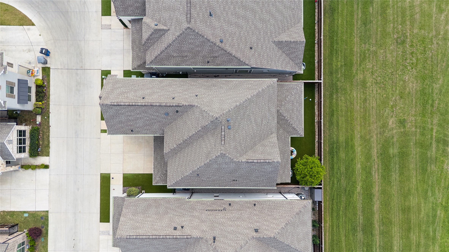
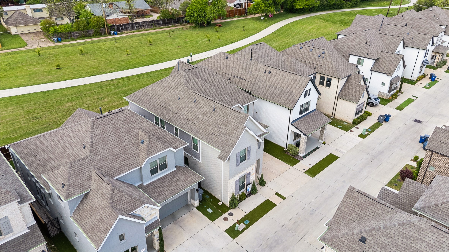
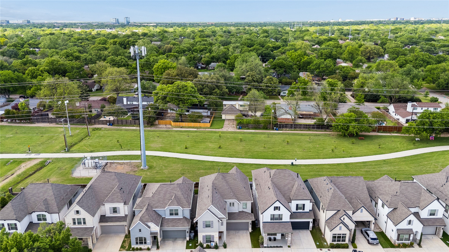
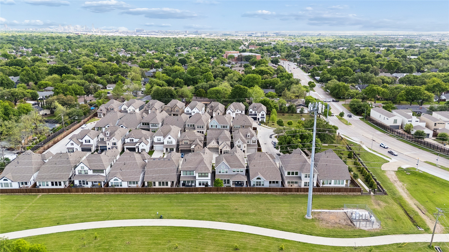
Seller offering a 2-1 rate buydown with acceptable offer! Nestled in the Reserve just steps from the Northaven Trail, this thoughtfully designed 4-bedroom, 3.5-bath home blends modern comfort with effortless livability. Inside, abundant windows cast bright natural light into the open concept living, kitchen and dining areas, creating the perfect setting for entertaining or everyday gatherings. The downstairs bedroom suite, complete with a separate full bathroom, is situated just down the hall from a formal living area complete with a cozy electric fireplace, creating a flexible space for game night, a home office, or everyday enjoyment. Upstairs, the spacious primary bedroom features a high, pitched ceiling and palatial ensuite bathroom, including a soaking tub, walk-in shower, and luxurious custom closet system. The second-story bedrooms are thoughtfully arranged on the other side of a spacious landing, offering ideal privacy and space for a playroom or upstairs den. Step outside to enjoy two porches on the side and back of the home, complemented by a low-maintenance turf lawn for easy upkeep. The neighboring Northaven Trail provides quick access to the city's award-winning system of 150+ miles of hike and bike trails. With shopping and dining just a few blocks away and a quick 15-20 minute commute to downtown Dallas, this home offers the perfect balance of privacy, accessibility, and modern style.

4
beds

4
baths

2,619 Sq.Ft. LIVING AREA

4,047 Sq.Ft. lot

Hailey Kestel

Hailey Kestel

Features & Amenities

Interior

  • total bedrooms4
  • Total bathrooms4
  • full bathrooms3
  • half bathroom1
  • Flooring Carpet, Luxury Vinyl Plank
  • Fireplace Den, Electric
  • APPLIANCES Some Gas Appliances, Dishwasher, Disposal, Gas Oven, Gas Range, Microwave, Plumbed For Gas, Vented Exhaust Fan
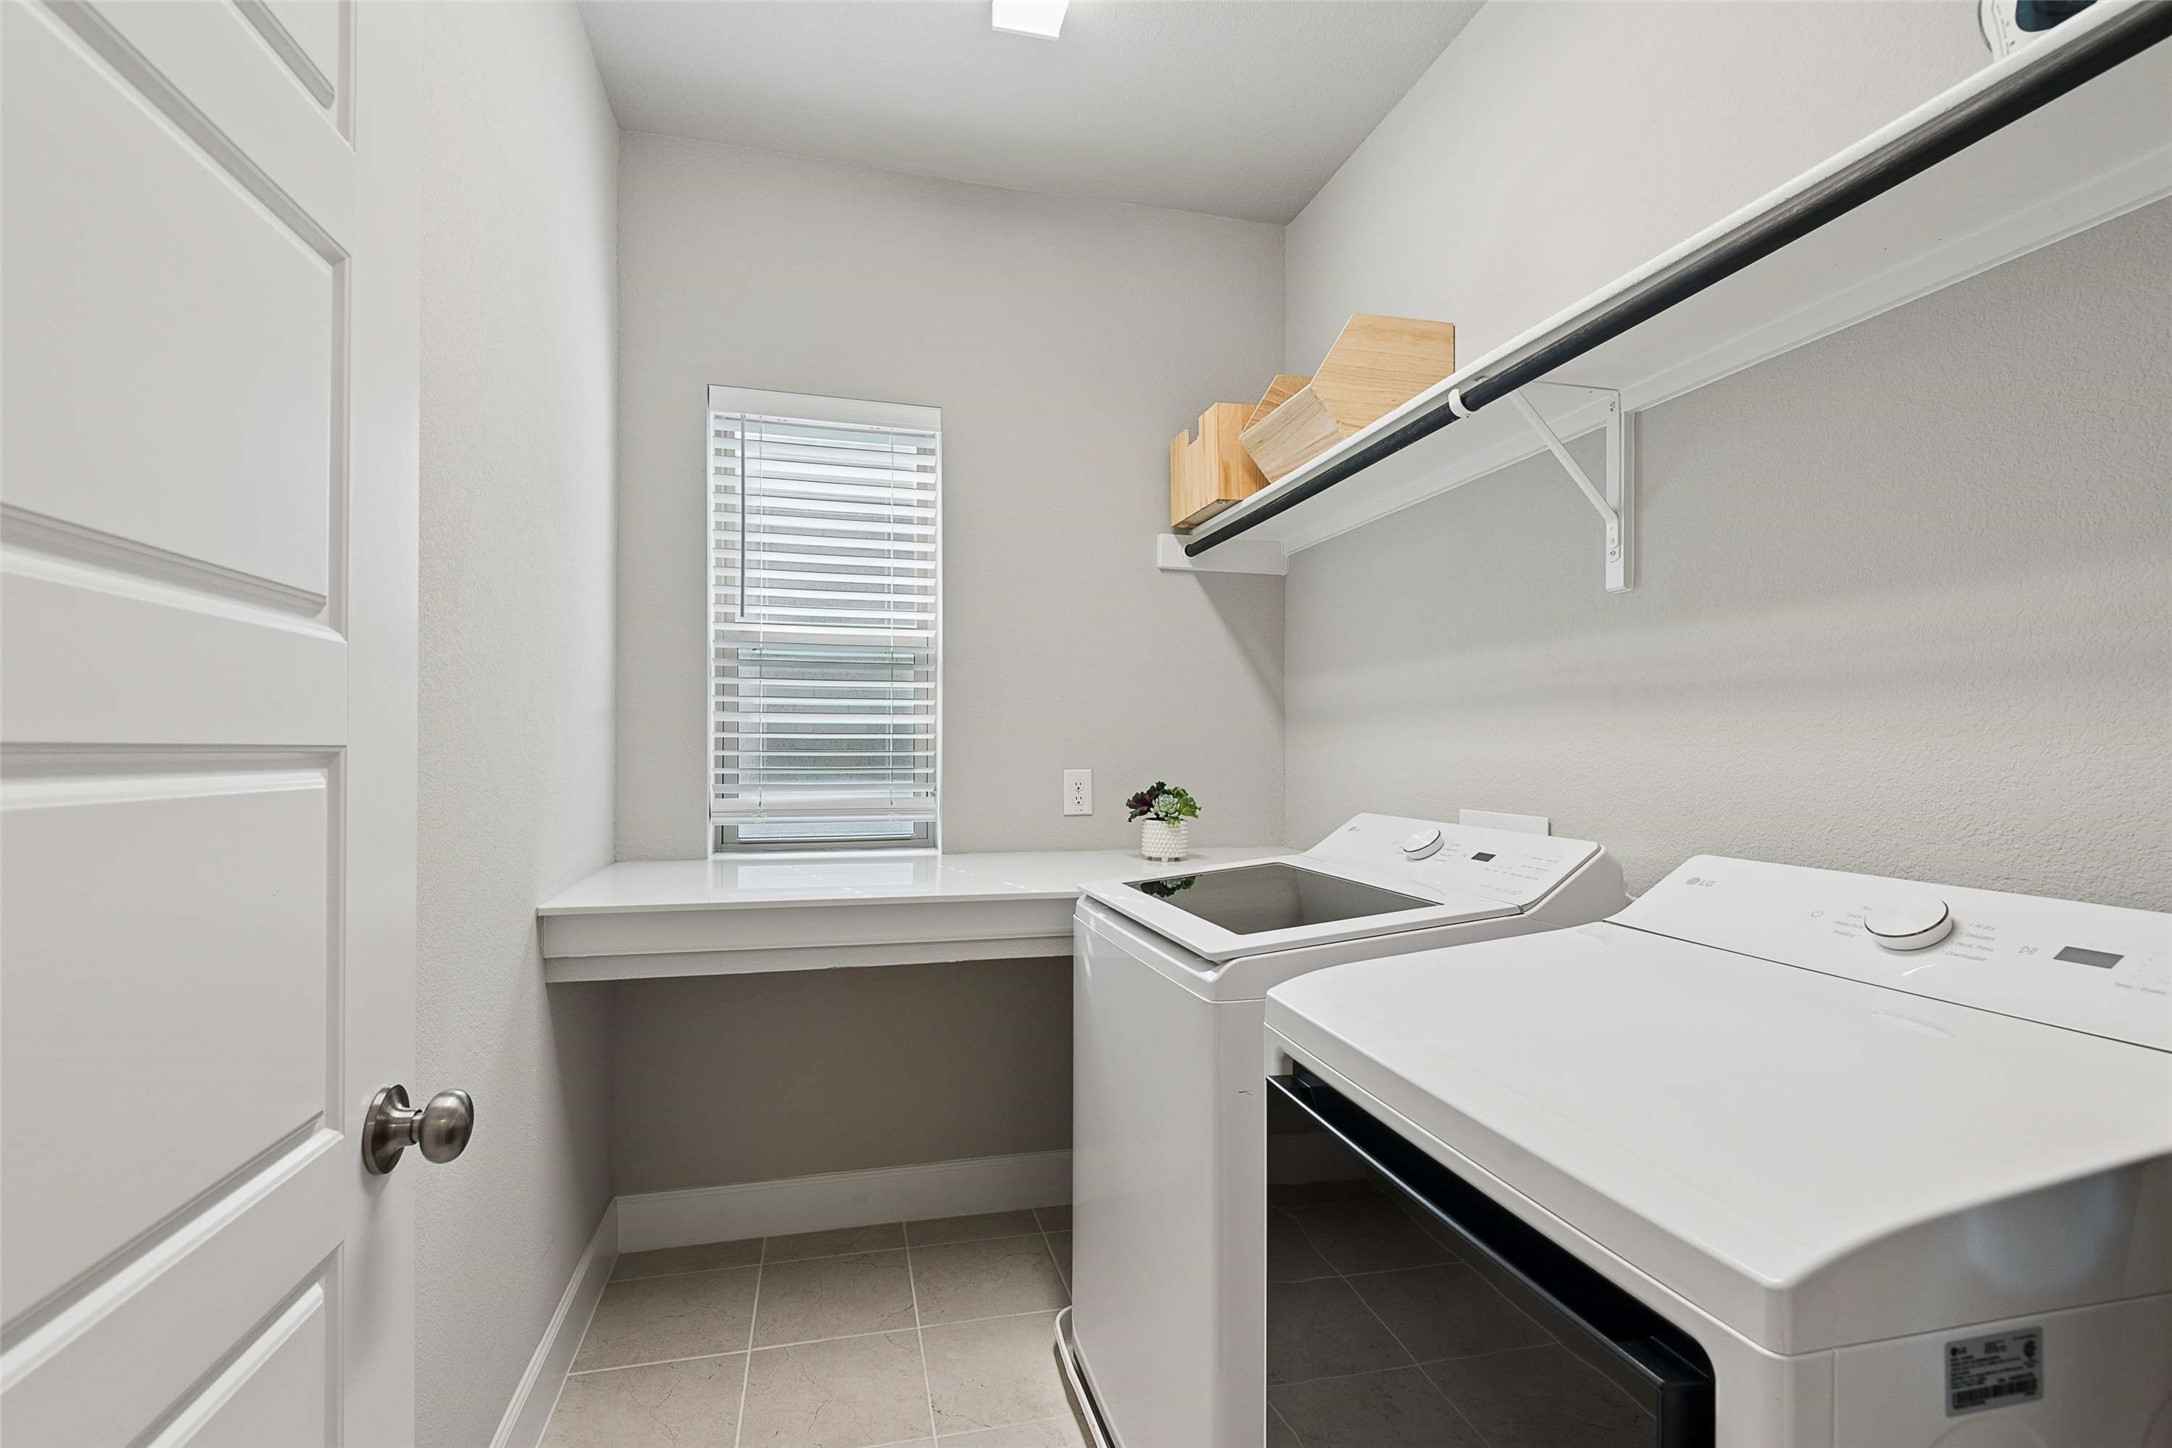
  • other interior Features Built-in Features, Dry Bar, Decorative/Designer Lighting Fixtures, Double Vanity, Eat-in Kitchen, High Speed Internet, Kitchen Island, Open Floorplan, Pantry, Cable TV, Walk-In Closet(s), Wired for Sound

Area & Lot

  • Status Sold
  • Date Sold July 31, 2026
  • Living Area2,619 Sq.Ft.
  • Lot Area4,047 Sq.Ft.
  • MLS® ID21176281
  • TypeResidential
  • YEAR BUILT2021
  • Architecture StylesTraditional, Detached
  • Elementary SchoolDegolyer
  • Middle SchoolMarsh
  • High SchoolWhite
  • School DistrictDallas ISD

Exterior

  • STORIES2
  • Garage Space2.0
  • water SourcePublic
  • utilitiesElectricity Available, Natural Gas Available, Phone Available, Sewer Available, Separate Meters, Underground Utilities, Water Available, Cable Available
  • PoolNone
  • roofComposition
  • lot featuresBacks to Greenbelt/Park, Interior Lot, Zero Lot Line
  • parkingAdditional Parking, Door-Multi, Driveway
  • HEAT TYPECentral
  • AIR CONDITIONINGCentral Air, Ceiling Fan(s)
  • sewerPublic Sewer
  • SubstructureSlab
  • security FeaturesPrewired, Carbon Monoxide Detector(s), Smoke Detector(s)
  • other exterior FeaturesLighting, Private Yard, Rain Gutters

Financial

  • Price Upon Request
View Virtual Tour

With Us

At Regal Realtors, we offer proven expertise and a client-centric approach, guiding you seamlessly through every step of your buying or selling journey. Schedule a free consultation today.

Follow Me on Instagram