346 E Davis Circle
346 E Davis Circle
346 E Davis Circle
346 E Davis Circle
346 E Davis Circle
346 E Davis Circle
346 E Davis Circle
346 E Davis Circle
346 E Davis Circle
346 E Davis Circle
346 E Davis Circle
346 E Davis Circle
346 E Davis Circle
346 E Davis Circle
346 E Davis Circle
346 E Davis Circle
346 E Davis Circle
346 E Davis Circle
346 E Davis Circle
346 E Davis Circle
346 E Davis Circle
346 E Davis Circle
346 E Davis Circle
346 E Davis Circle
346 E Davis Circle
SEE ALL PHOTOS
346 E Davis Circle
346 E Davis Circle
346 E Davis Circle
346 E Davis Circle
346 E Davis Circle
346 E Davis Circle
346 E Davis Circle
346 E Davis Circle
346 E Davis Circle
346 E Davis Circle
346 E Davis Circle
346 E Davis Circle
346 E Davis Circle
346 E Davis Circle
346 E Davis Circle
346 E Davis Circle
346 E Davis Circle
346 E Davis Circle
346 E Davis Circle
346 E Davis Circle
346 E Davis Circle
346 E Davis Circle
346 E Davis Circle
346 E Davis Circle
346 E Davis Circle
Sold

346 E Davis Circle

346 E Davis Circle, Duncanville, TX 75116

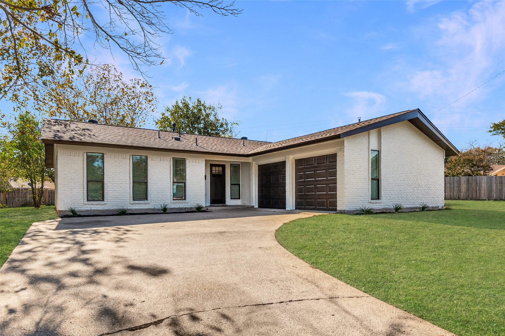
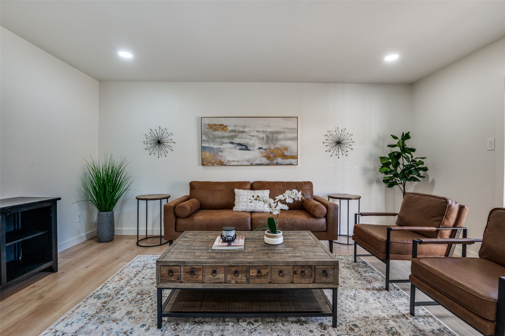
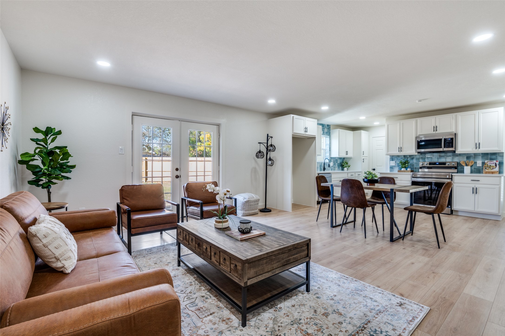
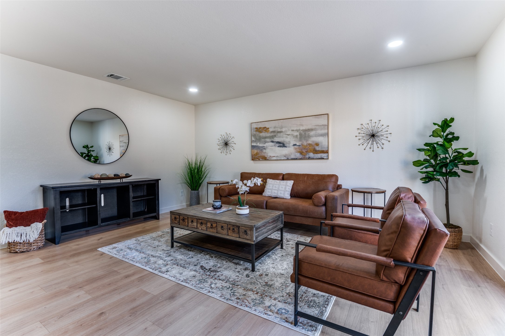
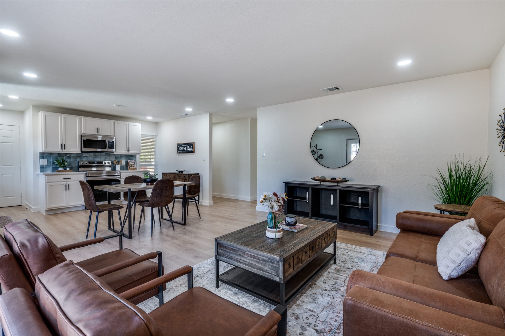
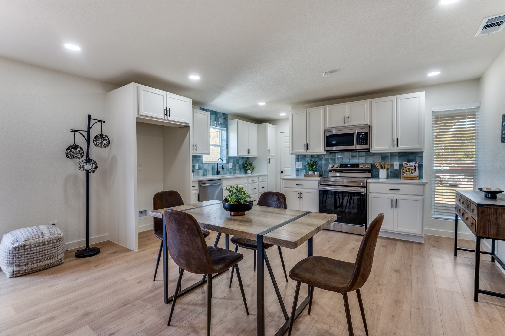
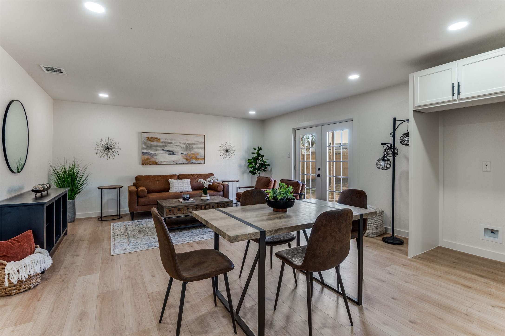
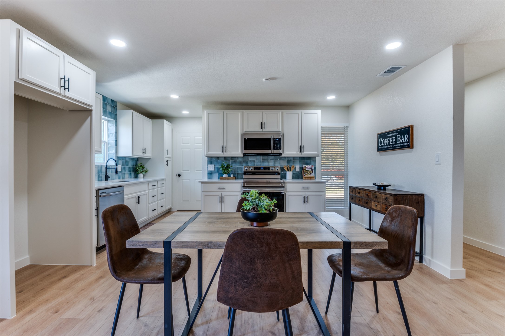
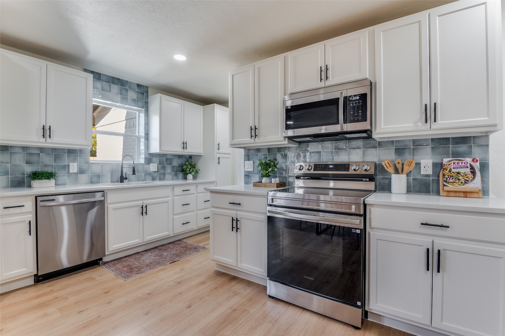
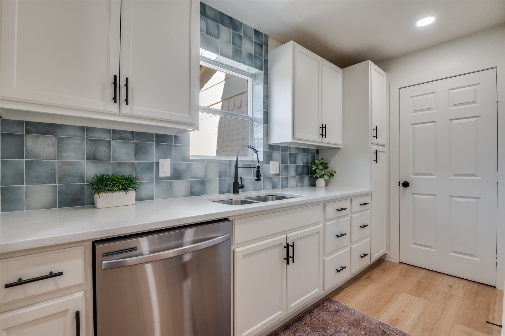
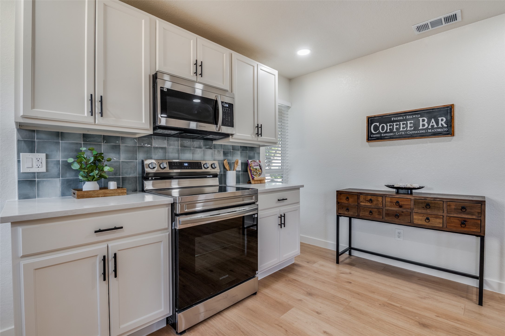
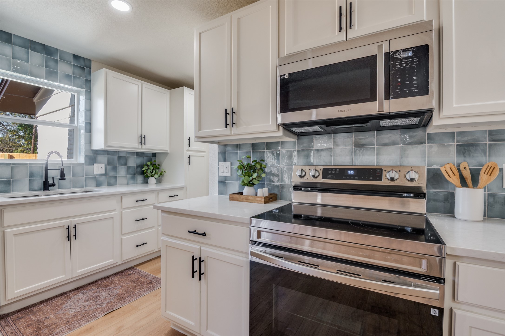
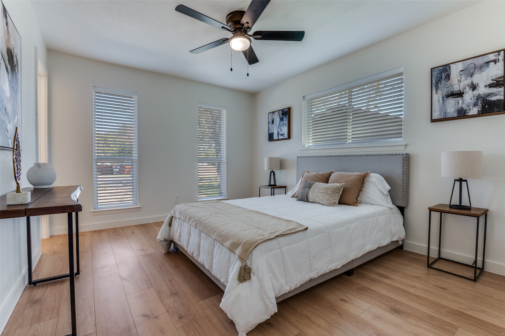
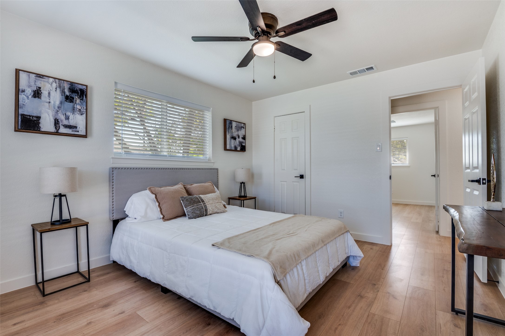
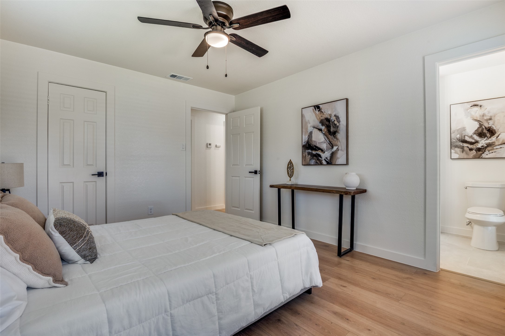
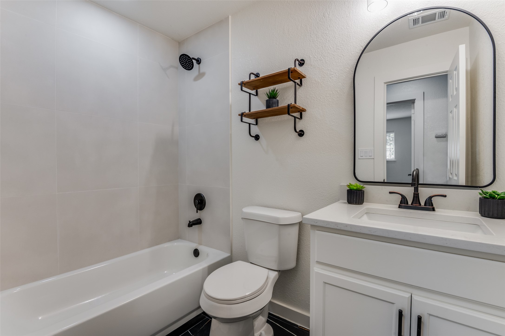
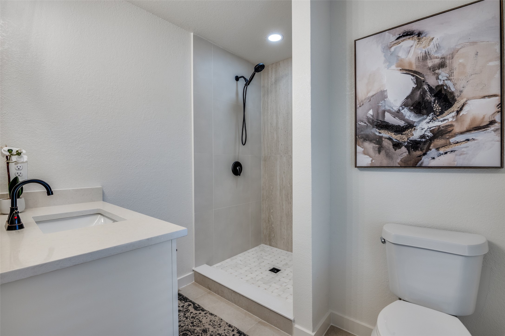
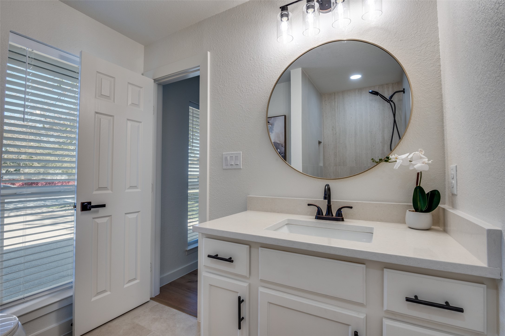
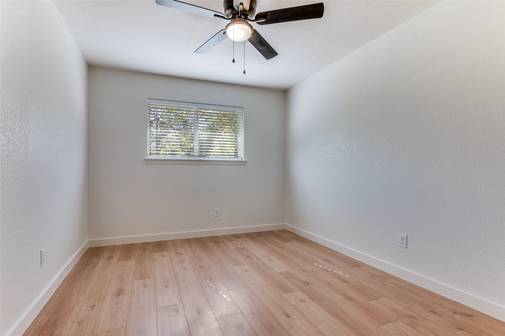
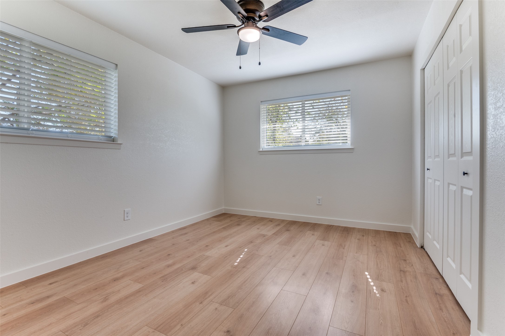
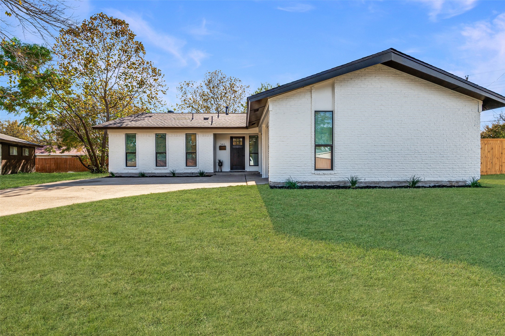
Step into style with this fully renovated Duncanville gem, offering 3 bedrooms, 2 bathrooms, and a layout that blends open concept living with modern charm. From the crisp white brick exterior and double garage to the warm, light wood floors and designer finishes inside, every inch has been thoughtfully updated. The sleek kitchen features white shaker cabinets, black hardware, quartz countertops, and a trendy blue tile backsplash that pops. Both bathrooms shine with clean tile work, modern vanities, and matte black fixtures.

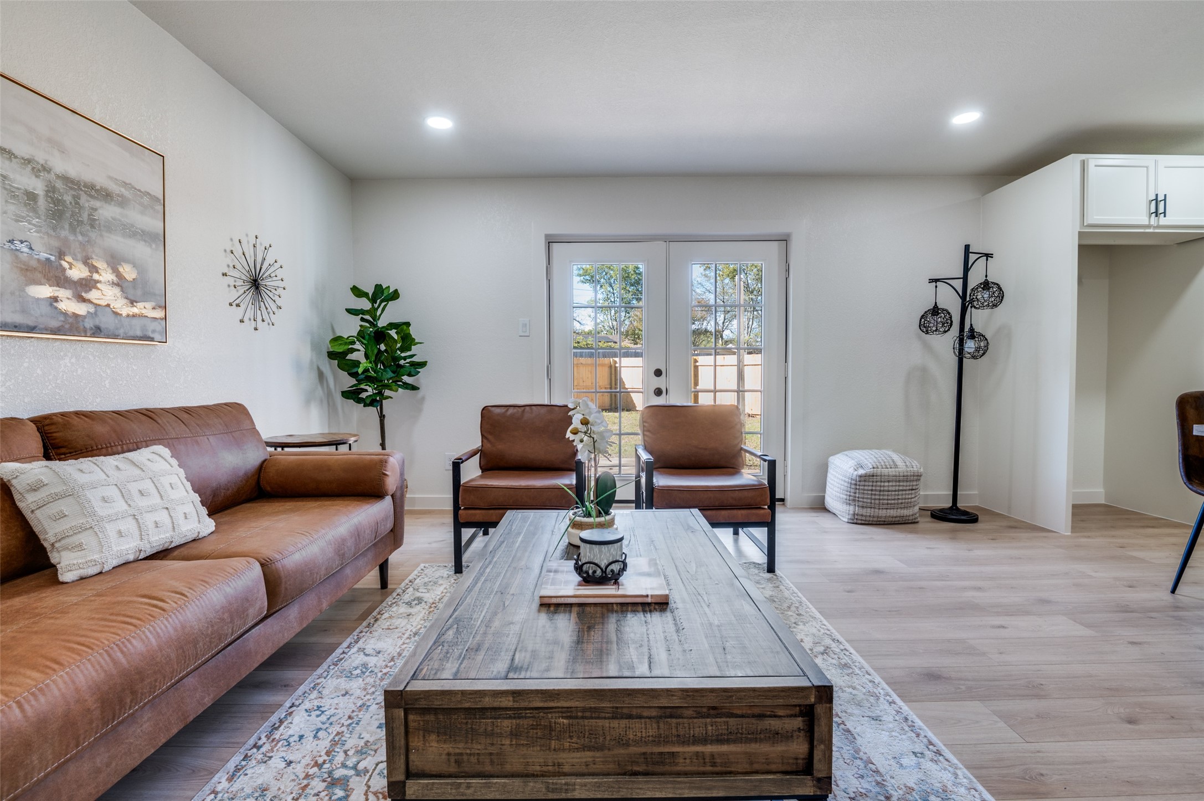
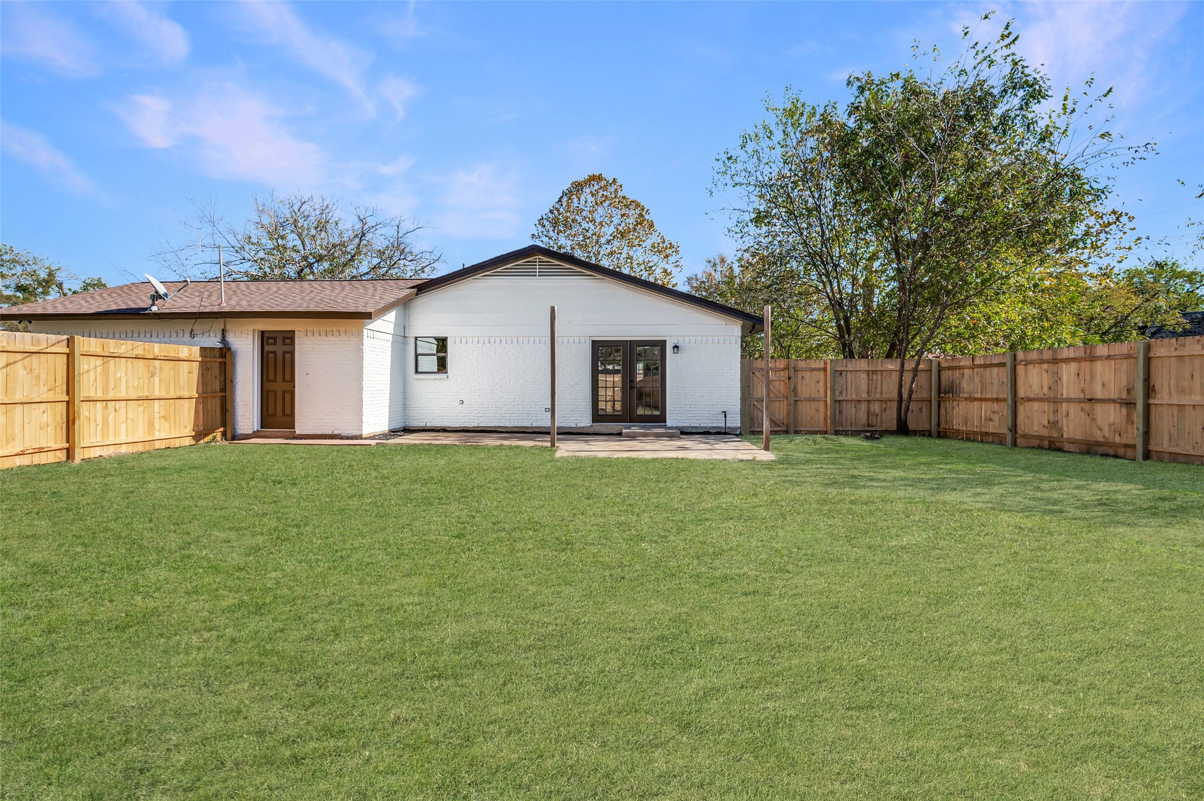
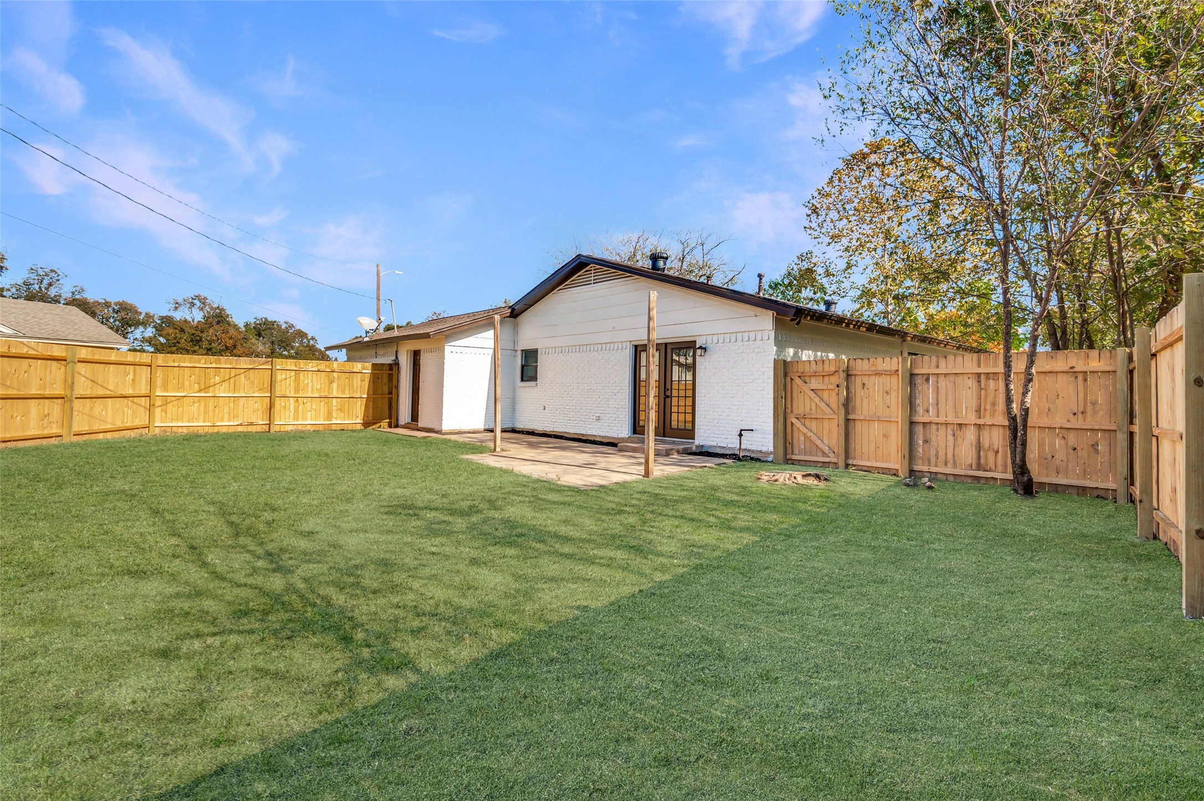
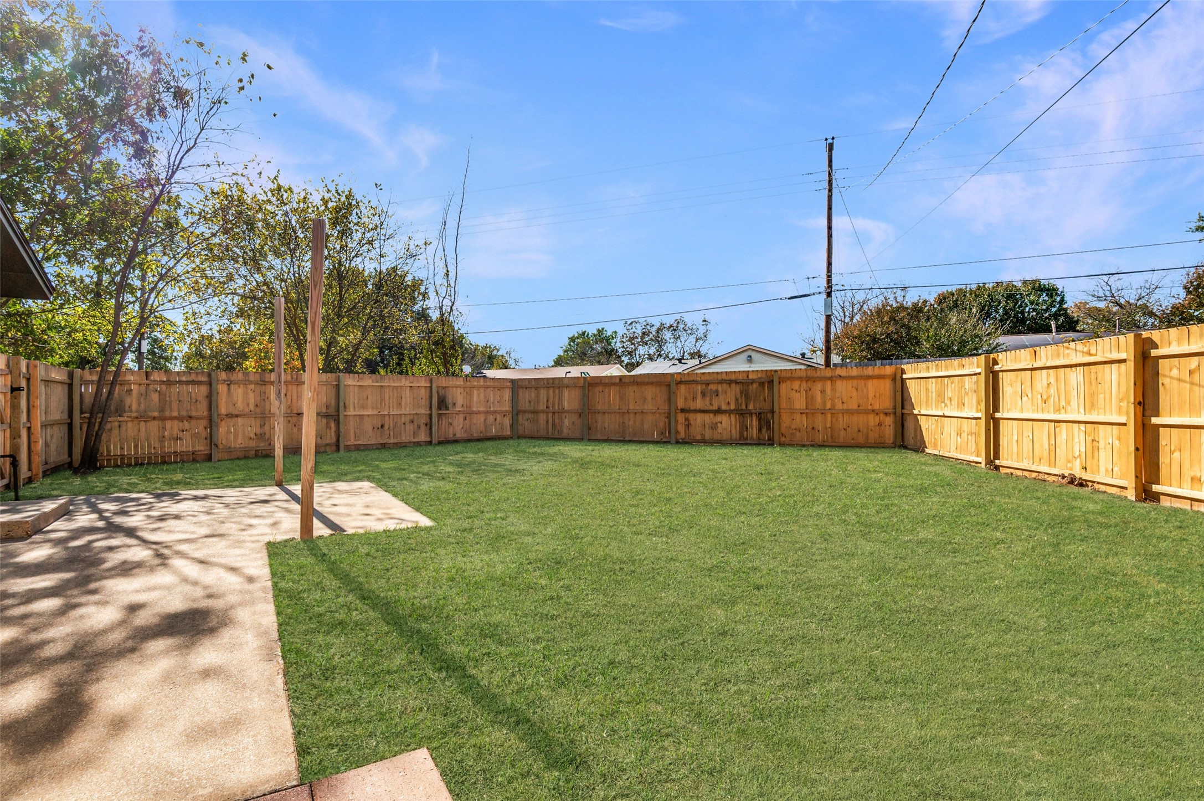
The fully fenced backyard offers privacy and space for entertaining, pets, or play. With French doors off the living room, natural light floods the space and connects indoor living to outdoor fun. Nestled on a quiet street in an established neighborhood, this home feels fresh but grounded.

Renovated with care and priced to move, this beauty is ready for its new chapter.

3
beds

2
baths

1,162 Sq.Ft. LIVING AREA

0.26 Acres lot

Deba  Douglas

Deba Douglas

Features & Amenities

Interior

  • total bedrooms3
  • Total bathrooms2
  • full bathrooms2
  • Laundry room Washer Hookup, Dryer Hookup
  • APPLIANCES Dishwasher, Electric Cooktop, Electric Oven, Disposal, Microwave
  • other interior Features Built-in Features, Decorative/Designer Lighting Fixtures, Eat-in Kitchen, High Speed Internet, Cable TV

Area & Lot

  • Status Sold
  • Date Sold December 15, 2025
  • Living Area1,162 Sq.Ft.
  • Lot Area0.26 Acres
  • MLS® ID21110907
  • TypeResidential
  • YEAR BUILT1965
  • Architecture StylesTraditional, Detached
  • Elementary SchoolFairmeadow
  • Middle SchoolByrd
  • High SchoolDuncanville
  • School DistrictDuncanville ISD

Exterior

  • STORIES1
  • Garage Space2.0
  • water SourcePublic
  • utilitiesSewer Available, Water Available, Cable Available
  • PoolNone
  • roofShingle
  • lot featuresCul-De-Sac
  • parkingAdditional Parking, Door-Multi, Driveway, Garage
  • HEAT TYPECentral
  • AIR CONDITIONINGCentral Air, Ceiling Fan(s)
  • sewerPublic Sewer
  • security FeaturesFire Sprinkler System, Smoke Detector(s)
  • other exterior FeaturesPrivate Yard

Financial

  • Price Upon Request
View Virtual Tour

With Us

At Regal Realtors, we offer proven expertise and a client-centric approach, guiding you seamlessly through every step of your buying or selling journey. Schedule a free consultation today.

Follow Me on Instagram