347 Enchanted Drive
347 Enchanted Drive
347 Enchanted Drive
347 Enchanted Drive
347 Enchanted Drive
347 Enchanted Drive
347 Enchanted Drive
347 Enchanted Drive
347 Enchanted Drive
347 Enchanted Drive
347 Enchanted Drive
347 Enchanted Drive
347 Enchanted Drive
347 Enchanted Drive
347 Enchanted Drive
347 Enchanted Drive
347 Enchanted Drive
347 Enchanted Drive
347 Enchanted Drive
347 Enchanted Drive
347 Enchanted Drive
347 Enchanted Drive
347 Enchanted Drive
347 Enchanted Drive
347 Enchanted Drive
347 Enchanted Drive
347 Enchanted Drive
347 Enchanted Drive
347 Enchanted Drive
347 Enchanted Drive
347 Enchanted Drive
347 Enchanted Drive
347 Enchanted Drive
347 Enchanted Drive
347 Enchanted Drive
SEE ALL PHOTOS
347 Enchanted Drive
347 Enchanted Drive
347 Enchanted Drive
347 Enchanted Drive
347 Enchanted Drive
347 Enchanted Drive
347 Enchanted Drive
347 Enchanted Drive
347 Enchanted Drive
347 Enchanted Drive
347 Enchanted Drive
347 Enchanted Drive
347 Enchanted Drive
347 Enchanted Drive
347 Enchanted Drive
347 Enchanted Drive
347 Enchanted Drive
347 Enchanted Drive
347 Enchanted Drive
347 Enchanted Drive
347 Enchanted Drive
347 Enchanted Drive
347 Enchanted Drive
347 Enchanted Drive
347 Enchanted Drive
347 Enchanted Drive
347 Enchanted Drive
347 Enchanted Drive
347 Enchanted Drive
347 Enchanted Drive
347 Enchanted Drive
347 Enchanted Drive
347 Enchanted Drive
347 Enchanted Drive
347 Enchanted Drive
Sold

347 Enchanted Drive

347 Enchanted Drive, Enchanted Oaks, TX 75156

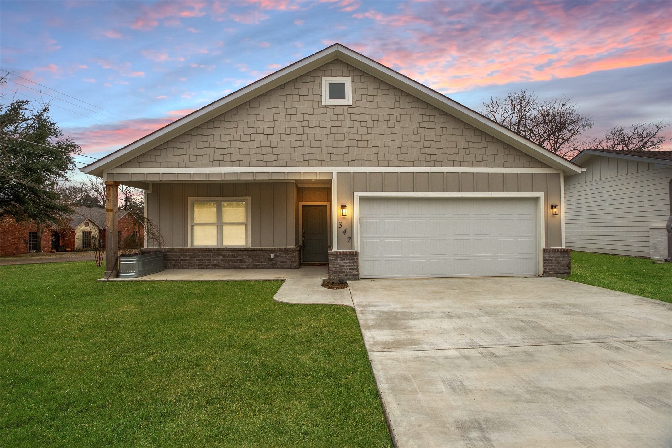
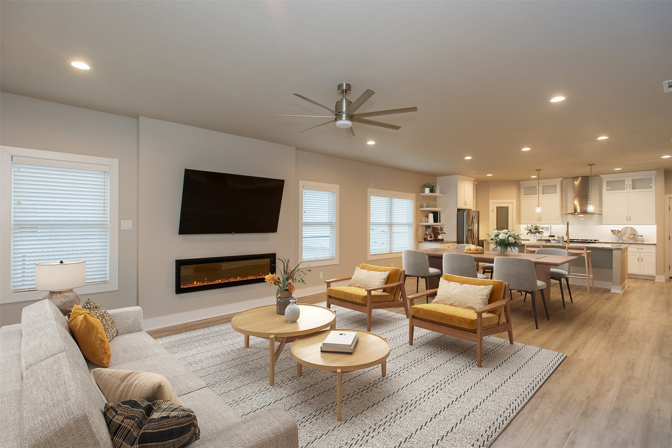
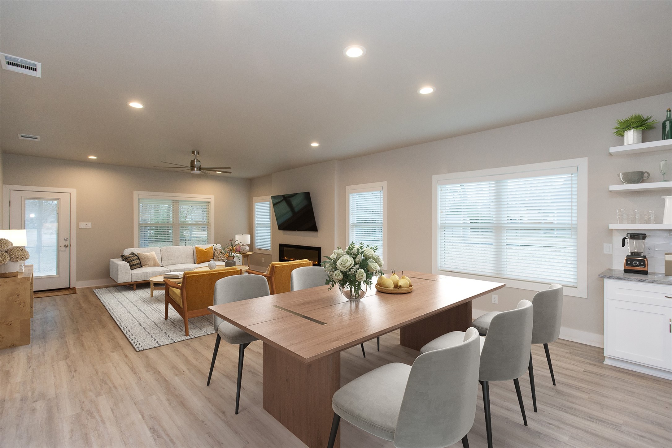
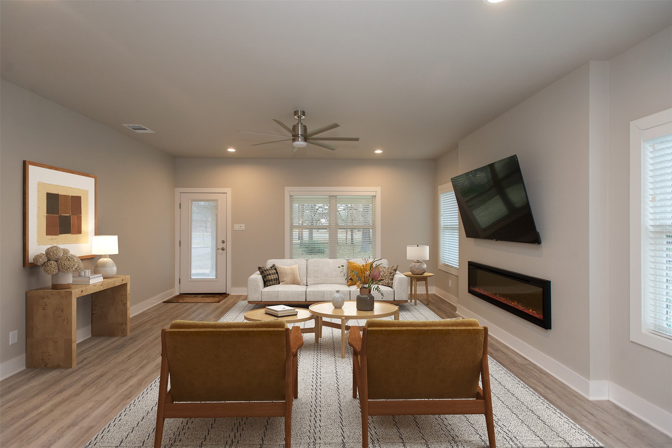
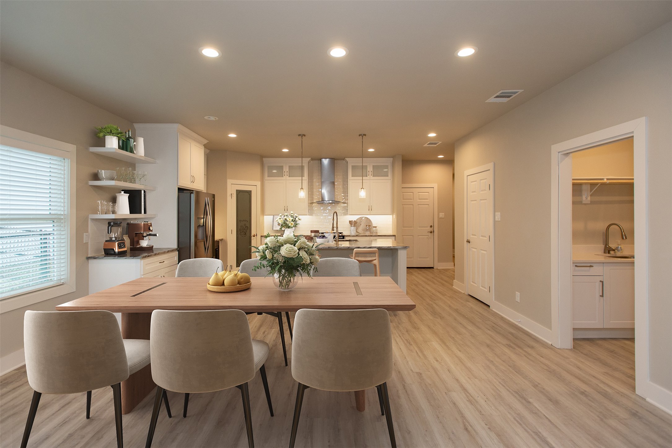
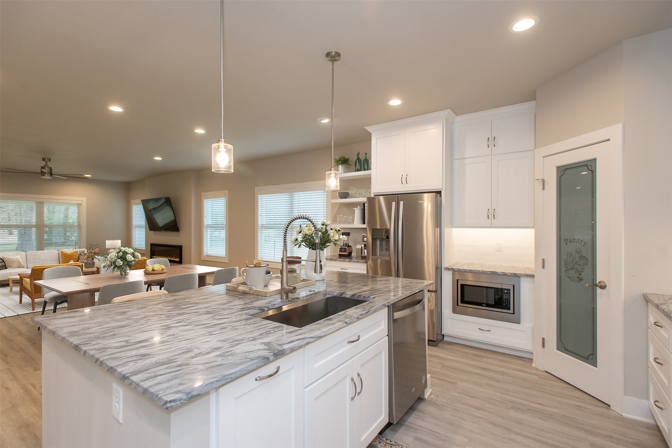
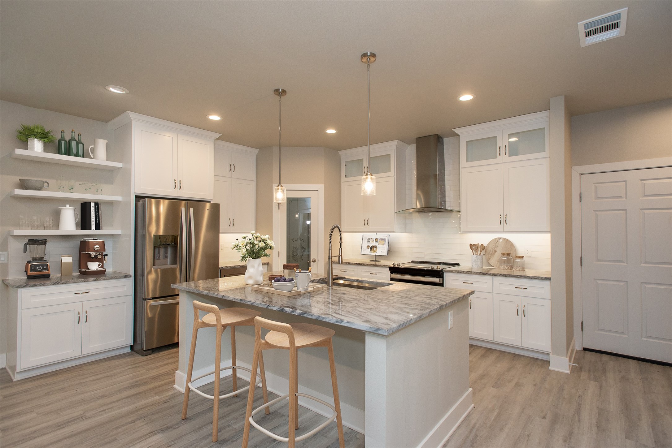
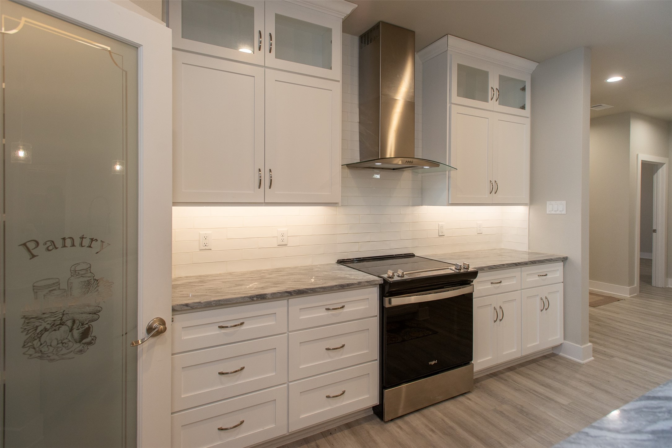
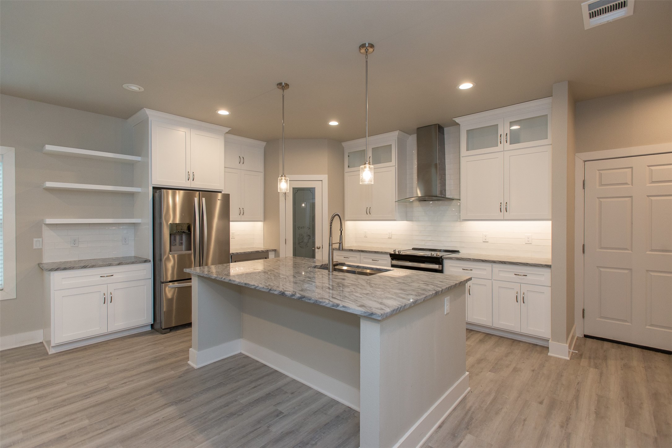
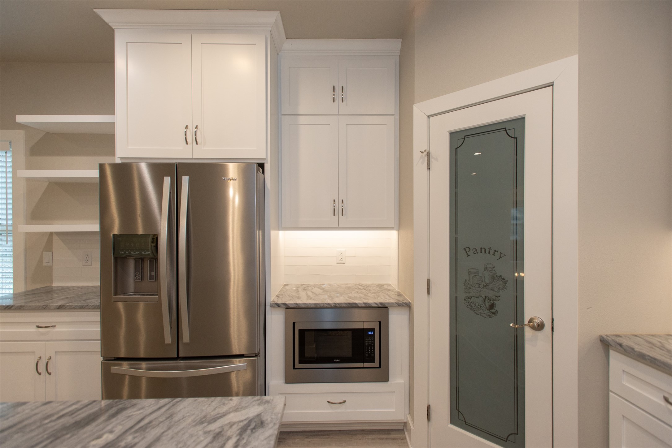
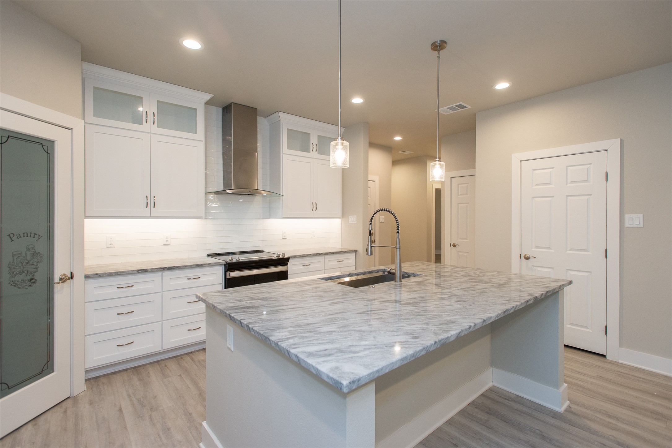
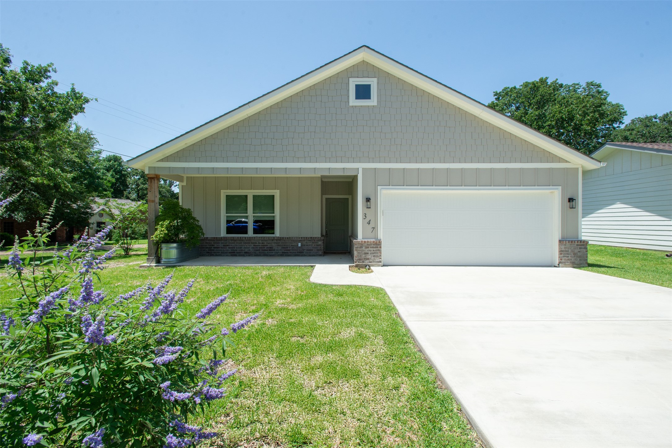
Welcome to life in Enchanted Oaks, a peaceful and family friendly community where comfort and connection come naturally. From the moment you step inside, you'll feel right at home in the open- concept design that unites the kitchen, dining, and living areas. A cozy electric fireplace adds warmth and charm to the living room, creating the perfect space for gathering with friends or enjoying quiet evenings in. The kitchen features custom cabinetry, a spacious island, and thoughtful details that make everyday living both beautiful and effortless.

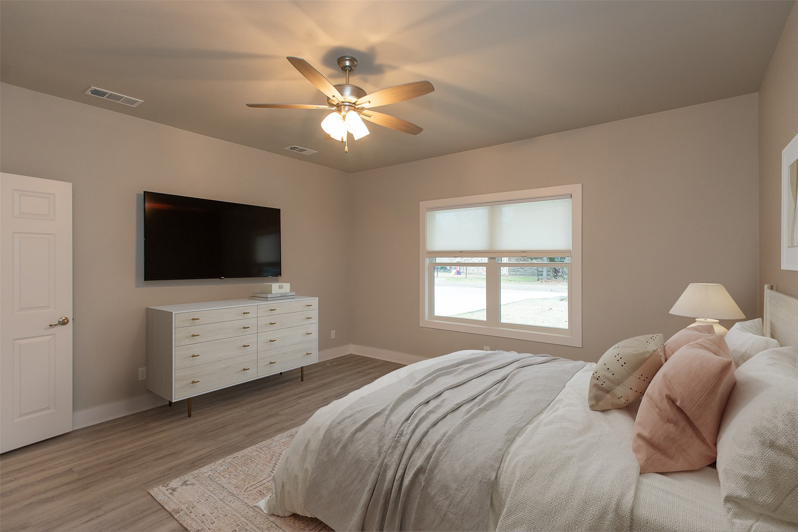
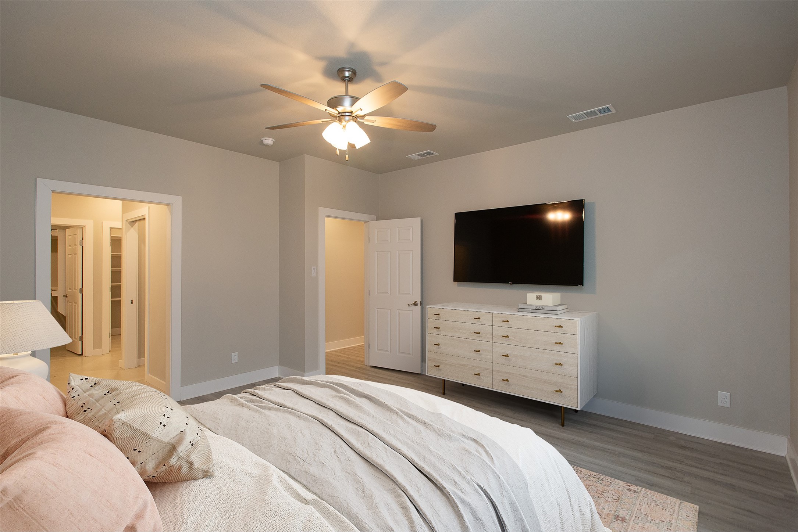
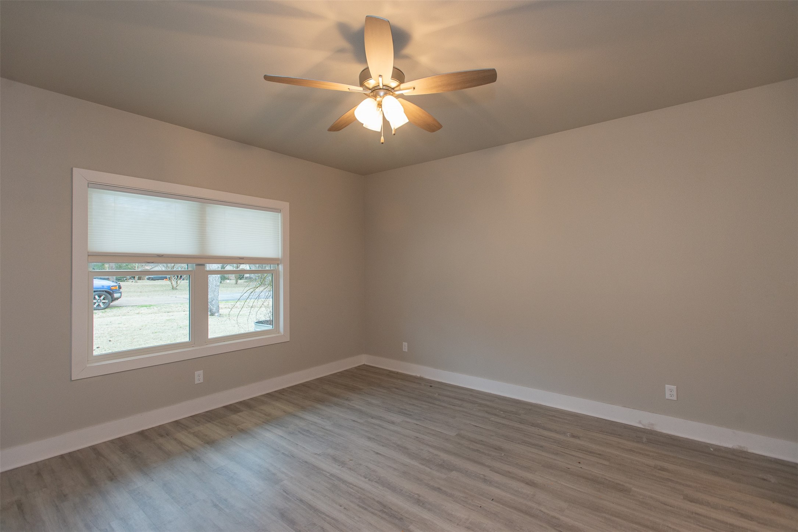
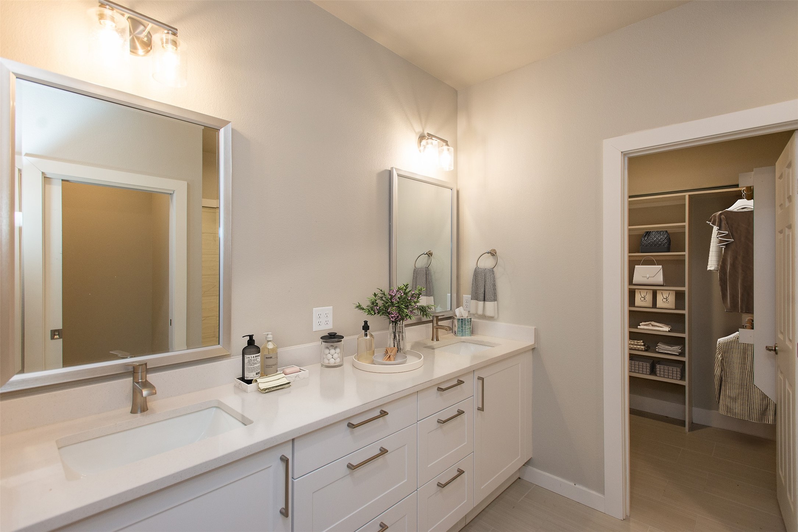
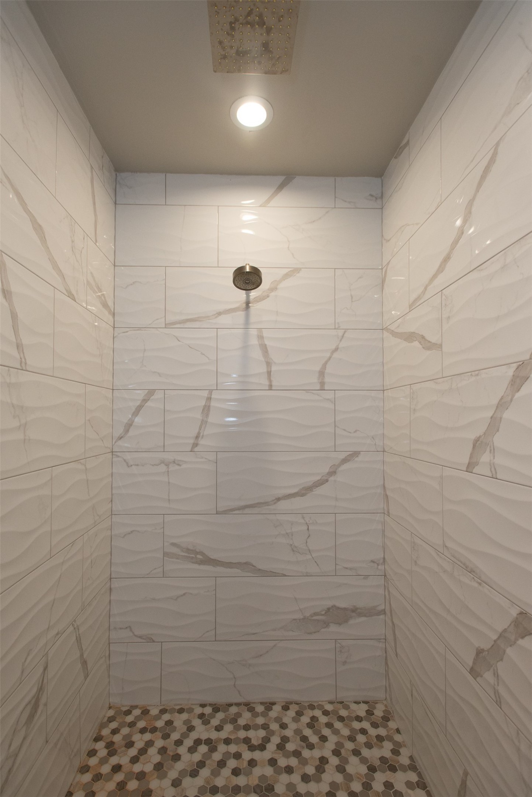
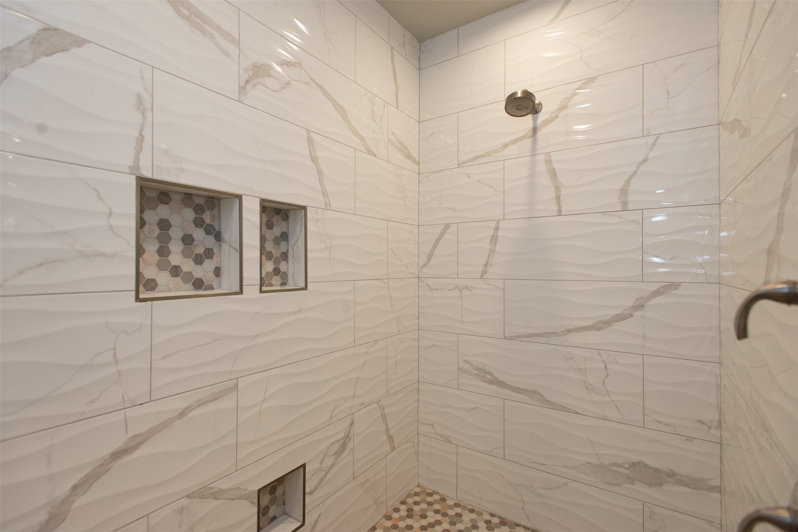
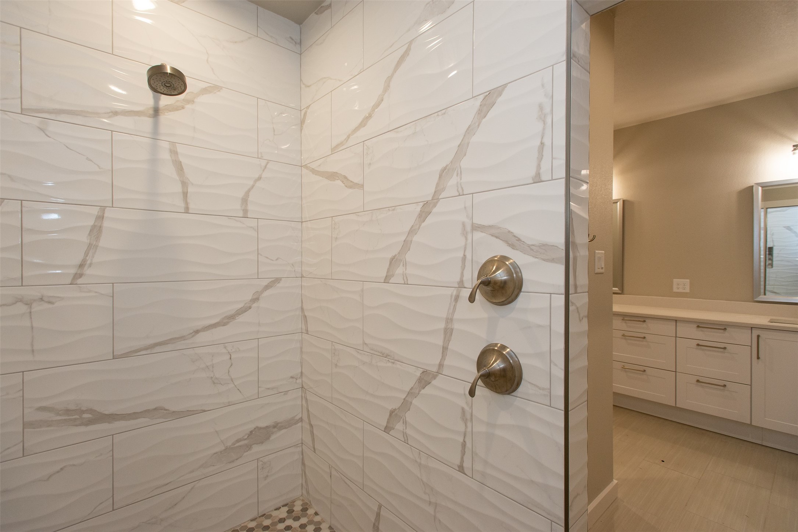
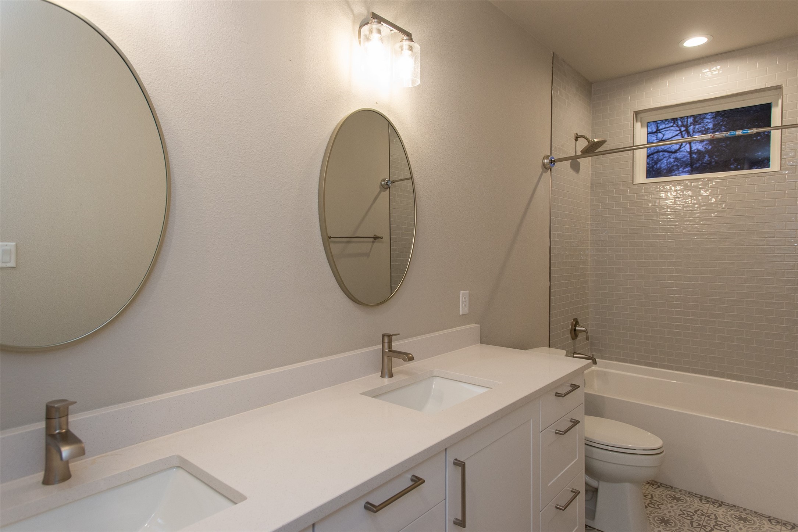
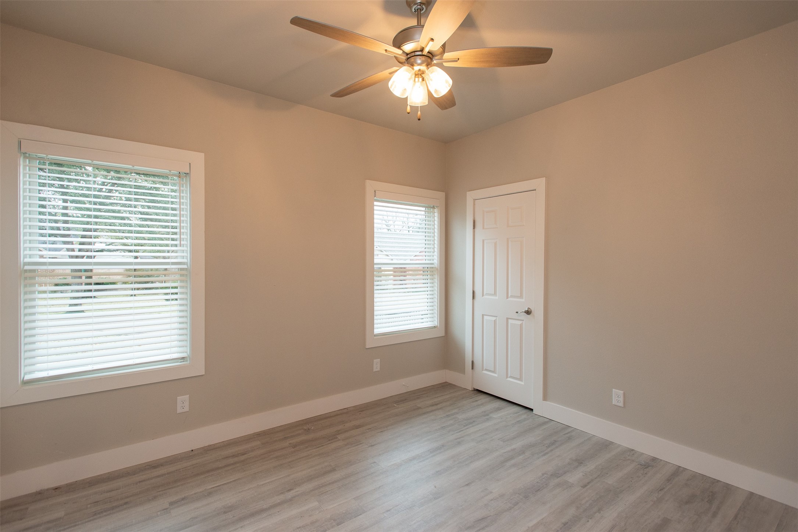
The primary suite is your own private retreat, offering plenty of space to relax and recharge. The spa inspired ensuite bath invites you to unwind with its wonderful finishes, generous walk in shower, and a calming feel that turns daily routines into moments of indulgence.

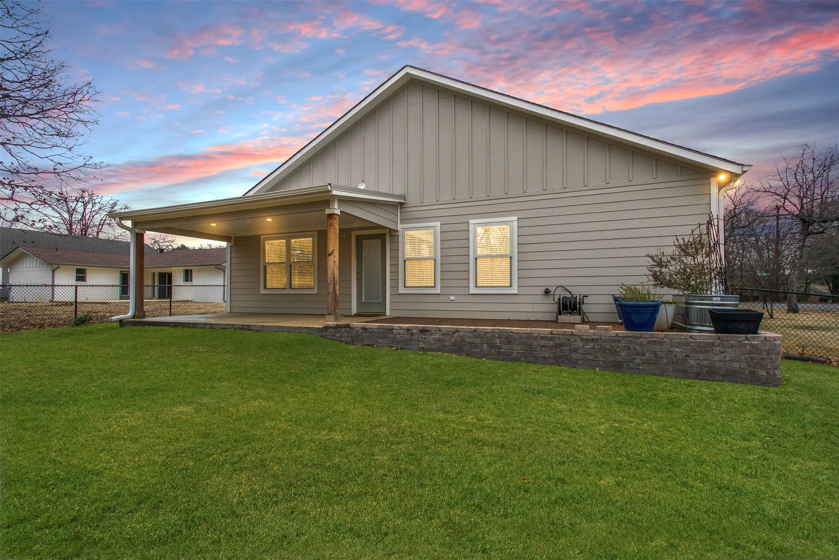
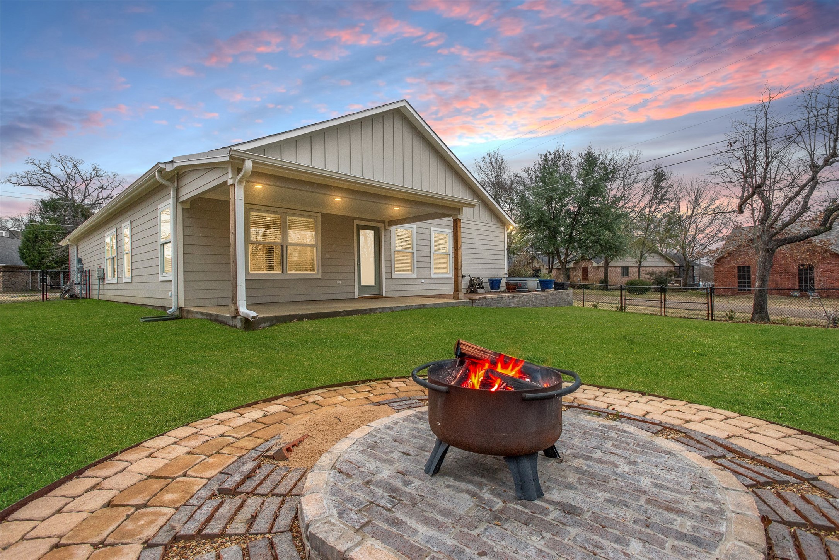
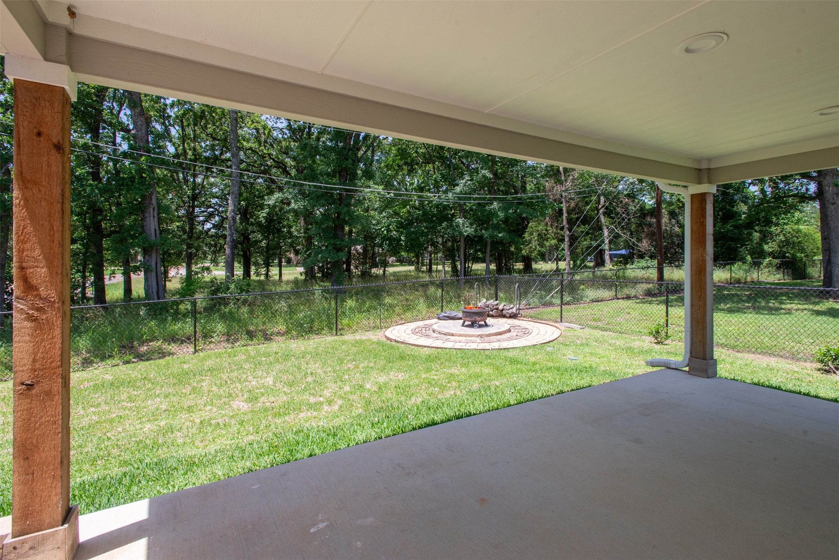
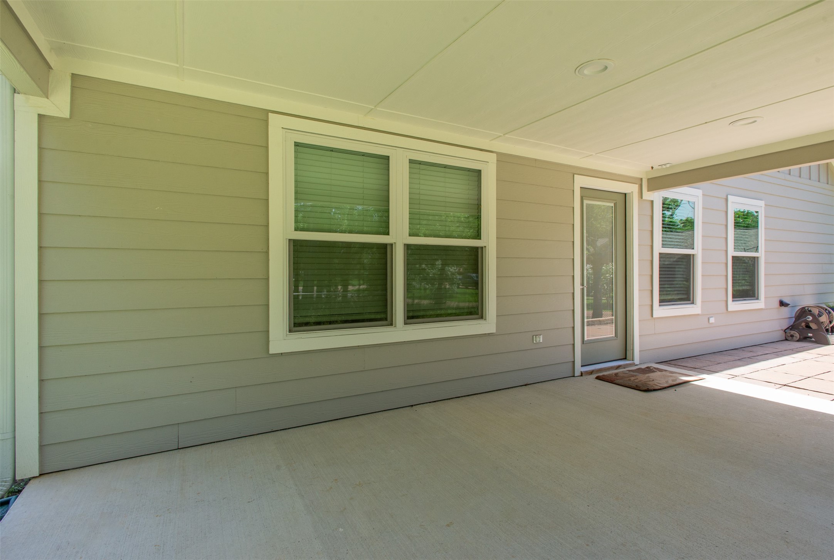
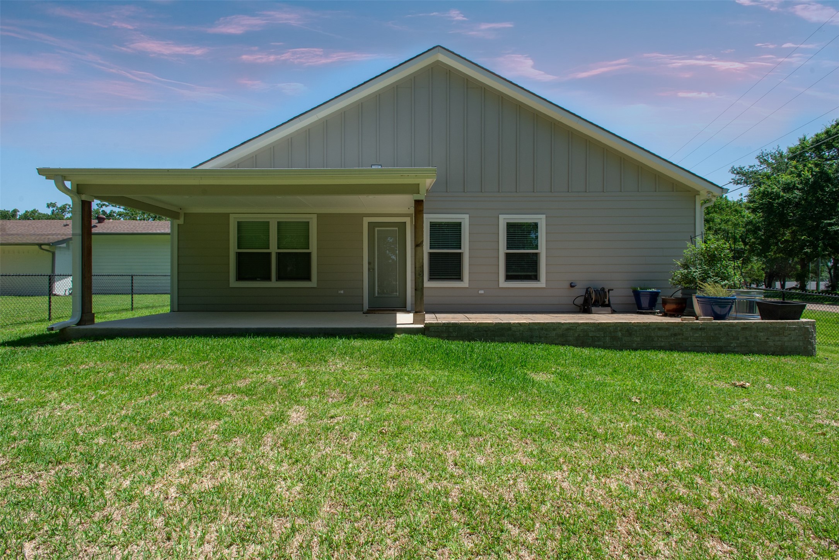
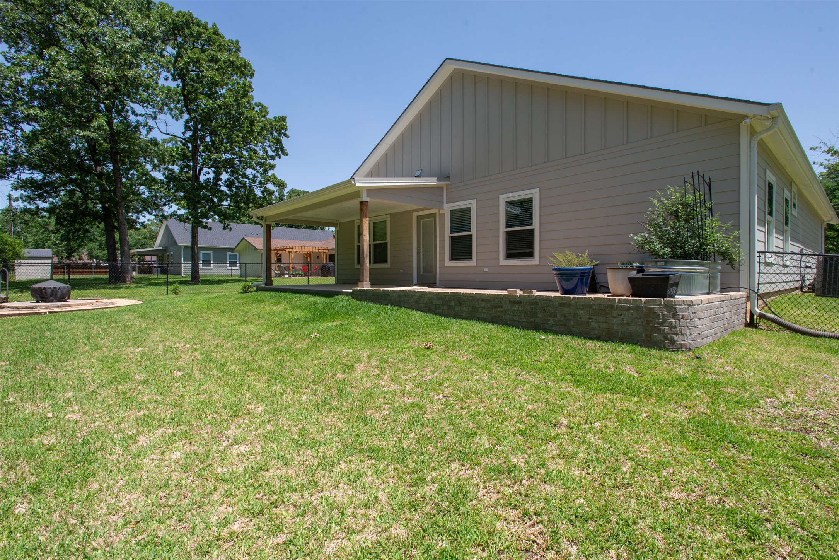
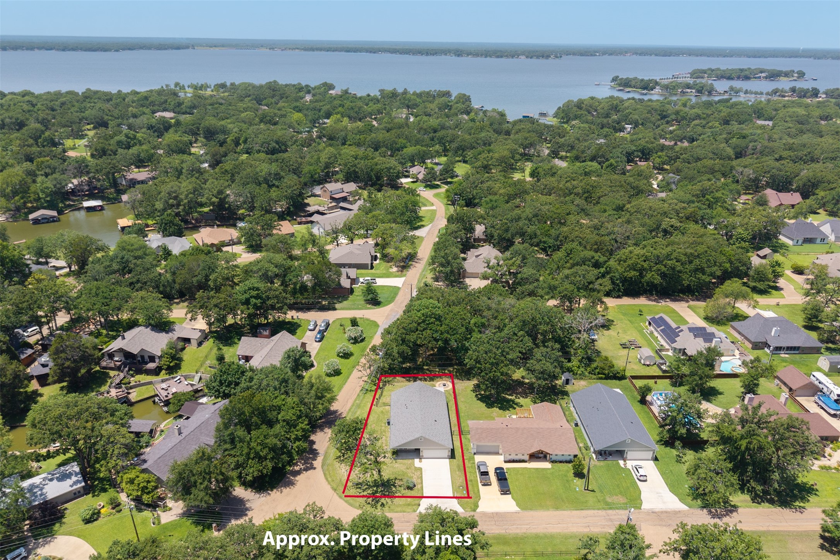
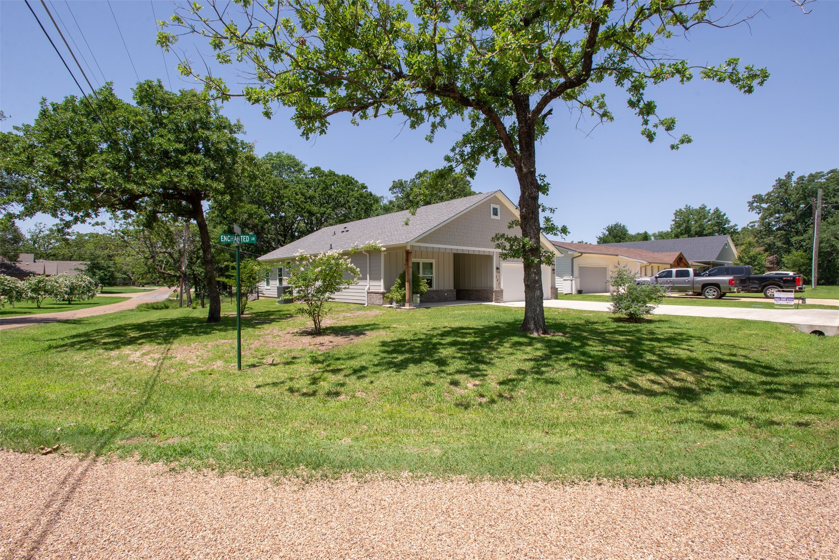
Step outside to a covered back porch and fenced yard designed for relaxation and fun. Whether you're sipping coffee in the morning, hosting cookouts, or letting pets play safely, this space makes it easy to enjoy the outdoors. The corner lot provides extra privacy while keeping you close to the friendly neighborhood atmosphere that makes Enchanted Oaks so inviting.

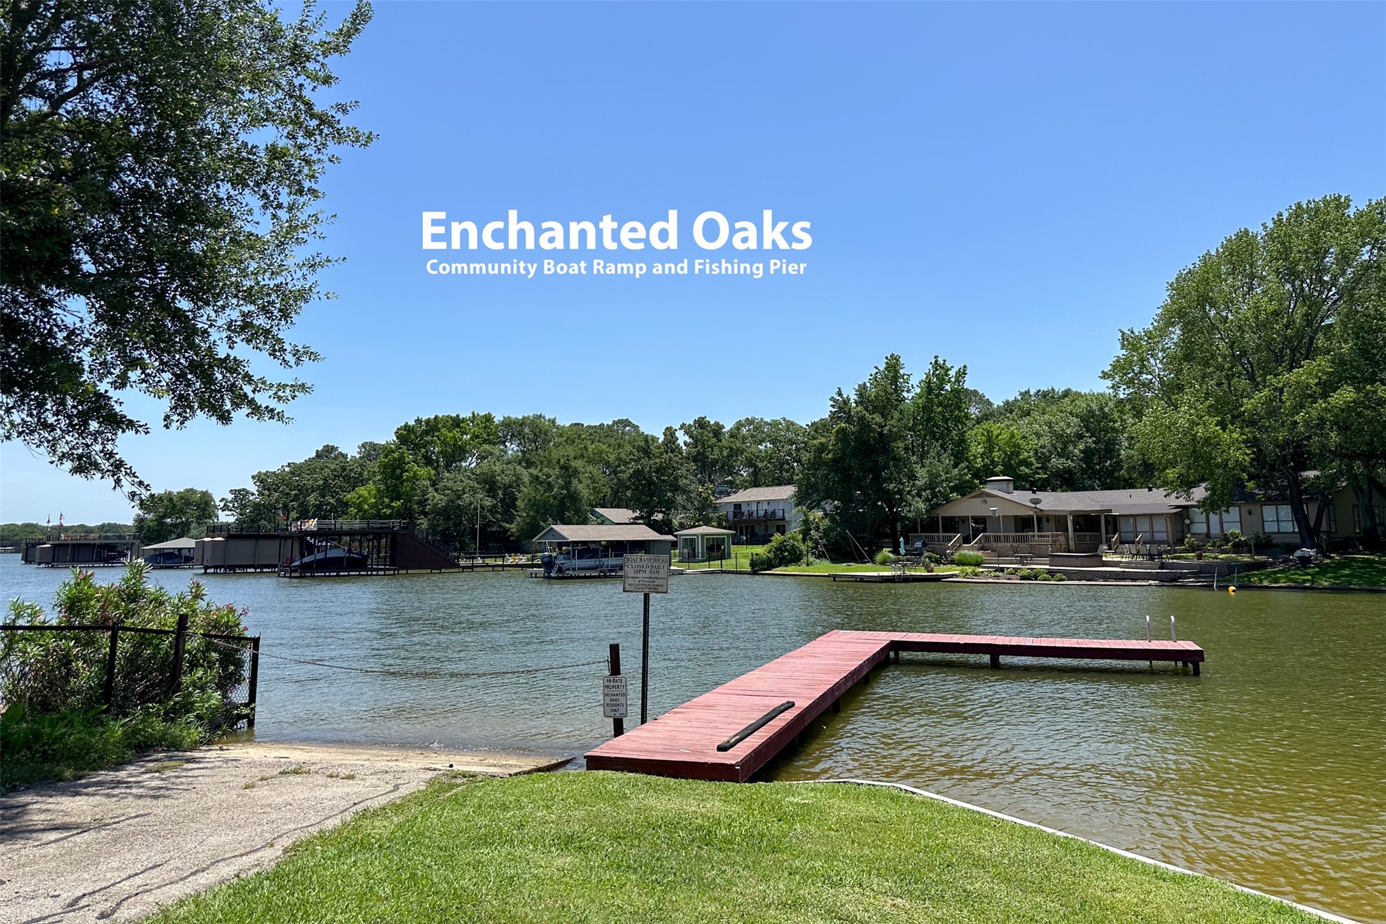
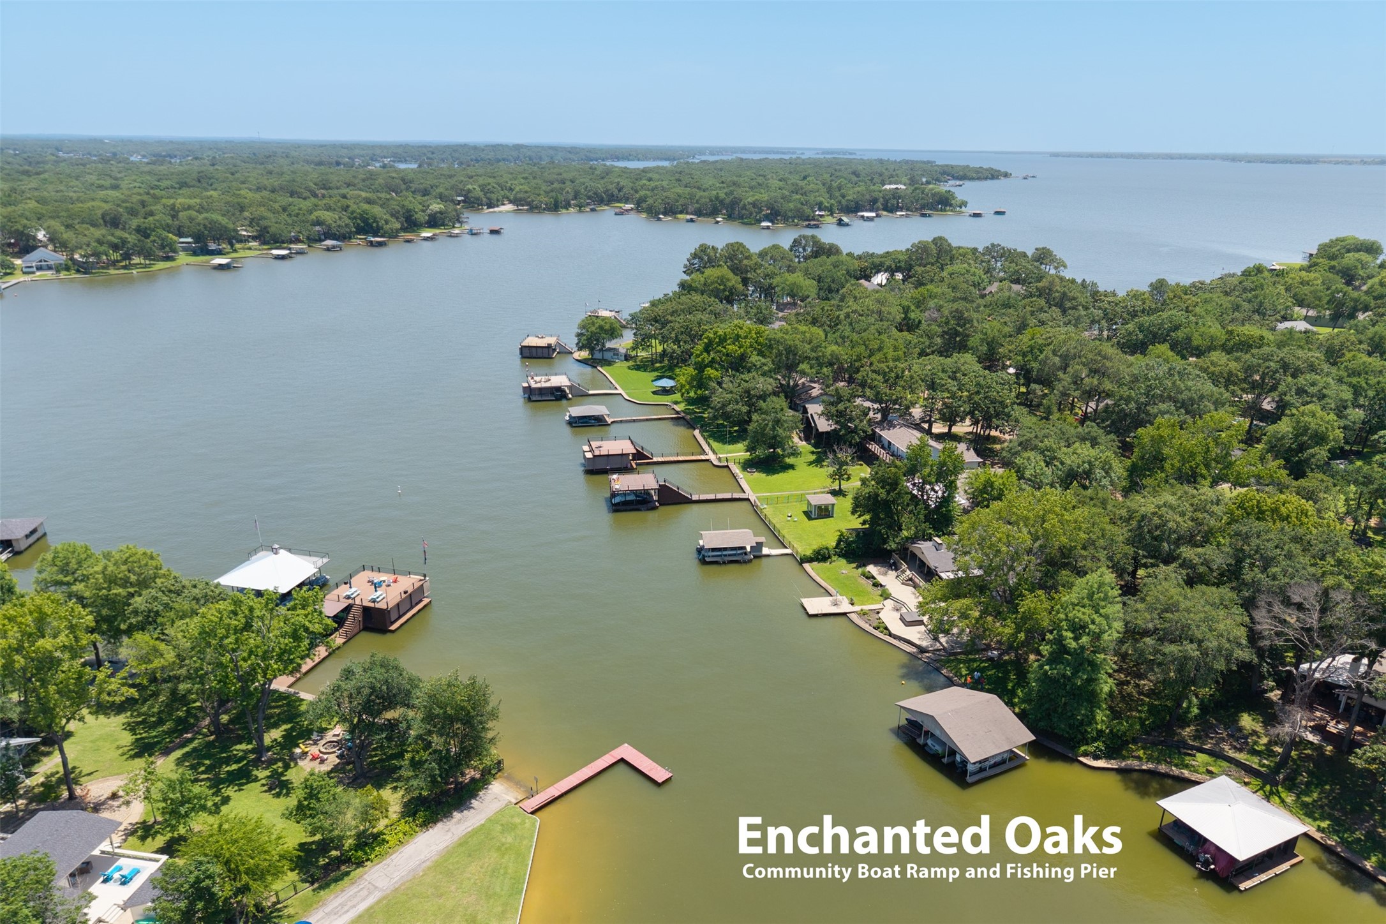
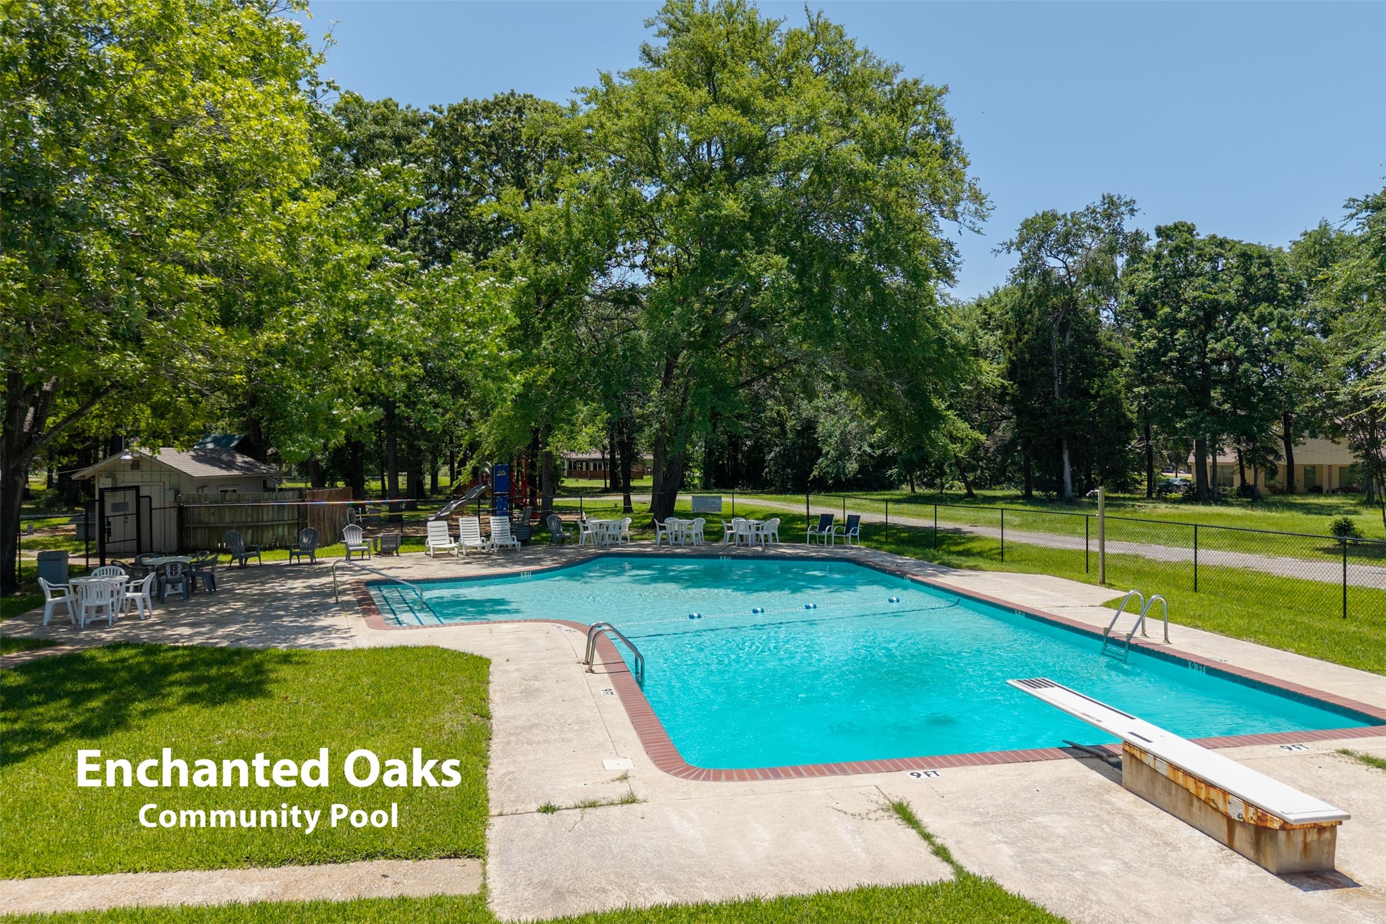
This golf cart friendly community offers convenient access to a sparkling pool, lake access, and peaceful streets that encourage a slower, more relaxed pace of life. You're also close to popular restaurants, local shopping, and Cedar Creek Lake, where every weekend can feel like a mini getaway.

Come experience the comfort, charm, and easy living that make Enchanted Oaks truly special. You just might find the perfect place to call home.

3
beds

2
baths

1,906 Sq.Ft. LIVING AREA

8,712 Sq.Ft. lot
Christine Hogan

Christine Hogan

Features & Amenities

Interior

  • total bedrooms3
  • Total bathrooms2
  • full bathrooms2
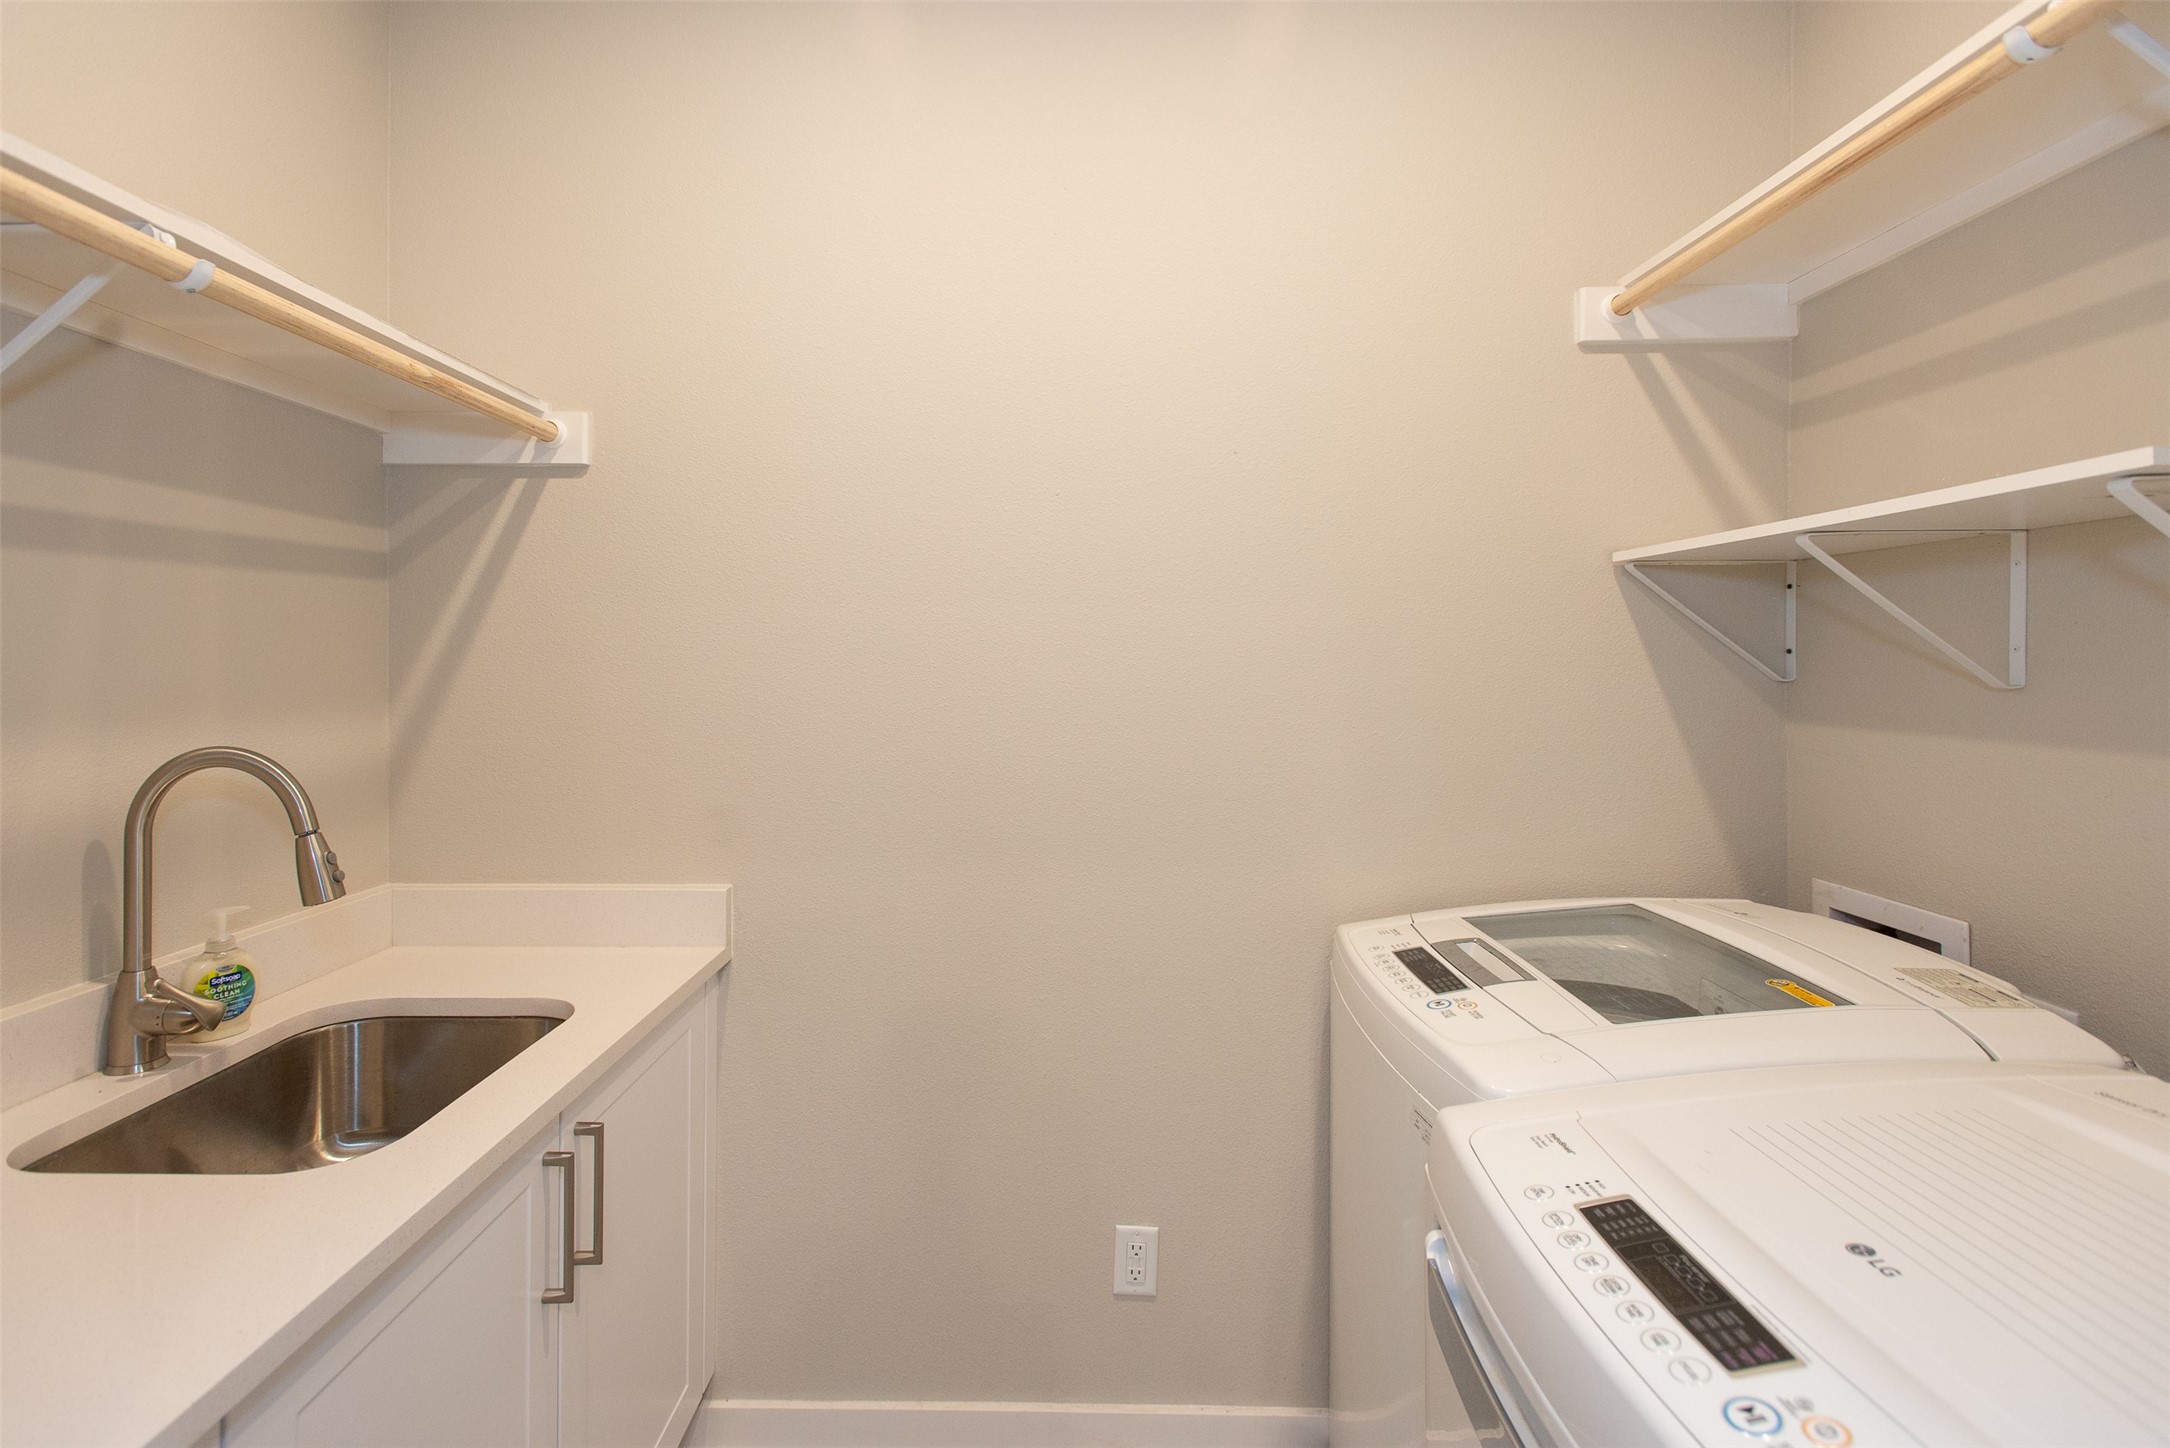
  • Laundry room Washer Hookup, Electric Dryer Hookup, Laundry in Utility Room
  • Flooring Luxury Vinyl Plank
  • Fireplace Electric, Living Room
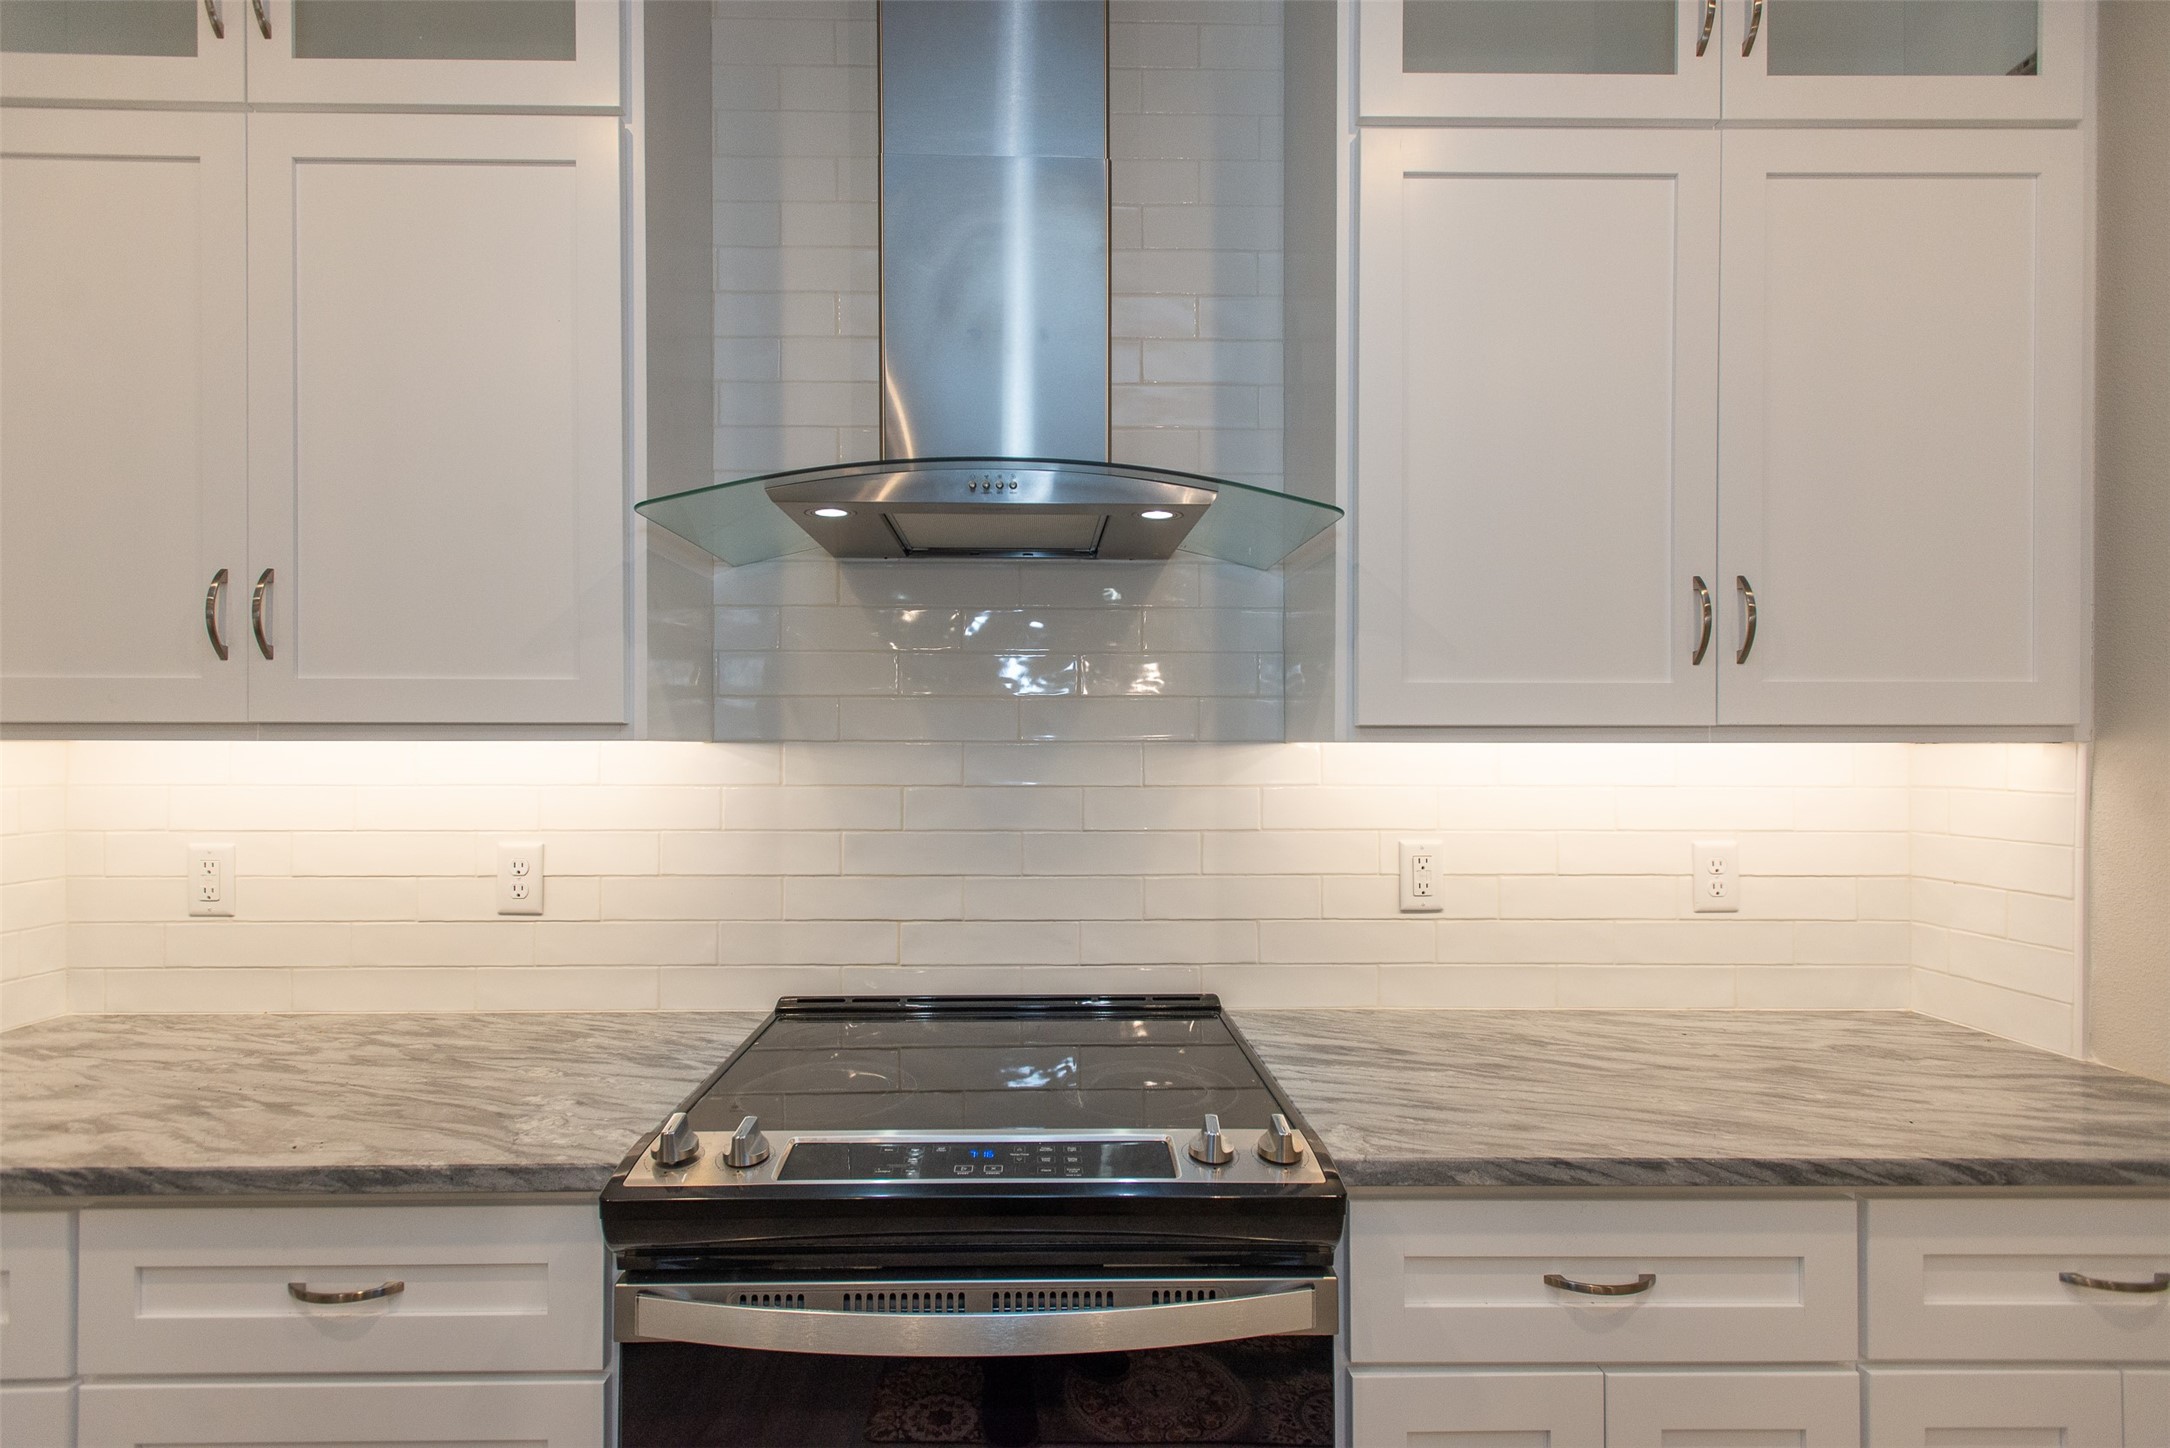
  • APPLIANCES Dishwasher, Electric Range, Electric Water Heater, Disposal, Microwave, Refrigerator
  • other interior Features Decorative/Designer Lighting Fixtures, Double Vanity, Granite Counters, High Speed Internet, Kitchen Island, Open Floorplan, Walk-In Closet(s)

Area & Lot

  • Status Sold
  • Date Sold February 13, 2026
  • Living Area1,906 Sq.Ft.
  • Lot Area8,712 Sq.Ft.
  • MLS® ID21100248
  • TypeResidential
  • YEAR BUILT2023
  • Architecture StylesCraftsman, Detached
  • Elementary SchoolEustace
  • Middle SchoolEustace
  • High SchoolEustace
  • School DistrictEustace ISD

Exterior

  • STORIES1
  • Garage Space2.0
  • utilitiesMunicipal Utilities, Sewer Available, Water Available
  • PoolNone, Community
  • roofComposition
  • lot featuresCorner Lot, Subdivision, Sprinkler System, Few Trees
  • parkingDoor-Single, Driveway, Garage, Garage Door Opener
  • HEAT TYPECentral, Electric
  • AIR CONDITIONINGCentral Air, Electric
  • SubstructureSlab
  • security FeaturesSecurity System, Smoke Detector(s)
  • other exterior FeaturesFire Pit
View Virtual Tour

With Us

At Regal Realtors, we offer proven expertise and a client-centric approach, guiding you seamlessly through every step of your buying or selling journey. Schedule a free consultation today.

Follow Me on Instagram