3635 Rogene Street
3635 Rogene Street
3635 Rogene Street
3635 Rogene Street
3635 Rogene Street
3635 Rogene Street
3635 Rogene Street
3635 Rogene Street
3635 Rogene Street
3635 Rogene Street
3635 Rogene Street
3635 Rogene Street
3635 Rogene Street
3635 Rogene Street
3635 Rogene Street
3635 Rogene Street
3635 Rogene Street
3635 Rogene Street
3635 Rogene Street
3635 Rogene Street
3635 Rogene Street
3635 Rogene Street
3635 Rogene Street
3635 Rogene Street
3635 Rogene Street
SEE ALL PHOTOS
3635 Rogene Street
3635 Rogene Street
3635 Rogene Street
3635 Rogene Street
3635 Rogene Street
3635 Rogene Street
3635 Rogene Street
3635 Rogene Street
3635 Rogene Street
3635 Rogene Street
3635 Rogene Street
3635 Rogene Street
3635 Rogene Street
3635 Rogene Street
3635 Rogene Street
3635 Rogene Street
3635 Rogene Street
3635 Rogene Street
3635 Rogene Street
3635 Rogene Street
3635 Rogene Street
3635 Rogene Street
3635 Rogene Street
3635 Rogene Street
3635 Rogene Street
Leased

3635 Rogene Street

3635 Rogene Street, North Richland Hills, TX 76180

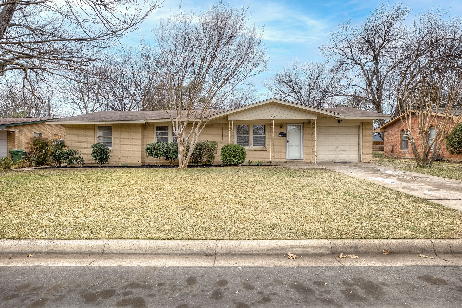
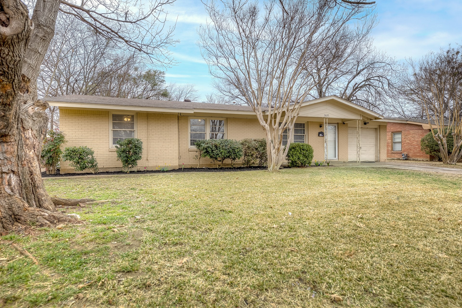
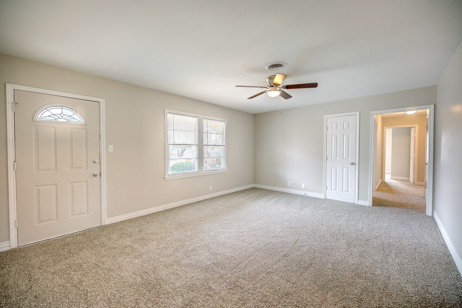
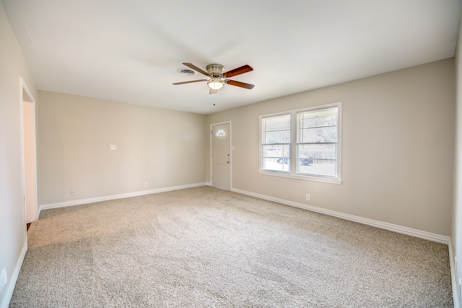
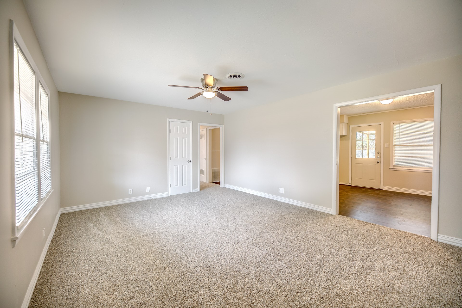
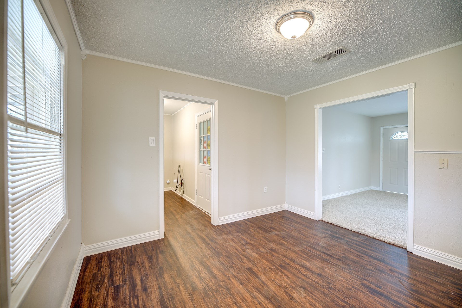
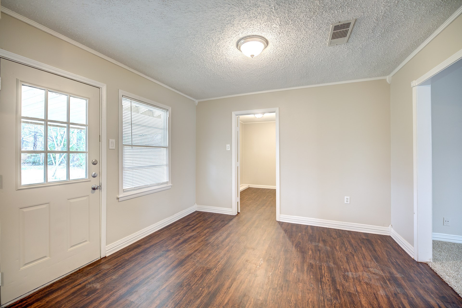
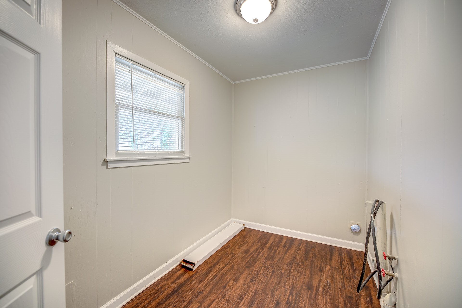
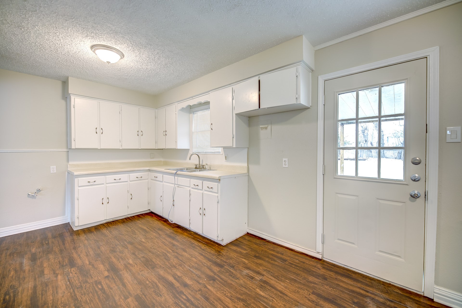
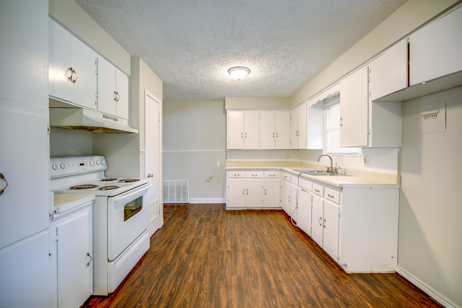
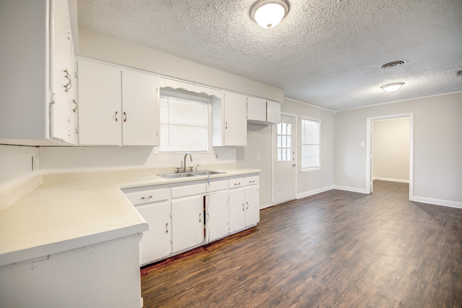
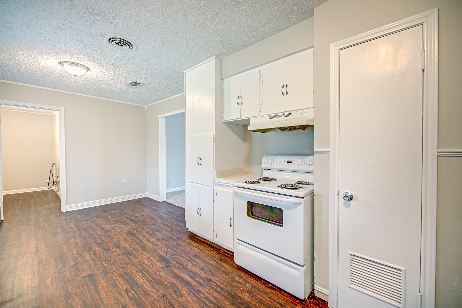
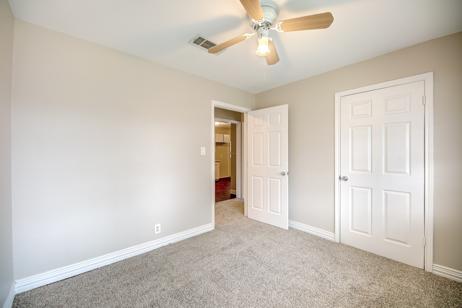
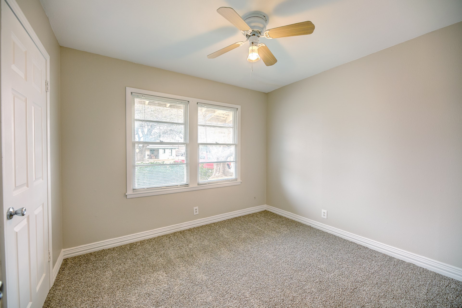
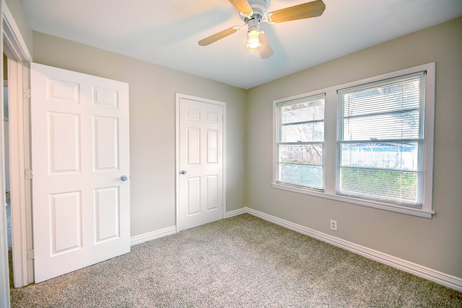
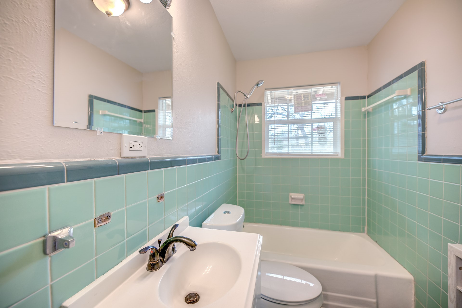
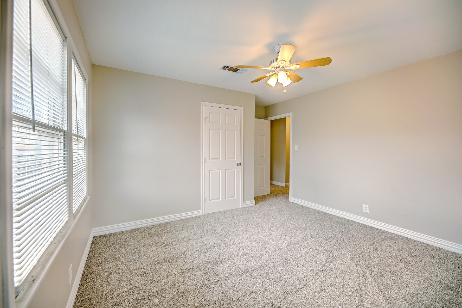
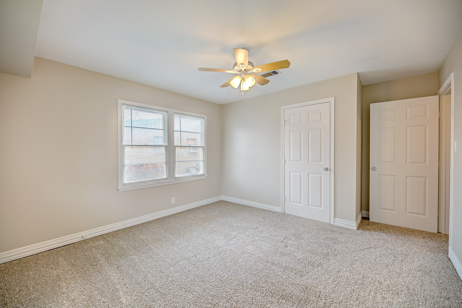
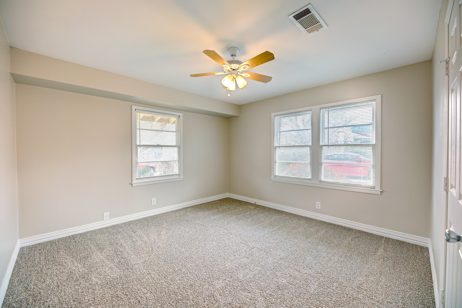
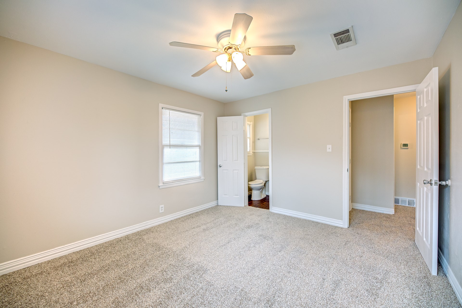
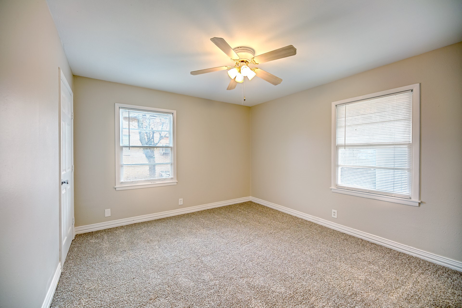
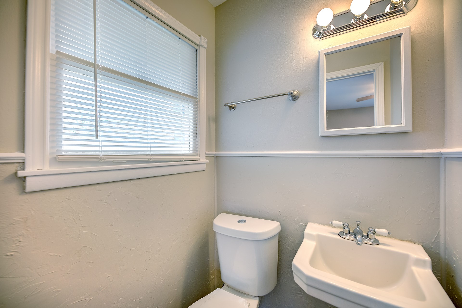
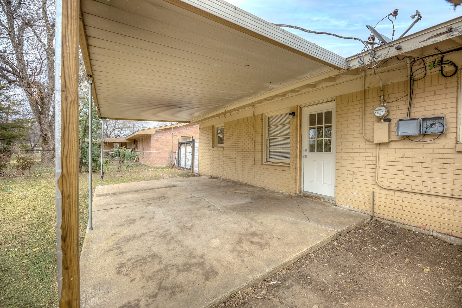
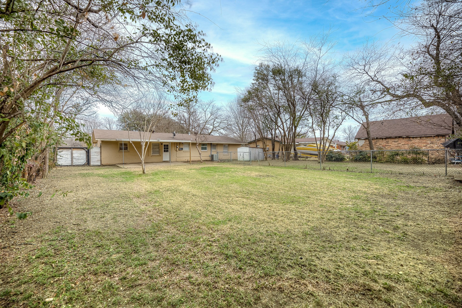
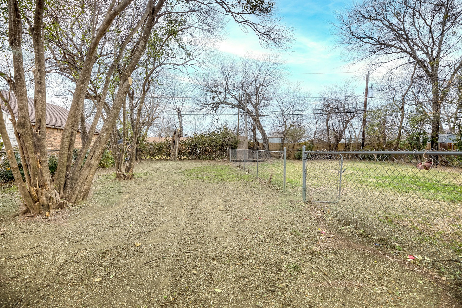
This cozy 3-bed, 1.5-bath home in Birdville ISD has a warm, inviting feel with just the right mix of comfort and character. The front yard and covered porch set the tone, a nice spot to sit back and enjoy a quiet morning. Inside, the open floor plan feels easy to move around in, with carpet and laminate flooring throughout. The kitchen has everything you need, including built-in cabinets, dual sinks, a pantry, and an electric range, plus a nearby breakfast area that keeps things casual. The living room offers plenty of space to unwind. The master bedroom and two additional rooms offer plenty of space, with a full bath and a convenient half bath nearby. You'll also find a utility area with room for a full-sized washer and dryer, and out back, a fenced yard with a covered patio and a few trees, perfect for relaxing or hanging out on weekends. A comfortable, updated home with a laid-back vibe and a great location. All Westrom Group residents are enrolled in our RESIDENT BENEFIT PACKAGE (RBP). Please view our website for more details.

3
beds

2
baths

1,224 Sq.Ft. LIVING AREA

9,888.12 Sq.Ft. lot

Jennifer Anguiano

Jennifer Anguiano

Features & Amenities

Interior

  • total bedrooms3
  • Total bathrooms2
  • full bathroom1
  • half bathroom1
  • Laundry room Dryer Hookup, Electric Dryer Hookup, Laundry in Utility Room
  • Flooring Carpet, Ceramic Tile
  • APPLIANCES Electric Range, Disposal
  • other interior Features Decorative/Designer Lighting Fixtures, Eat-in Kitchen, Open Floorplan

Area & Lot

  • Status Leased
  • Date Leased March 3, 2026
  • Living Area1,224 Sq.Ft.
  • Lot Area9,888.12 Sq.Ft.
  • MLS® ID21121151
  • TypeResidential
  • YEAR BUILT1954
  • Architecture StylesDetached
  • Elementary SchoolMullendore
  • Middle SchoolNorichland
  • High SchoolRichland
  • School DistrictBirdville ISD

Exterior

  • STORIES1
  • Garage Space1.0
  • water SourcePublic
  • utilitiesOther, Sewer Available, Water Available
  • PoolNone
  • roofComposition
  • parkingDoor-Single, Garage Faces Front, Garage
  • HEAT TYPECentral
  • AIR CONDITIONINGCentral Air, Ceiling Fan(s), Electric
  • sewerPublic Sewer
  • SubstructureSlab
  • security FeaturesSmoke Detector(s)

Financial

  • Price Upon Request
View Virtual Tour

With Us

At Regal Realtors, we offer proven expertise and a client-centric approach, guiding you seamlessly through every step of your buying or selling journey. Schedule a free consultation today.

Follow Me on Instagram