3641 Bryce Avenue
3641 Bryce Avenue
3641 Bryce Avenue
3641 Bryce Avenue
3641 Bryce Avenue
3641 Bryce Avenue
3641 Bryce Avenue
3641 Bryce Avenue
3641 Bryce Avenue
3641 Bryce Avenue
3641 Bryce Avenue
3641 Bryce Avenue
3641 Bryce Avenue
3641 Bryce Avenue
3641 Bryce Avenue
3641 Bryce Avenue
3641 Bryce Avenue
3641 Bryce Avenue
3641 Bryce Avenue
3641 Bryce Avenue
3641 Bryce Avenue
3641 Bryce Avenue
3641 Bryce Avenue
3641 Bryce Avenue
3641 Bryce Avenue
SEE ALL PHOTOS
3641 Bryce Avenue
3641 Bryce Avenue
3641 Bryce Avenue
3641 Bryce Avenue
3641 Bryce Avenue
3641 Bryce Avenue
3641 Bryce Avenue
3641 Bryce Avenue
3641 Bryce Avenue
3641 Bryce Avenue
3641 Bryce Avenue
3641 Bryce Avenue
3641 Bryce Avenue
3641 Bryce Avenue
3641 Bryce Avenue
3641 Bryce Avenue
3641 Bryce Avenue
3641 Bryce Avenue
3641 Bryce Avenue
3641 Bryce Avenue
3641 Bryce Avenue
3641 Bryce Avenue
3641 Bryce Avenue
3641 Bryce Avenue
3641 Bryce Avenue
Sold

3641 Bryce Avenue

3641 Bryce Avenue, Fort Worth, TX 76107

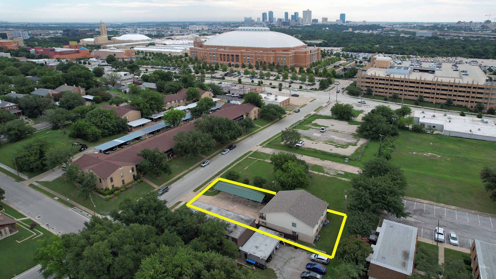
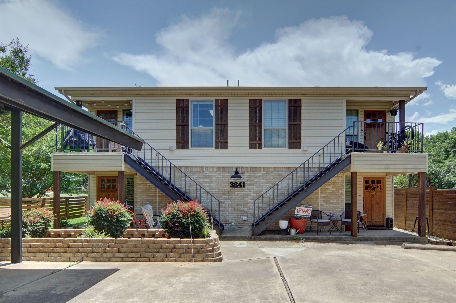
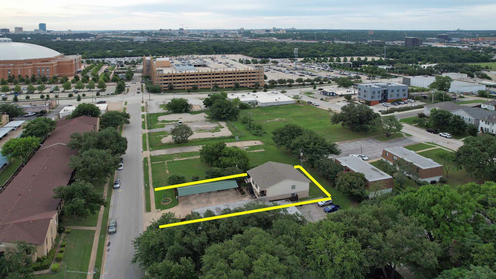
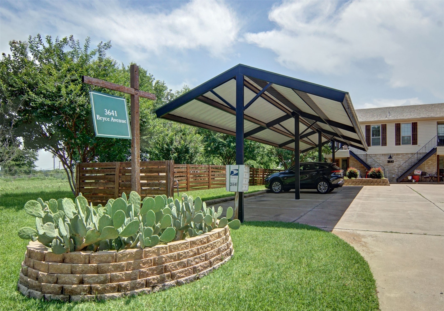
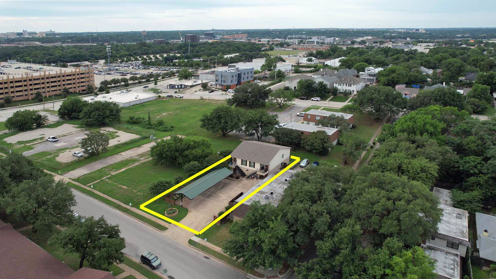
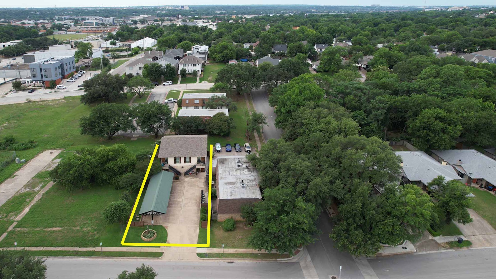
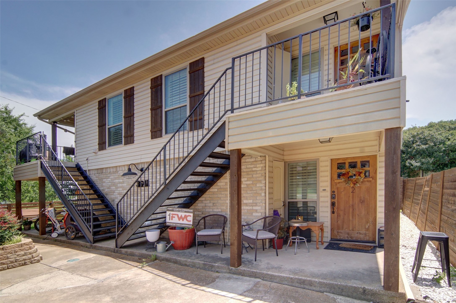
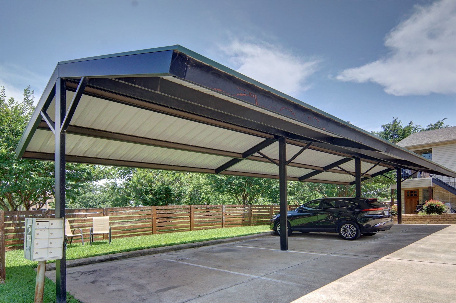
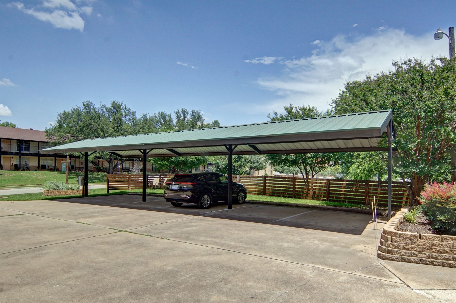
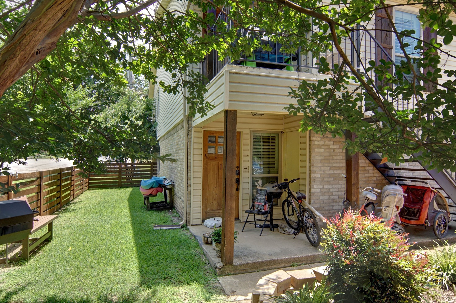
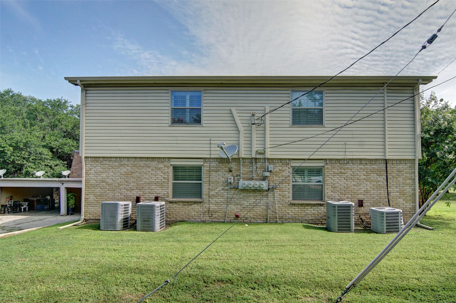
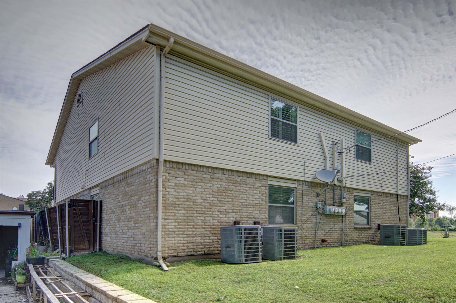
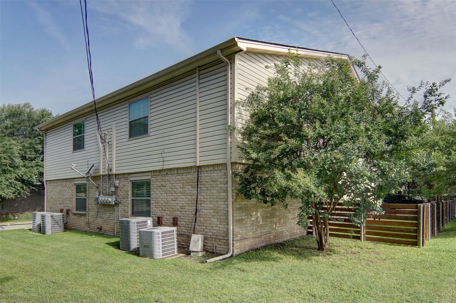
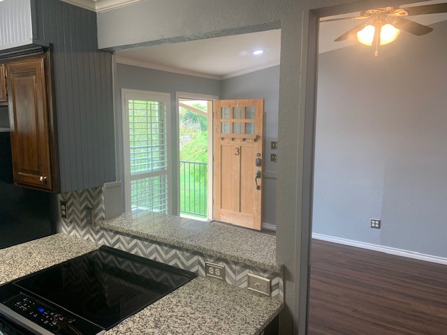
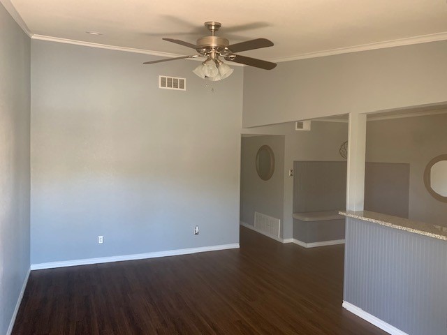
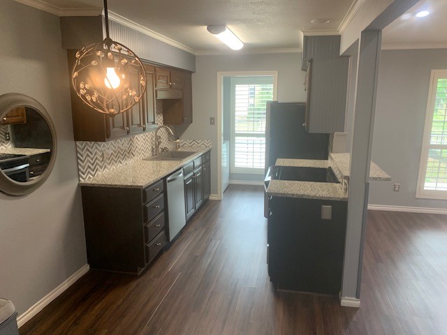
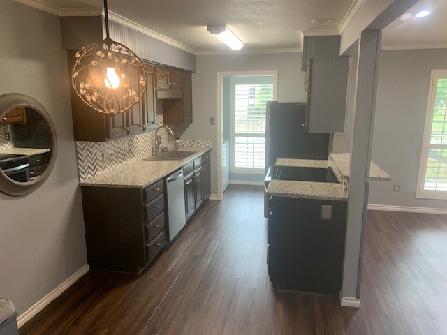
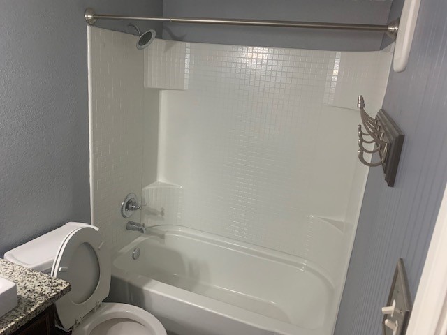
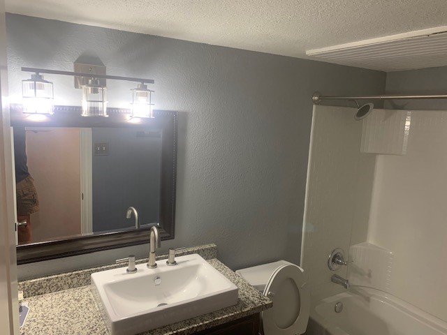
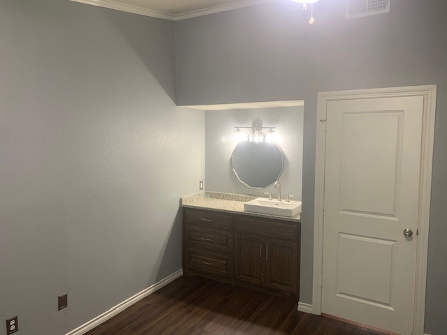
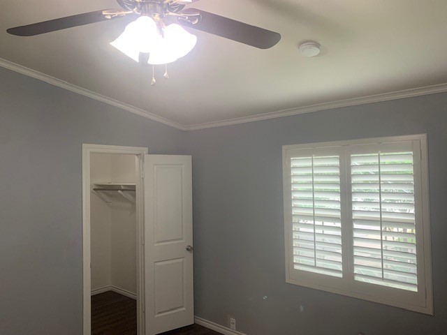
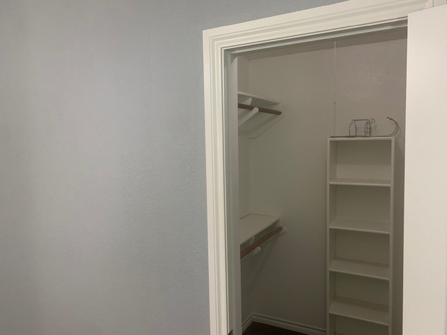
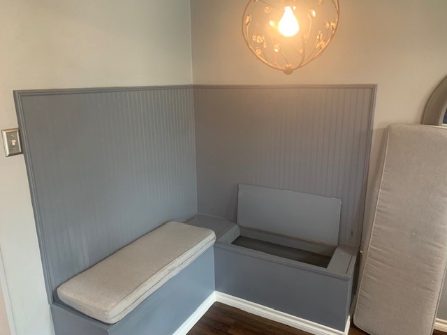
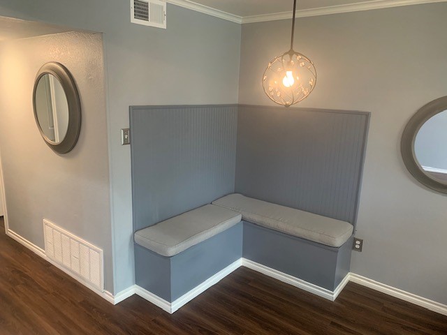
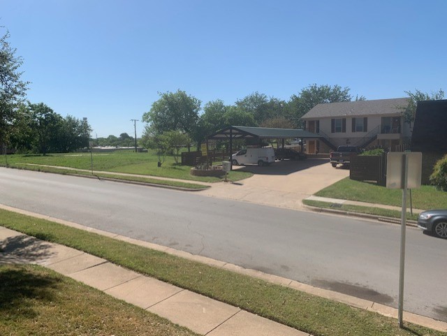
This exceptional quadplex offers four spacious 2-bedroom units, each around 900 square feet, and is perfectly located just a short walk from Dickies Arena--one of Fort Worth's premier event venues. Each unit features two comfortable bedrooms with walk-in closets and one well-appointed bathroom with a tub and shower. The master bedroom also includes a private vanity, sink, and drawers. Sleek granite countertops adorn the kitchens, bathrooms, and vanities, while newer appliances, including a washer and dryer, add modern convenience. Vinyl plank floors run throughout, and double-pane windows ensure energy efficiency. Shutters replace curtains, a keyless entry lock, and covered parking add convenience and security. Plus, a built-in banquet with extra storage enhances the dining space. A charcoal grill and picnic table provide a perfect outdoor retreat. With Dickies Arena just steps away and the Fort Worth Cultural District mere blocks from your door, this is an unbeatable location for an investment or multi-generational living. Don't miss out!

8
beds

4
baths

3,568 Sq.Ft. LIVING AREA

8,015.04 Sq.Ft. lot

Zane  Parker

Zane Parker

Features & Amenities

Interior

  • total bedrooms8
  • Total bathrooms4
  • full bathrooms4
  • Flooring Ceramic Tile, Luxury Vinyl Plank
  • APPLIANCES Dryer, Dishwasher, Disposal, Washer
  • other interior Features Granite Counters, High Speed Internet, Open Floorplan, Cable TV, Walk-In Closet(s)

Area & Lot

  • Status Sold
  • Date Sold July 9, 2026
  • Living Area3,568 Sq.Ft.
  • Total Area3,568 Sq.Ft.
  • Lot Area8,015.04 Sq.Ft.
  • MLS® ID21288405
  • TypeMulti-Family
  • YEAR BUILT1982
  • Elementary SchoolSouthhimou
  • Middle SchoolMonnig
  • High SchoolArlington Heights
  • School DistrictFort Worth ISD

Exterior

  • STORIES2
  • water SourcePublic
  • utilitiesSewer Available, Water Available, Cable Available
  • PoolNone
  • roofComposition
  • lot featuresLandscaped, No Backyard Grass
  • parkingCovered, Detached Carport, On Site
  • HEAT TYPECentral, Electric
  • AIR CONDITIONINGCentral Air, Ceiling Fan(s), Electric
  • sewerPublic Sewer
  • SubstructureSlab
  • security FeaturesFire Alarm, Smoke Detector(s)
  • other exterior FeaturesOutdoor Grill, Rain Gutters

Financial

  • Price Upon Request
View Virtual Tour

With Us

At Regal Realtors, we offer proven expertise and a client-centric approach, guiding you seamlessly through every step of your buying or selling journey. Schedule a free consultation today.

Follow Me on Instagram