3680 Roosevelt Drive
SEE ALL PHOTOS
3680 Roosevelt Drive
Leased

3680 Roosevelt Drive

3680 Roosevelt Drive, Frisco, TX 75034

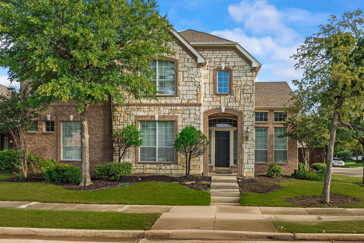
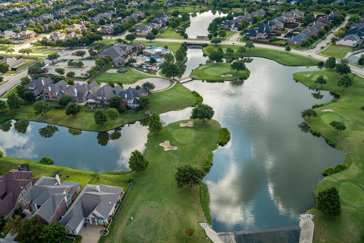
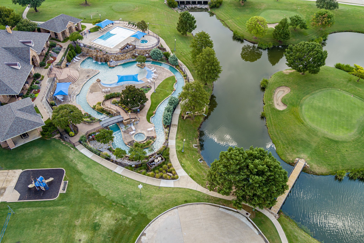
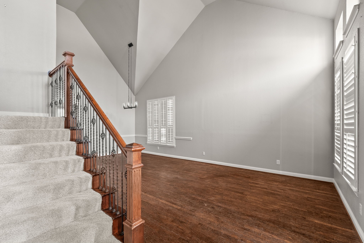
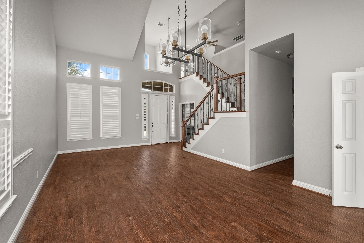
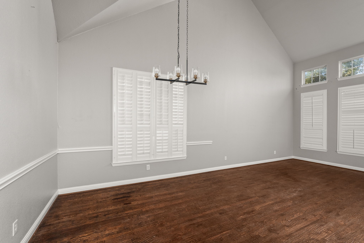
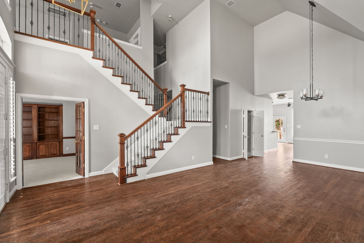
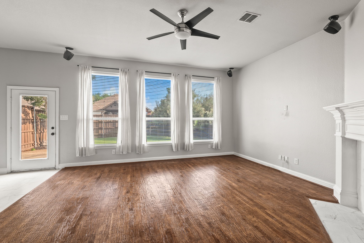
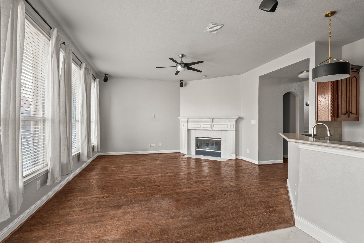
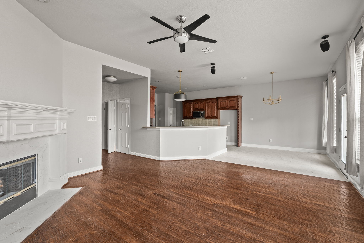
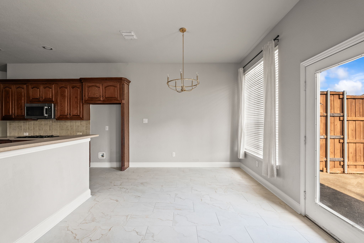
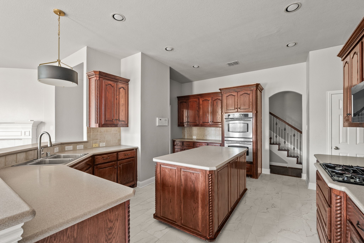
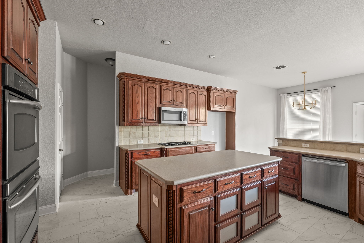
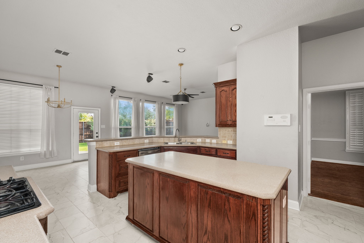
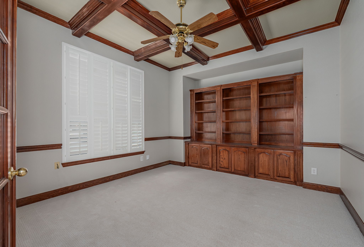
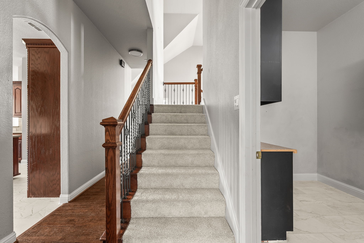
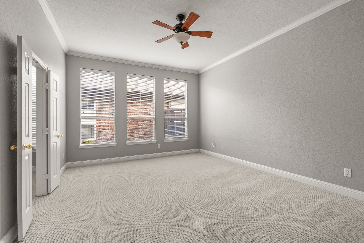
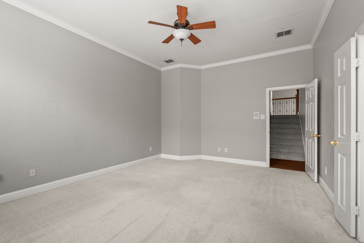
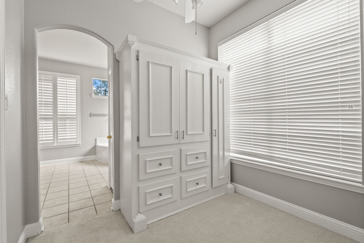
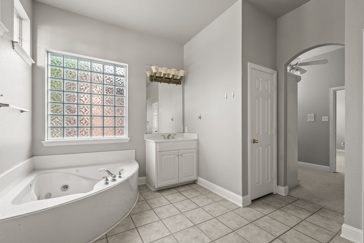
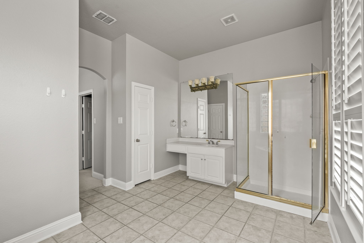
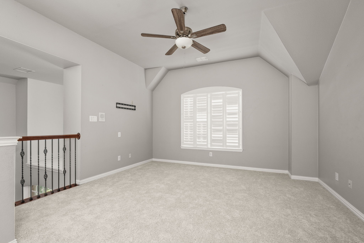
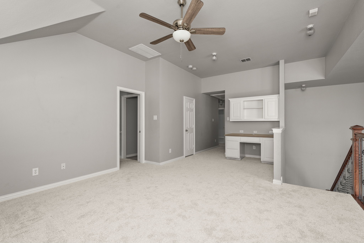
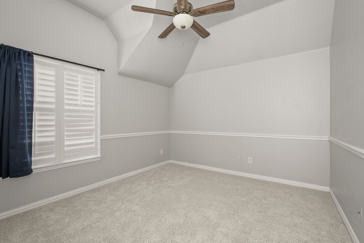
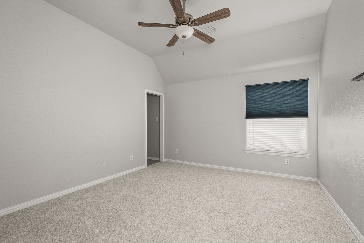
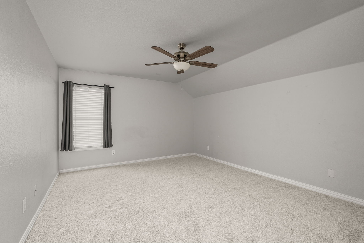
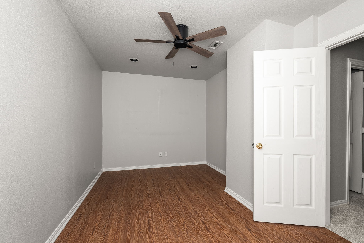
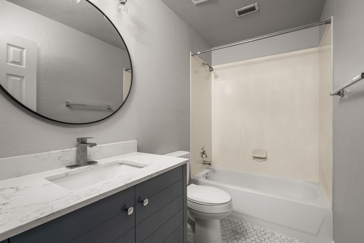
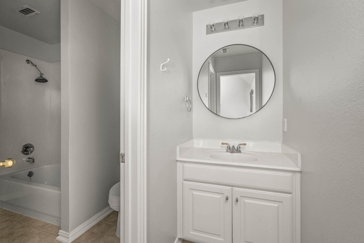
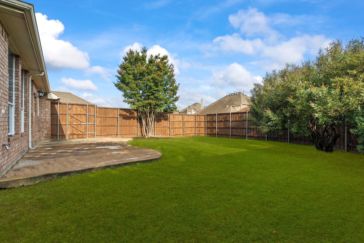
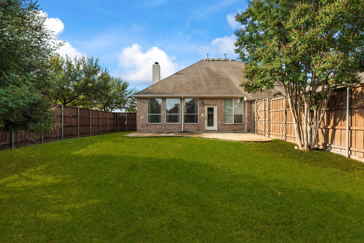
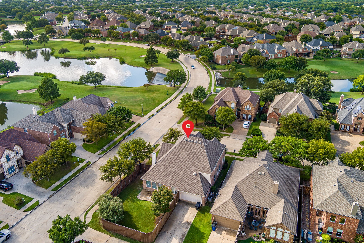
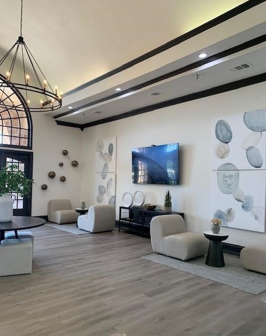
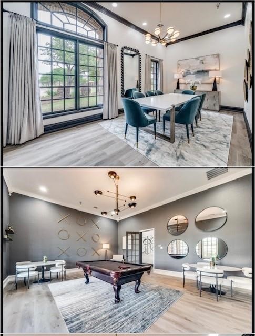
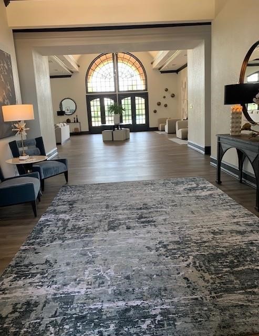
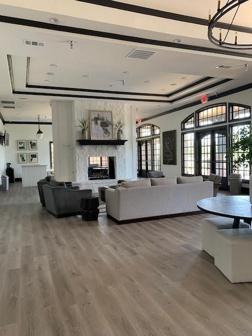
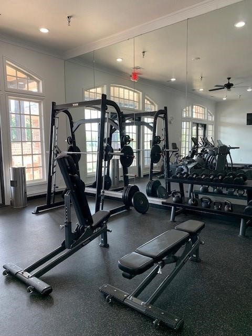
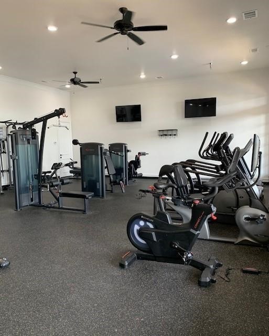
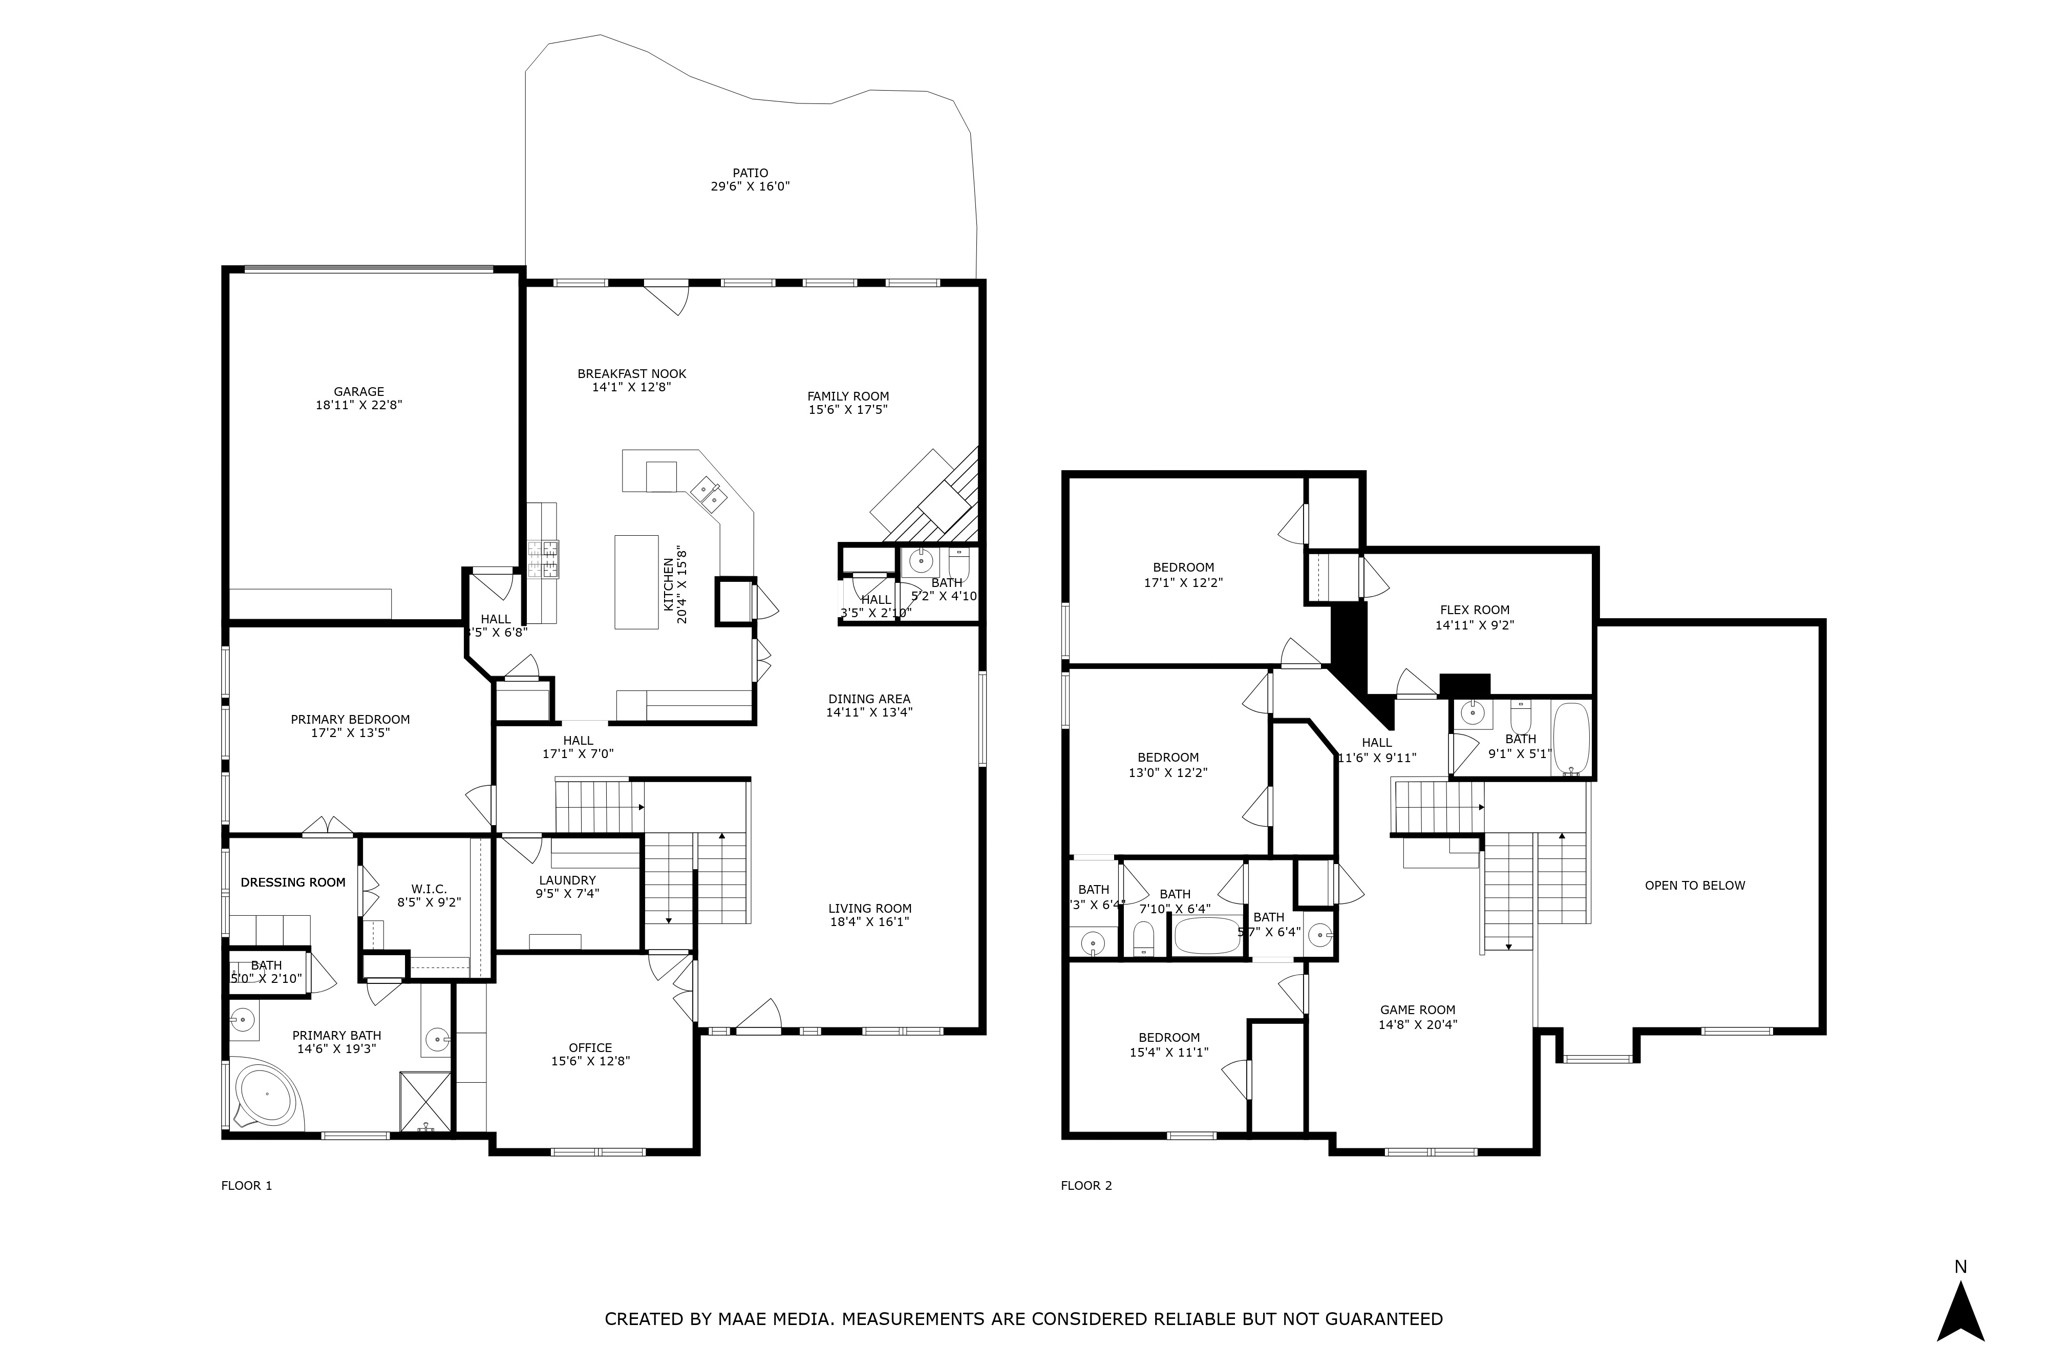
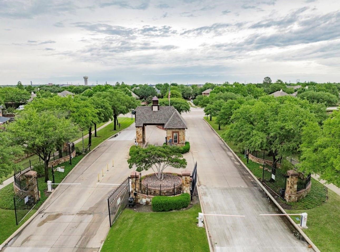
Experience the best of resort-style living in the prestigious gated community of Heritage Lakes! Situated on a spacious corner lot with serene lake views, this home offers both luxury and convenience. Enjoy a short walk to the incredible community amenities--parks, playgrounds, fishing lakes, clubhouse, lazy river pool, and a Par 3 golf course! Step inside to find vaulted ceilings, plantation shutters, and hand-scraped hardwood floors that set an elegant tone throughout. Just off the entry, a stacked formal dining and living area welcomes you, while French doors lead to a private study featuring coffered ceilings and built-in desk--perfect for working from home. This home boasts three living areas, making entertaining effortless! Upstairs, a spacious game room with built-in desk space is ideal for homework or creative projects. The chef's kitchen impresses with a gas cooktop, wraparound breakfast bar, center island, double ovens, stainless steel appliances, under-cabinet lighting, and a Butler's Pantry. Overlooking the inviting family room with a cozy fireplace, it's the perfect hub for gatherings. Retreat to the private primary suite, complete with a flex space and spa-inspired bath featuring a jetted tub, dual vanities, separate shower, and walk-in closet. Generously sized guest bedrooms provide comfort for family and friends. All this, plus highly-rated Hicks Elementary less than a mile away! No pets allowed.

4
beds

4
baths

3,834 Sq.Ft. LIVING AREA

8,407.08 Sq.Ft. lot

Tim Weidner

Tim Weidner

Features & Amenities

Interior

  • total bedrooms4
  • Total bathrooms4
  • full bathrooms3
  • half bathroom1
  • Laundry room Dryer Hookup, Electric Dryer Hookup, Laundry in Utility Room
  • Flooring Carpet, Ceramic Tile, Wood
  • Fireplace Decorative, Gas, Gas Log, Gas Starter, Living Room
  • APPLIANCES Some Gas Appliances, Convection Oven, Double Oven, Dishwasher, Electric Oven, Gas Cooktop, Disposal, Microwave, Plumbed For Gas
  • other interior Features Built-in Features, Chandelier, Decorative/Designer Lighting Fixtures, Double Vanity, Eat-in Kitchen, Granite Counters, High Speed Internet, Kitchen Island, Multiple Staircases, Open Floorplan, Pantry, Cable TV, Vaulted Ceiling(s), Walk-In Closet(s), Wired for Sound

Area & Lot

  • Status Leased
  • Date Leased October 22, 2025
  • Living Area3,834 Sq.Ft.
  • Lot Area8,407.08 Sq.Ft.
  • MLS® ID21048087
  • TypeResidential
  • YEAR BUILT2003
  • Architecture StylesTraditional, Detached
  • Elementary SchoolHicks
  • Middle SchoolArborcreek
  • High SchoolHebron
  • School DistrictLewisville ISD

Exterior

  • STORIES2
  • Garage Space2.0
  • water SourcePublic
  • utilitiesElectricity Available, Electricity Connected, Natural Gas Available, Phone Available, Sewer Available, Water Available, Cable Available
  • PoolNone, Community
  • roofComposition, Shingle
  • lot featuresCorner Lot, Landscaped, Subdivision, Sprinkler System, Few Trees
  • parkingConcrete, Covered, Direct Access, Driveway, Garage, Garage Door Opener, Inside Entrance, Kitchen Level, Lighted, Garage Faces Rear
  • HEAT TYPECentral, Natural Gas, Zoned
  • AIR CONDITIONINGCentral Air, Ceiling Fan(s), Electric, Zoned
  • sewerPublic Sewer
  • SubstructureSlab
  • security FeaturesPrewired, Security System, Carbon Monoxide Detector(s), Fire Alarm, Smoke Detector(s), Security Lights, Gated with Guard
  • other exterior FeaturesLighting, Rain Gutters

Financial

  • Price Upon Request
View Virtual Tour

With Us

At Regal Realtors, we offer proven expertise and a client-centric approach, guiding you seamlessly through every step of your buying or selling journey. Schedule a free consultation today.

Follow Me on Instagram