3732 Clarke Avenue
3732 Clarke Avenue
3732 Clarke Avenue
3732 Clarke Avenue
3732 Clarke Avenue
3732 Clarke Avenue
3732 Clarke Avenue
3732 Clarke Avenue
3732 Clarke Avenue
3732 Clarke Avenue
3732 Clarke Avenue
3732 Clarke Avenue
3732 Clarke Avenue
3732 Clarke Avenue
3732 Clarke Avenue
3732 Clarke Avenue
3732 Clarke Avenue
3732 Clarke Avenue
3732 Clarke Avenue
3732 Clarke Avenue
3732 Clarke Avenue
3732 Clarke Avenue
3732 Clarke Avenue
3732 Clarke Avenue
3732 Clarke Avenue
3732 Clarke Avenue
3732 Clarke Avenue
3732 Clarke Avenue
3732 Clarke Avenue
3732 Clarke Avenue
3732 Clarke Avenue
3732 Clarke Avenue
3732 Clarke Avenue
3732 Clarke Avenue
3732 Clarke Avenue
3732 Clarke Avenue
3732 Clarke Avenue
3732 Clarke Avenue
3732 Clarke Avenue
SEE ALL PHOTOS
3732 Clarke Avenue
3732 Clarke Avenue
3732 Clarke Avenue
3732 Clarke Avenue
3732 Clarke Avenue
3732 Clarke Avenue
3732 Clarke Avenue
3732 Clarke Avenue
3732 Clarke Avenue
3732 Clarke Avenue
3732 Clarke Avenue
3732 Clarke Avenue
3732 Clarke Avenue
3732 Clarke Avenue
3732 Clarke Avenue
3732 Clarke Avenue
3732 Clarke Avenue
3732 Clarke Avenue
3732 Clarke Avenue
3732 Clarke Avenue
3732 Clarke Avenue
3732 Clarke Avenue
3732 Clarke Avenue
3732 Clarke Avenue
3732 Clarke Avenue
3732 Clarke Avenue
3732 Clarke Avenue
3732 Clarke Avenue
3732 Clarke Avenue
3732 Clarke Avenue
3732 Clarke Avenue
3732 Clarke Avenue
3732 Clarke Avenue
3732 Clarke Avenue
3732 Clarke Avenue
3732 Clarke Avenue
3732 Clarke Avenue
3732 Clarke Avenue
3732 Clarke Avenue
Sold

3732 Clarke Avenue

3732 Clarke Avenue, Fort Worth, TX 76107

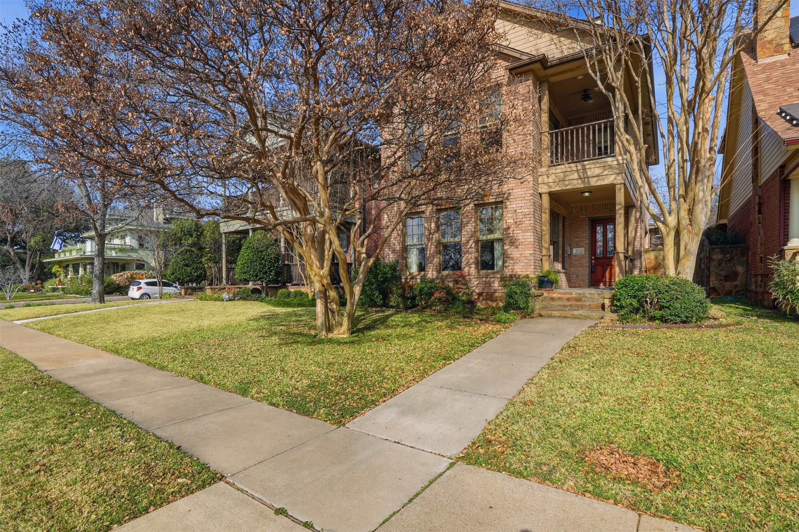
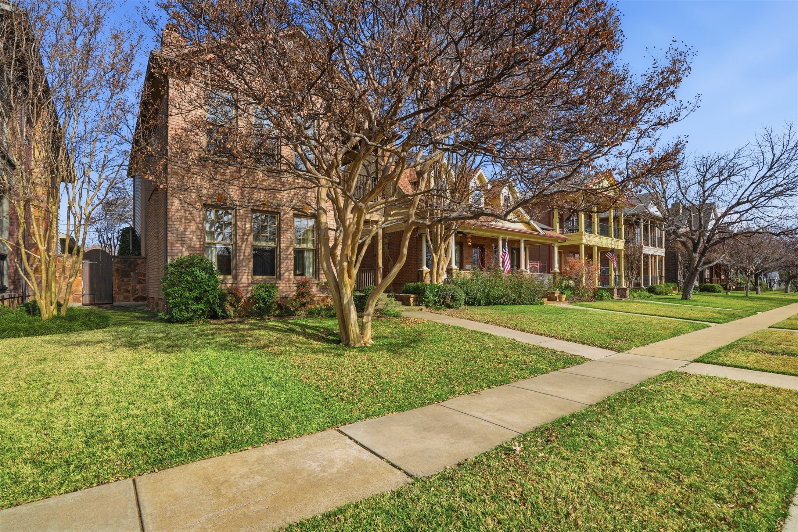
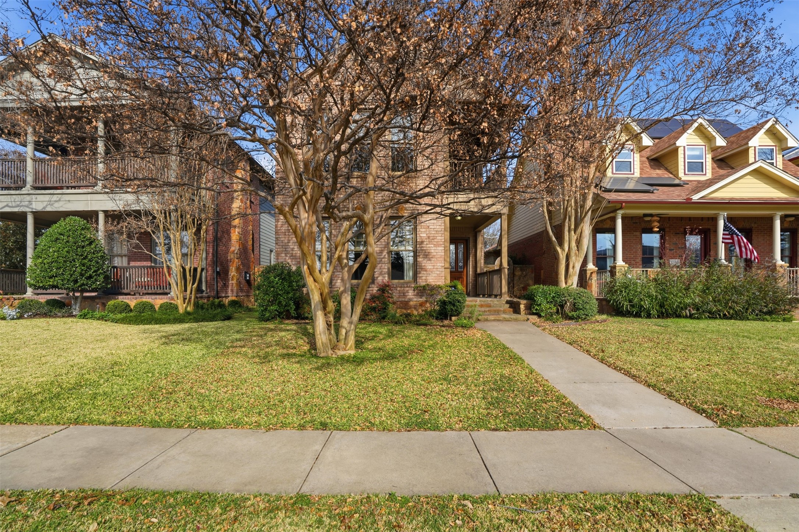
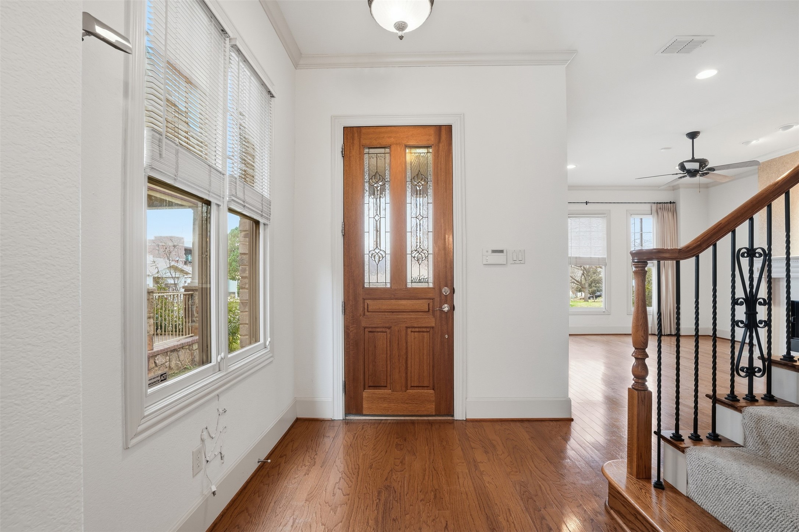
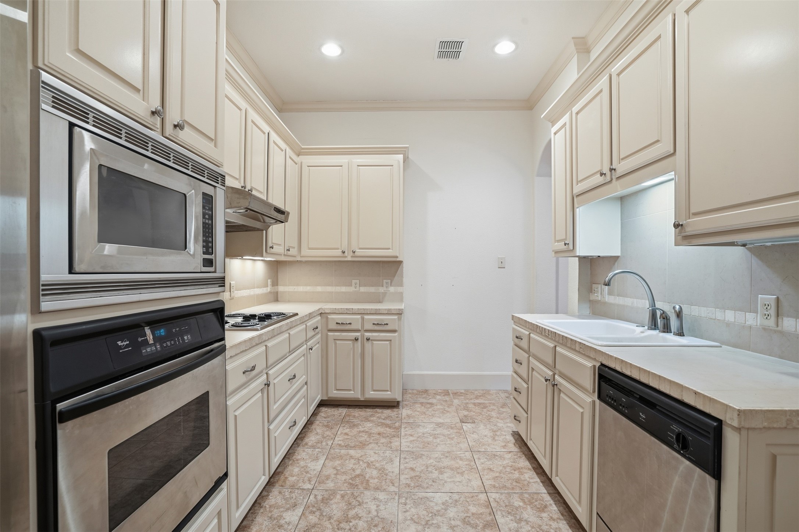
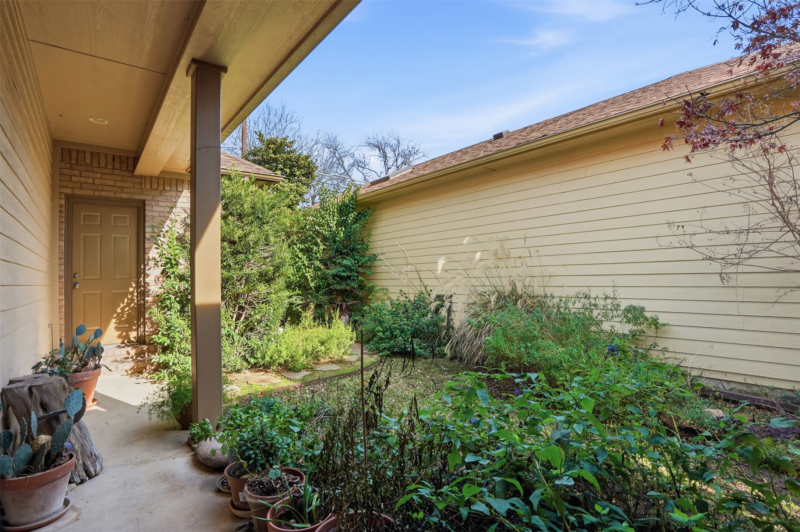
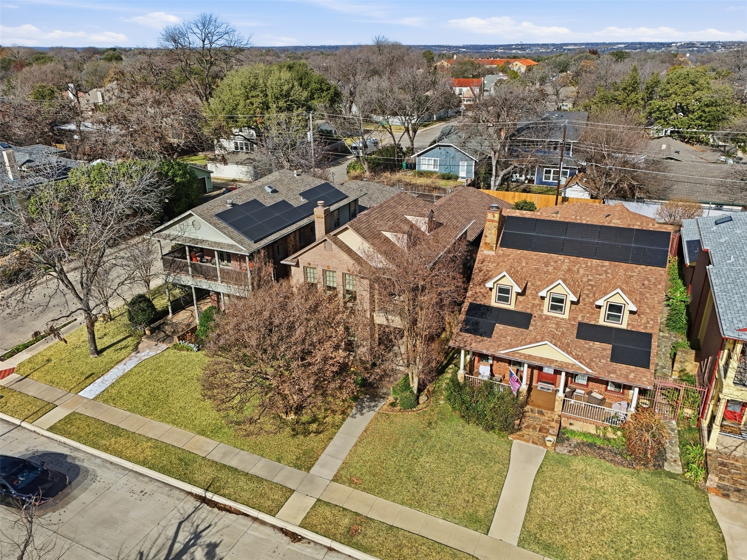
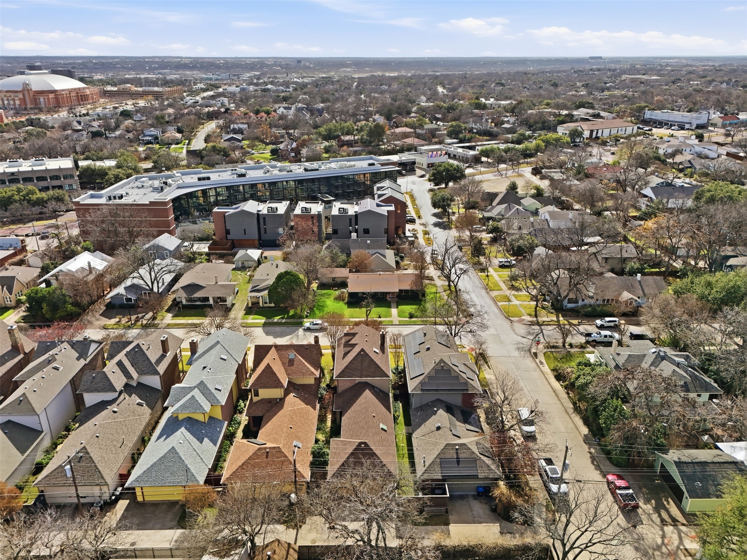
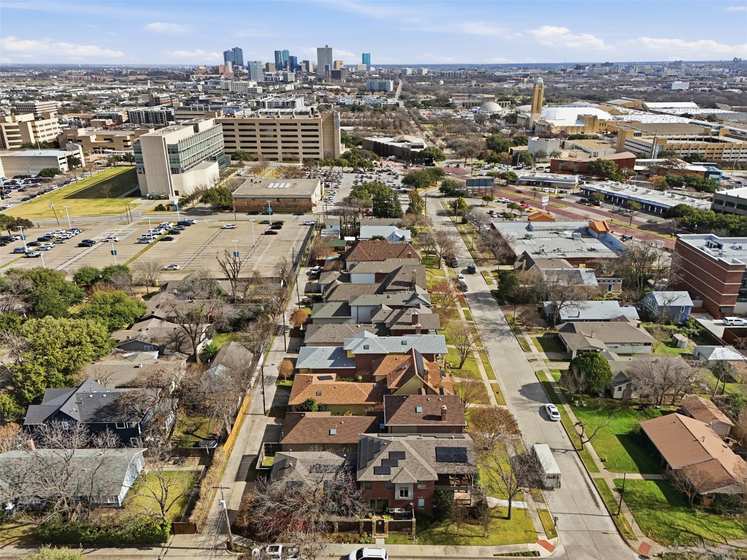
Perfectly positioned just off the bricks, this home offers effortless access to downtown while remaining walkable to local favorites like Bowie House, The Chumley House, and Don Artemio. Located steps from the University of North Texas Health Science Center, the setting blends everyday convenience with one of Fort Worth's most sought-after, walkable neighborhoods.

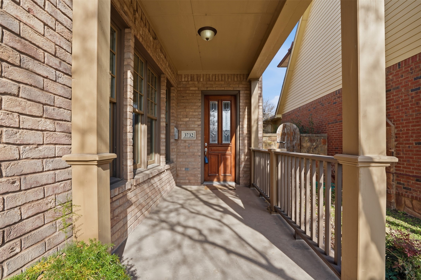
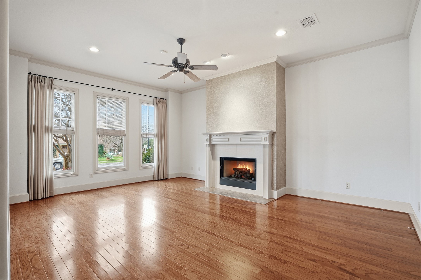
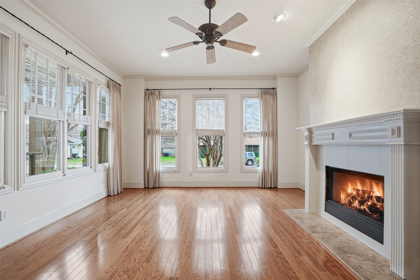
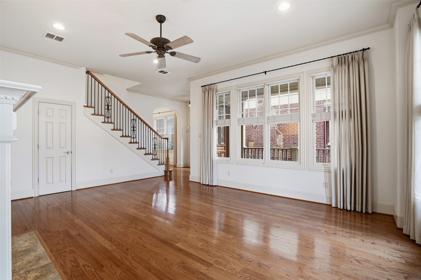
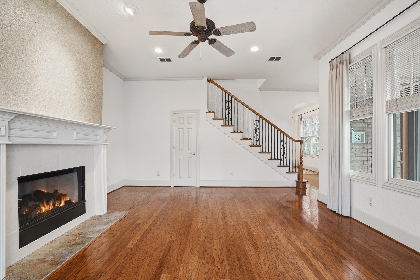
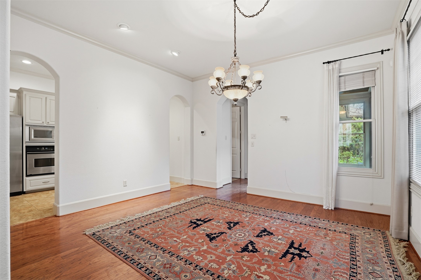
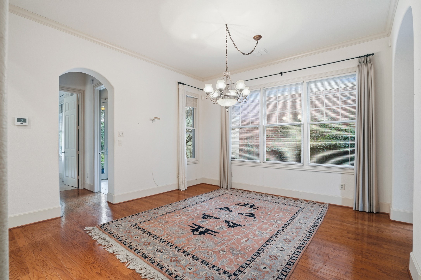
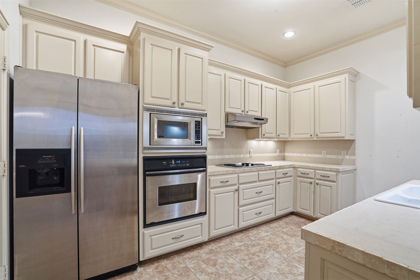
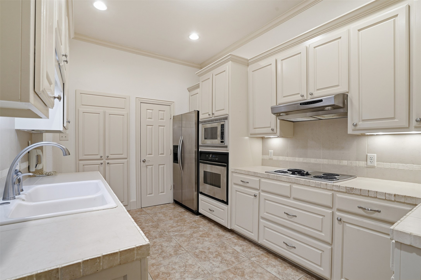
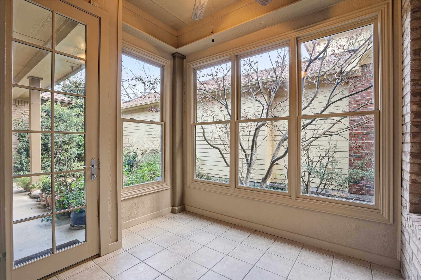
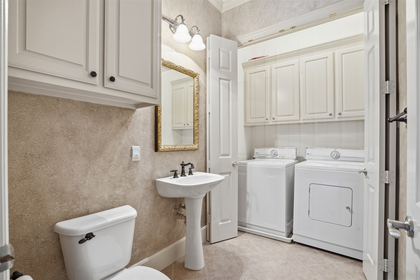
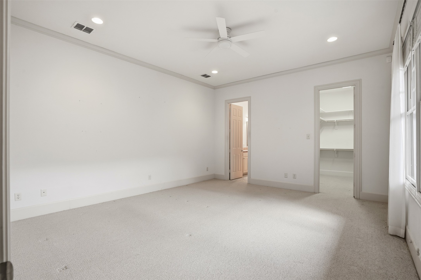
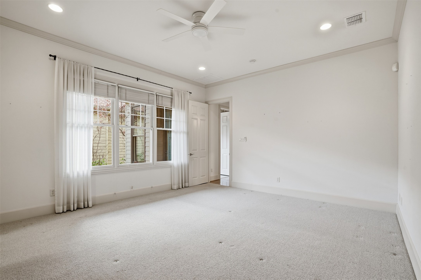
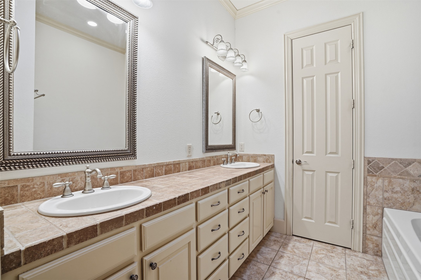
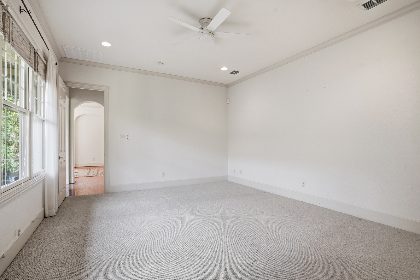
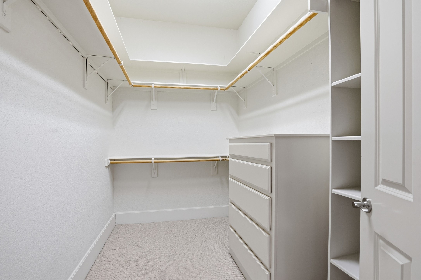
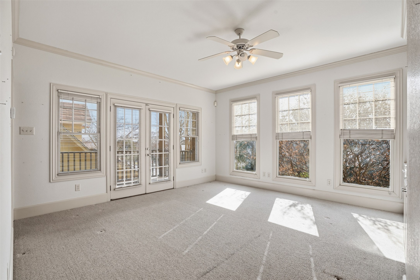
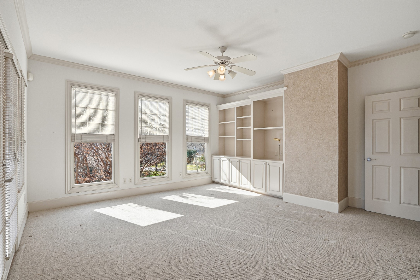
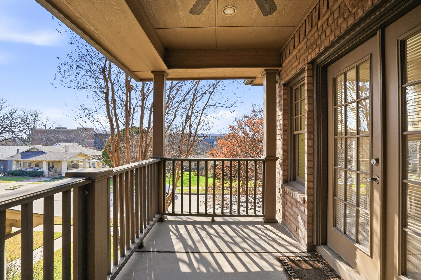
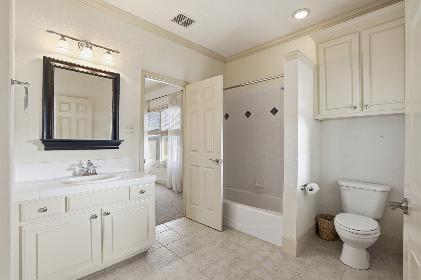
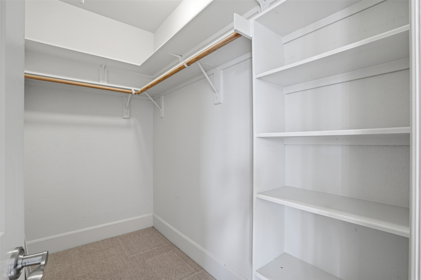
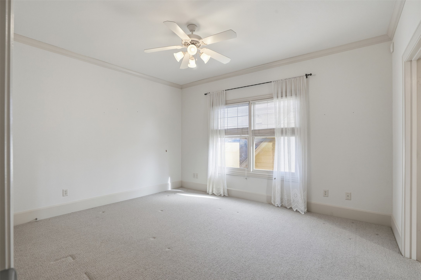
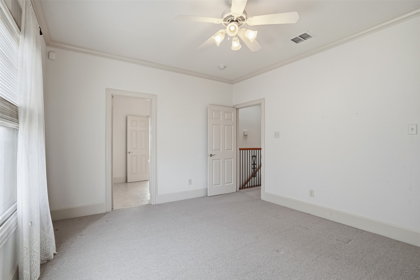
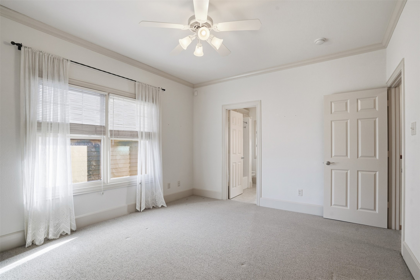
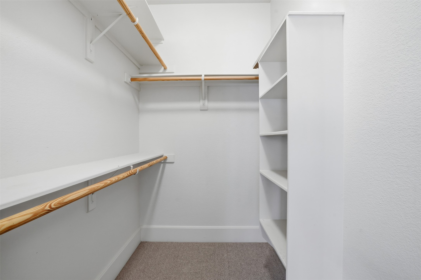
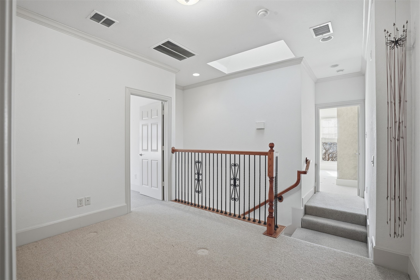
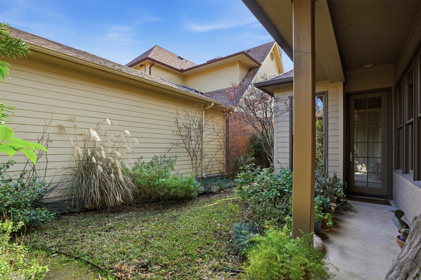
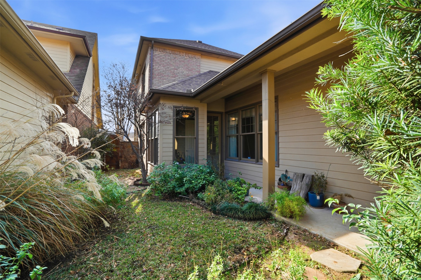
This three-bedroom, two-and-a-half-bath residence features a thoughtful, traditional floor plan with clearly defined living, dining, and kitchen spaces--each offering purpose and function without the feel of an open-concept layout. The primary suite is located on the first floor, providing privacy and ease with an en-suite bath and generous storage. Upstairs, two additional bedrooms share a full bath, creating a comfortable separation of spaces.

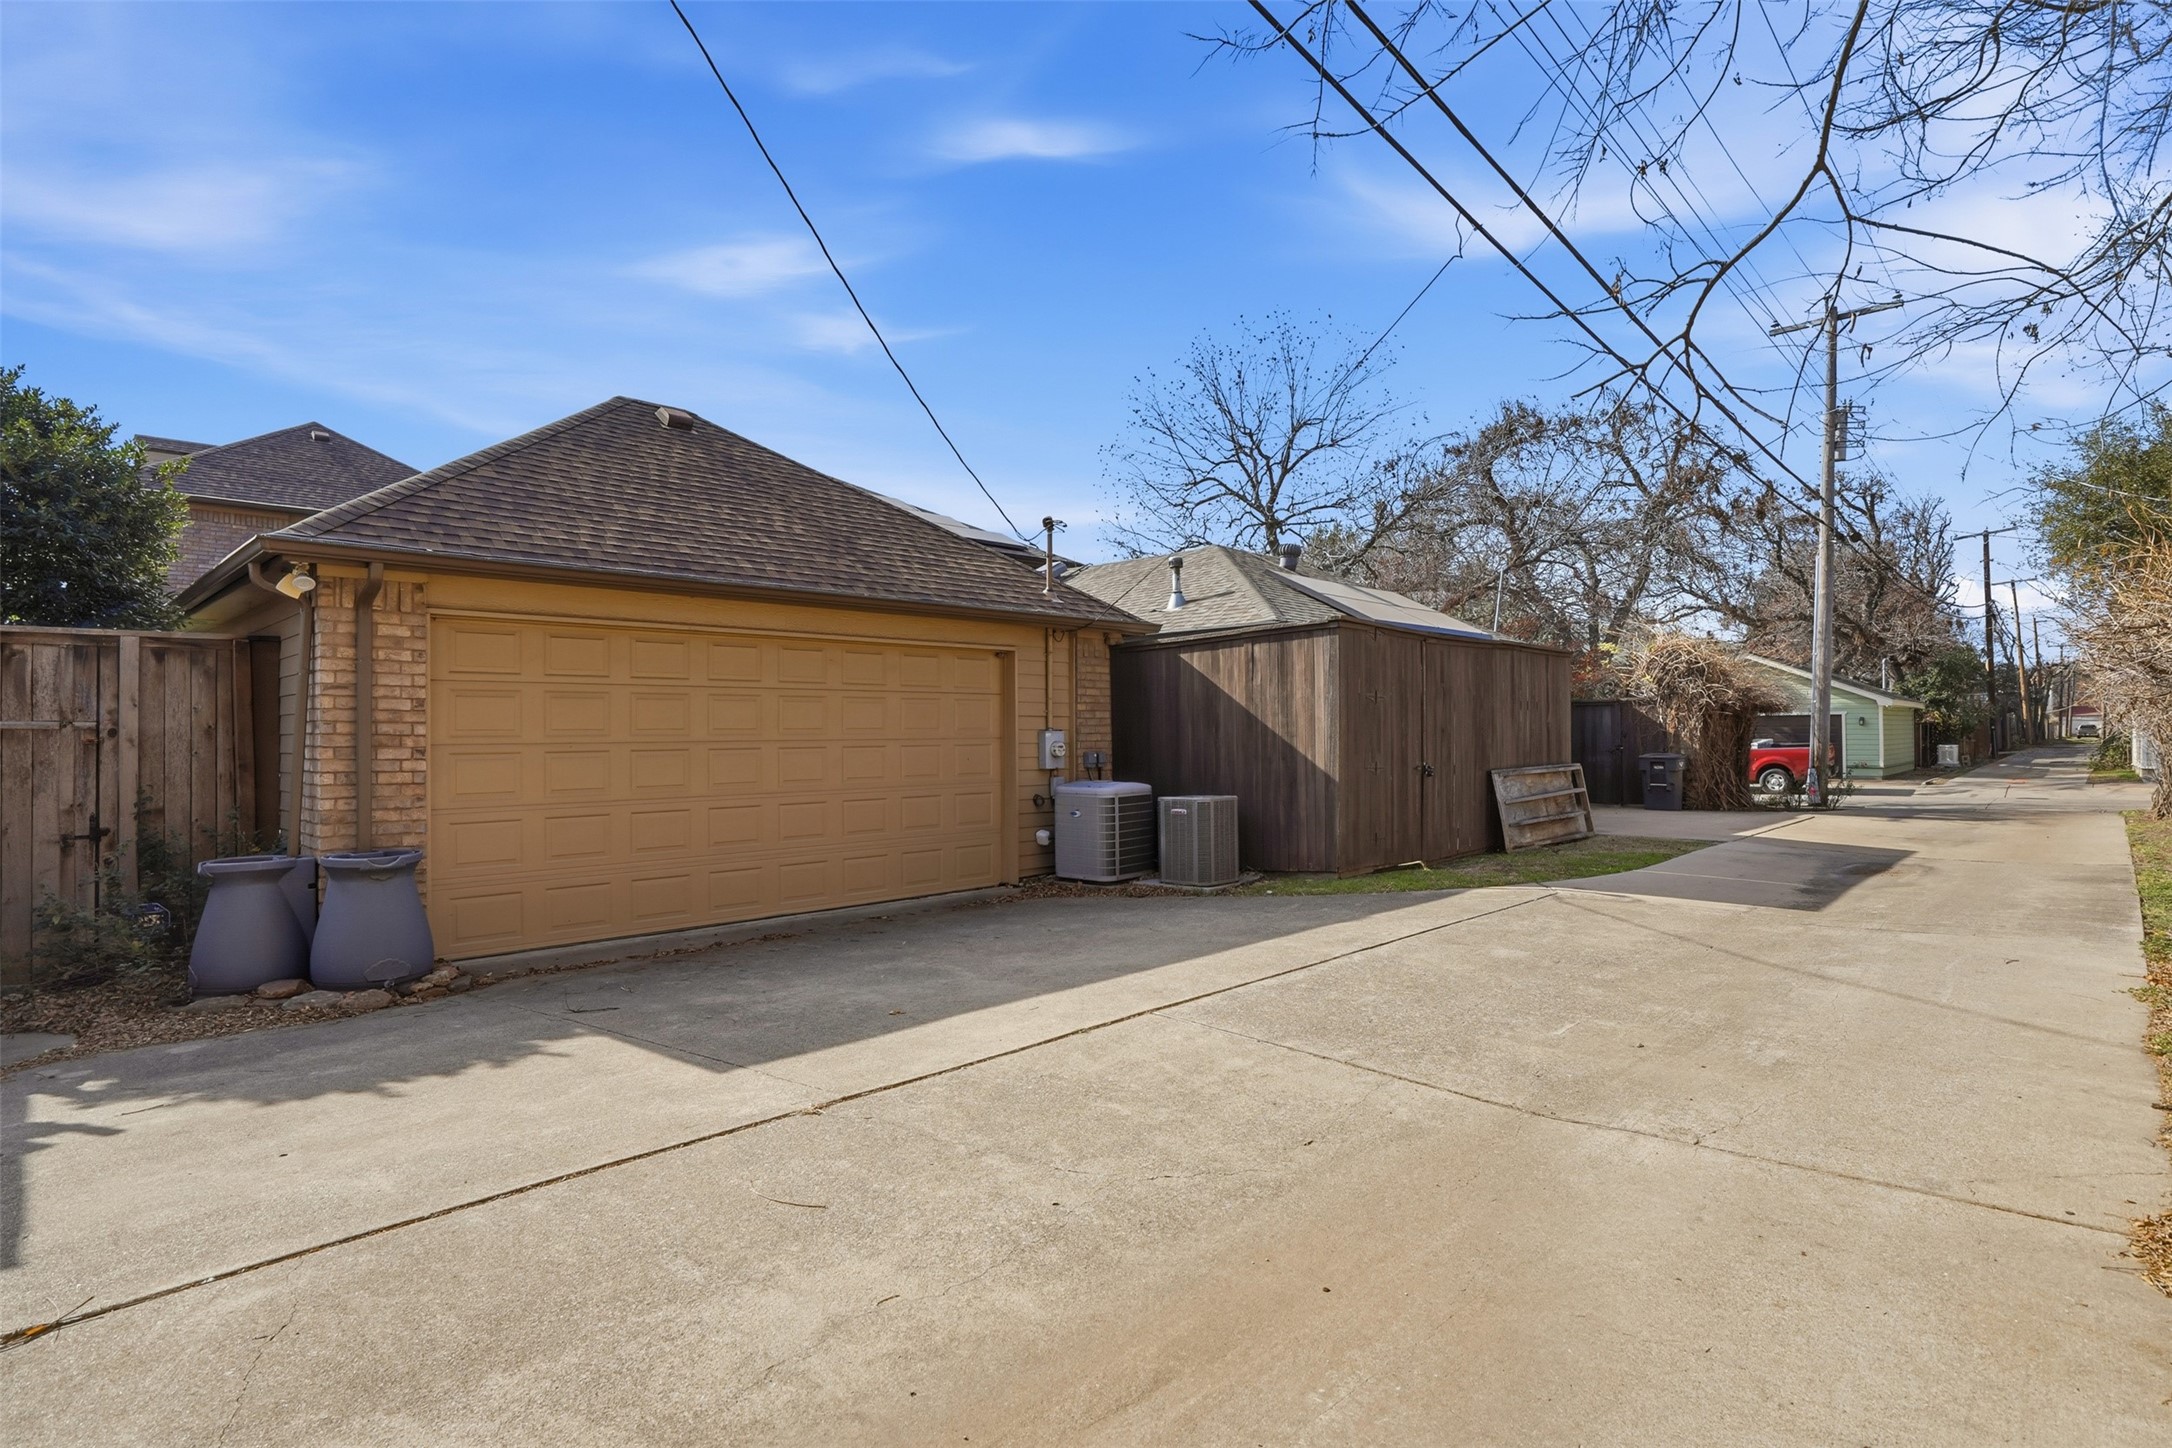
A two-car garage with alley access adds everyday functionality and enhances curb appeal--a great feature in such a high-demand, walkable location. With its classic layout and exceptional positioning, this home presents a compelling opportunity to own in an area known for long-term value and enduring desirability.

3
beds

3
baths

2,355 Sq.Ft. LIVING AREA

4,530.24 Sq.Ft. lot

Sydney Dauphin

Sydney Dauphin

Features & Amenities

Interior

  • total bedrooms3
  • Total bathrooms3
  • full bathrooms2
  • half bathroom1
  • Flooring Hardwood, Tile
  • Fireplace Living Room
  • APPLIANCES Dishwasher, Gas Cooktop, Disposal, Gas Oven, Microwave, Refrigerator
  • other interior Features Decorative/Designer Lighting Fixtures, High Speed Internet, Cable TV

Area & Lot

  • Status Sold
  • Date Sold January 28, 2026
  • Living Area2,355 Sq.Ft.
  • Lot Area4,530.24 Sq.Ft.
  • MLS® ID21151805
  • TypeResidential
  • YEAR BUILT2002
  • Architecture StylesTraditional, Detached
  • Elementary SchoolN Hi Mt
  • Middle SchoolStripling
  • High SchoolArlngtnhts
  • School DistrictFort Worth ISD

Exterior

  • STORIES2
  • Garage Space2.0
  • water SourcePublic
  • utilitiesSewer Available, Water Available, Cable Available
  • PoolNone
  • roofComposition
  • parkingAlley Access, Garage, Garage Faces Rear
  • HEAT TYPEElectric
  • AIR CONDITIONINGCentral Air
  • sewerPublic Sewer
  • SubstructurePillar/Post/Pier

Financial

  • Price Upon Request
View Virtual Tour

With Us

At Regal Realtors, we offer proven expertise and a client-centric approach, guiding you seamlessly through every step of your buying or selling journey. Schedule a free consultation today.

Follow Me on Instagram