

3810 Harlan Drive
3810 Harlan Drive
3810 Harlan Drive
3810 Harlan Drive
3810 Harlan Drive
3810 Harlan Drive
3810 Harlan Drive
3810 Harlan Drive
3810 Harlan Drive
3810 Harlan Drive
3810 Harlan Drive
3810 Harlan Drive
3810 Harlan Drive
3810 Harlan Drive
3810 Harlan Drive
3810 Harlan Drive
3810 Harlan Drive
3810 Harlan Drive
3810 Harlan Drive
3810 Harlan Drive
3810 Harlan Drive
3810 Harlan Drive
3810 Harlan Drive
3810 Harlan Drive
3810 Harlan Drive
3810 Harlan Drive
3810 Harlan Drive
3810 Harlan Drive
3810 Harlan Drive
3810 Harlan Drive
3810 Harlan Drive
3810 Harlan Drive
SEE ALL PHOTOS
3810 Harlan Drive
3810 Harlan Drive
3810 Harlan Drive
3810 Harlan Drive
3810 Harlan Drive
3810 Harlan Drive
3810 Harlan Drive
3810 Harlan Drive
3810 Harlan Drive
3810 Harlan Drive
3810 Harlan Drive
3810 Harlan Drive
3810 Harlan Drive
3810 Harlan Drive
3810 Harlan Drive
3810 Harlan Drive
3810 Harlan Drive
3810 Harlan Drive
3810 Harlan Drive
3810 Harlan Drive
3810 Harlan Drive
3810 Harlan Drive
3810 Harlan Drive
3810 Harlan Drive
3810 Harlan Drive
3810 Harlan Drive
3810 Harlan Drive
3810 Harlan Drive
3810 Harlan Drive
3810 Harlan Drive
3810 Harlan Drive
3810 Harlan Drive
Sold

3810 Harlan Drive

3810 Harlan Drive, Sachse, TX 75048

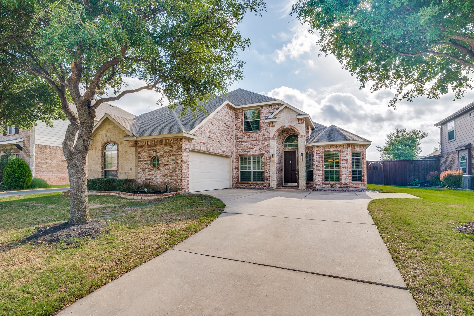
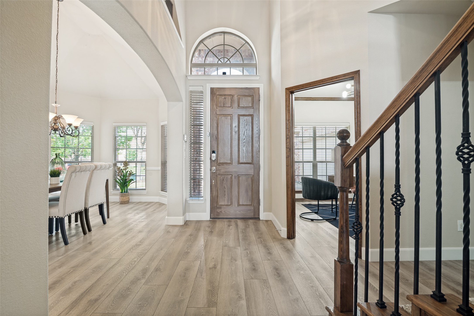
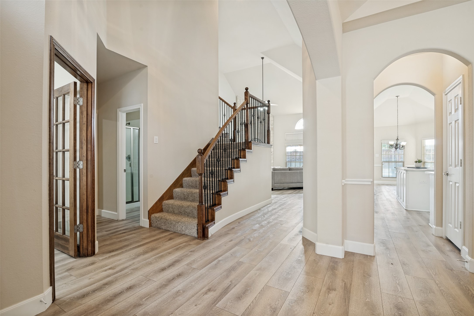
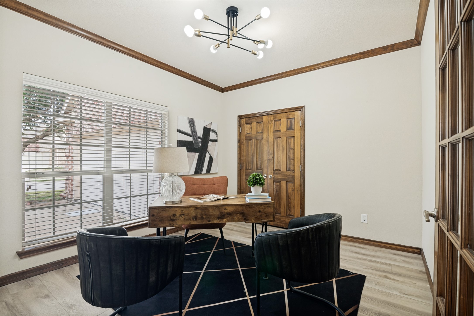
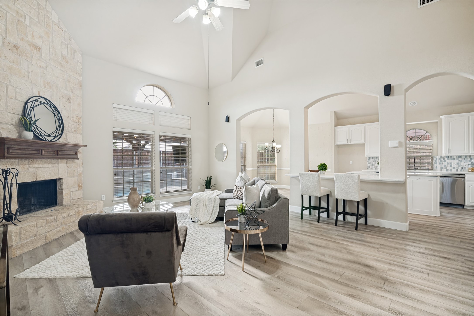
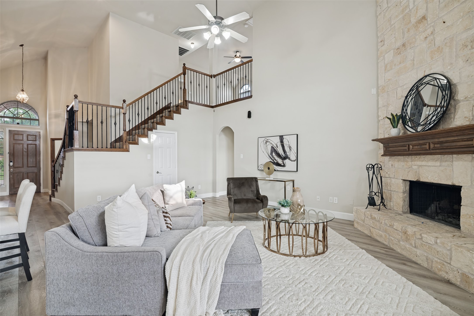
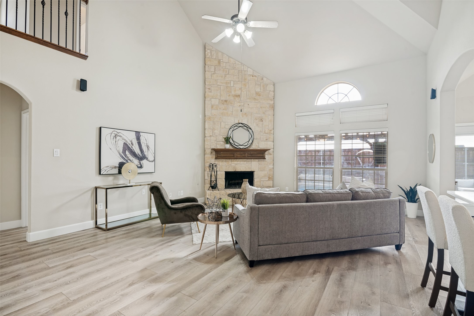
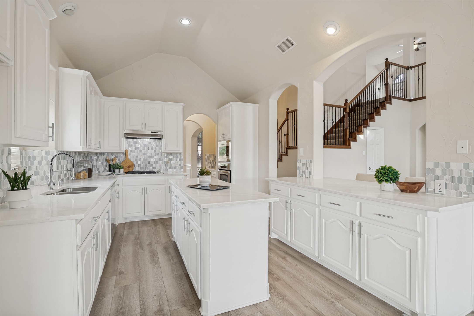
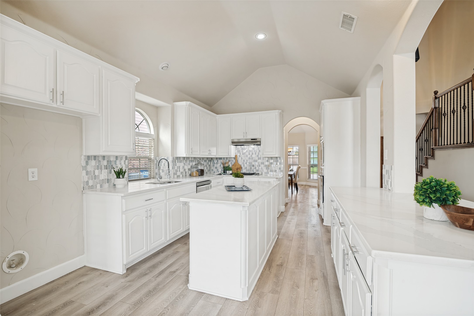
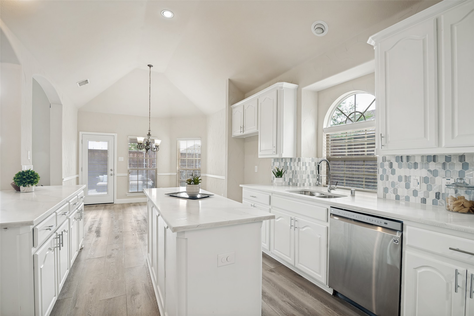
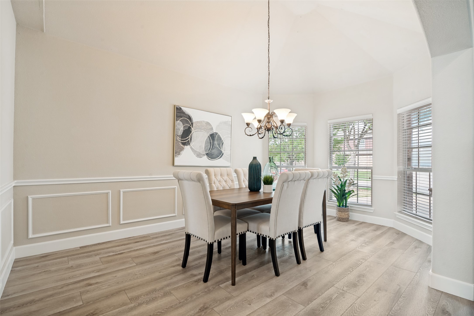
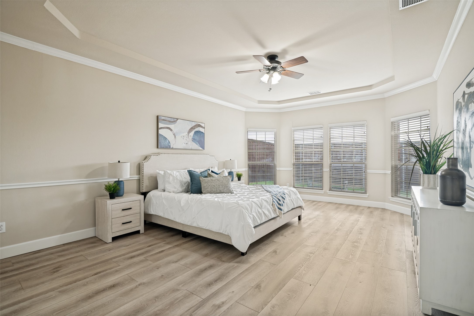
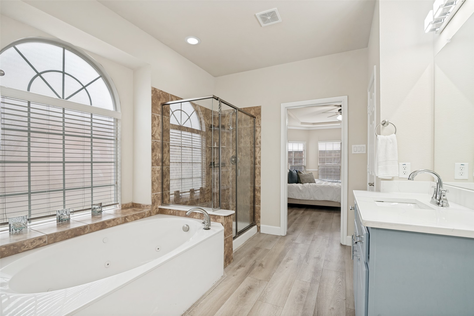
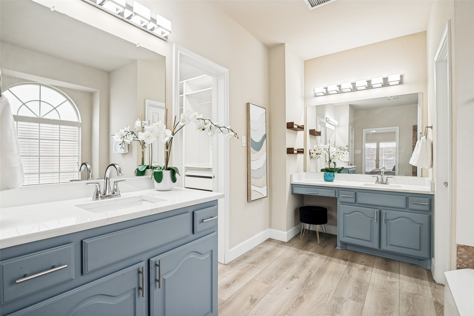
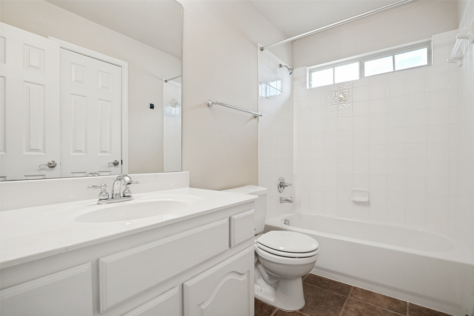
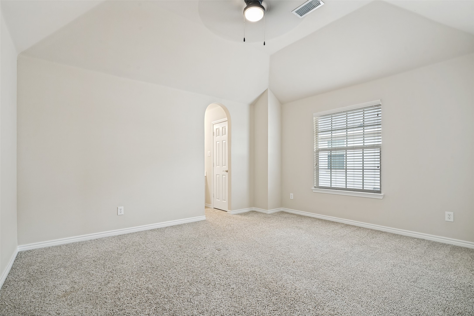
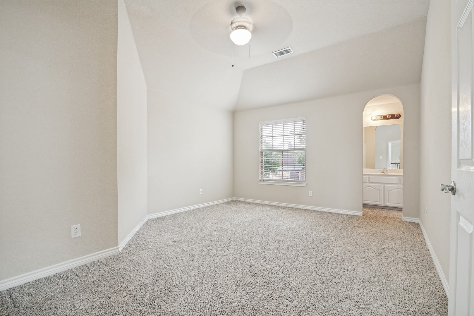
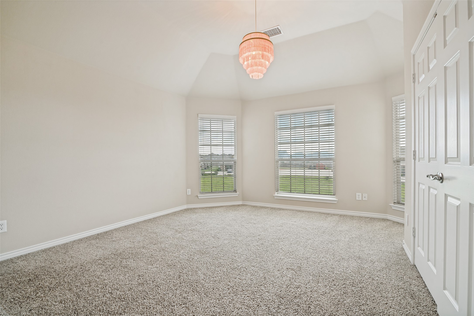
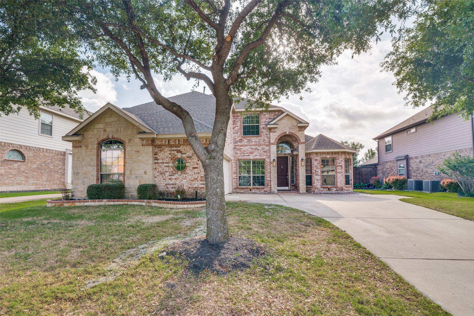
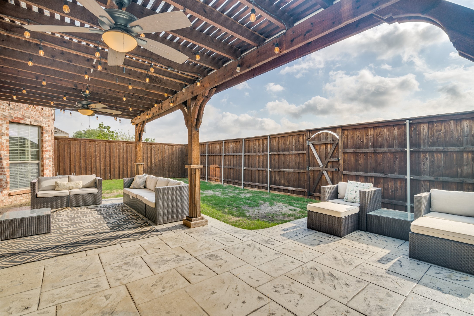
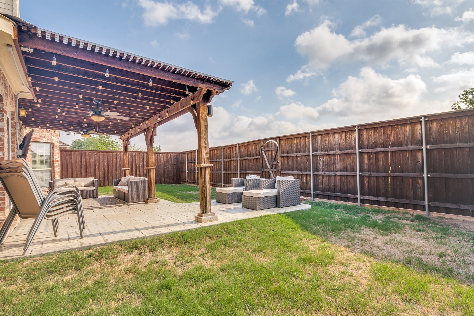
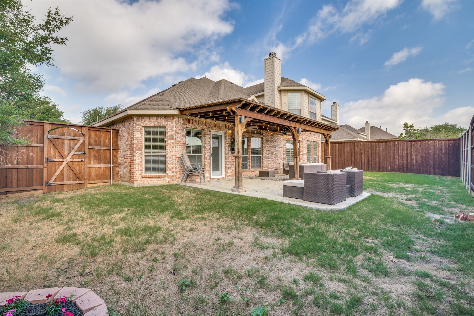
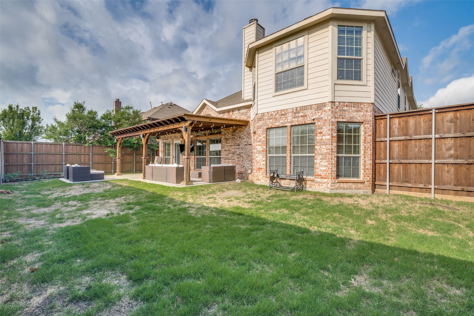
Beautifully maintained home that blends comfort, space, and intentional outdoor living in a way that just makes sense. From the moment you step inside, you're greeted with a layout designed for both everyday functionality and effortless entertaining. Step outside and the real highlight reveals itself...a thoughtfully designed outdoor retreat. The custom-built pergola, complete with string lighting and dual ceiling fans, extends your living space outdoors and creates the perfect setting for year-round enjoyment. The extended stamped concrete patio offers multiple seating areas, ideal for entertaining or relaxing evenings under the lights. The fully fenced backyard provides privacy while remaining low-maintenance, giving you room to enjoy without the burden of constant upkeep. Well-appointed bedrooms offer comfort and flexibility, and the overall layout balances open-concept living with defined spaces for work, rest, and gathering. Located in a desirable neighborhood with convenient access to shopping, dining, and major highways, this home delivers a strong combination of space, comfort, and lifestyle. Also presents a solid turnkey rental opportunity for investors.

4
beds

4
baths

3,228 Sq.Ft. LIVING AREA

8,276.4 Sq.Ft. lot

Deba  Douglas

Deba Douglas

Features & Amenities

Interior

  • total bedrooms4
  • Total bathrooms4
  • full bathrooms4
  • Laundry room Washer Hookup, Dryer Hookup
  • Fireplace Living Room, Masonry
  • APPLIANCES Dishwasher, Electric Oven, Gas Cooktop, Disposal, Microwave
  • other interior Features Built-in Features, Decorative/Designer Lighting Fixtures, Cable TV

Area & Lot

  • Status Sold
  • Date Sold May 20, 2026
  • Living Area3,228 Sq.Ft.
  • Lot Area8,276.4 Sq.Ft.
  • MLS® ID21245600
  • TypeResidential
  • YEAR BUILT2009
  • Architecture StylesDetached
  • Elementary SchoolAkin
  • Middle SchoolBurnett
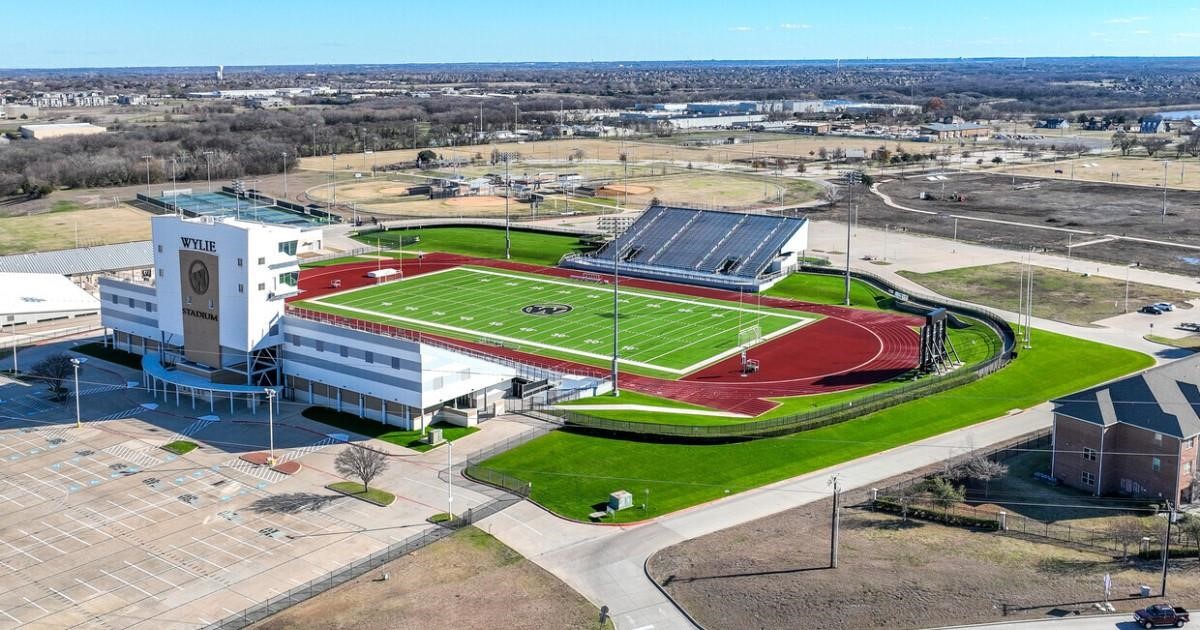
  • High SchoolWylie
  • School DistrictWylie ISD

Exterior

  • STORIES2
  • Garage Space2.0
  • water SourcePublic
  • utilitiesElectricity Available, Sewer Available, Water Available, Cable Available
  • PoolNone
  • parkingDriveway, Garage
  • HEAT TYPECentral
  • AIR CONDITIONINGCentral Air, Ceiling Fan(s)
  • sewerPublic Sewer
  • security FeaturesCarbon Monoxide Detector(s), Smoke Detector(s)

Financial

  • Price Upon Request
View Virtual Tour

With Us

At Regal Realtors, we offer proven expertise and a client-centric approach, guiding you seamlessly through every step of your buying or selling journey. Schedule a free consultation today.

Follow Me on Instagram