3901 Kathryn Way
3901 Kathryn Way
3901 Kathryn Way
3901 Kathryn Way
3901 Kathryn Way
3901 Kathryn Way
3901 Kathryn Way
3901 Kathryn Way
3901 Kathryn Way
3901 Kathryn Way
3901 Kathryn Way
3901 Kathryn Way
3901 Kathryn Way
3901 Kathryn Way
3901 Kathryn Way
3901 Kathryn Way
3901 Kathryn Way
3901 Kathryn Way
3901 Kathryn Way
3901 Kathryn Way
3901 Kathryn Way
3901 Kathryn Way
3901 Kathryn Way
3901 Kathryn Way
3901 Kathryn Way
3901 Kathryn Way
SEE ALL PHOTOS
3901 Kathryn Way
3901 Kathryn Way
3901 Kathryn Way
3901 Kathryn Way
3901 Kathryn Way
3901 Kathryn Way
3901 Kathryn Way
3901 Kathryn Way
3901 Kathryn Way
3901 Kathryn Way
3901 Kathryn Way
3901 Kathryn Way
3901 Kathryn Way
3901 Kathryn Way
3901 Kathryn Way
3901 Kathryn Way
3901 Kathryn Way
3901 Kathryn Way
3901 Kathryn Way
3901 Kathryn Way
3901 Kathryn Way
3901 Kathryn Way
3901 Kathryn Way
3901 Kathryn Way
3901 Kathryn Way
3901 Kathryn Way
Leased

3901 Kathryn Way

3901 Kathryn Way, Mc Kinney, TX 75070

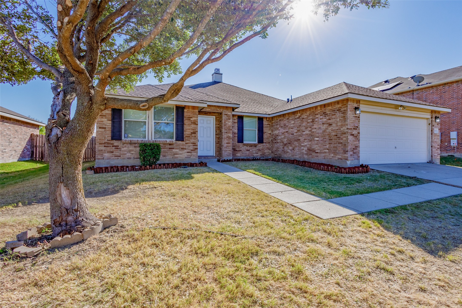
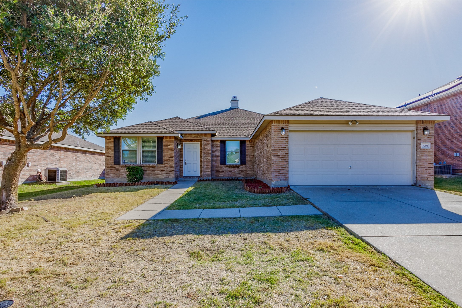
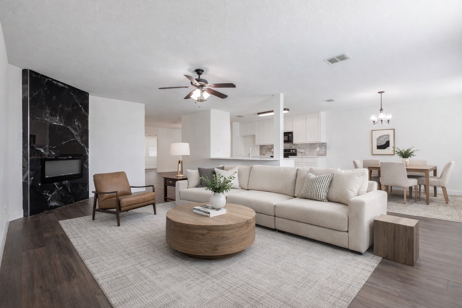
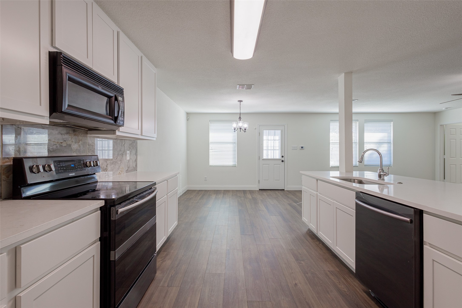
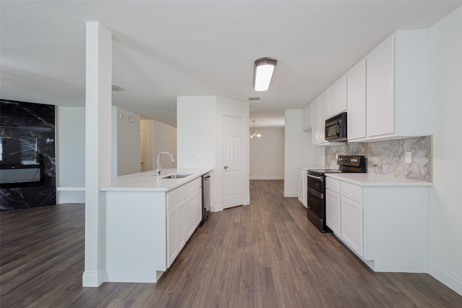
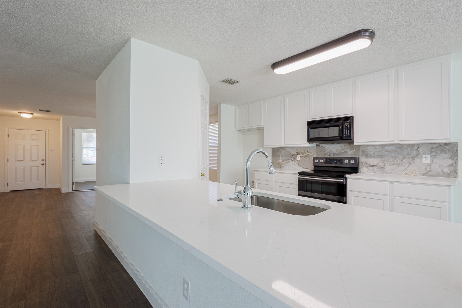
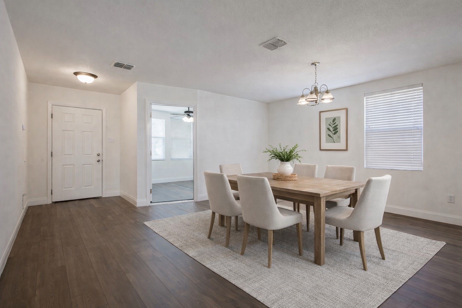
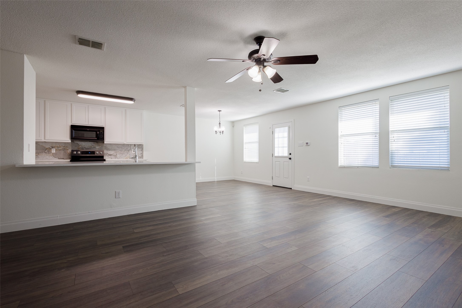
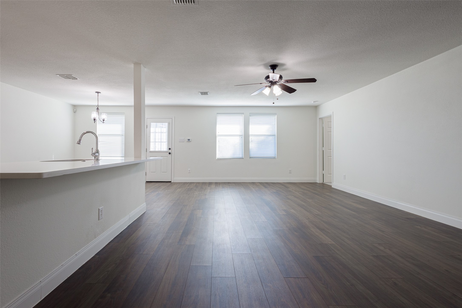
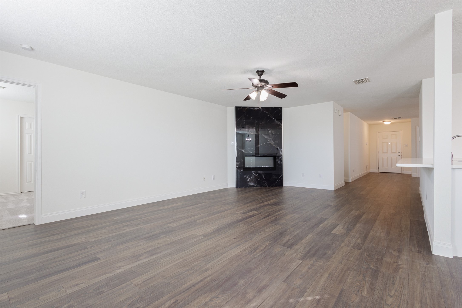
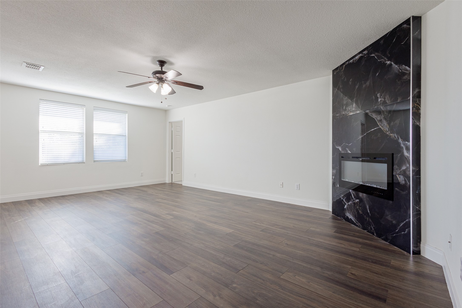
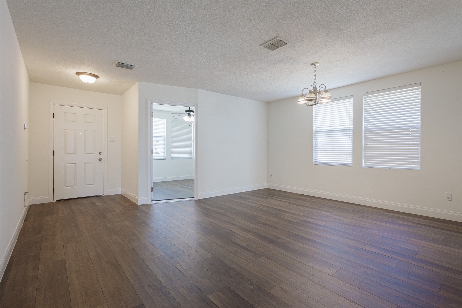
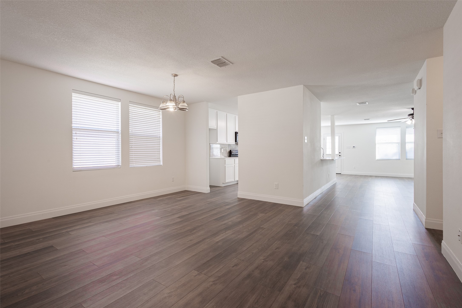
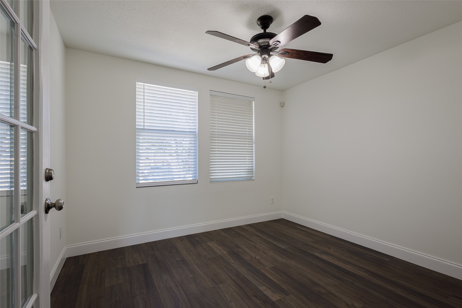
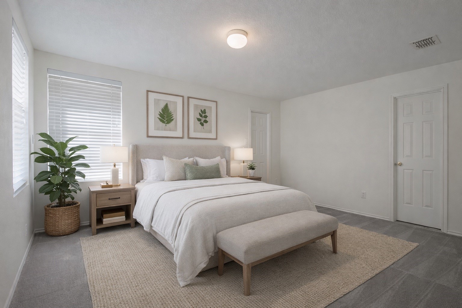
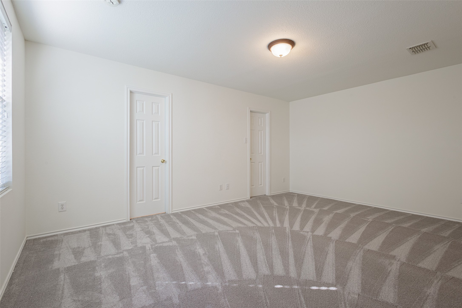
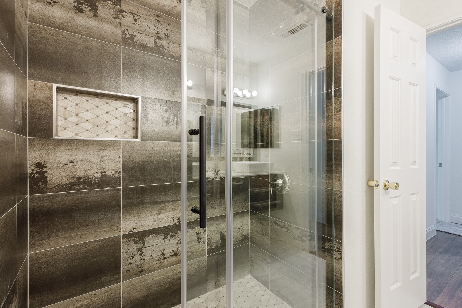
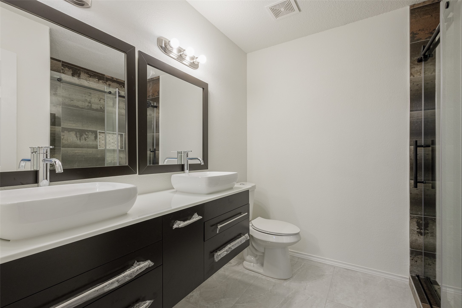
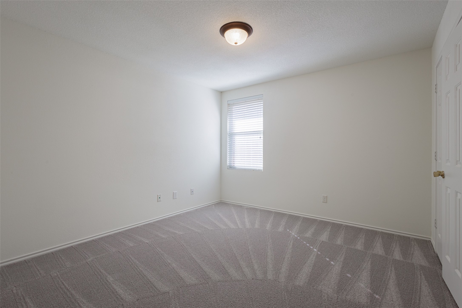
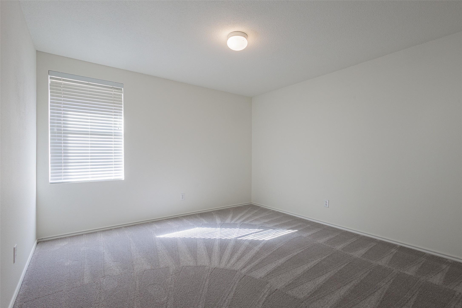
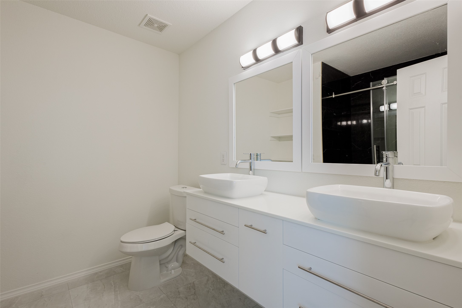
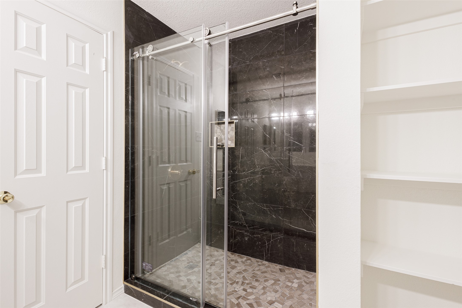
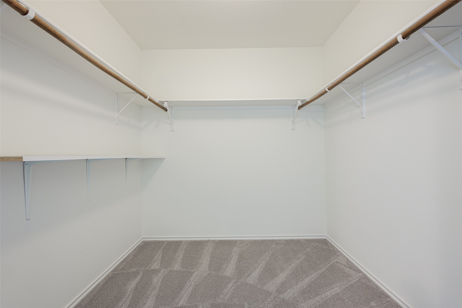
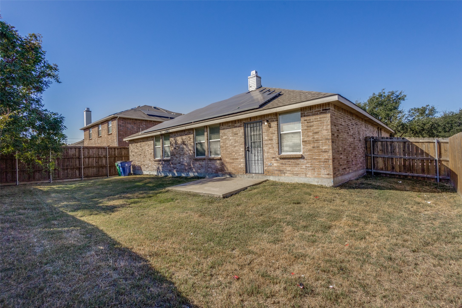
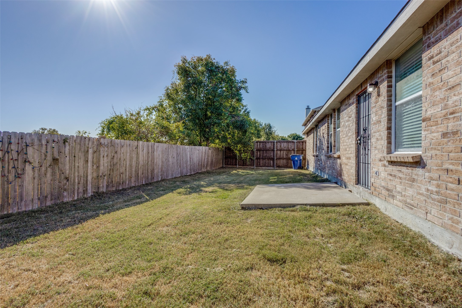
Fully renovated, beautiful one story home in McKinney featuring 4 bedrooms, 2 bathrooms and a private office. This inviting property offers new vinyl flooring and carpet throughout the house, fresh interior paint, new modern vanities, new kitchen and a contemporary fire place. The desirable split floor plan places the office near the entrance, while the spacious primary suite is tucked away at the back of the home overlooking the large back yard. Three secondary bedrooms and a full bath are conveniently located off the front hallway, providing privacy and functionality for everyday living. Enjoy GREEN benefits from the Tesla solar panels.
Close to Freeways (US75, SRT121), Shopping, Schools, and Restaurants. Must see!

4
beds

2
baths

2,186 Sq.Ft. LIVING AREA

7,840.8 Sq.Ft. lot

Alexandra  Parnes

Alexandra Parnes

Features & Amenities

Interior

  • total bedrooms4
  • Total bathrooms2
  • full bathrooms2
  • Flooring Carpet, Vinyl
  • Fireplace Decorative
  • APPLIANCES Dishwasher, Disposal, Microwave
  • other interior Features Decorative/Designer Lighting Fixtures, High Speed Internet, Open Floorplan, Pantry, Cable TV

Area & Lot

  • Status Leased
  • Date Leased July 10, 2026
  • Living Area2,186 Sq.Ft.
  • Lot Area7,840.8 Sq.Ft.
  • MLS® ID21309610
  • TypeResidential
  • YEAR BUILT2004
  • Architecture StylesTraditional, Detached
  • Elementary SchoolMcneil
  • Middle SchoolDowell
  • High SchoolMckinney
  • School DistrictMcKinney ISD

Exterior

  • STORIES1
  • Garage Space2.0
  • water SourcePublic
  • utilitiesSewer Available, Water Available, Cable Available
  • PoolNone
  • roofComposition
  • parkingDoor-Single, Driveway
  • HEAT TYPECentral, Solar
  • AIR CONDITIONINGCentral Air, Ceiling Fan(s)
  • sewerPublic Sewer
  • SubstructureSlab

Financial

  • Price Upon Request
View Virtual Tour

With Us

At Regal Realtors, we offer proven expertise and a client-centric approach, guiding you seamlessly through every step of your buying or selling journey. Schedule a free consultation today.

Follow Me on Instagram