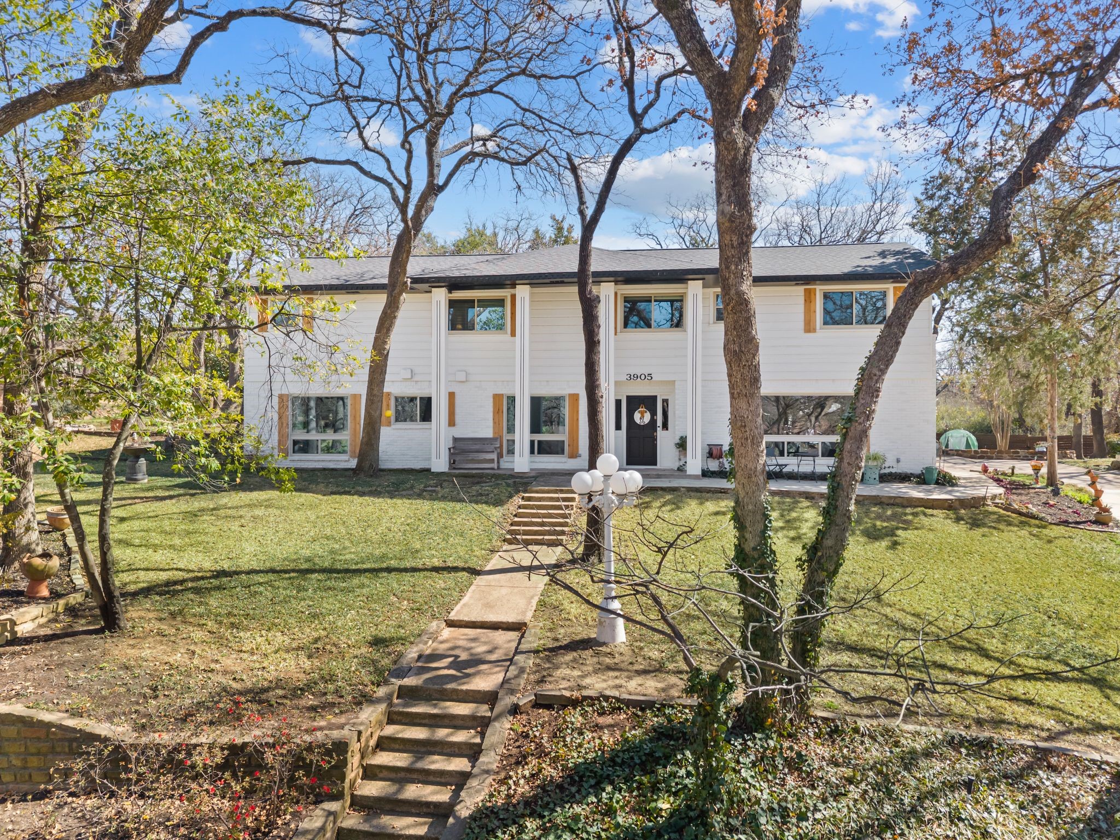
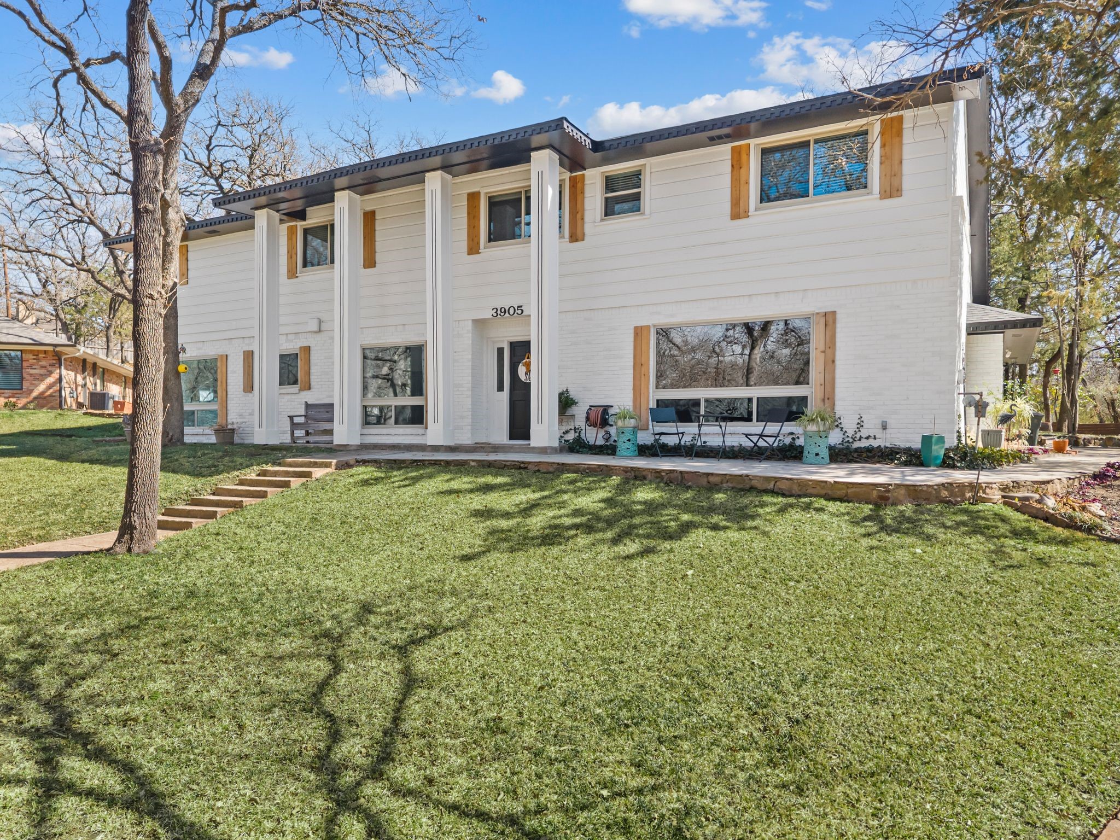
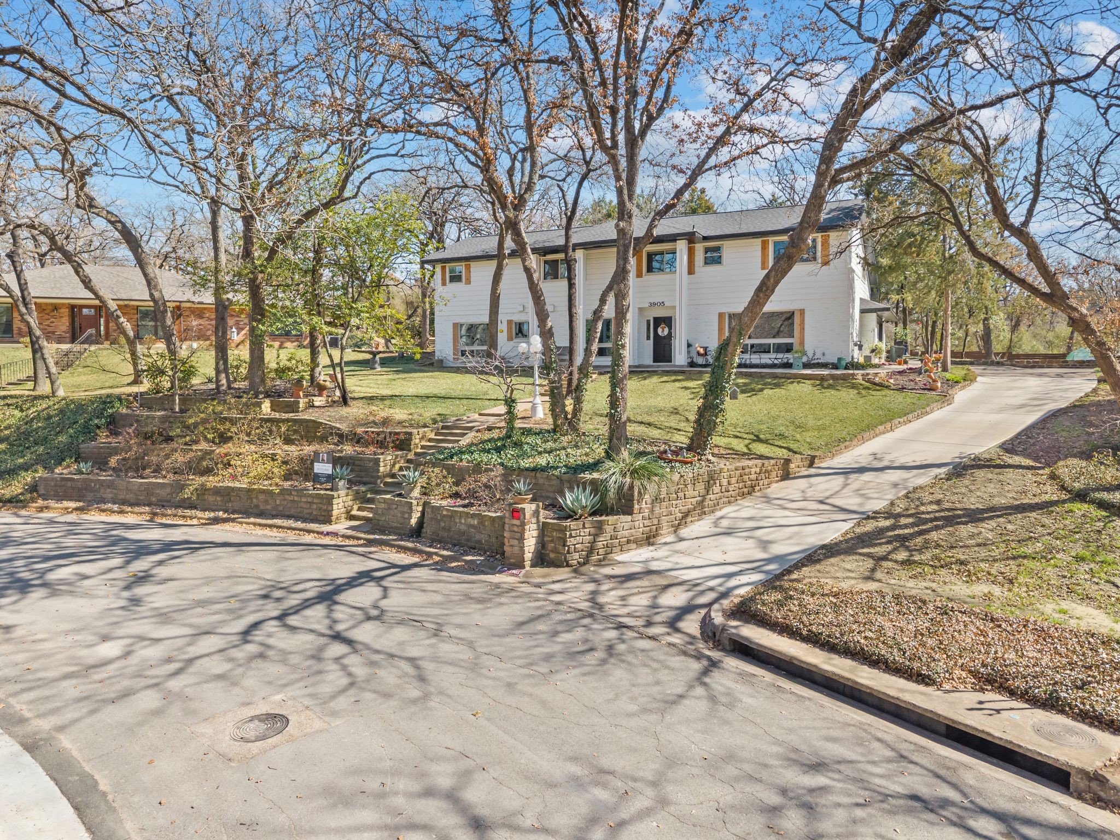
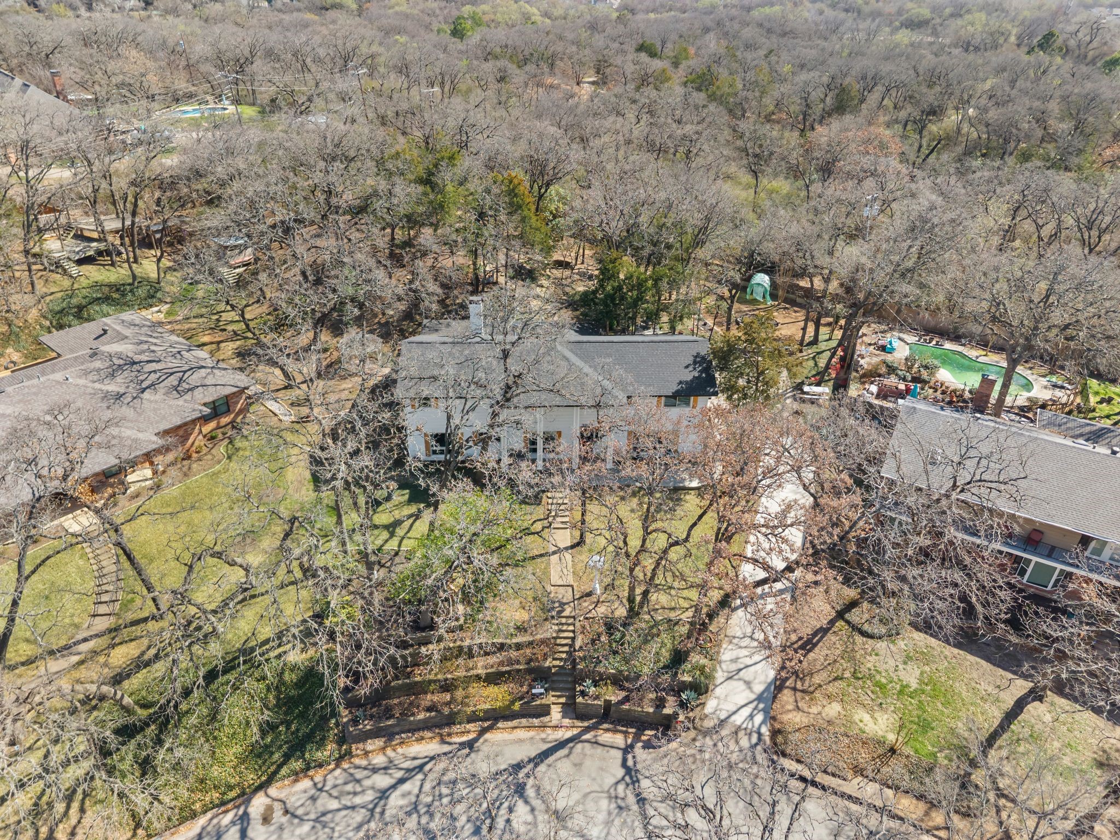
3905 Shady Creek Drive
SEE ALL PHOTOS
3905 Shady Creek Drive
Sold

3905 Shady Creek Drive

3905 Shady Creek Drive, Euless, TX 76040

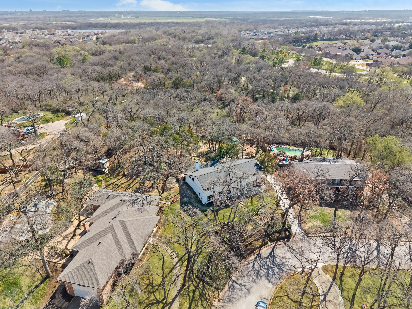
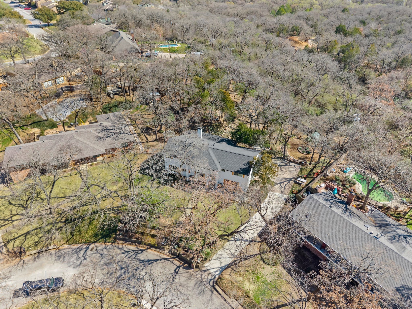
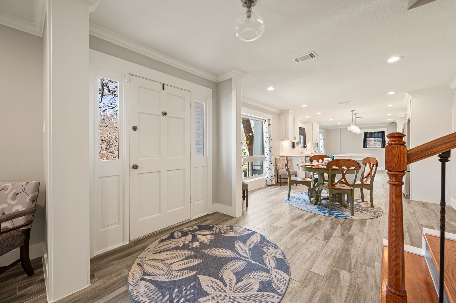
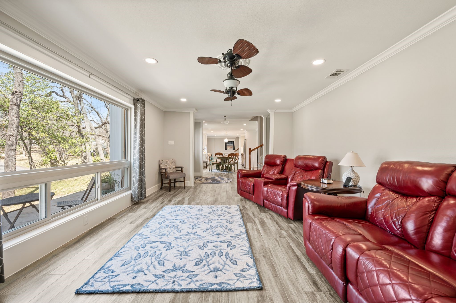
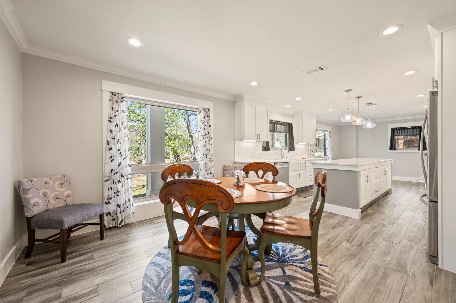
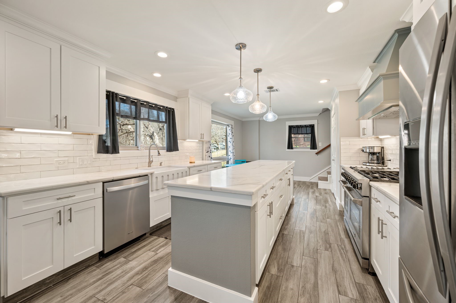
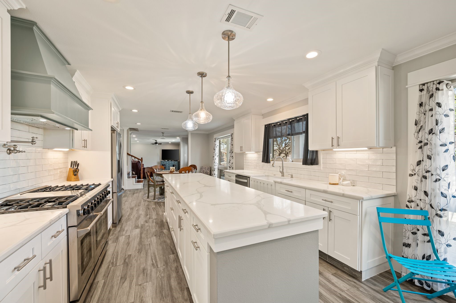
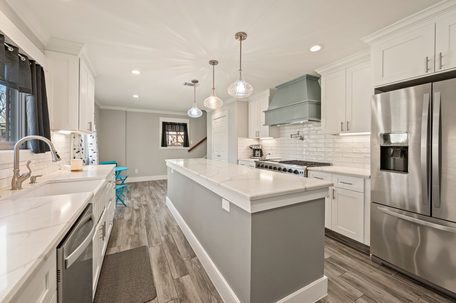
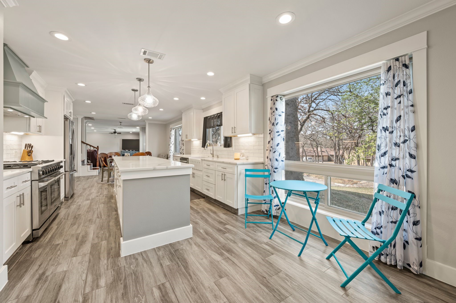
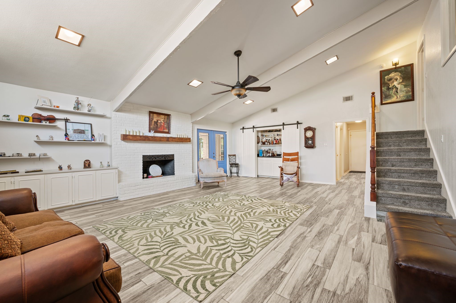
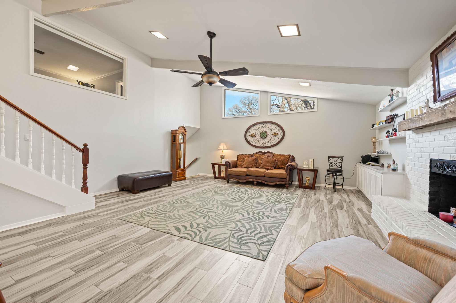
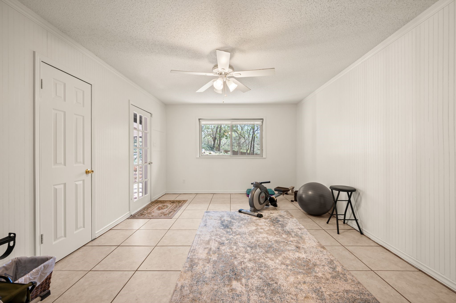
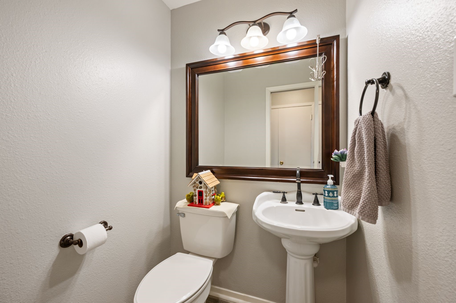
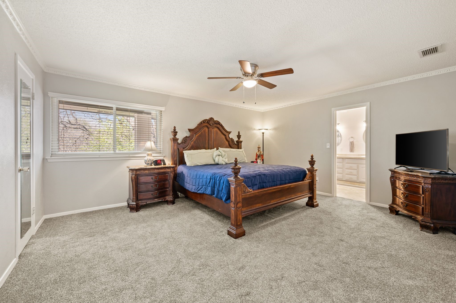
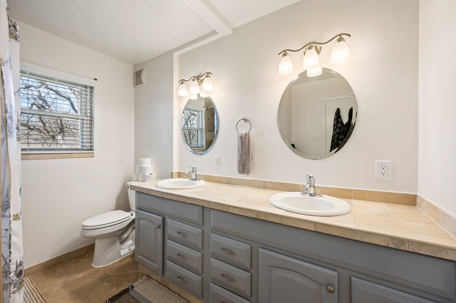
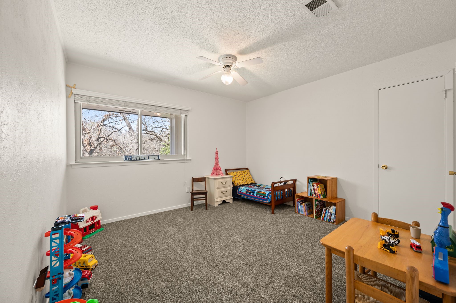
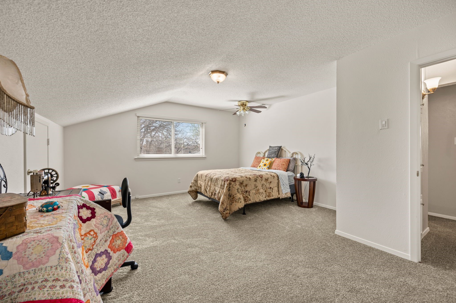
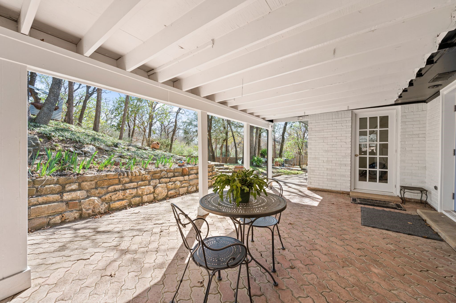
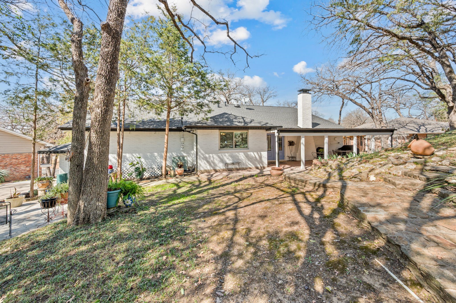
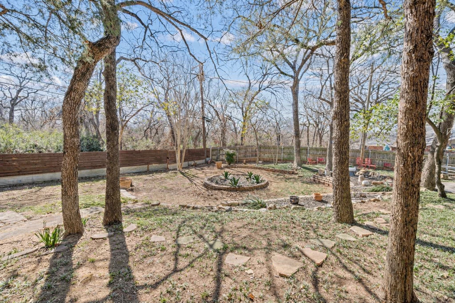
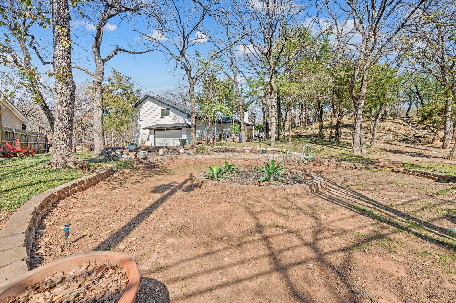
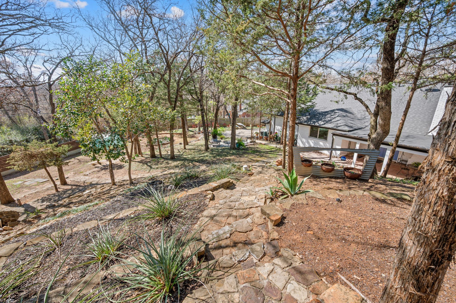
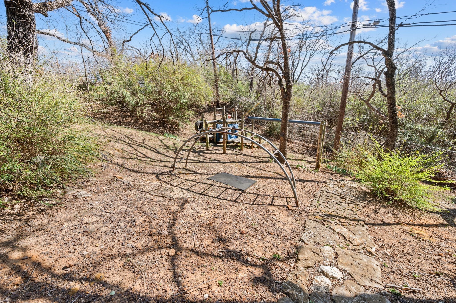
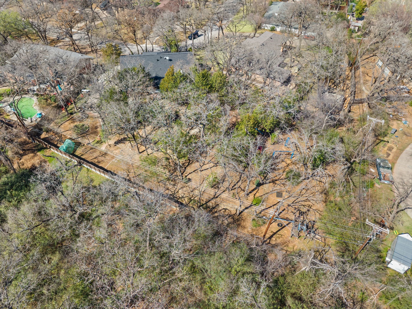
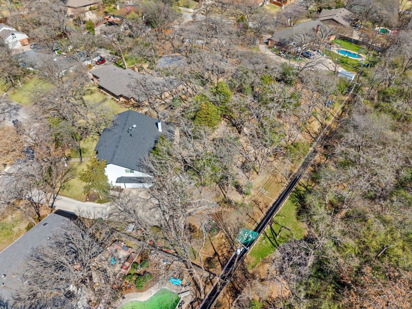
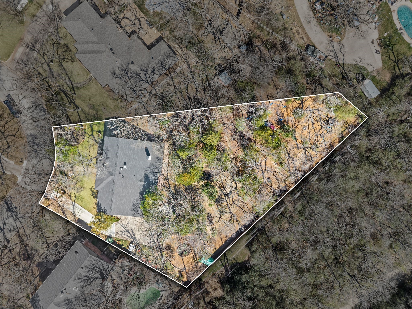
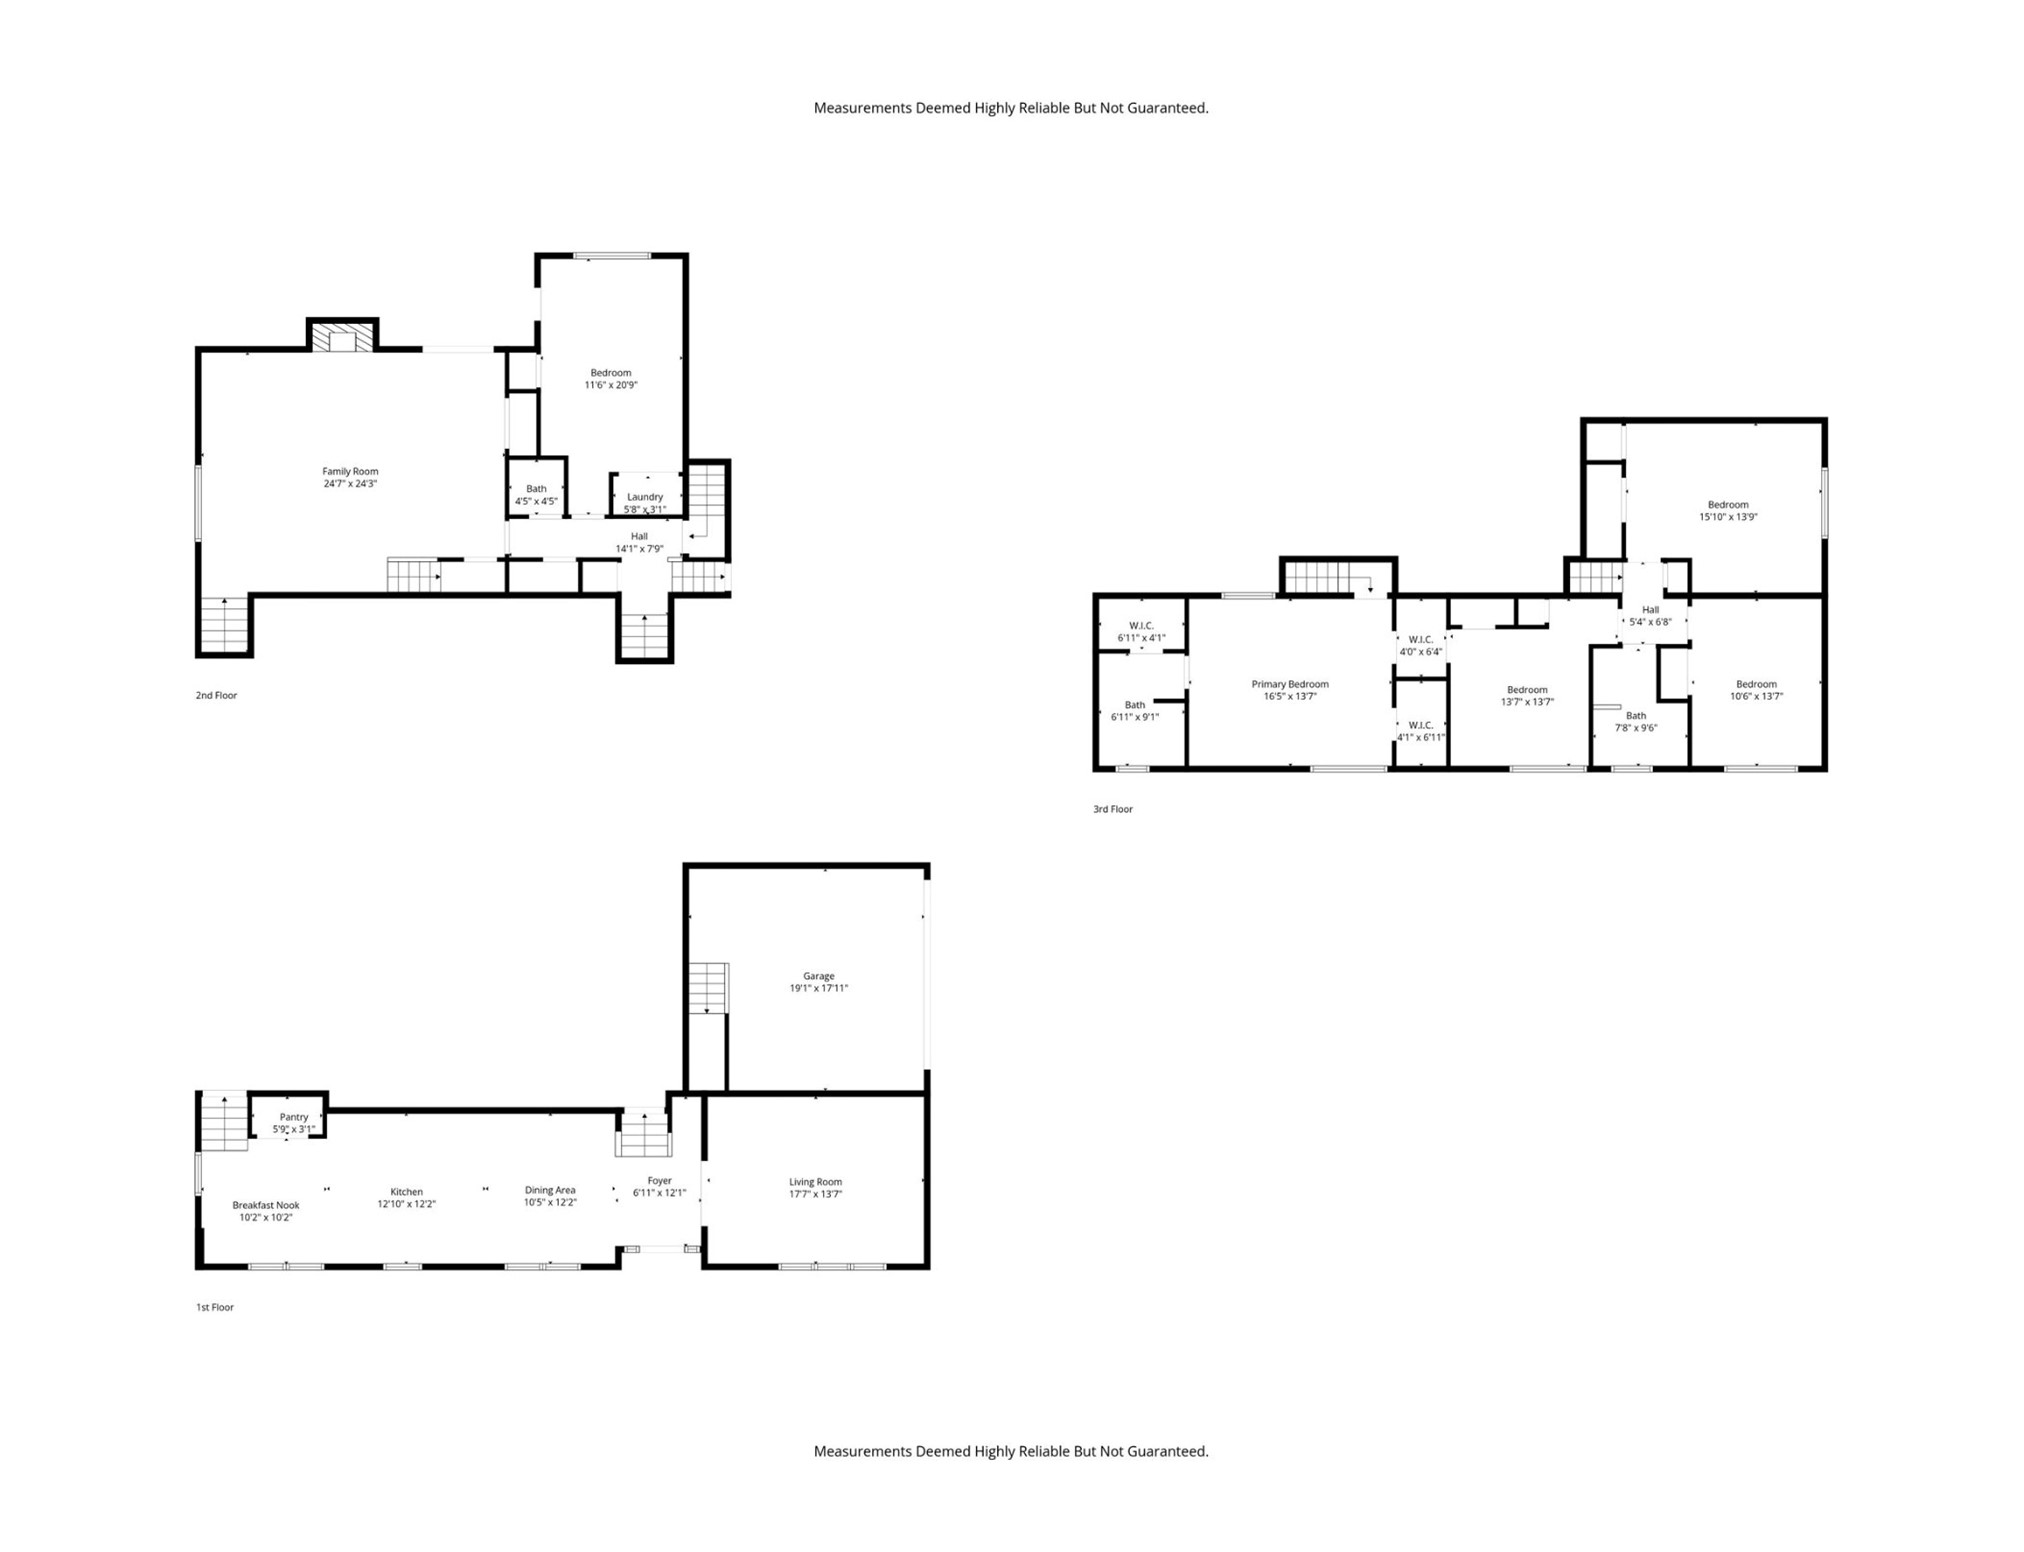
Welcome Home to the Beautiful Morrisdale Estates! 3905 Shady Creek is quite the master piece!! This multi-level fun floor plan, and a crispy clean hard to find fully updated home is ready for it's new family to comfortably enjoy. When you first walk inside from the front door you are met with an inviting large living space and fully updated kitchen. The WOW factor hits you in the face! The Kitchen has quartz counter tops and a commercial grade gas range, and endless counter top space, perfect for the holiday cooking and family gatherings! In addition to the high vaulted ceilings, new tile flooring, an abundance of natural light and LARGE rooms from first to third floor. If your looking for space for the family, you won't be disappointed here! This property also offers a private backyard with OVER HALF AN ACRE lot! HARD TO FIND!! There is also a bonus room that is currently being used for a work out space but can easily be turned into a home office or whatever your family needs desire. Don't miss the opportunity to relax, enjoy and have peace of mind when you come home!

4
beds

3
baths

3,271 Sq.Ft. LIVING AREA

0.67 Acres lot

Gil Cohen

Gil Cohen

Features & Amenities

Interior

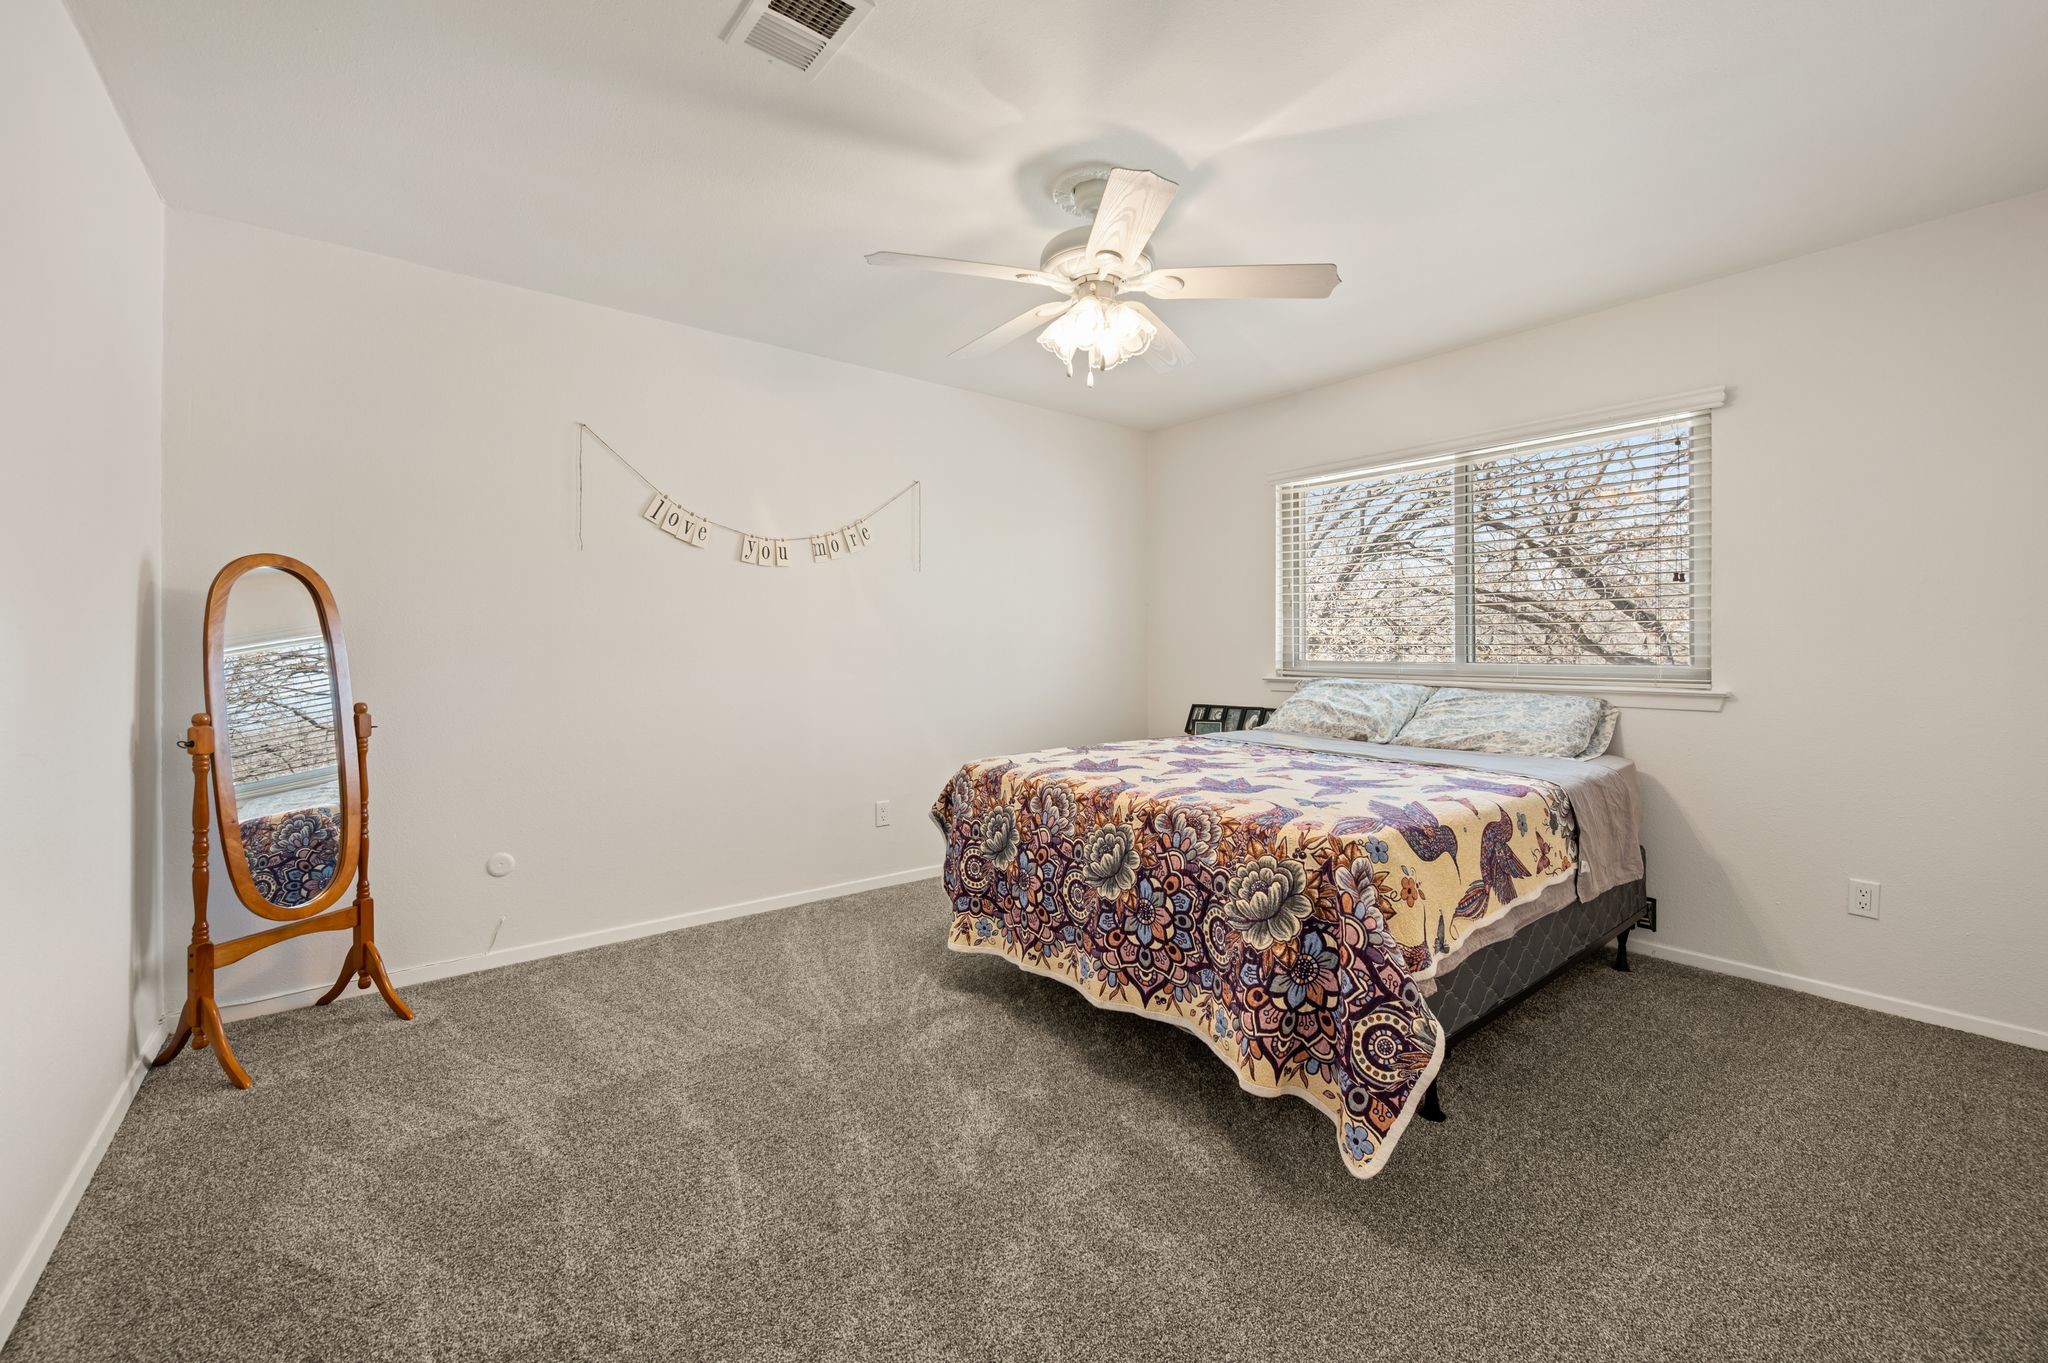
  • total bedrooms4
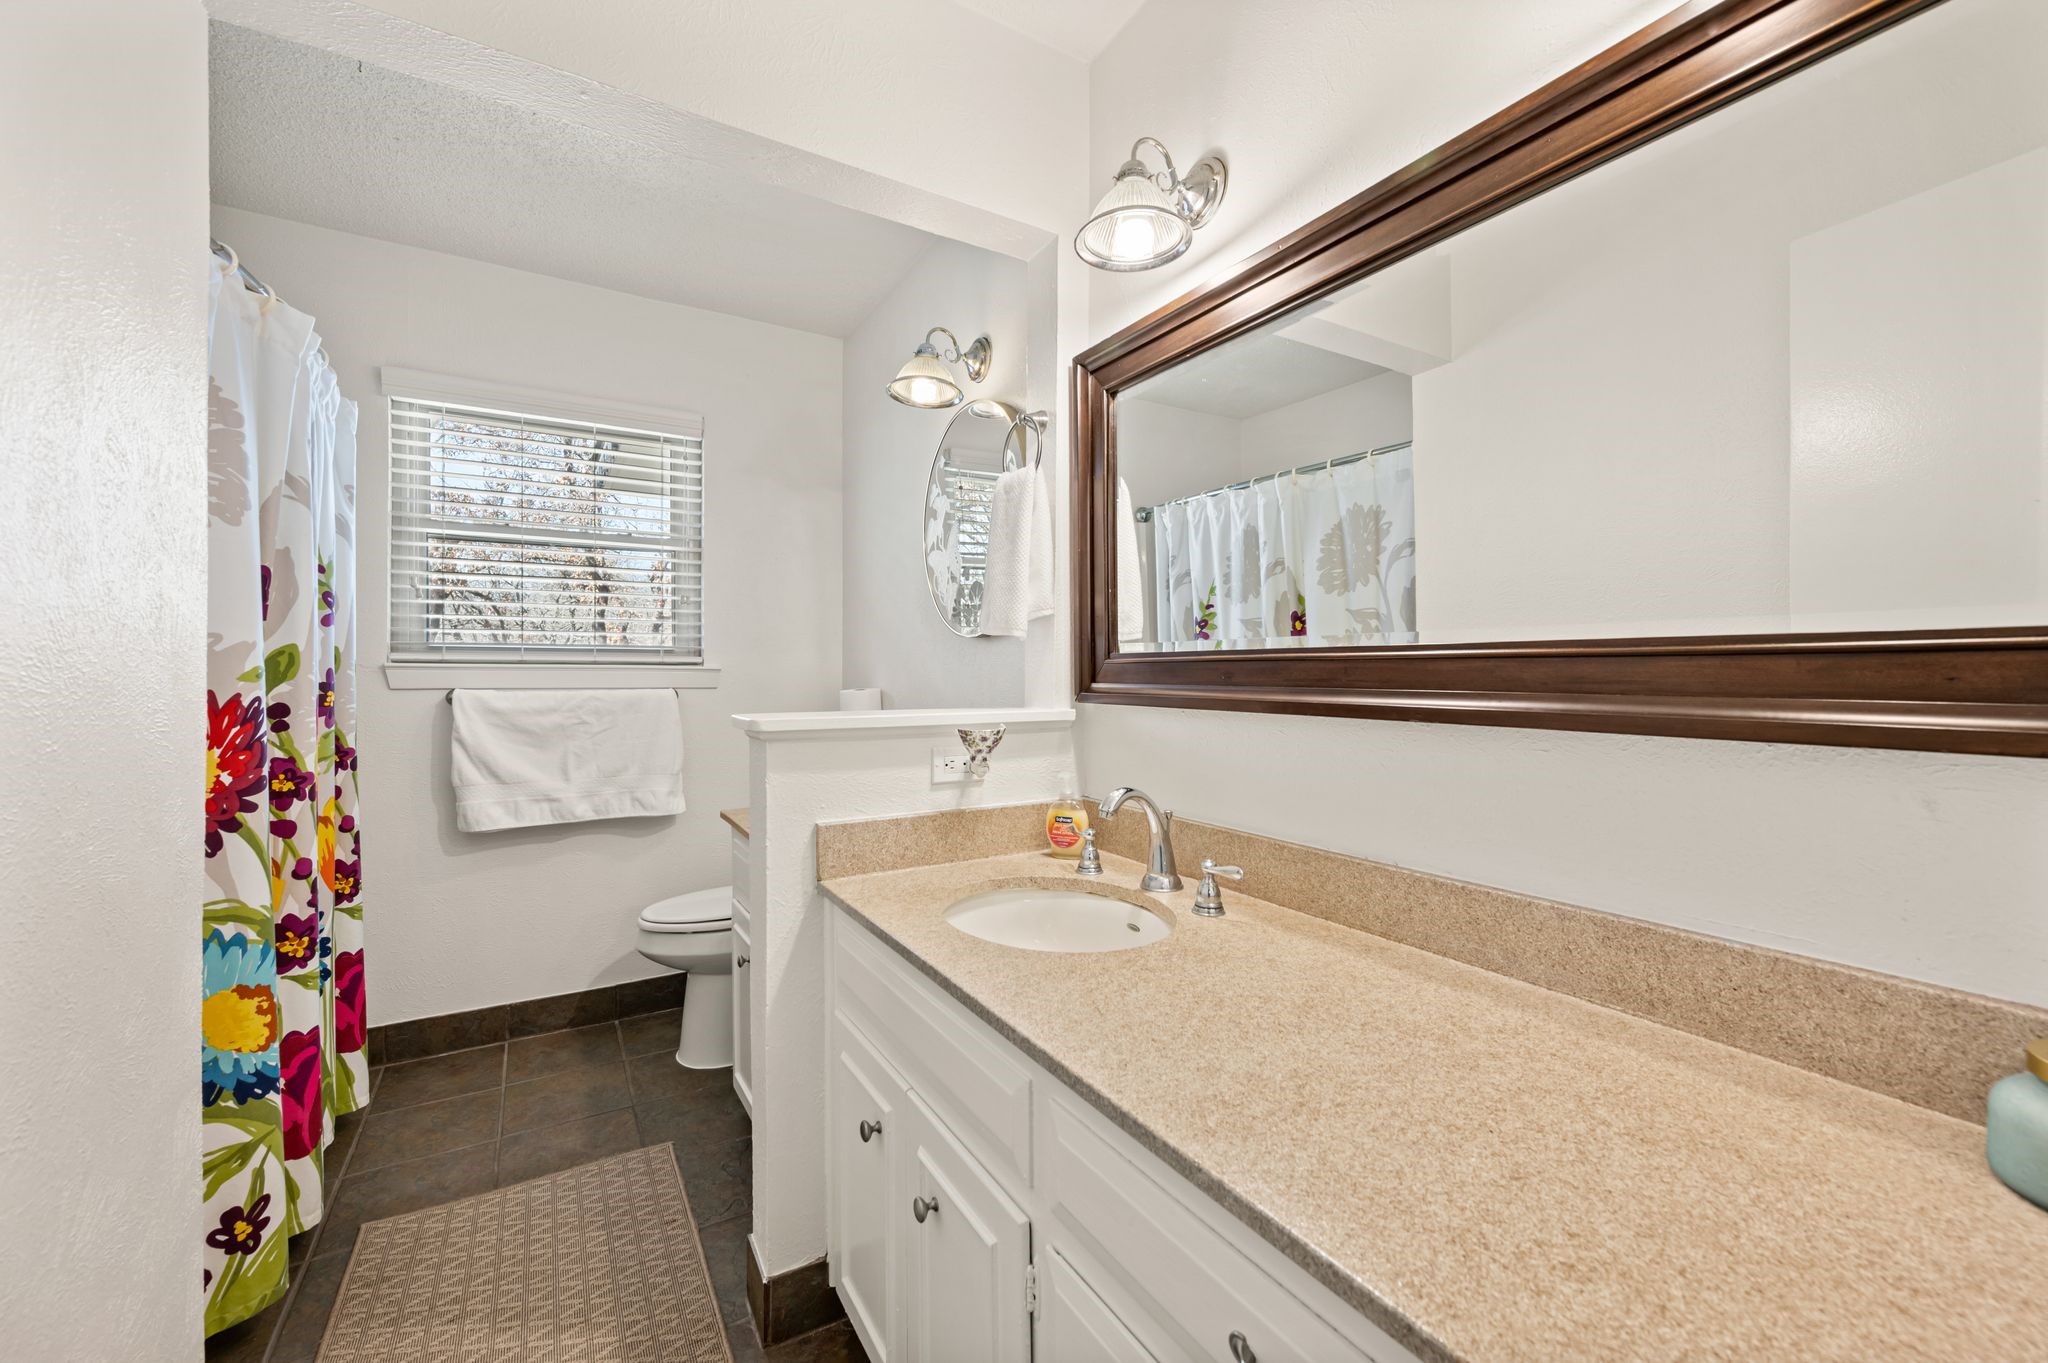
  • Total bathrooms3
  • full bathrooms2
  • half bathroom1
  • Flooring Carpet, Combination, Tile
  • Fireplace Gas, Gas Starter, Living Room, Masonry
  • APPLIANCES Some Gas Appliances, Built-In Gas Range, Convection Oven, Double Oven, Dishwasher, Disposal, Gas Range, Gas Water Heater, Microwave, Plumbed For Gas, Refrigerator
  • other interior Features Wet Bar, Built-in Features, Decorative/Designer Lighting Fixtures, Double Vanity, Eat-in Kitchen, High Speed Internet, In-Law Floorplan, Kitchen Island, Loft, Multiple Staircases, Pantry, Cable TV, Vaulted Ceiling(s), Natural Woodwork, Walk-In Closet(s), Wired for Sound

Area & Lot

  • Status Sold
  • Date Sold May 6, 2026
  • Living Area3,271 Sq.Ft.
  • Lot Area0.67 Acres
  • MLS® ID21193572
  • TypeResidential
  • YEAR BUILT1968
  • Architecture StylesTraditional, Detached
  • Elementary SchoolOakwoodter
  • High SchoolTrinity
  • School DistrictHurst-Euless-Bedford ISD

Exterior

  • Garage Space2.0
  • water SourcePublic
  • utilitiesNatural Gas Available, Sewer Available, Separate Meters, Water Available, Cable Available
  • PoolNone
  • roofComposition, Shingle
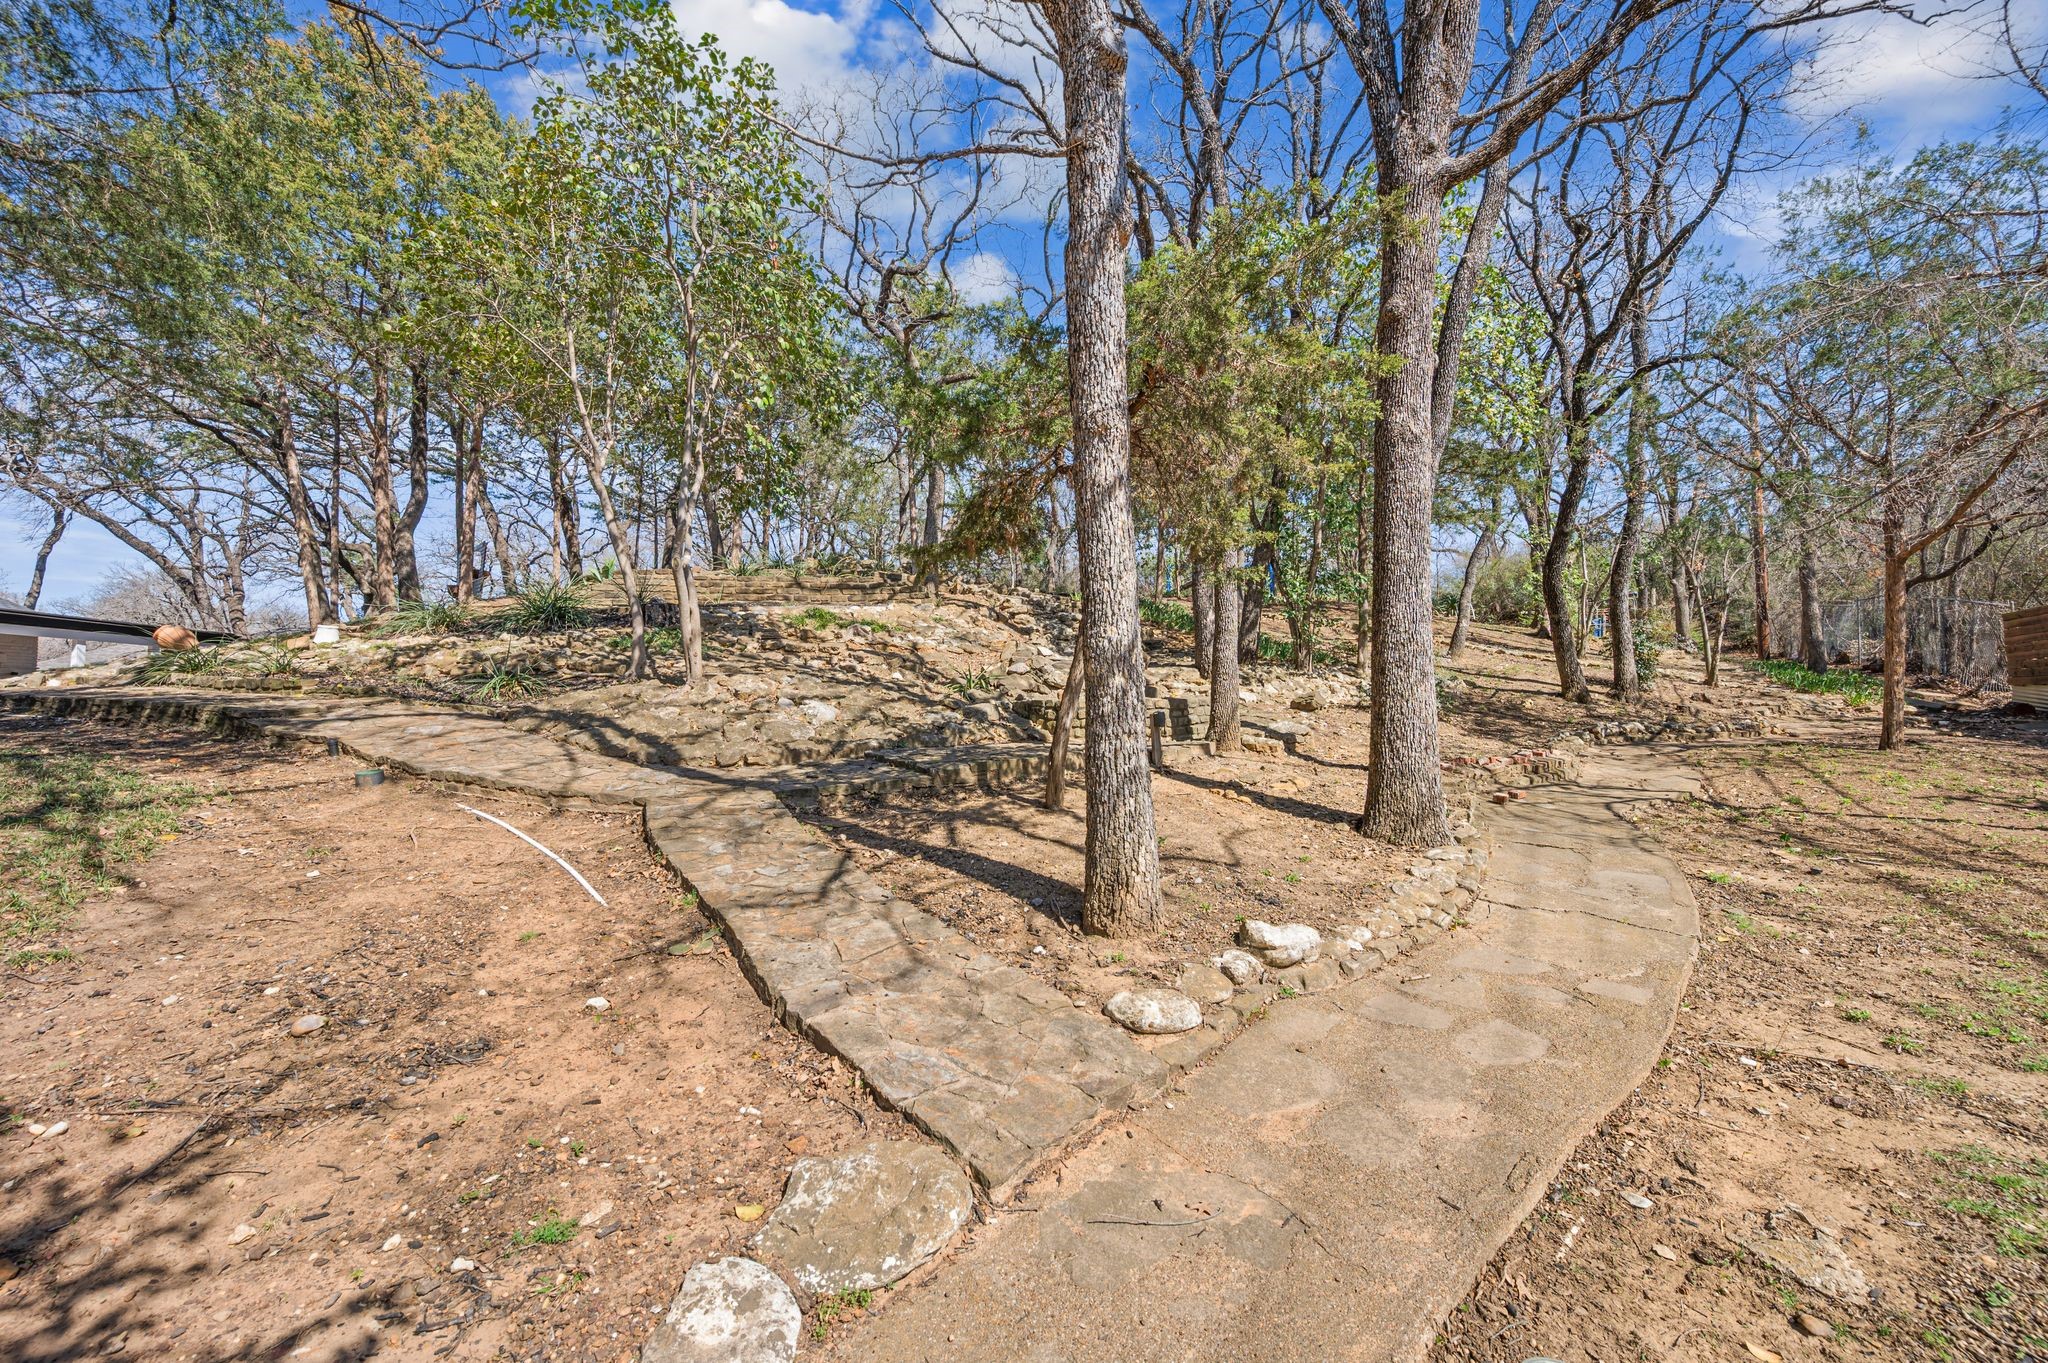
  • lot featuresCleared, Hardwood Trees, Interior Lot, Landscaped, Many Trees, Subdivision, Sloped, Sprinkler System, Few Trees
  • parkingAdditional Parking, Concrete, Driveway, Garage, Guest, Oversized, Garage Faces Side, Storage
  • HEAT TYPECentral, Electric, Natural Gas
  • AIR CONDITIONINGCentral Air, Ceiling Fan(s), Electric
  • sewerPublic Sewer
  • SubstructureSlab
  • security FeaturesCarbon Monoxide Detector(s), Smoke Detector(s), Security Lights, Wireless
  • other exterior FeaturesElectric Grill, Garden, Lighting, Rain Gutters, Storage

Financial

  • Price Upon Request
View Virtual Tour

With Us

At Regal Realtors, we offer proven expertise and a client-centric approach, guiding you seamlessly through every step of your buying or selling journey. Schedule a free consultation today.

Follow Me on Instagram