3918 Tracey Trail
3918 Tracey Trail
3918 Tracey Trail
3918 Tracey Trail
3918 Tracey Trail
3918 Tracey Trail
3918 Tracey Trail
3918 Tracey Trail
3918 Tracey Trail
3918 Tracey Trail
3918 Tracey Trail
3918 Tracey Trail
3918 Tracey Trail
3918 Tracey Trail
3918 Tracey Trail
3918 Tracey Trail
3918 Tracey Trail
3918 Tracey Trail
3918 Tracey Trail
3918 Tracey Trail
3918 Tracey Trail
3918 Tracey Trail
3918 Tracey Trail
3918 Tracey Trail
3918 Tracey Trail
SEE ALL PHOTOS
3918 Tracey Trail
3918 Tracey Trail
3918 Tracey Trail
3918 Tracey Trail
3918 Tracey Trail
3918 Tracey Trail
3918 Tracey Trail
3918 Tracey Trail
3918 Tracey Trail
3918 Tracey Trail
3918 Tracey Trail
3918 Tracey Trail
3918 Tracey Trail
3918 Tracey Trail
3918 Tracey Trail
3918 Tracey Trail
3918 Tracey Trail
3918 Tracey Trail
3918 Tracey Trail
3918 Tracey Trail
3918 Tracey Trail
3918 Tracey Trail
3918 Tracey Trail
3918 Tracey Trail
3918 Tracey Trail
Sold

3918 Tracey Trail

3918 Tracey Trail, Rowlett, TX 75088

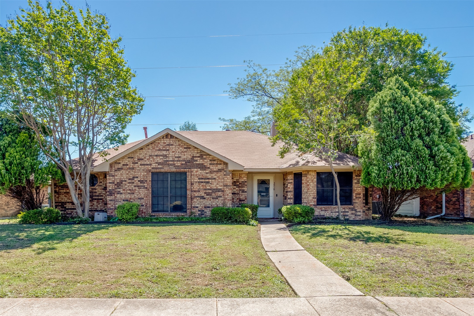
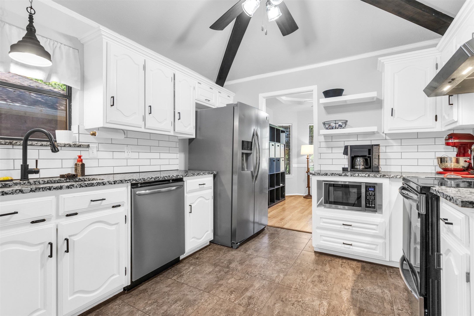
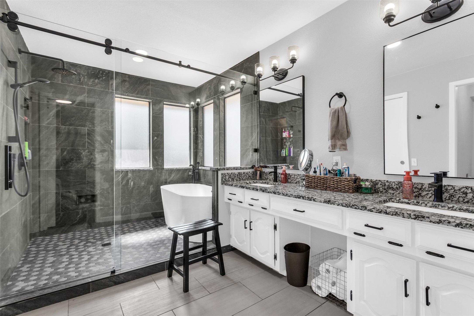
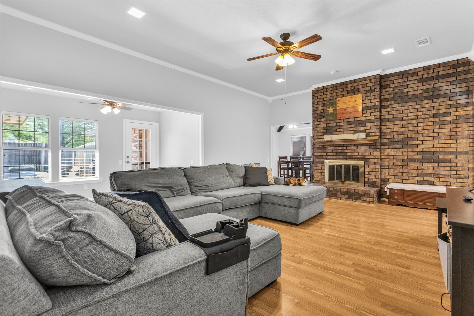
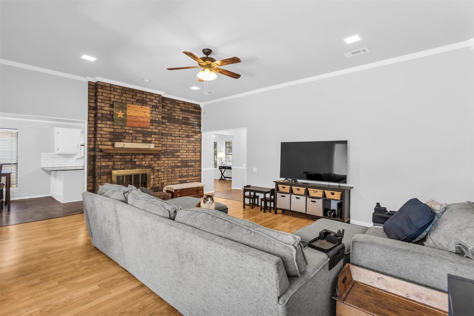
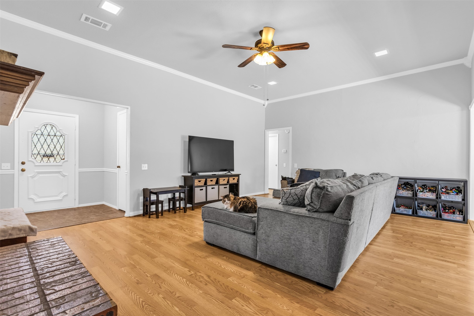
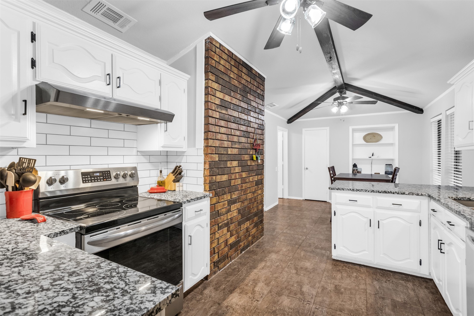
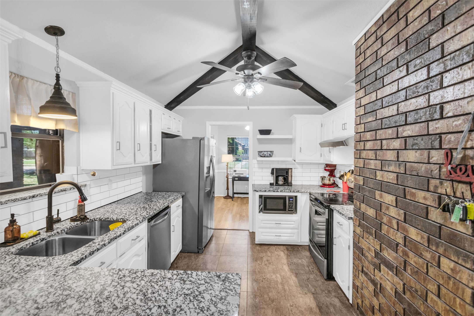
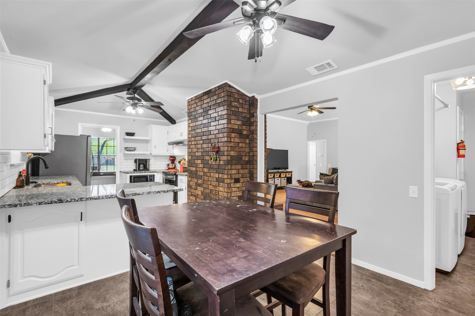
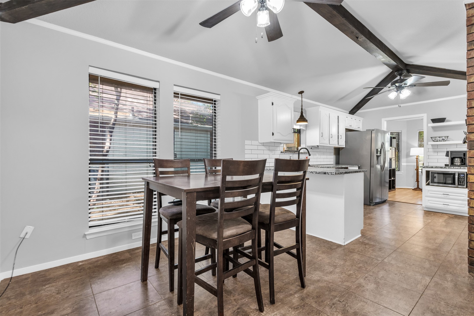
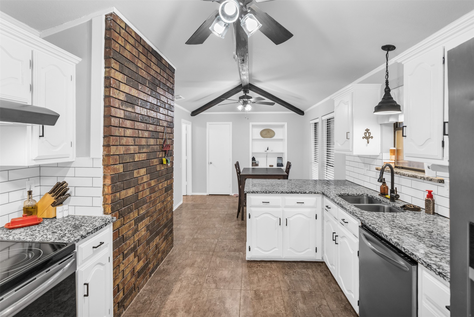
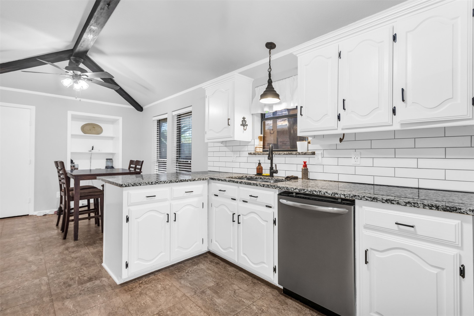
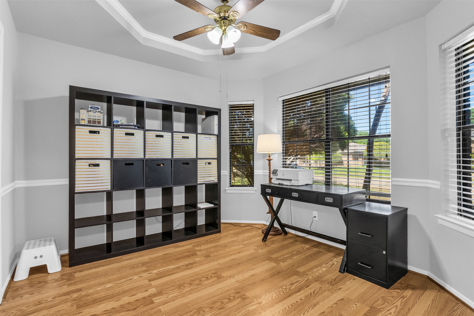
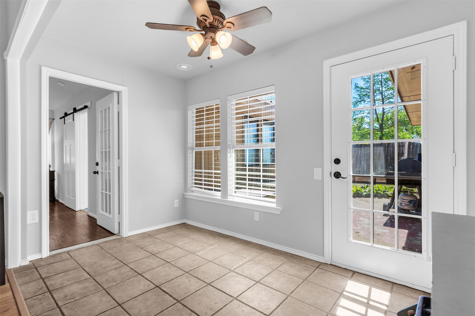
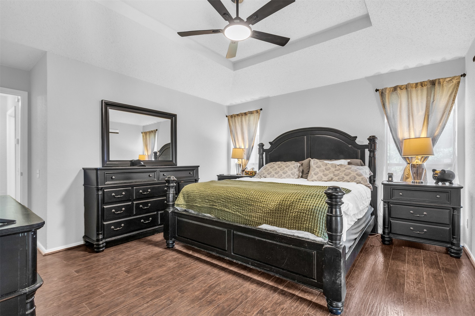
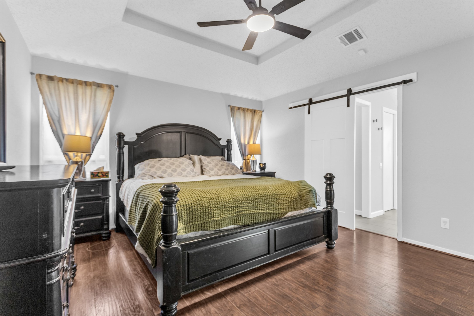
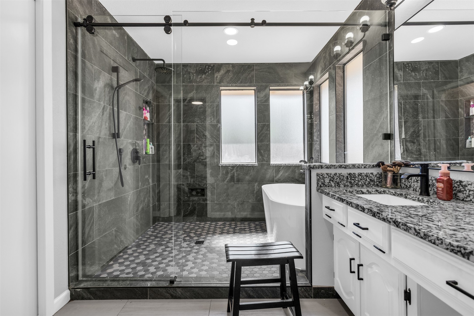
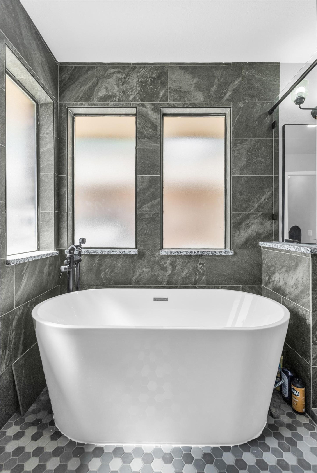
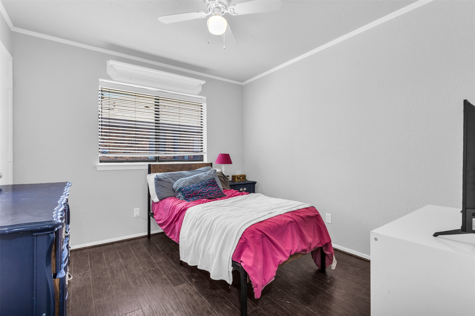
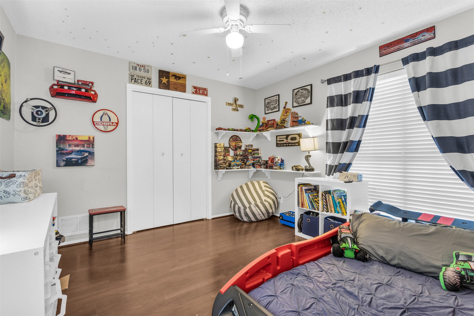
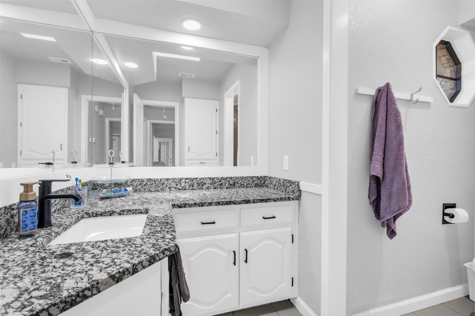
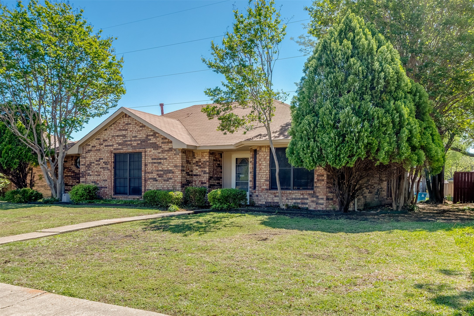
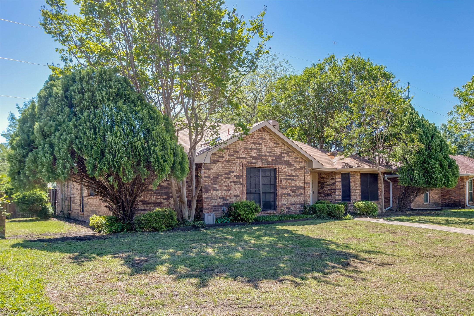
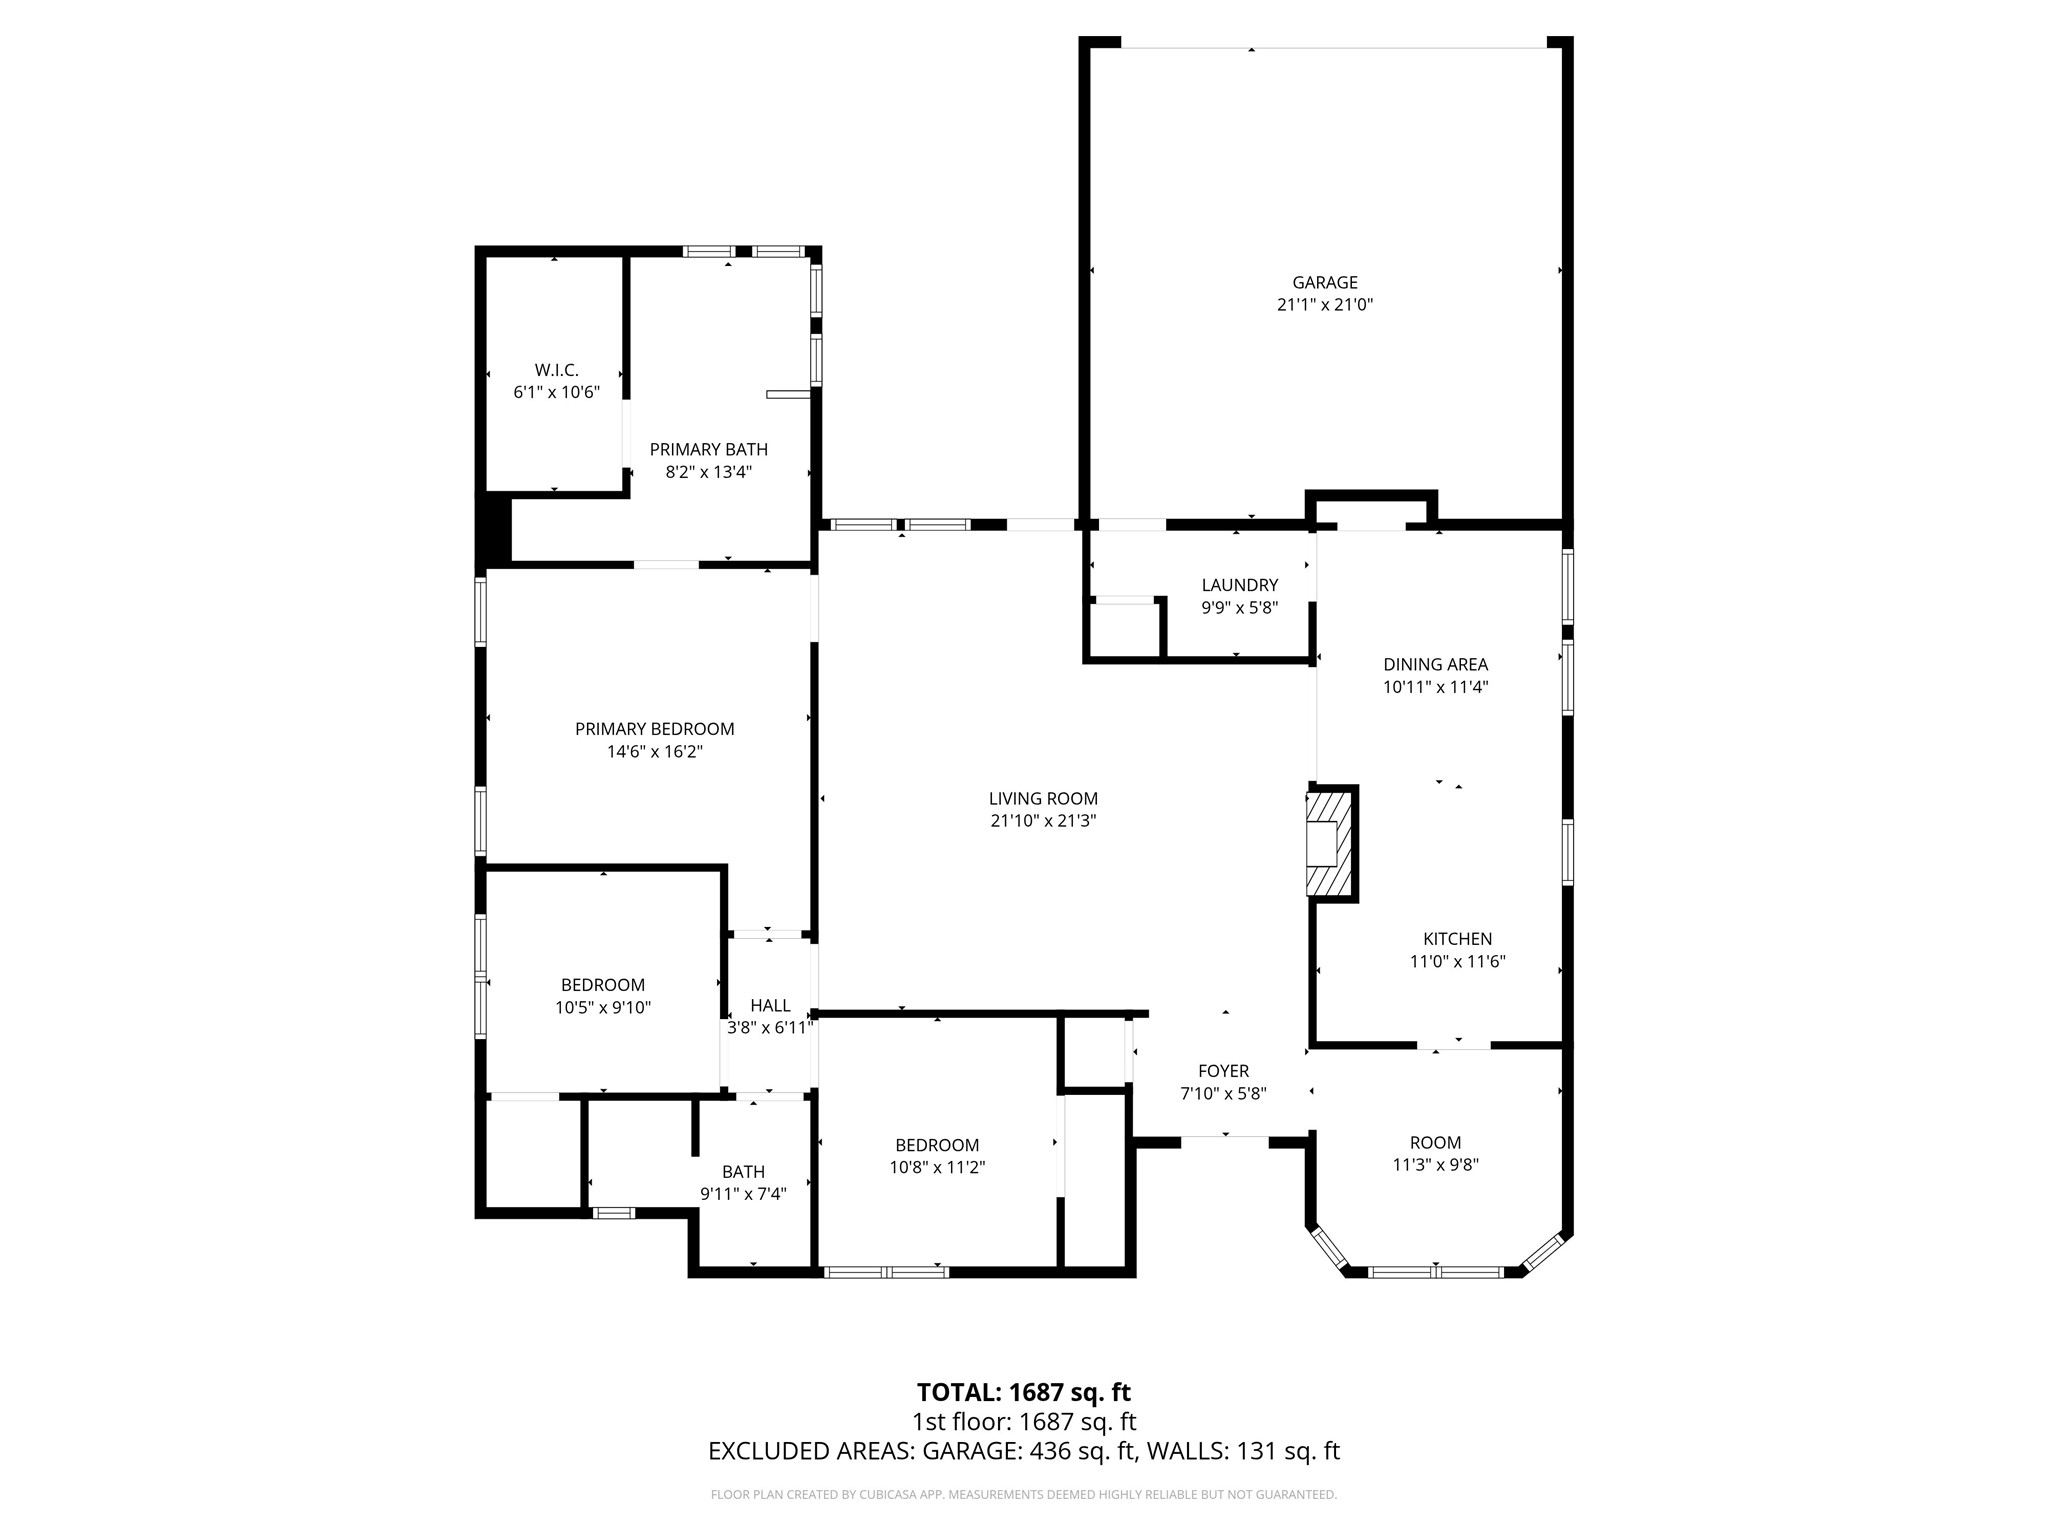
Beautiful home in an excellent community near Lake Ray Hubbard! As you enter the home you will find a formal dining room immediately to your right and a large family room with a beautiful wood burning fireplace straight ahead. The kitchen connects both of these rooms and features recent granite countertops, backsplash, and appliance upgrades. The primary bedroom is the first room on the left side of the house and has a gorgeous, recently updated, oversized bathroom. The two additional bedrooms are at the opposite end of the hallway, with an updated guest bathroom between them. The entire home, both inside and out, has very recently been painted. This is an incredible home in an excellent, family friendly neighborhood, with many mature trees and excellent proximity to abundant shopping, dining and entertainment.

3
beds

2
baths

1,682 Sq.Ft. LIVING AREA

7,492.32 Sq.Ft. lot

Taryn Mitchell

Taryn Mitchell

Features & Amenities

Interior

  • total bedrooms3
  • Total bathrooms2
  • full bathrooms2
  • Flooring Luxury Vinyl Plank, Tile
  • Fireplace Wood Burning
  • APPLIANCES Dishwasher, Electric Range, Disposal
  • other interior Features Granite Counters, High Speed Internet

Area & Lot

  • Status Sold
  • Date Sold May 20, 2026
  • Living Area1,682 Sq.Ft.
  • Lot Area7,492.32 Sq.Ft.
  • MLS® ID21233346
  • TypeResidential
  • YEAR BUILT1983
  • Architecture StylesTraditional, Detached
  • Elementary SchoolChoice Of School
  • Middle SchoolChoice Of School
  • High SchoolChoice Of School
  • School DistrictGarland ISD

Exterior

  • STORIES1
  • Garage Space2.0
  • water SourcePublic
  • utilitiesSewer Available, Water Available
  • PoolNone
  • roofShingle
  • parkingAdditional Parking
  • HEAT TYPECentral, Electric
  • AIR CONDITIONINGCentral Air, Ceiling Fan(s)
  • sewerPublic Sewer
  • SubstructureSlab

Financial

  • Price Upon Request
View Virtual Tour

With Us

At Regal Realtors, we offer proven expertise and a client-centric approach, guiding you seamlessly through every step of your buying or selling journey. Schedule a free consultation today.

Follow Me on Instagram