400 Columbia Court
400 Columbia Court
400 Columbia Court
400 Columbia Court
400 Columbia Court
400 Columbia Court
400 Columbia Court
400 Columbia Court
400 Columbia Court
400 Columbia Court
400 Columbia Court
400 Columbia Court
400 Columbia Court
400 Columbia Court
400 Columbia Court
400 Columbia Court
400 Columbia Court
400 Columbia Court
400 Columbia Court
400 Columbia Court
400 Columbia Court
400 Columbia Court
400 Columbia Court
400 Columbia Court
400 Columbia Court
400 Columbia Court
400 Columbia Court
400 Columbia Court
400 Columbia Court
400 Columbia Court
400 Columbia Court
400 Columbia Court
400 Columbia Court
400 Columbia Court
SEE ALL PHOTOS
400 Columbia Court
400 Columbia Court
400 Columbia Court
400 Columbia Court
400 Columbia Court
400 Columbia Court
400 Columbia Court
400 Columbia Court
400 Columbia Court
400 Columbia Court
400 Columbia Court
400 Columbia Court
400 Columbia Court
400 Columbia Court
400 Columbia Court
400 Columbia Court
400 Columbia Court
400 Columbia Court
400 Columbia Court
400 Columbia Court
400 Columbia Court
400 Columbia Court
400 Columbia Court
400 Columbia Court
400 Columbia Court
400 Columbia Court
400 Columbia Court
400 Columbia Court
400 Columbia Court
400 Columbia Court
400 Columbia Court
400 Columbia Court
400 Columbia Court
400 Columbia Court
Sold

400 Columbia Court

400 Columbia Court, Prosper, TX 75078

Exquisite One Story Custom Home with Backyard Oasis in The Knolls of Whitley Place!

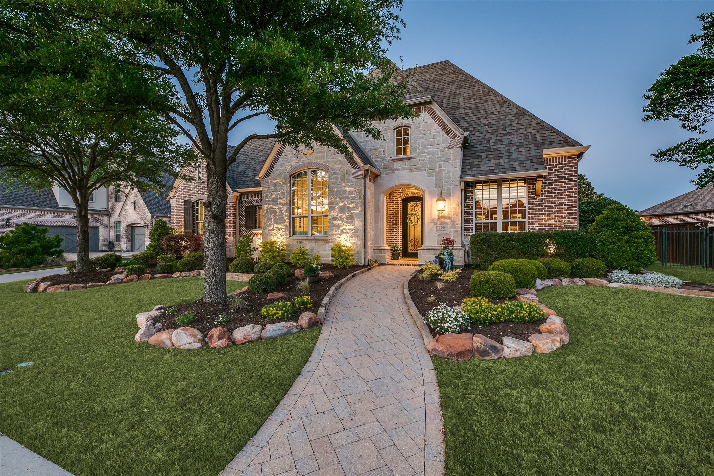
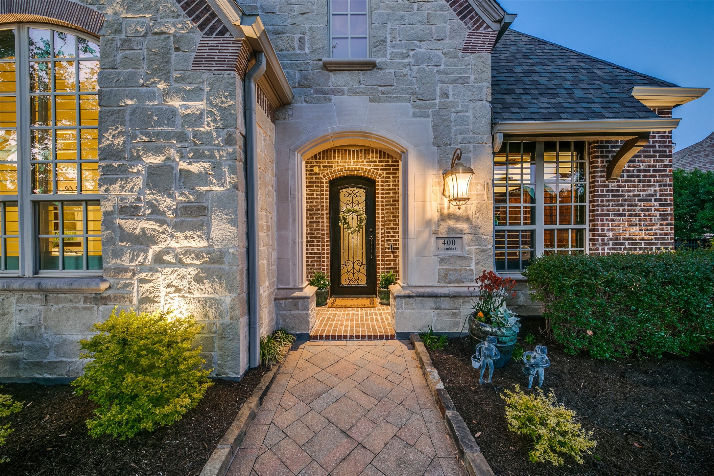
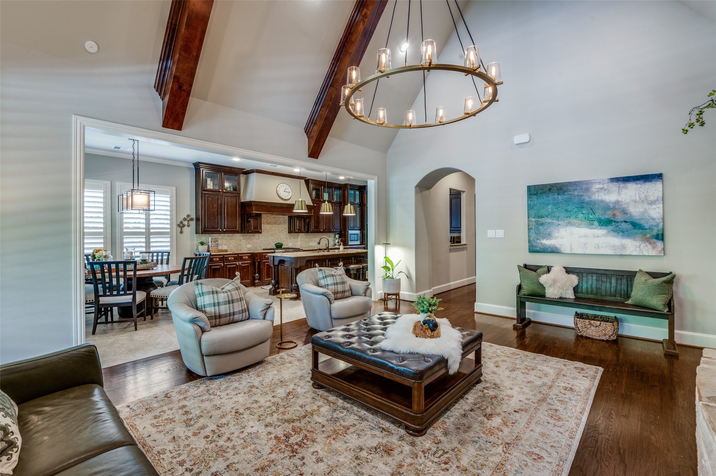
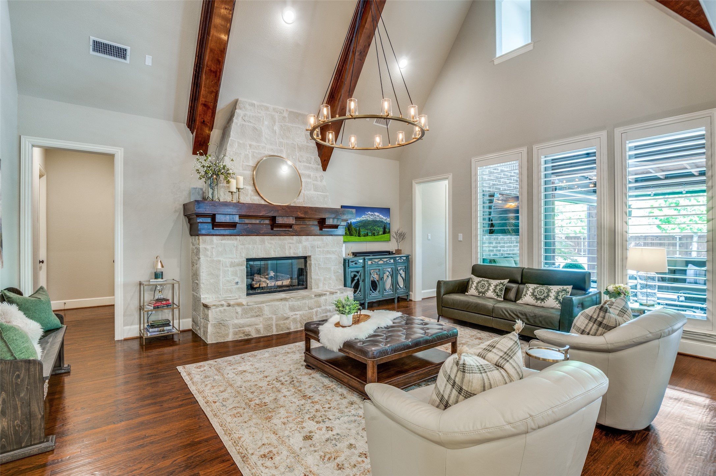
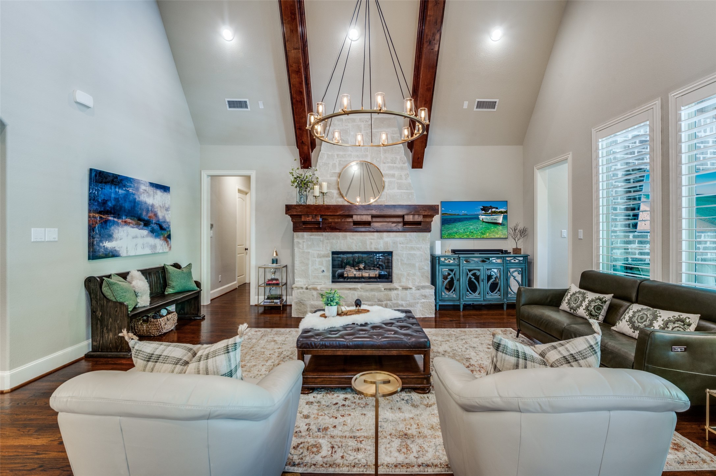
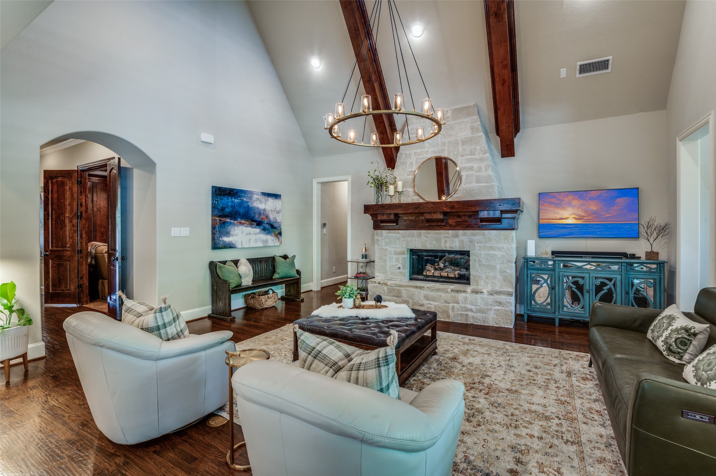
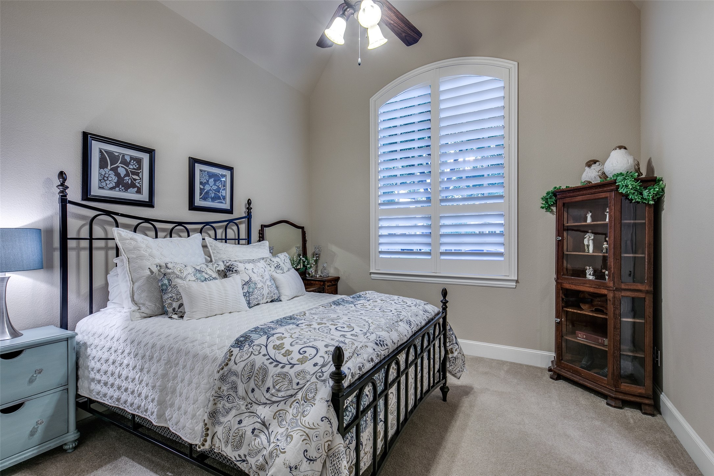
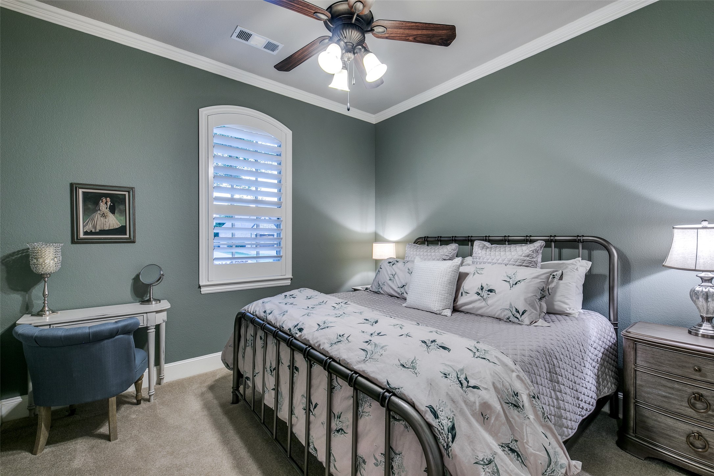
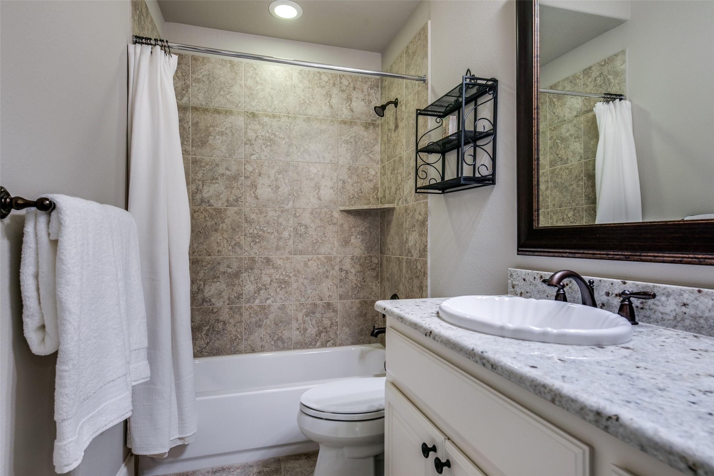
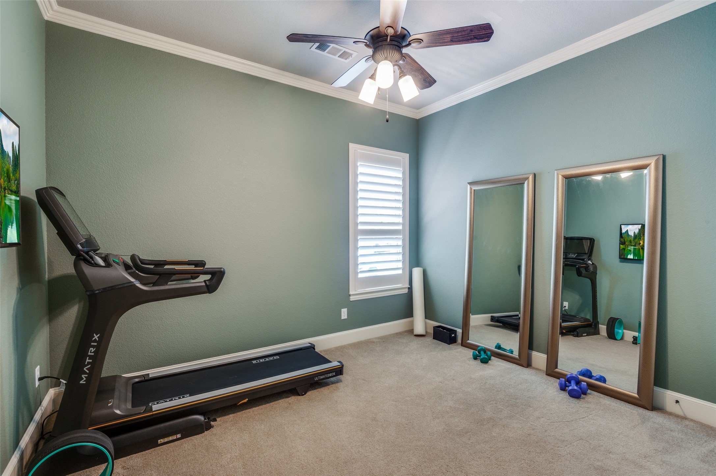
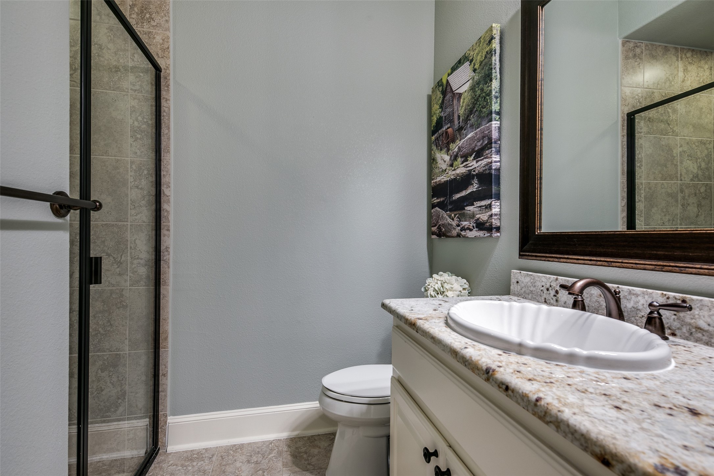
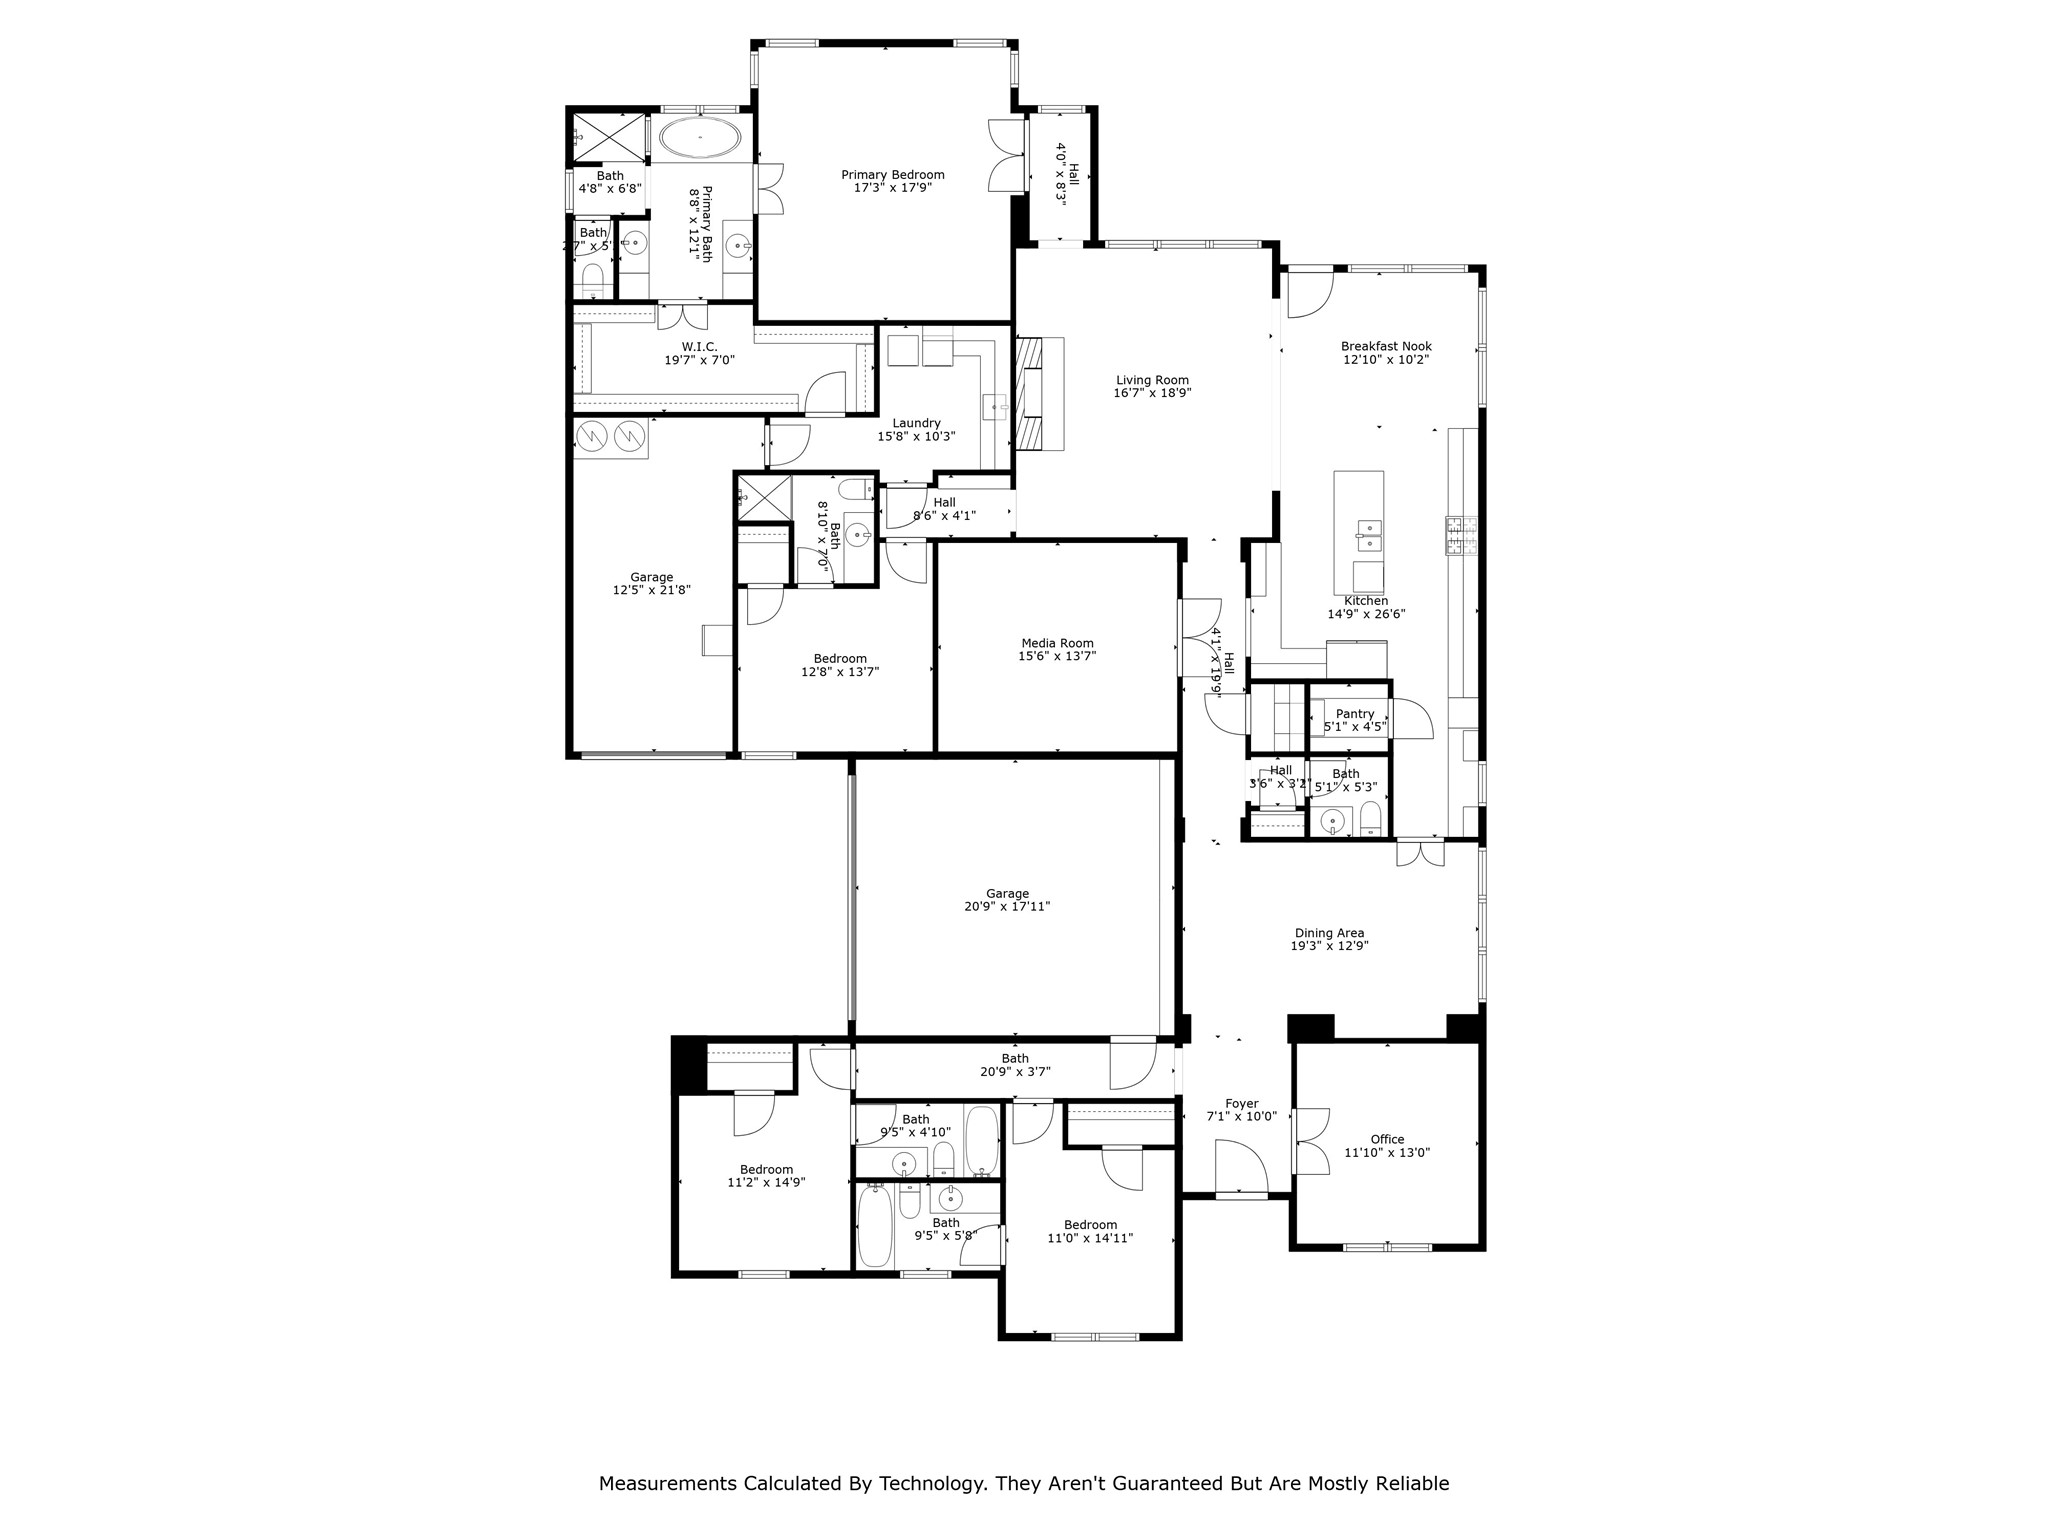
Discover unparalleled luxury & comfort in this single story, Sanders Custom Home, perfectly poised on nearly one third of an acre in Prosper's prestigious Knolls of Whitley Place. Spanning 3,563 square feet, this home seamlessly blends elegance & functionality with its 4 ensuite bedrooms & a 3 car garage.

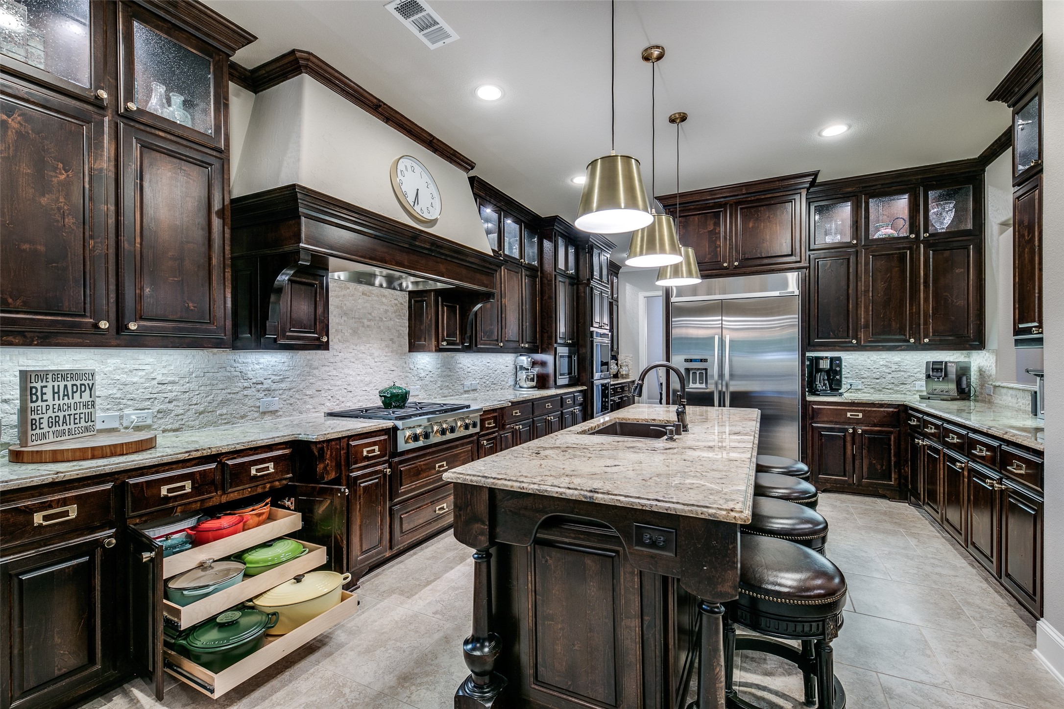
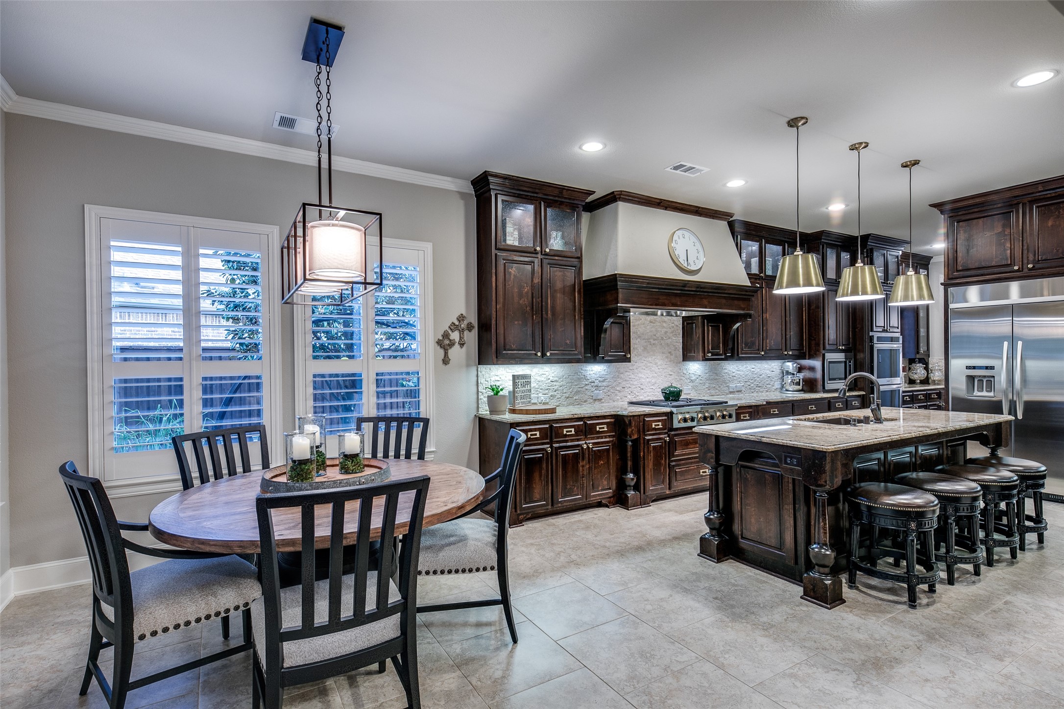
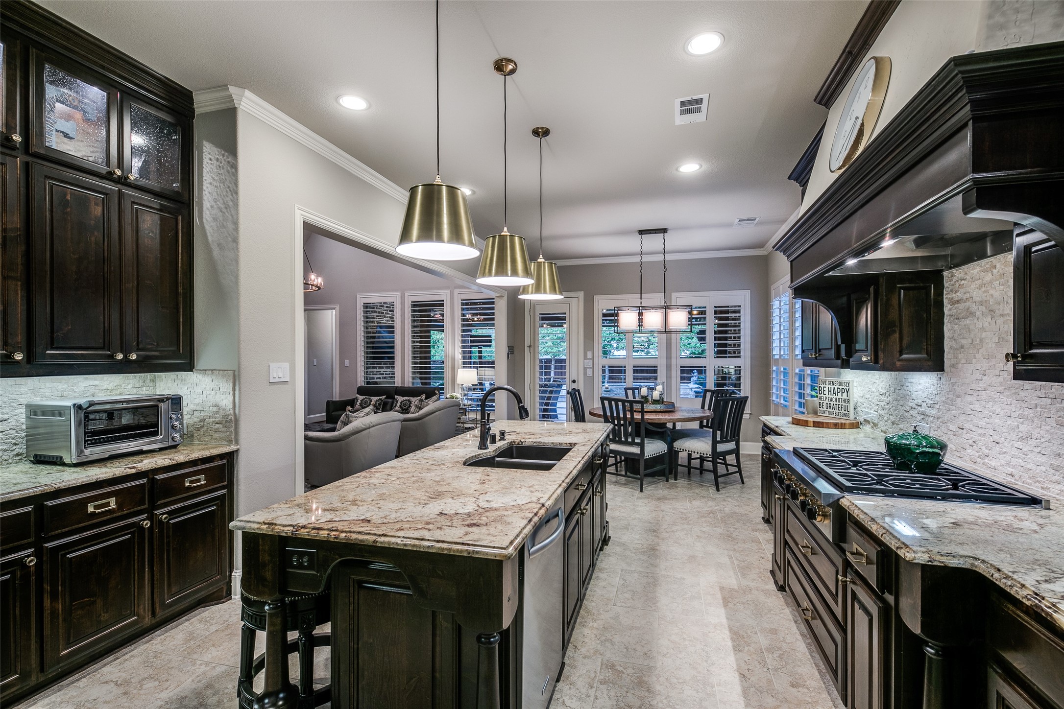
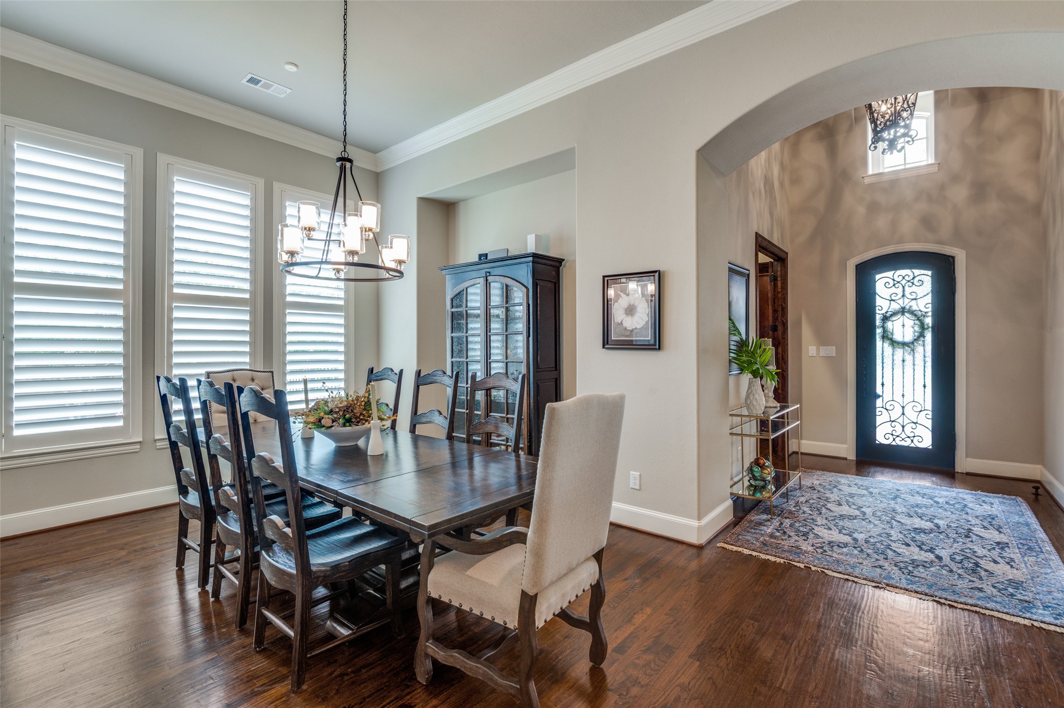
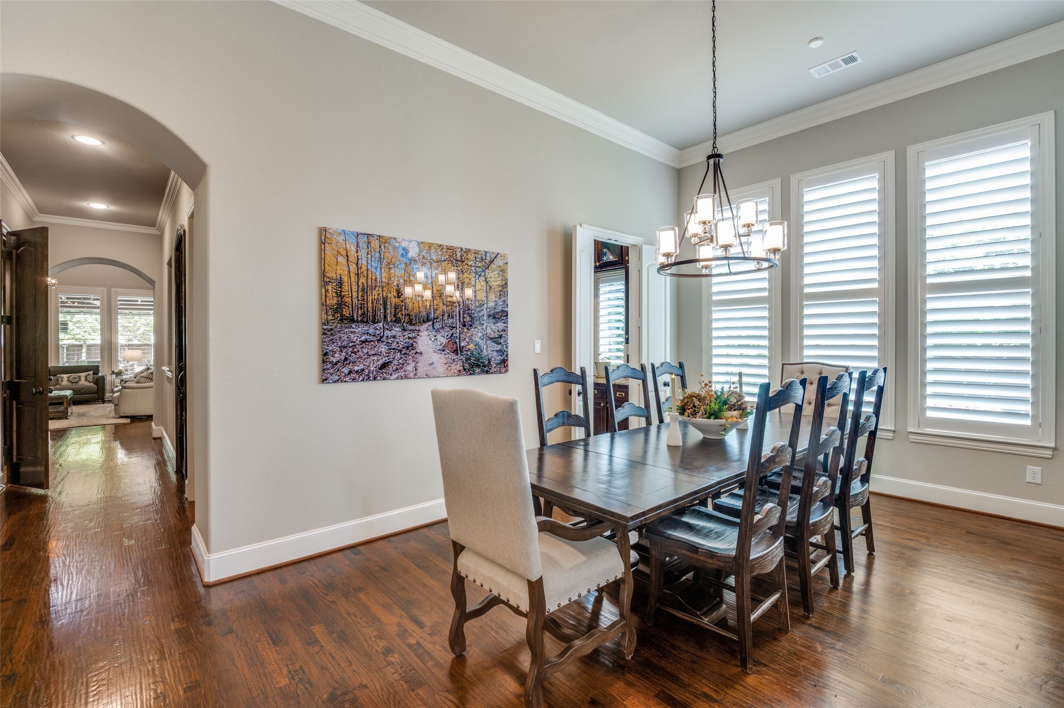
Step inside to be greeted by stunning hardwood floors & refined lighting, complemented by plantation shutters & sophisticated finishes throughout. The heart of this residence is its True Chef's Kitchen, featuring a Wolf 36 inch 6 burner gas range, KitchenAid double convection ovens, a built in KitchenAid refrigerator & dishwasher. The kitchen is a testament to both style and function, boasting an abundance of luxurious cabinetry with extensive custom rollouts & elegant gold hardware.

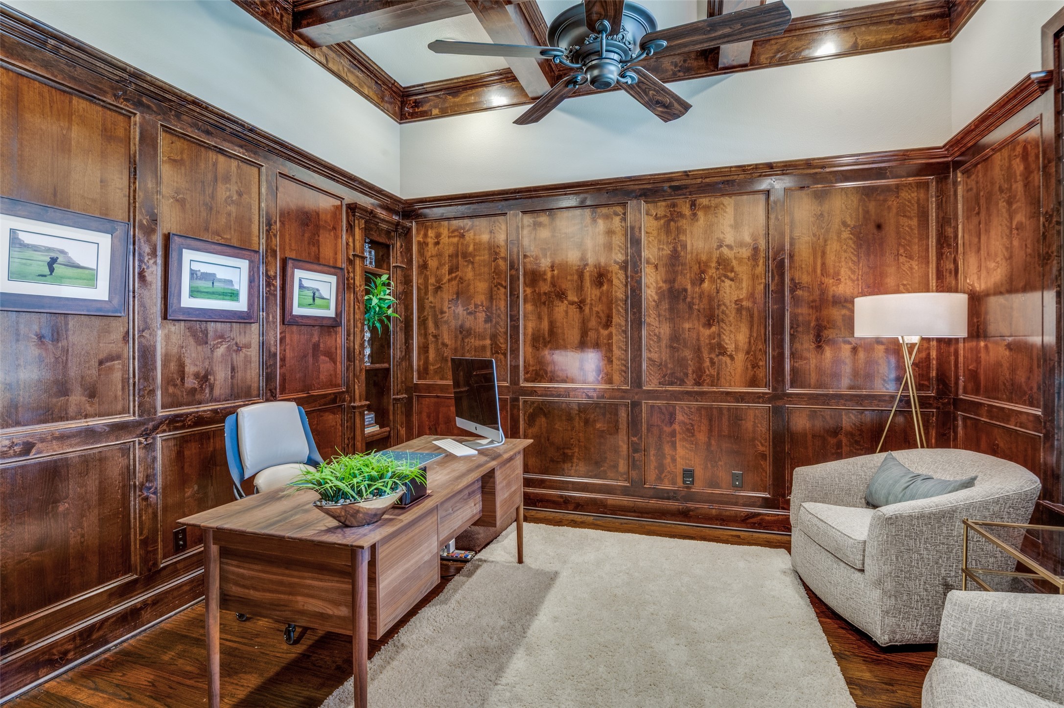
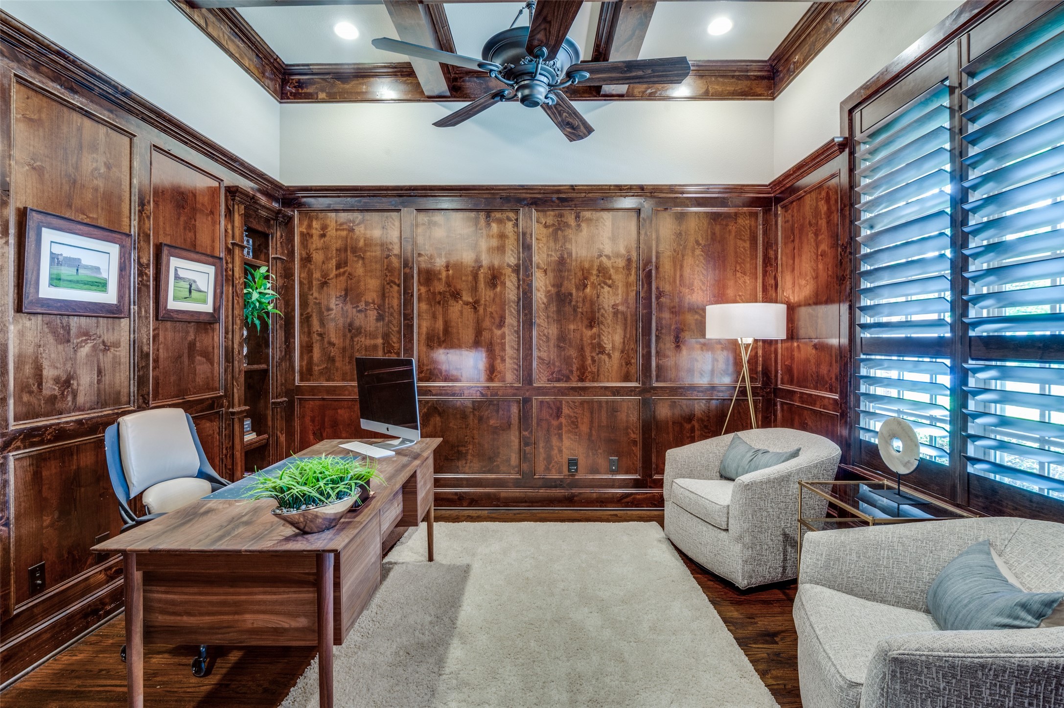
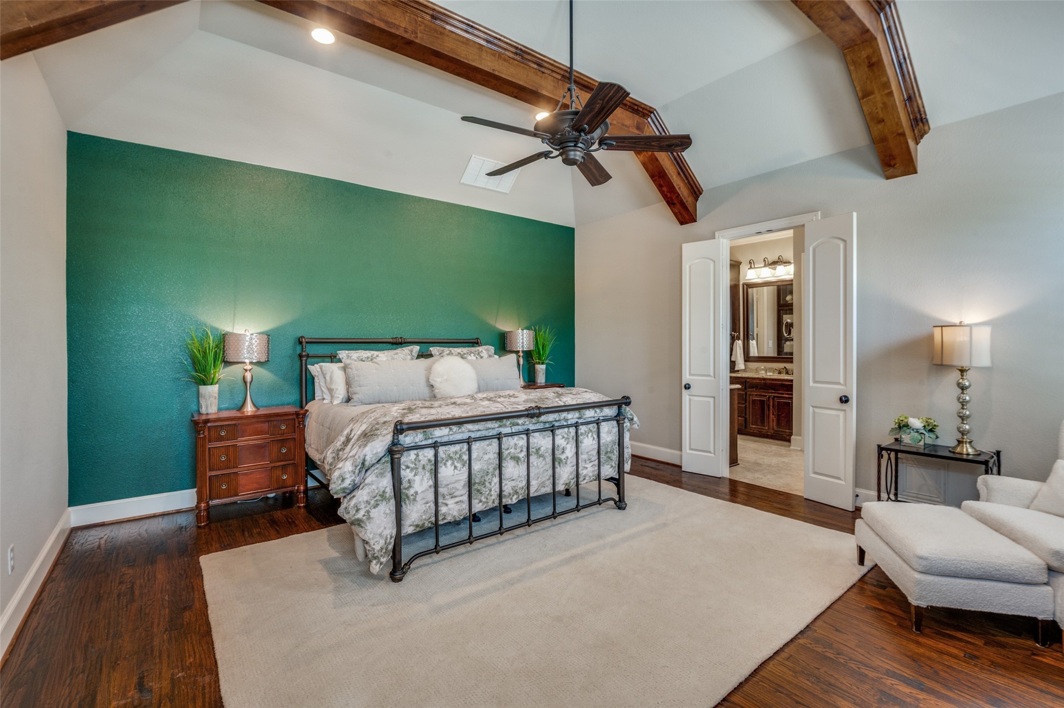
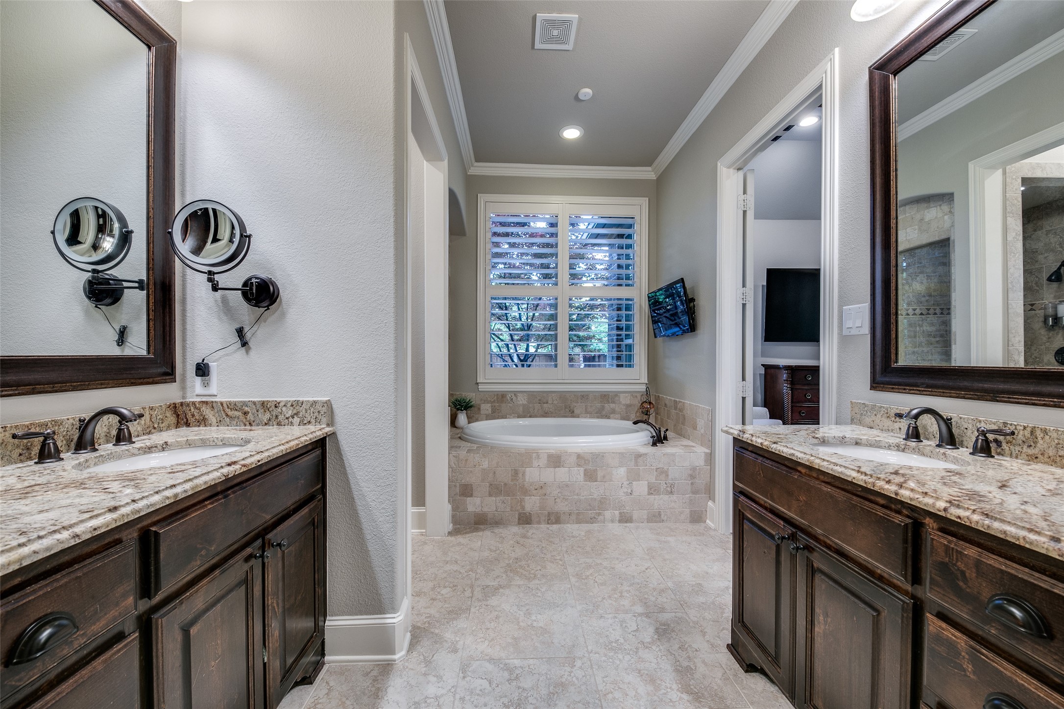
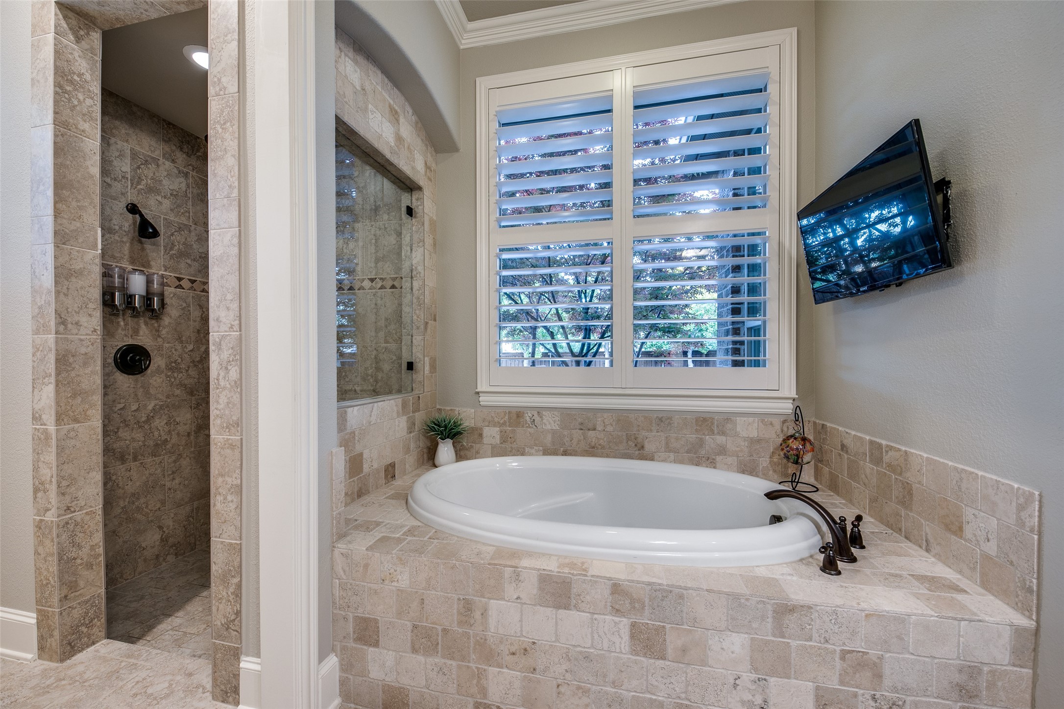
The expansive primary suite promises tranquility, with a spa inspired bath, a shower with waterfall shower head, & a capacious closet leading into a convenient laundry room. The home also offers a dedicated study, adorned with wood paneling, built-in shelves, & coffered ceilings, ideal for work or relaxation.

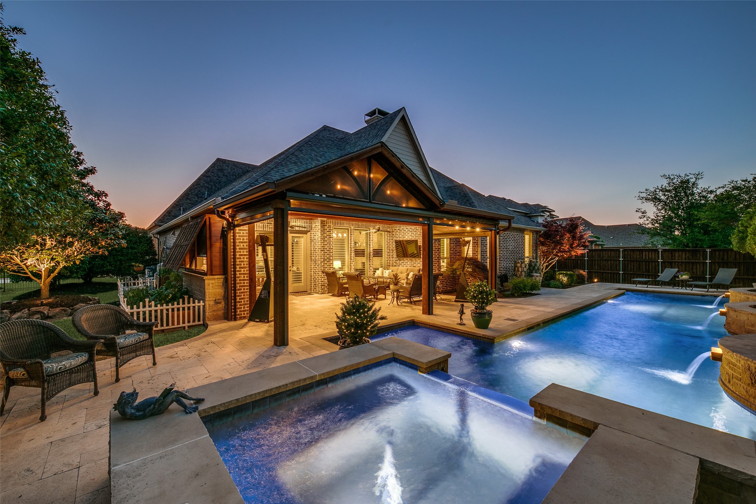
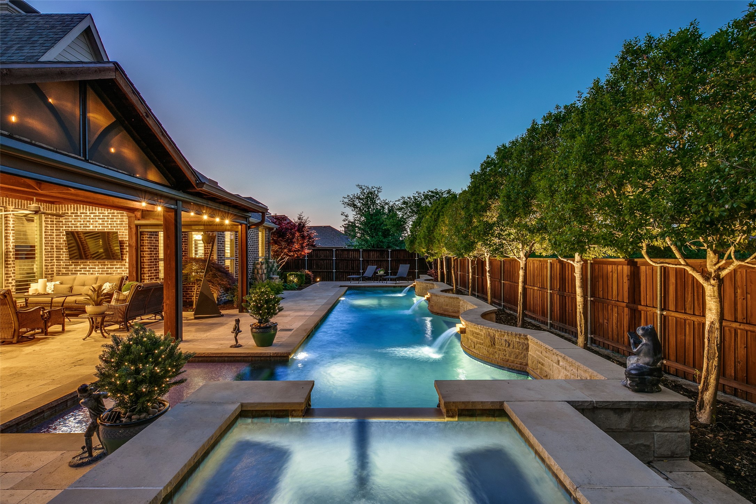
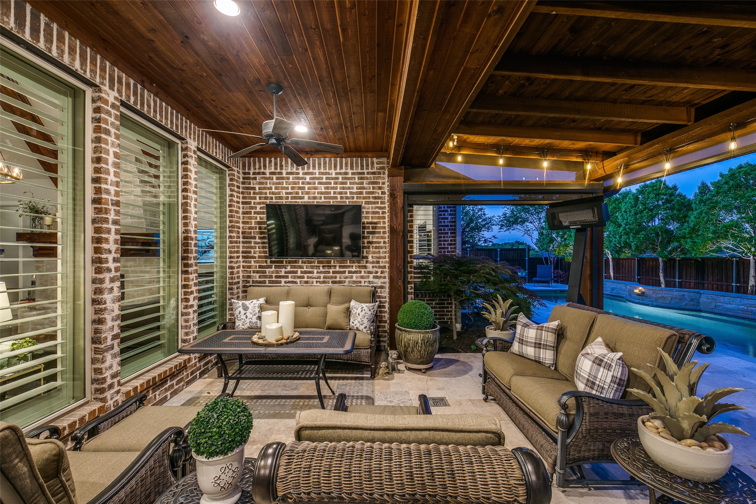
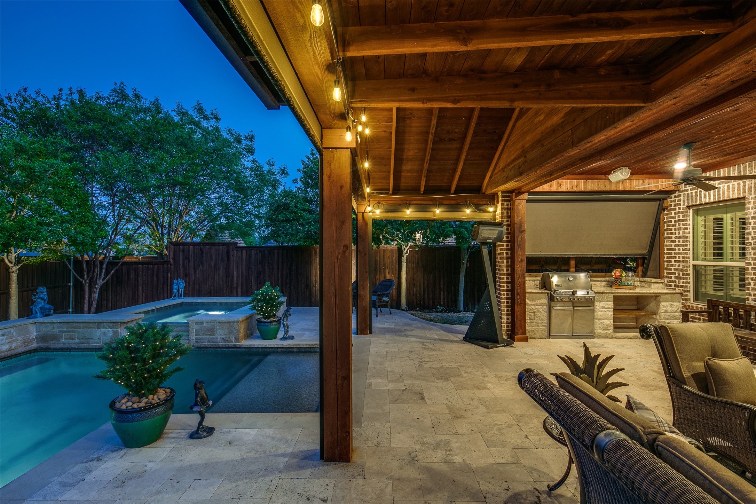
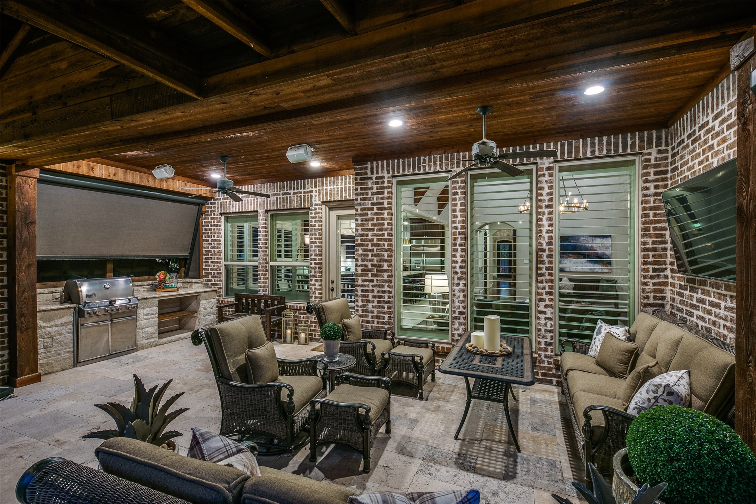
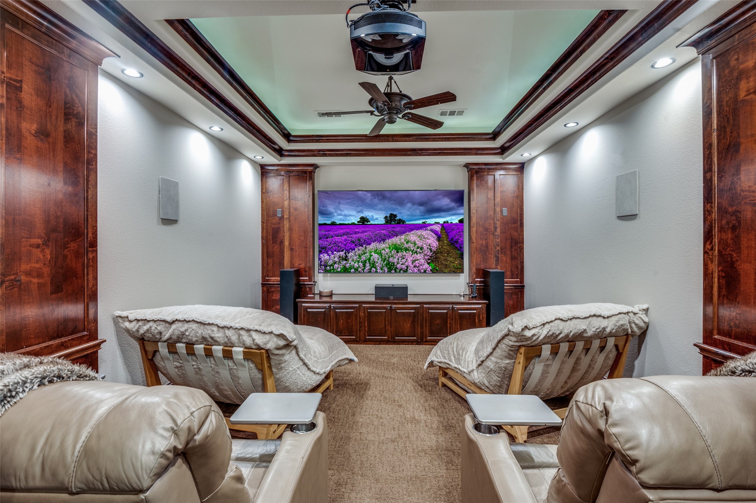
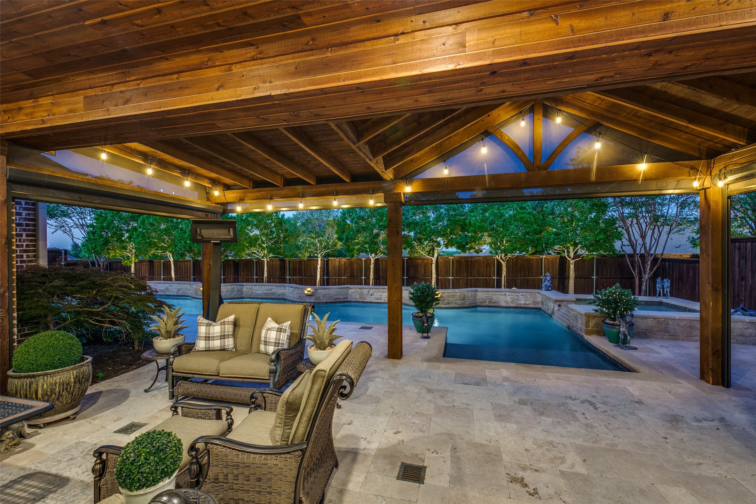
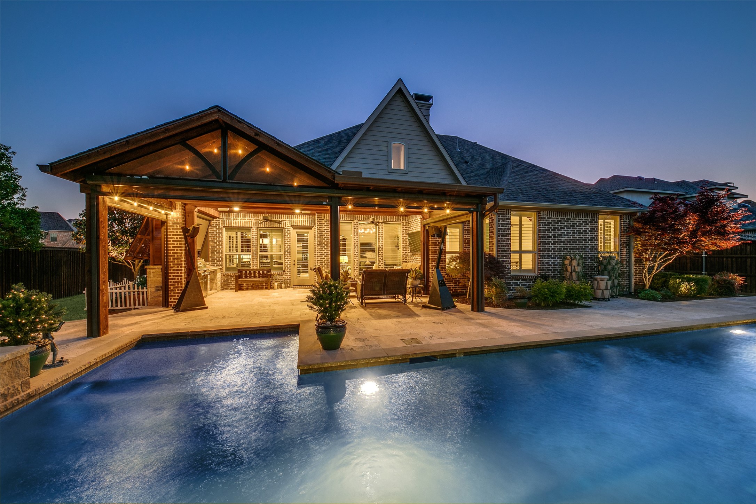
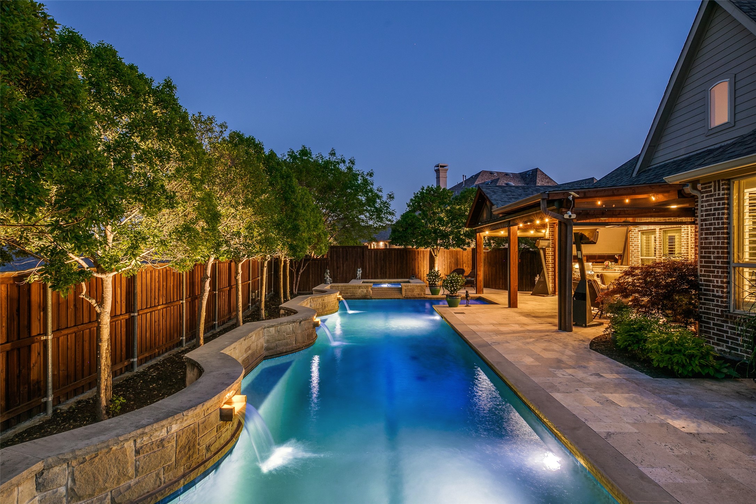
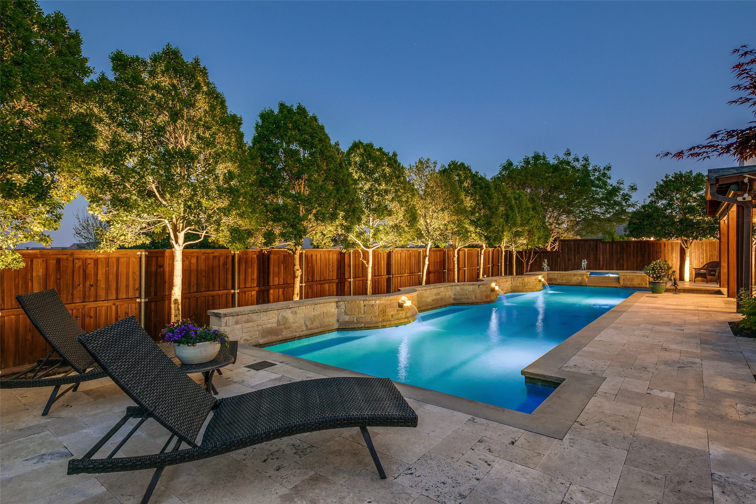
Entertain with ease in the multiple living & dining areas, including a media room with a charming wine grotto across the hall. Outside, the backyard transforms into a true oasis featuring a 50 foot lap pool with captivating water features, a spa, an outdoor kitchen, & a spacious 26 x 20 covered patio living area with electric screens for comfort in any season. The landscape is beautifully tiered and professionally designed, offering a serene retreat.

Ideal for those seeking extraordinary comfort & exclusivity! Whitely Place is home subdivision for Cynthia A Cockrill Elementary which is in walking distance & feeds to the esteemed Walnut Grove High School. Don't miss the opportunity to experience this extraordinary property. Contact the listing agent today for your exclusive viewing.

4
beds

5
baths

3,563 Sq.Ft. LIVING AREA

0.33 Acres lot

Christine Hogan

Christine Hogan

Features & Amenities

Interior

  • total bedrooms4
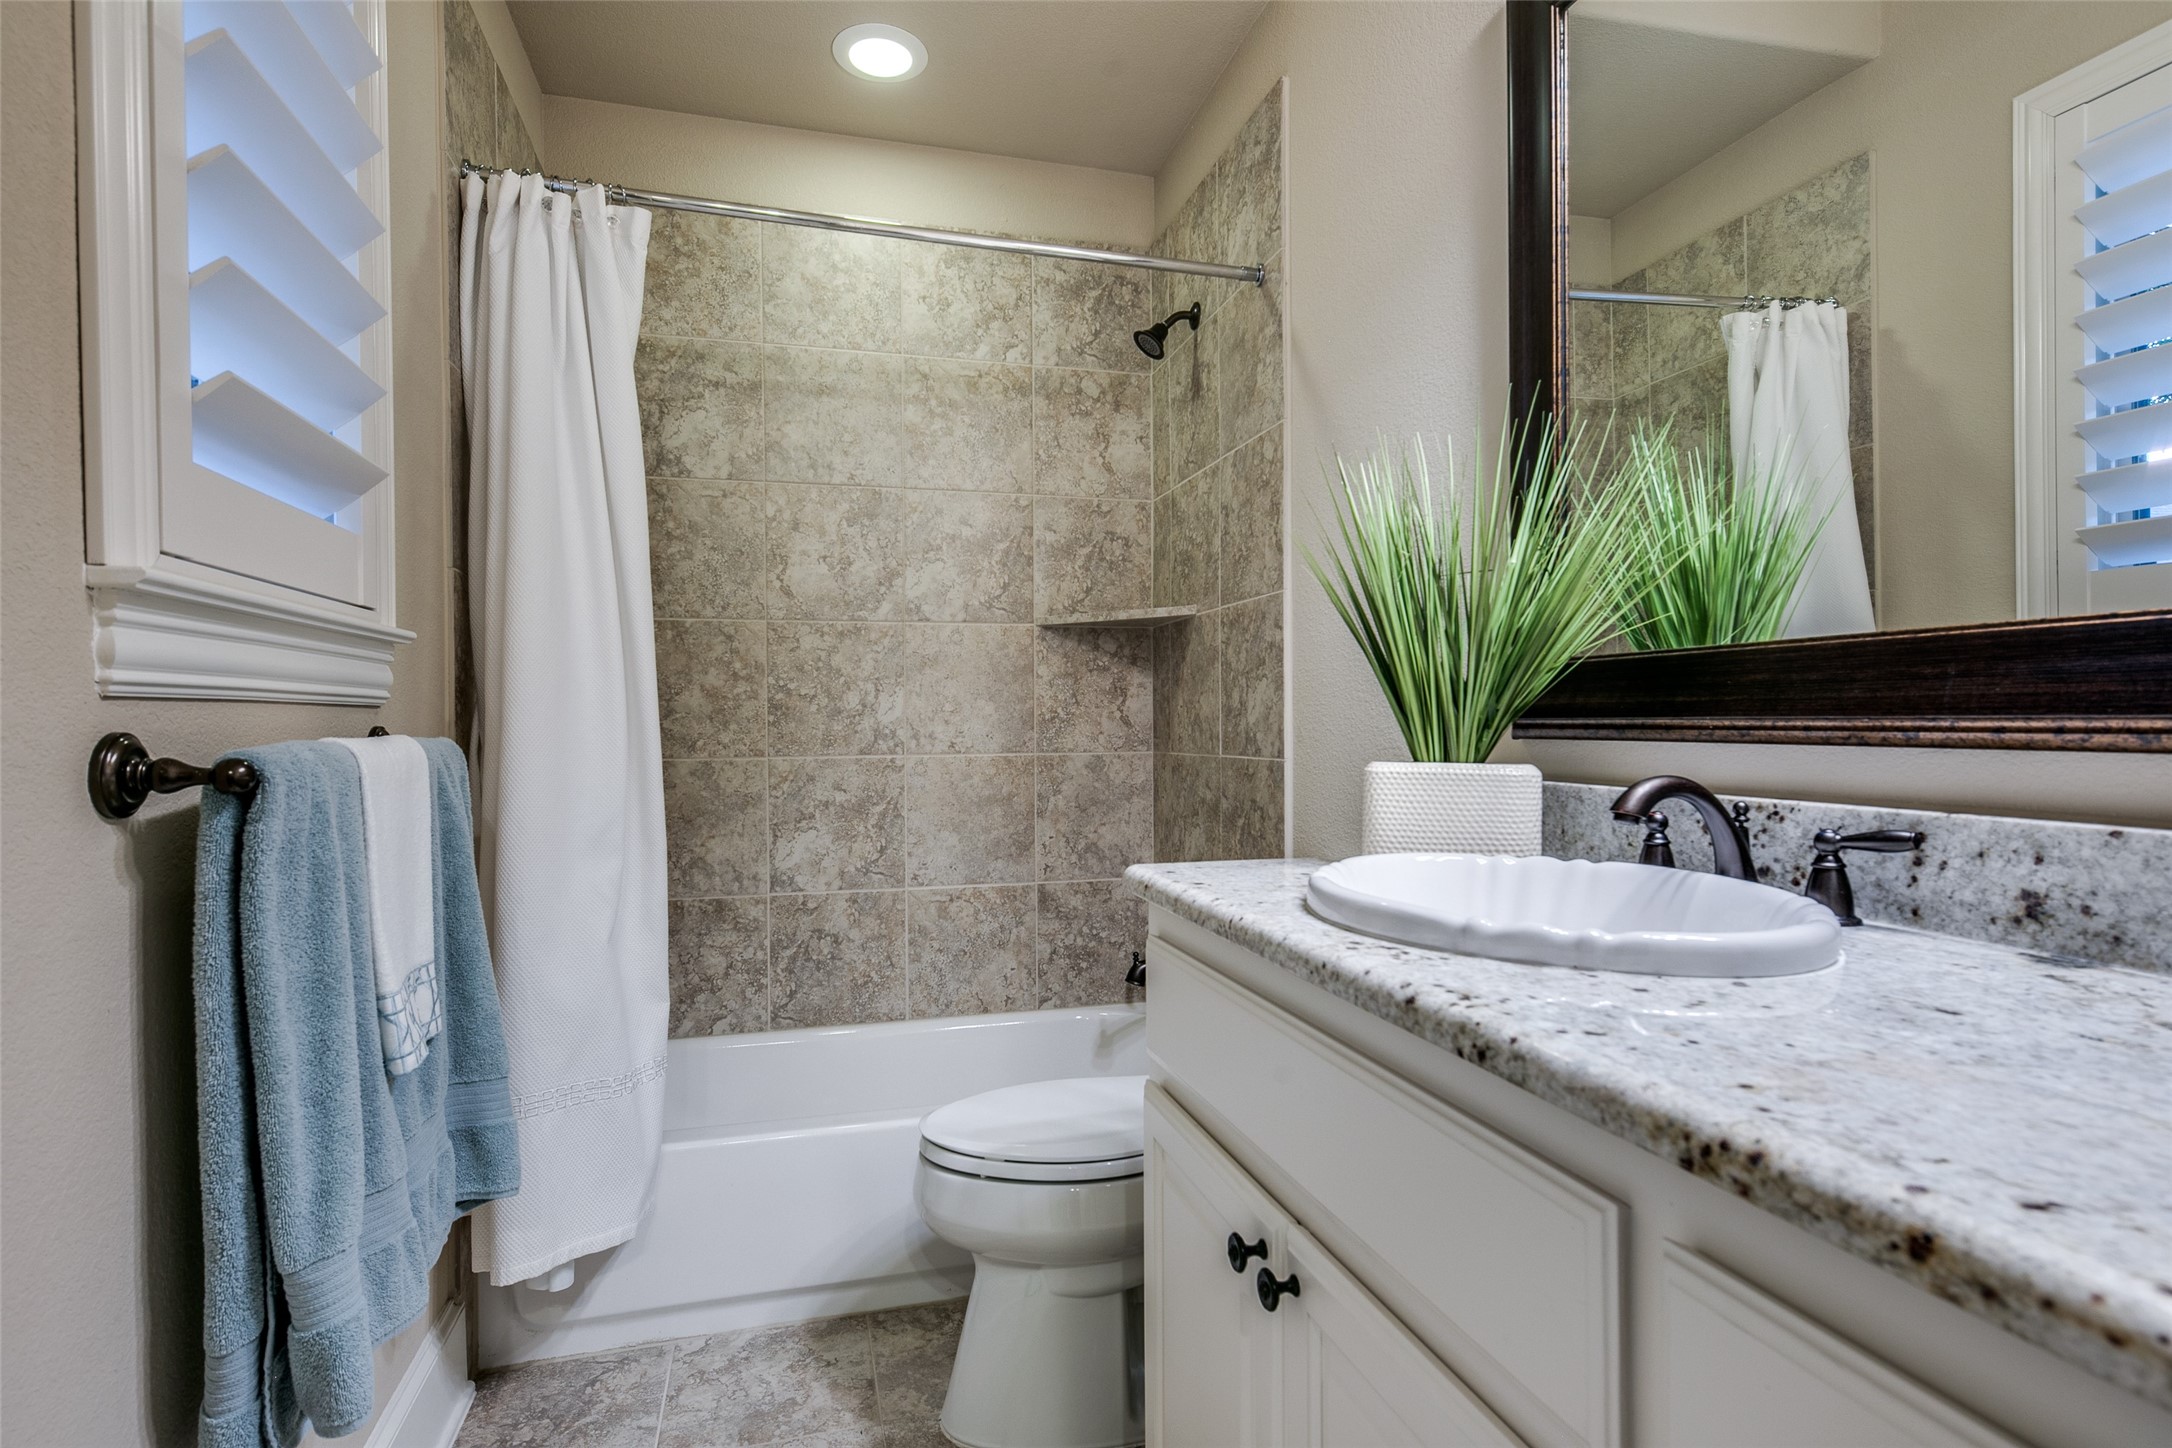
  • Total bathrooms5
  • full bathrooms4
  • half bathroom1
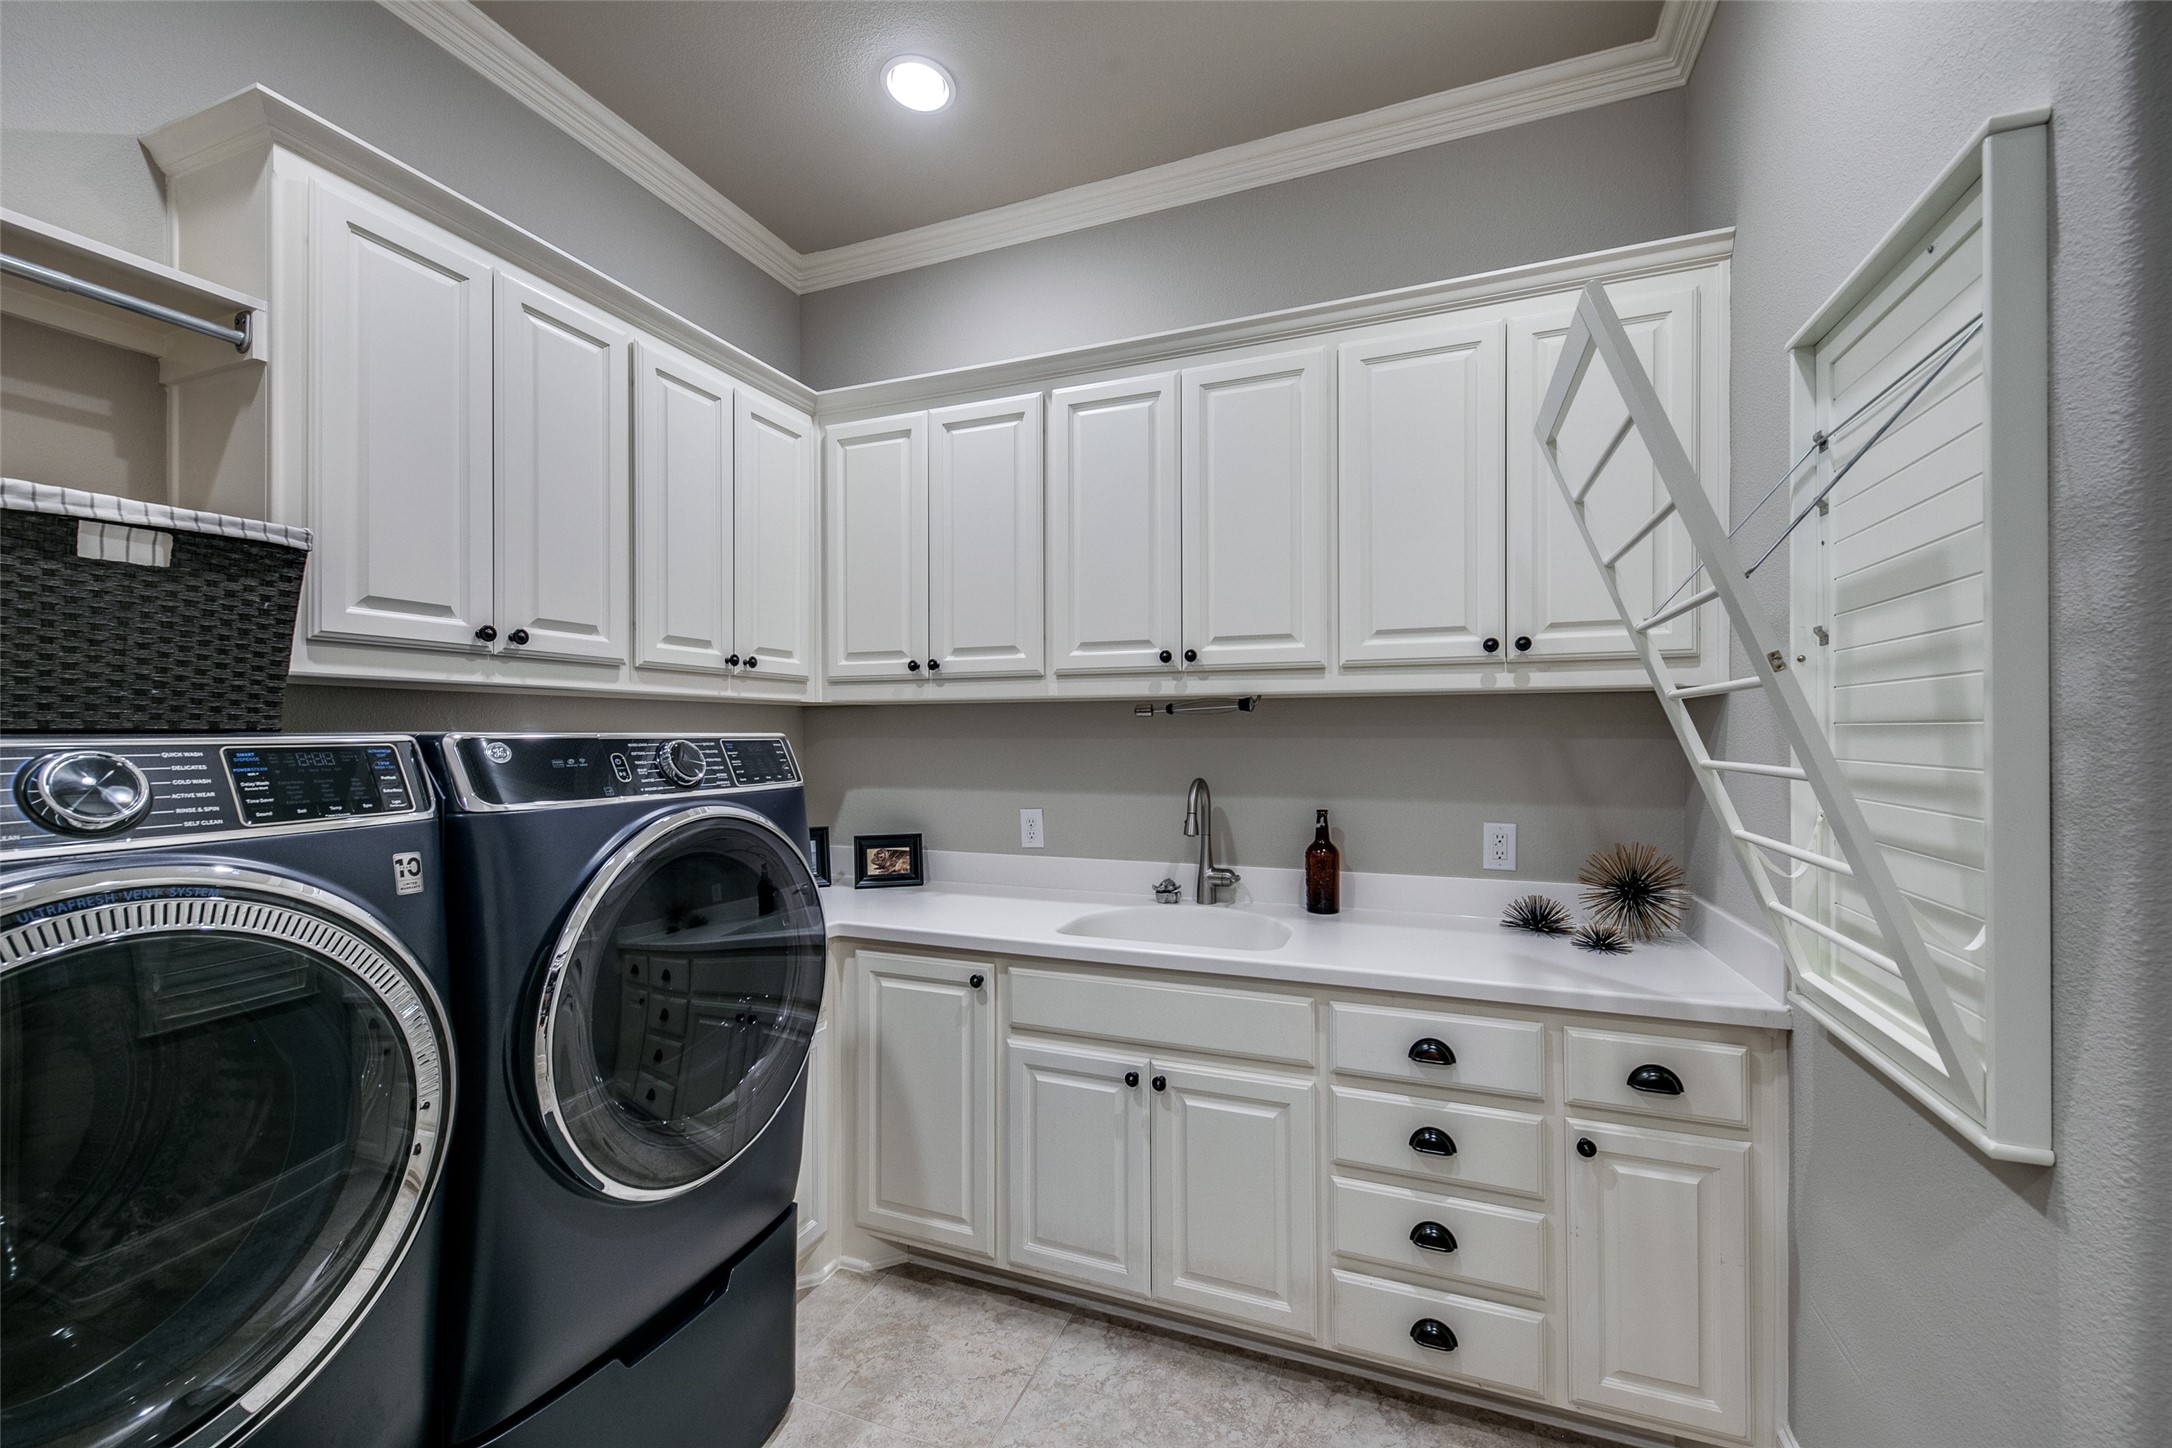
  • Laundry room Washer Hookup, Electric Dryer Hookup, Laundry in Utility Room
  • Flooring Carpet, Ceramic Tile, Wood
  • Fireplace Gas, Gas Log, Stone
  • APPLIANCES Some Gas Appliances, Built-In Refrigerator, Convection Oven, Double Oven, Dishwasher, Electric Oven, Gas Cooktop, Disposal, Gas Water Heater, Microwave, Plumbed For Gas, Refrigerator, Vented Exhaust Fan
  • other interior Features Built-in Features, Chandelier, Decorative/Designer Lighting Fixtures, Double Vanity, Eat-in Kitchen, Granite Counters, High Speed Internet, Kitchen Island, Open Floorplan, Pantry, Cable TV, Vaulted Ceiling(s), Walk-In Closet(s), Wired for Sound

Area & Lot

  • Status Sold
  • Date Sold June 3, 2025
  • Living Area3,563 Sq.Ft.
  • Lot Area0.33 Acres
  • MLS® ID20906613
  • TypeResidential
  • YEAR BUILT2013
  • Architecture StylesTraditional, Detached
  • Elementary SchoolCynthia A Cockrell
  • Middle SchoolLorene Rogers
  • High SchoolWalnut Grove
  • School DistrictProsper ISD

Exterior

  • STORIES1
  • Garage Space3.0
  • water SourcePublic
  • utilitiesNatural Gas Available, Sewer Available, Separate Meters, Underground Utilities, Water Available, Cable Available
  • PoolFenced, Gunite, Heated, In Ground, Lap, Outdoor Pool, Pool, Pool Sweep, Pool/Spa Combo, Water Feature, Community
  • roofComposition
  • lot featuresInterior Lot, Landscaped, Subdivision, Sprinkler System
  • parkingDriveway, Epoxy Flooring, Garage, Garage Door Opener, Oversized
  • HEAT TYPECentral, Natural Gas
  • AIR CONDITIONINGCentral Air, Ceiling Fan(s), Electric
  • sewerPublic Sewer
  • SubstructureCombination
  • security FeaturesPrewired, Security System, Carbon Monoxide Detector(s), Smoke Detector(s)
  • other exterior FeaturesBuilt-in Barbecue, Barbecue, Garden, Lighting, Outdoor Grill, Outdoor Kitchen, Outdoor Living Area, Rain Gutters

Financial

  • Price Upon Request
View Virtual Tour

With Us

At Regal Realtors, we offer proven expertise and a client-centric approach, guiding you seamlessly through every step of your buying or selling journey. Schedule a free consultation today.

Follow Me on Instagram