4009 Savoy Way
4009 Savoy Way
4009 Savoy Way
4009 Savoy Way
4009 Savoy Way
4009 Savoy Way
4009 Savoy Way
4009 Savoy Way
4009 Savoy Way
4009 Savoy Way
4009 Savoy Way
4009 Savoy Way
4009 Savoy Way
4009 Savoy Way
4009 Savoy Way
4009 Savoy Way
4009 Savoy Way
4009 Savoy Way
4009 Savoy Way
4009 Savoy Way
4009 Savoy Way
4009 Savoy Way
4009 Savoy Way
4009 Savoy Way
4009 Savoy Way
4009 Savoy Way
4009 Savoy Way
4009 Savoy Way
4009 Savoy Way
4009 Savoy Way
4009 Savoy Way
4009 Savoy Way
4009 Savoy Way
4009 Savoy Way
4009 Savoy Way
4009 Savoy Way
4009 Savoy Way
4009 Savoy Way
4009 Savoy Way
4009 Savoy Way
SEE ALL PHOTOS
4009 Savoy Way
4009 Savoy Way
4009 Savoy Way
4009 Savoy Way
4009 Savoy Way
4009 Savoy Way
4009 Savoy Way
4009 Savoy Way
4009 Savoy Way
4009 Savoy Way
4009 Savoy Way
4009 Savoy Way
4009 Savoy Way
4009 Savoy Way
4009 Savoy Way
4009 Savoy Way
4009 Savoy Way
4009 Savoy Way
4009 Savoy Way
4009 Savoy Way
4009 Savoy Way
4009 Savoy Way
4009 Savoy Way
4009 Savoy Way
4009 Savoy Way
4009 Savoy Way
4009 Savoy Way
4009 Savoy Way
4009 Savoy Way
4009 Savoy Way
4009 Savoy Way
4009 Savoy Way
4009 Savoy Way
4009 Savoy Way
4009 Savoy Way
4009 Savoy Way
4009 Savoy Way
4009 Savoy Way
4009 Savoy Way
4009 Savoy Way
For Sale

4009 Savoy Way

4009 Savoy Way, Mc Kinney, TX 75071

$395,000
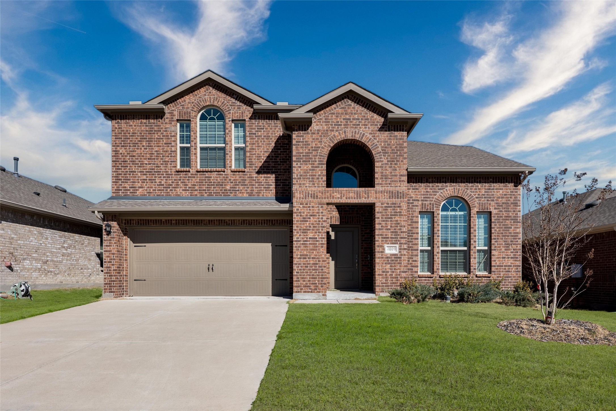
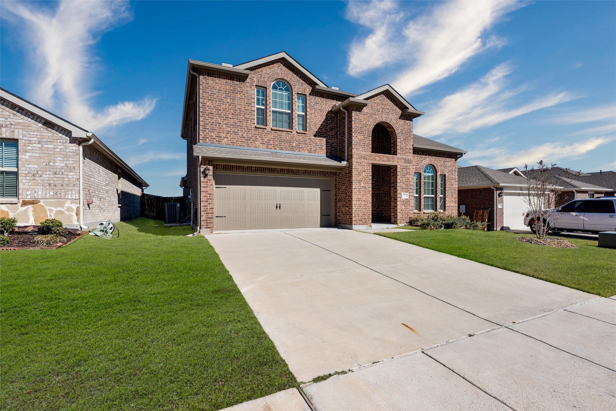
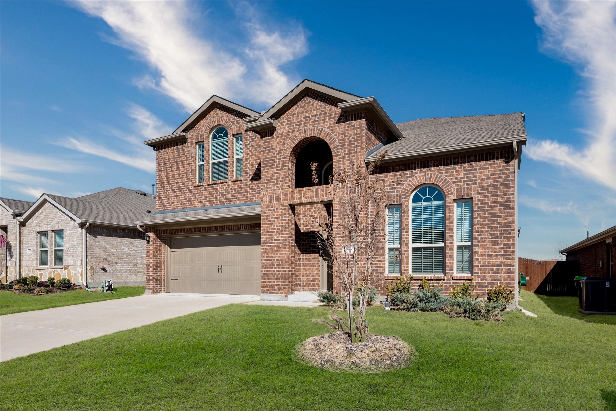
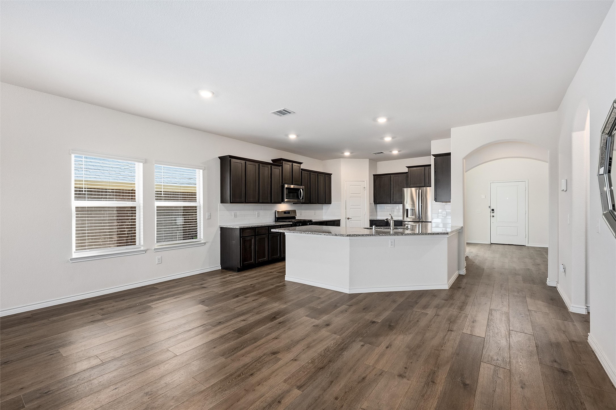
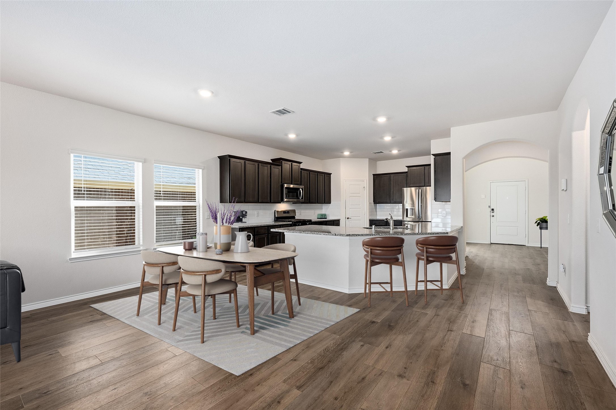
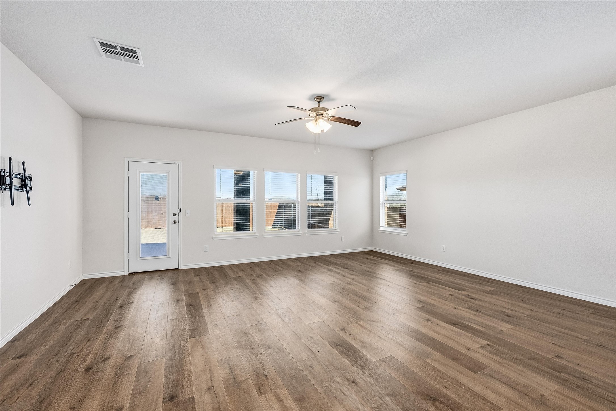
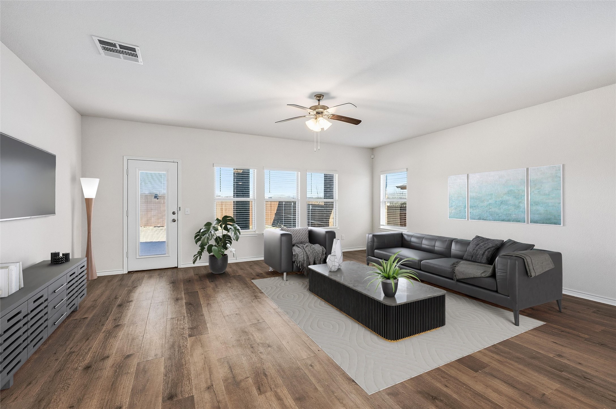
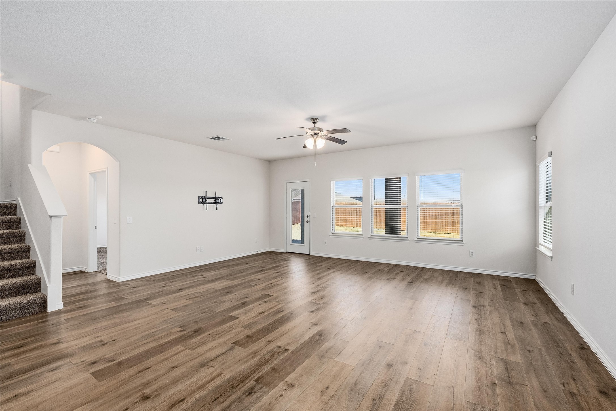
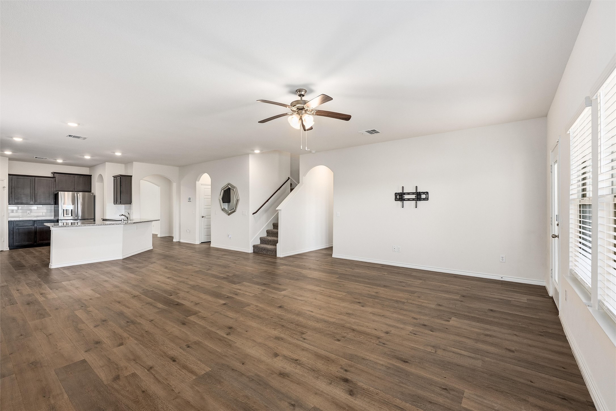
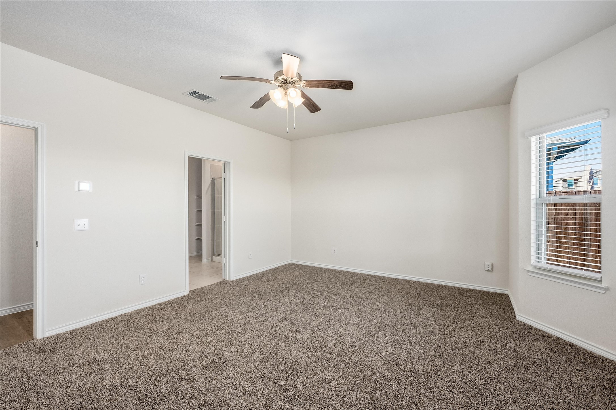
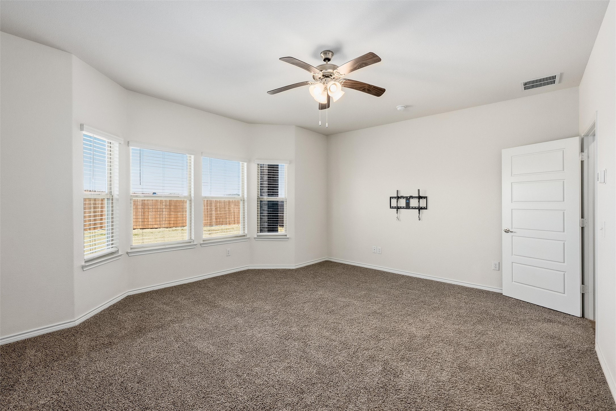
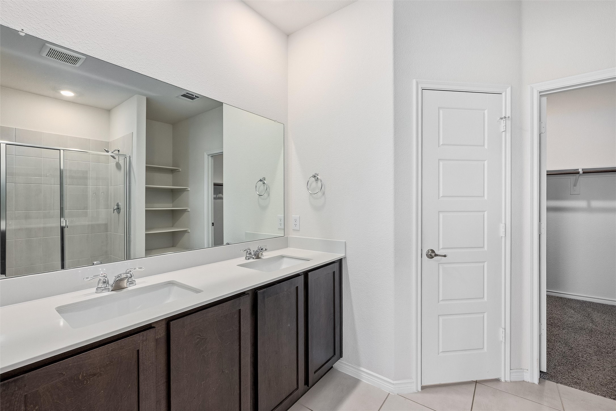
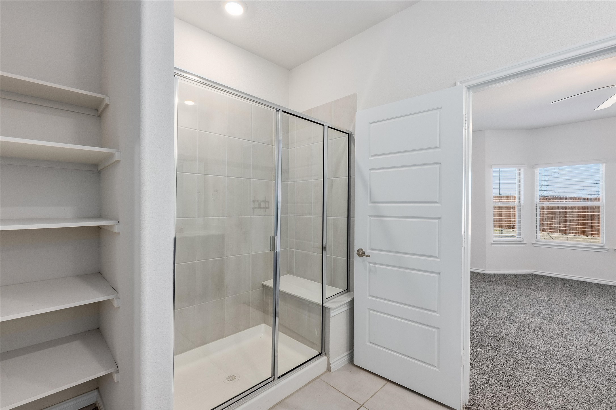
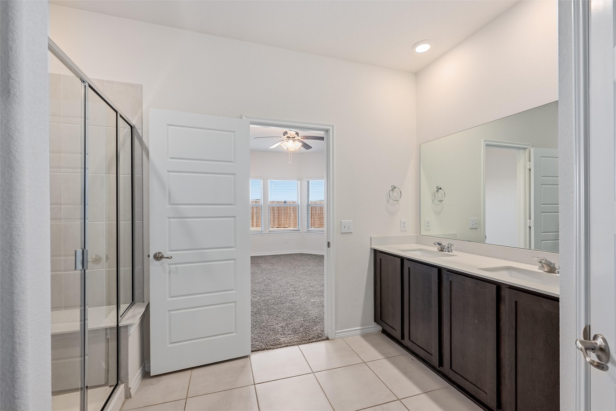
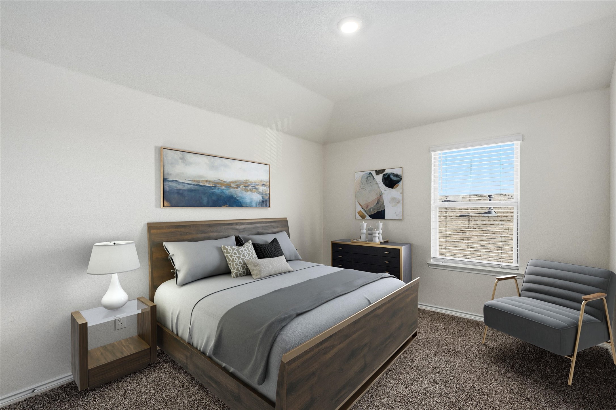
This four-bedroom home features a dedicated office and an open floor plan designed for both everyday living and entertaining. Throughout the home, you'll find charming arches and thoughtful architectural details that add character and style.
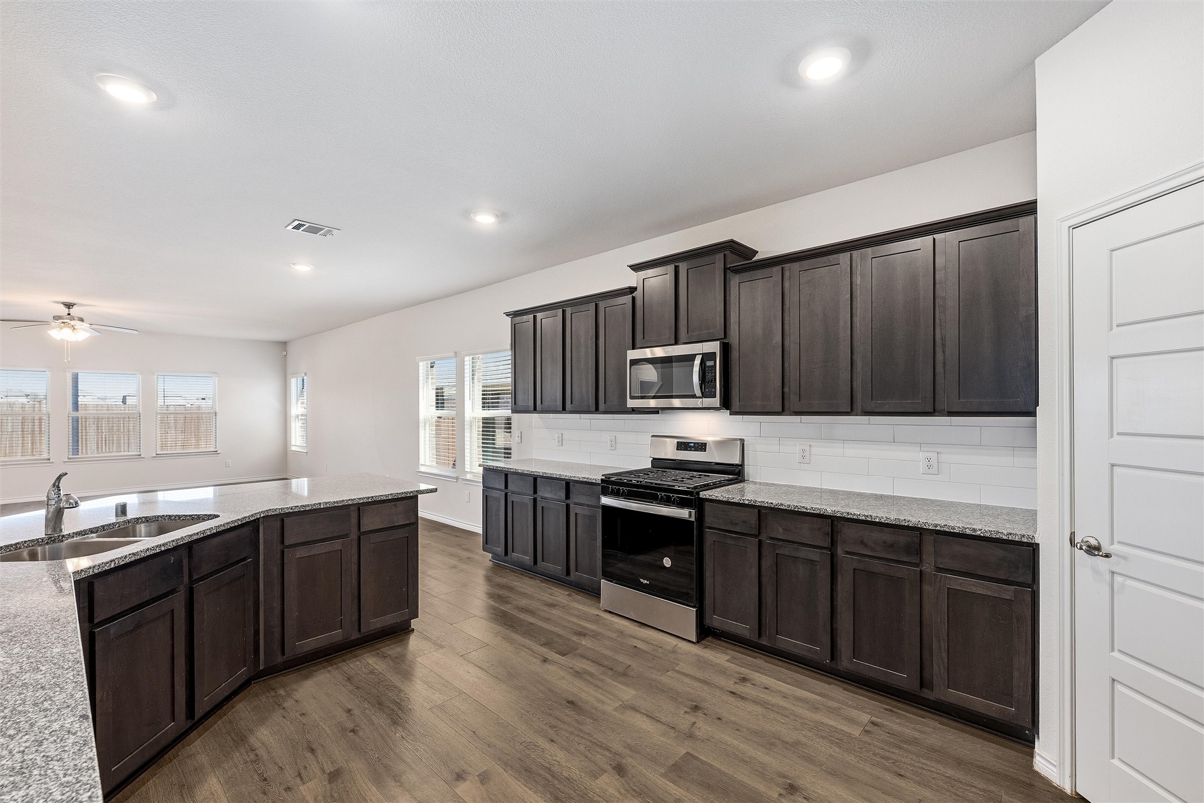
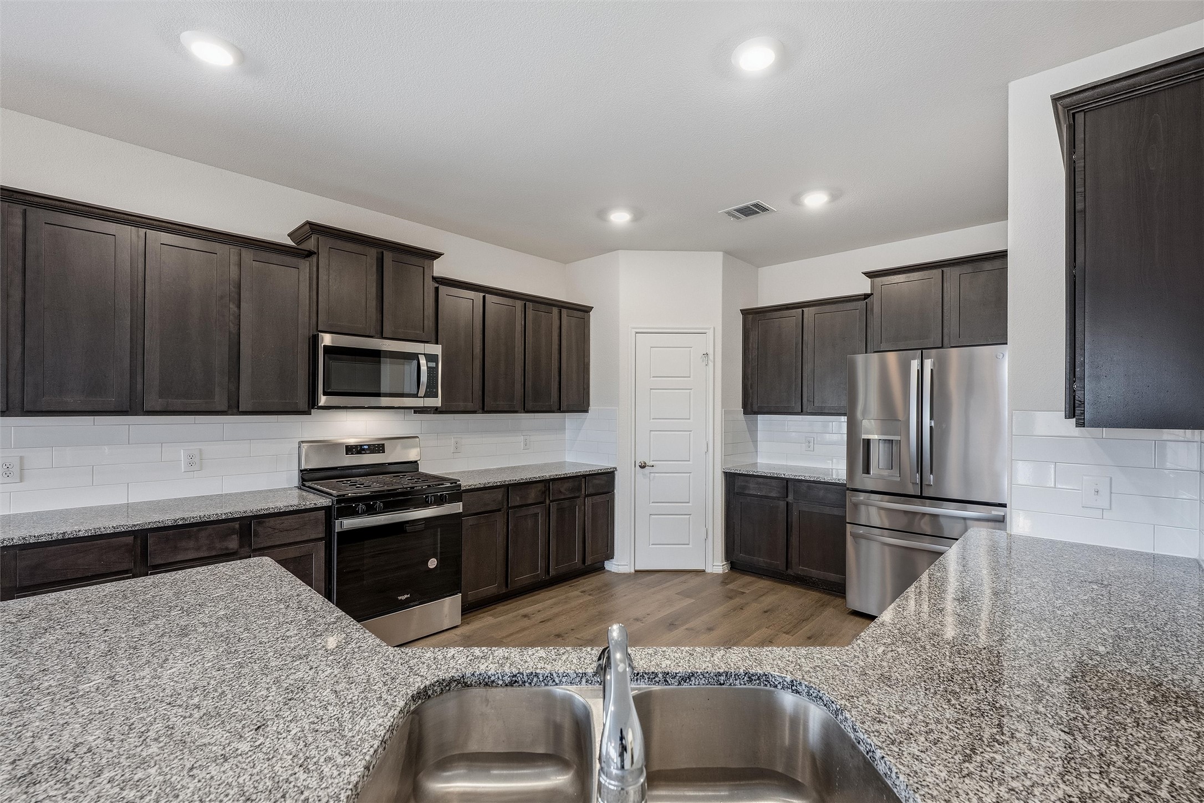
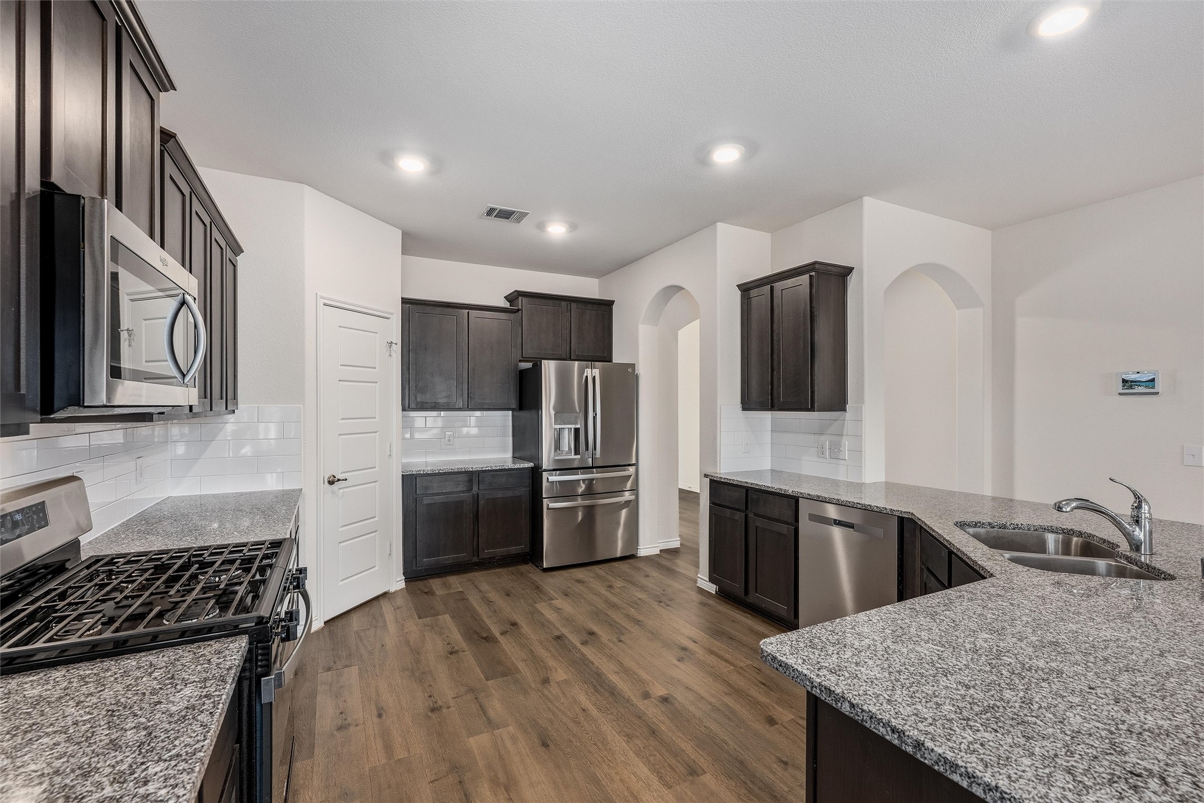
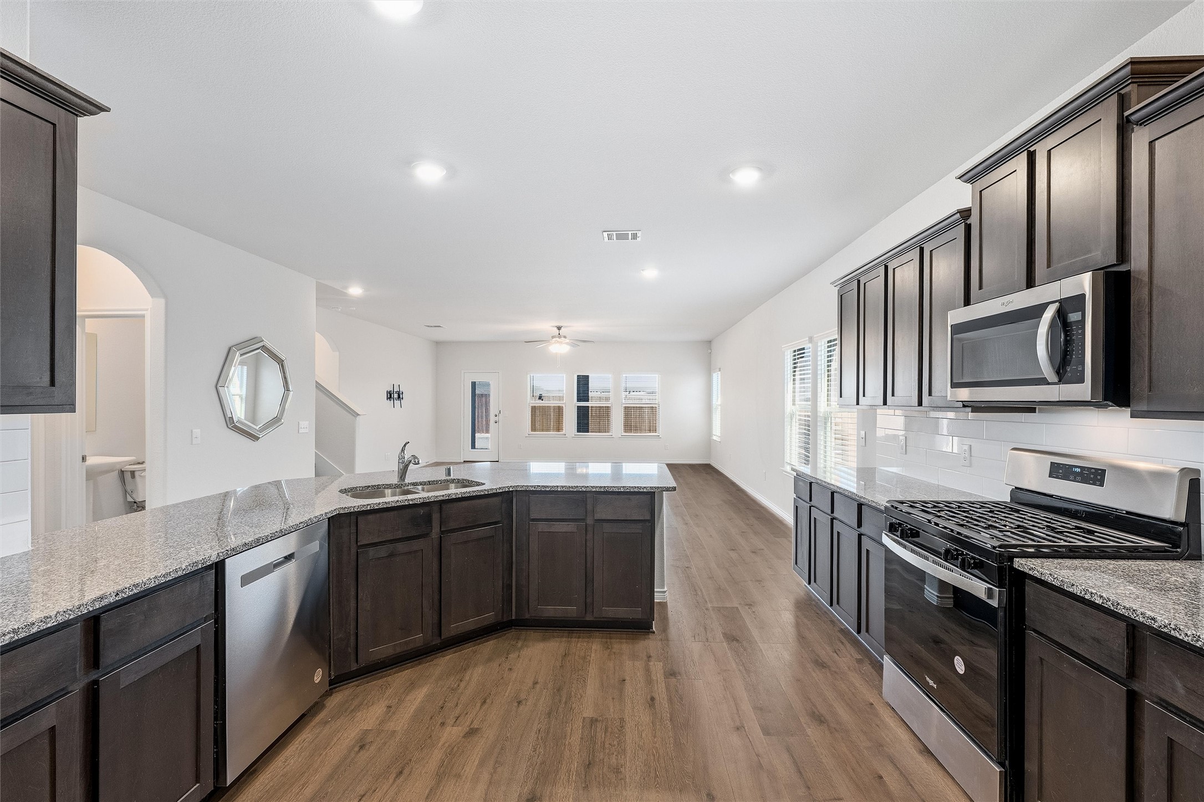
The kitchen is truly a standout with an abundance of cabinetry, a large pantry, and generous counter space, making it perfect for everything from weeknight dinners to hosting family and friends. The main living and dining areas flow seamlessly, creating a comfortable and functional space to gather.
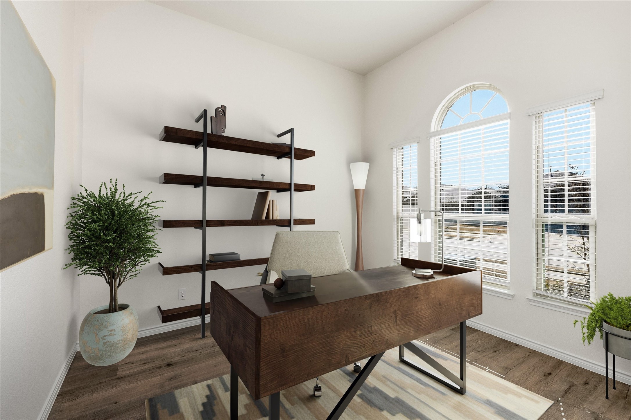
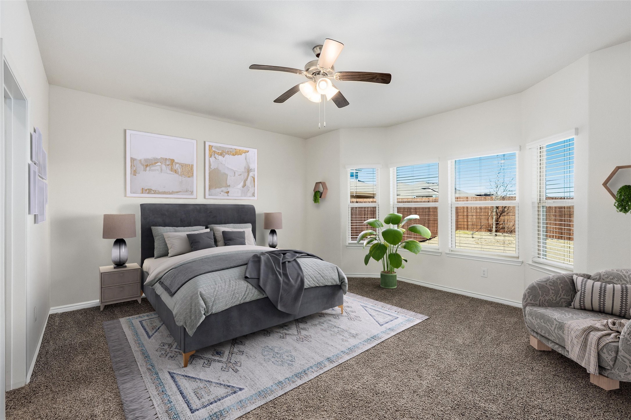
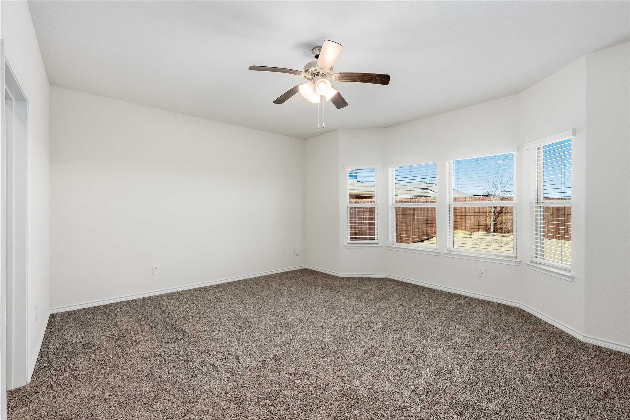
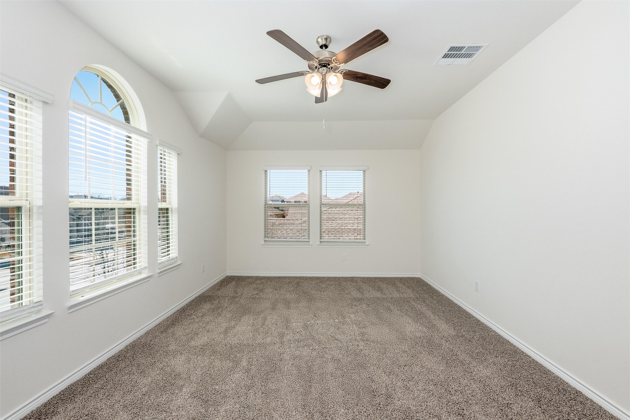
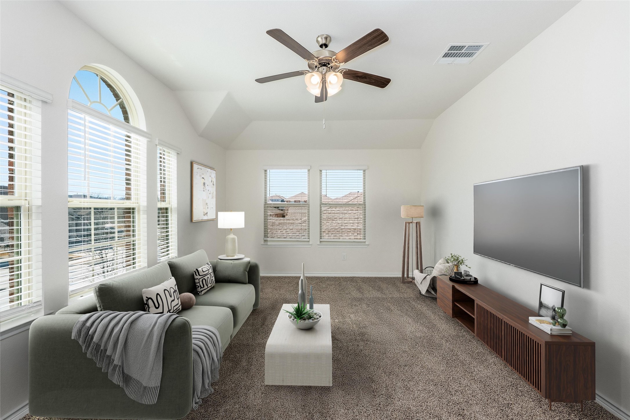
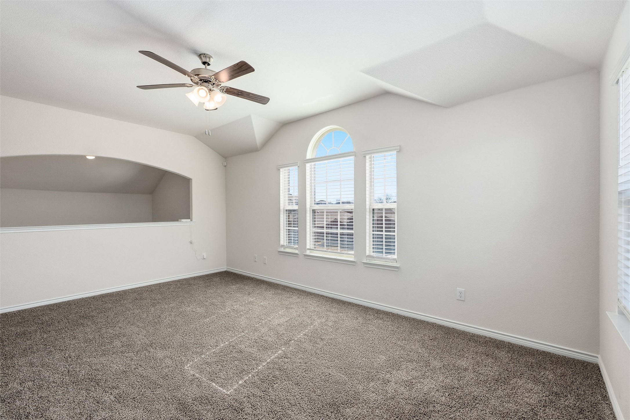
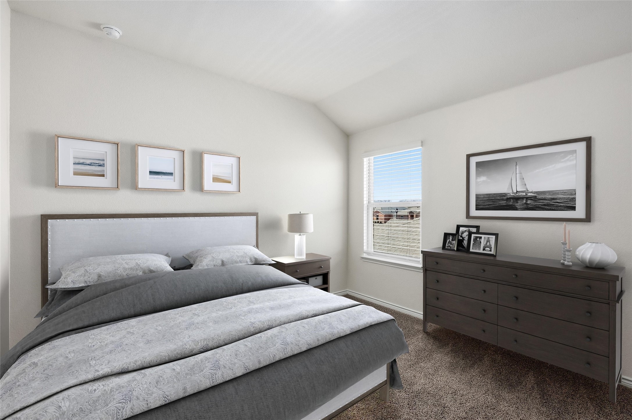
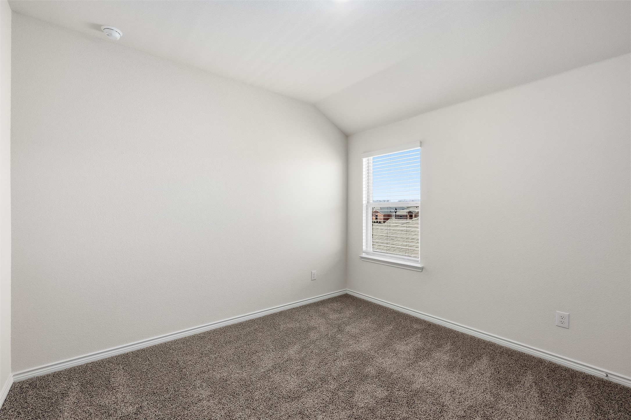
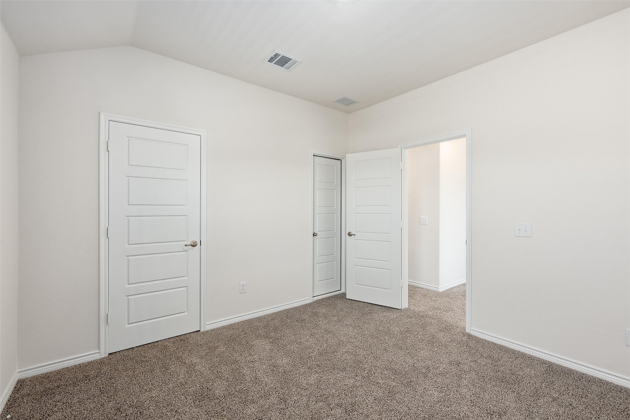
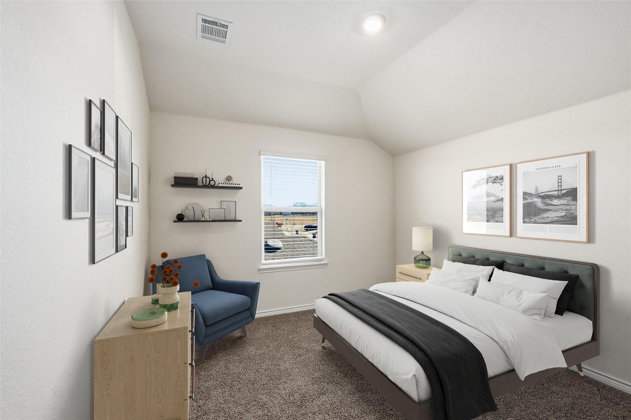
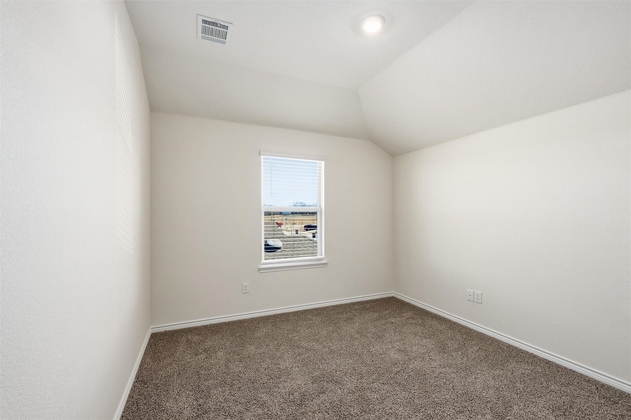
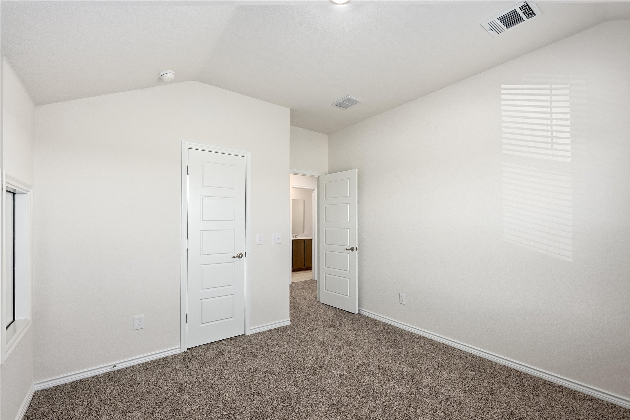
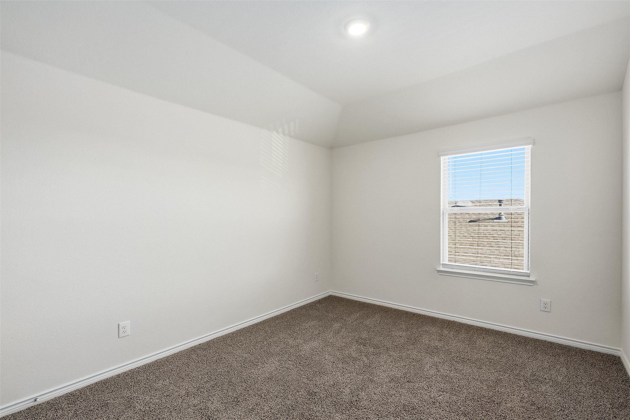
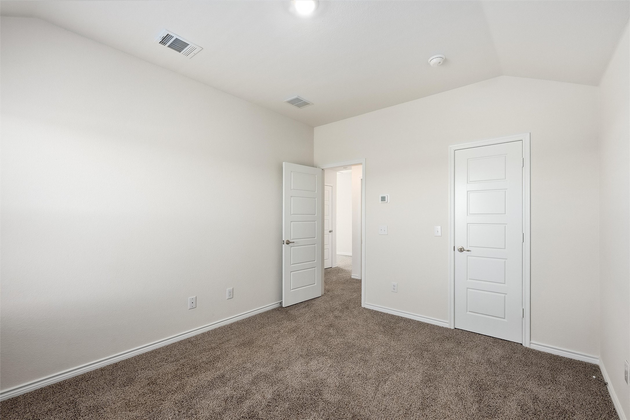
The designated office provides a quiet and private work-from-home option. Upstairs, a large flex space offers endless versatility as a game room, media space, playroom, or second living area. Three spacious secondary bedrooms complete the second level, along with walk-in attic storage for added convenience.
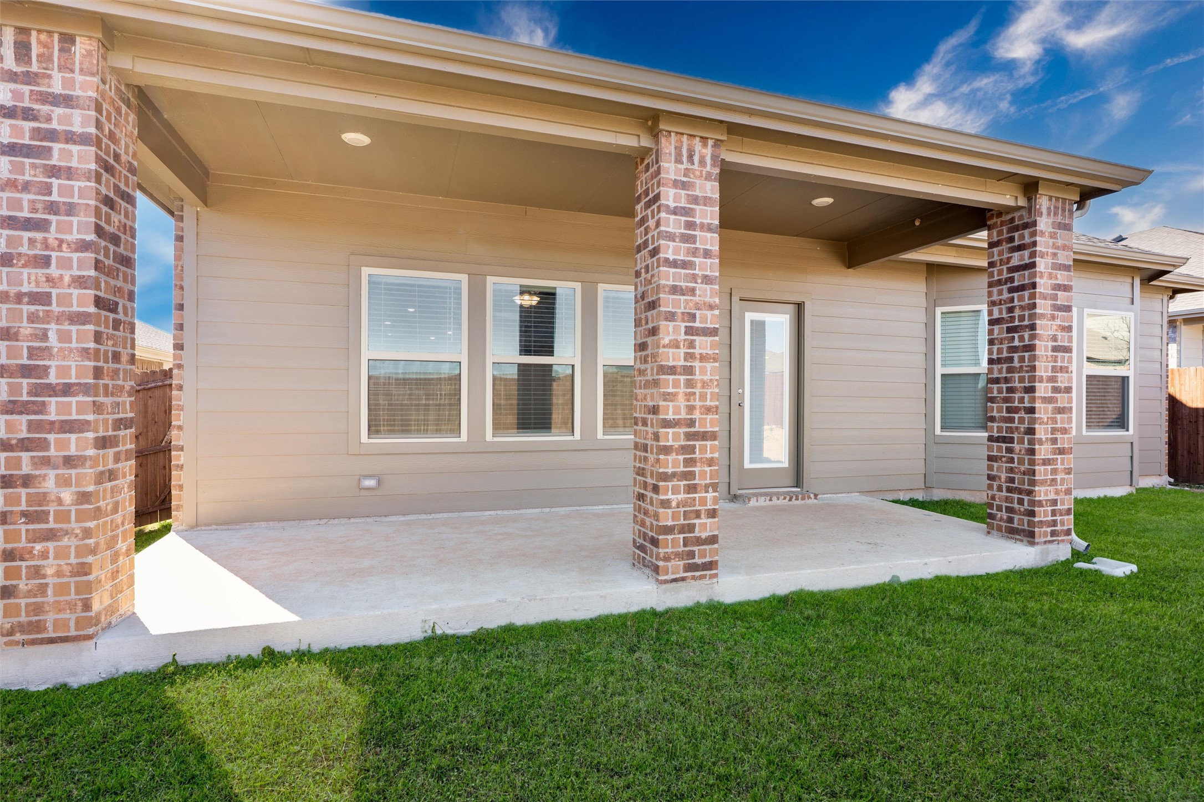
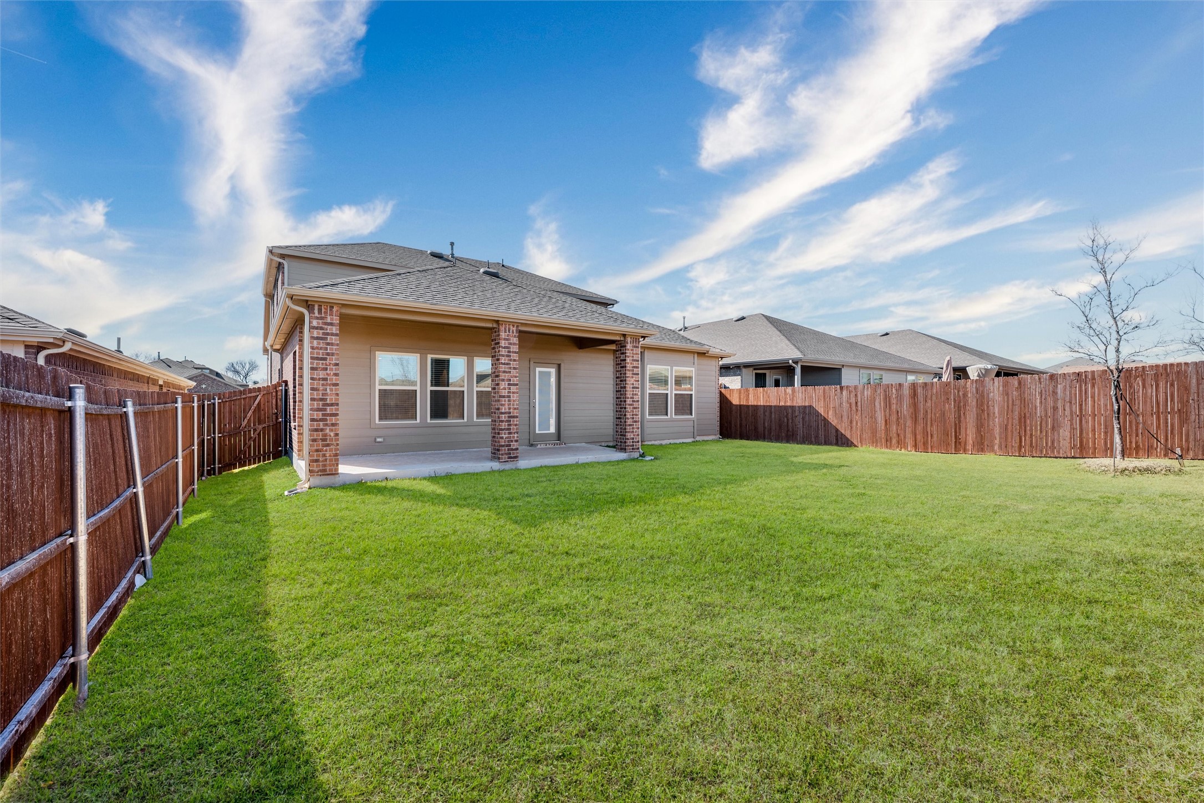
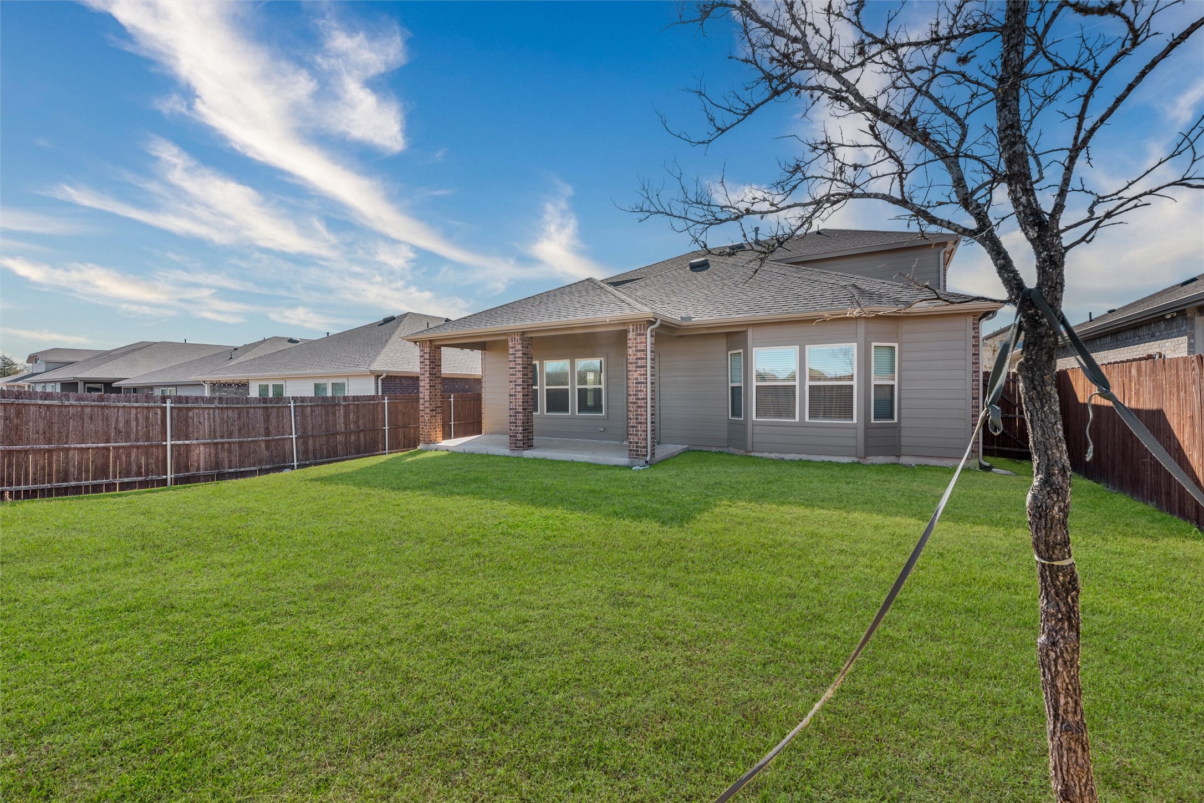
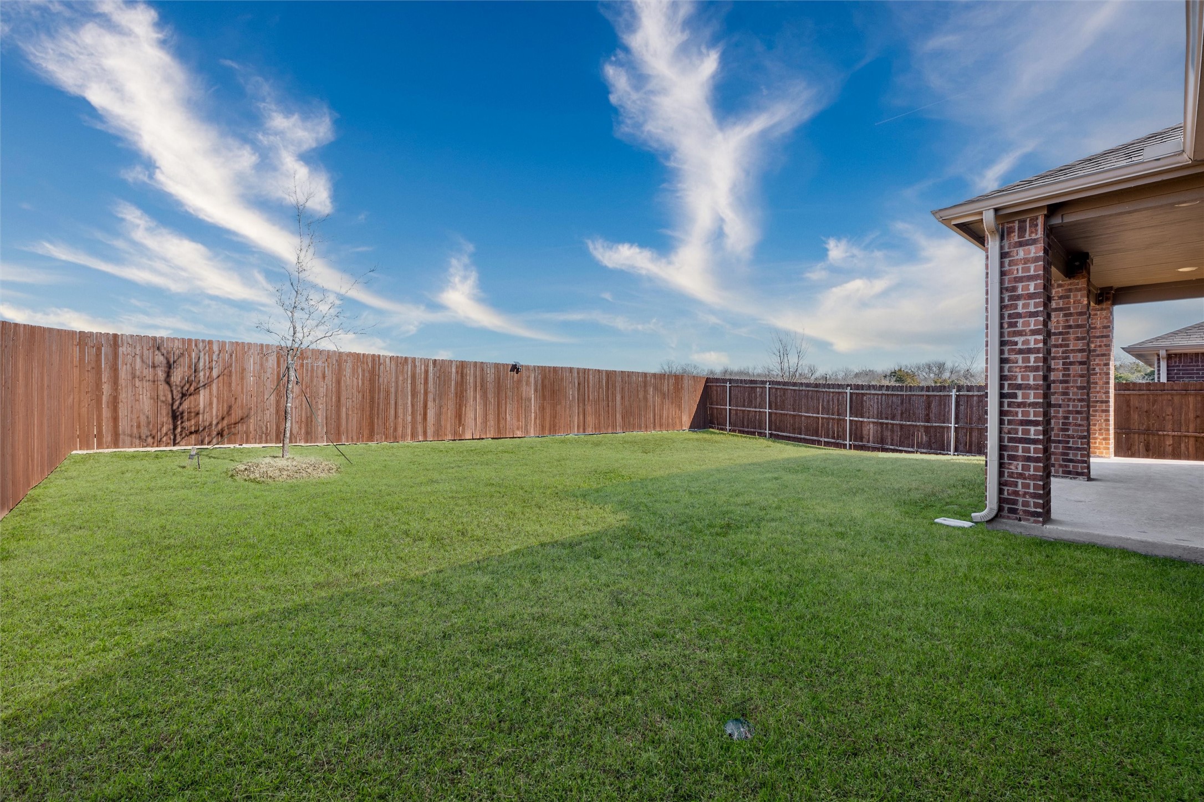
Enjoy a covered back porch and a fenced backyard that feels private and peaceful, ideal for relaxing, grilling, or outdoor play. Additional highlights include blinds throughout, an oversized two-car garage, a tankless water heater, and an electric car charging setup already in place.
This is an exceptional opportunity to own a like-new home with modern features, generous space, and a layout that truly works for a growing household.

4
beds

3
baths

2,705 Sq.Ft. LIVING AREA

5,924.16 Sq.Ft. lot

Jennifer Claussen

Jennifer Claussen

Features & Amenities

Interior

  • total bedrooms4
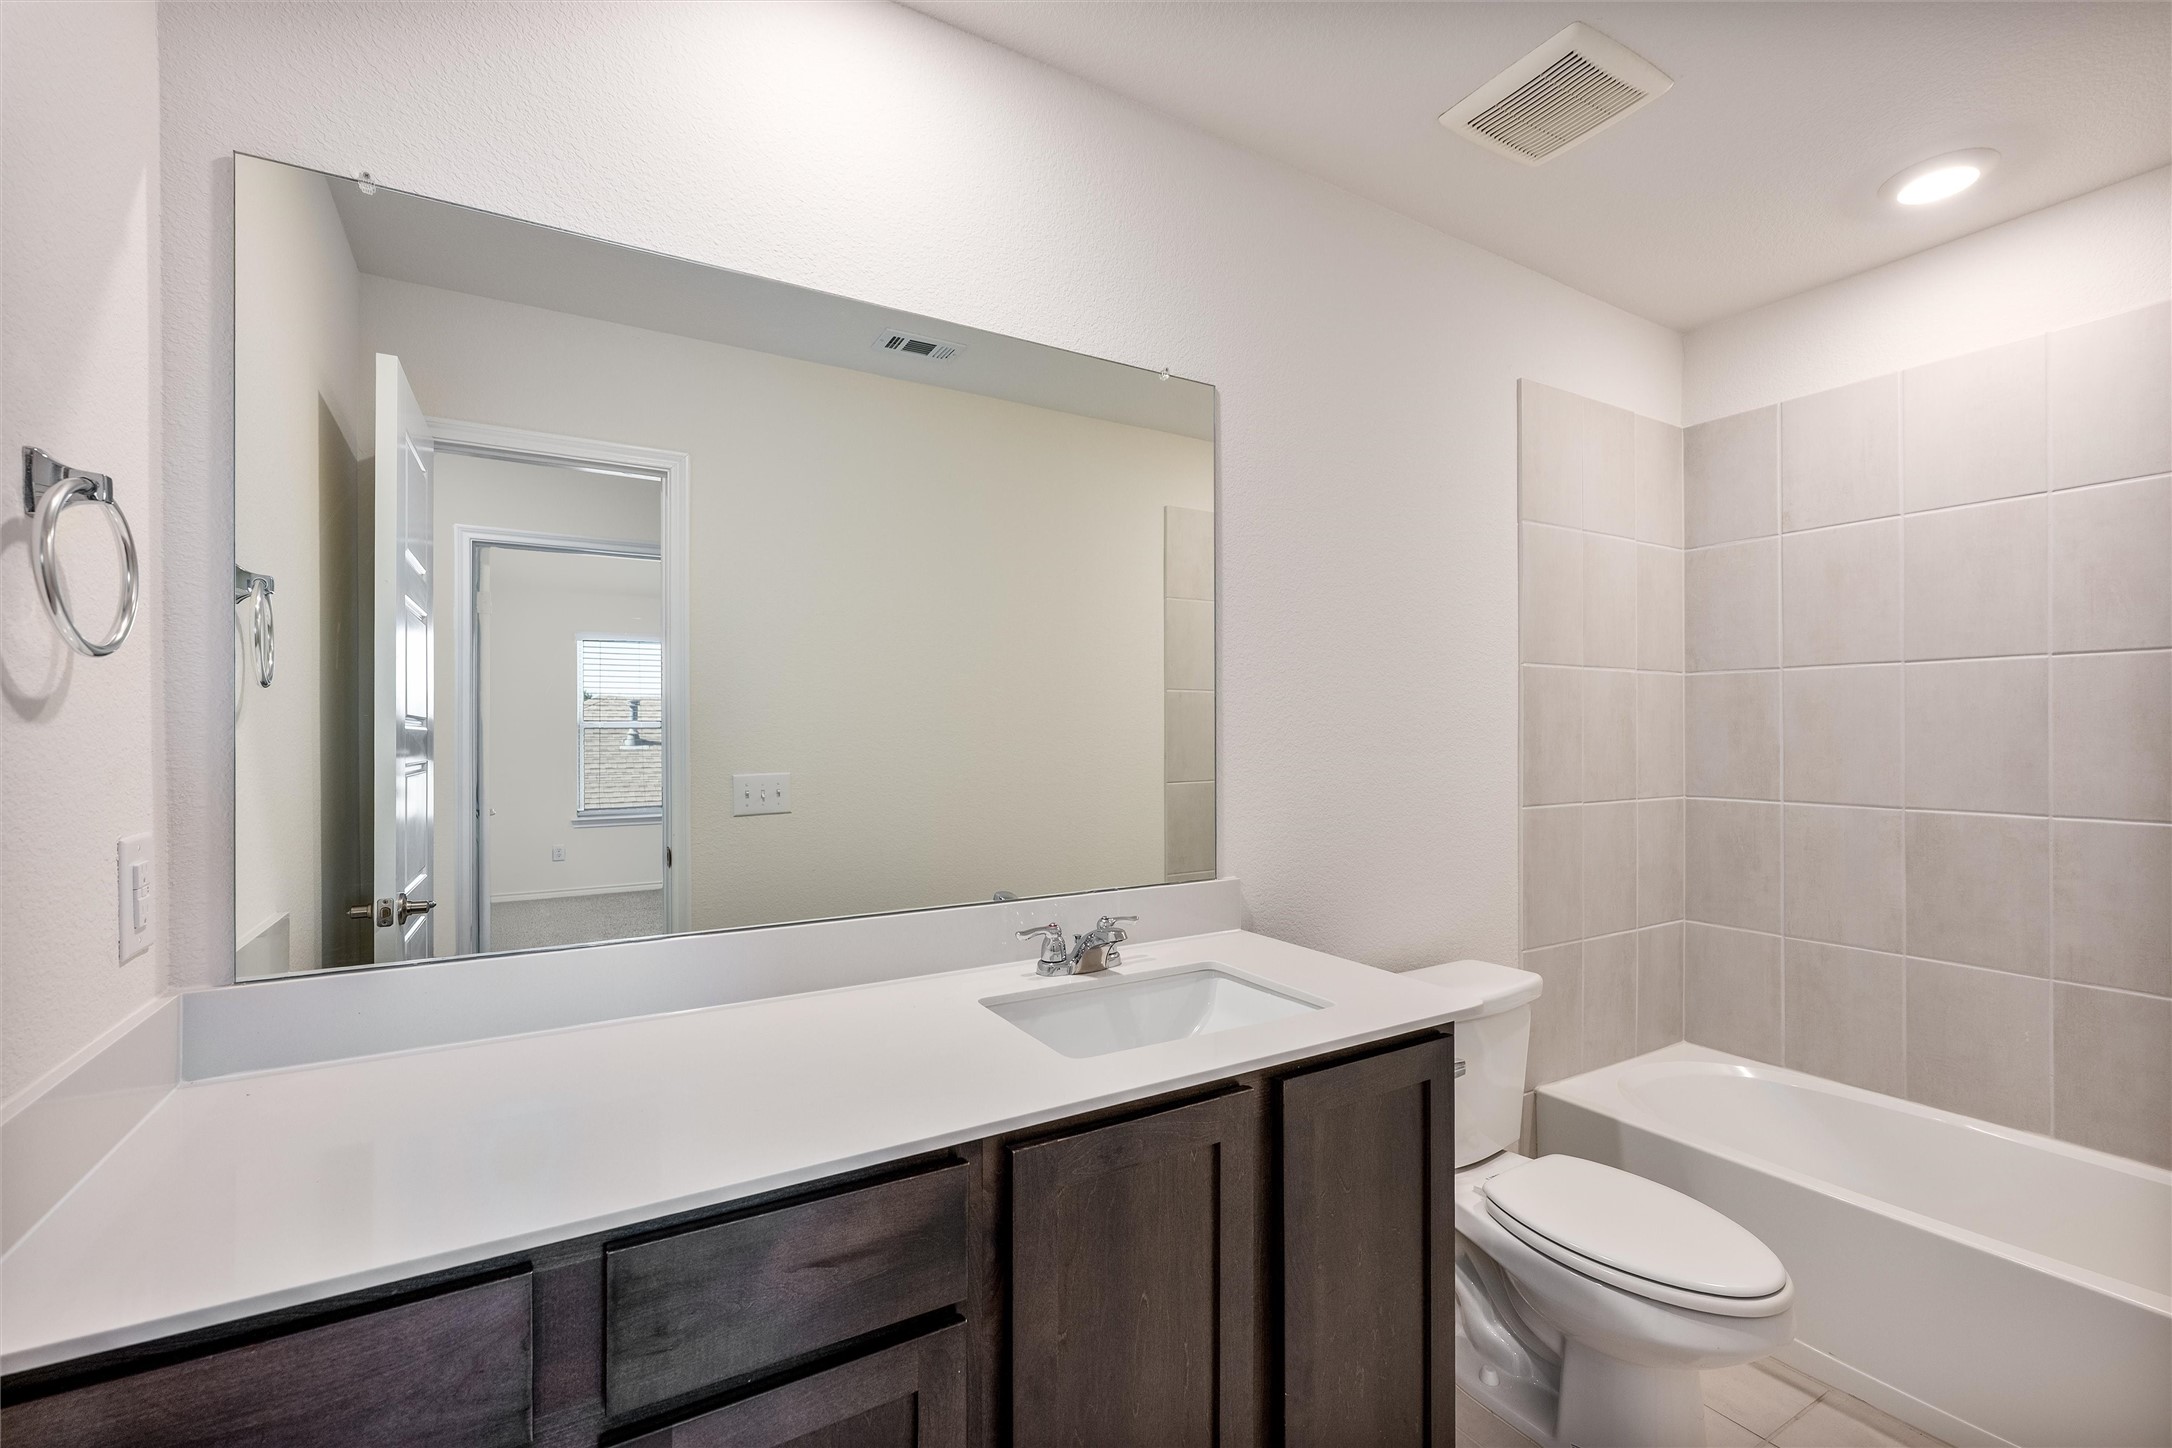
  • Total bathrooms3
  • full bathrooms2
  • half bathroom1
  • Flooring Carpet, Ceramic Tile
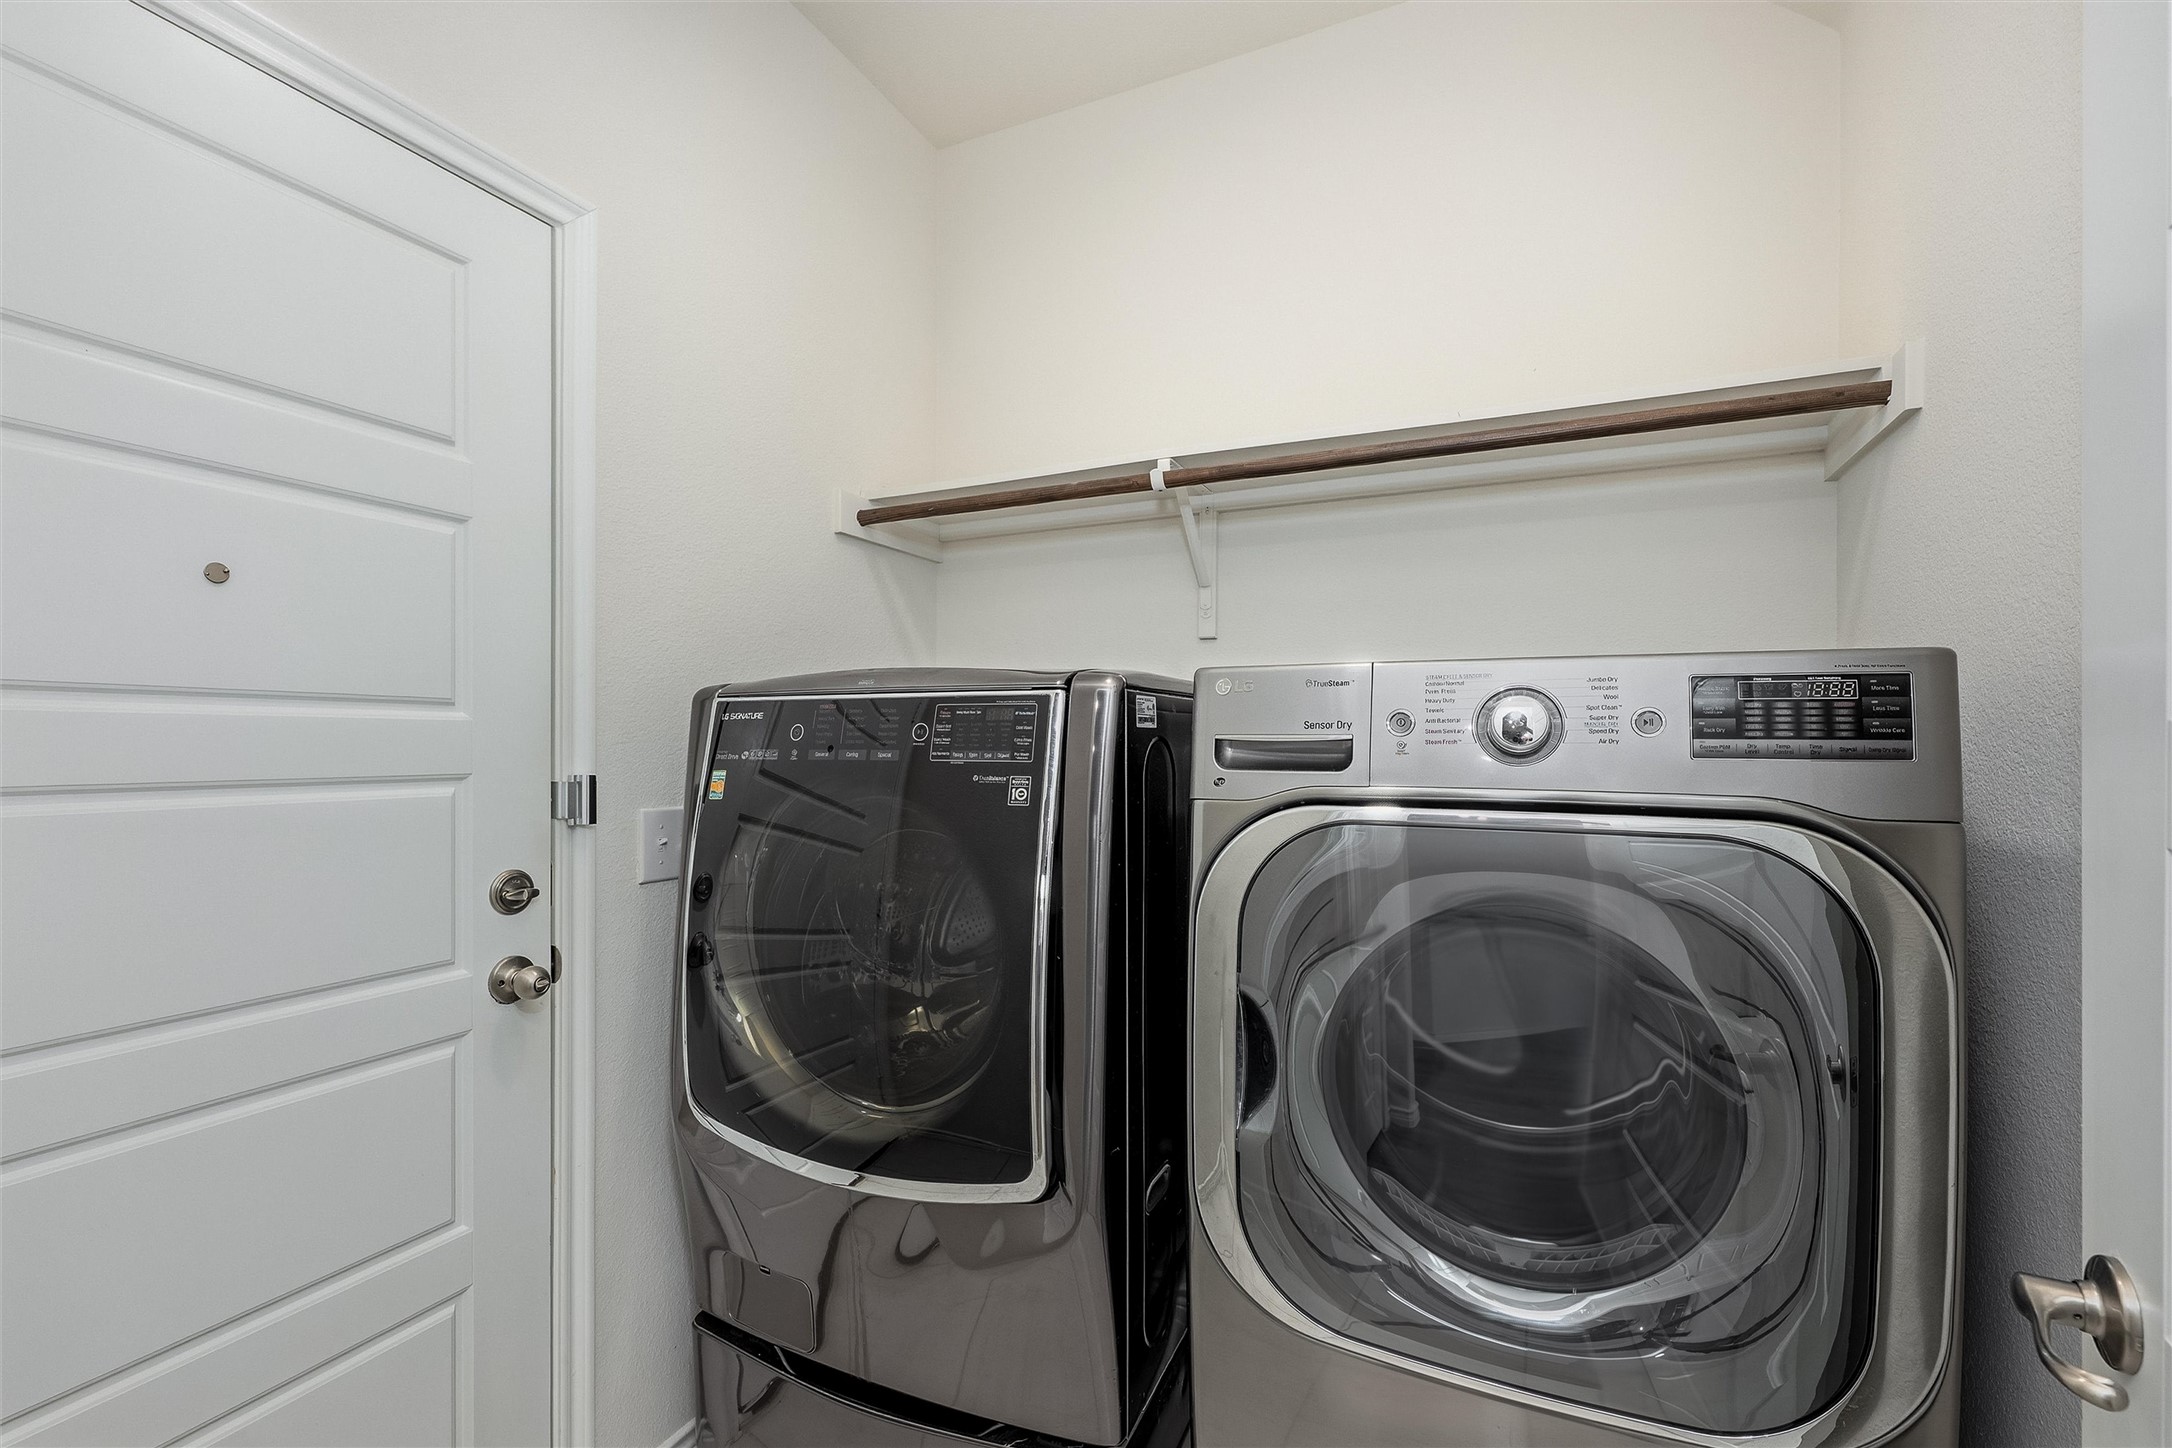
  • APPLIANCES Dishwasher, Gas Cooktop, Disposal, Gas Oven, Microwave, Refrigerator
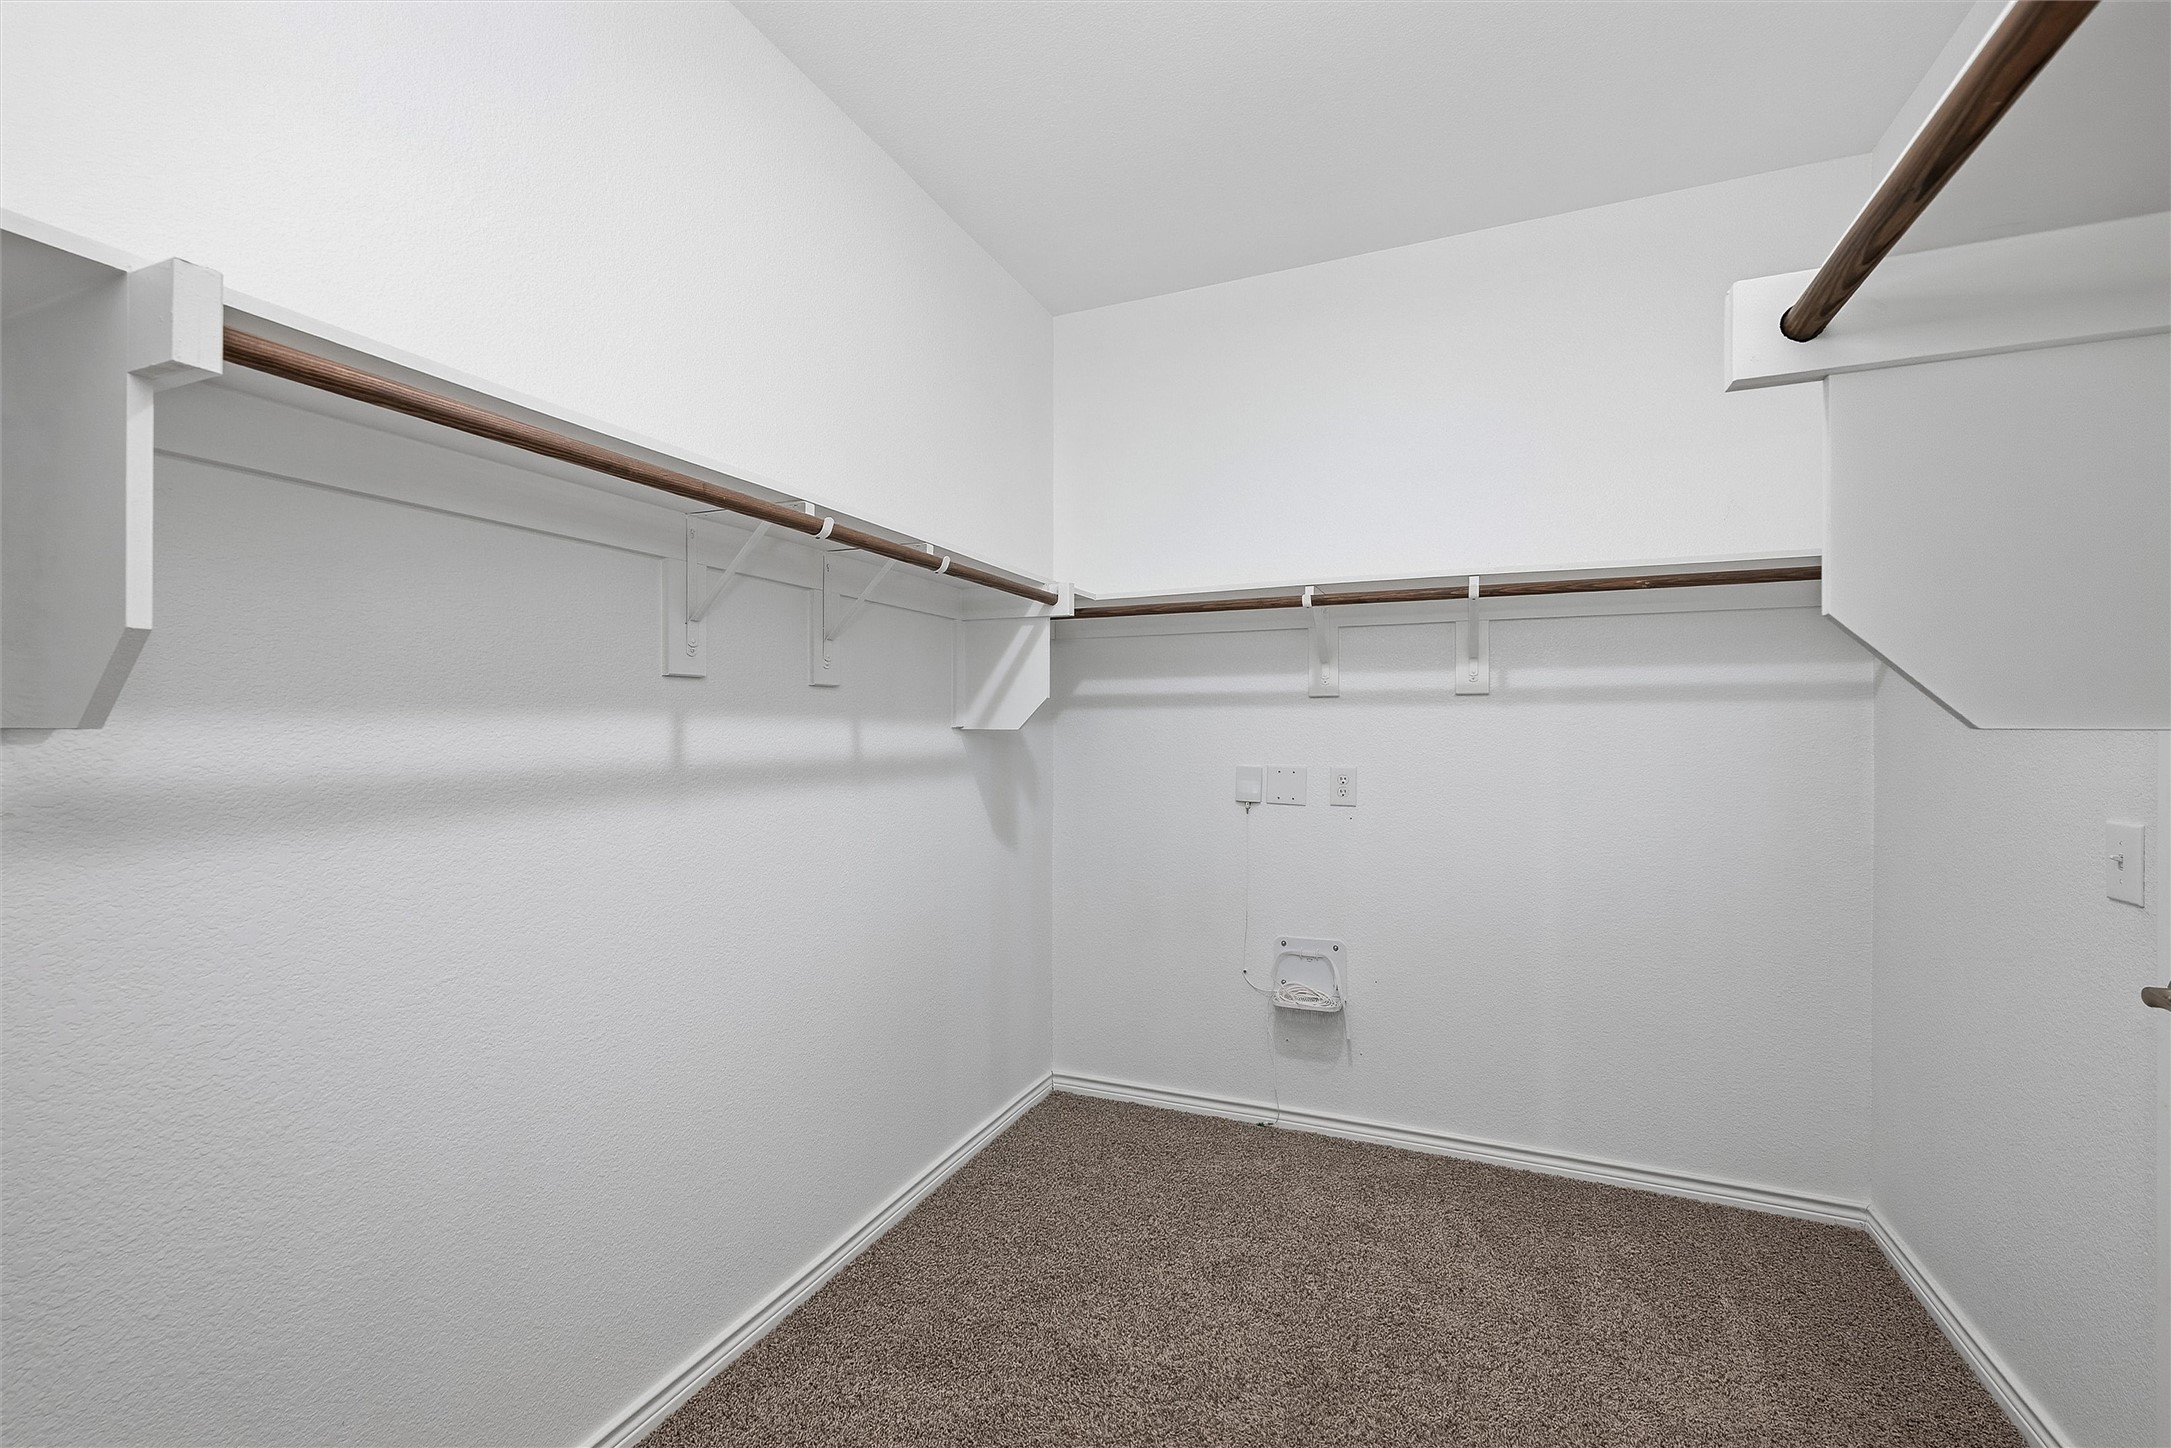
  • other interior Features Eat-in Kitchen, High Speed Internet, Pantry, Cable TV, Walk-In Closet(s)

Area & Lot

  • Status For Sale
  • Living Area2,705 Sq.Ft.
  • Lot Area5,924.16 Sq.Ft.
  • MLS® ID21172322
  • TypeResidential
  • YEAR BUILT2023
  • Architecture StylesTraditional, Detached
  • Elementary SchoolHarry Mckillop
  • Middle SchoolMelissa
  • High SchoolMelissa
  • School DistrictMelissa ISD

Exterior

  • STORIES2
  • Garage Space2.0
  • water SourcePublic
  • utilitiesNatural Gas Available, Sewer Available, Separate Meters, Water Available, Cable Available
  • PoolNone
  • roofComposition
  • lot featuresBack Yard, Interior Lot, Lawn, Landscaped, Subdivision, Sprinkler System, Few Trees
  • parkingDoor-Single, Driveway, Garage Faces Front, Garage, Garage Door Opener
  • HEAT TYPECentral, Natural Gas
  • AIR CONDITIONINGCentral Air, Ceiling Fan(s), Electric
  • sewerPublic Sewer
  • SubstructureSlab
  • security FeaturesCarbon Monoxide Detector(s), Smoke Detector(s)
  • other exterior FeaturesRain Gutters

Financial

  • Sales Price$395,000
  • Real Estate Tax $9,848/yr
  • HOA $300
View Virtual Tour
image

Schedule a Showing

We would love to show you our beautiful property. Please select your preferred date and time below. An agent will be in touch shortly to confirm your appointment.

Schedule a Showing

We would love to show you our beautiful property. Please select your preferred date and time below. An agent will be in touch shortly to confirm your appointment.

Thank you for your interest in 4009 Savoy Way, Mc Kinney, TX 75071. We are reviewing your request and will be in touch shortly!

Mortgage Calculator

Estimate your monthly mortgage payment, including the principal and interest, property taxes, and HOA. Adjust the values to generate a more accurate rate.

All estimates are provided for informational purposes only. Actual amounts may vary.
$0,000 Your Payment 20 15 65
$0,000 Your Payment

With Us

At Regal Realtors, we offer proven expertise and a client-centric approach, guiding you seamlessly through every step of your buying or selling journey. Schedule a free consultation today.

Follow Me on Instagram