4020 Barnett Drive
4020 Barnett Drive
4020 Barnett Drive
4020 Barnett Drive
4020 Barnett Drive
4020 Barnett Drive
4020 Barnett Drive
4020 Barnett Drive
4020 Barnett Drive
4020 Barnett Drive
4020 Barnett Drive
4020 Barnett Drive
4020 Barnett Drive
4020 Barnett Drive
4020 Barnett Drive
4020 Barnett Drive
4020 Barnett Drive
4020 Barnett Drive
4020 Barnett Drive
4020 Barnett Drive
4020 Barnett Drive
4020 Barnett Drive
4020 Barnett Drive
4020 Barnett Drive
4020 Barnett Drive
4020 Barnett Drive
4020 Barnett Drive
4020 Barnett Drive
4020 Barnett Drive
4020 Barnett Drive
4020 Barnett Drive
4020 Barnett Drive
4020 Barnett Drive
4020 Barnett Drive
4020 Barnett Drive
4020 Barnett Drive
4020 Barnett Drive
4020 Barnett Drive
4020 Barnett Drive
4020 Barnett Drive
SEE ALL PHOTOS
4020 Barnett Drive
4020 Barnett Drive
4020 Barnett Drive
4020 Barnett Drive
4020 Barnett Drive
4020 Barnett Drive
4020 Barnett Drive
4020 Barnett Drive
4020 Barnett Drive
4020 Barnett Drive
4020 Barnett Drive
4020 Barnett Drive
4020 Barnett Drive
4020 Barnett Drive
4020 Barnett Drive
4020 Barnett Drive
4020 Barnett Drive
4020 Barnett Drive
4020 Barnett Drive
4020 Barnett Drive
4020 Barnett Drive
4020 Barnett Drive
4020 Barnett Drive
4020 Barnett Drive
4020 Barnett Drive
4020 Barnett Drive
4020 Barnett Drive
4020 Barnett Drive
4020 Barnett Drive
4020 Barnett Drive
4020 Barnett Drive
4020 Barnett Drive
4020 Barnett Drive
4020 Barnett Drive
4020 Barnett Drive
4020 Barnett Drive
4020 Barnett Drive
4020 Barnett Drive
4020 Barnett Drive
4020 Barnett Drive
Sold

4020 Barnett Drive

4020 Barnett Drive, Plano, TX 75024

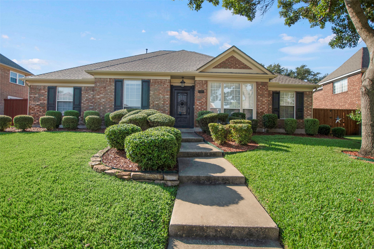
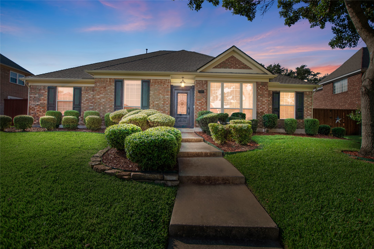
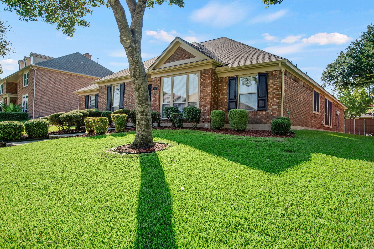
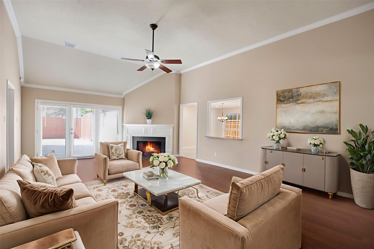
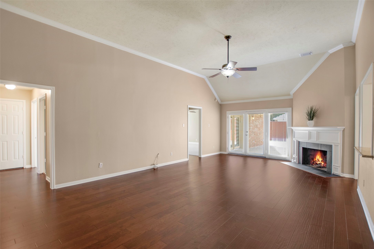
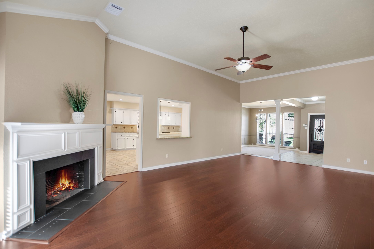
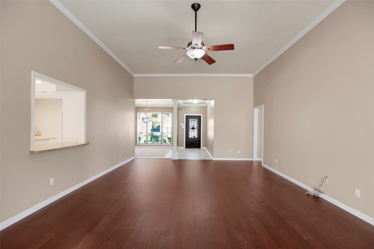
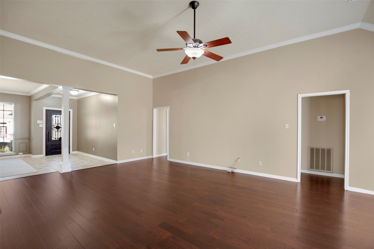
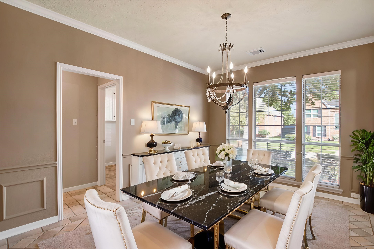
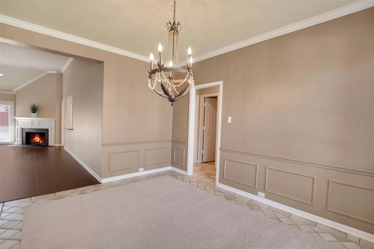
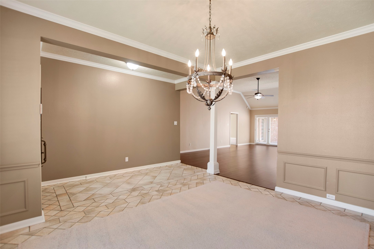
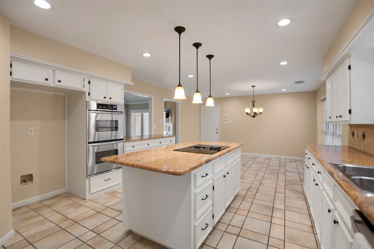
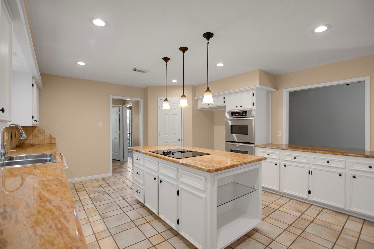
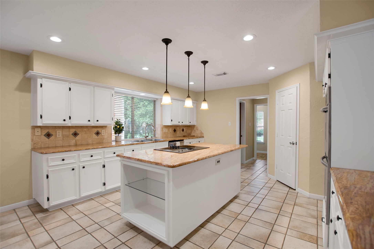
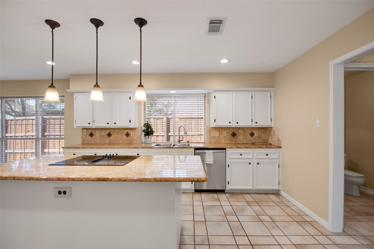
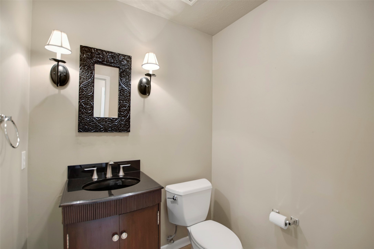
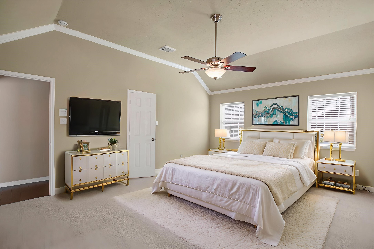
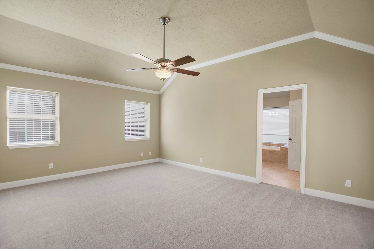
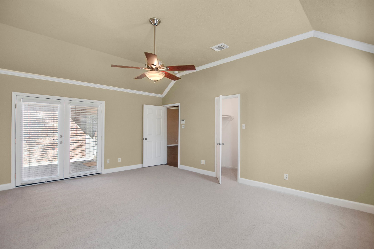
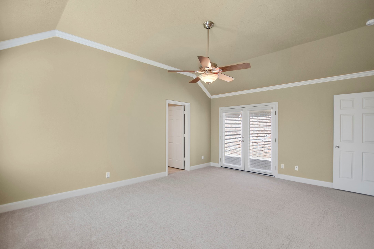
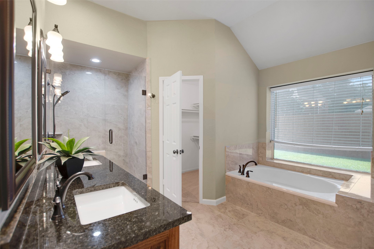
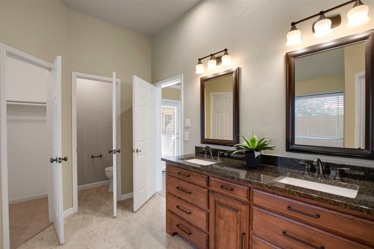
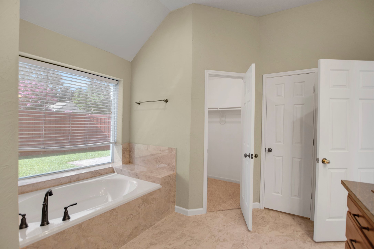
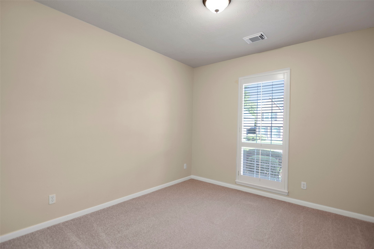
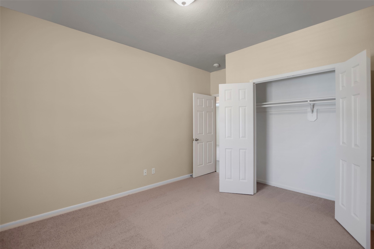
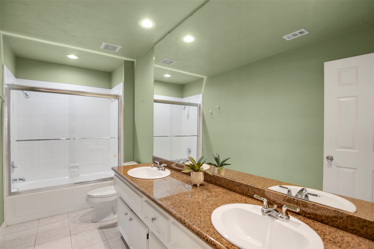
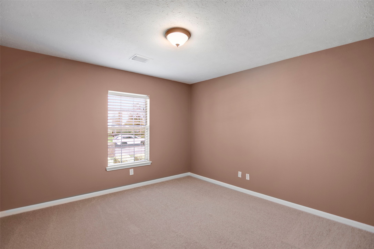
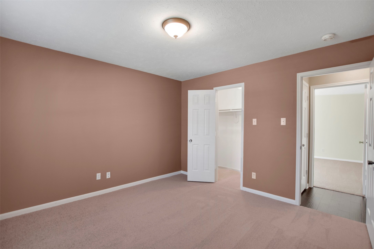
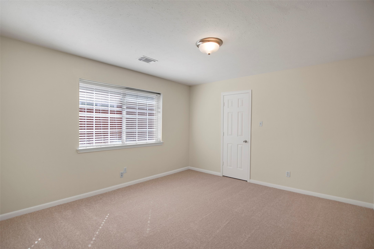
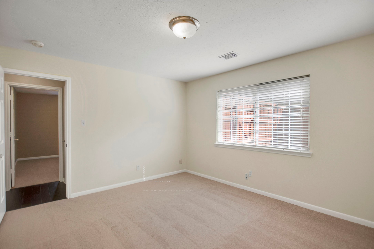
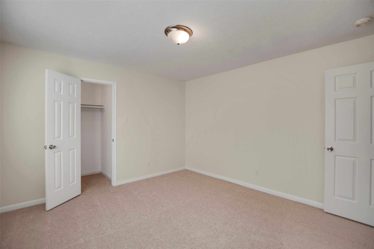
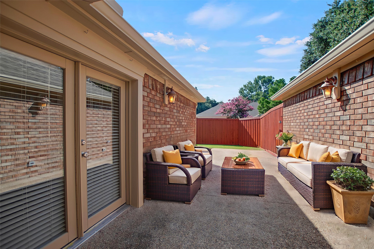
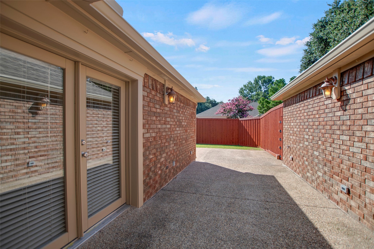
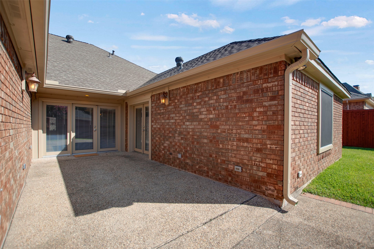
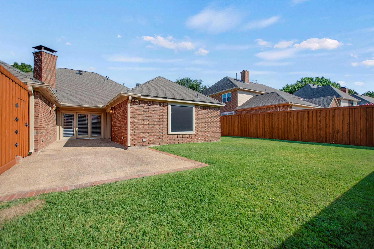
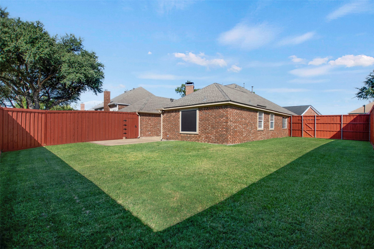
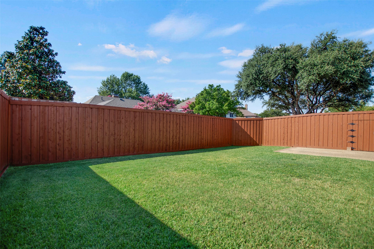
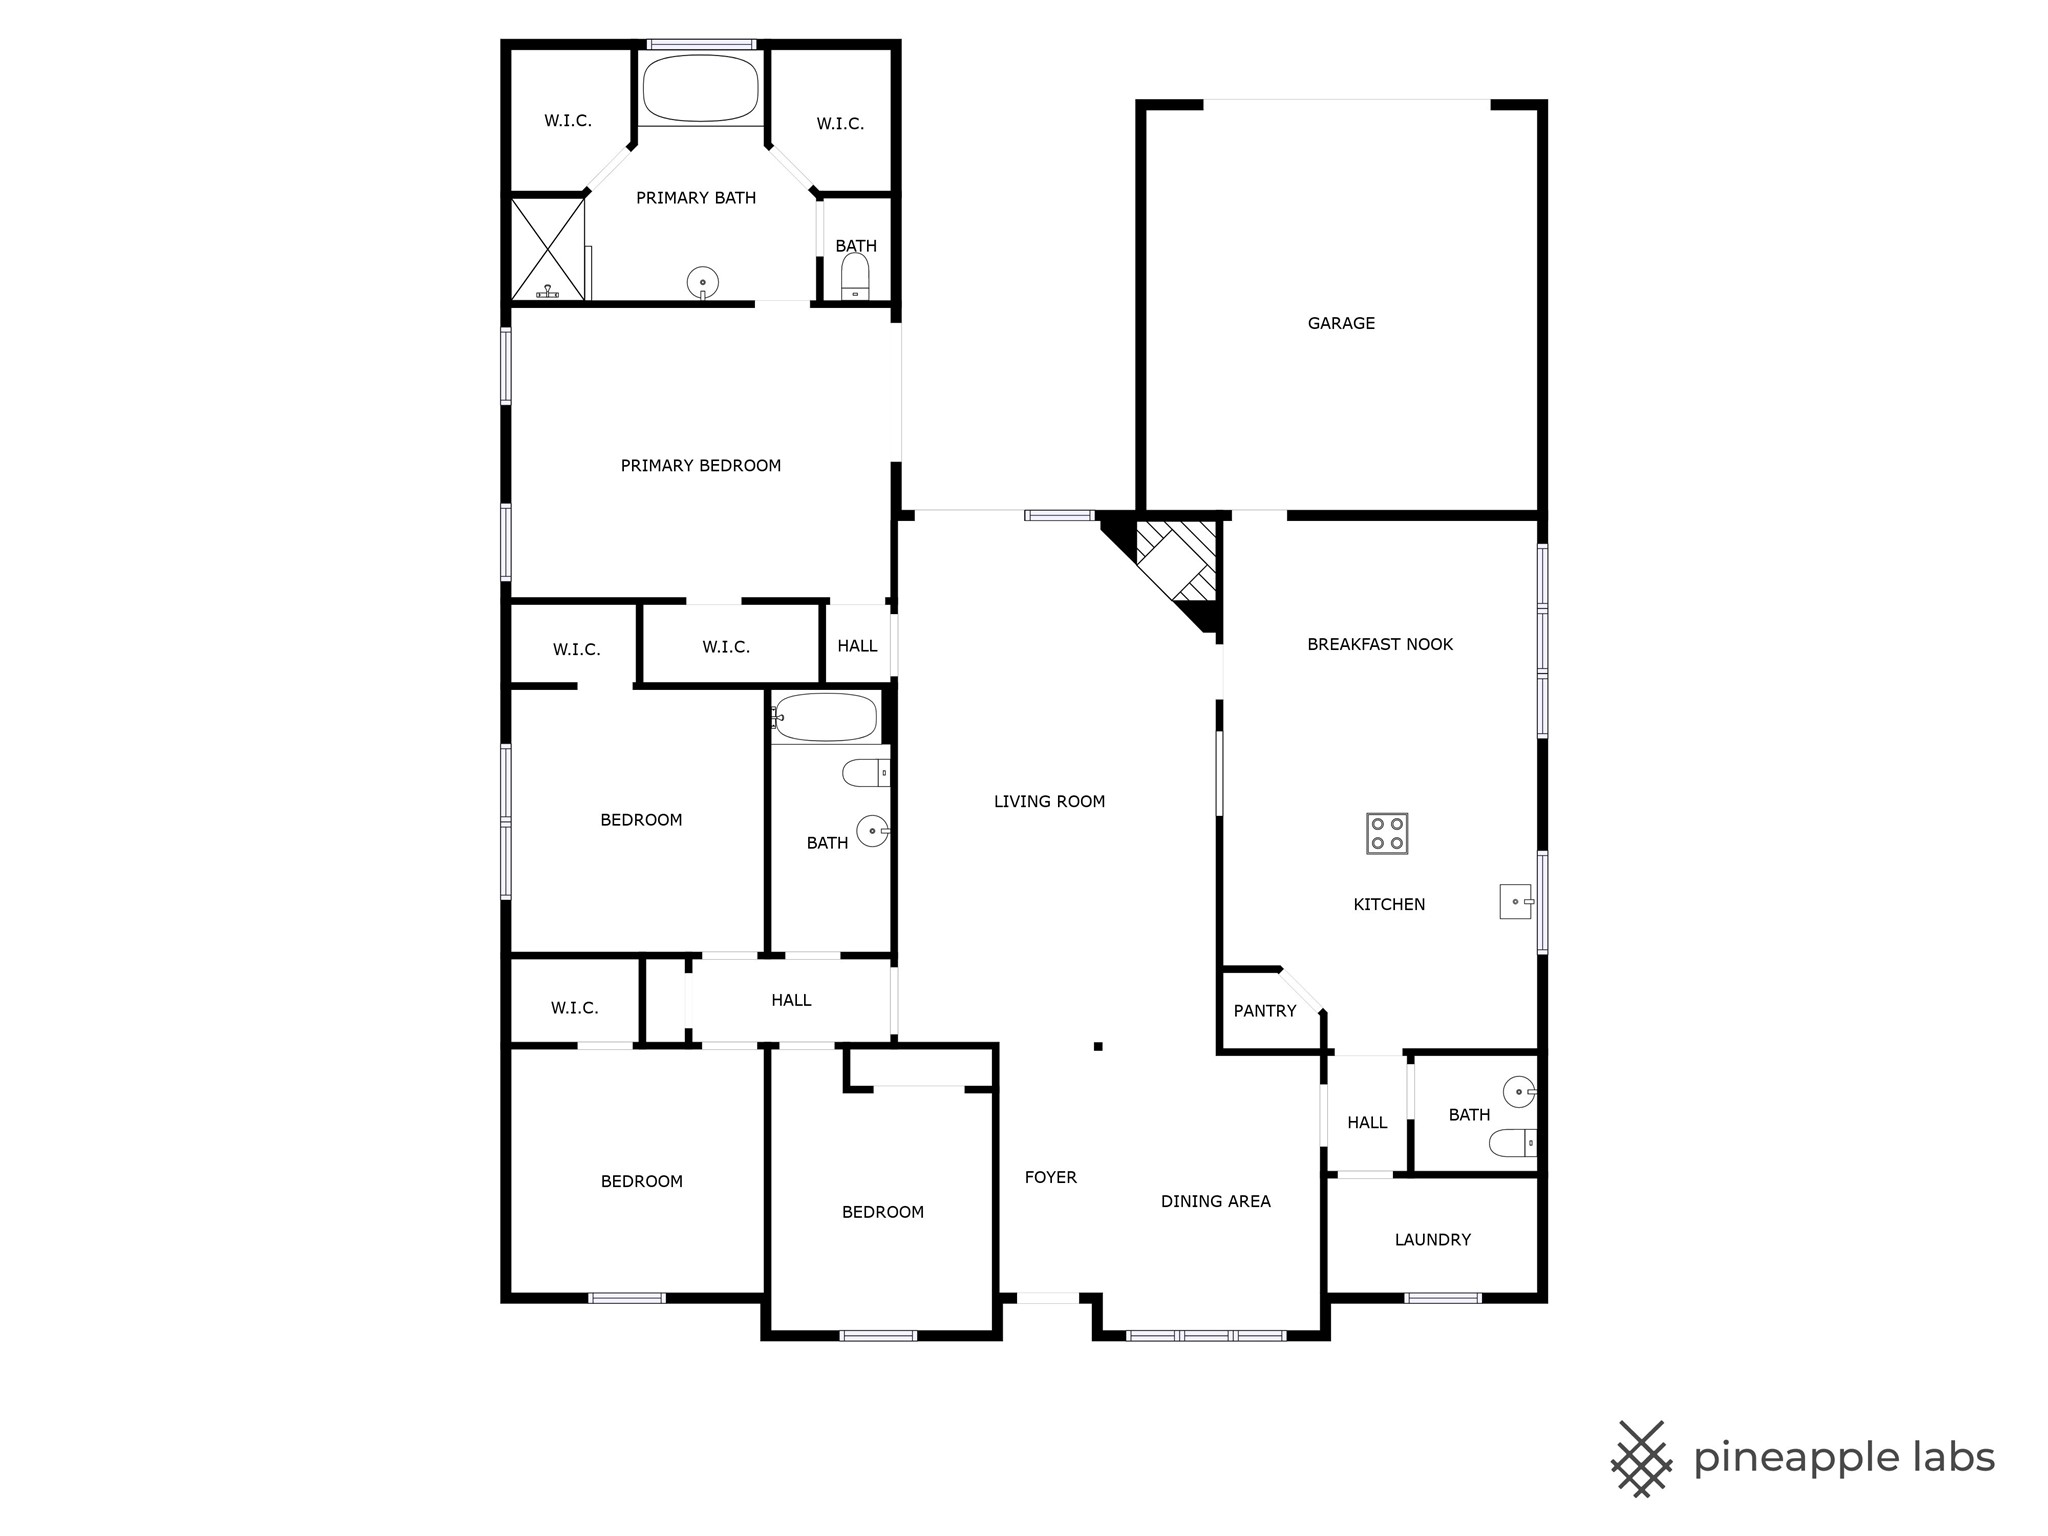
Welcome to this beautifully maintained north facing single-story home in Plano offering 4 bedrooms & 2.5 baths with an open layout designed for everyday living. Freshly painted both inside and out with new carpet! Step inside and feel like home with soaring ceilings and abundant natural light that flow naturally through the living and dining areas, while the spacious kitchen includes granite countertops, stainless steel appliances, an eat-in kitchen and a large island overlooking the family room with a cozy fireplace. The private primary suite features an updated spa-like bath with dual vanities, soaking tub, separate shower, 3 walk-in closets and French doors that open to the patio! The secondary bedrooms are split offering both space and privacy. Additional highlights include a formal dining room, engineered wood floors in main living area and plenty of storage. Step outside to enjoy a private backyard with patio and full sprinkler system, making lawn care a breeze. Located in a desirable Plano neighborhood with top-rated Jasper High and Plano West and easy access to Legacy West, Dallas North Tollway, and US-75. Move-in ready and waiting for its next owner!

4
beds

3
baths

2,485 Sq.Ft. LIVING AREA

9,147.6 Sq.Ft. lot

Derek Pilkinton

Derek Pilkinton

Features & Amenities

Interior

  • total bedrooms4
  • Total bathrooms3
  • full bathrooms2
  • half bathroom1
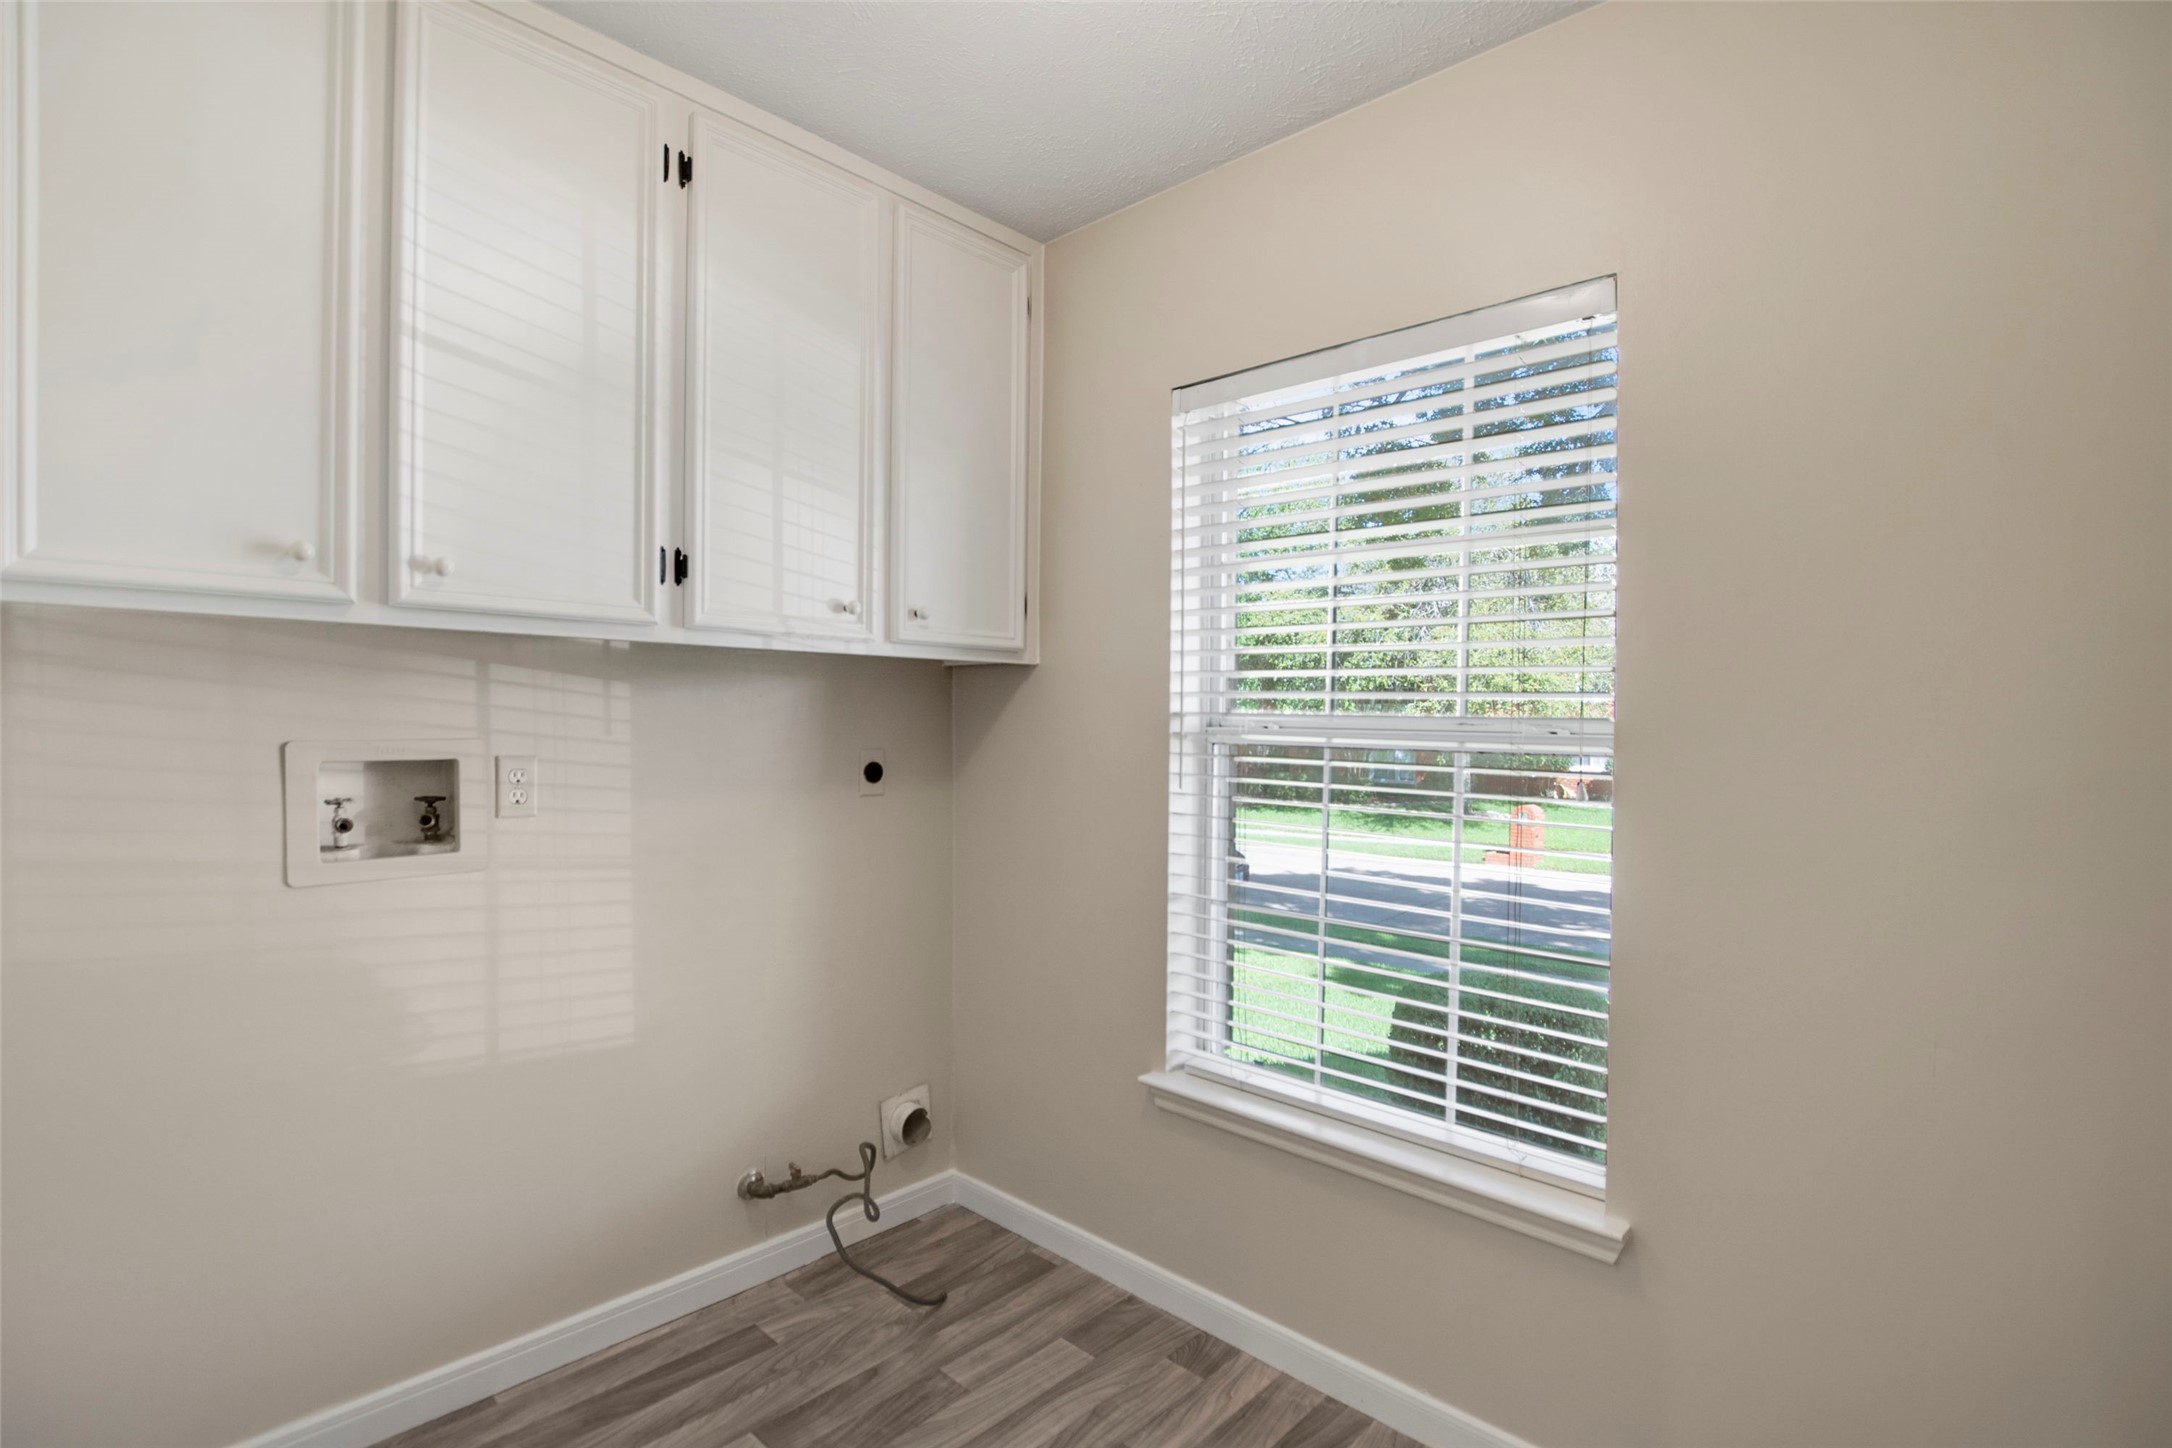
  • Laundry room Washer Hookup, Dryer Hookup, Electric Dryer Hookup, Gas Dryer Hookup, Laundry in Utility Room
  • Flooring Carpet, Combination, Engineered Hardwood, Laminate, Tile
  • Fireplace Living Room, Other, Wood Burning
  • APPLIANCES Double Oven, Dishwasher, Electric Cooktop, Electric Oven, Disposal, Gas Water Heater, Vented Exhaust Fan
  • other interior Features Built-in Features, Chandelier, Decorative/Designer Lighting Fixtures, Double Vanity, Eat-in Kitchen, Granite Counters, High Speed Internet, Kitchen Island, Open Floorplan, Pantry, Paneling/Wainscoting, Cable TV, Vaulted Ceiling(s), Walk-In Closet(s), Wired for Sound

Area & Lot

  • Status Sold
  • Date Sold October 6, 2025
  • Living Area2,485 Sq.Ft.
  • Lot Area9,147.6 Sq.Ft.
  • MLS® ID21043957
  • TypeResidential
  • YEAR BUILT1989
  • Architecture StylesTraditional, Detached
  • Elementary SchoolHaun
  • Middle SchoolRobinson
  • High SchoolJasper
  • School DistrictPlano ISD

Exterior

  • STORIES1
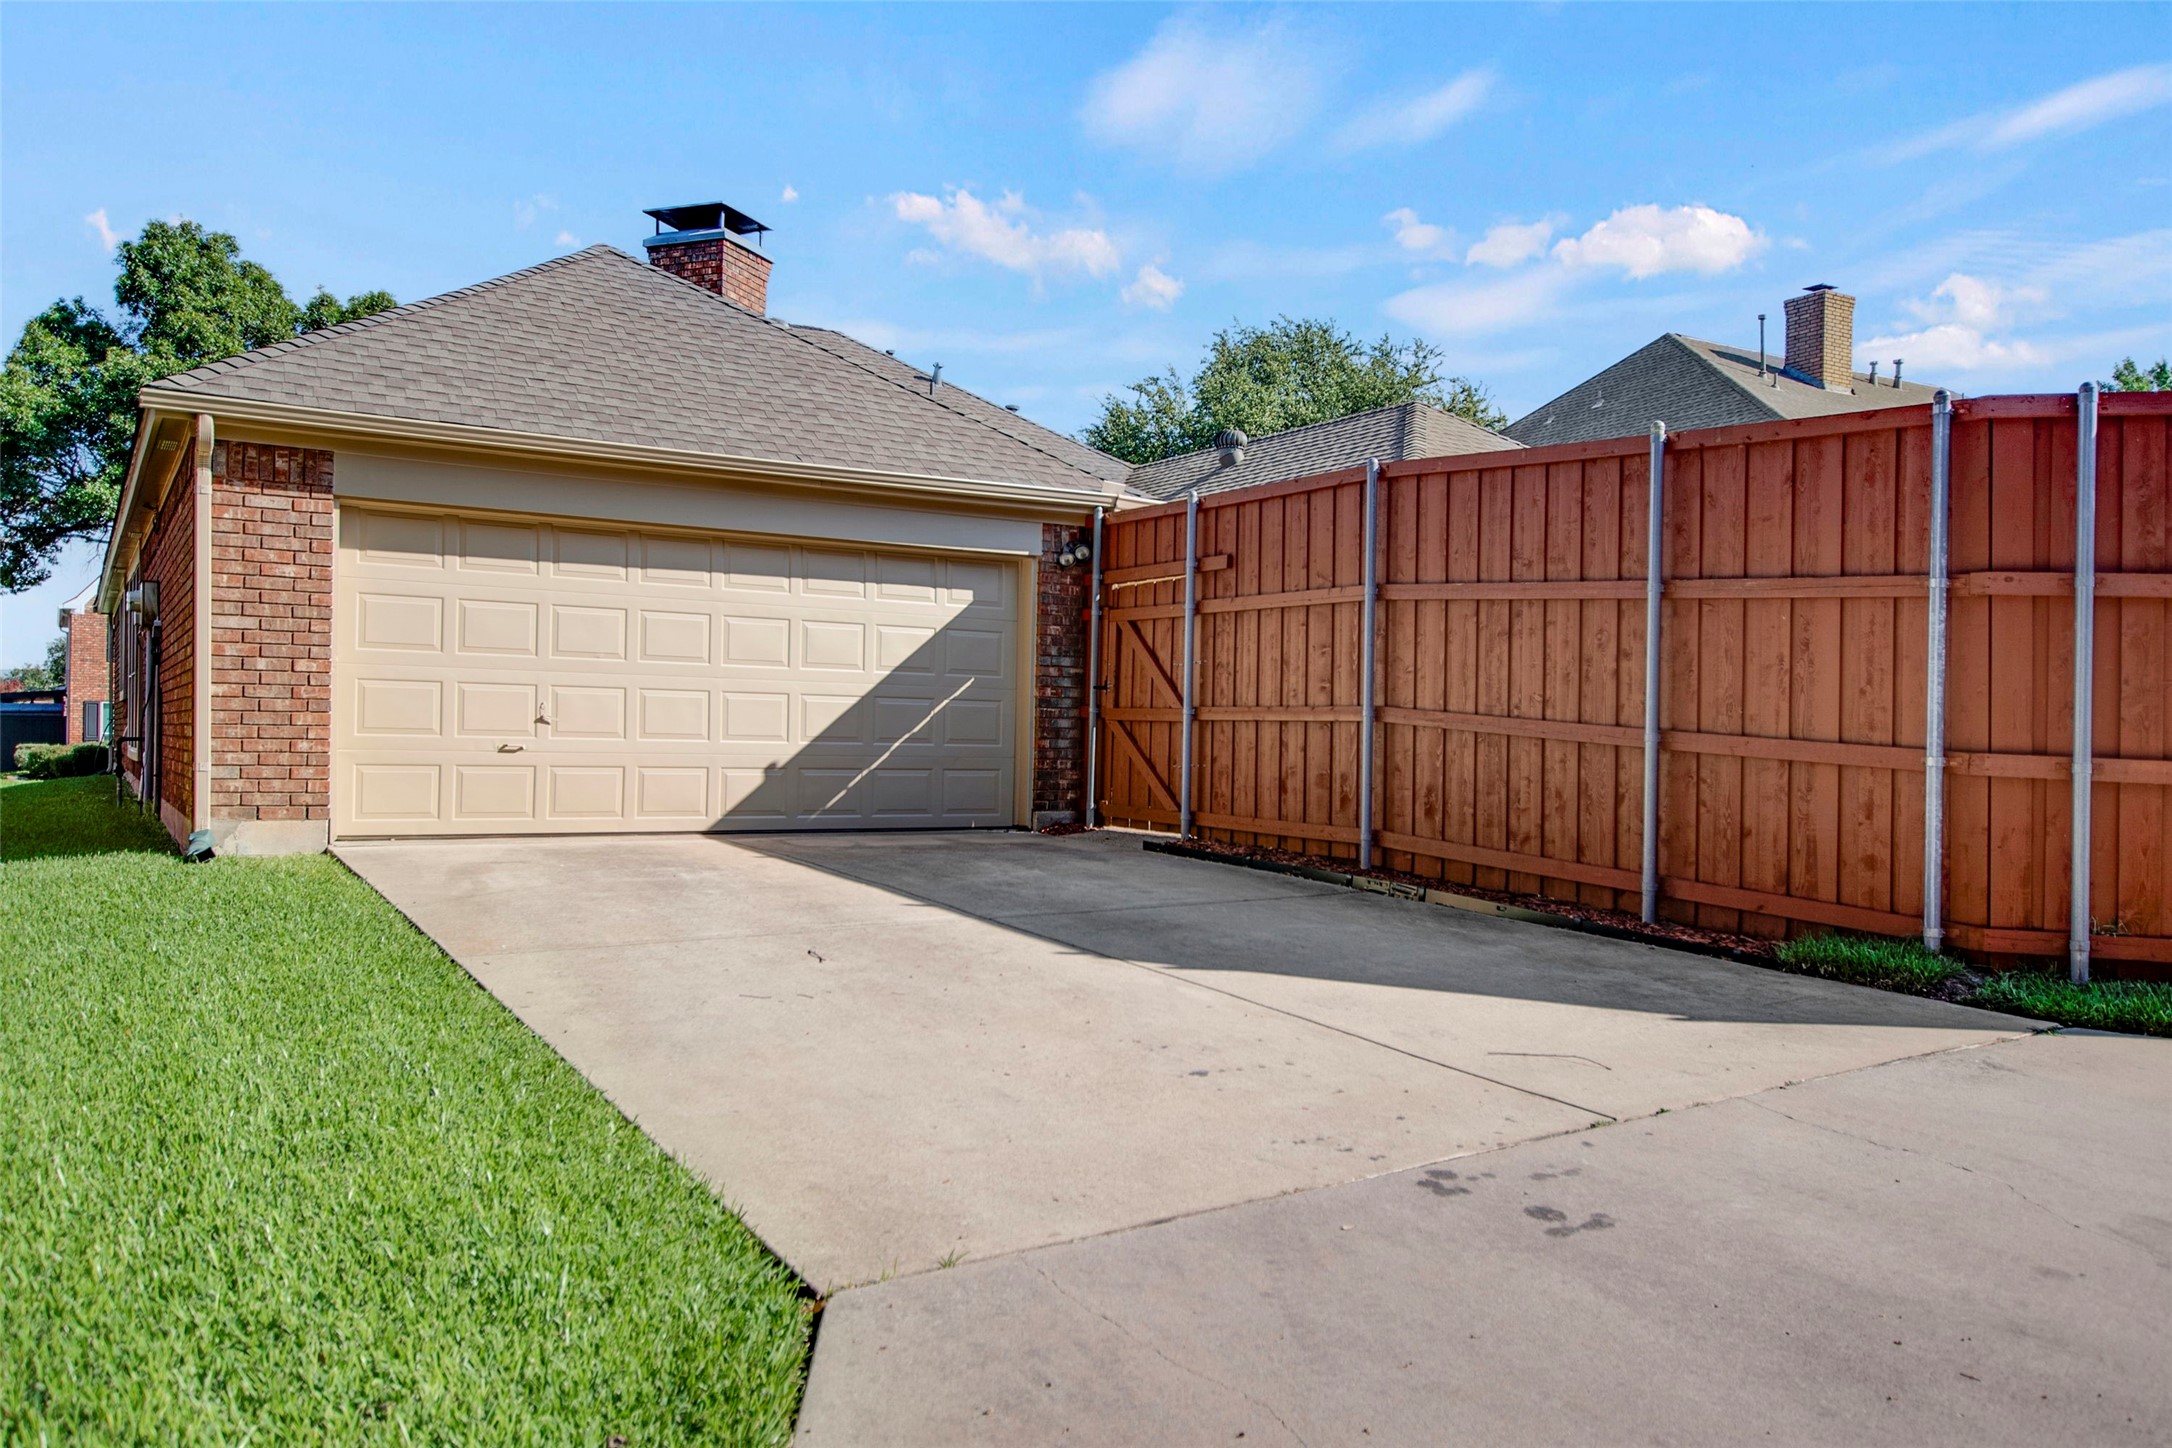
  • Garage Space2.0
  • water SourcePublic
  • utilitiesElectricity Connected, Natural Gas Available, Phone Available, Sewer Available, Separate Meters, Underground Utilities, Water Available, Cable Available
  • PoolNone
  • roofComposition, Shingle
  • lot featuresBack Yard, Interior Lot, Lawn, Landscaped, Subdivision, Sprinkler System, Few Trees
  • parkingConcrete, Covered, Direct Access, Door-Single, Driveway, Enclosed, Garage, Garage Door Opener, Lighted, Paved, Private, Garage Faces Rear
  • HEAT TYPECentral, Natural Gas
  • AIR CONDITIONINGCentral Air, Ceiling Fan(s)
  • sewerPublic Sewer
  • SubstructureSlab
  • security FeaturesSecurity System Owned, Security System, Carbon Monoxide Detector(s), Smoke Detector(s)
  • other exterior FeaturesCourtyard, Private Yard, Rain Gutters, Uncovered Courtyard

Financial

  • Price Upon Request
View Virtual Tour

With Us

At Regal Realtors, we offer proven expertise and a client-centric approach, guiding you seamlessly through every step of your buying or selling journey. Schedule a free consultation today.

Follow Me on Instagram