408 Blanton Street
408 Blanton Street
408 Blanton Street
408 Blanton Street
408 Blanton Street
408 Blanton Street
408 Blanton Street
408 Blanton Street
408 Blanton Street
408 Blanton Street
408 Blanton Street
408 Blanton Street
408 Blanton Street
408 Blanton Street
408 Blanton Street
408 Blanton Street
408 Blanton Street
408 Blanton Street
408 Blanton Street
408 Blanton Street
408 Blanton Street
408 Blanton Street
408 Blanton Street
408 Blanton Street
408 Blanton Street
408 Blanton Street
408 Blanton Street
408 Blanton Street
408 Blanton Street
408 Blanton Street
408 Blanton Street
408 Blanton Street
408 Blanton Street
408 Blanton Street
408 Blanton Street
408 Blanton Street
408 Blanton Street
SEE ALL PHOTOS
408 Blanton Street
408 Blanton Street
408 Blanton Street
408 Blanton Street
408 Blanton Street
408 Blanton Street
408 Blanton Street
408 Blanton Street
408 Blanton Street
408 Blanton Street
408 Blanton Street
408 Blanton Street
408 Blanton Street
408 Blanton Street
408 Blanton Street
408 Blanton Street
408 Blanton Street
408 Blanton Street
408 Blanton Street
408 Blanton Street
408 Blanton Street
408 Blanton Street
408 Blanton Street
408 Blanton Street
408 Blanton Street
408 Blanton Street
408 Blanton Street
408 Blanton Street
408 Blanton Street
408 Blanton Street
408 Blanton Street
408 Blanton Street
408 Blanton Street
408 Blanton Street
408 Blanton Street
408 Blanton Street
408 Blanton Street
Leased

408 Blanton Street

408 Blanton Street, Mc Kinney, TX 75069

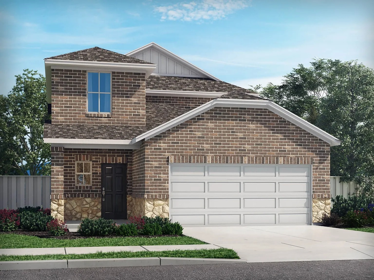
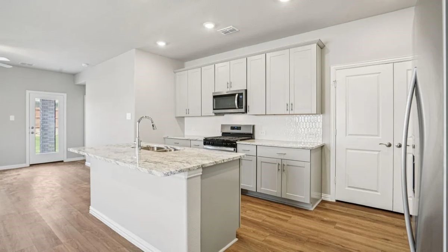
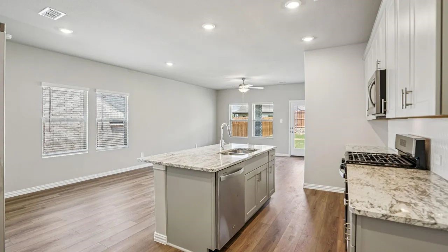
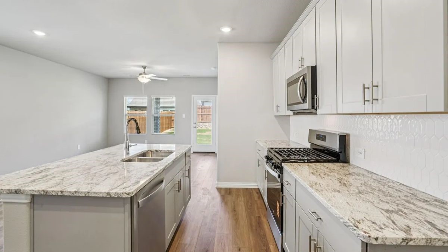
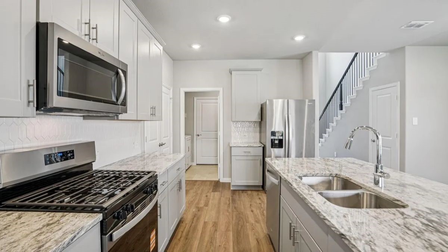
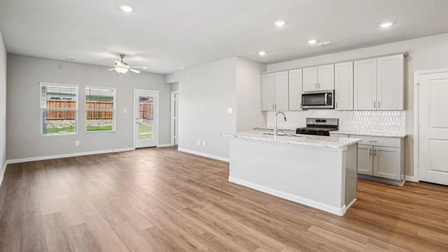
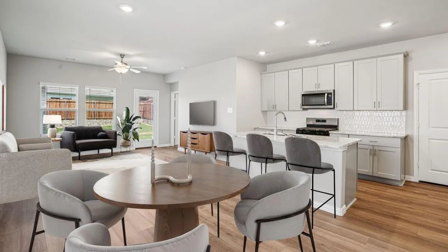
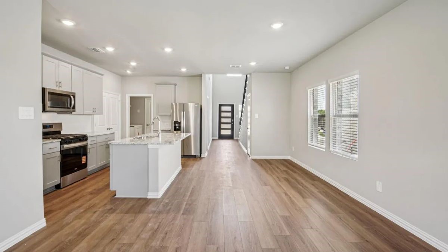
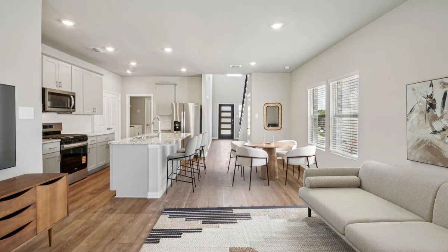
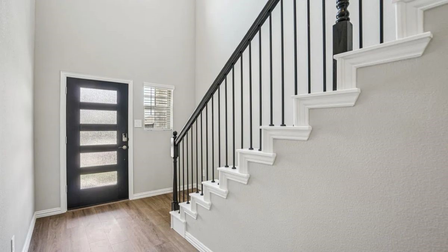
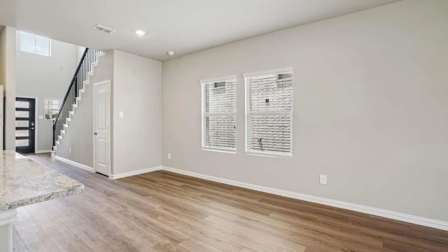
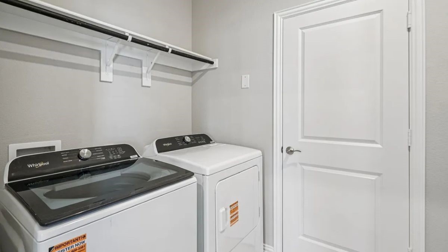
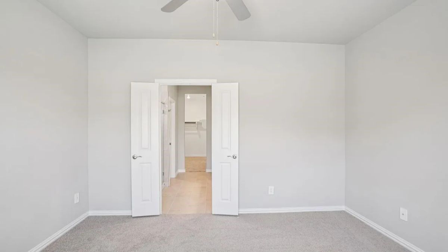
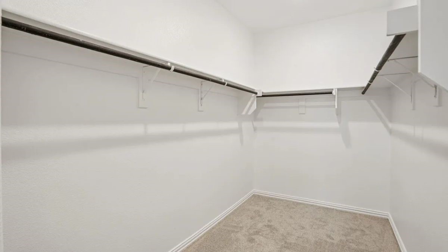
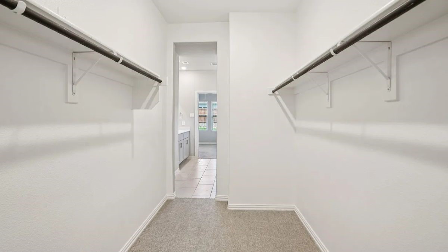
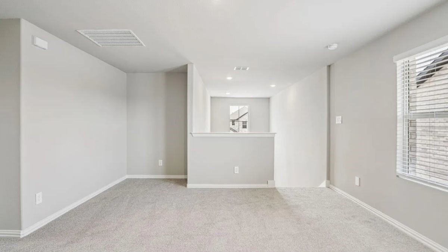
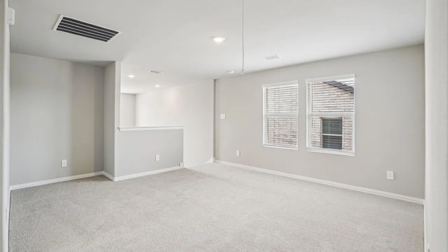
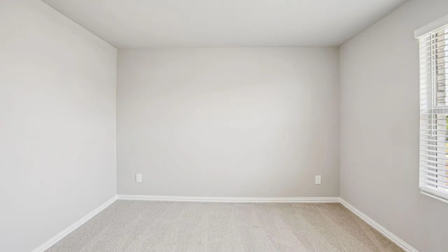
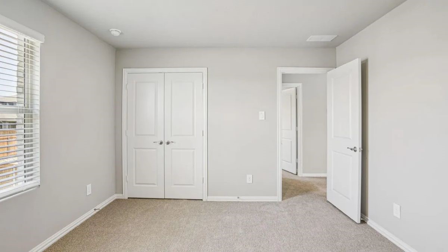
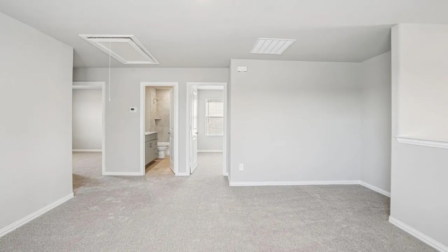
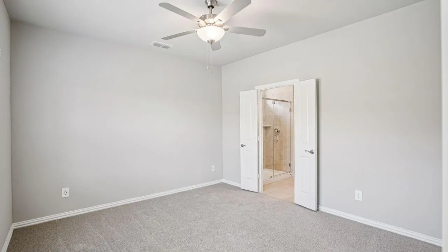
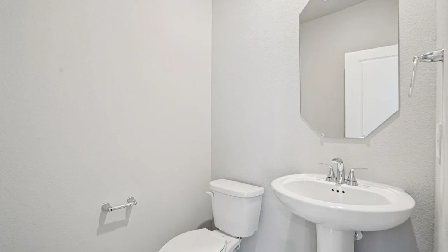
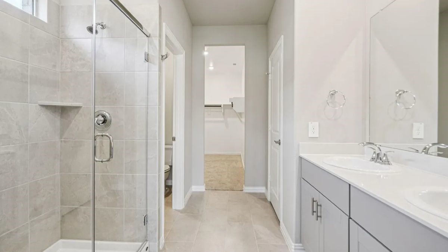
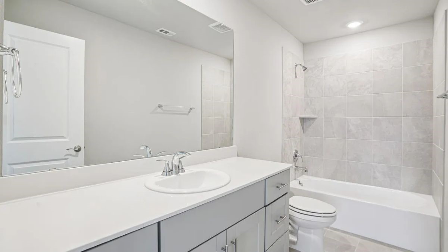
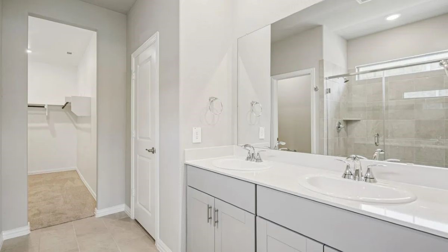
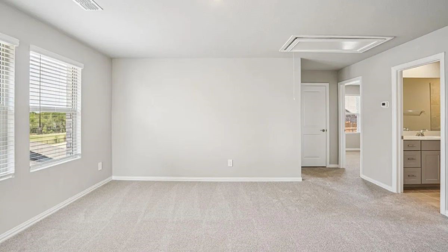
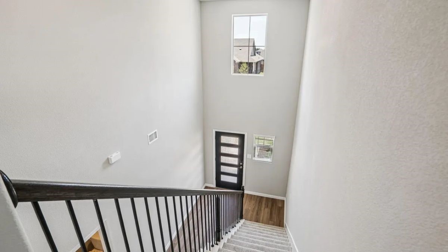
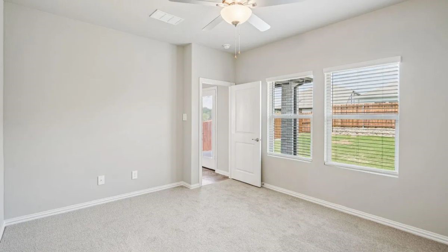
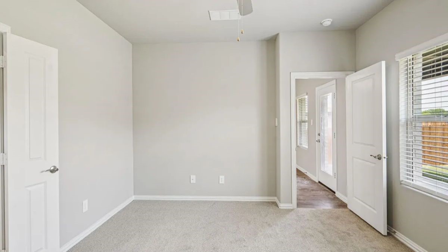
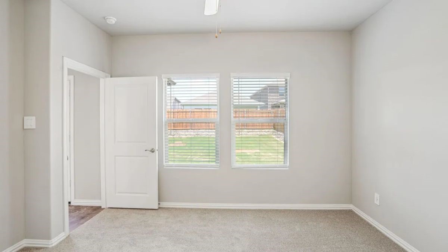
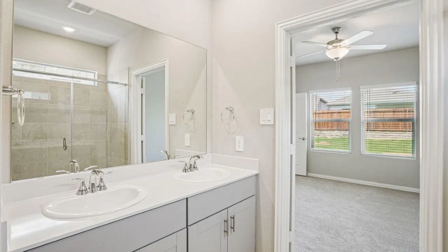
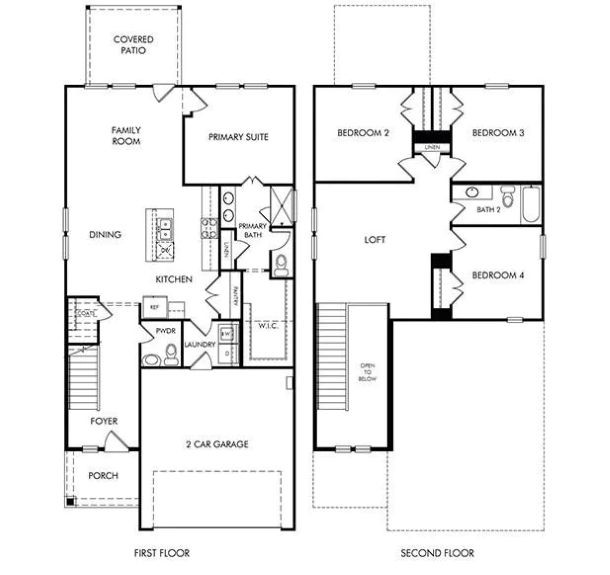
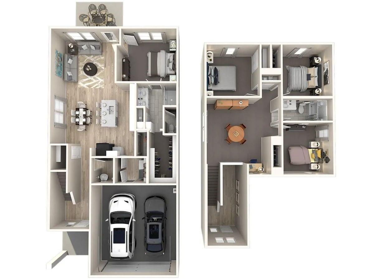
Welcome to the Olympic floor plan with Mckinney ISD - a stunning 2025 newly built Two-Story Home. This modern floor plan boasts an open and functional layout that you'll be eager to flaunt to your guests. The kitchen with plenty of storage space, stainless steel appliances, a walk-in pantry, and a cozy casual dining area is perfect for families. Turn the kids loose in the second-story loft space while hosting downstairs in the open concept living area. Pebble cabinets with marble-look white granite countertops, beige tone EVP flooring and multi-tone grey carpet. Play fetch at the nearby park or bike the miles of Simpson Crossing's trails and green space. Kids will love the community playground and resort-style pool. Home is equipped with Refrigerator. The laundry area comes equipped with a washer and dryer for added convenience. Outside, enjoy relaxing on the covered back porch, along with the convenience of a 2-car garage. Perfect location and easy access to Highway 380, nearby restaurants, and shopping centers.

4
beds

3
baths

2,055 Sq.Ft. LIVING AREA

5,227 Sq.Ft. lot

Christie Herron

Christie Herron

Features & Amenities

Interior

  • total bedrooms4
  • Total bathrooms3
  • full bathrooms2
  • half bathroom1
  • Flooring Carpet, Ceramic Tile, Luxury Vinyl Plank
  • Fireplace None
  • APPLIANCES Some Gas Appliances, Dishwasher, Gas Cooktop, Disposal, Gas Oven, Microwave, Plumbed For Gas, Tankless Water Heater
  • other interior Features High Speed Internet, Smart Home, Cable TV

Area & Lot

  • Status Leased
  • Date Leased January 5, 2026
  • Living Area2,055 Sq.Ft.
  • Lot Area5,227 Sq.Ft.
  • MLS® ID21092520
  • TypeResidential
  • YEAR BUILT2025
  • Architecture StylesTraditional, Detached
  • Elementary SchoolMalvern
  • Middle SchoolDr Jack Cockrill
  • High SchoolMckinney Boyd
  • School DistrictMcKinney ISD

Exterior

  • STORIES2
  • Garage Space2.0
  • water SourcePublic
  • utilitiesSewer Available, Water Available, Cable Available
  • PoolNone, Community
  • roofComposition
  • parkingGarage, Garage Door Opener
  • HEAT TYPEHeat Pump
  • AIR CONDITIONINGCentral Air
  • sewerPublic Sewer
  • SubstructureSlab

Financial

  • Price Upon Request
View Virtual Tour

With Us

At Regal Realtors, we offer proven expertise and a client-centric approach, guiding you seamlessly through every step of your buying or selling journey. Schedule a free consultation today.

Follow Me on Instagram