4102 Osage Drive
4102 Osage Drive
4102 Osage Drive
4102 Osage Drive
4102 Osage Drive
4102 Osage Drive
4102 Osage Drive
4102 Osage Drive
4102 Osage Drive
4102 Osage Drive
4102 Osage Drive
4102 Osage Drive
4102 Osage Drive
4102 Osage Drive
4102 Osage Drive
4102 Osage Drive
4102 Osage Drive
4102 Osage Drive
4102 Osage Drive
4102 Osage Drive
4102 Osage Drive
4102 Osage Drive
4102 Osage Drive
4102 Osage Drive
4102 Osage Drive
4102 Osage Drive
4102 Osage Drive
4102 Osage Drive
4102 Osage Drive
4102 Osage Drive
SEE ALL PHOTOS
4102 Osage Drive
4102 Osage Drive
4102 Osage Drive
4102 Osage Drive
4102 Osage Drive
4102 Osage Drive
4102 Osage Drive
4102 Osage Drive
4102 Osage Drive
4102 Osage Drive
4102 Osage Drive
4102 Osage Drive
4102 Osage Drive
4102 Osage Drive
4102 Osage Drive
4102 Osage Drive
4102 Osage Drive
4102 Osage Drive
4102 Osage Drive
4102 Osage Drive
4102 Osage Drive
4102 Osage Drive
4102 Osage Drive
4102 Osage Drive
4102 Osage Drive
4102 Osage Drive
4102 Osage Drive
4102 Osage Drive
4102 Osage Drive
4102 Osage Drive
Sold

4102 Osage Drive

4102 Osage Drive, Rowlett, TX 75088

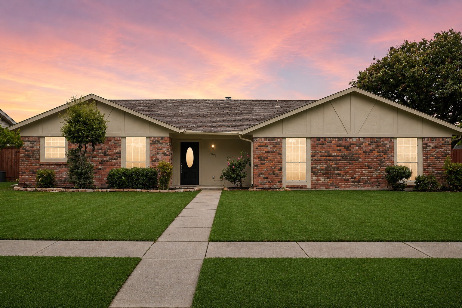
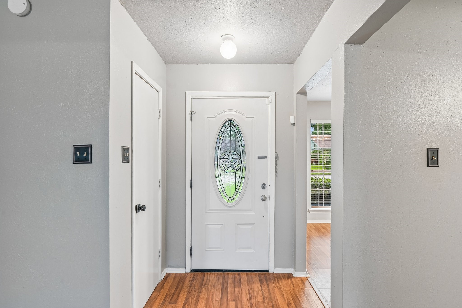
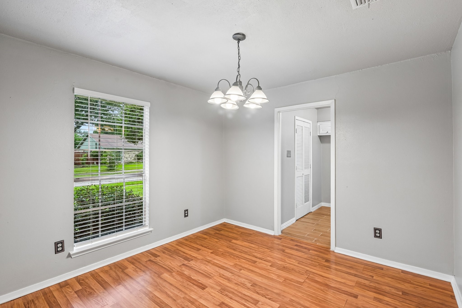
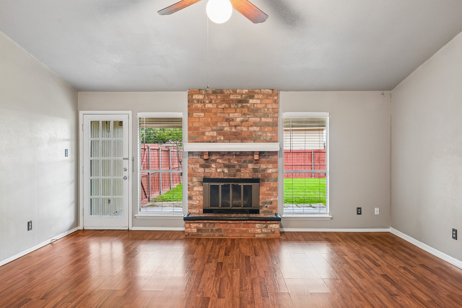
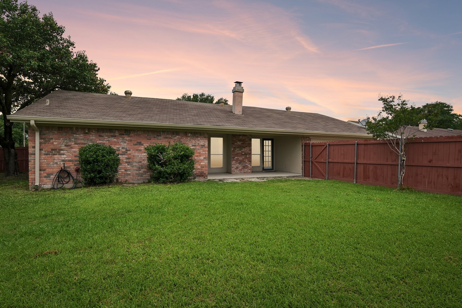
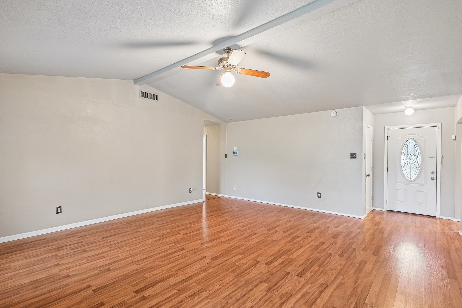
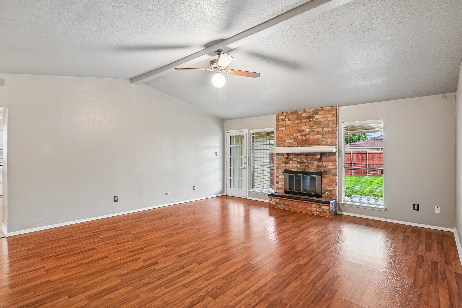
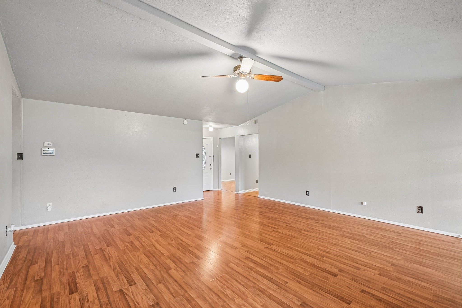
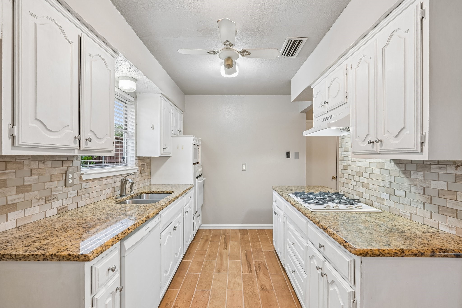
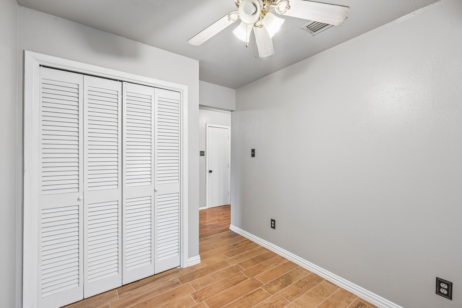
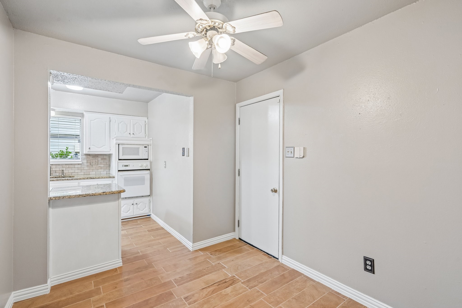
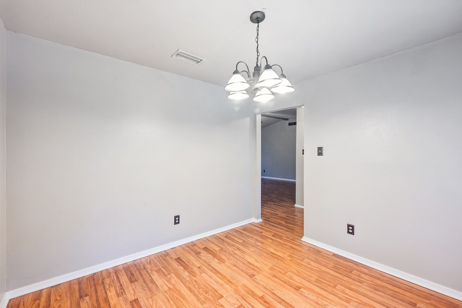
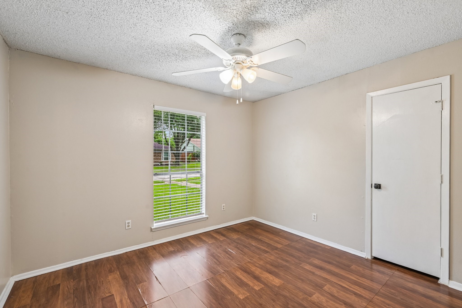
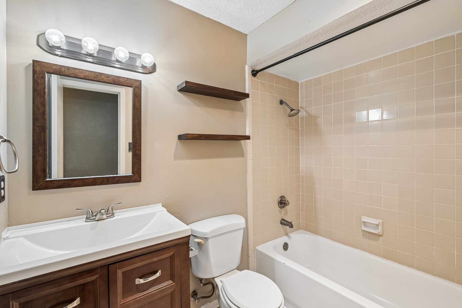
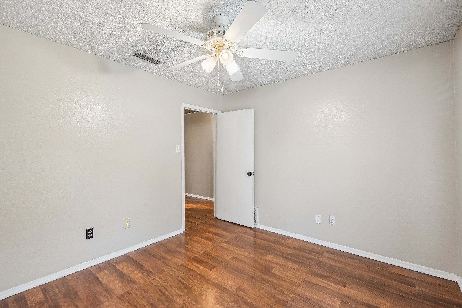
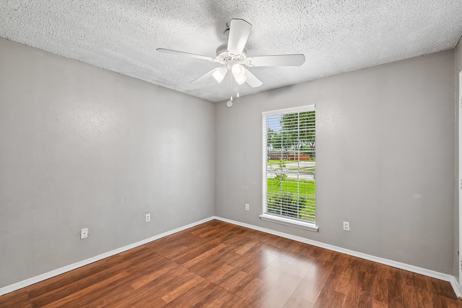
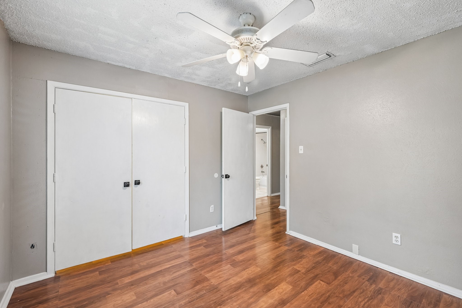
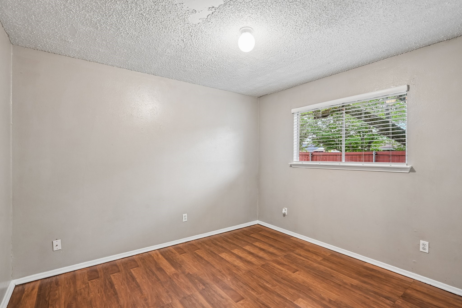
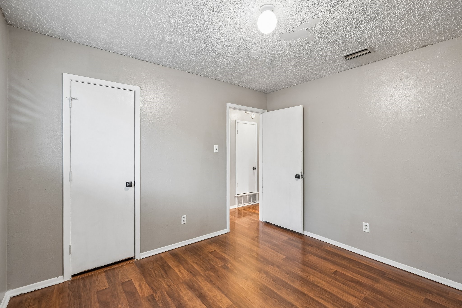
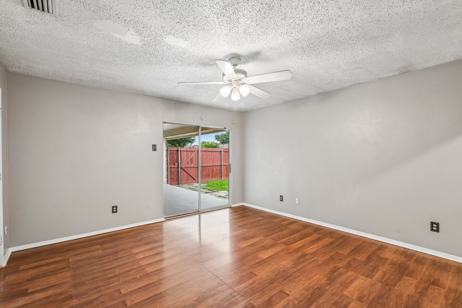
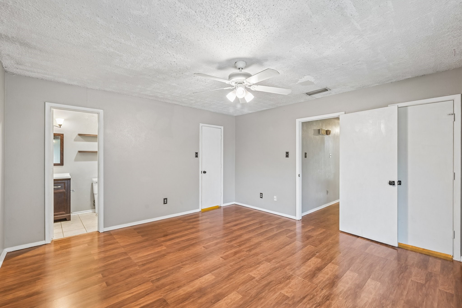
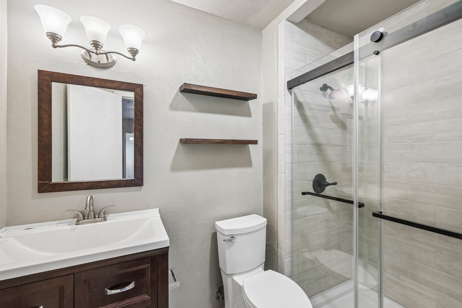
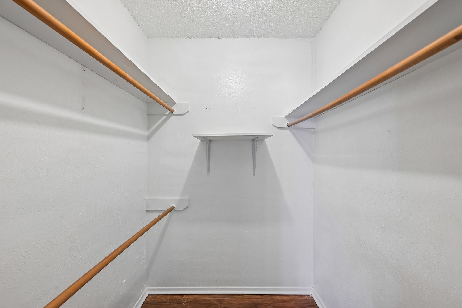
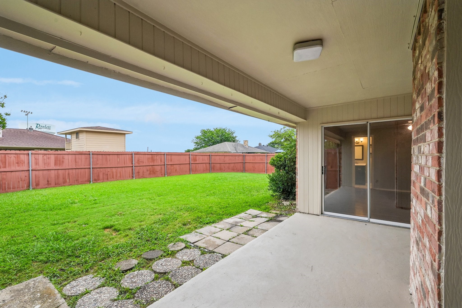
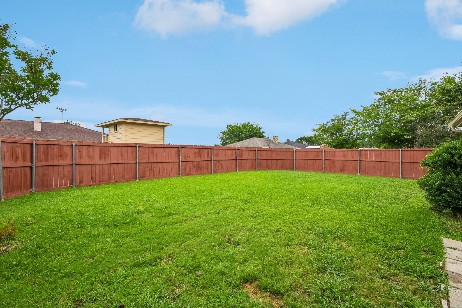
Welcome to this beautifully maintained home in the heart of Rowlett! Situated on a spacious lot in an established neighborhood, this property offers the perfect blend of comfort, functionality, and convenience. Step inside to find a warm and inviting layout featuring generous living spaces, abundant natural light, and a floor plan designed for both everyday living and entertaining. The primary suite provides a relaxing retreat with an ensuite bath and spacious closet space. Secondary bedrooms are well-sized and versatile for guests, office space, or hobbies. Enjoy outdoor living in the large backyard with plenty of room for entertaining, pets, or play. Conveniently located near shopping, dining, schools, parks, and major highways with easy access to Lake Ray Hubbard and the greater Dallas area. Don't miss the opportunity to make this wonderful Rowlett home your own!

4
beds

2
baths

1,714 Sq.Ft. LIVING AREA

8,319.96 Sq.Ft. lot

Jill Tatum

Jill Tatum

Features & Amenities

Interior

  • total bedrooms4
  • Total bathrooms2
  • full bathrooms2
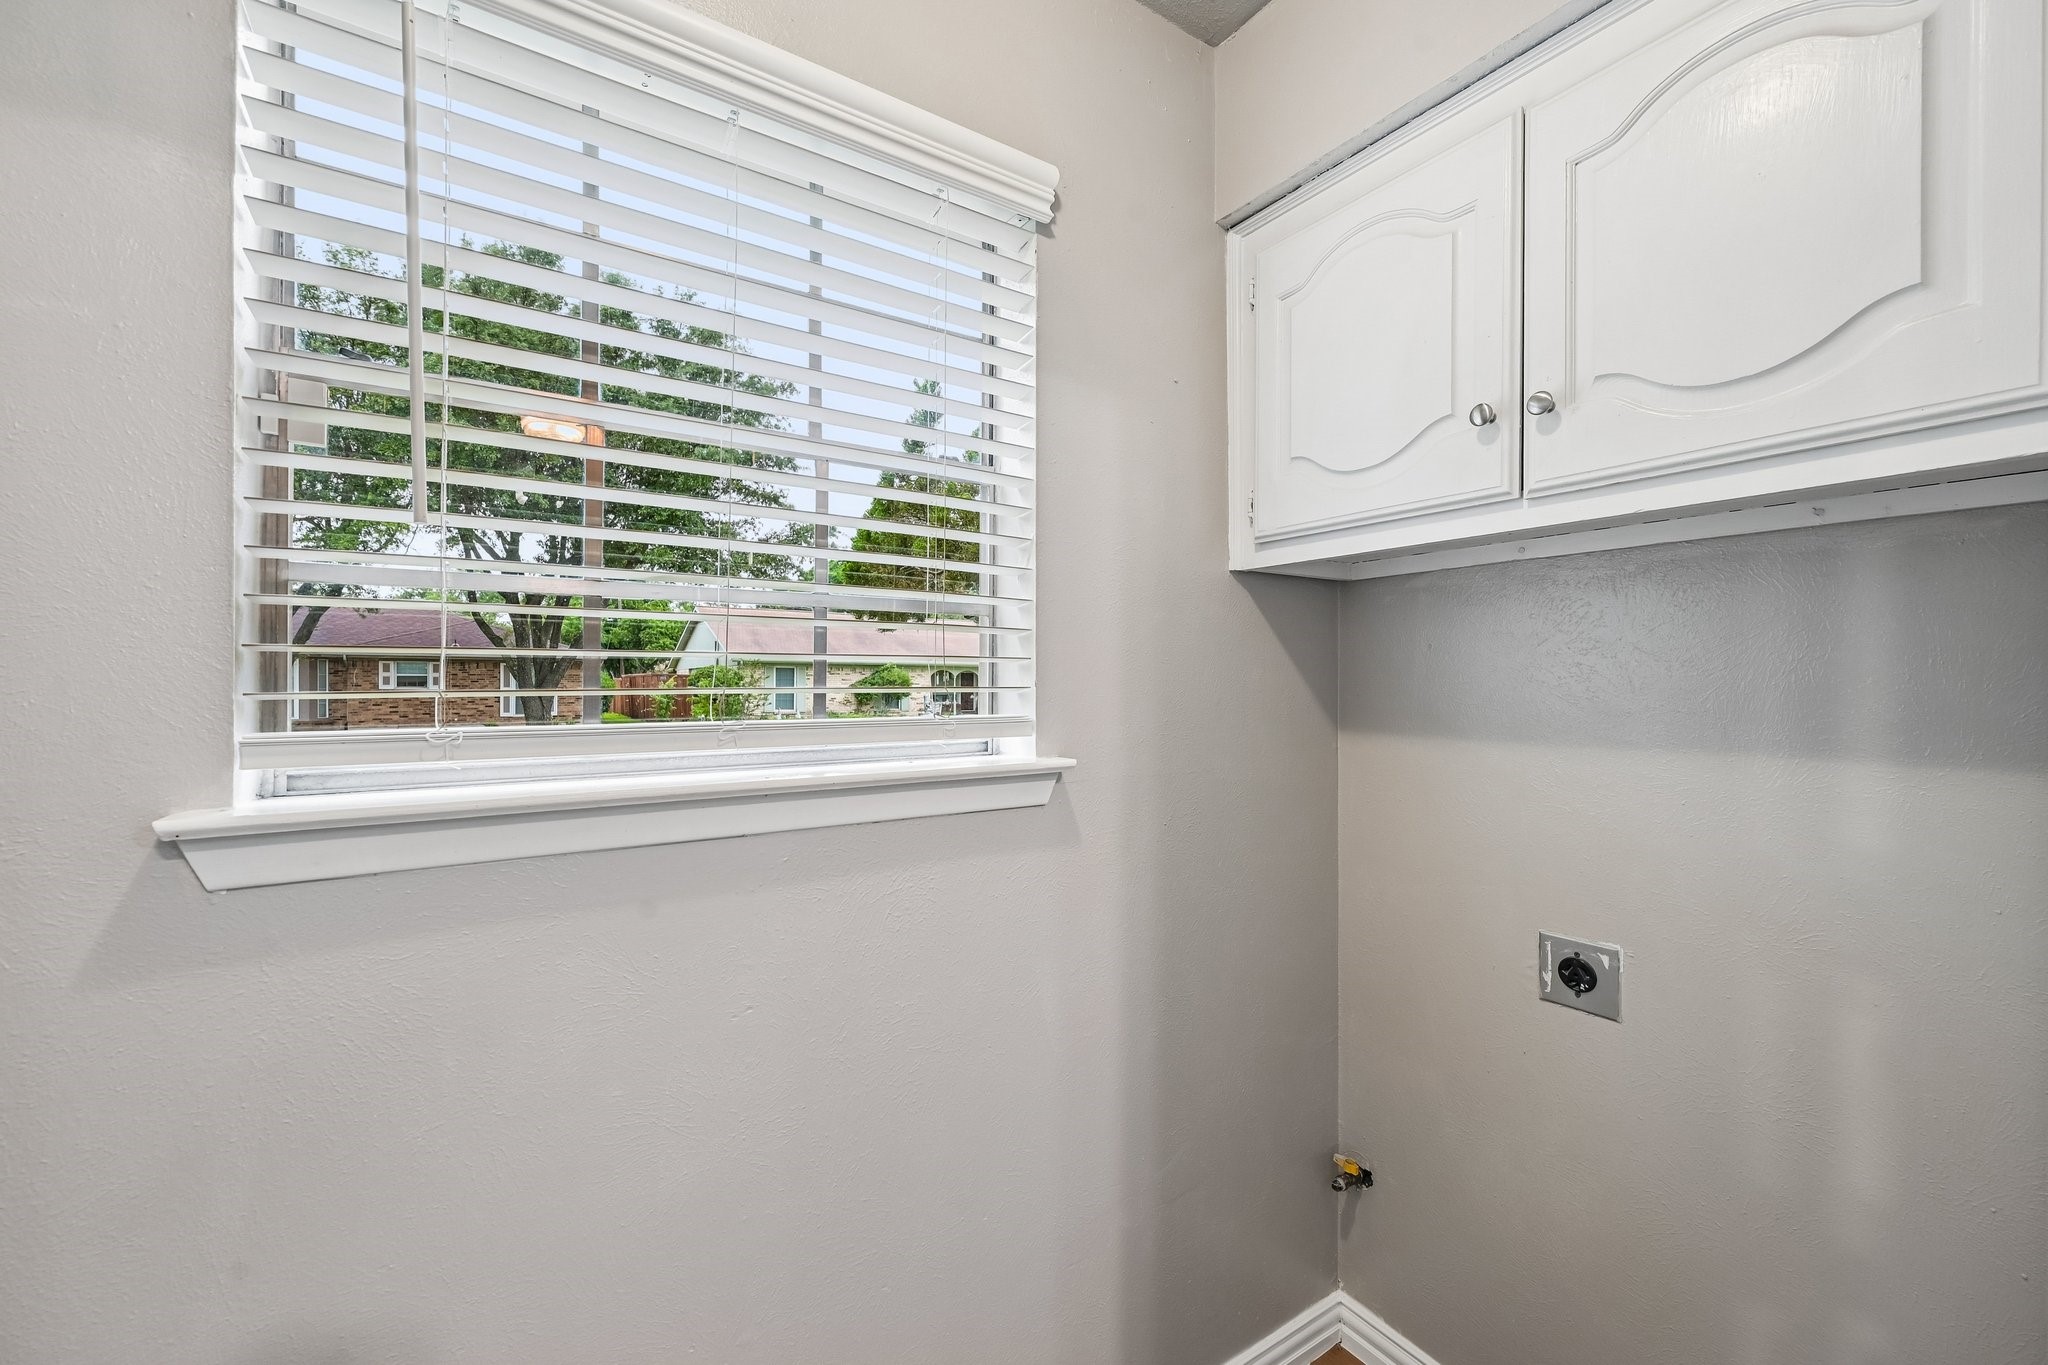
  • Laundry room Laundry in Utility Room
  • Flooring Ceramic Tile, Laminate
  • Fireplace Gas, Gas Log
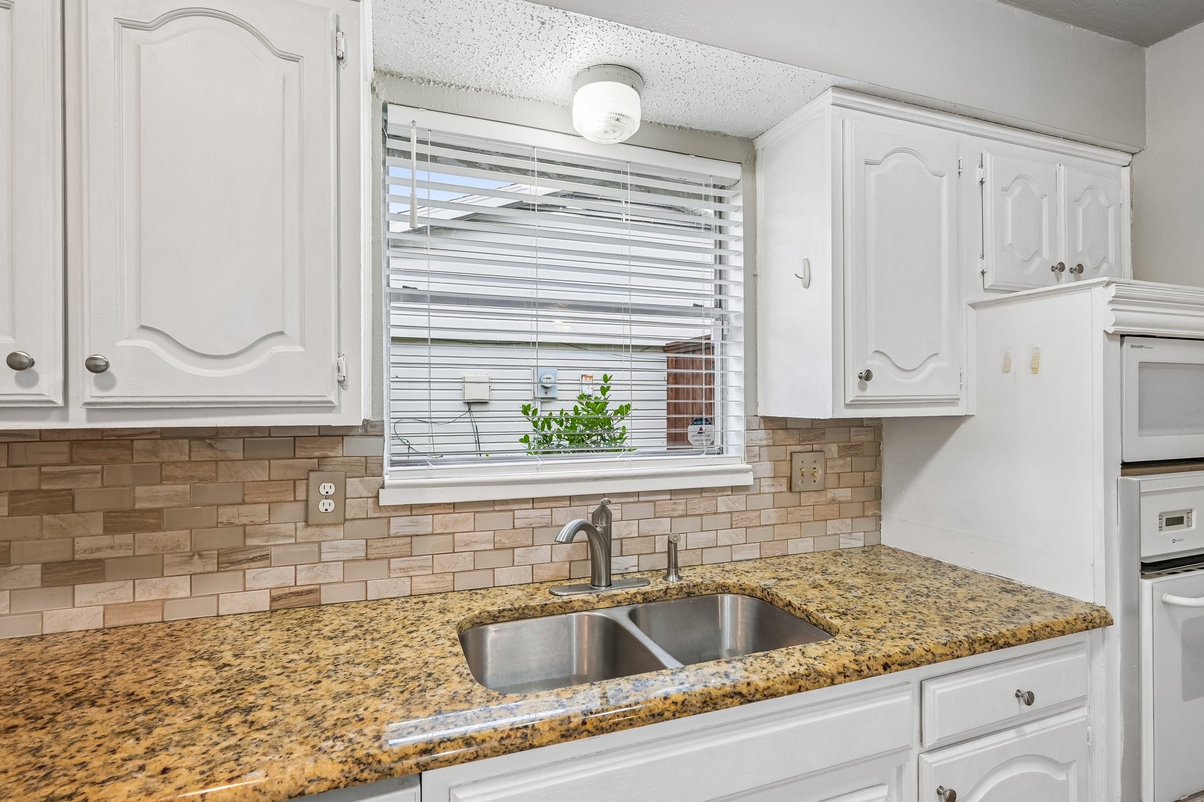
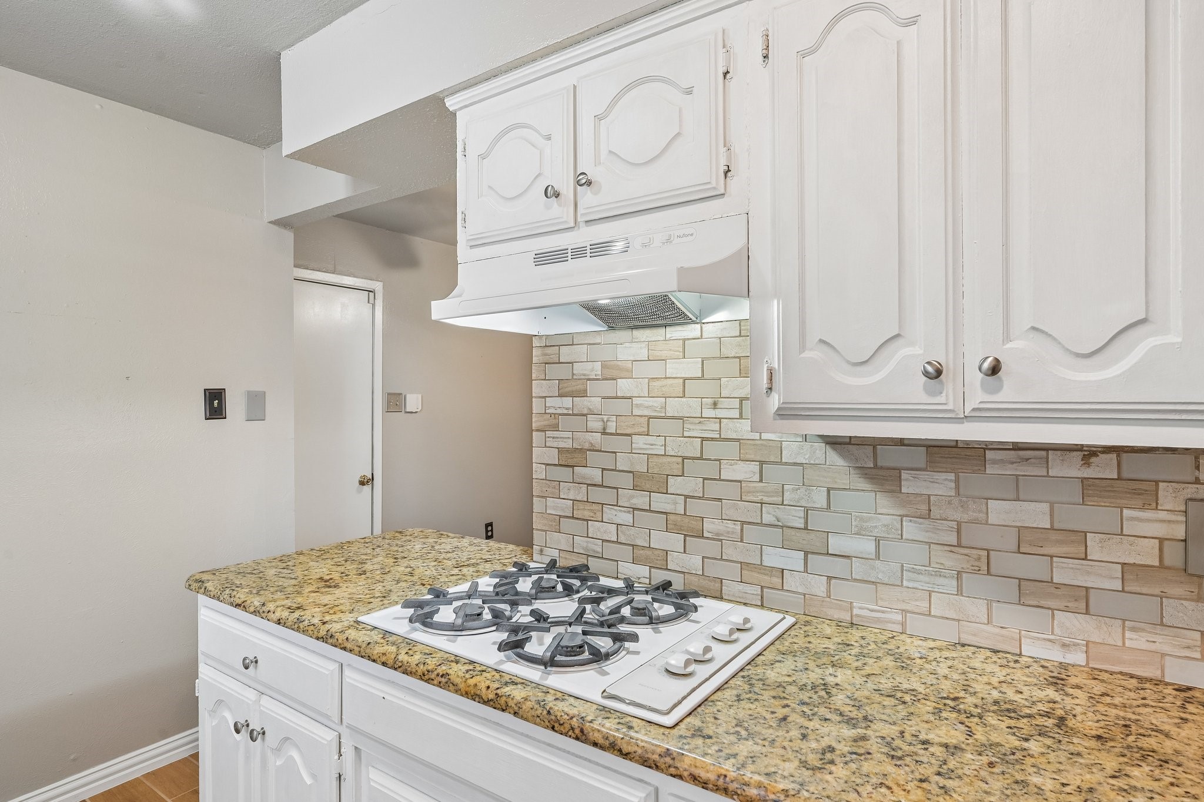
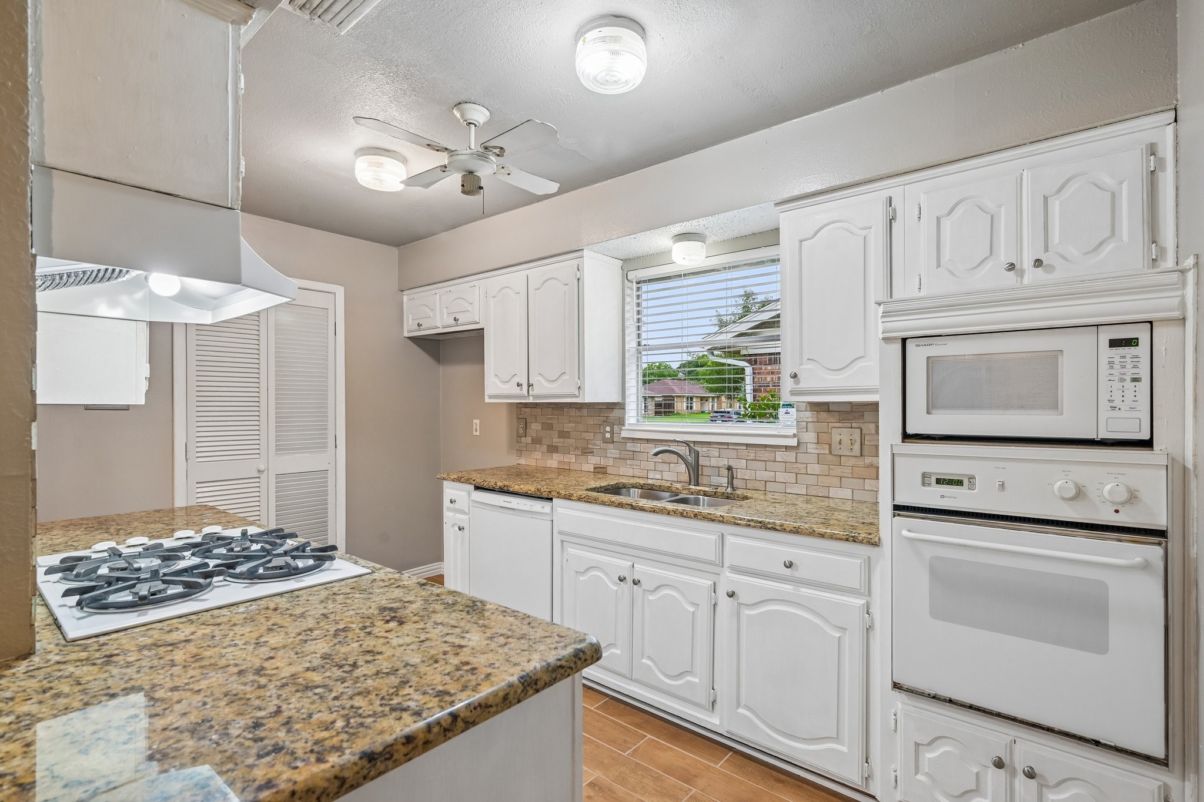
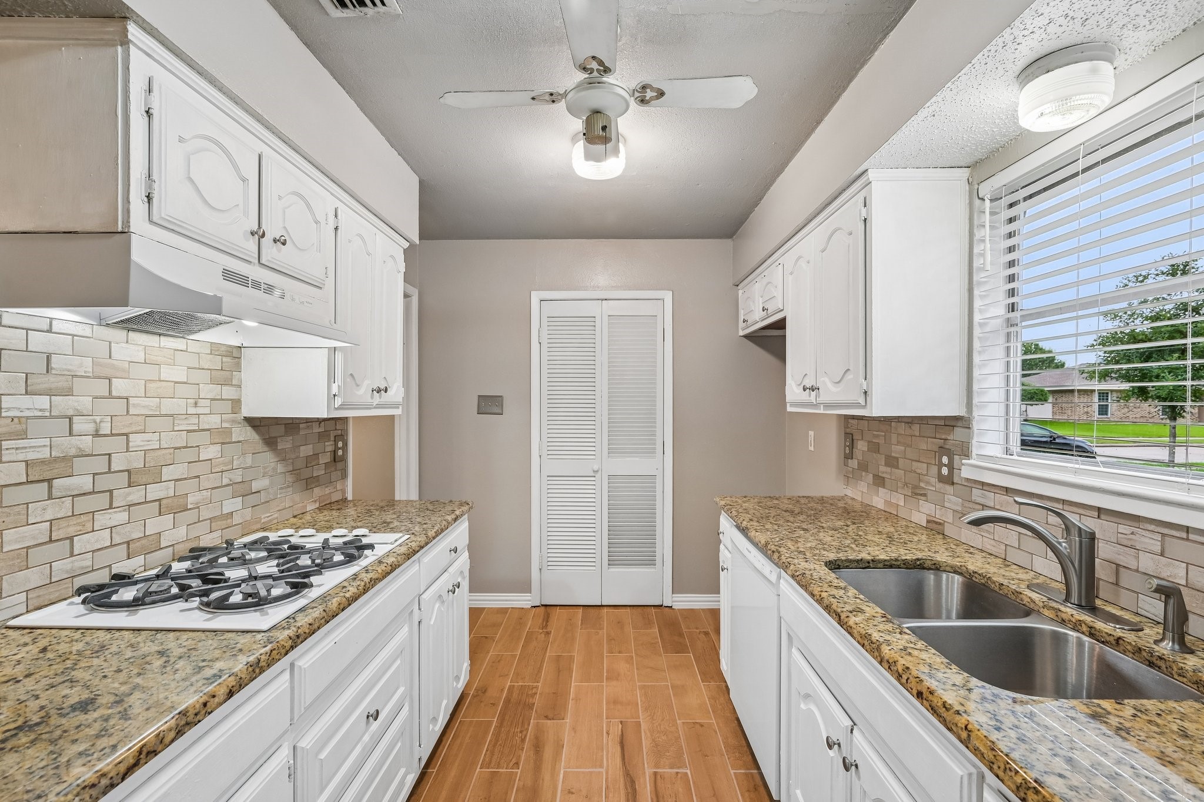
  • APPLIANCES Dishwasher, Electric Oven, Gas Cooktop, Disposal, Microwave
  • other interior Features Granite Counters, High Speed Internet, Cable TV

Area & Lot

  • Status Sold
  • Date Sold July 14, 2026
  • Living Area1,714 Sq.Ft.
  • Lot Area8,319.96 Sq.Ft.
  • MLS® ID21278702
  • TypeResidential
  • YEAR BUILT1977
  • Architecture StylesTraditional, Detached
  • Elementary SchoolChoice Of School
  • Middle SchoolChoice Of School
  • High SchoolChoice Of School
  • School DistrictGarland ISD

Exterior

  • STORIES1
  • Garage Space2.0
  • water SourcePublic
  • utilitiesNatural Gas Available, Sewer Available, Separate Meters, Water Available, Cable Available
  • PoolNone
  • roofComposition
  • lot featuresCorner Lot
  • parkingDoor-Single, Driveway, Garage, Garage Door Opener, Garage Faces Rear
  • HEAT TYPECentral, Natural Gas
  • AIR CONDITIONINGCentral Air, Electric
  • sewerPublic Sewer
  • SubstructureSlab
  • security FeaturesSecurity System, Smoke Detector(s)
  • other exterior FeaturesRain Gutters

Financial

  • Price Upon Request
View Virtual Tour

With Us

At Regal Realtors, we offer proven expertise and a client-centric approach, guiding you seamlessly through every step of your buying or selling journey. Schedule a free consultation today.

Follow Me on Instagram