4108 Jutland Drive
4108 Jutland Drive
4108 Jutland Drive
4108 Jutland Drive
4108 Jutland Drive
4108 Jutland Drive
4108 Jutland Drive
4108 Jutland Drive
4108 Jutland Drive
4108 Jutland Drive
4108 Jutland Drive
4108 Jutland Drive
4108 Jutland Drive
4108 Jutland Drive
4108 Jutland Drive
4108 Jutland Drive
4108 Jutland Drive
4108 Jutland Drive
4108 Jutland Drive
4108 Jutland Drive
4108 Jutland Drive
4108 Jutland Drive
SEE ALL PHOTOS
4108 Jutland Drive
4108 Jutland Drive
4108 Jutland Drive
4108 Jutland Drive
4108 Jutland Drive
4108 Jutland Drive
4108 Jutland Drive
4108 Jutland Drive
4108 Jutland Drive
4108 Jutland Drive
4108 Jutland Drive
4108 Jutland Drive
4108 Jutland Drive
4108 Jutland Drive
4108 Jutland Drive
4108 Jutland Drive
4108 Jutland Drive
4108 Jutland Drive
4108 Jutland Drive
4108 Jutland Drive
4108 Jutland Drive
4108 Jutland Drive
Sold

4108 Jutland Drive

4108 Jutland Drive, Providence Village, TX 76227

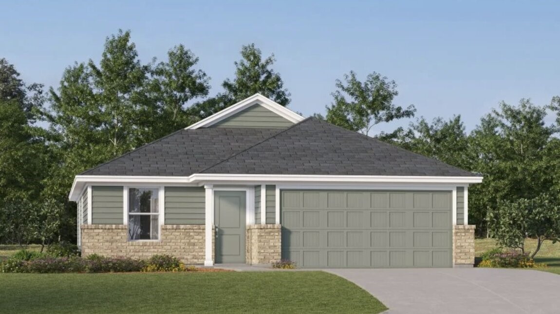
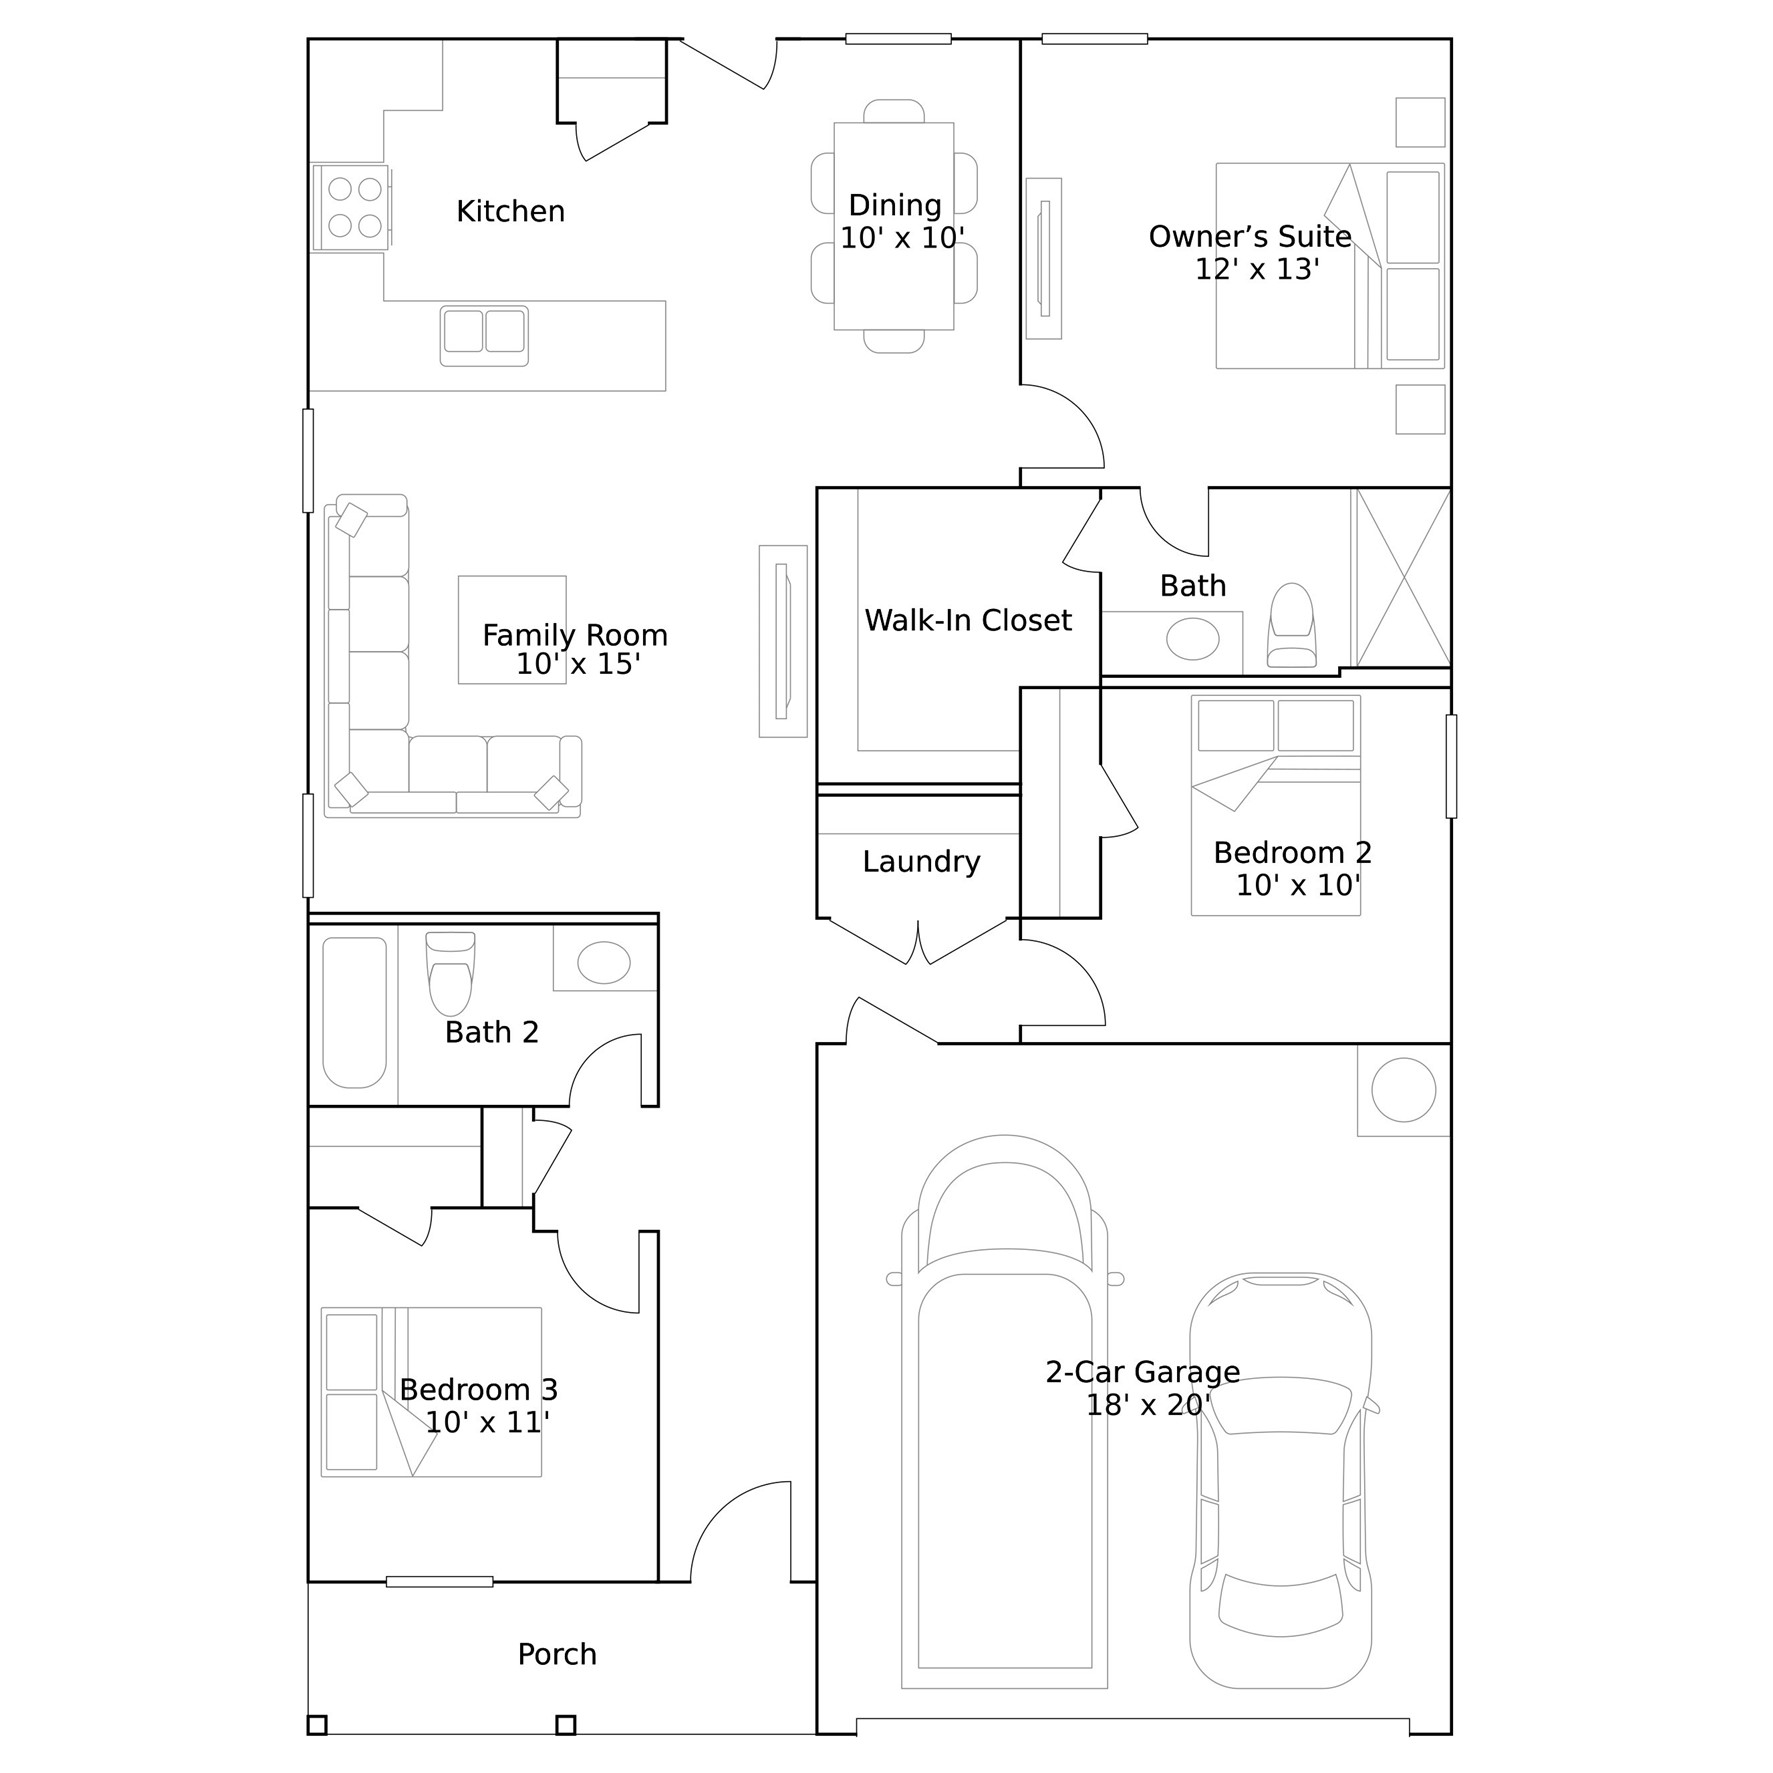
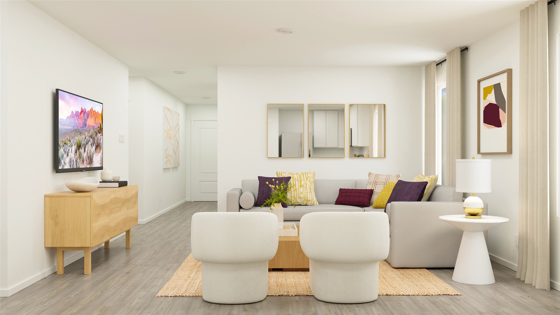
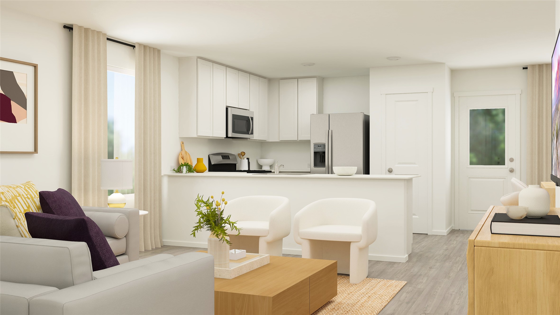
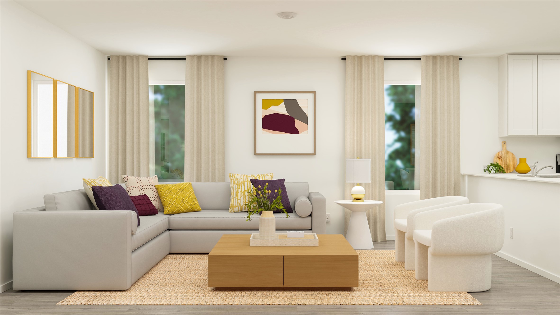
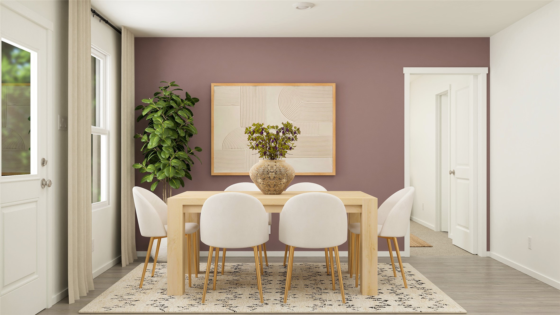
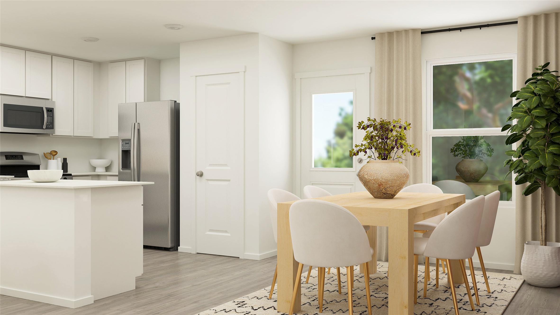
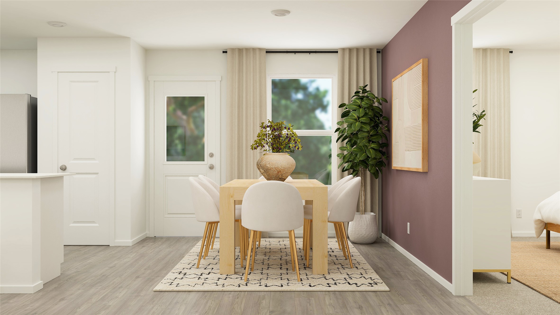
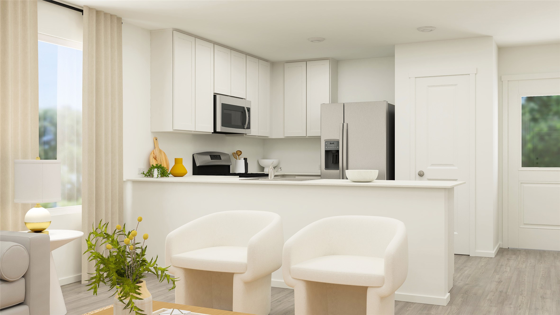
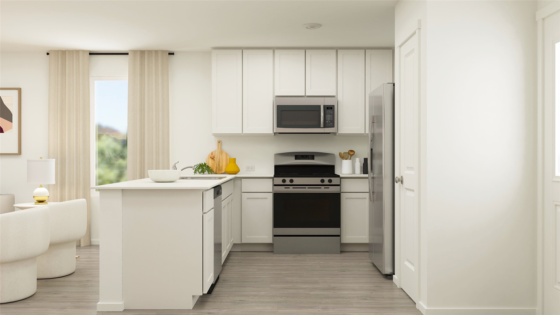
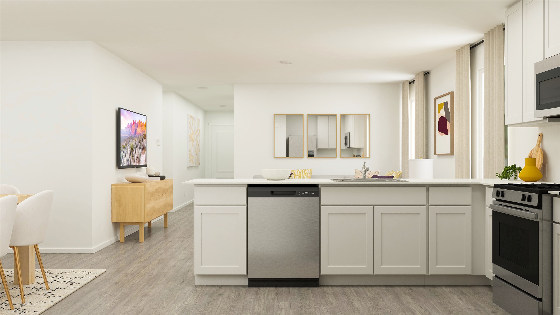
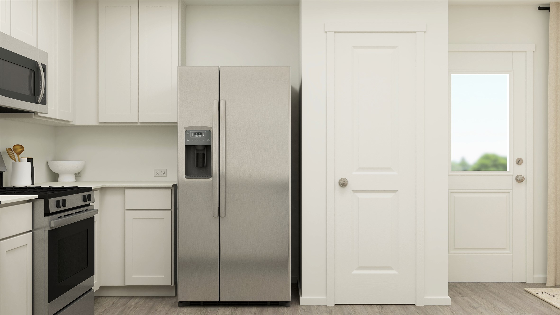
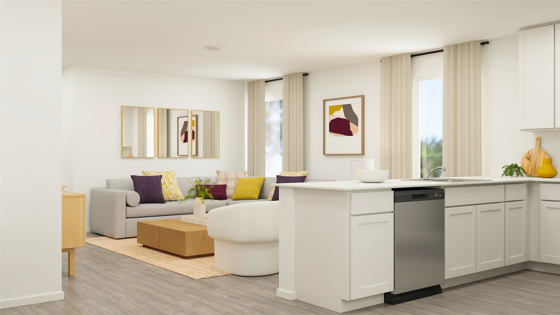
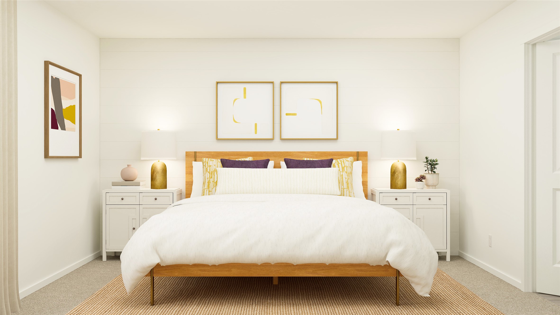
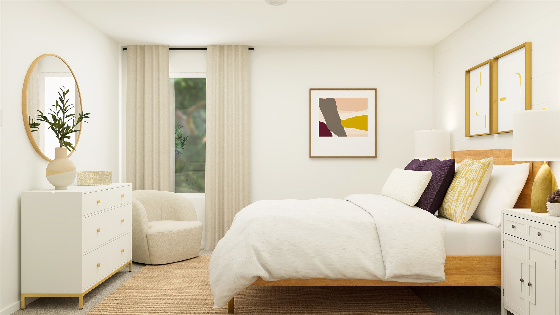
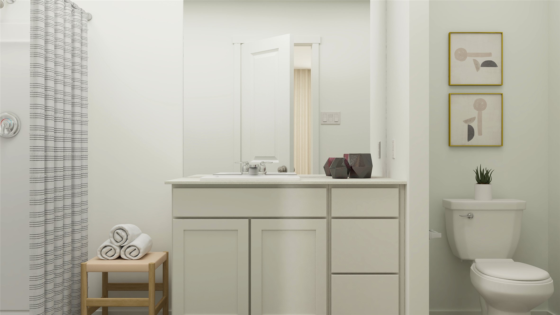
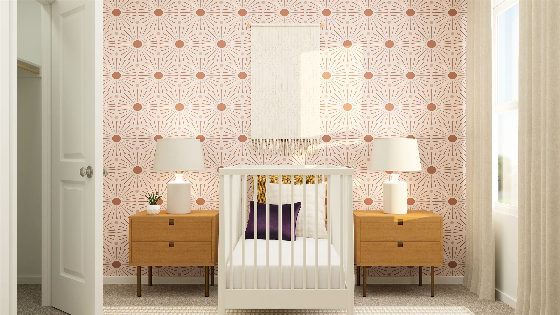
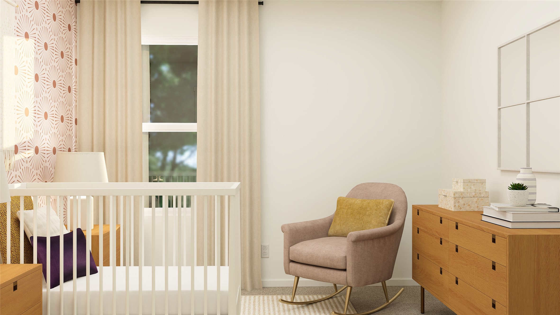
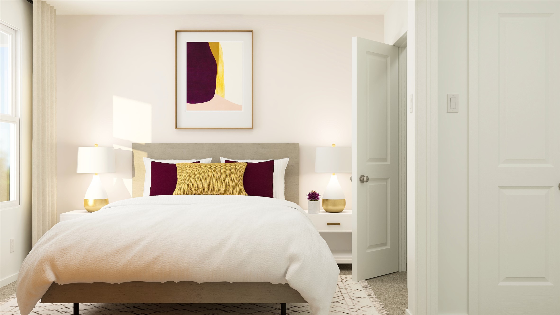
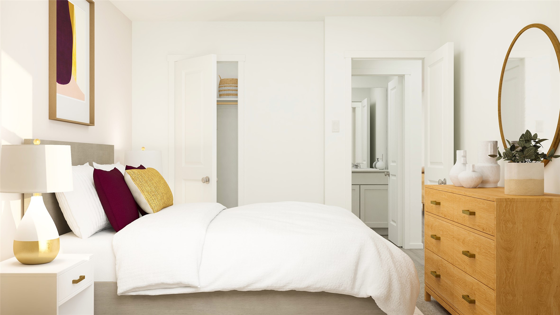
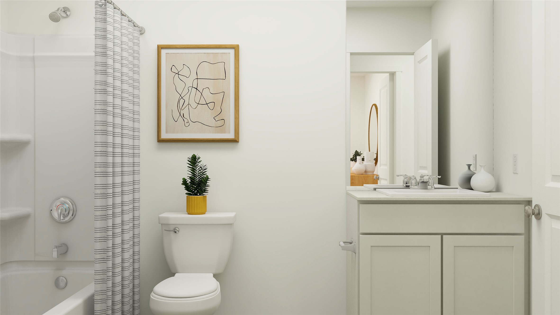
New Construction Lennar Home - The Beckman Floor Plan - This new home is conveniently laid out on a single floor for maximum comfort and convenience. At its heart stands an open-concept layout connecting a spacious family room, a multi-functional kitchen and lovely dining area. The owner's suite is situated in a private corner and comes complete with an adjoining bathroom, while the two secondary bedrooms are located near the foyer. The completion date, prices and features may vary and are subject to change. Please verify with Lennar directly. Photos are for illustrative purposes only.

3
beds

2
baths

1,269 Sq.Ft. LIVING AREA

4,790 Sq.Ft. lot

Jaime Mercado

Jaime Mercado

Features & Amenities

Interior

  • total bedrooms3
  • Total bathrooms2
  • full bathrooms2
  • Flooring Carpet, Vinyl
  • APPLIANCES Electric Oven, Electric Range, Gas Oven, Gas Range
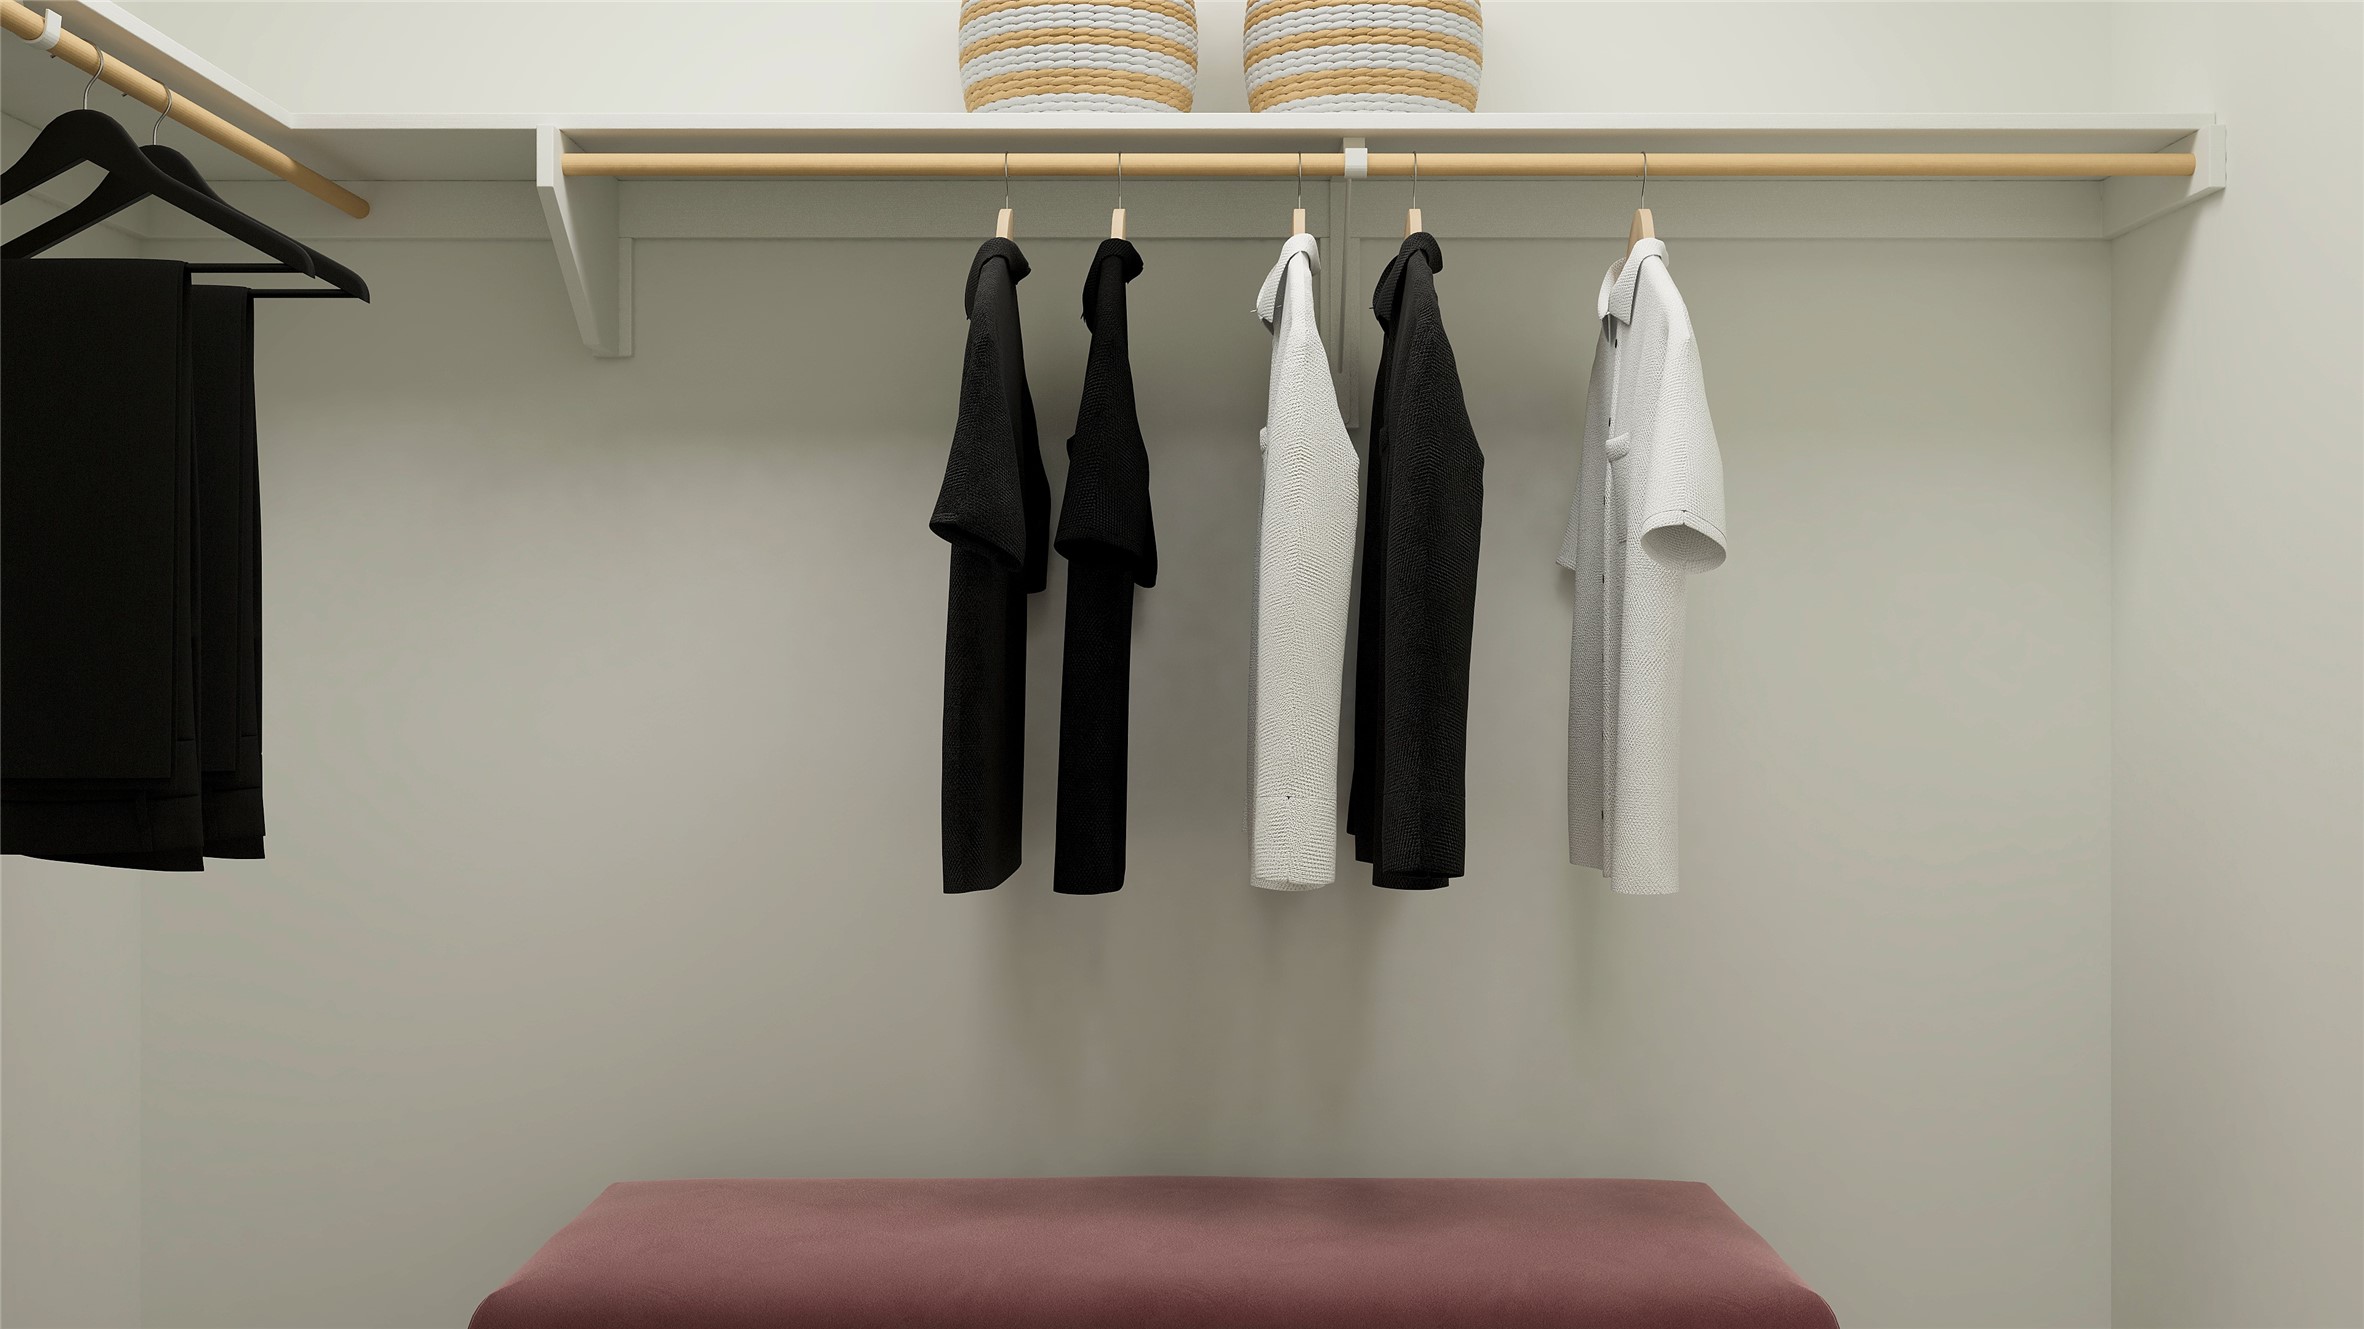
  • other interior Features Walk-In Closet(s)

Area & Lot

  • Status Sold
  • Date Sold October 29, 2026
  • Living Area1,269 Sq.Ft.
  • Lot Area4,790 Sq.Ft.
  • MLS® ID21398022
  • TypeResidential
  • YEAR BUILT2026
  • Architecture StylesTraditional, Detached
  • Elementary SchoolPete and Myra West
  • Middle SchoolAubrey
  • High SchoolAubrey
  • School DistrictAubrey ISD

Exterior

  • STORIES1
  • Garage Space2.0
  • water SourcePublic
  • utilitiesSewer Available, Water Available
  • PoolNone, Community
  • roofComposition
  • parkingNone
  • HEAT TYPECentral
  • sewerPublic Sewer
  • SubstructureSlab

Financial

  • Price Upon Request
View Virtual Tour

With Us

At Regal Realtors, we offer proven expertise and a client-centric approach, guiding you seamlessly through every step of your buying or selling journey. Schedule a free consultation today.

Follow Me on Instagram