412 Vista Meadow
412 Vista Meadow
412 Vista Meadow
412 Vista Meadow
412 Vista Meadow
412 Vista Meadow
412 Vista Meadow
412 Vista Meadow
412 Vista Meadow
412 Vista Meadow
412 Vista Meadow
412 Vista Meadow
412 Vista Meadow
412 Vista Meadow
412 Vista Meadow
412 Vista Meadow
412 Vista Meadow
412 Vista Meadow
412 Vista Meadow
412 Vista Meadow
412 Vista Meadow
412 Vista Meadow
412 Vista Meadow
412 Vista Meadow
412 Vista Meadow
412 Vista Meadow
SEE ALL PHOTOS
412 Vista Meadow
412 Vista Meadow
412 Vista Meadow
412 Vista Meadow
412 Vista Meadow
412 Vista Meadow
412 Vista Meadow
412 Vista Meadow
412 Vista Meadow
412 Vista Meadow
412 Vista Meadow
412 Vista Meadow
412 Vista Meadow
412 Vista Meadow
412 Vista Meadow
412 Vista Meadow
412 Vista Meadow
412 Vista Meadow
412 Vista Meadow
412 Vista Meadow
412 Vista Meadow
412 Vista Meadow
412 Vista Meadow
412 Vista Meadow
412 Vista Meadow
412 Vista Meadow
Sold

412 Vista Meadow

412 Vista Meadow, West Tawakoni, TX 75474

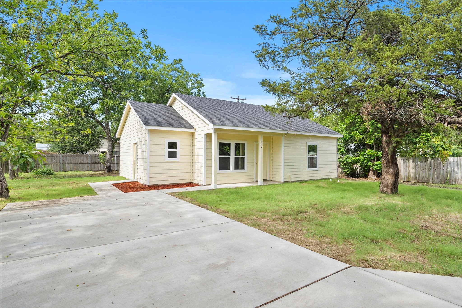
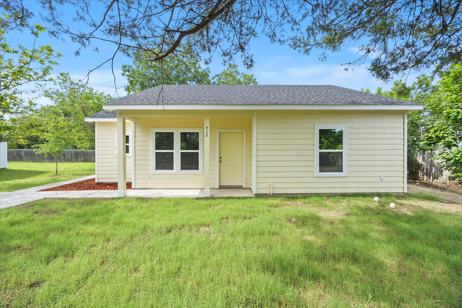
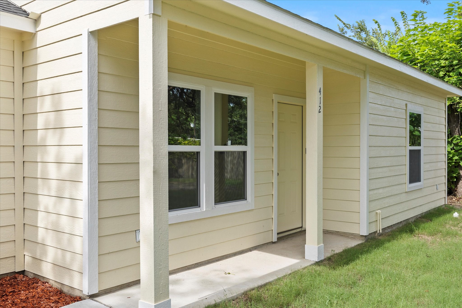
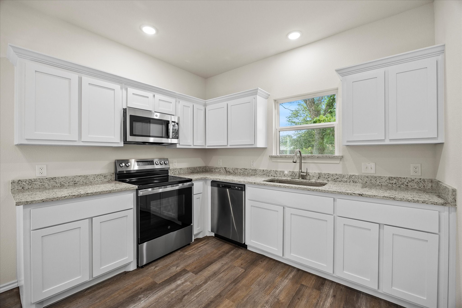
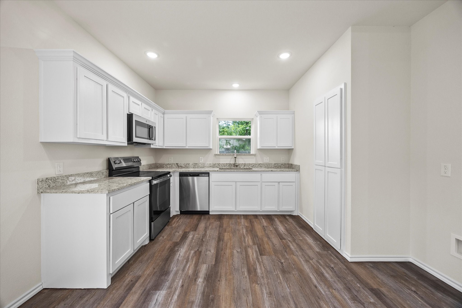
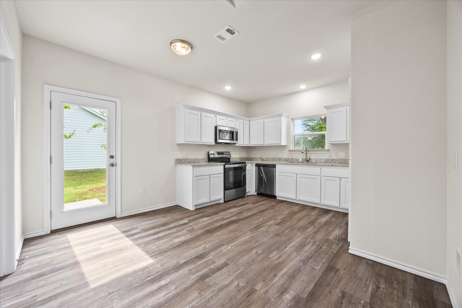
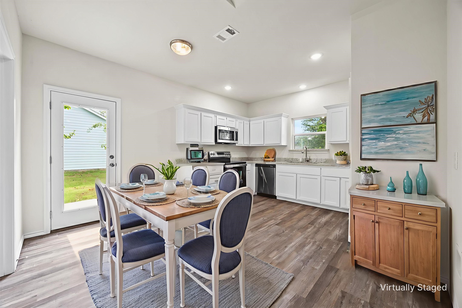
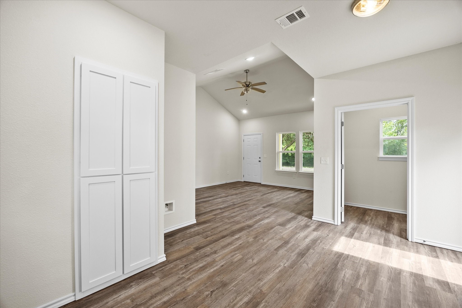
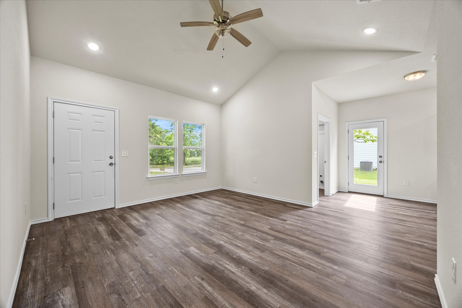
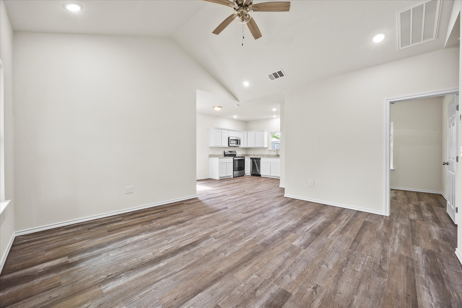
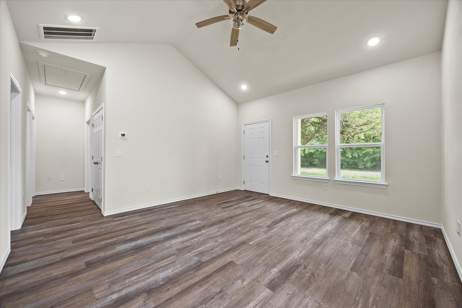
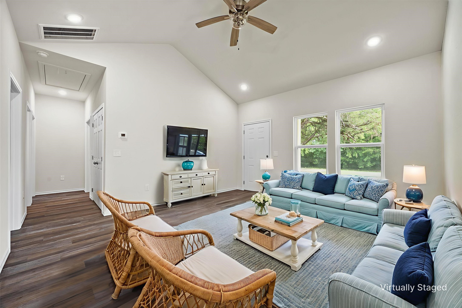
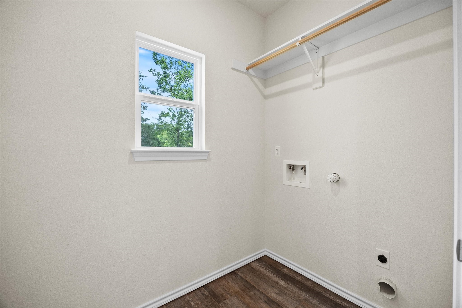
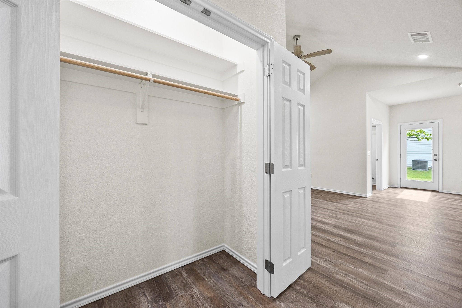
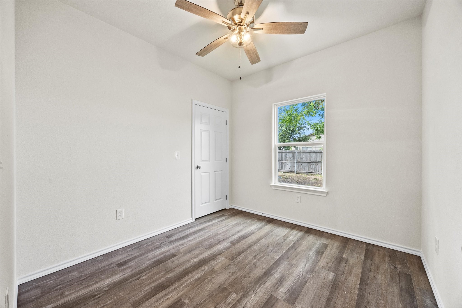
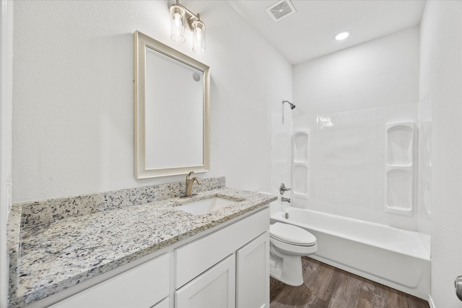
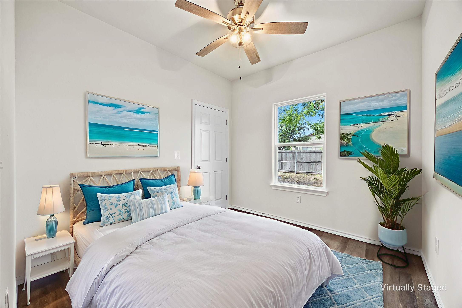
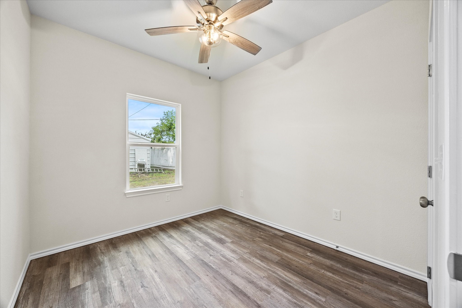
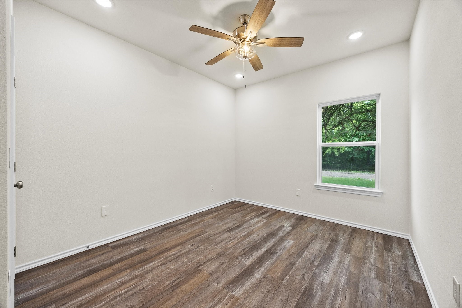
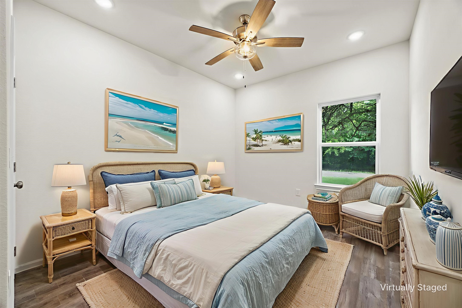
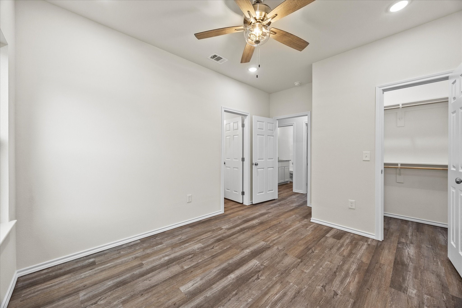
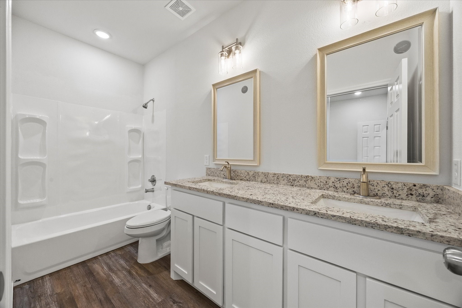
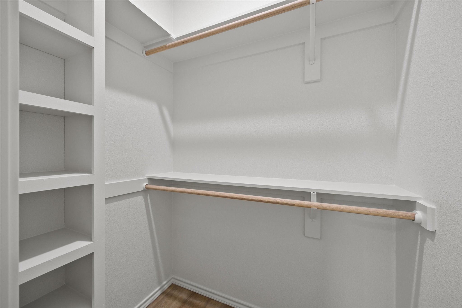
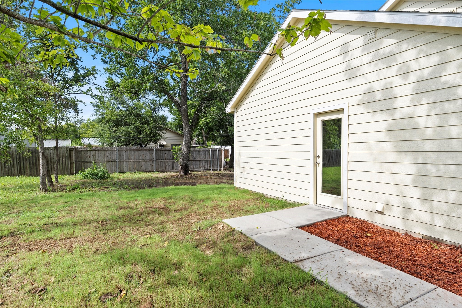
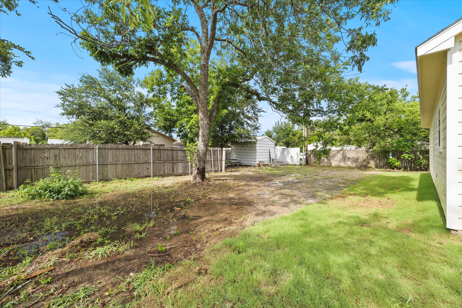
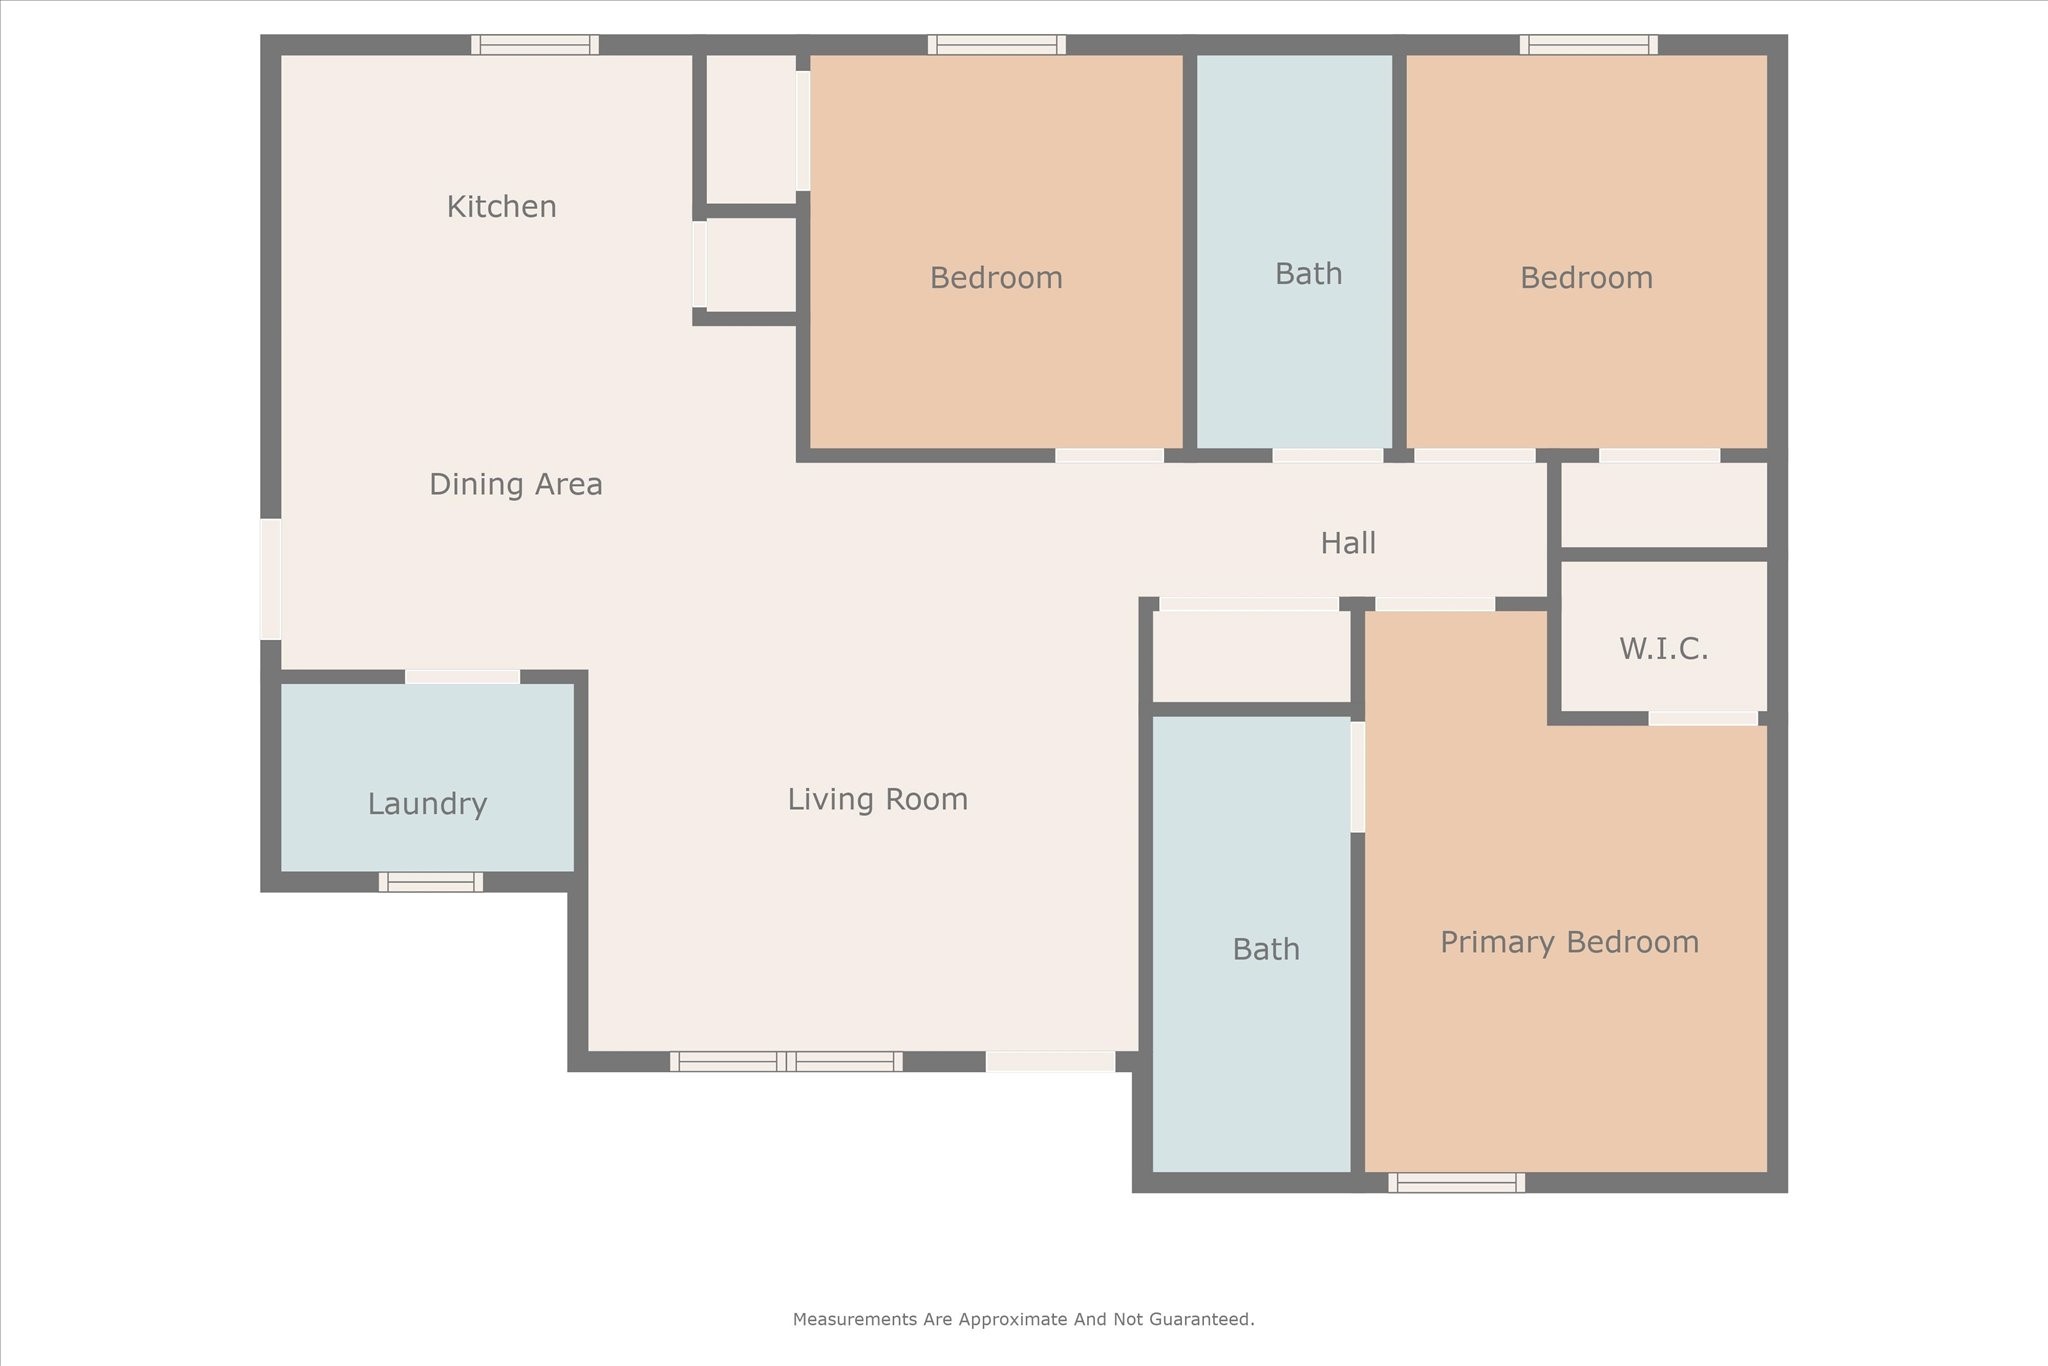
Discover your dream home nestled in the serene surroundings of West Tawakoni, TX. This delightful 3 bedroom, 2 bath residence offers the perfect blend of comfort and convenience, situated on a quiet dead-end road with the added benefit of no through traffic. Located within the reputable Quinlan ISD, this home is ideal for those seeking a tranquil retreat with easy access to the town's amenities and the scenic beauty of Lake Tawakoni. Step inside to find a beautifully vibrant and open layout that effortlessly combines style and functionality. The heart of the home is the gleaming kitchen, designed to impress with its vast amount of counter space, ideal for preparing delicious meals and entertaining guests. This inviting area seamlessly flows into the spacious living spaces, creating an open and airy feel throughout. The primary suite offers a peaceful haven with its spacious layout and a well appointed ensuite bath, providing a perfect escape at the end of a long day. The additional bedrooms are cozy and inviting, offering flexibility for guests or a home office. Outside, the property boasts crisp curb appeal and a meticulously maintained exterior, setting the tone for the tranquil lifestyle within. The home's location guarantees a quiet ambiance while remaining conveniently close to local restaurants and recreational activities around Lake Tawakoni. This charming property strikes the perfect balance between tranquility and accessibility, making it a must see for those looking to enjoy the best of West Tawakoni living.

3
beds

2
baths

1,001 Sq.Ft. LIVING AREA

7,623 Sq.Ft. lot

Helen Fortier

Helen Fortier

Features & Amenities

Interior

  • total bedrooms3
  • Total bathrooms2
  • full bathrooms2
  • Laundry room Washer Hookup, Electric Dryer Hookup, Laundry in Utility Room
  • Flooring Vinyl
  • APPLIANCES Dishwasher, Electric Range
  • other interior Features Built-in Features, Decorative/Designer Lighting Fixtures, Eat-in Kitchen, High Speed Internet, Open Floorplan, Cable TV

Area & Lot

  • Status Sold
  • Date Sold October 3, 2025
  • Living Area1,001 Sq.Ft.
  • Lot Area7,623 Sq.Ft.
  • MLS® ID21000831
  • TypeResidential
  • YEAR BUILT2025
  • Architecture StylesDetached
  • Elementary SchoolCannon
  • Middle SchoolThompson
  • High SchoolFord
  • School DistrictQuinlan ISD

Exterior

  • STORIES1
  • utilitiesCable Available
  • PoolNone
  • roofComposition
  • lot featuresBack Yard, Cleared, Lawn
  • parkingAdditional Parking
  • SubstructureSlab

Financial

  • Price Upon Request
View Virtual Tour

With Us

At Regal Realtors, we offer proven expertise and a client-centric approach, guiding you seamlessly through every step of your buying or selling journey. Schedule a free consultation today.

Follow Me on Instagram