4121 Beamer Drive
4121 Beamer Drive
4121 Beamer Drive
4121 Beamer Drive
4121 Beamer Drive
4121 Beamer Drive
4121 Beamer Drive
4121 Beamer Drive
4121 Beamer Drive
4121 Beamer Drive
4121 Beamer Drive
4121 Beamer Drive
4121 Beamer Drive
4121 Beamer Drive
4121 Beamer Drive
4121 Beamer Drive
4121 Beamer Drive
4121 Beamer Drive
4121 Beamer Drive
4121 Beamer Drive
4121 Beamer Drive
4121 Beamer Drive
4121 Beamer Drive
4121 Beamer Drive
4121 Beamer Drive
4121 Beamer Drive
4121 Beamer Drive
4121 Beamer Drive
4121 Beamer Drive
4121 Beamer Drive
4121 Beamer Drive
4121 Beamer Drive
4121 Beamer Drive
4121 Beamer Drive
4121 Beamer Drive
4121 Beamer Drive
4121 Beamer Drive
4121 Beamer Drive
4121 Beamer Drive
SEE ALL PHOTOS
4121 Beamer Drive
4121 Beamer Drive
4121 Beamer Drive
4121 Beamer Drive
4121 Beamer Drive
4121 Beamer Drive
4121 Beamer Drive
4121 Beamer Drive
4121 Beamer Drive
4121 Beamer Drive
4121 Beamer Drive
4121 Beamer Drive
4121 Beamer Drive
4121 Beamer Drive
4121 Beamer Drive
4121 Beamer Drive
4121 Beamer Drive
4121 Beamer Drive
4121 Beamer Drive
4121 Beamer Drive
4121 Beamer Drive
4121 Beamer Drive
4121 Beamer Drive
4121 Beamer Drive
4121 Beamer Drive
4121 Beamer Drive
4121 Beamer Drive
4121 Beamer Drive
4121 Beamer Drive
4121 Beamer Drive
4121 Beamer Drive
4121 Beamer Drive
4121 Beamer Drive
4121 Beamer Drive
4121 Beamer Drive
4121 Beamer Drive
4121 Beamer Drive
4121 Beamer Drive
4121 Beamer Drive
Leased

4121 Beamer Drive

4121 Beamer Drive, Forney, TX 75126

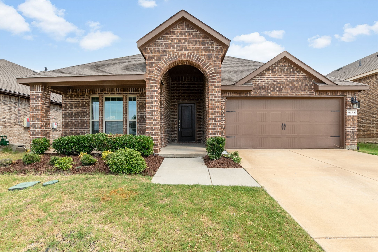
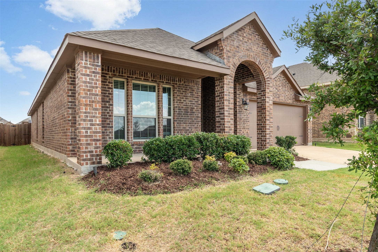
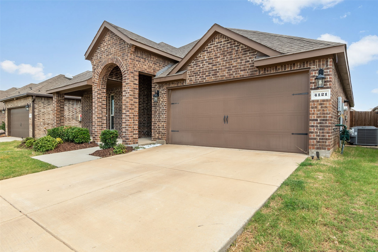
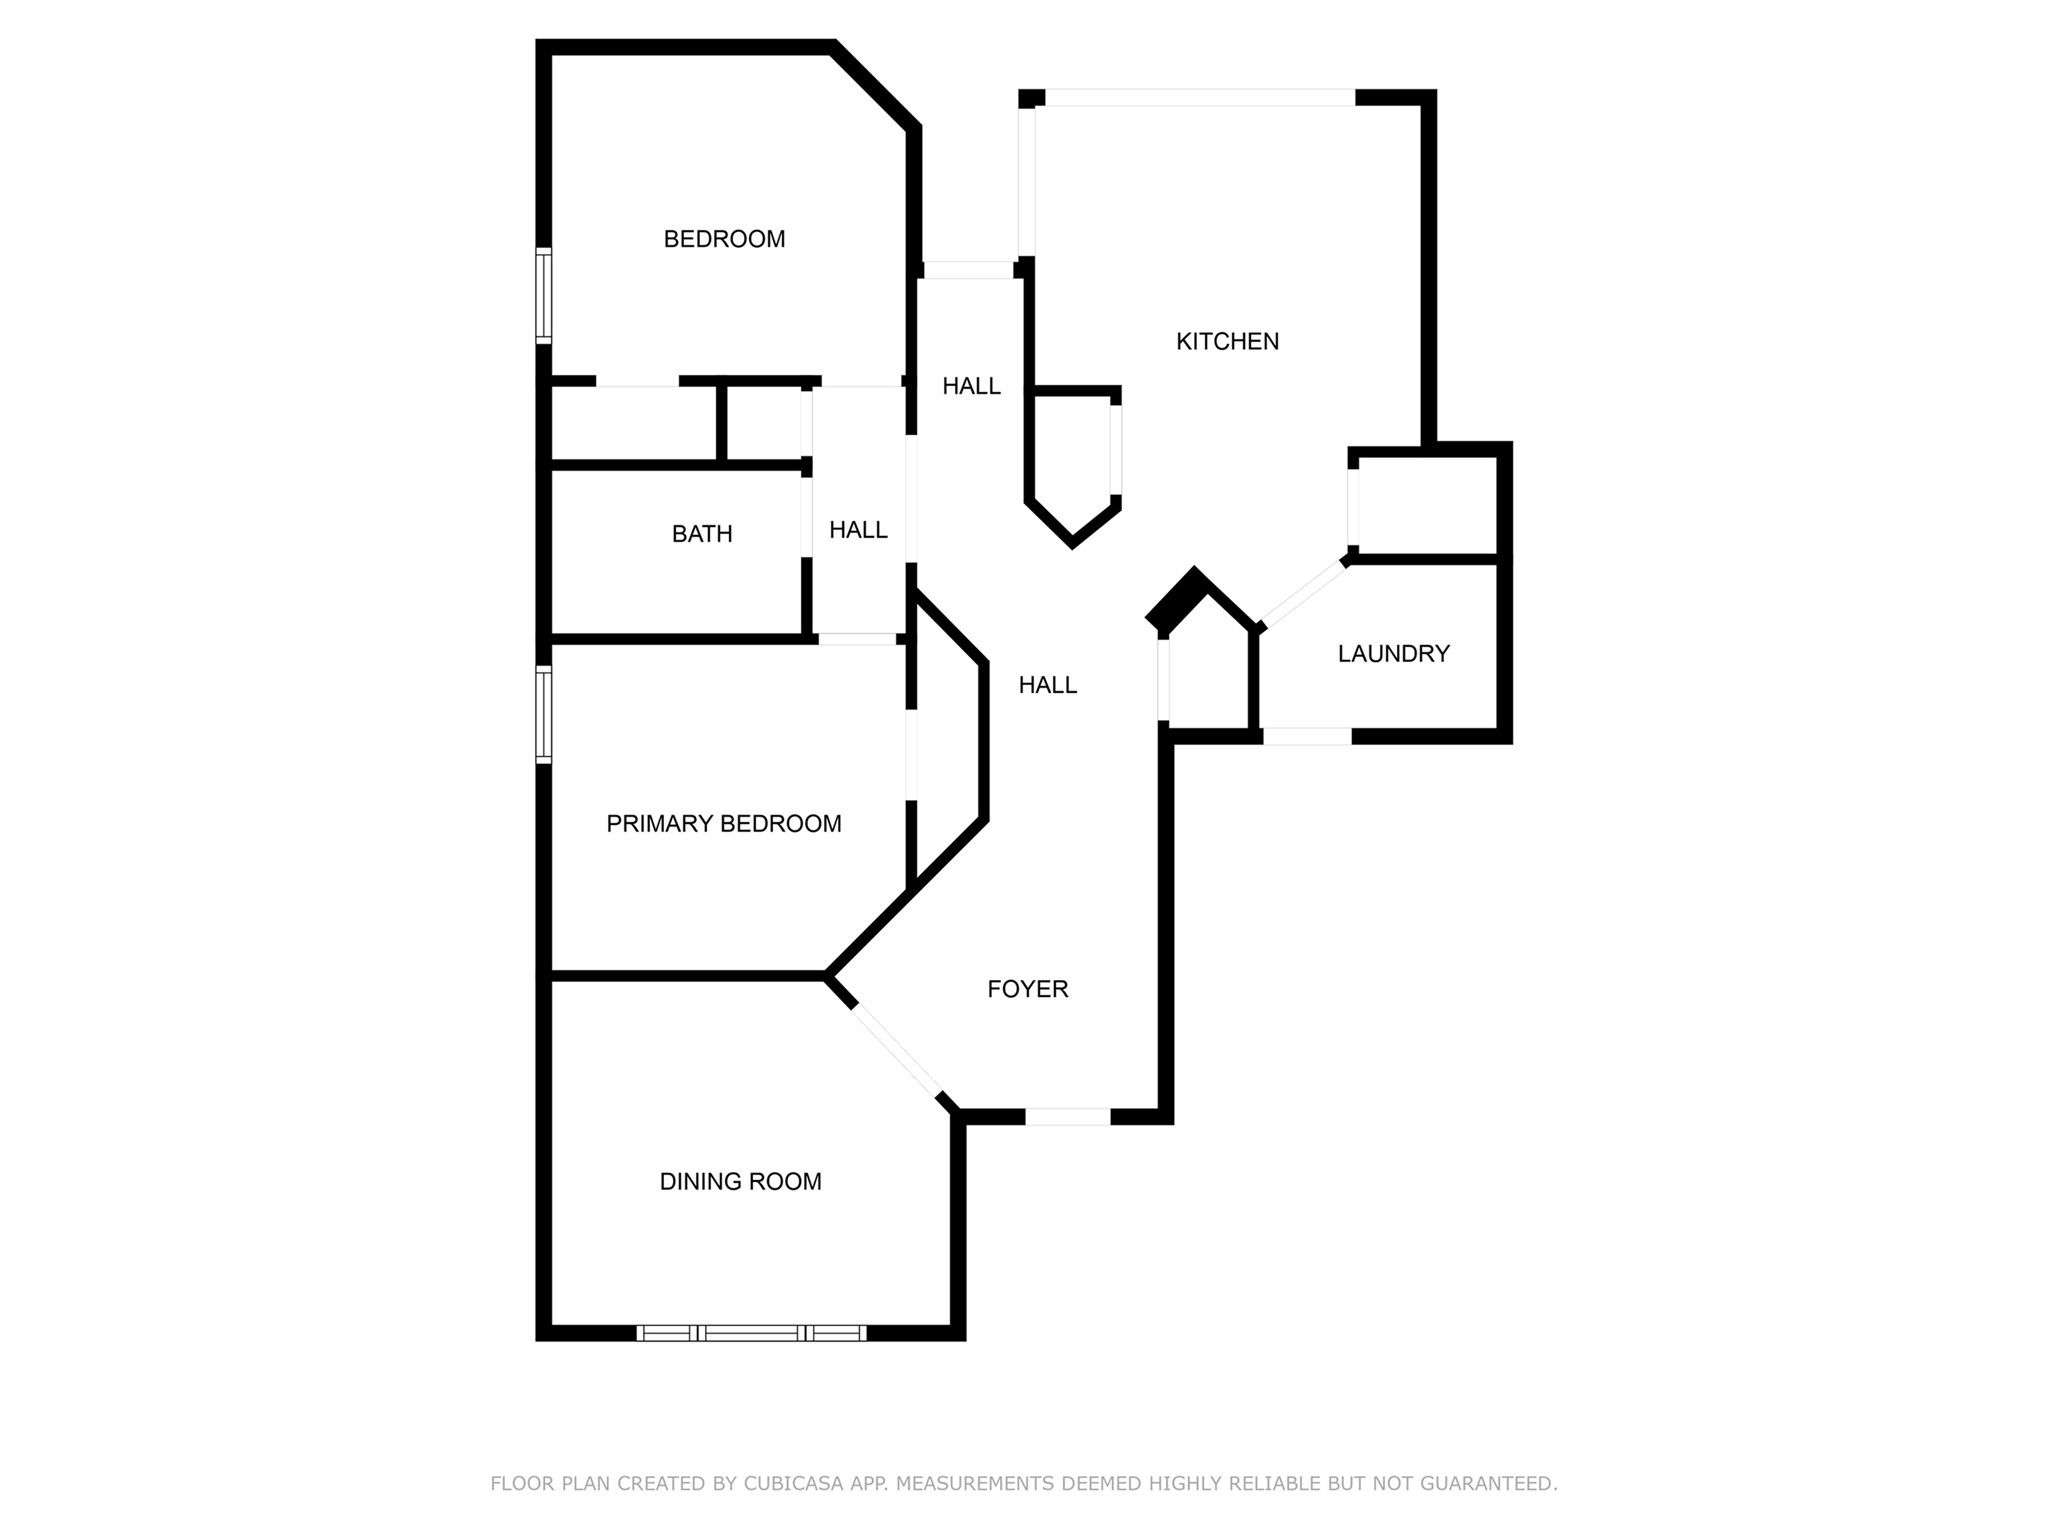
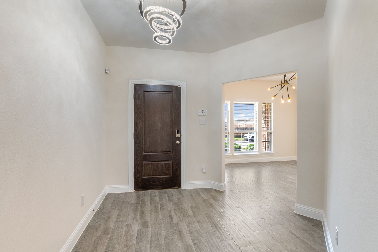
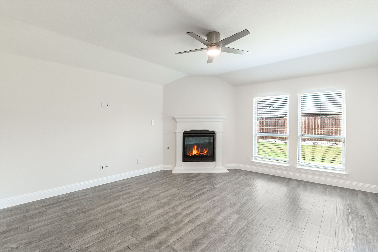
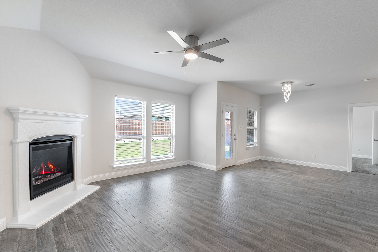
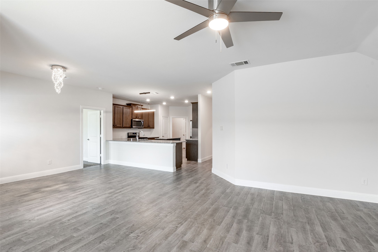
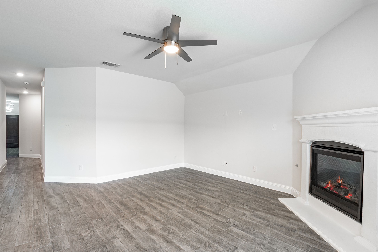
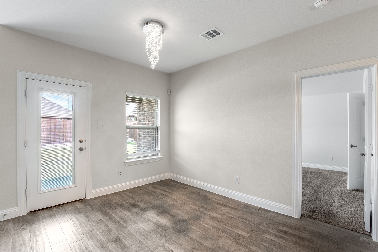
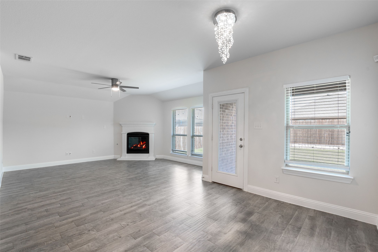
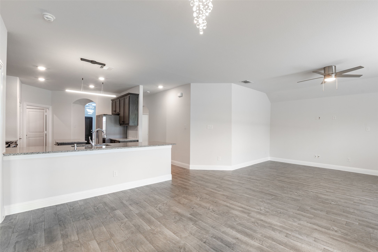
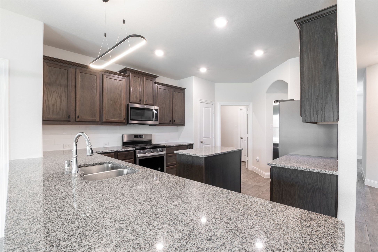
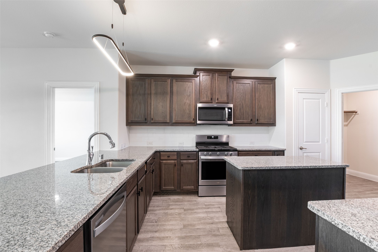
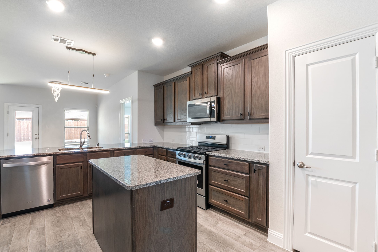
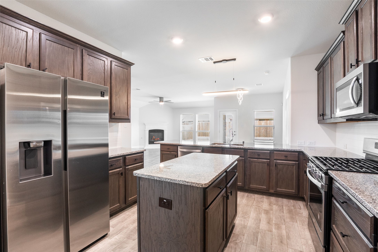
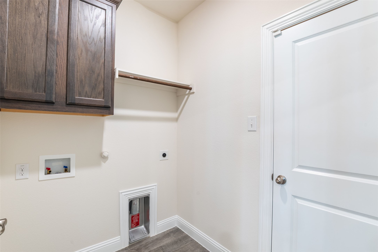
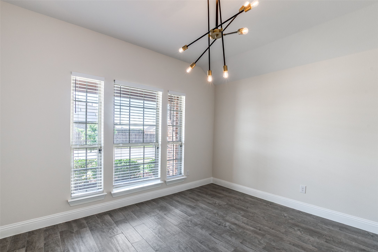
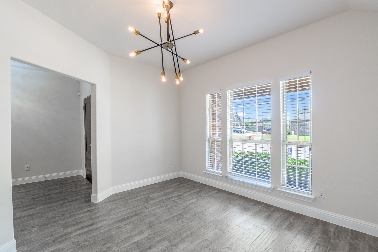
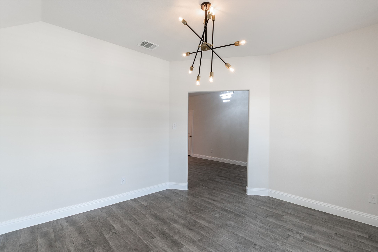
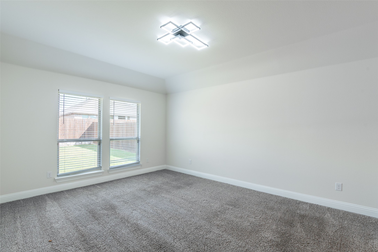
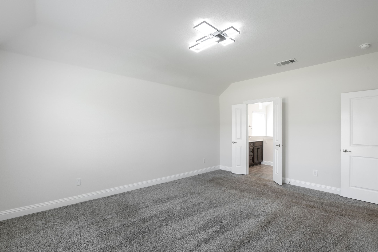
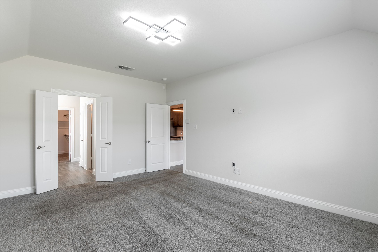
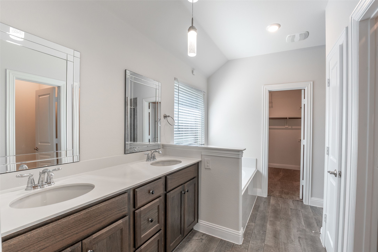
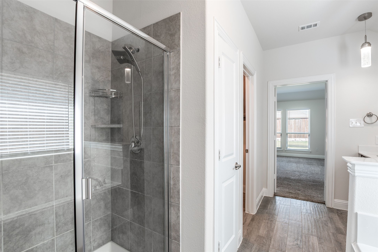
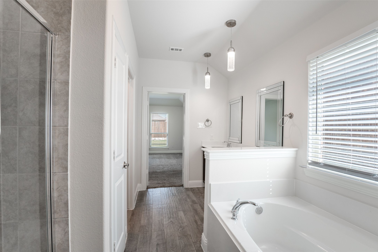
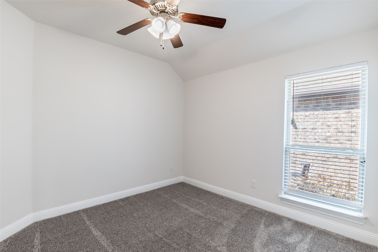
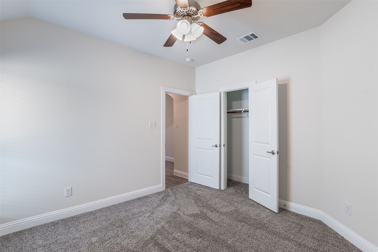
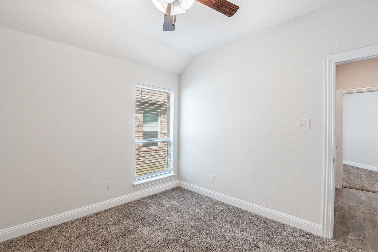
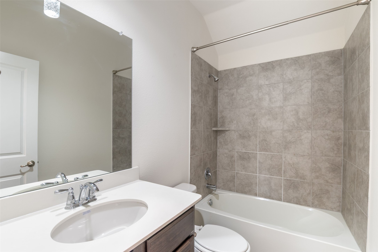
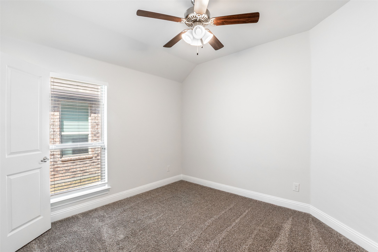
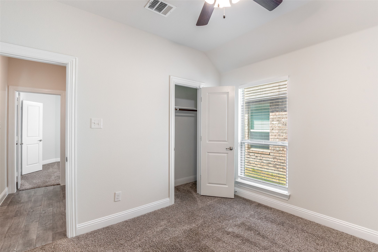
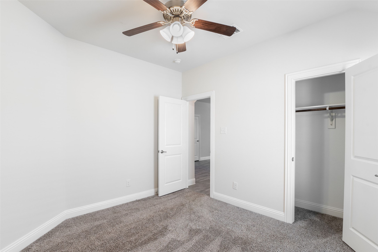
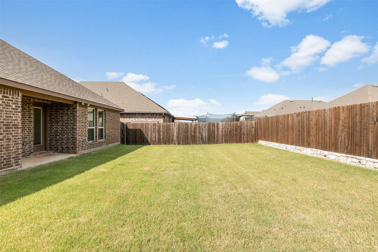
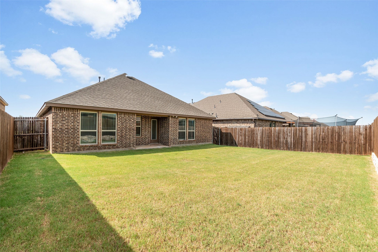
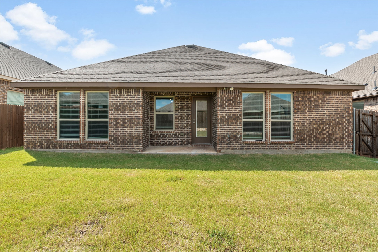
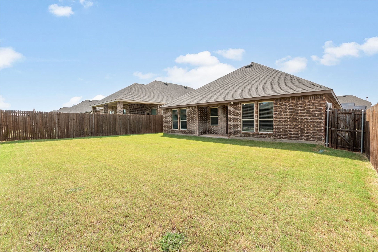
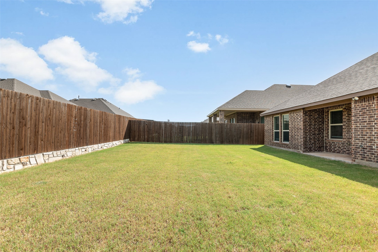
Welcome to 4121 Beamer St, Forney, TX--a stylish 3-bedroom, 2-bath home with a dedicated office space, ideally located between Hwy 80 and I-20. This prime location offers effortless access to Dallas and the surrounding Metroplex, with downtown Dallas reachable in about 28 minutes via Hwy 80 or I-30, making daily commutes and city outings highly convenient. Step inside to discover upgraded light fixtures throughout, adding a modern and refined ambiance. The home features wood-look tile flooring throughout the main living areas, blending the warmth of hardwood with the long-term resilience of tile--perfect for busy households. This thoughtfully designed floor plan includes comfortable bedrooms, two full baths, and a dedicated office space--ideal for working from home or quiet productivity. Situated just minutes from local shopping centers and restaurants, this home balances everyday convenience with stylish, durable finishes.

3
beds

2
baths

1,868 Sq.Ft. LIVING AREA

6,011.28 Sq.Ft. lot

Dakota  Hitchcock

Dakota Hitchcock

Features & Amenities

Interior

  • total bedrooms3
  • Total bathrooms2
  • full bathrooms2
  • Fireplace Gas
  • APPLIANCES Dishwasher, Disposal, Gas Range, Microwave, Refrigerator, Tankless Water Heater
  • other interior Features Other

Area & Lot

  • Status Leased
  • Date Leased November 13, 2025
  • Living Area1,868 Sq.Ft.
  • Lot Area6,011.28 Sq.Ft.
  • MLS® ID21035297
  • TypeResidential
  • YEAR BUILT2020
  • Architecture StylesDetached
  • Elementary SchoolJohnson
  • Middle SchoolThemer
  • High SchoolForney
  • School DistrictForney ISD

Exterior

  • STORIES1
  • Garage Space2.0
  • water SourceCommunity/Coop
  • utilitiesElectricity Available, Water Available
  • PoolNone
  • parkingGarage Faces Front
  • HEAT TYPECentral, Natural Gas
  • AIR CONDITIONINGCentral Air, Electric

Financial

  • Price Upon Request
View Virtual Tour

With Us

At Regal Realtors, we offer proven expertise and a client-centric approach, guiding you seamlessly through every step of your buying or selling journey. Schedule a free consultation today.

Follow Me on Instagram