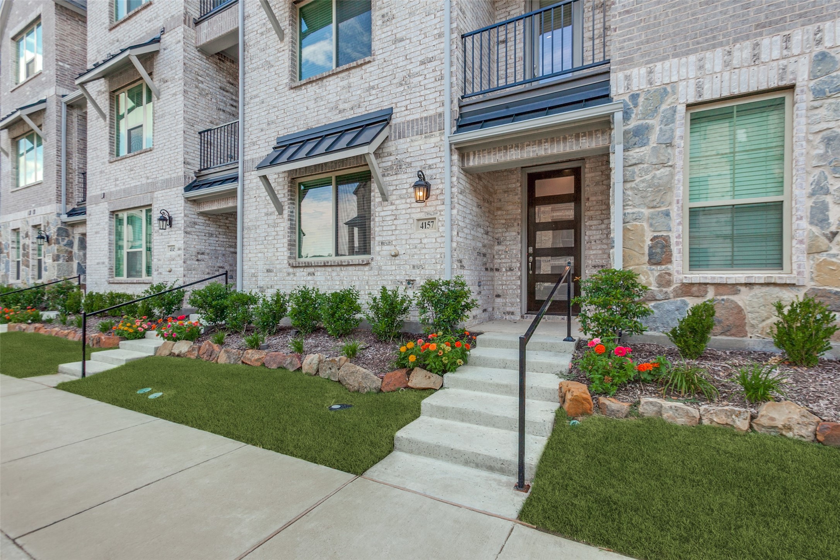
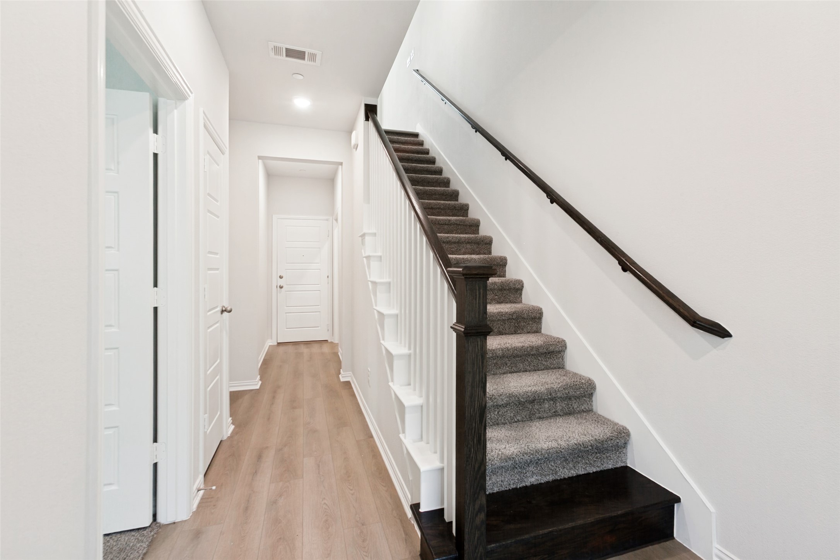
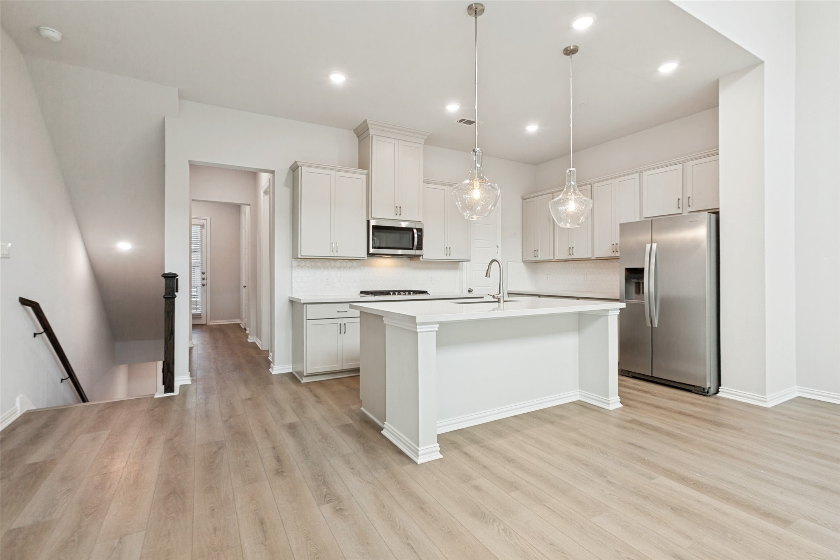
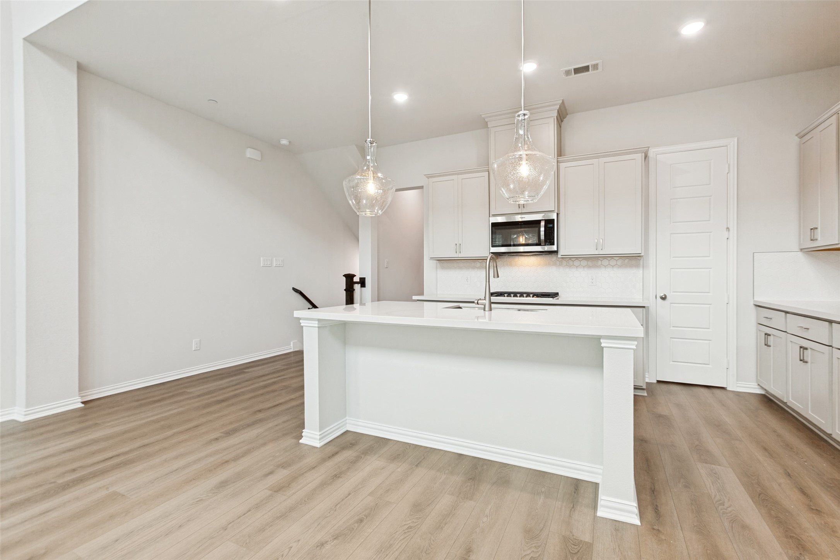
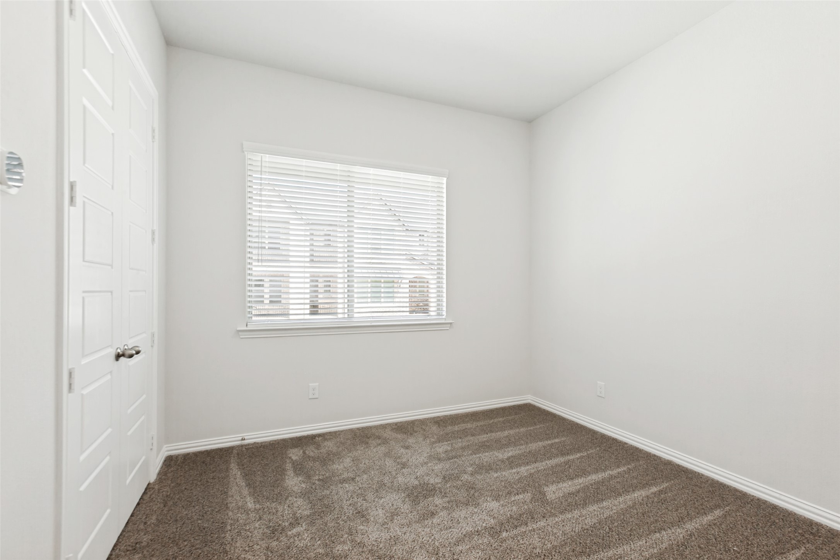
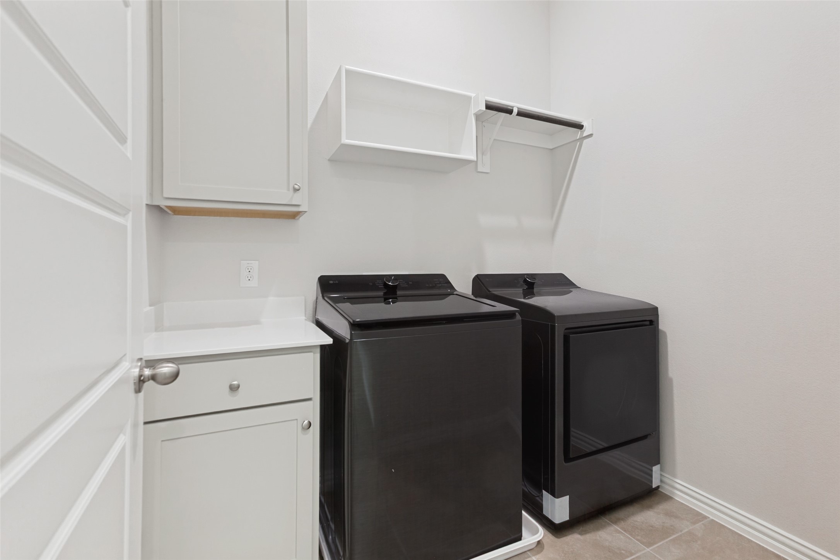
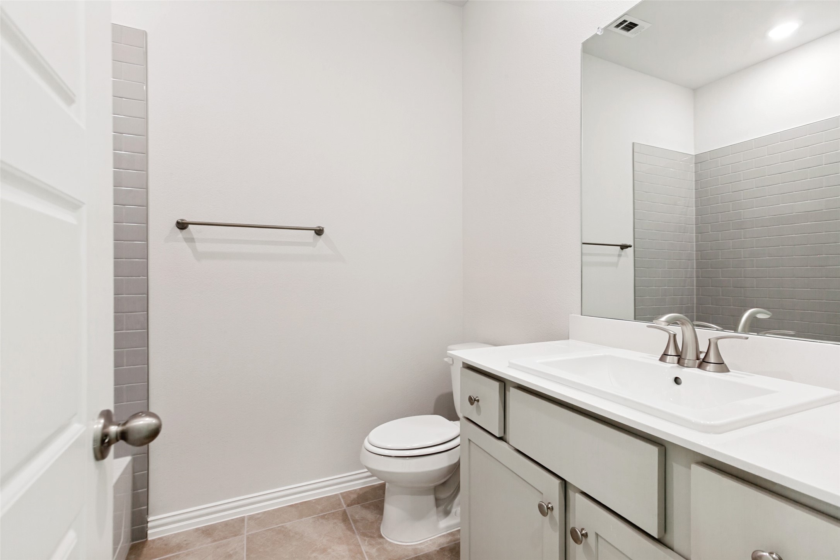
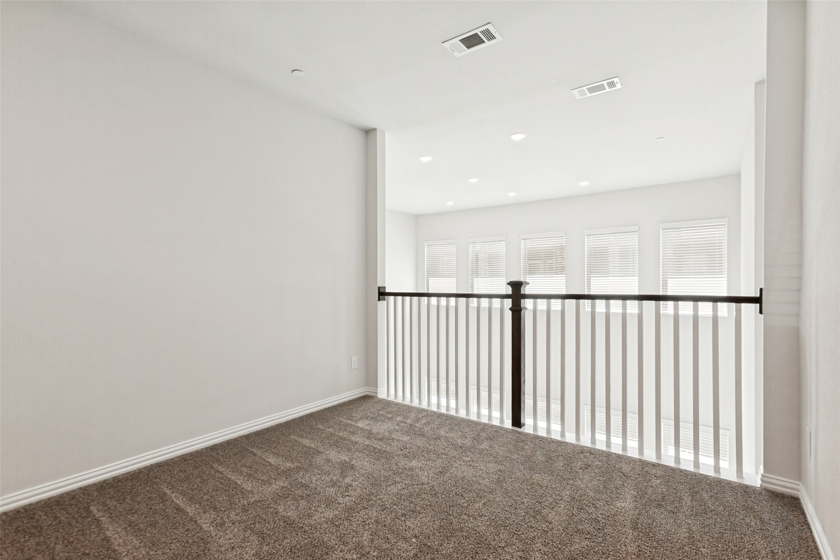
4157 Humboldt Street
SEE ALL PHOTOS
4157 Humboldt Street
Leased

4157 Humboldt Street

4157 Humboldt Street, Frisco, TX 75034

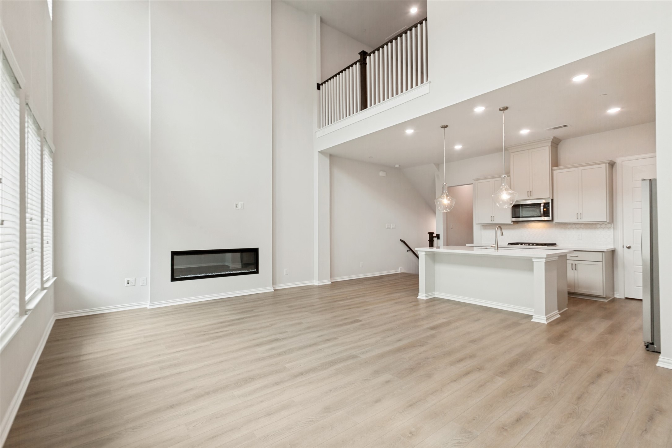
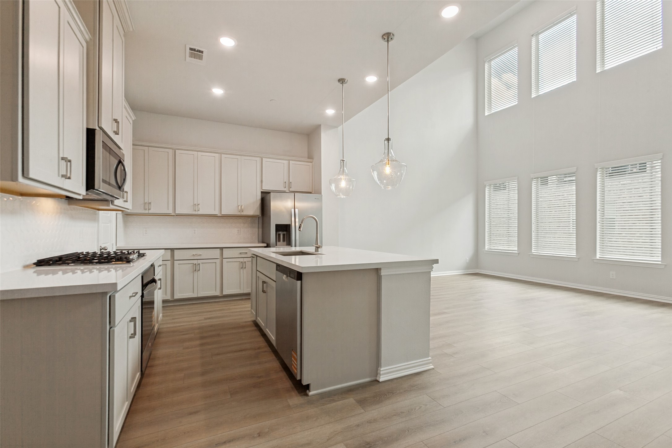
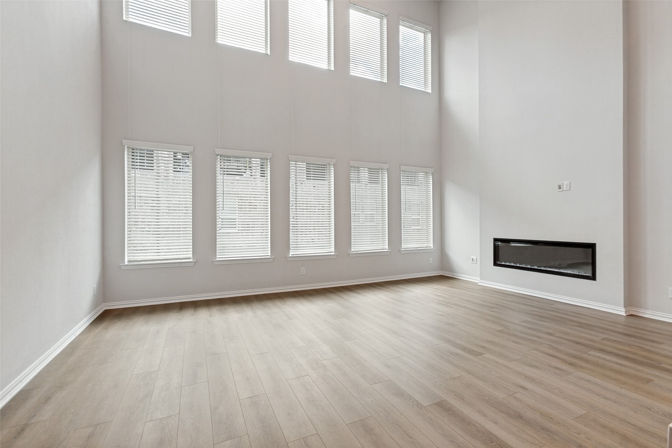
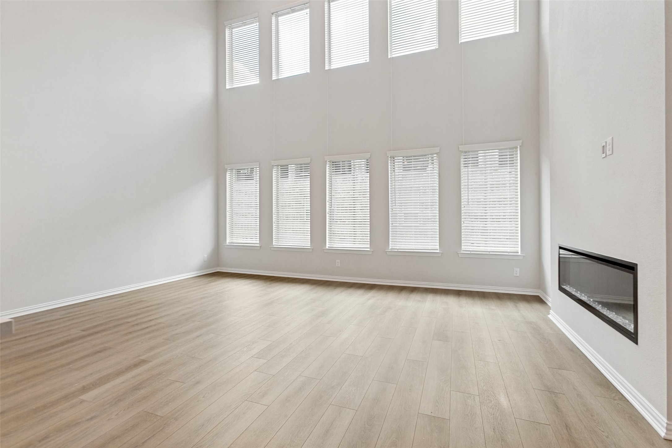
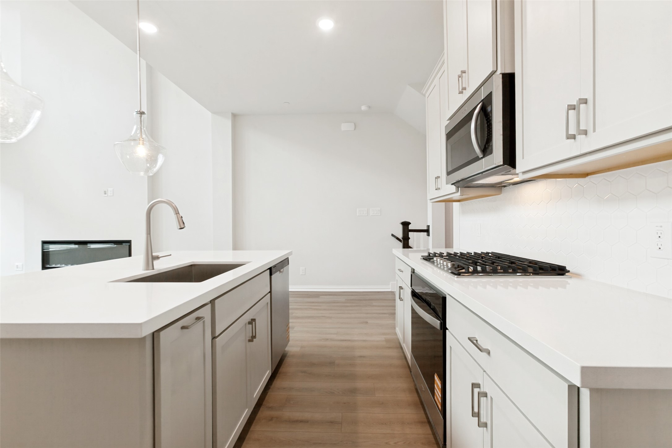
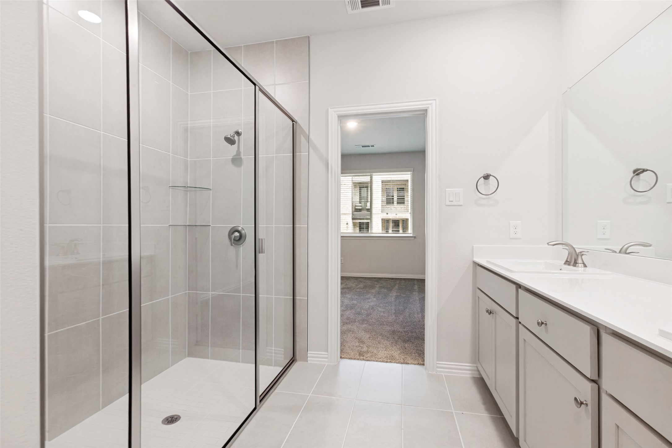
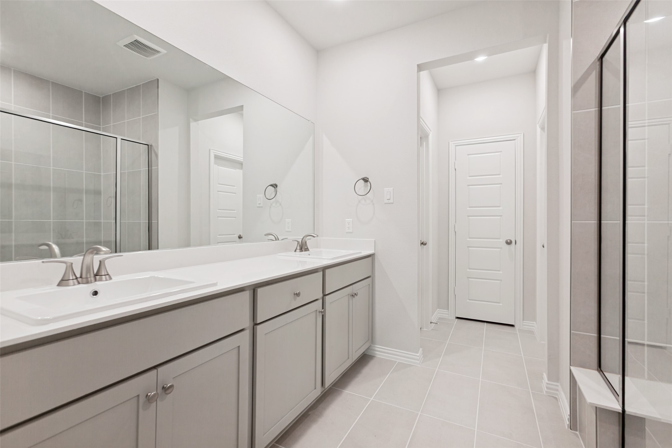
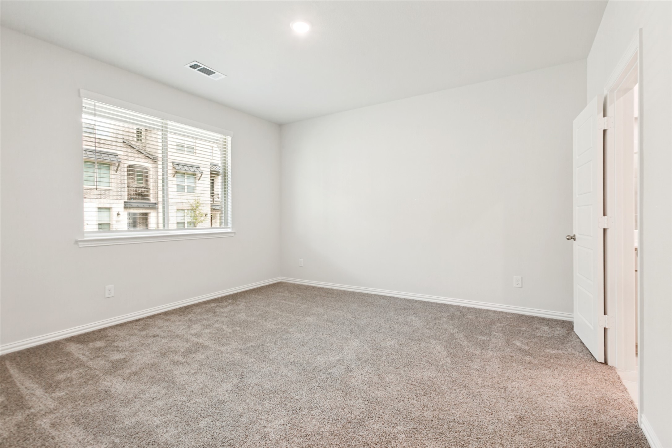
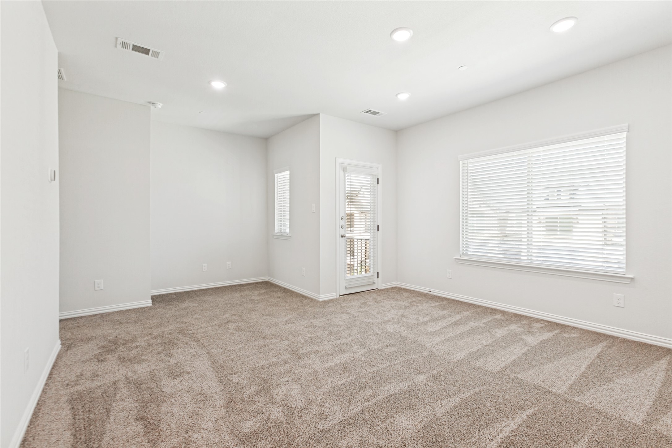
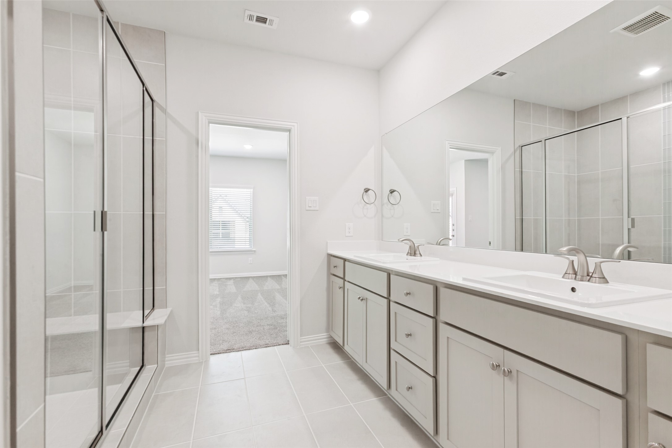
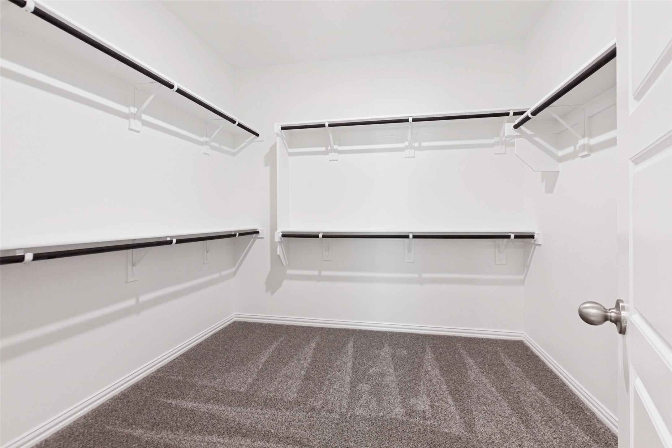
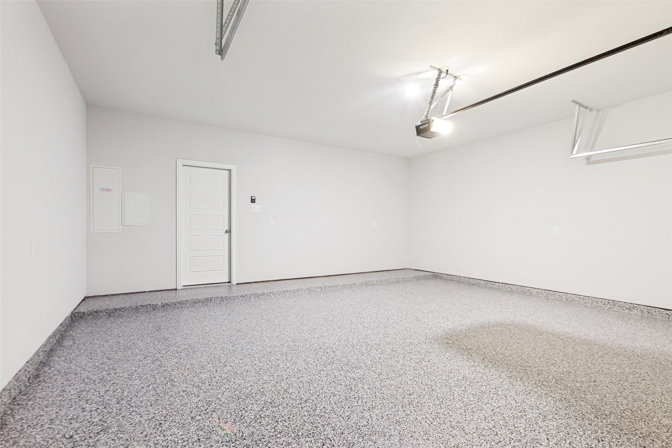
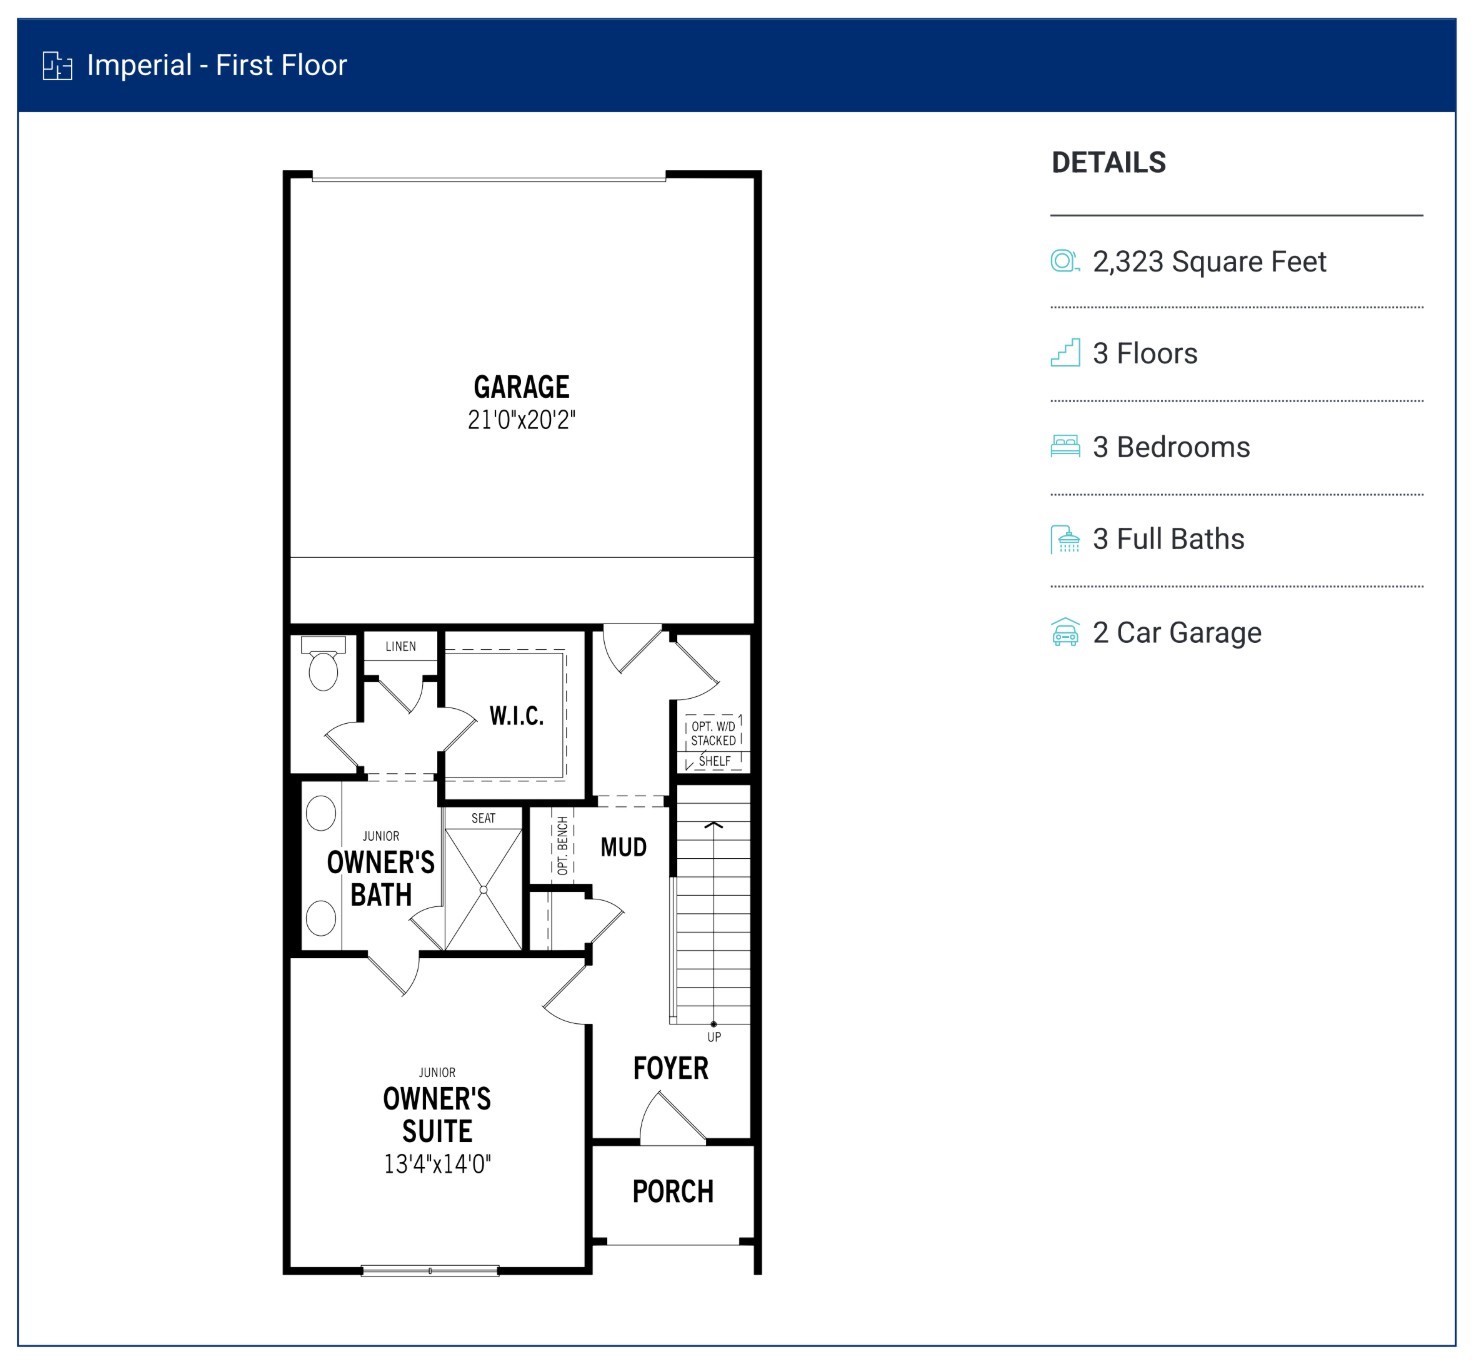
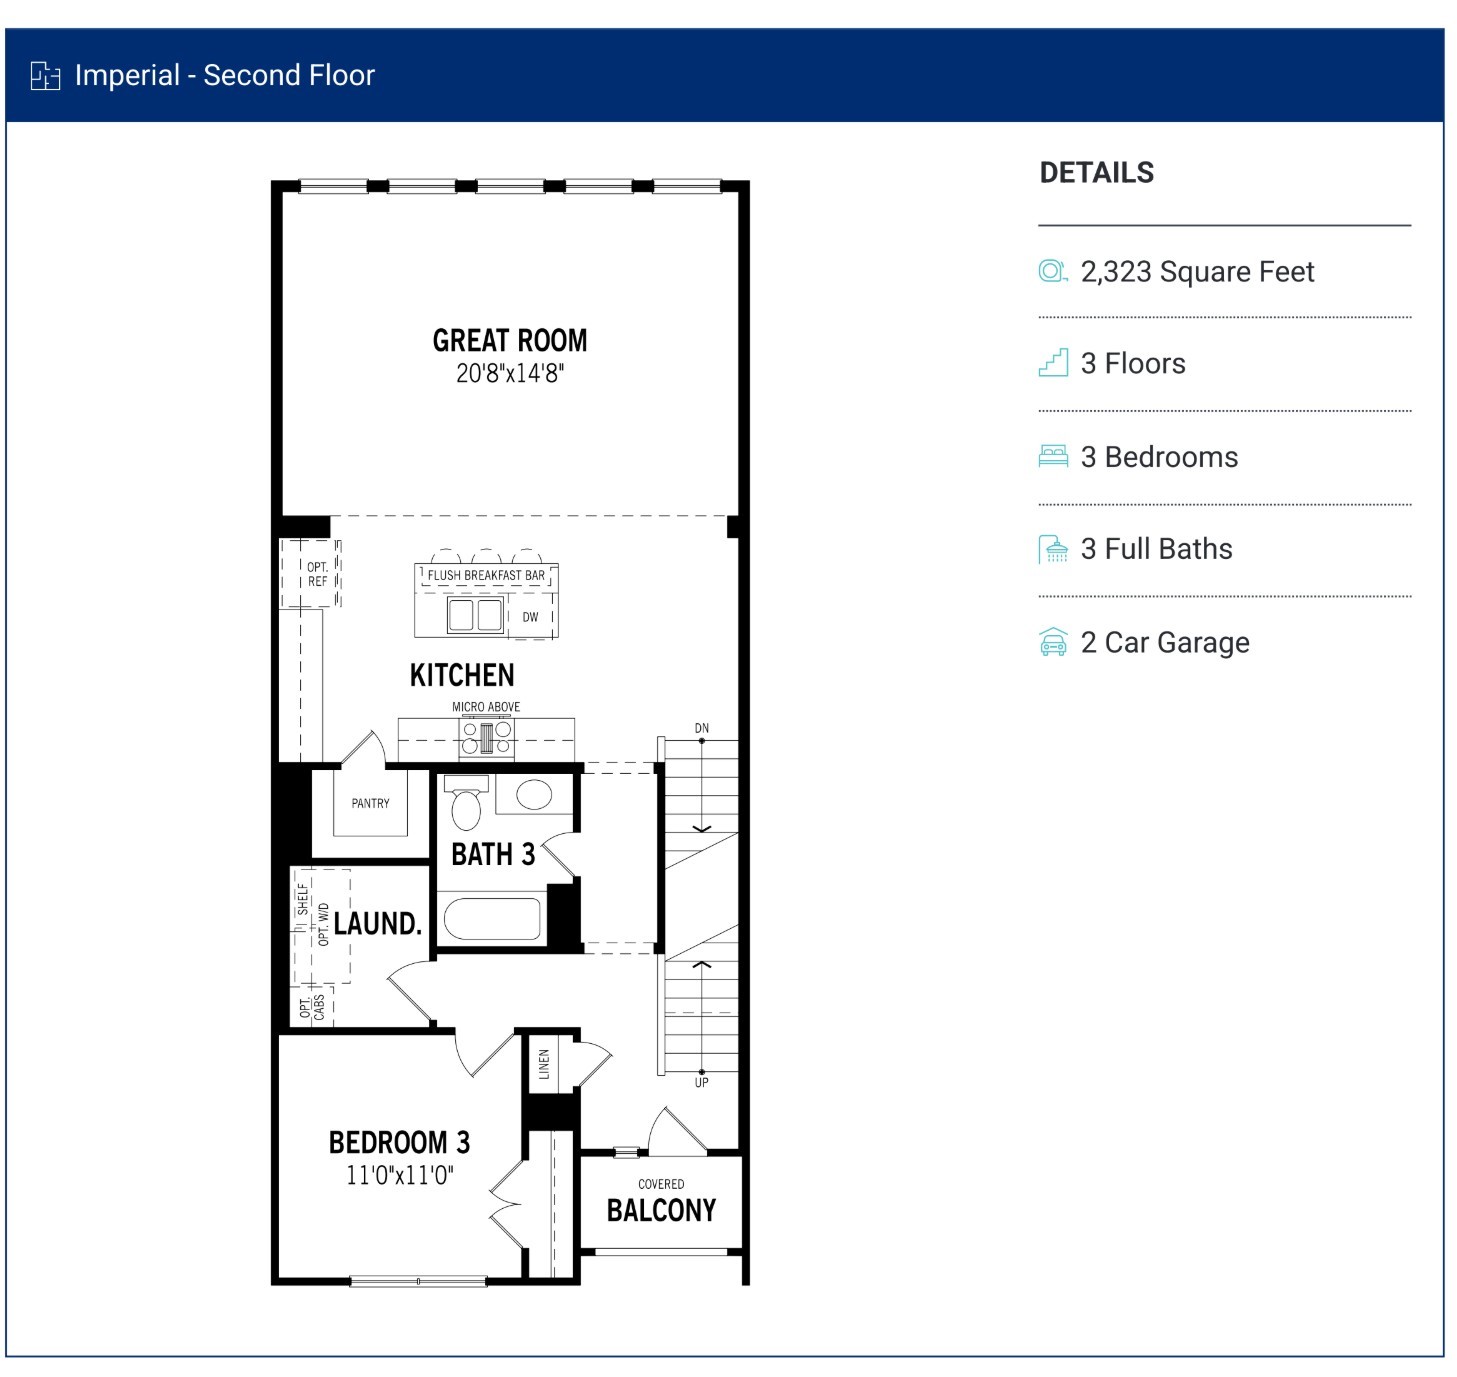
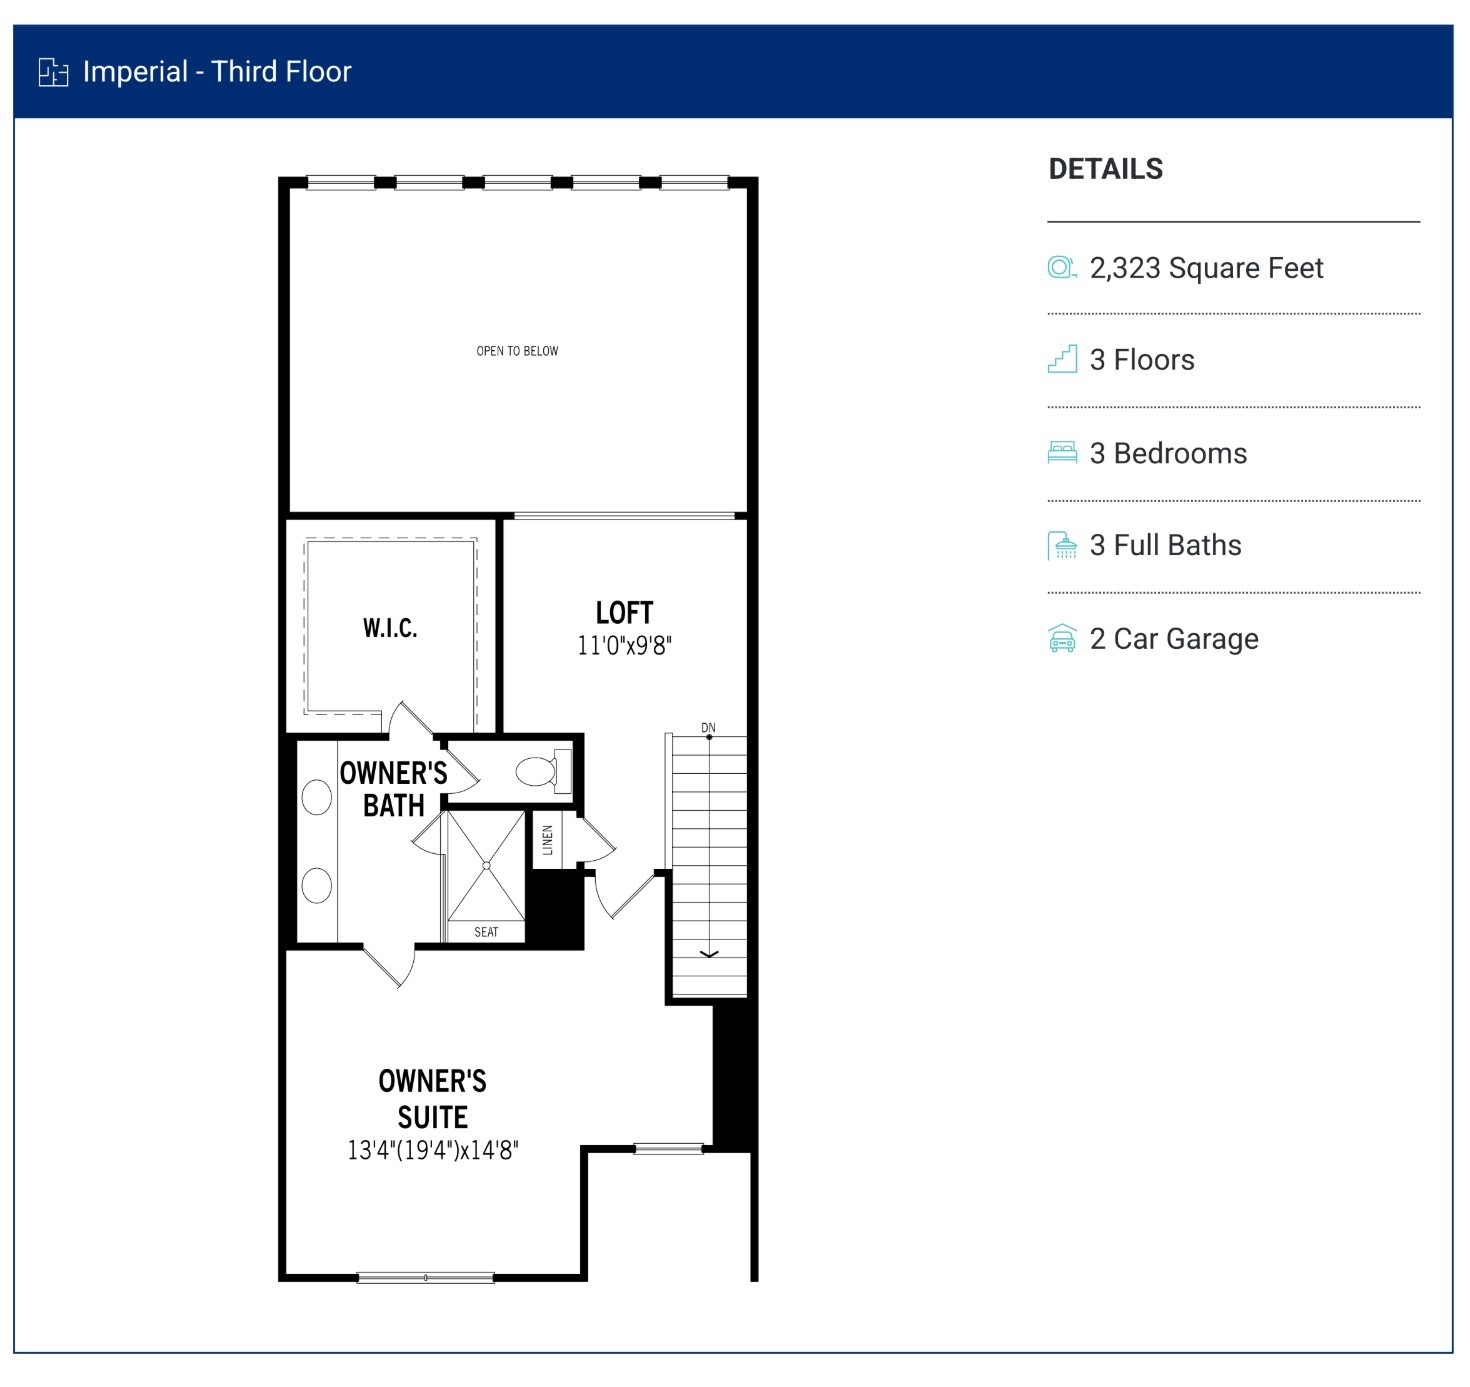
*** MAJOR PRICE ADJUSTMENT JUST ANNOUNCED!! COME SEE IT TODAY *** Elevate your lifestyle in this sophisticated three-story townhome in Wade Settlement, an upscale & brand new Frisco destination. Be the first to live in this gorgeous property! Designed for modern urban living, the flexible layout features a private first-floor guest suite, open-concept living and dining, a chef-inspired kitchen with quartz countertops, stainless steel appliances and an oversized island, plus a serene primary suite with an ensuite bath & walk-in closet. Refrigerator & washer-dryer are included! Enjoy a two-car garage, private park and walking trails. Minutes from The Star, Legacy West, Stonebriar Centre, and premier dining and entertainment, with convenient access to DNT and Highway 121. Zoned to the acclaimed Frisco ISD. Lock & leave lifestyle at its best! Agents, please review our application guidelines prior to showing. Sorry, no pets. Come see this one today!

3
beds

3
baths

2,323 Sq.Ft. LIVING AREA

1,524.6 Sq.Ft. lot

Christie Herron

Christie Herron

Features & Amenities

Interior

  • total bedrooms3
  • Total bathrooms3
  • full bathrooms3
  • Laundry room Washer Hookup, Dryer Hookup, Electric Dryer Hookup, Laundry in Utility Room, Stacked
  • Flooring Carpet, Ceramic Tile, Luxury Vinyl Plank
  • Fireplace Blower Fan, Decorative, Electric, Family Room
  • APPLIANCES Dryer, Dishwasher, Electric Oven, Gas Cooktop, Disposal, Gas Water Heater, Microwave, Refrigerator, Tankless Water Heater, Washer
  • other interior Features Cathedral Ceiling(s), Eat-in Kitchen, Granite Counters, Kitchen Island, Loft, Multiple Master Suites, Multiple Staircases, Open Floorplan, Walk-In Closet(s)

Area & Lot

  • Status Leased
  • Date Leased October 15, 2026
  • Living Area2,323 Sq.Ft.
  • Lot Area1,524.6 Sq.Ft.
  • MLS® ID21334860
  • TypeTownhouse
  • YEAR BUILT2024
  • Architecture StylesTraditional
  • Elementary SchoolShawnee
  • Middle SchoolHunt
  • High SchoolFrisco
  • School DistrictFrisco ISD

Exterior

  • STORIES3
  • Garage Space2.0
  • water SourcePublic
  • utilitiesNatural Gas Available, Sewer Available, Separate Meters, Underground Utilities, Water Available
  • PoolIn Ground, Pool, Community
  • roofComposition
  • lot featuresLandscaped, Subdivision, Sprinkler System
  • parkingAlley Access, Door-Single, Epoxy Flooring, Electric Vehicle Charging Station(s), Garage, Garage Door Opener, Garage Faces Rear
  • HEAT TYPECentral, Fireplace(s), Natural Gas
  • AIR CONDITIONINGCentral Air
  • sewerPublic Sewer
  • SubstructureSlab
  • HOA AmenitiesMaintenance Front Yard
  • other exterior FeaturesBalcony
View Virtual Tour

With Us

At Regal Realtors, we offer proven expertise and a client-centric approach, guiding you seamlessly through every step of your buying or selling journey. Schedule a free consultation today.

Follow Me on Instagram