4162 Perch Drive
4162 Perch Drive
4162 Perch Drive
4162 Perch Drive
4162 Perch Drive
4162 Perch Drive
4162 Perch Drive
4162 Perch Drive
4162 Perch Drive
4162 Perch Drive
4162 Perch Drive
4162 Perch Drive
4162 Perch Drive
4162 Perch Drive
4162 Perch Drive
4162 Perch Drive
4162 Perch Drive
4162 Perch Drive
4162 Perch Drive
4162 Perch Drive
4162 Perch Drive
4162 Perch Drive
SEE ALL PHOTOS
4162 Perch Drive
4162 Perch Drive
4162 Perch Drive
4162 Perch Drive
4162 Perch Drive
4162 Perch Drive
4162 Perch Drive
4162 Perch Drive
4162 Perch Drive
4162 Perch Drive
4162 Perch Drive
4162 Perch Drive
4162 Perch Drive
4162 Perch Drive
4162 Perch Drive
4162 Perch Drive
4162 Perch Drive
4162 Perch Drive
4162 Perch Drive
4162 Perch Drive
4162 Perch Drive
4162 Perch Drive
Leased

4162 Perch Drive

4162 Perch Drive, Forney, TX 75126

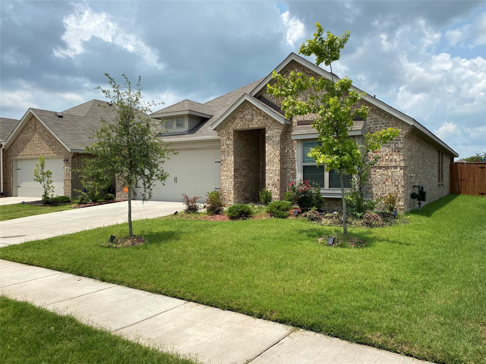
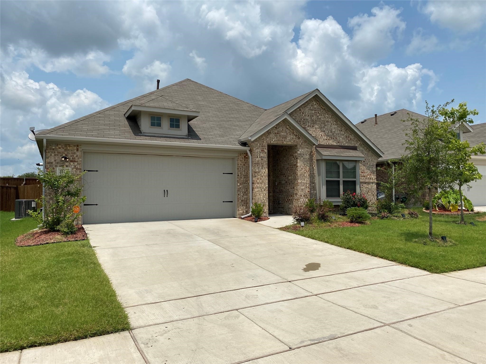
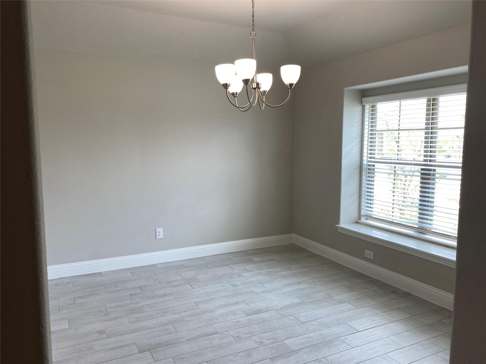
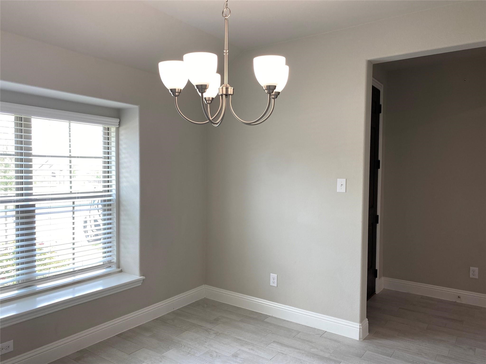
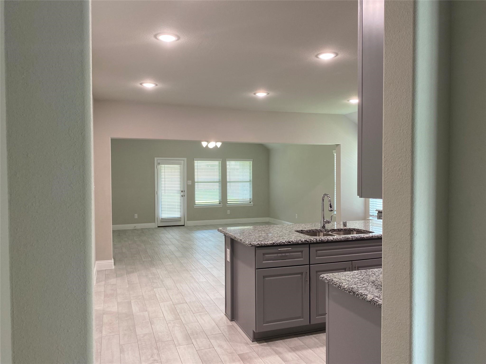
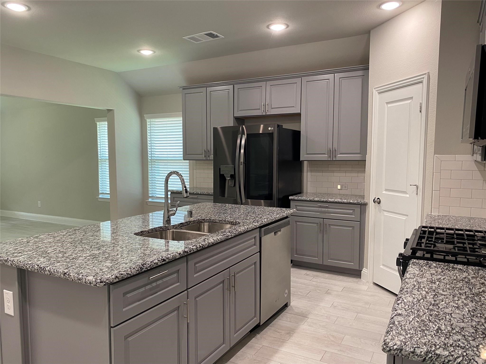
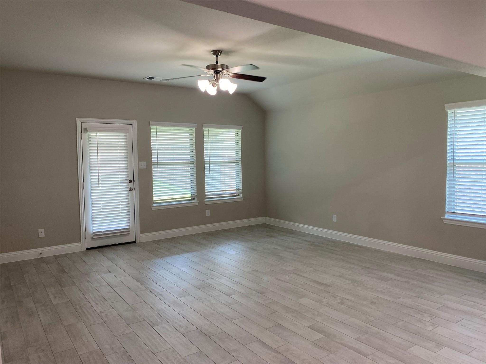
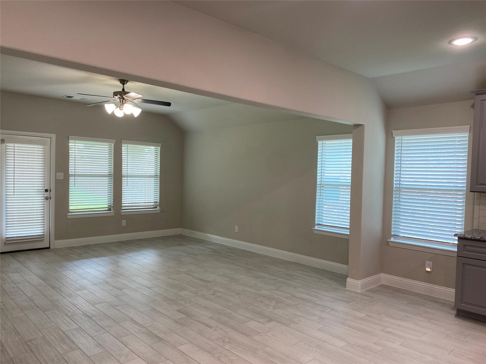
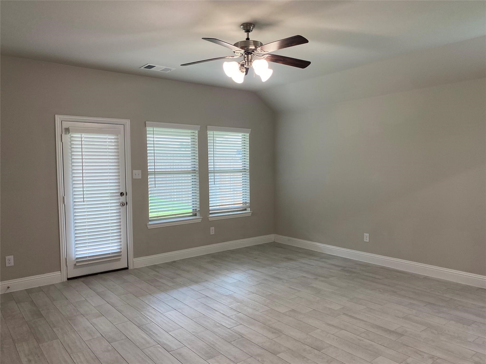
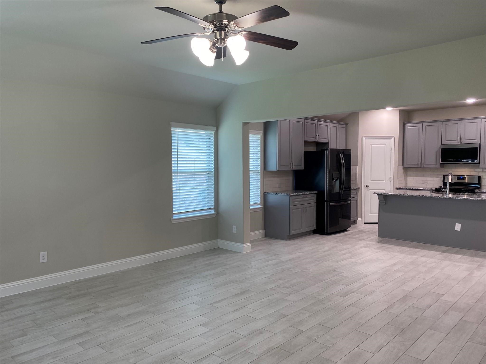
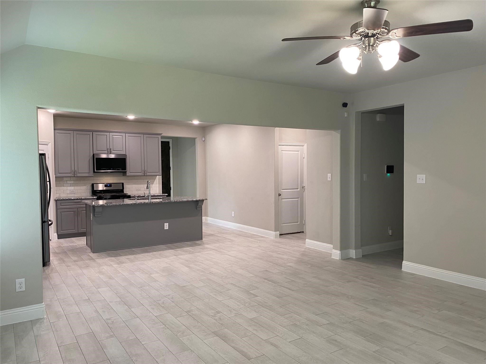
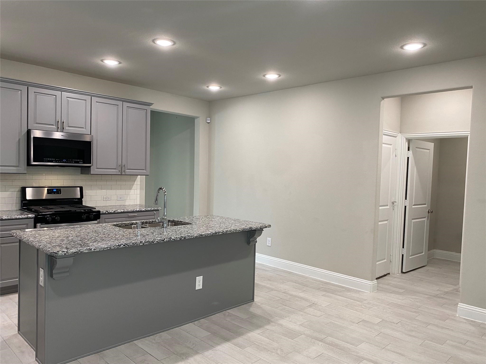
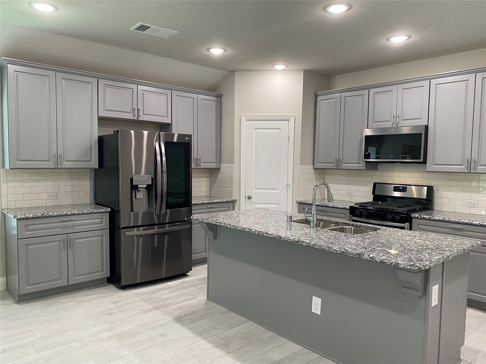
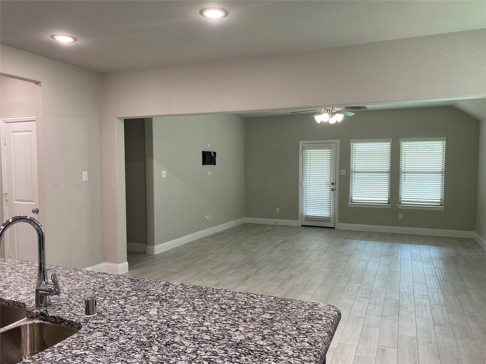
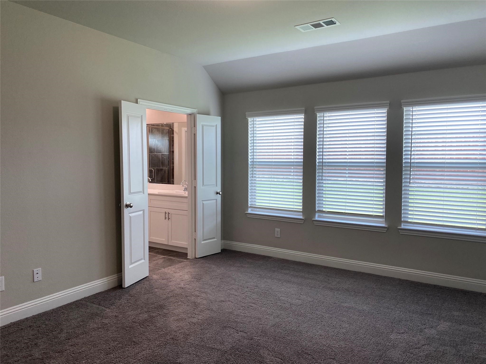
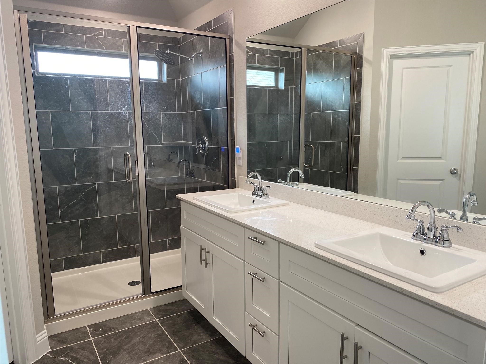
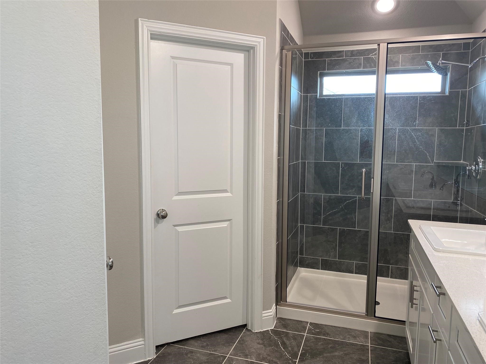
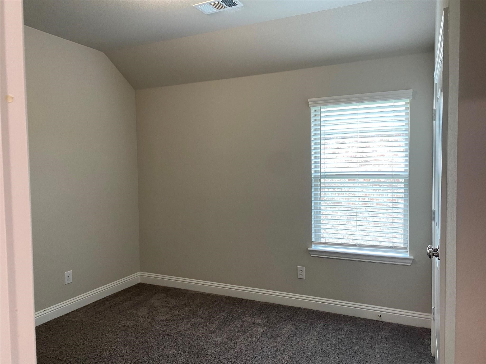
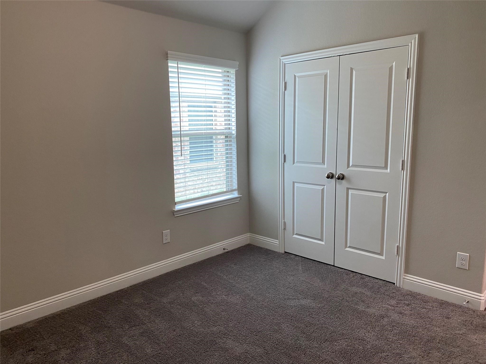
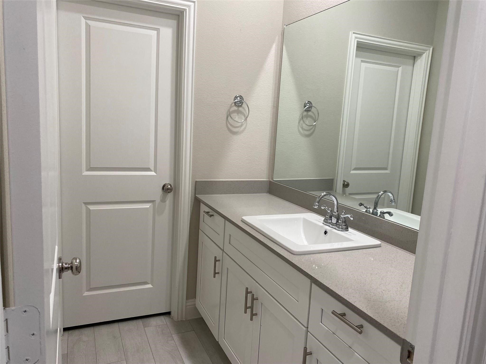
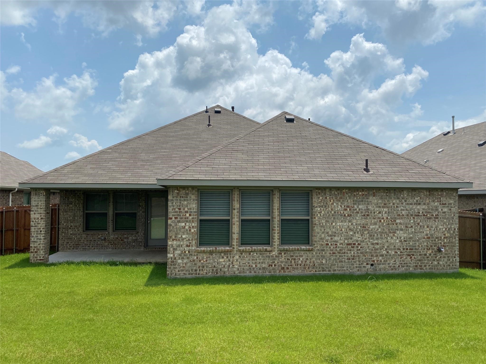
Located in the sought-after, family-friendly Windmill Farms community, this well-maintained 3-bedroom, 2-bathroom Megatel home offers a bright, open layout with thoughtful upgrades throughout. Built in 2020, it features a versatile flex space at the front of the home, perfect for a formal dining room, home office, or playroom. Enjoy beautiful wood-look tile flooring, neutral tones, and a stylish kitchen with modern grey cabinetry, granite countertops, stainless steel appliances, gas range, and an island that opens to the breakfast nook and spacious living area. The included LG French door refrigerator adds a touch of luxury. The home is designed with energy efficiency in mind, featuring low-E windows, a tankless water heater, and smart systems for comfort and savings. Outside, you'll find easy access to community amenities including a pool, park, pond, and playground.
Conveniently located near schools, shopping, restaurants, and major highways, this home is move-in ready for new tenants. Applicants must meet rental qualifications and pass credit and background checks.

3
beds

2
baths

1,800 Sq.Ft. LIVING AREA

6,316.2 Sq.Ft. lot

Jenn Laws

Jenn Laws

Features & Amenities

Interior

  • total bedrooms3
  • Total bathrooms2
  • full bathrooms2
  • Flooring Carpet, Ceramic Tile
  • APPLIANCES Some Gas Appliances, Dishwasher, Disposal, Gas Range, Microwave, Plumbed For Gas, Refrigerator
  • other interior Features High Speed Internet, Smart Home, Cable TV, Wired for Sound

Area & Lot

  • Status Leased
  • Date Leased April 2, 2026
  • Living Area1,800 Sq.Ft.
  • Lot Area6,316.2 Sq.Ft.
  • MLS® ID21129440
  • TypeResidential
  • YEAR BUILT2020
  • Architecture StylesTraditional, Detached
  • Elementary SchoolSmith,Forney
  • Middle SchoolBrown
  • High SchoolNorth Forney
  • School DistrictForney ISD

Exterior

  • STORIES1
  • Garage Space2.0
  • water SourcePublic
  • utilitiesNatural Gas Available, Sewer Available, Separate Meters, Water Available, Cable Available
  • PoolNone
  • lot featuresInterior Lot, Landscaped, Subdivision, Sprinkler System, Few Trees
  • parkingCovered, Door-Single, Garage Faces Front, Garage, Garage Door Opener
  • AIR CONDITIONINGCentral Air, Electric, Gas
  • sewerPublic Sewer
  • security FeaturesSecurity System, Fire Alarm, Smoke Detector(s)

Financial

  • Price Upon Request
View Virtual Tour

With Us

At Regal Realtors, we offer proven expertise and a client-centric approach, guiding you seamlessly through every step of your buying or selling journey. Schedule a free consultation today.

Follow Me on Instagram