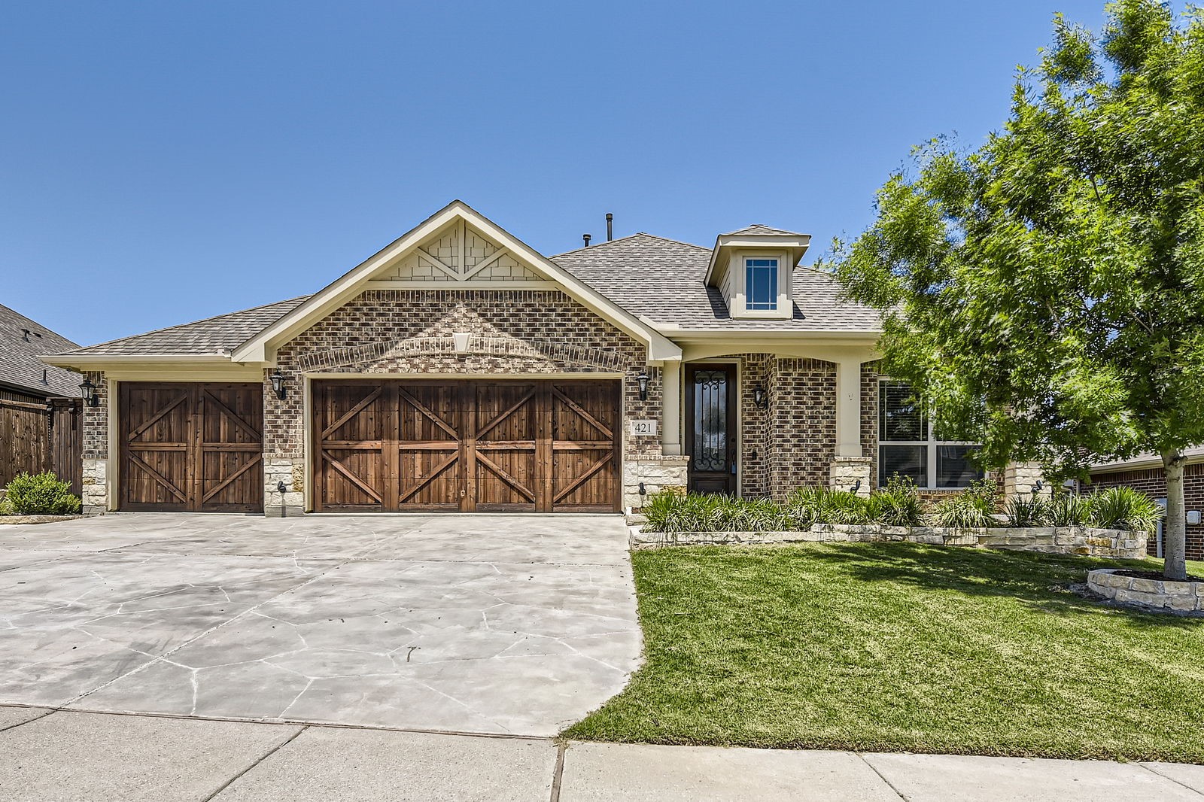
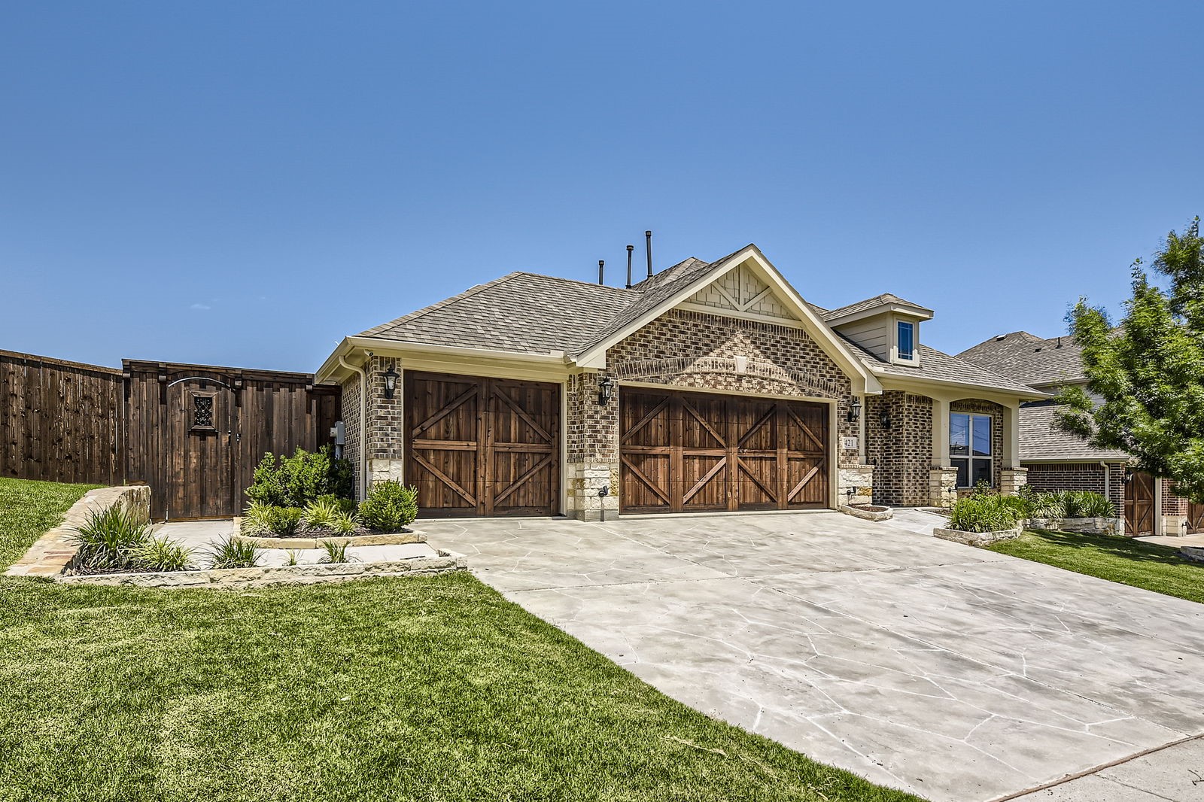
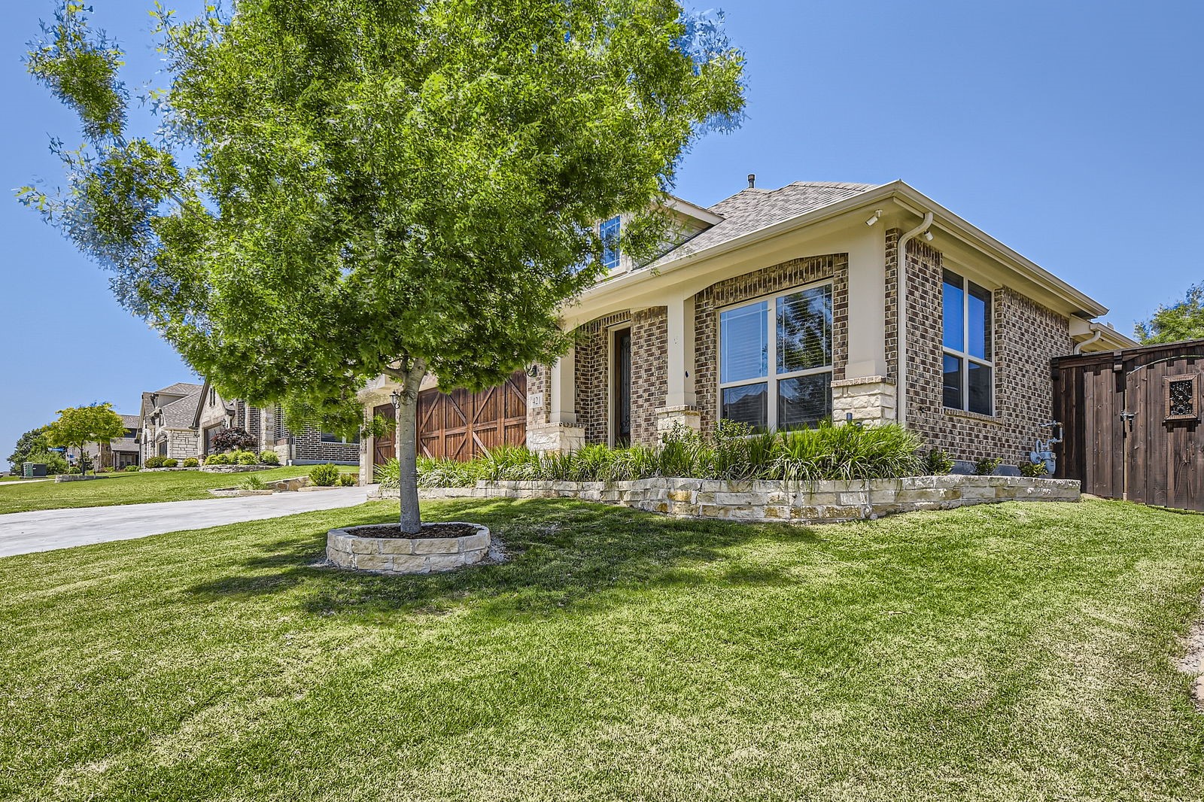
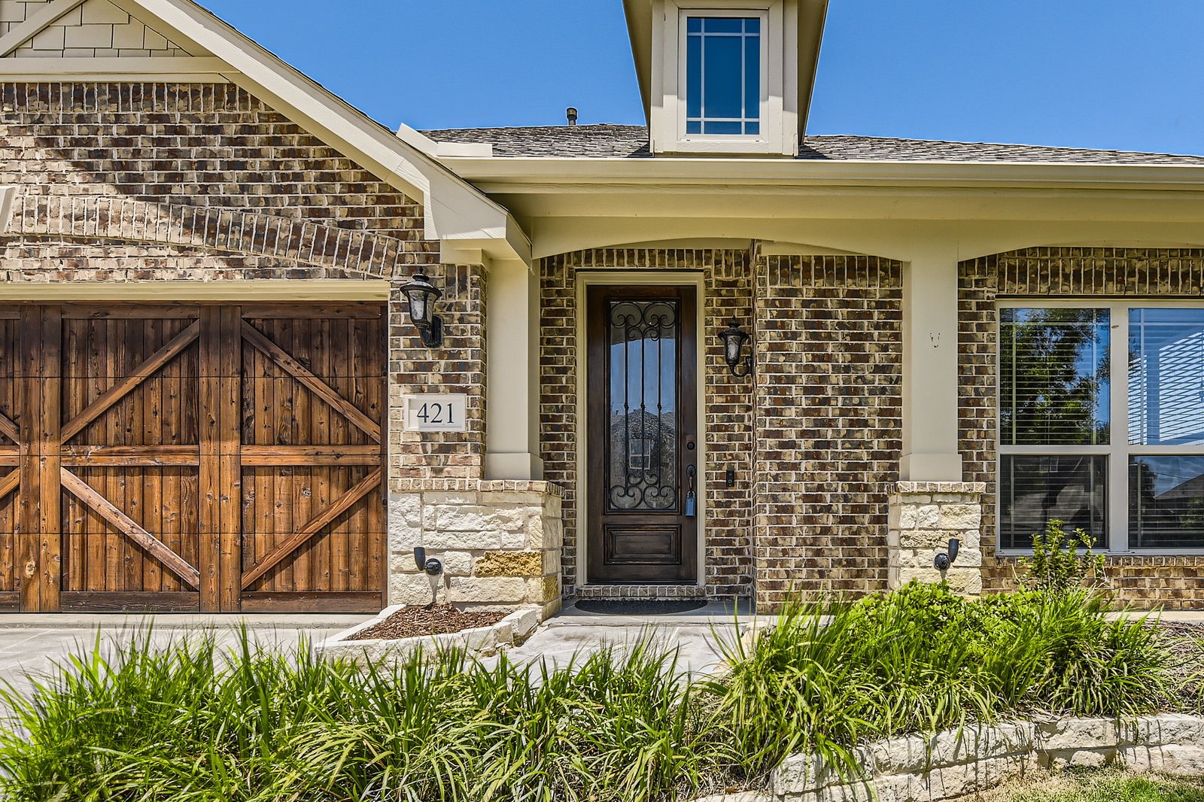
421 Cedar Ridge Drive
SEE ALL PHOTOS
421 Cedar Ridge Drive
Sold

421 Cedar Ridge Drive

421 Cedar Ridge Drive, Wylie, TX 75098

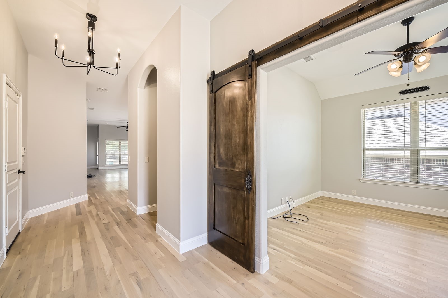
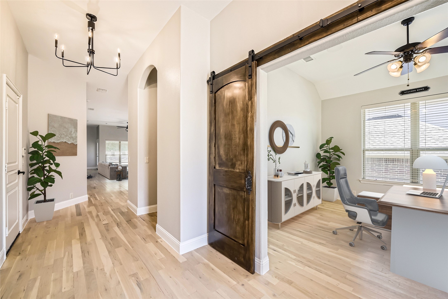
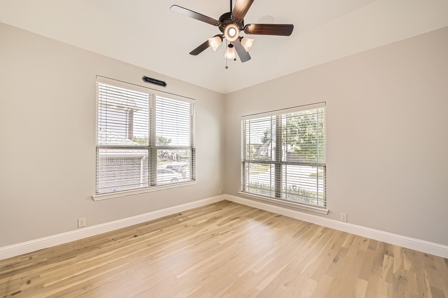
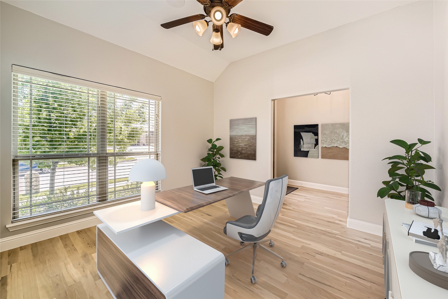
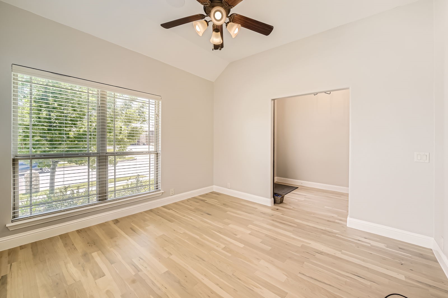
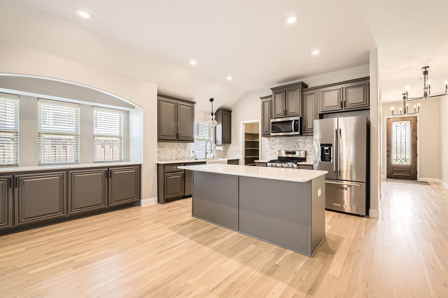
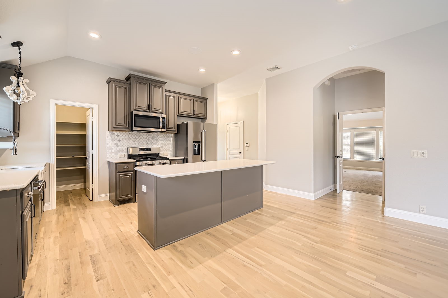
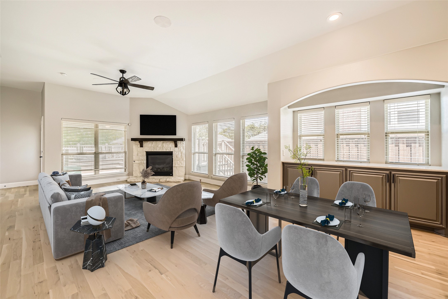
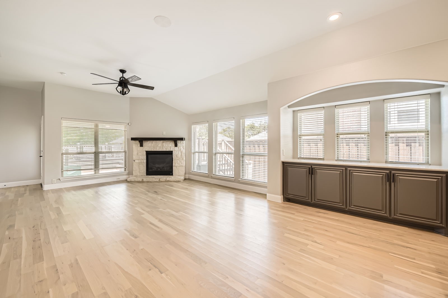
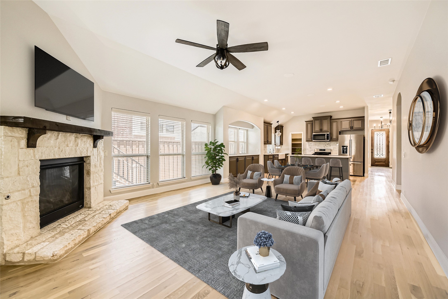
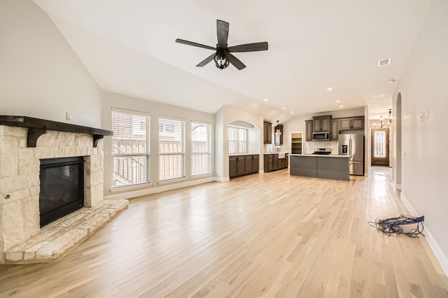
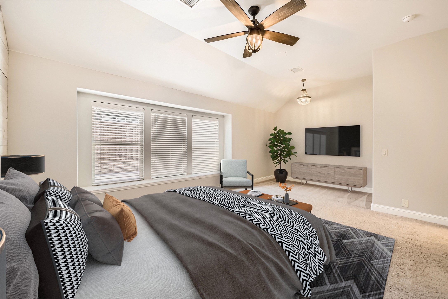
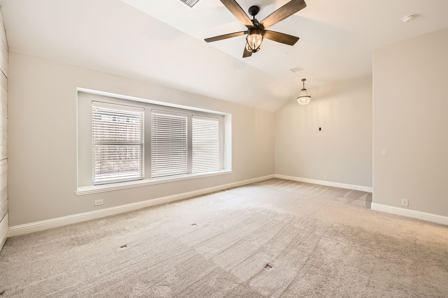
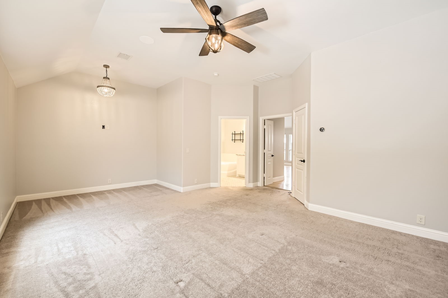
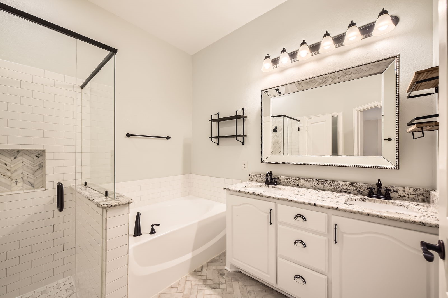
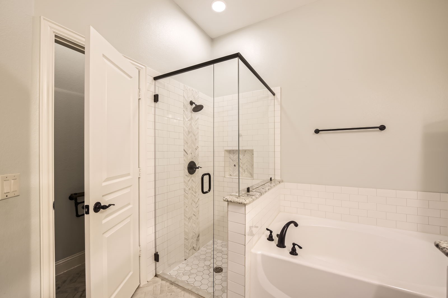
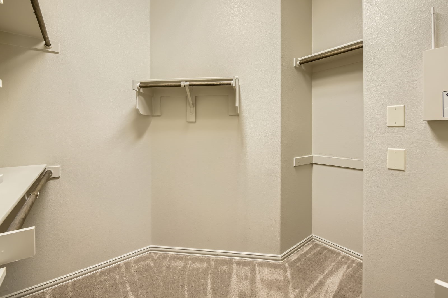
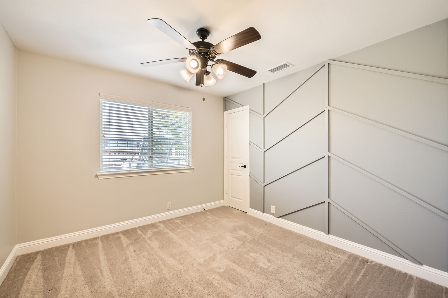
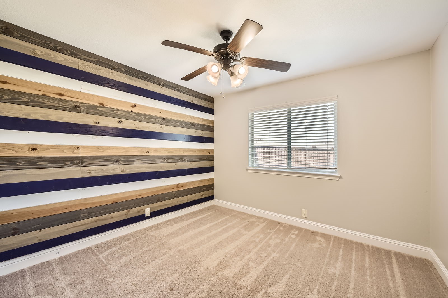
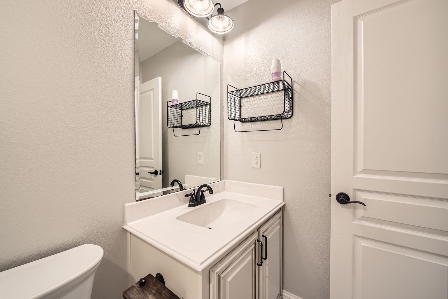
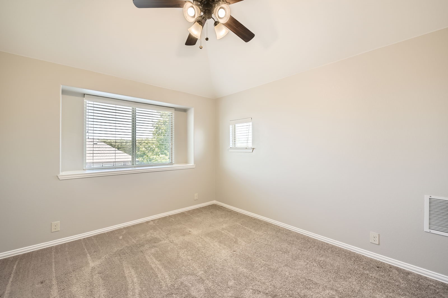
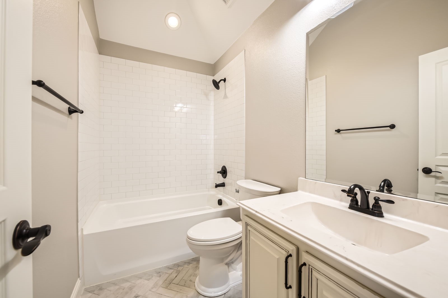
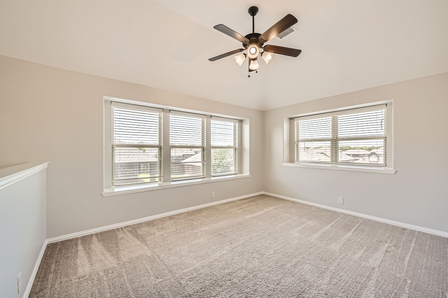
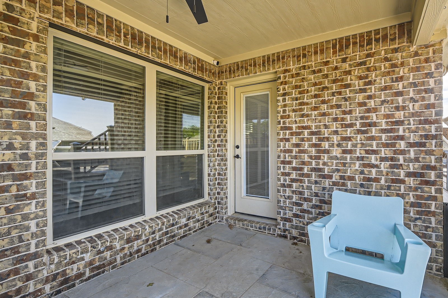
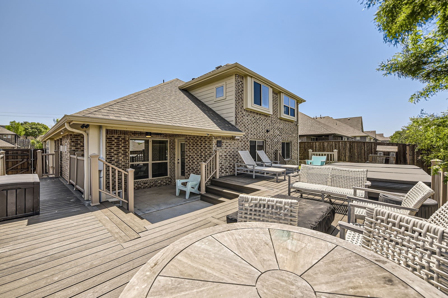
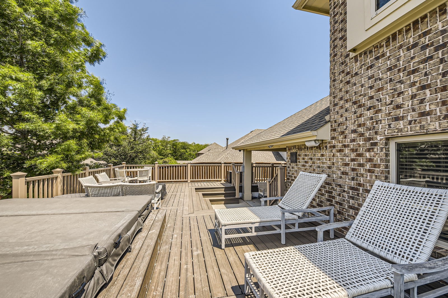
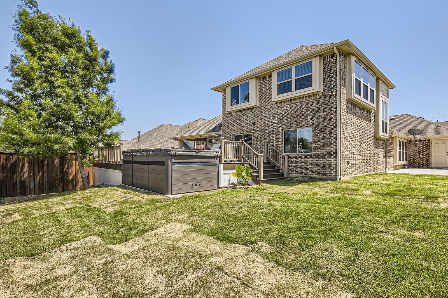
This beautifully appointed 4-bedroom, 3-bathroom residence offers a blend of comfort, style, and modern convenience--all just minutes from S State Hwy 78 and close to everyday essentials including shopping and dining. Upon entering the home you are welcomed with an office and an open-concept layout designed for both daily living and entertaining. The kitchen features a spacious island, quartz countertops, and a bright open concept dining area with a clear view into the living room--enhanced by recessed lighting and integrated Sonos speakers for a seamless audio experience. Also on the main level is the oversized primary suite, thoughtfully designed with a double vanity, soaking tub, glass-framed shower, and a generous walk-in closet. Upstairs, a versatile loft offers the perfect space for a children's play area, 2nd living space, or creative retreat. The secondary bedrooms are comfortably sized, each offering flexibility for guest use, hobbies, or additional work-from-home needs. Enjoy outdoor living with a built-out deck, a covered patio, and a Swim Spa for exercise or leisure all in this large fenced backyard--ideal for hosting gatherings or enjoying peaceful mornings outdoors. Smart-home features include a Nest thermostat, Rachio irrigation timer, and Sense electric meter, along with a whole-home water filtration system. Beautiful wood flooring throughout was installed just two years ago. If buyer desires, the Swim Spa may be removed with an acceptable offer. Community amenities include a swimming pool and close by are nearby walking trails, offering both relaxation and recreation just steps from your door. Discounted rate options and no lender fee future refinancing may be available for qualified buyers of this home.

4
beds

3
baths

2,474 Sq.Ft. LIVING AREA

8,494.2 Sq.Ft. lot

Jenn Laws

Jenn Laws

Features & Amenities

Interior

  • total bedrooms4
  • Total bathrooms3
  • full bathrooms3
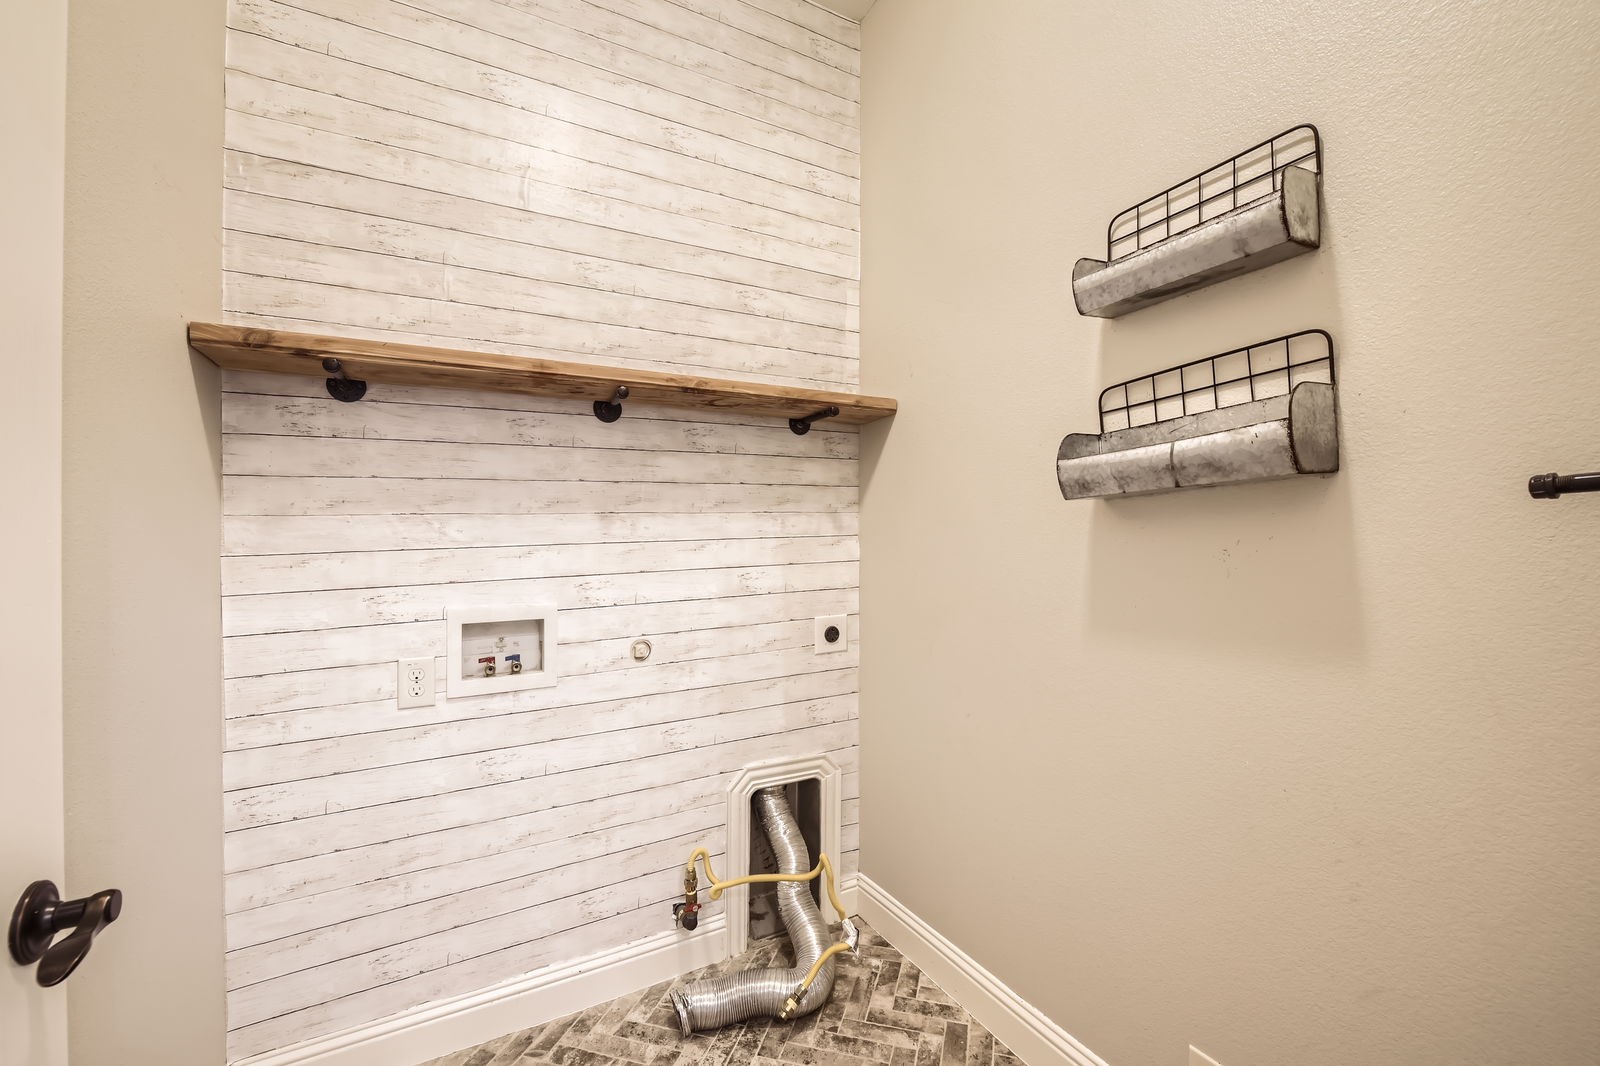
  • Laundry room Common Area, Washer Hookup
  • Flooring Carpet, Tile, Wood
  • Fireplace Living Room
  • APPLIANCES Dishwasher, Gas Range, Microwave, Refrigerator
  • other interior Features Chandelier, Double Vanity, Eat-in Kitchen, Kitchen Island, Pantry, Vaulted Ceiling(s), Walk-In Closet(s)

Area & Lot

  • Status Sold
  • Date Sold June 26, 2025
  • Living Area2,474 Sq.Ft.
  • Lot Area8,494.2 Sq.Ft.
  • MLS® ID20936539
  • TypeResidential
  • YEAR BUILT2017
  • Architecture StylesTraditional, Detached
  • Elementary SchoolAkin
  • High SchoolWylie
  • School DistrictWylie ISD

Exterior

  • STORIES2
  • Garage Space3.0
  • water SourcePublic
  • utilitiesSewer Available, Water Available
  • PoolOther, Pool, Community
  • roofComposition
  • lot featuresCleared, Interior Lot, Subdivision
  • parkingDriveway, Garage Faces Front, Garage
  • HEAT TYPECentral, Natural Gas
  • AIR CONDITIONINGCentral Air, Ceiling Fan(s)
  • sewerPublic Sewer
  • SubstructureOther
  • other exterior FeaturesRain Gutters

Financial

  • Price Upon Request
View Virtual Tour

With Us

At Regal Realtors, we offer proven expertise and a client-centric approach, guiding you seamlessly through every step of your buying or selling journey. Schedule a free consultation today.

Follow Me on Instagram