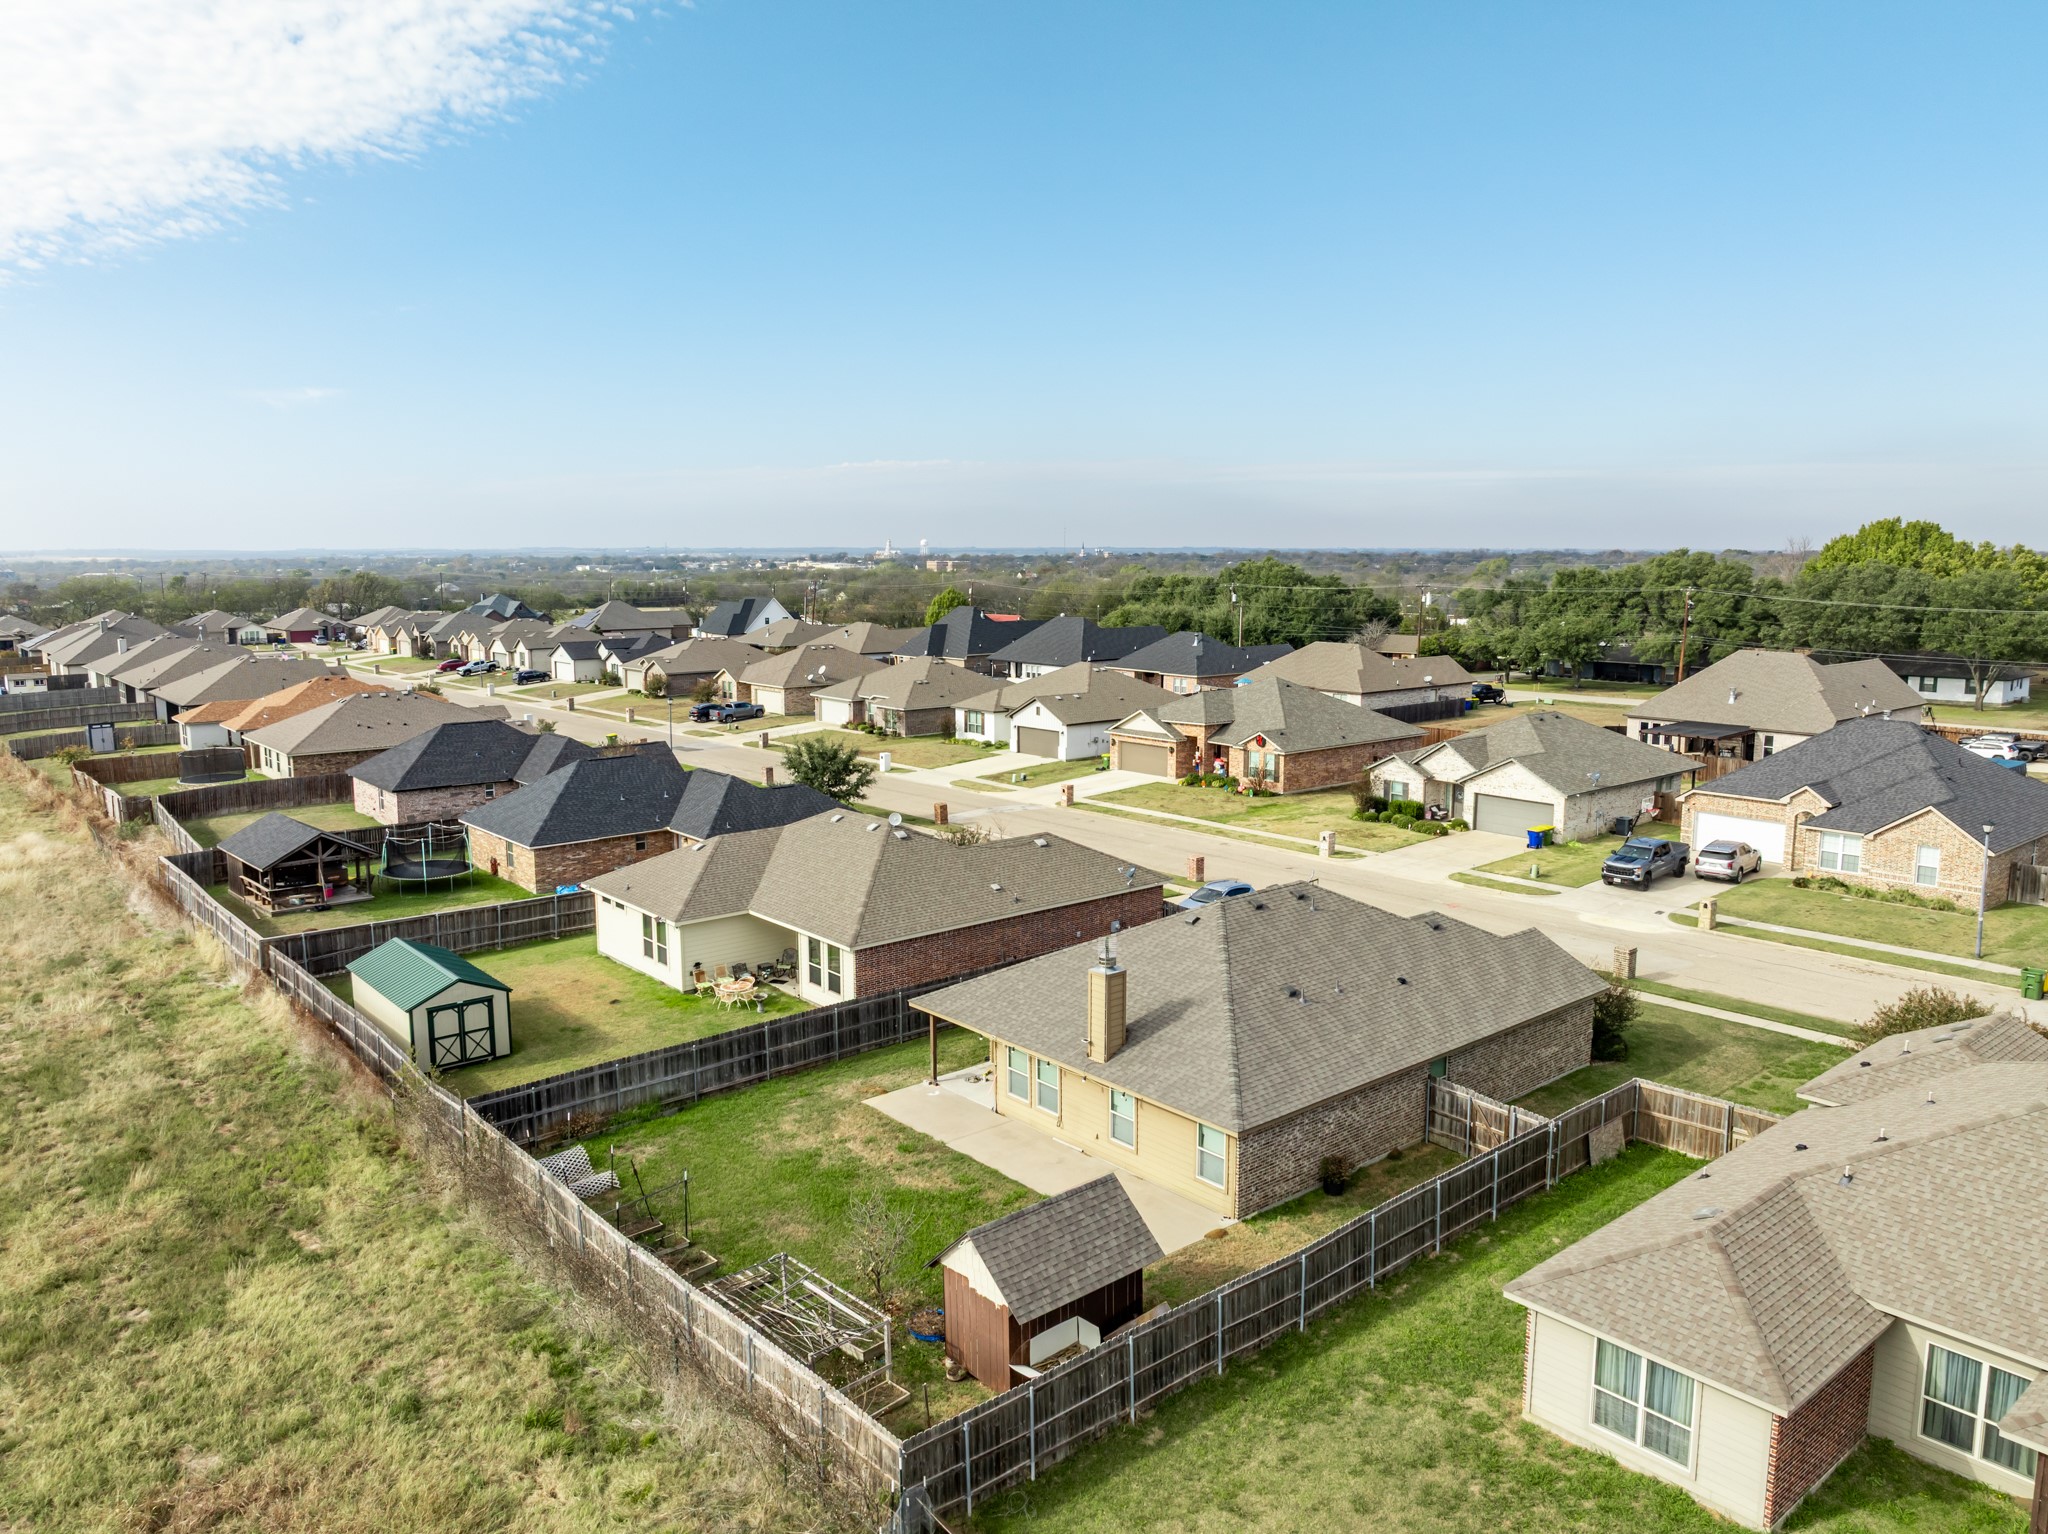
422 Stoneridge Drive
SEE ALL PHOTOS
422 Stoneridge Drive
Leased

422 Stoneridge Drive

422 Stoneridge Drive, Hillsboro, TX 76645

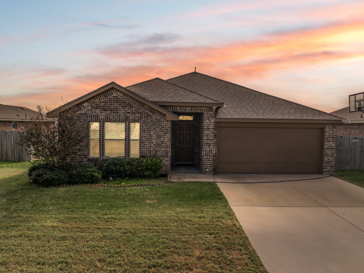
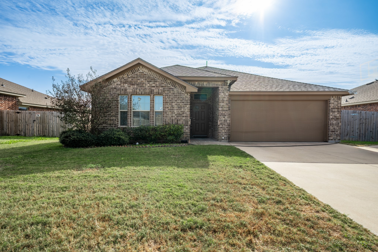
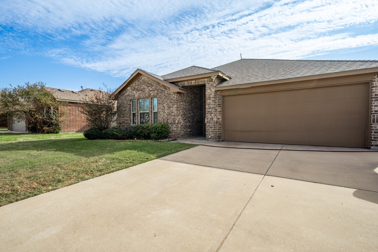
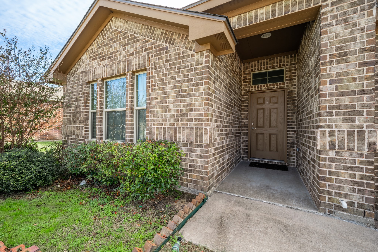
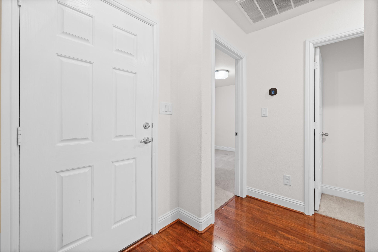
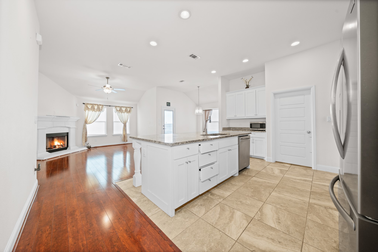
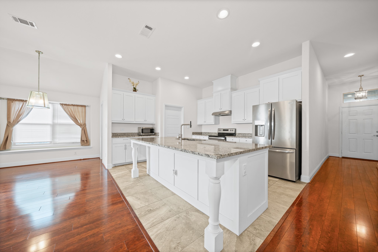
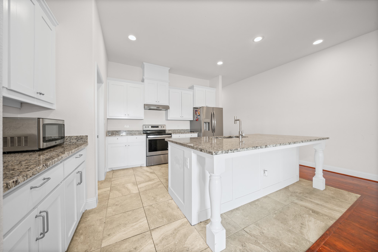
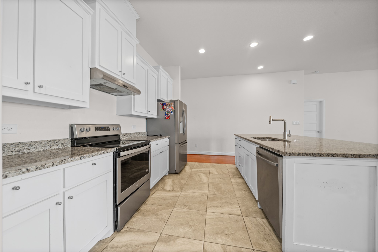
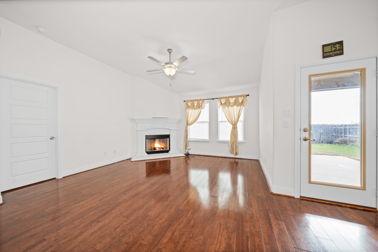
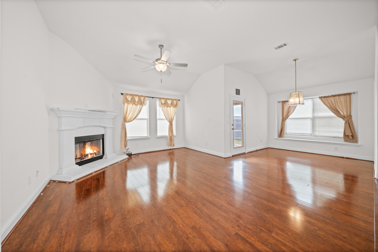
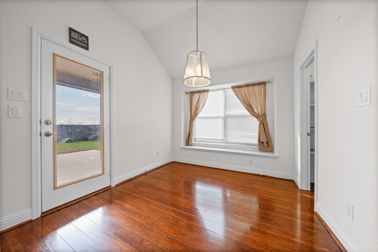
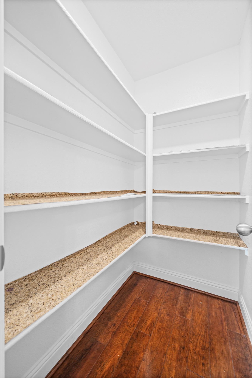
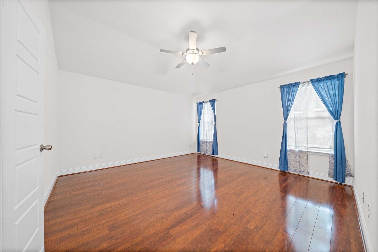
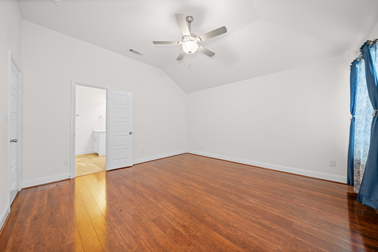
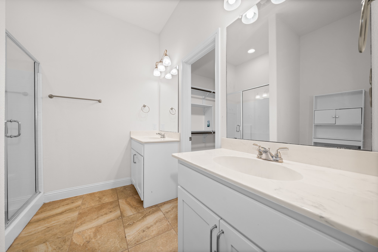
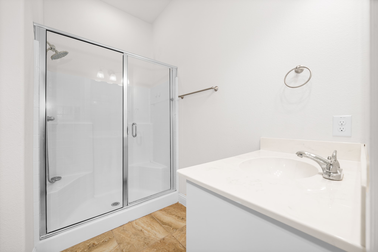
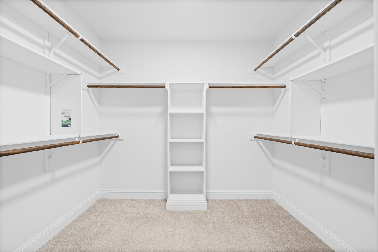
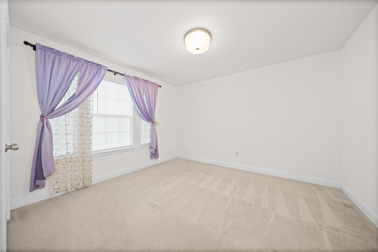
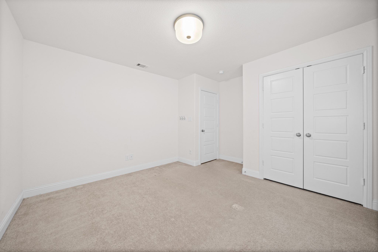
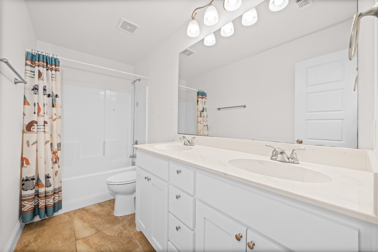
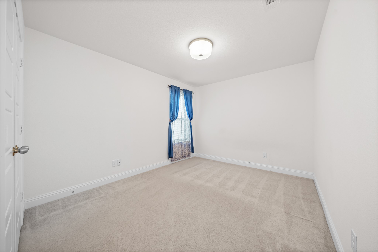
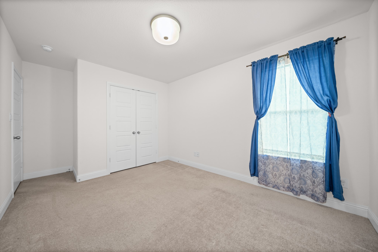
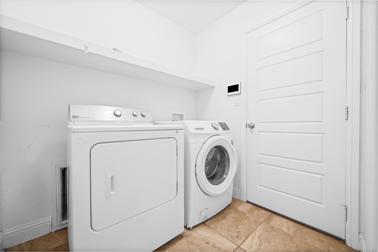
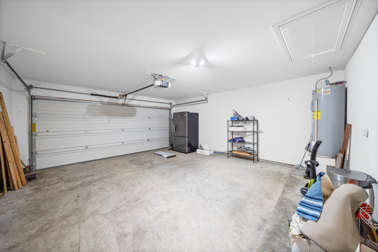
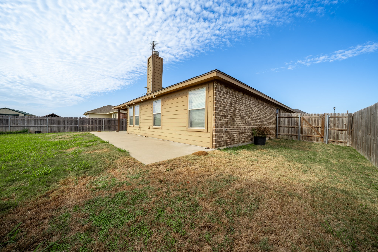
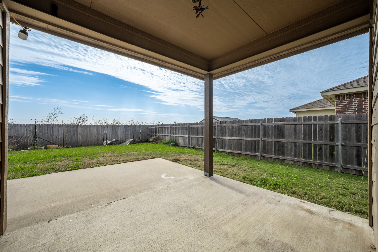
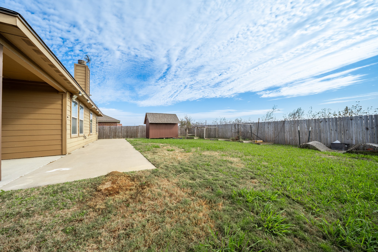
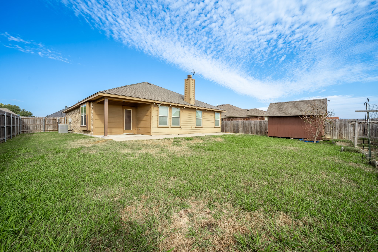
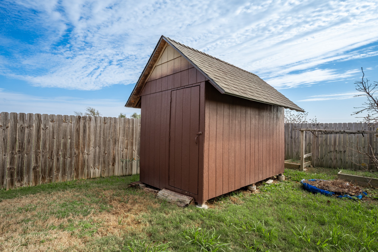
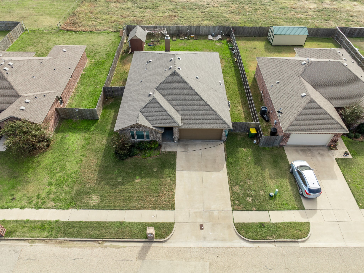
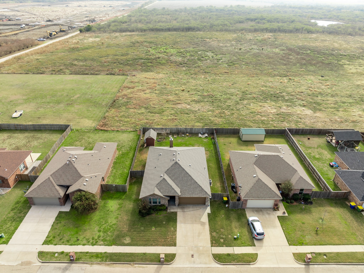
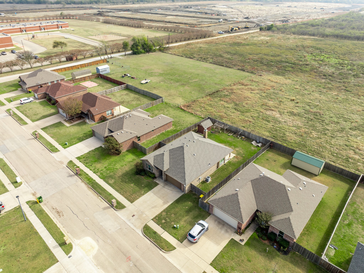
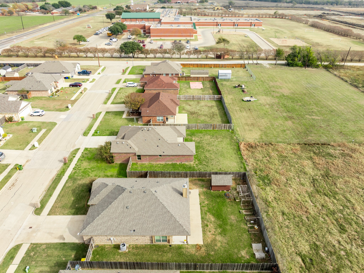
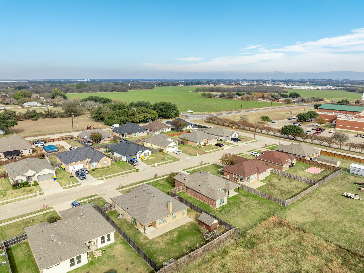
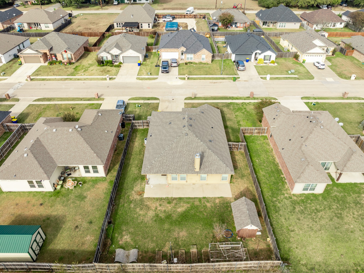
Beautiful brick 3-bedroom, 2-bathroom home with 2-car garage available for lease in Hillsboro, Texas! This 1,535 square foot home built in 2018 is located in the Hillsboro School District and features luxury vinyl plank flooring throughout. The home offers a split bedroom floor plan with an open concept layout, perfect for comfortable living and entertaining. The kitchen includes a granite breakfast bar, kitchen island, and a large walk-in pantry for ample storage. All appliances are included in the lease: washer, dryer, refrigerator, microwave, and dishwasher. The living room features a cozy fireplace. The master bedroom includes a large walk-in closet and an en suite bathroom with separate vanities and a walk-in shower. The fenced backyard offers a wood privacy fence and a covered back porch, ideal for outdoor relaxation and entertaining. Lease Terms: $2,200 per month, $2,200 security deposit, 1-year lease minimum. No pets. No smoking. This well-maintained home in excellent Hillsboro School District is ready for immediate move-in!

3
beds

2
baths

1,535 Sq.Ft. LIVING AREA

7,884.36 Sq.Ft. lot

Julie Reyes

Julie Reyes

Features & Amenities

Interior

  • total bedrooms3
  • Total bathrooms2
  • full bathrooms2
  • Laundry room Dryer Hookup, Laundry in Utility Room
  • Flooring Carpet, Ceramic Tile, Luxury Vinyl Plank
  • Fireplace Living Room, Wood Burning
  • APPLIANCES Dryer, Dishwasher, Electric Range, Ice Maker, Refrigerator, Washer
  • other interior Features Built-in Features, Decorative/Designer Lighting Fixtures, Double Vanity, Eat-in Kitchen, High Speed Internet, Kitchen Island, Open Floorplan, Pantry, Smart Home, Walk-In Closet(s)

Area & Lot

  • Status Leased
  • Date Leased February 26, 2026
  • Living Area1,535 Sq.Ft.
  • Lot Area7,884.36 Sq.Ft.
  • MLS® ID21128624
  • TypeResidential
  • YEAR BUILT2018
  • Architecture StylesTraditional, Detached
  • Elementary SchoolHillsboro
  • High SchoolHillsboro
  • School DistrictHillsboro ISD

Exterior

  • STORIES1
  • Garage Space2.0
  • water SourcePublic
  • utilitiesSewer Available, Water Available
  • PoolNone
  • roofComposition
  • parkingAdditional Parking, Driveway
  • sewerPublic Sewer
  • other exterior FeaturesAwning(s)
View Virtual Tour

With Us

At Regal Realtors, we offer proven expertise and a client-centric approach, guiding you seamlessly through every step of your buying or selling journey. Schedule a free consultation today.

Follow Me on Instagram