4243 CORNERSTONE Circle
SEE ALL PHOTOS
4243 CORNERSTONE Circle
Sold

4243 CORNERSTONE Circle

4243 CORNERSTONE Circle, Granbury, TX 76048

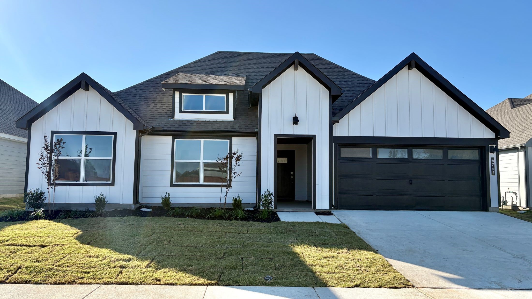
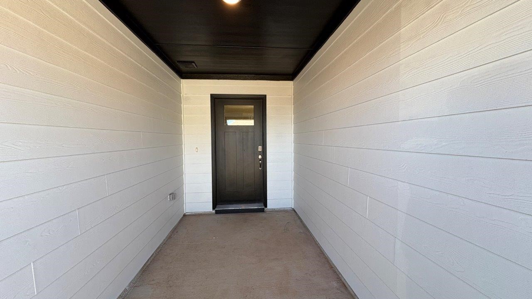
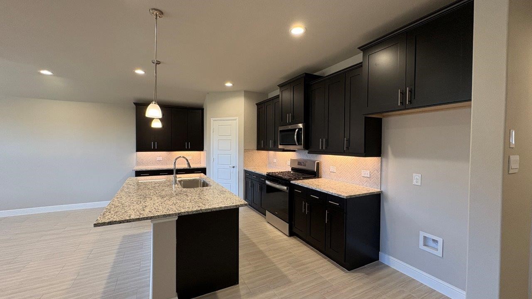
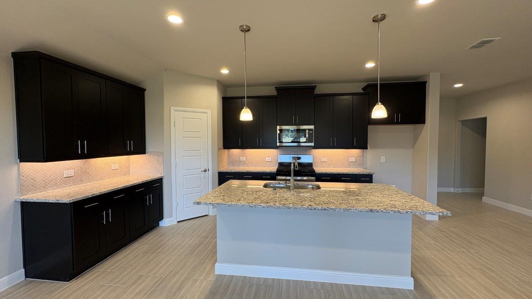
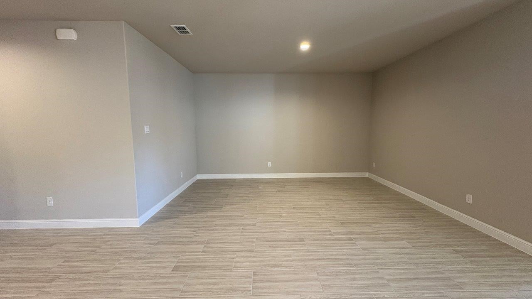
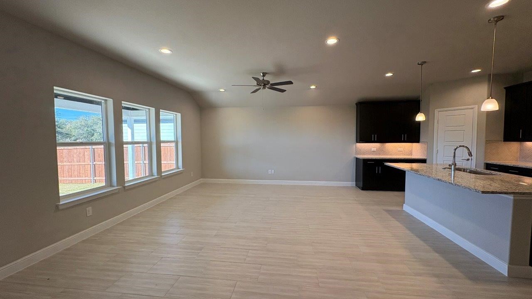
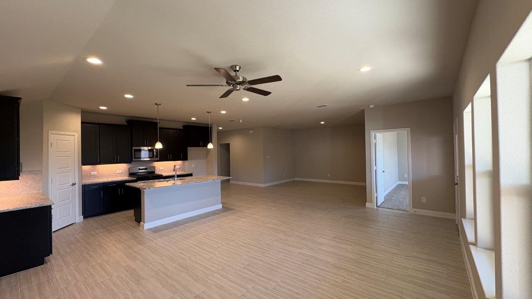
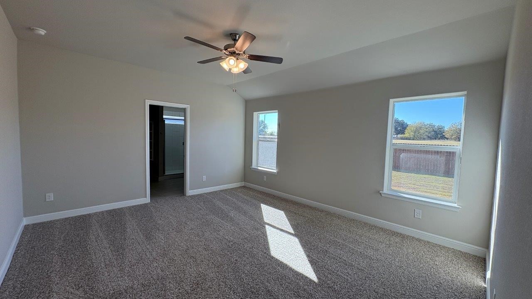
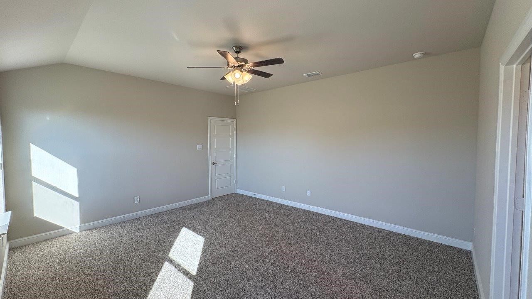
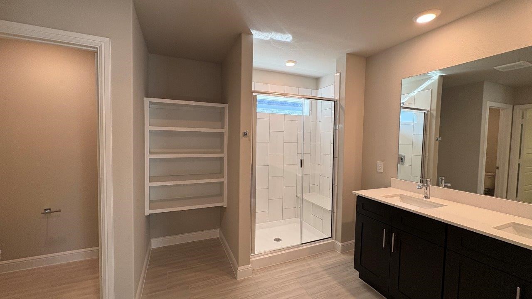
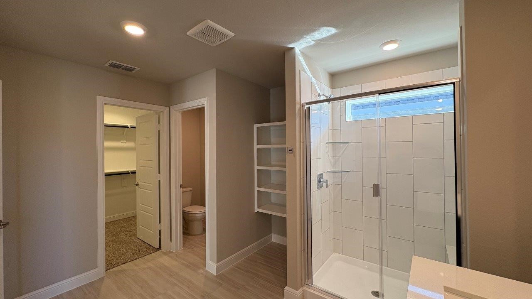
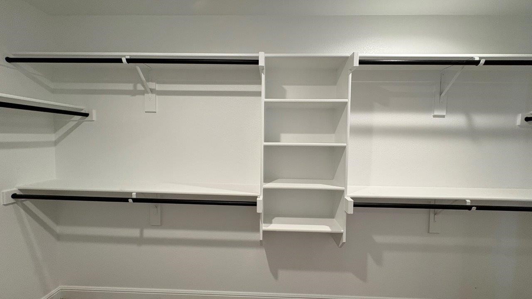
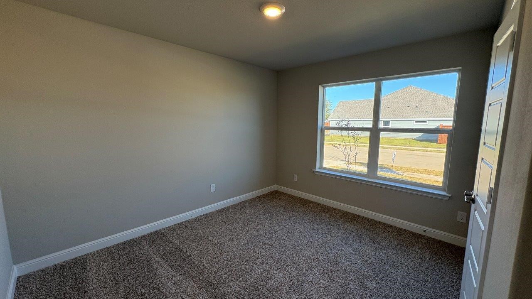
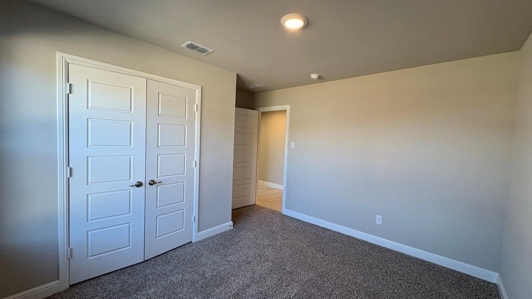
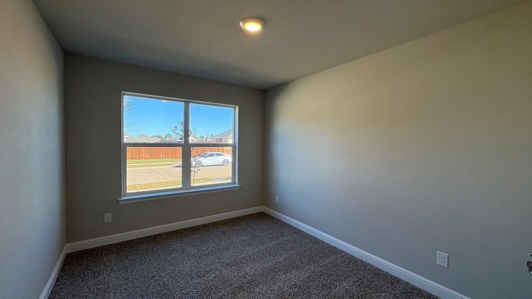
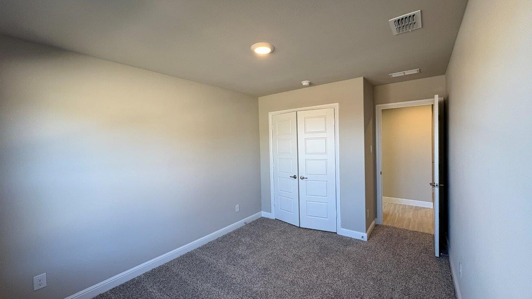
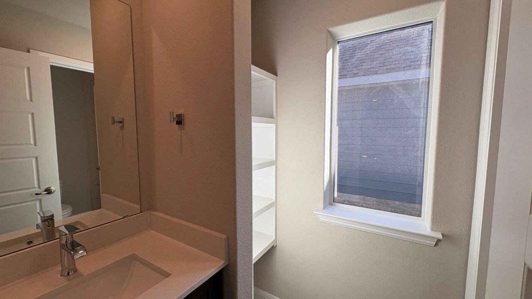
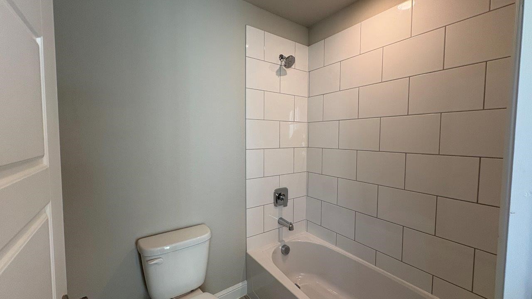
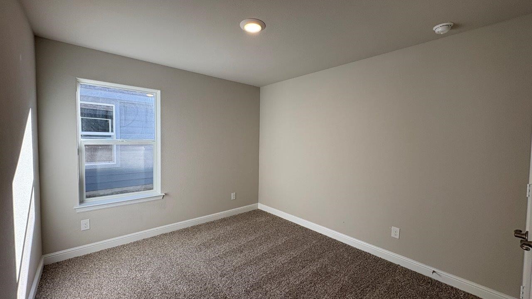
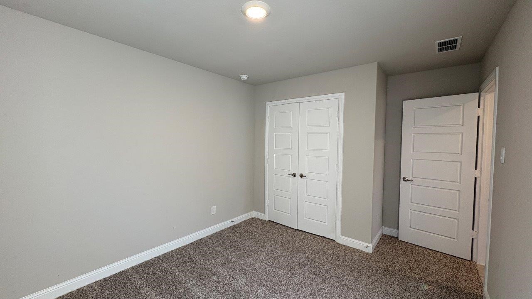
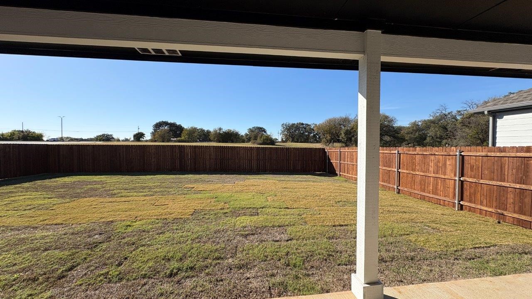
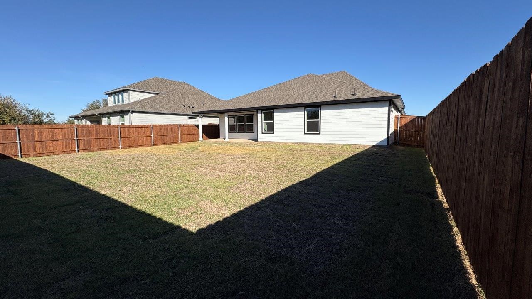
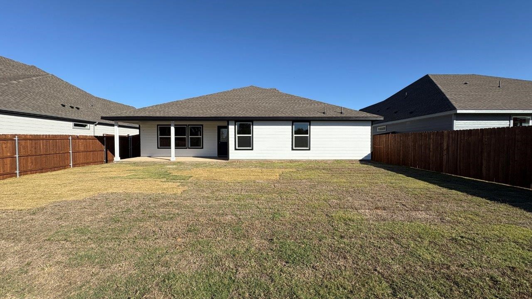
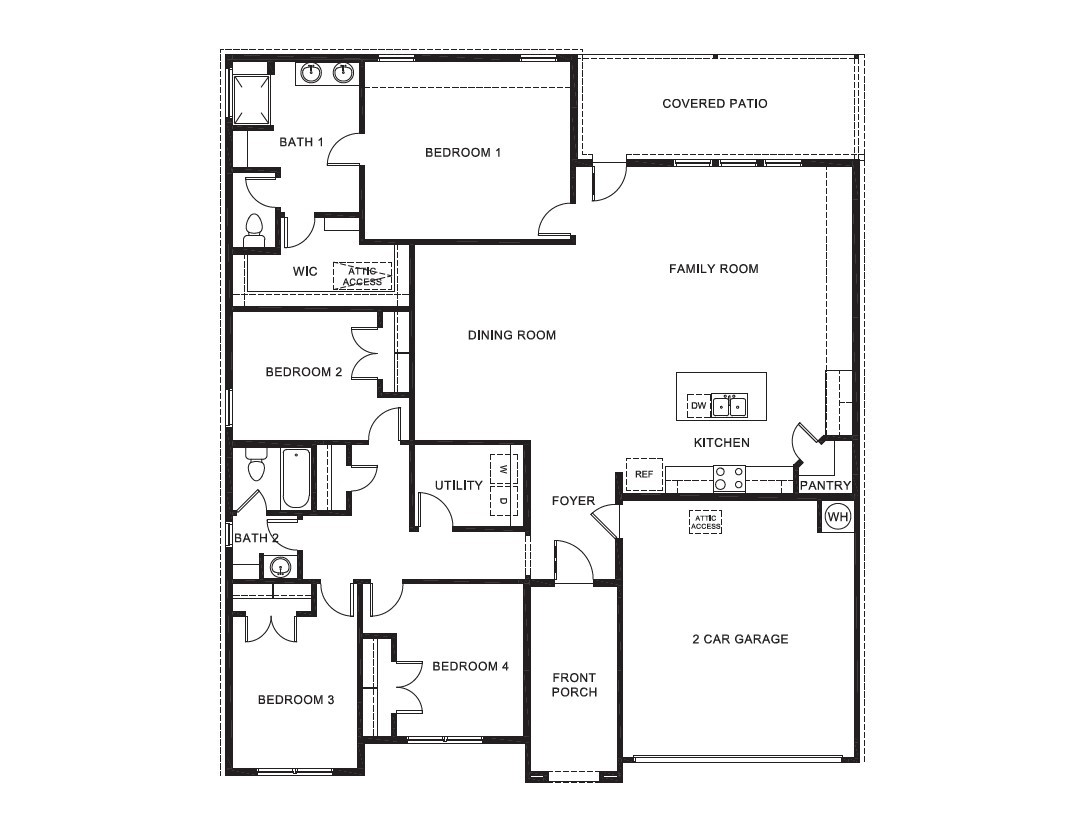
D.R. Horton America's Builder is now selling in the new phase at Sandstone Estates, in Granbury ISD. A fabulous Gated community offering captivating floorplans packed with a host of included features and high-end finishes designed for every stage of life!! Stunning Single Story 4-bedroom Emory Floorplan-Elevation F. Complete and Move-in Ready! Open concept Living, Dining and large Chef's Kitchen in the heart of the Home with big Island, Granite Countertops, cabinet hardware, undercabinet lights, pendant lights, tiled backsplash, Stainless Steel Appliances, gas range, and walk-in Pantry. Spacious Living and large Primary Bedroom at the rear of the Home with Quartz Countertops, 5 ft oversized Shower and Walk-in Closet. Designer pkg including quartz Countertops in secondary bath, tiled Entry, Halls, Living, Dining and Wet areas plus Home is Connected Smart Home Technology. Covered back Patio, partial guttering, Garage Door Opener, 6 ft fenced Backyard, Landscaping pkg, Sprinkler System and more! Don't miss your chance to live in a luxurious gated community with a strong sense of community and convenient access to all that Granbury has to offer.

4
beds

2
baths

2,030 Sq.Ft. LIVING AREA

7,200.47 Sq.Ft. lot

Sydney Dauphin

Sydney Dauphin

Features & Amenities

Interior

  • total bedrooms4
  • Total bathrooms2
  • full bathrooms2
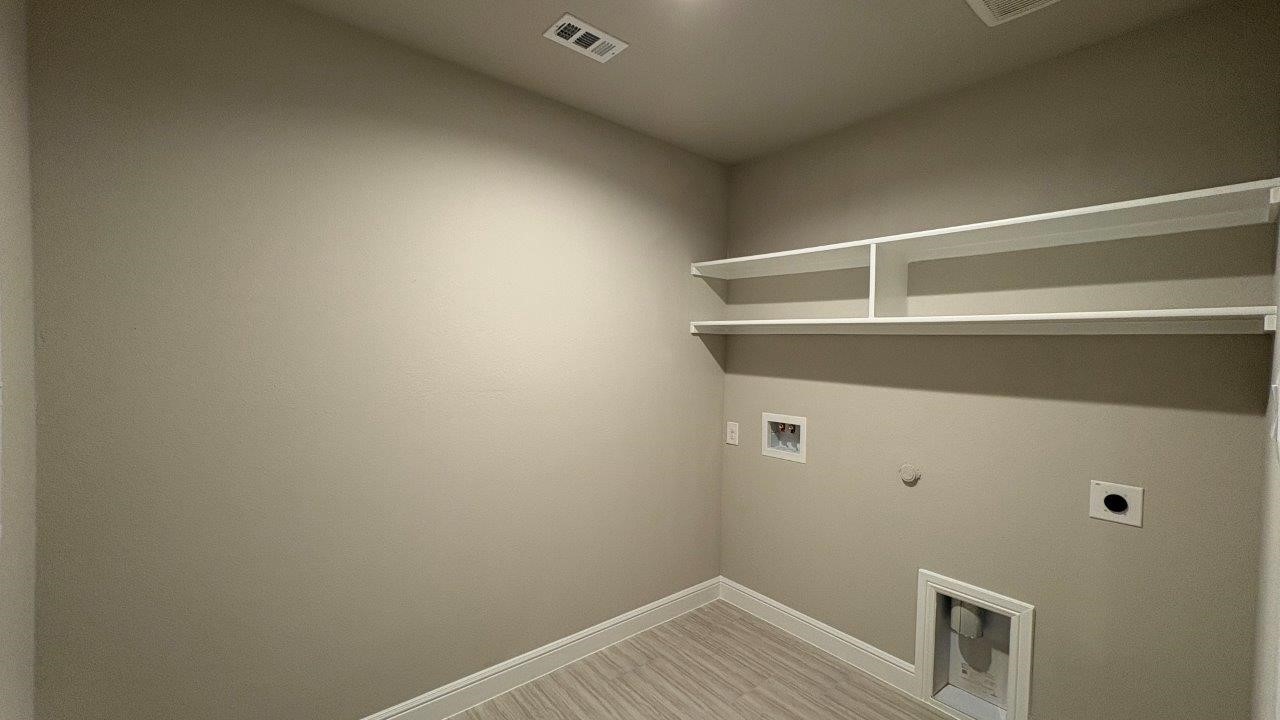
  • Laundry room Washer Hookup, Dryer Hookup, Electric Dryer Hookup, Laundry in Utility Room
  • Flooring Carpet, Ceramic Tile
  • APPLIANCES Some Gas Appliances, Dishwasher, Disposal, Gas Range, Gas Water Heater, Microwave, Plumbed For Gas, Tankless Water Heater, Vented Exhaust Fan
  • other interior Features Decorative/Designer Lighting Fixtures, Eat-in Kitchen, High Speed Internet, Kitchen Island, Open Floorplan, Pantry, Smart Home, Cable TV

Area & Lot

  • Status Sold
  • Date Sold June 26, 2026
  • Living Area2,030 Sq.Ft.
  • Lot Area7,200.47 Sq.Ft.
  • MLS® ID21116608
  • TypeResidential
  • YEAR BUILT2025
  • Architecture StylesFarmhouse, Modern, Detached
  • Elementary SchoolNettie Baccus
  • Middle SchoolGranbury
  • High SchoolGranbury
  • School DistrictGranbury ISD

Exterior

  • STORIES1
  • Garage Space2.0
  • water SourcePublic
  • utilitiesElectricity Connected, Natural Gas Available, Phone Available, Sewer Available, Separate Meters, Underground Utilities, Water Available, Cable Available
  • PoolNone
  • roofComposition
  • lot featuresInterior Lot, Landscaped, Subdivision, Sprinkler System, Few Trees
  • parkingDoor-Single, Garage Faces Front, Garage, Garage Door Opener
  • HEAT TYPECentral, Electric
  • AIR CONDITIONINGCentral Air, Electric, Heat Pump
  • sewerPublic Sewer
  • SubstructureSlab
  • security FeaturesSmoke Detector(s)
  • other exterior FeaturesRain Gutters

Financial

  • Price Upon Request
View Virtual Tour

With Us

At Regal Realtors, we offer proven expertise and a client-centric approach, guiding you seamlessly through every step of your buying or selling journey. Schedule a free consultation today.

Follow Me on Instagram