4244 Fairway Drive
4244 Fairway Drive
4244 Fairway Drive
4244 Fairway Drive
4244 Fairway Drive
4244 Fairway Drive
4244 Fairway Drive
4244 Fairway Drive
4244 Fairway Drive
4244 Fairway Drive
4244 Fairway Drive
4244 Fairway Drive
4244 Fairway Drive
4244 Fairway Drive
4244 Fairway Drive
4244 Fairway Drive
4244 Fairway Drive
4244 Fairway Drive
4244 Fairway Drive
4244 Fairway Drive
4244 Fairway Drive
4244 Fairway Drive
4244 Fairway Drive
4244 Fairway Drive
4244 Fairway Drive
4244 Fairway Drive
4244 Fairway Drive
4244 Fairway Drive
4244 Fairway Drive
4244 Fairway Drive
4244 Fairway Drive
4244 Fairway Drive
4244 Fairway Drive
4244 Fairway Drive
4244 Fairway Drive
4244 Fairway Drive
SEE ALL PHOTOS
4244 Fairway Drive
4244 Fairway Drive
4244 Fairway Drive
4244 Fairway Drive
4244 Fairway Drive
4244 Fairway Drive
4244 Fairway Drive
4244 Fairway Drive
4244 Fairway Drive
4244 Fairway Drive
4244 Fairway Drive
4244 Fairway Drive
4244 Fairway Drive
4244 Fairway Drive
4244 Fairway Drive
4244 Fairway Drive
4244 Fairway Drive
4244 Fairway Drive
4244 Fairway Drive
4244 Fairway Drive
4244 Fairway Drive
4244 Fairway Drive
4244 Fairway Drive
4244 Fairway Drive
4244 Fairway Drive
4244 Fairway Drive
4244 Fairway Drive
4244 Fairway Drive
4244 Fairway Drive
4244 Fairway Drive
4244 Fairway Drive
4244 Fairway Drive
4244 Fairway Drive
4244 Fairway Drive
4244 Fairway Drive
4244 Fairway Drive
Sold

4244 Fairway Drive

4244 Fairway Drive, Carrollton, TX 75010

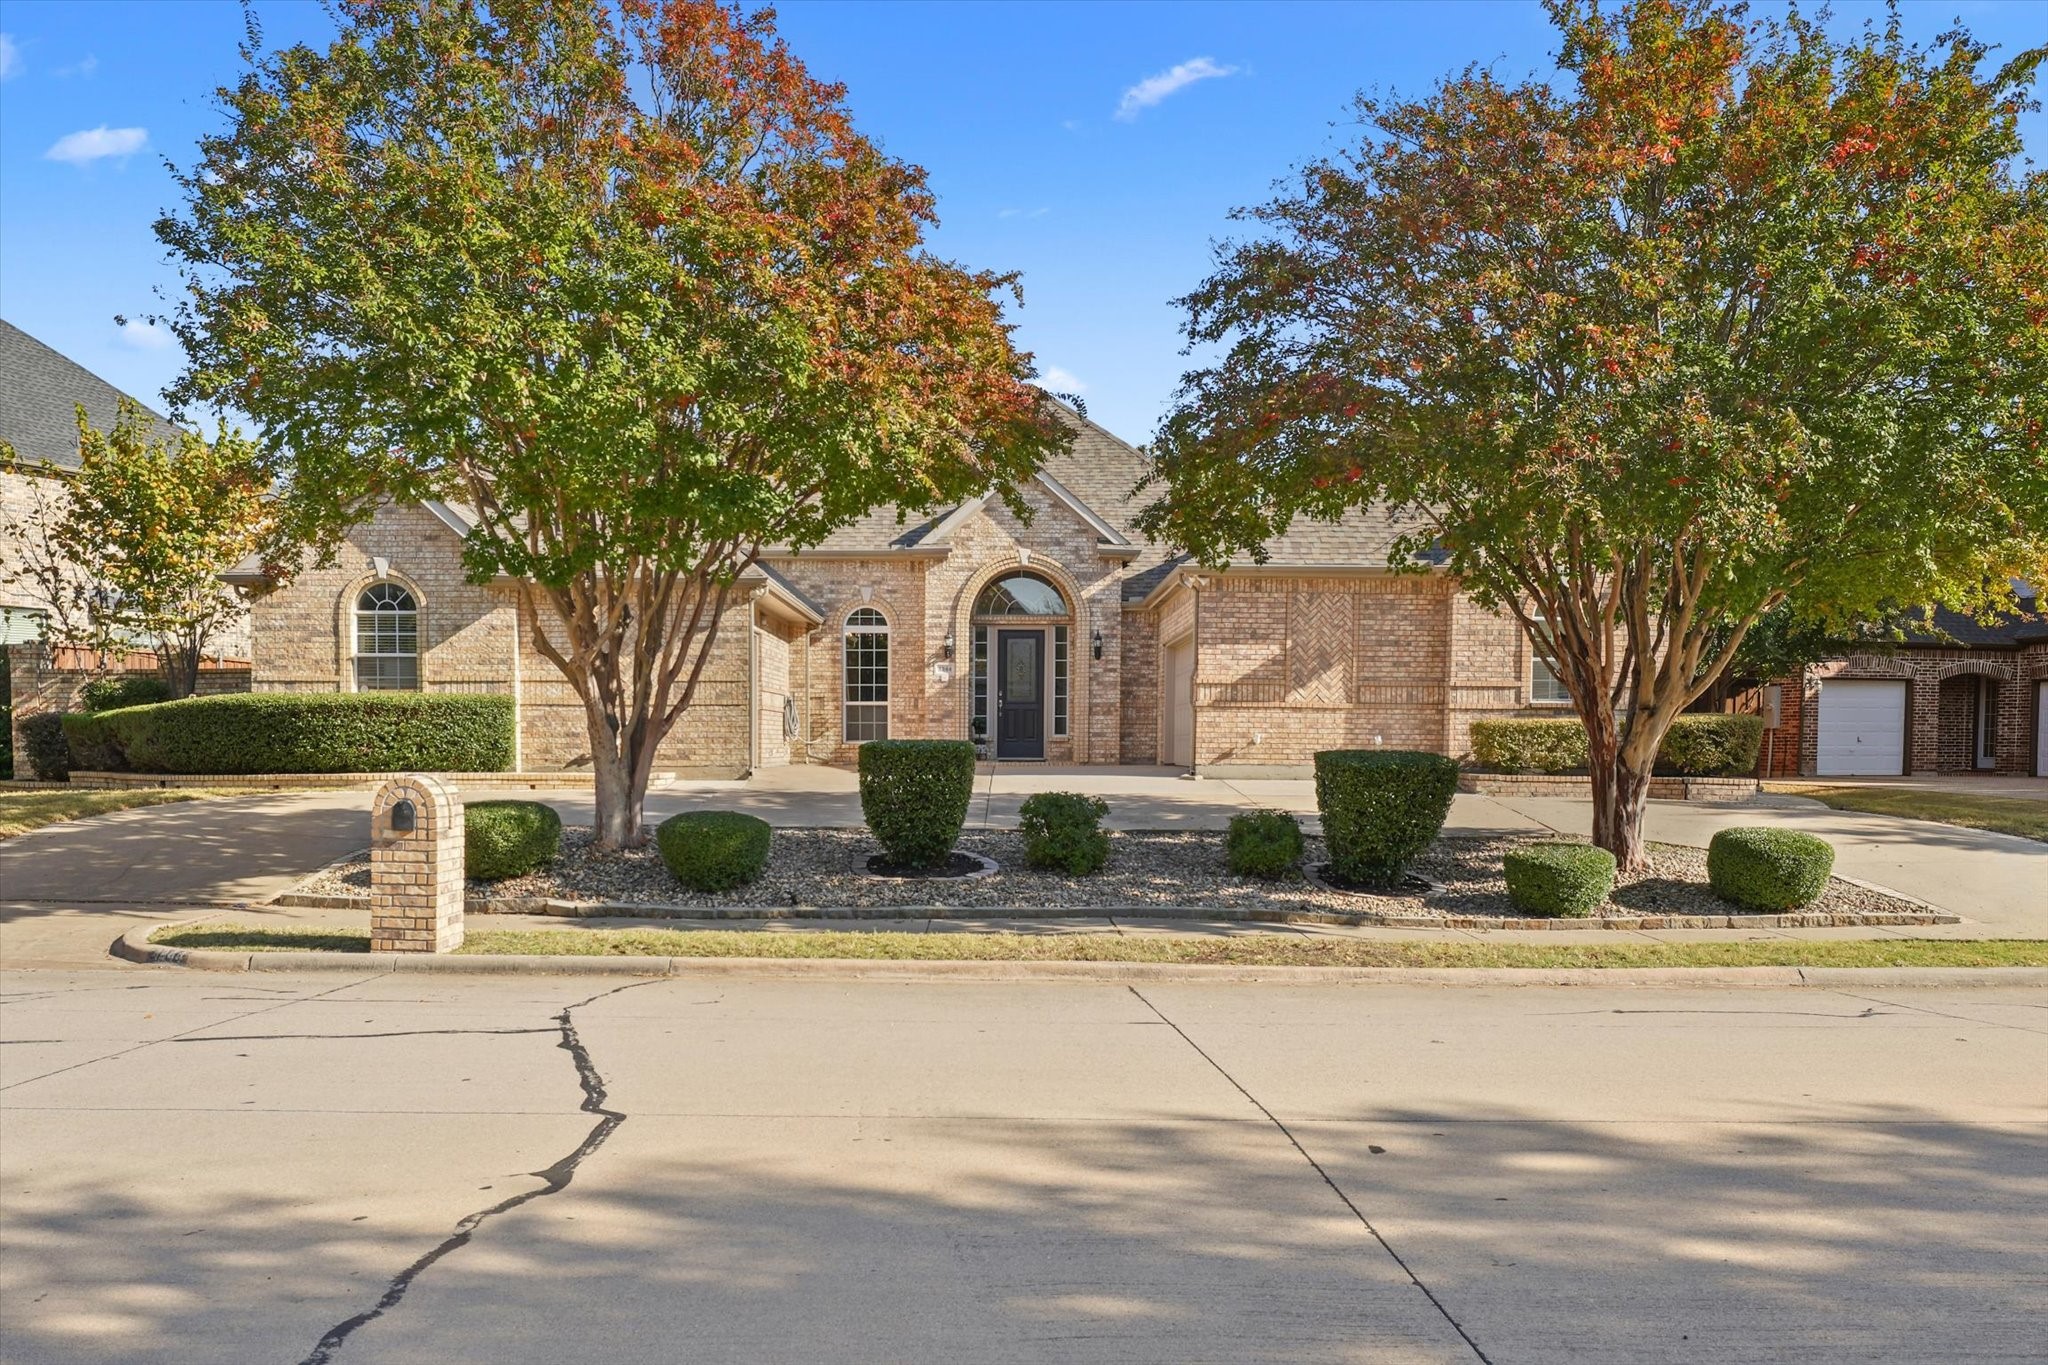
Stunning Updated Home Backing to Golf Course in a Desirable Community!
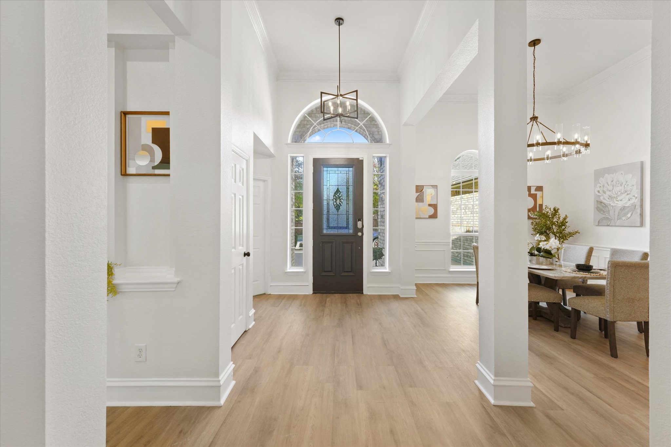
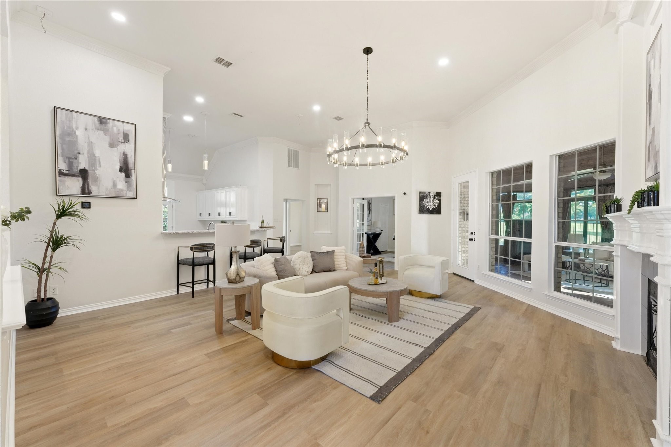
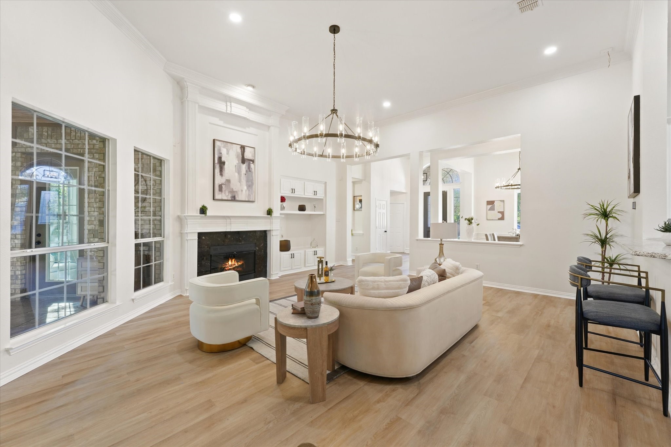
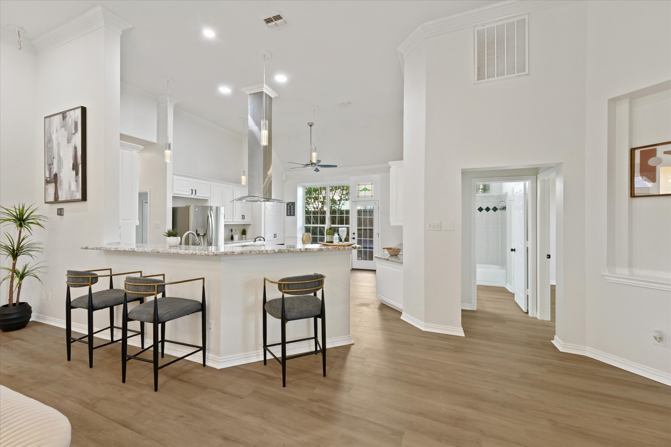
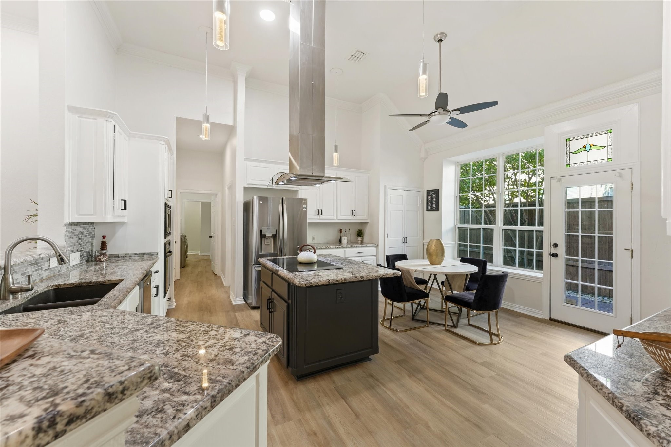
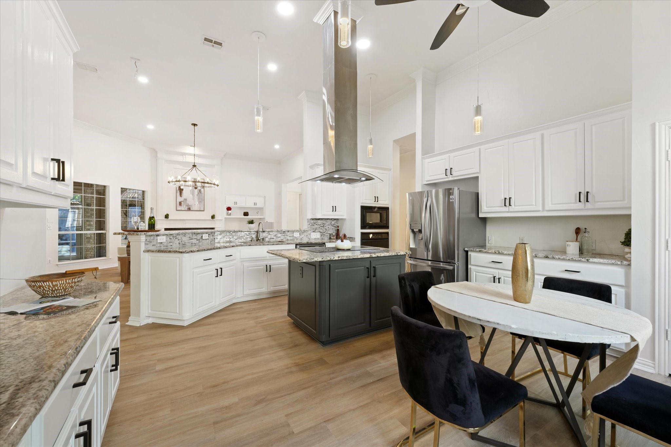
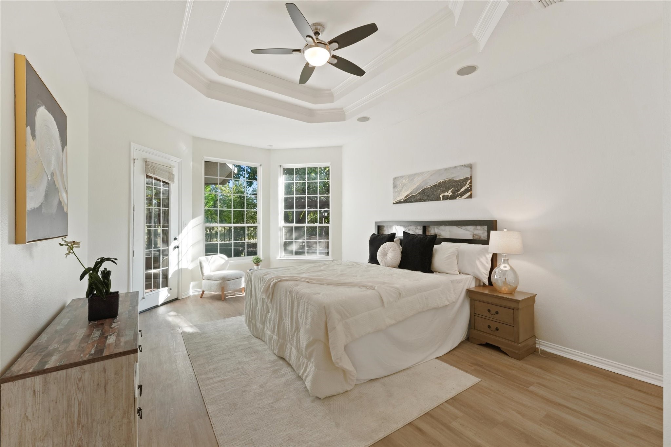
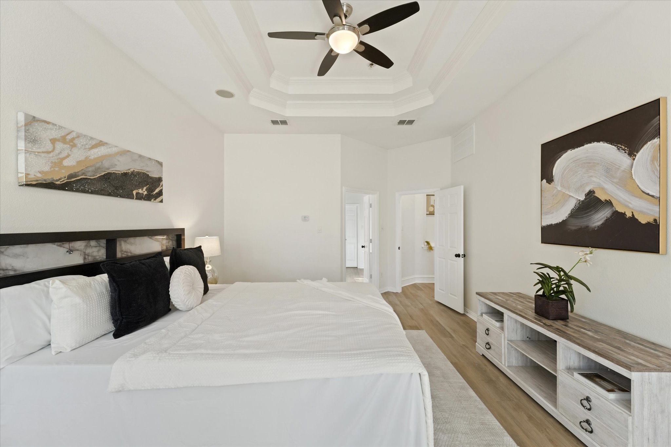
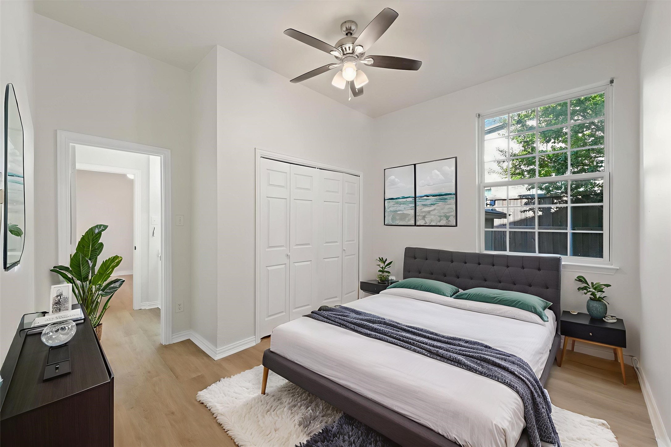
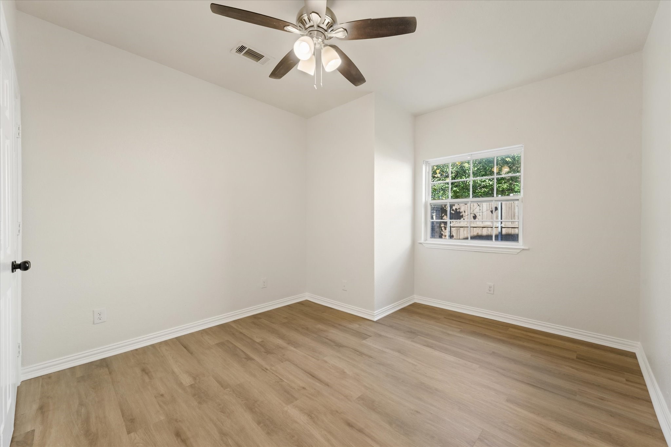
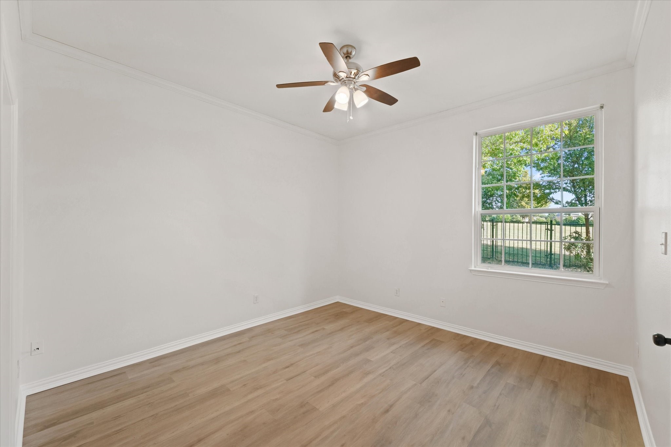
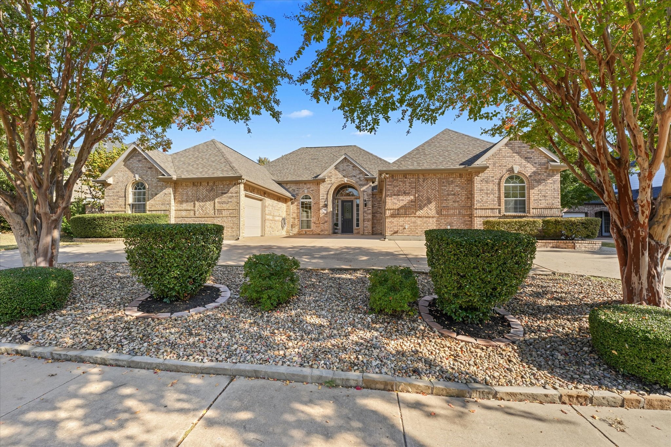
This beautifully updated Drees home offers modern elegance and everyday comfort. Featuring new interior paint throughout, luxury vinyl plank flooring, granite countertops, stunning fixtures throughout, and freshly painted white kitchen cabinets, every detail has been thoughtfully refreshed.
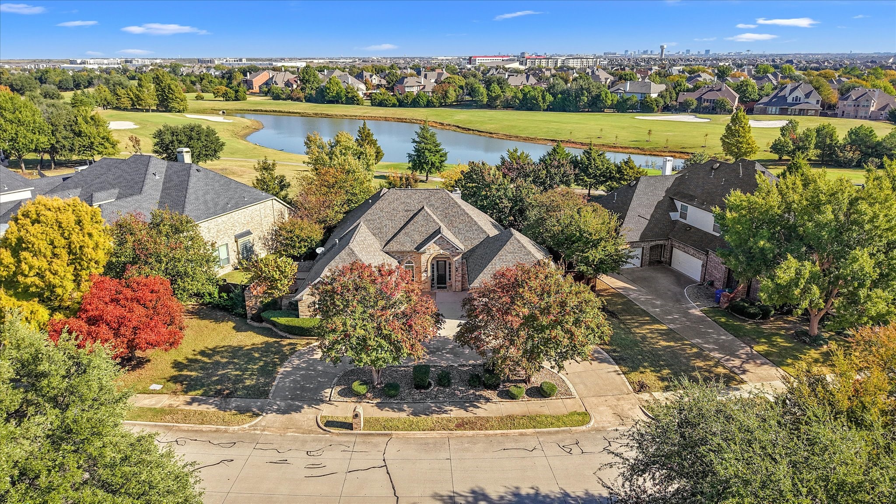
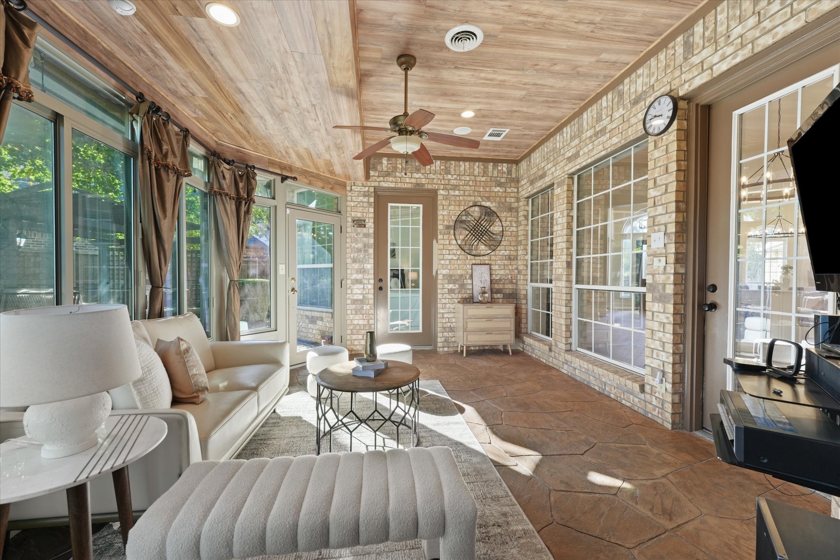
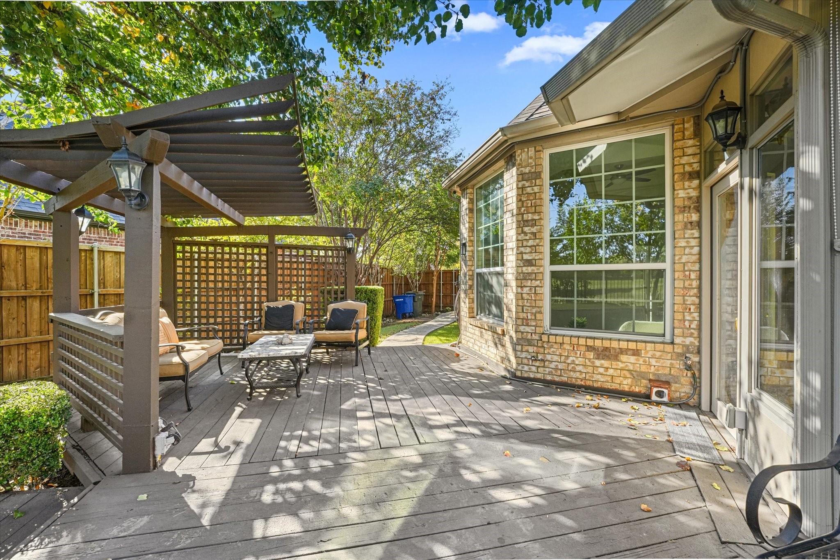
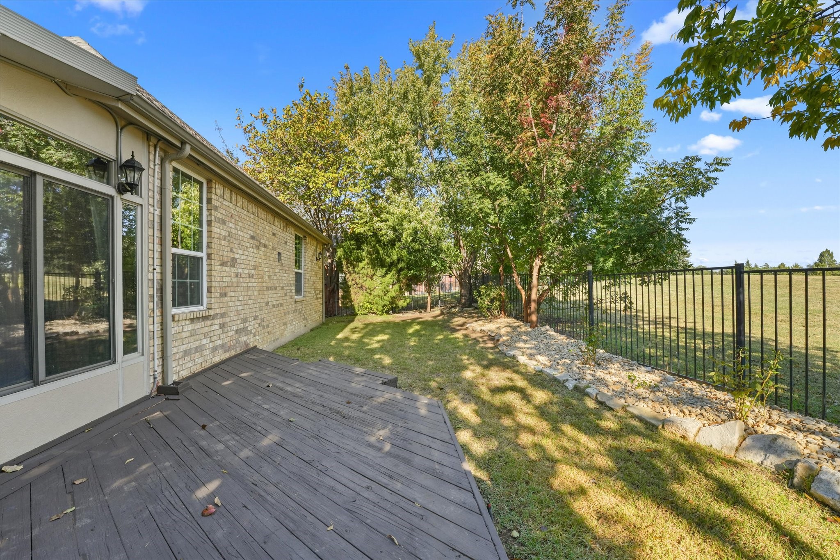
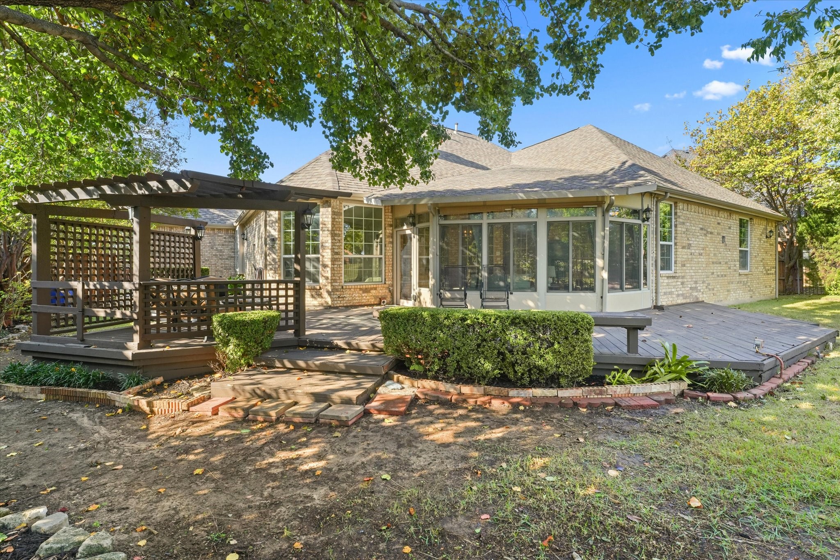
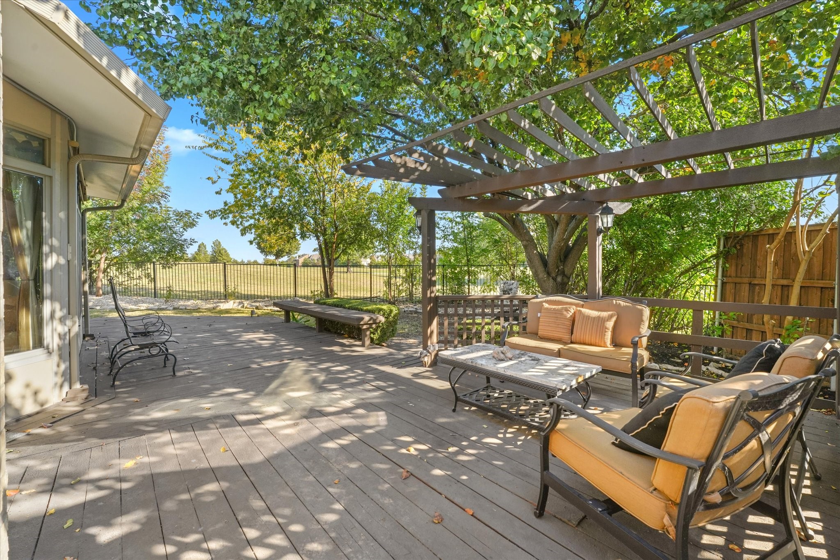
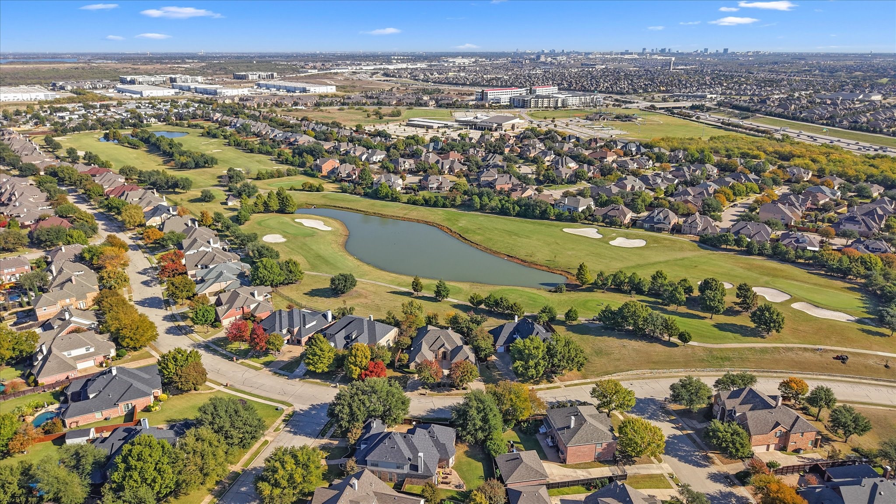
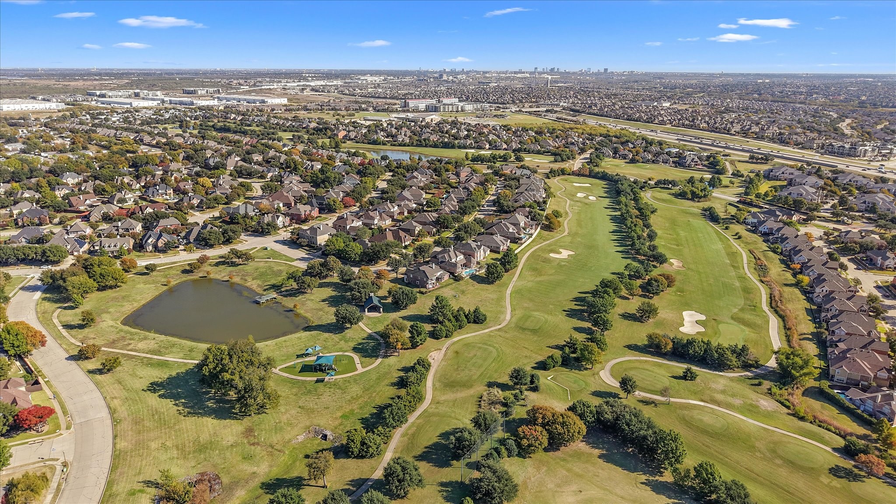
Located on a scenic lot backing to the golf course, this home offers breathtaking views from the sunroom and backyard-perfect for relaxing or entertaining. The open-concept living area flows seamlessly into the spacious kitchen with abundant cabinet and counter space.
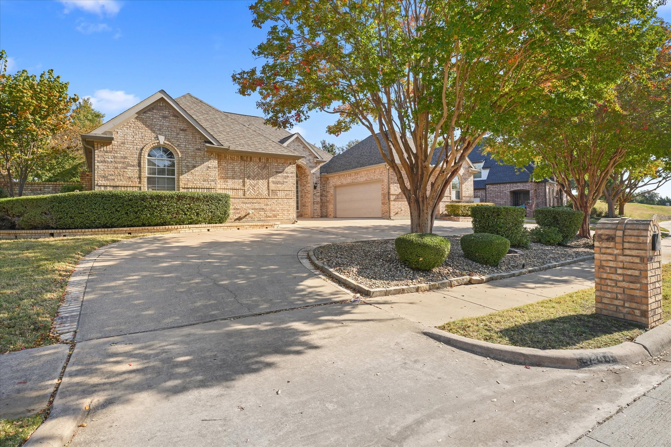
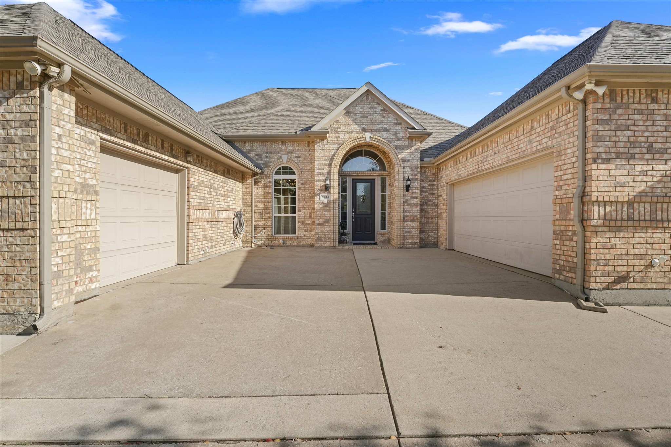
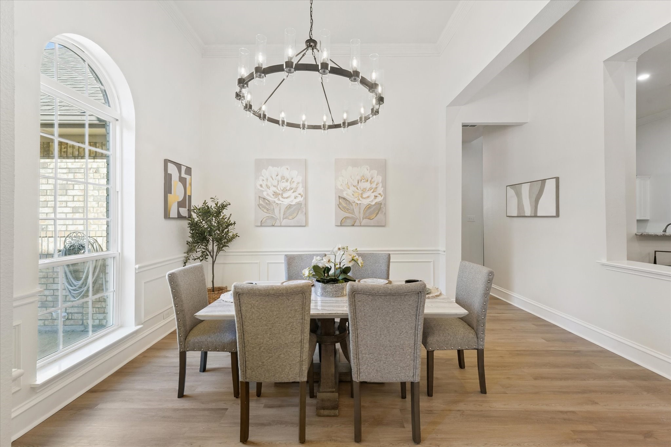
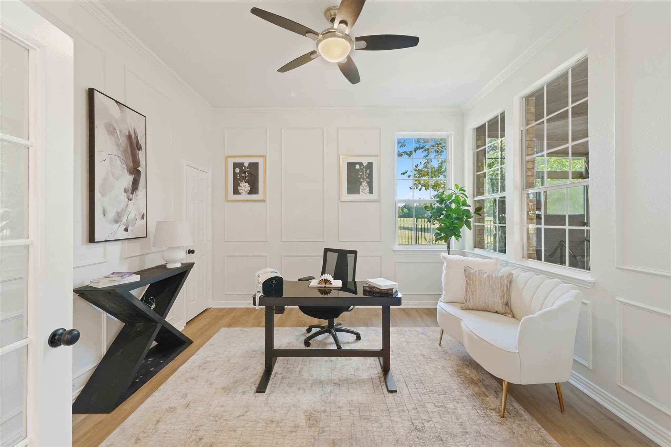
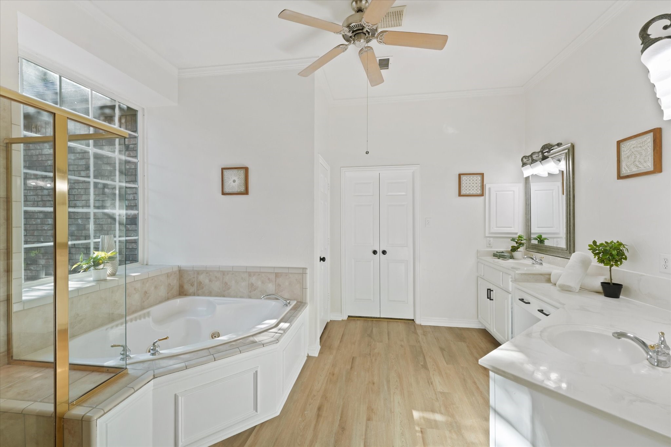
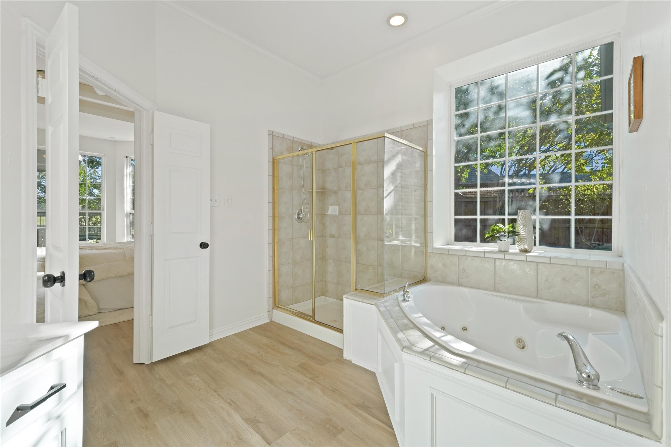
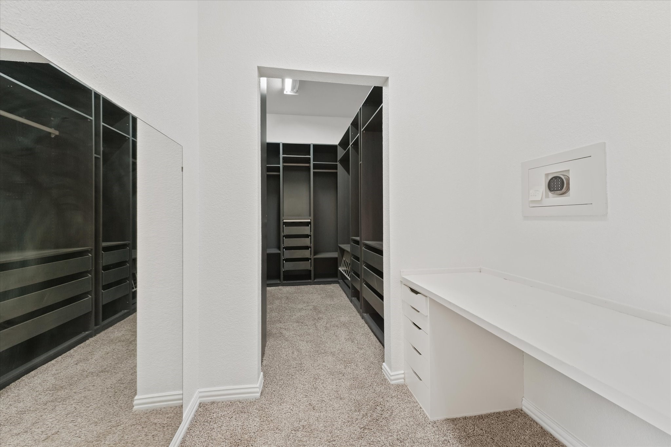
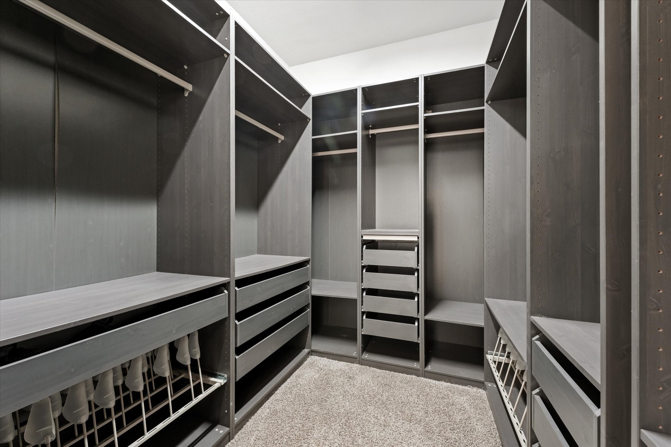
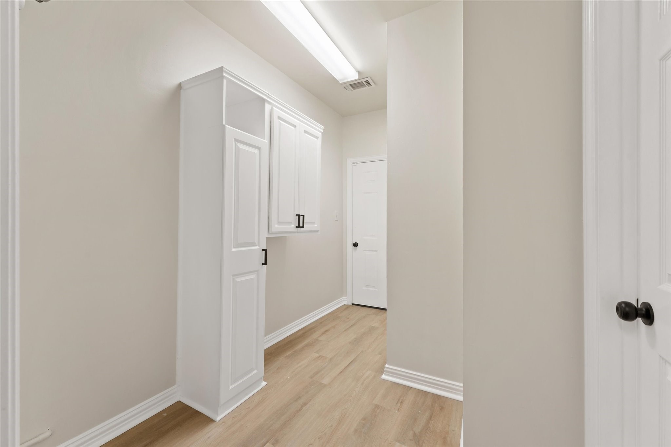
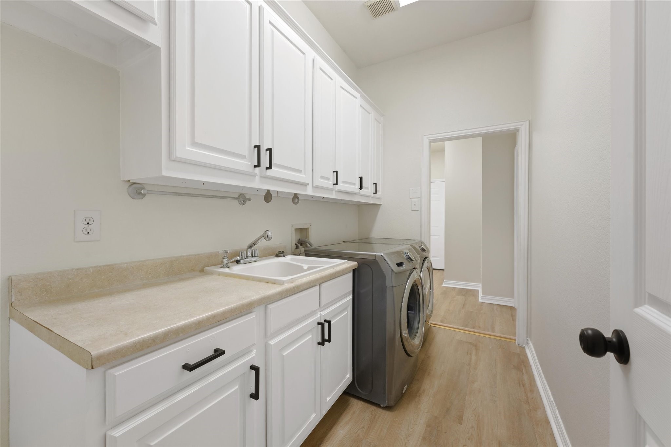
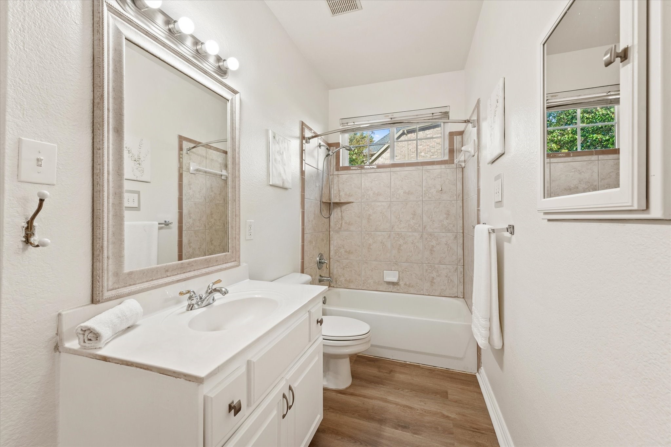
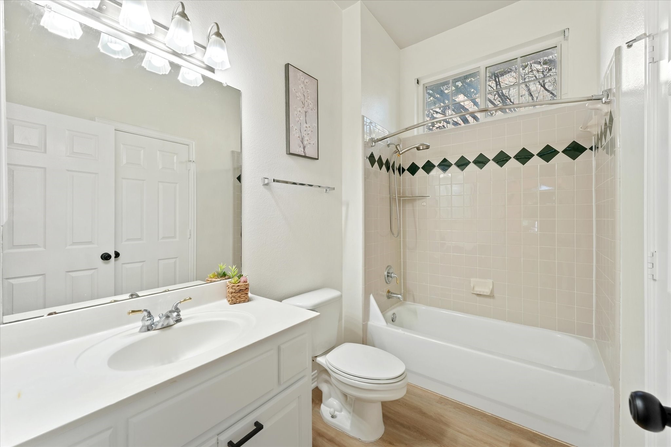
The private primary suite offers direct access to the sunroom, a custom closet, and a spa-like bath retreat. With 4 bedrooms, 3 full baths, a study, formal dining, breakfast room, sunroom, and a 3-car garage, there's plenty of room for the whole family. The utility room includes built-in cabinets and a sink for added convenience.
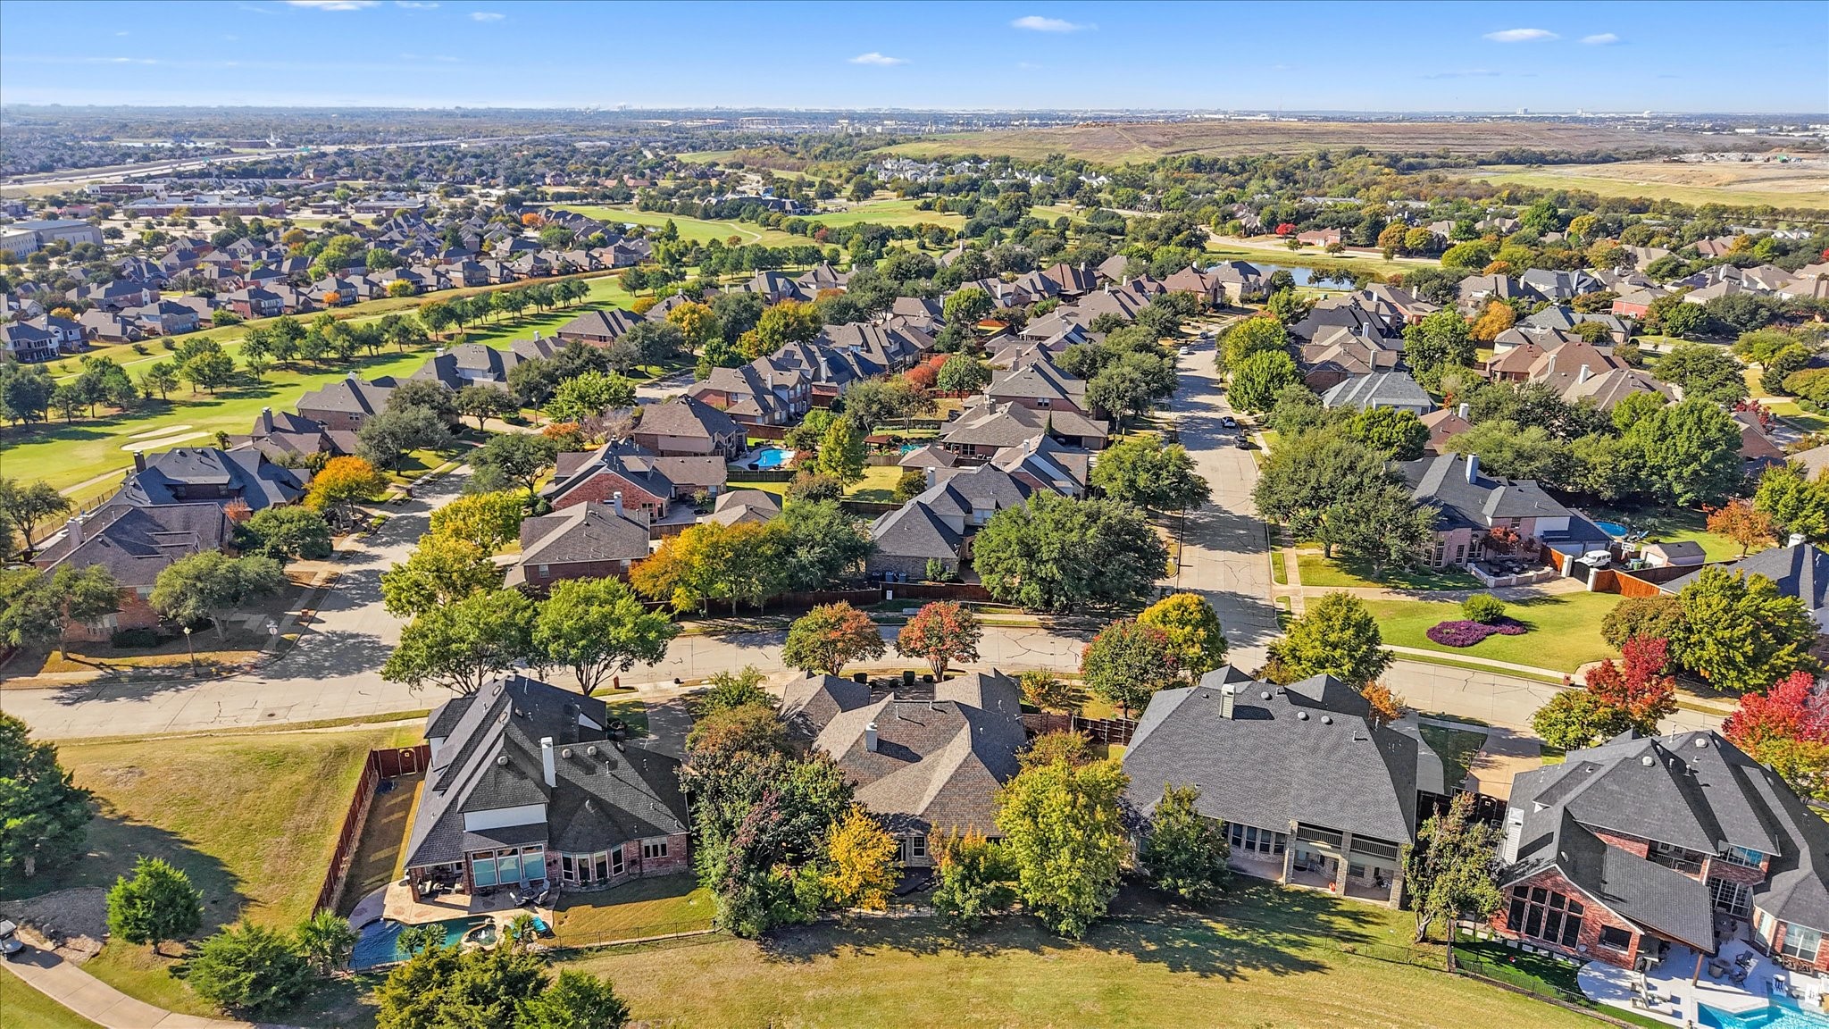
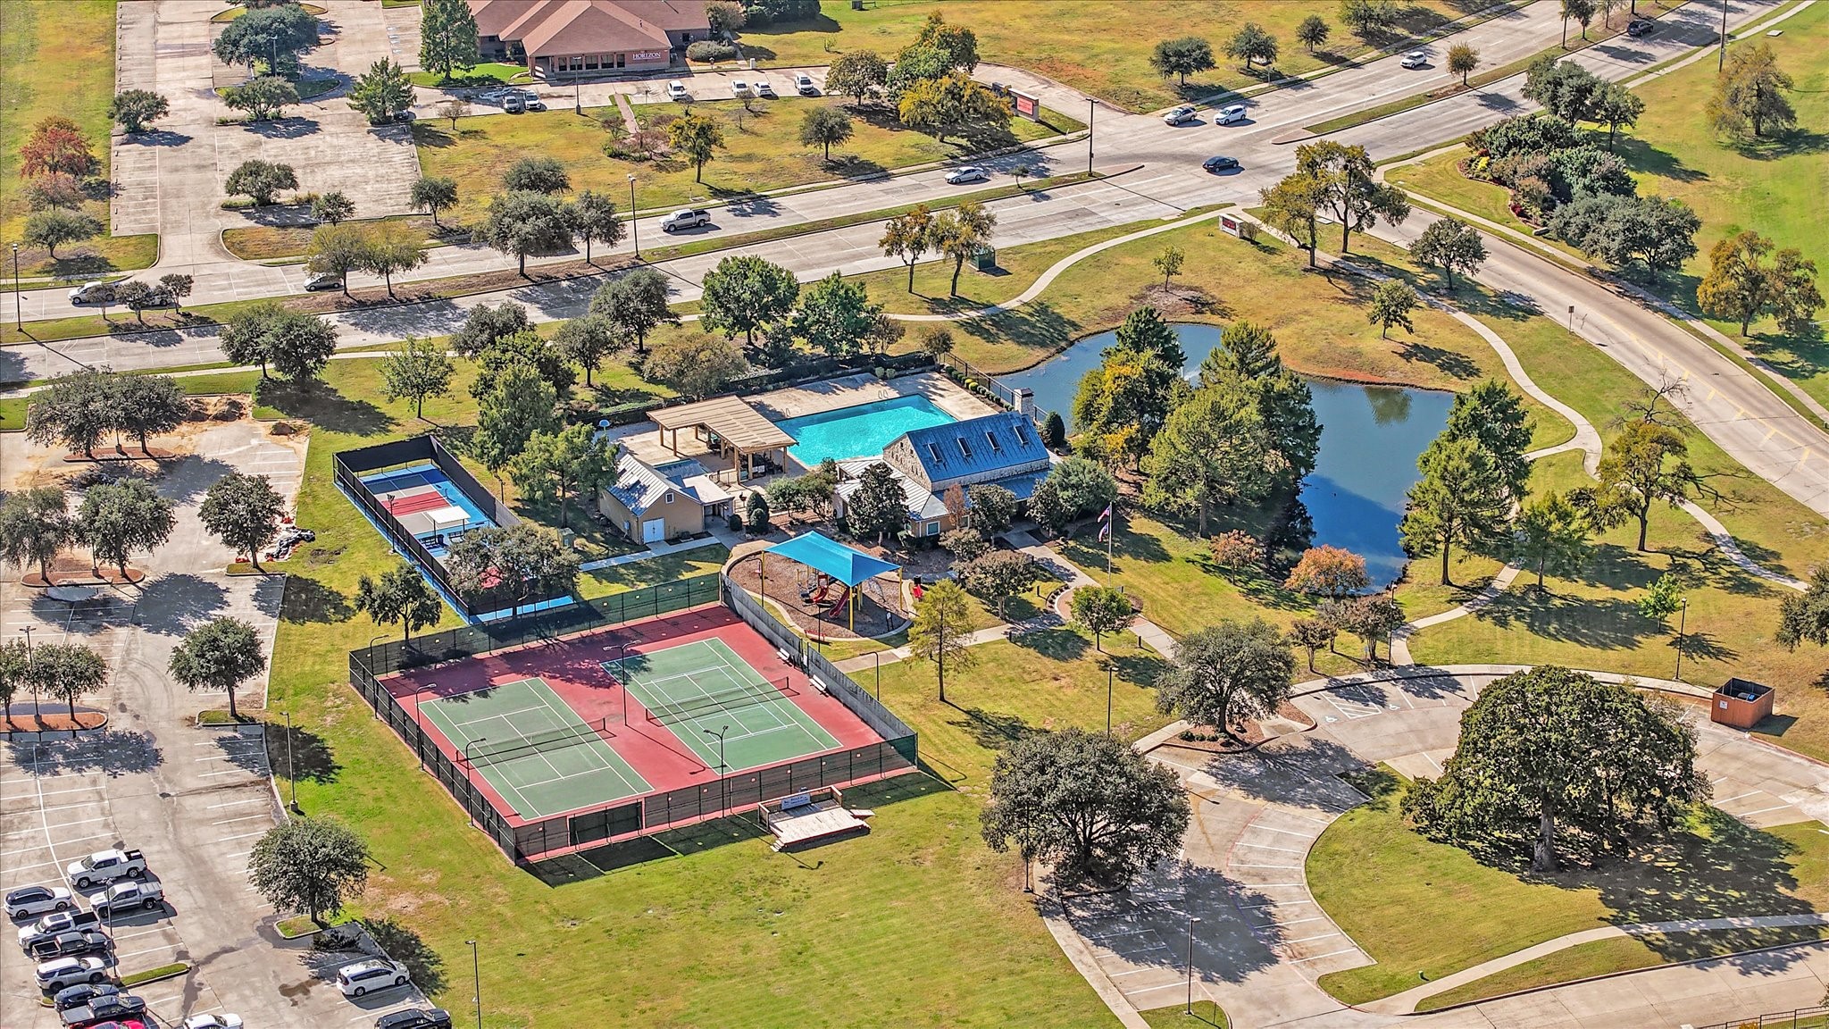
Nestled in a highly sought-after community with outstanding amenities, and home situated with easy access to highways, shopping, schools, and restaurants, this home combines style, comfort, and location in one stunning gem. Come see it to believe it!

4
beds

3
baths

3,173 Sq.Ft. LIVING AREA

0.27 Acres lot

Tatum Gardner

Tatum Gardner

Features & Amenities

Interior

  • total bedrooms4
  • Total bathrooms3
  • full bathrooms3
  • Laundry room Washer Hookup, Electric Dryer Hookup
  • Flooring Carpet, Concrete, Ceramic Tile, Laminate, Wood
  • Fireplace Family Room
  • APPLIANCES Dishwasher, Electric Cooktop, Disposal, Gas Oven, Microwave, Tankless Water Heater
  • other interior Features Chandelier, Decorative/Designer Lighting Fixtures, Double Vanity, Eat-in Kitchen, Granite Counters, High Speed Internet, Kitchen Island, Vaulted Ceiling(s), Walk-In Closet(s)

Area & Lot

  • Status Sold
  • Date Sold December 15, 2025
  • Living Area3,173 Sq.Ft.
  • Lot Area0.27 Acres
  • MLS® ID21107814
  • TypeResidential
  • YEAR BUILT2000
  • Architecture StylesContemporary/Modern, Farmhouse, Modern, Traditional, Detached
  • Elementary SchoolCoyote Ridge
  • Middle SchoolCreek Valley
  • High SchoolHebron
  • School DistrictLewisville ISD

Exterior

  • STORIES1
  • Garage Space3.0
  • water SourcePublic
  • utilitiesSewer Available, Water Available
  • PoolNone, Community
  • roofComposition
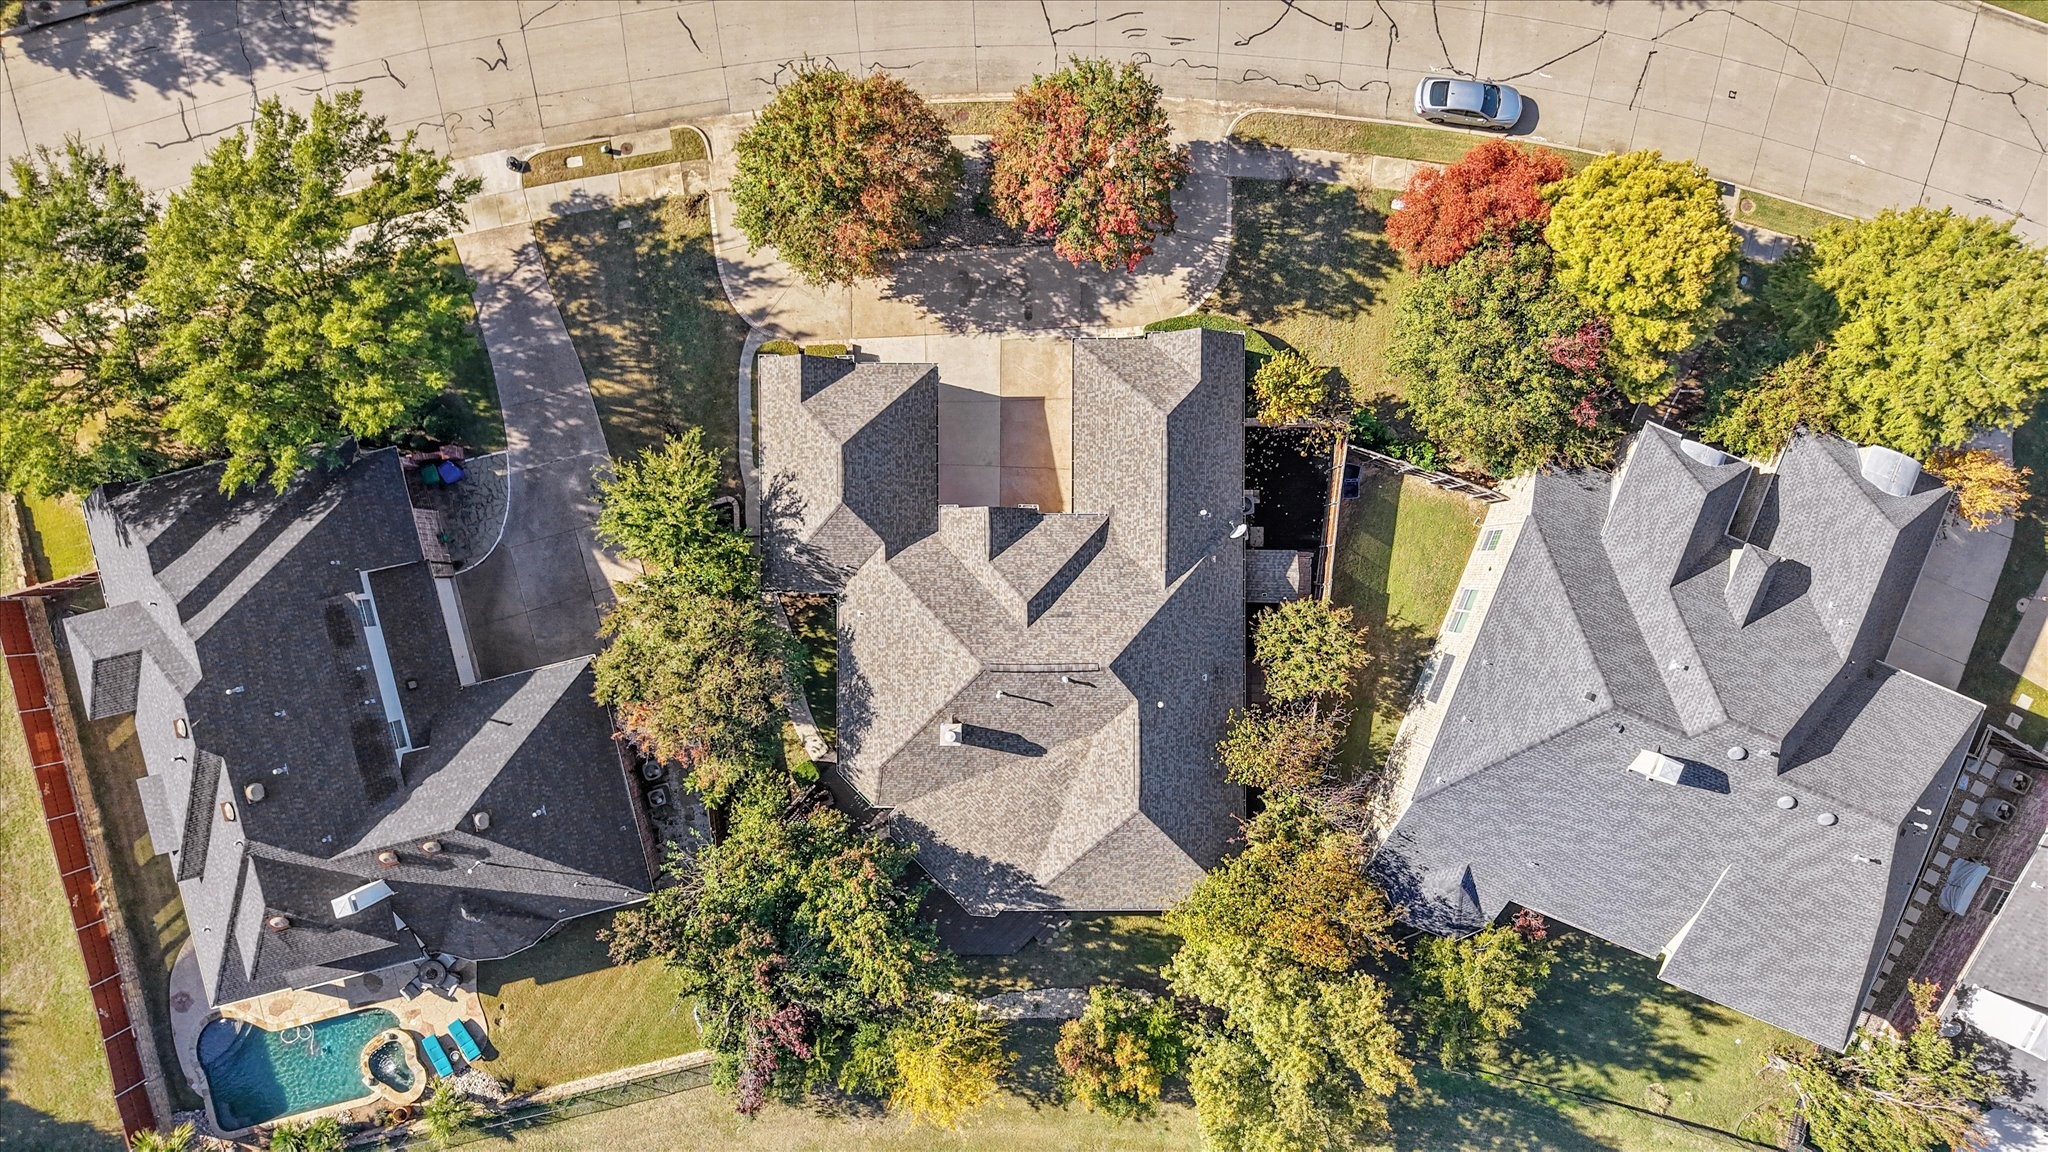
  • lot featuresIrregular Lot, Landscaped, On Golf Course, Subdivision, Sprinkler System, Few Trees
  • parkingAdditional Parking, Circular Driveway, Driveway, Garage Faces Front, Oversized
  • sewerPublic Sewer
  • SubstructureSlab
  • security FeaturesPrewired, Security System Owned, Security System, Fire Alarm, Smoke Detector(s), Security Lights, Security Service, Wireless
  • other exterior FeaturesLighting, Rain Gutters, Storage

Financial

  • Price Upon Request
View Virtual Tour

With Us

At Regal Realtors, we offer proven expertise and a client-centric approach, guiding you seamlessly through every step of your buying or selling journey. Schedule a free consultation today.

Follow Me on Instagram