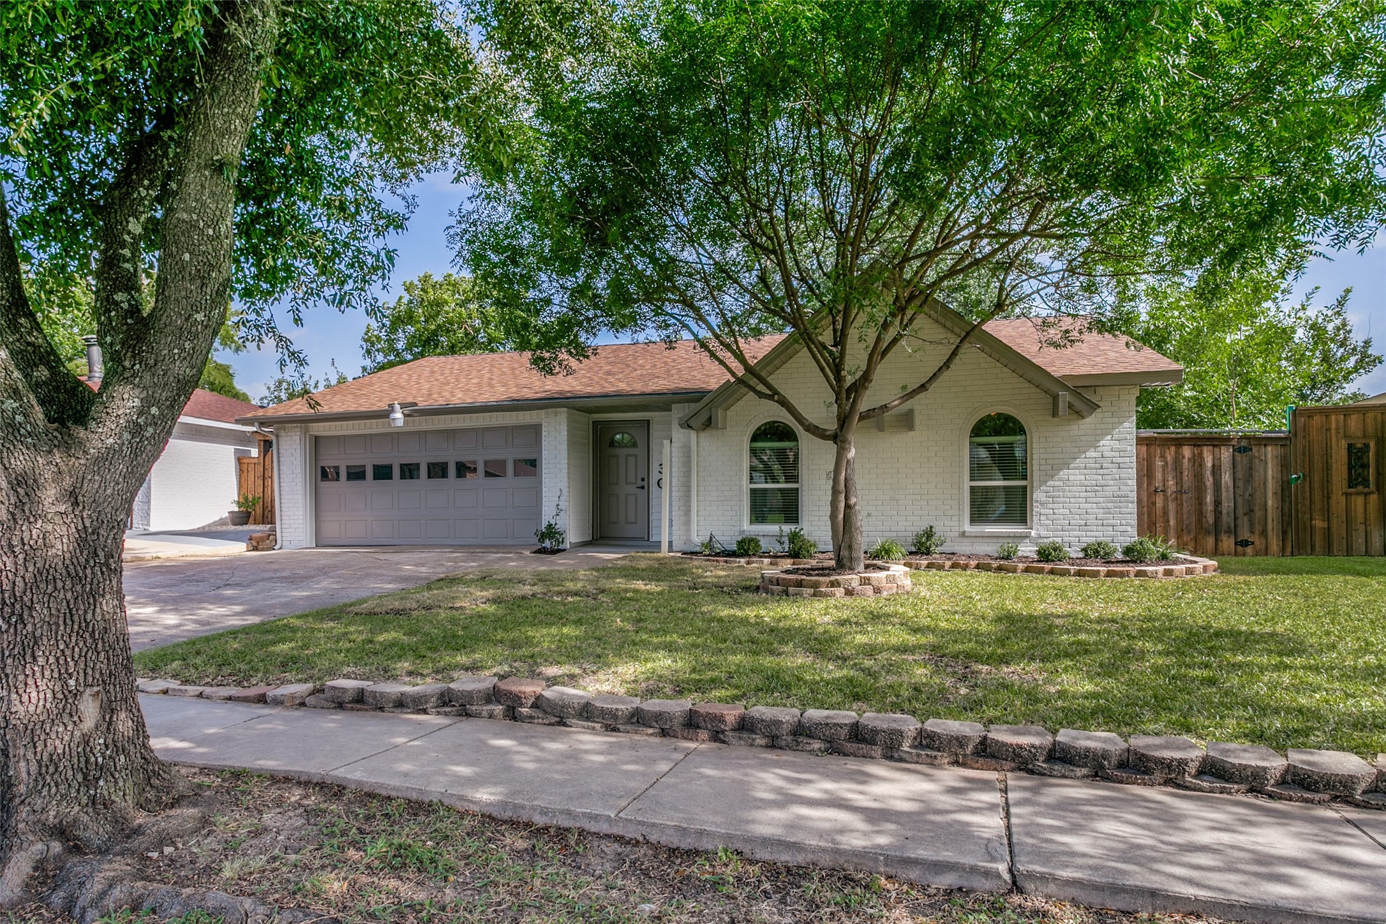
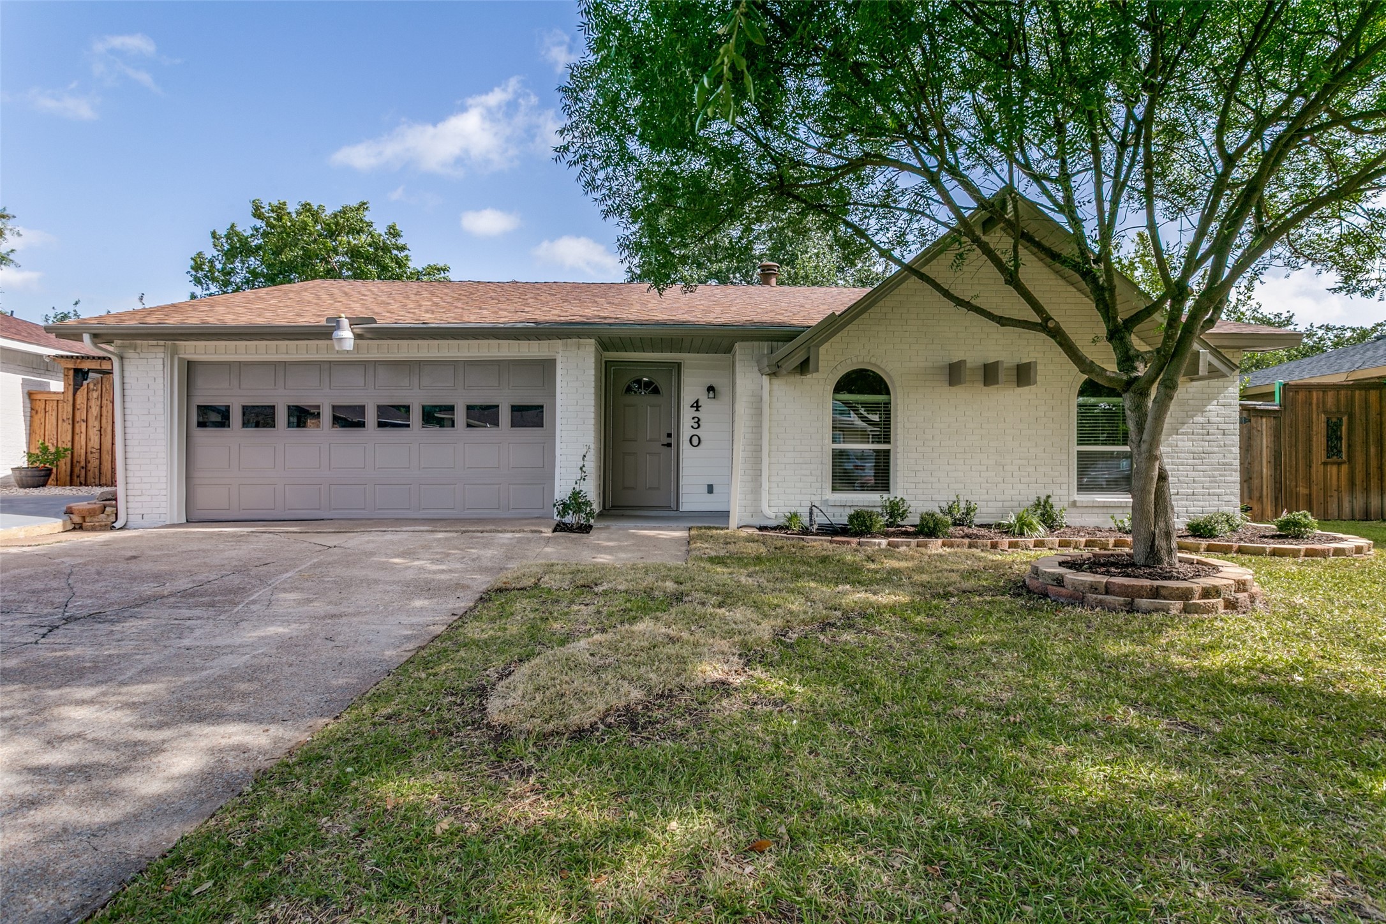
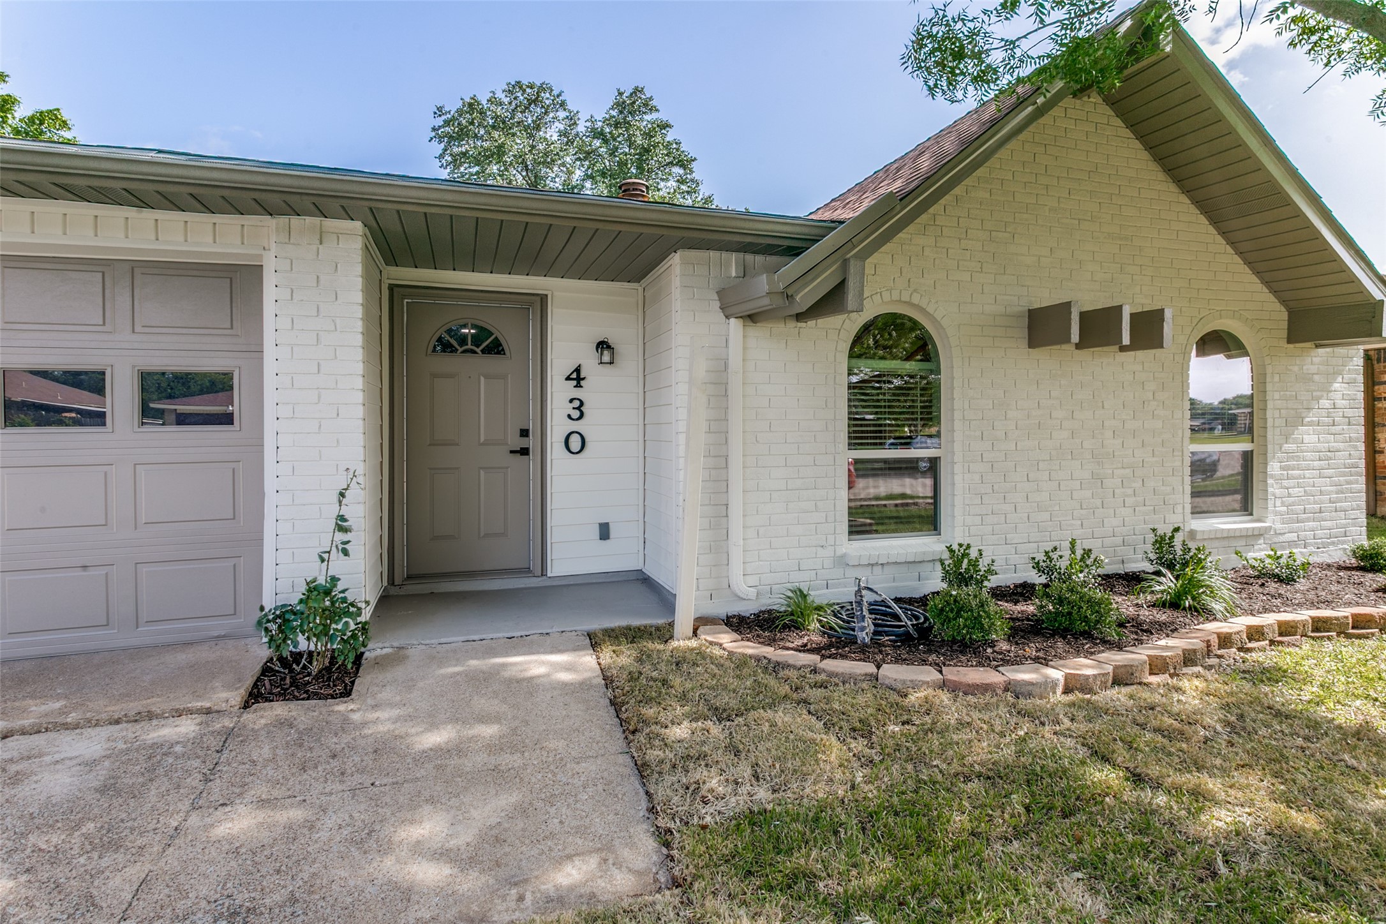
White brick house with arched windows and an attached garage, shaded by mature trees.
430 E Grenoble Drive
SEE ALL PHOTOS
White brick house with arched windows and an attached garage, shaded by mature trees.
430 E Grenoble Drive
Sold

430 E Grenoble Drive

430 E Grenoble Drive, Grand Prairie, TX 75052

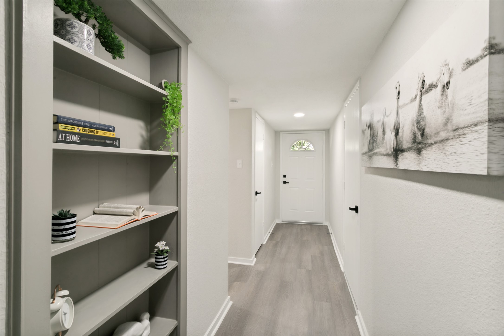
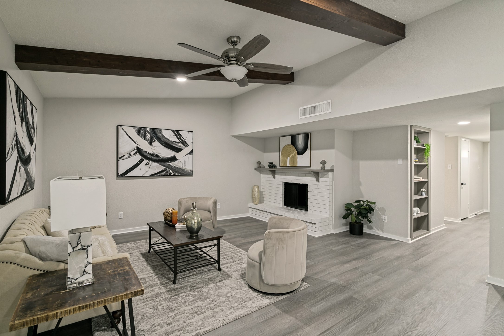
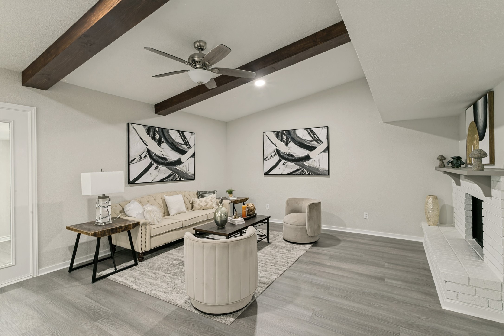
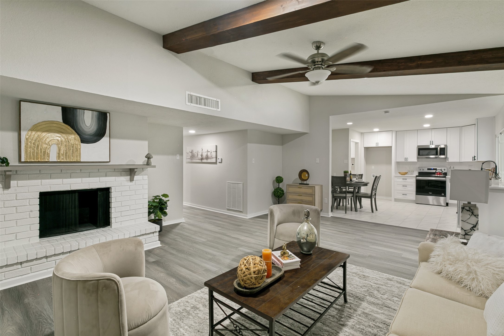
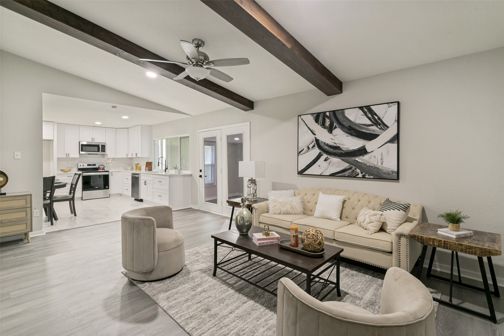
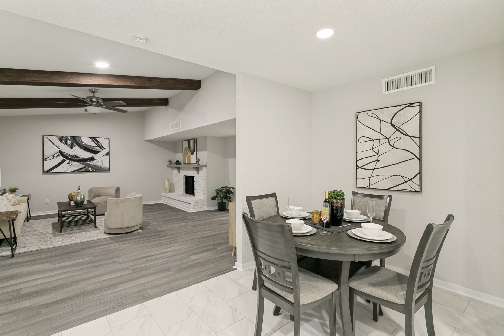
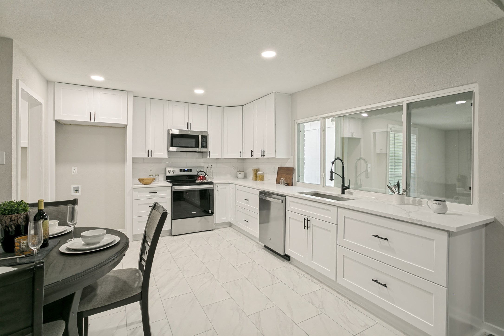
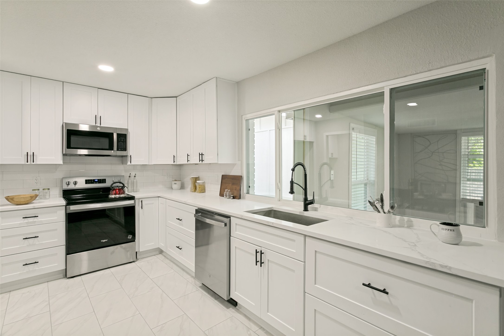
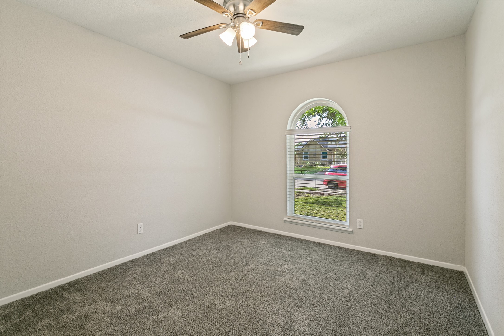
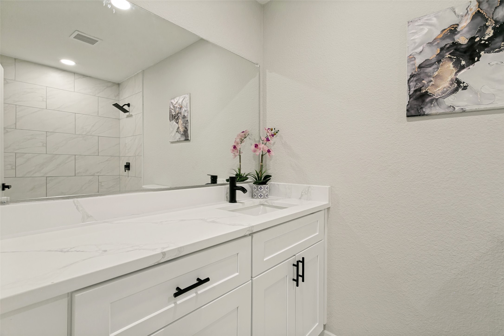
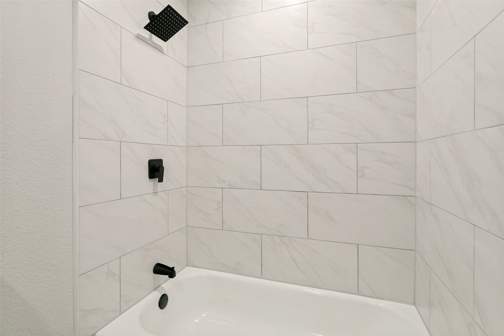
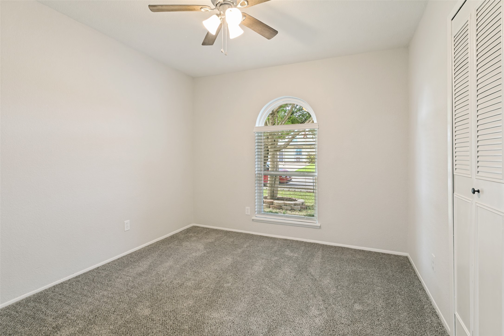
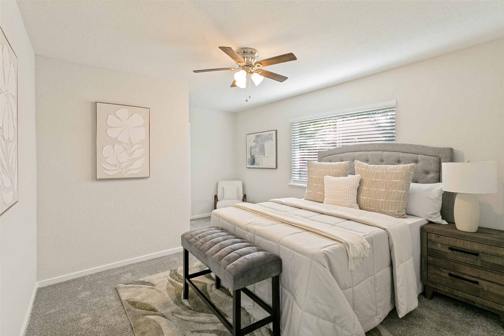
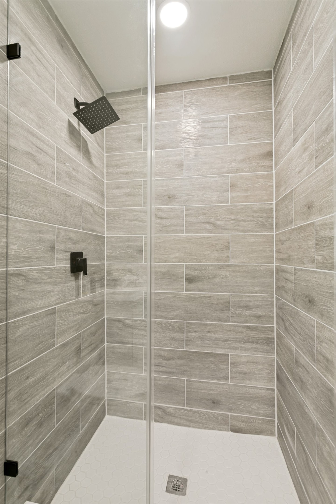
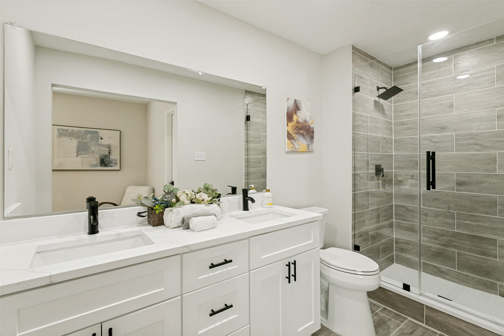
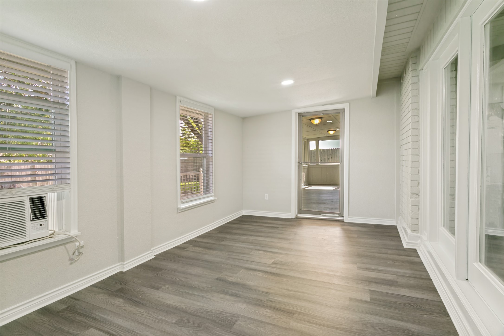
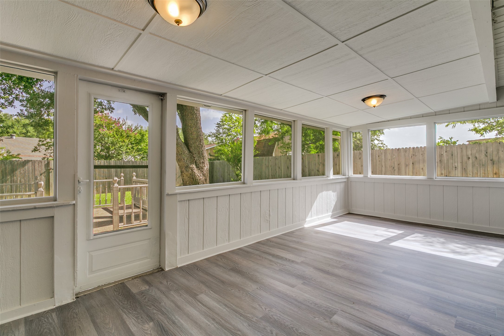
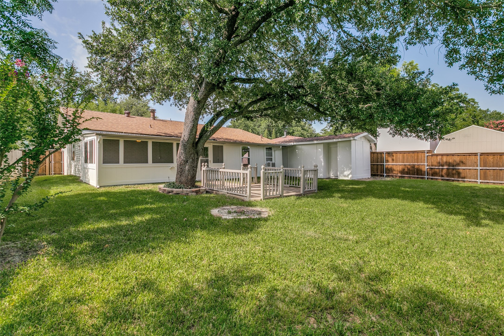
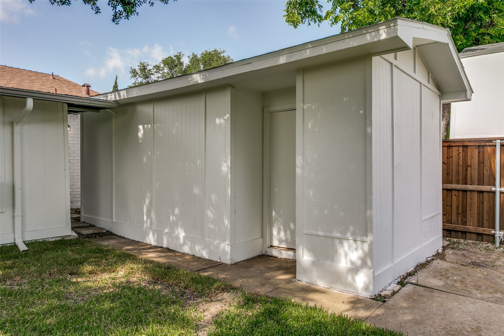
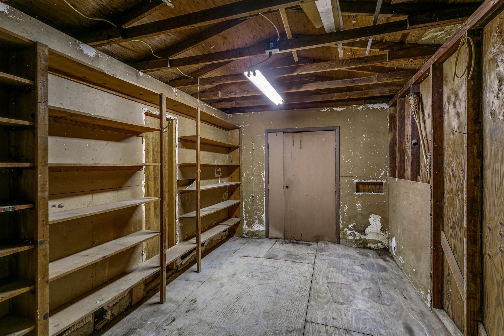
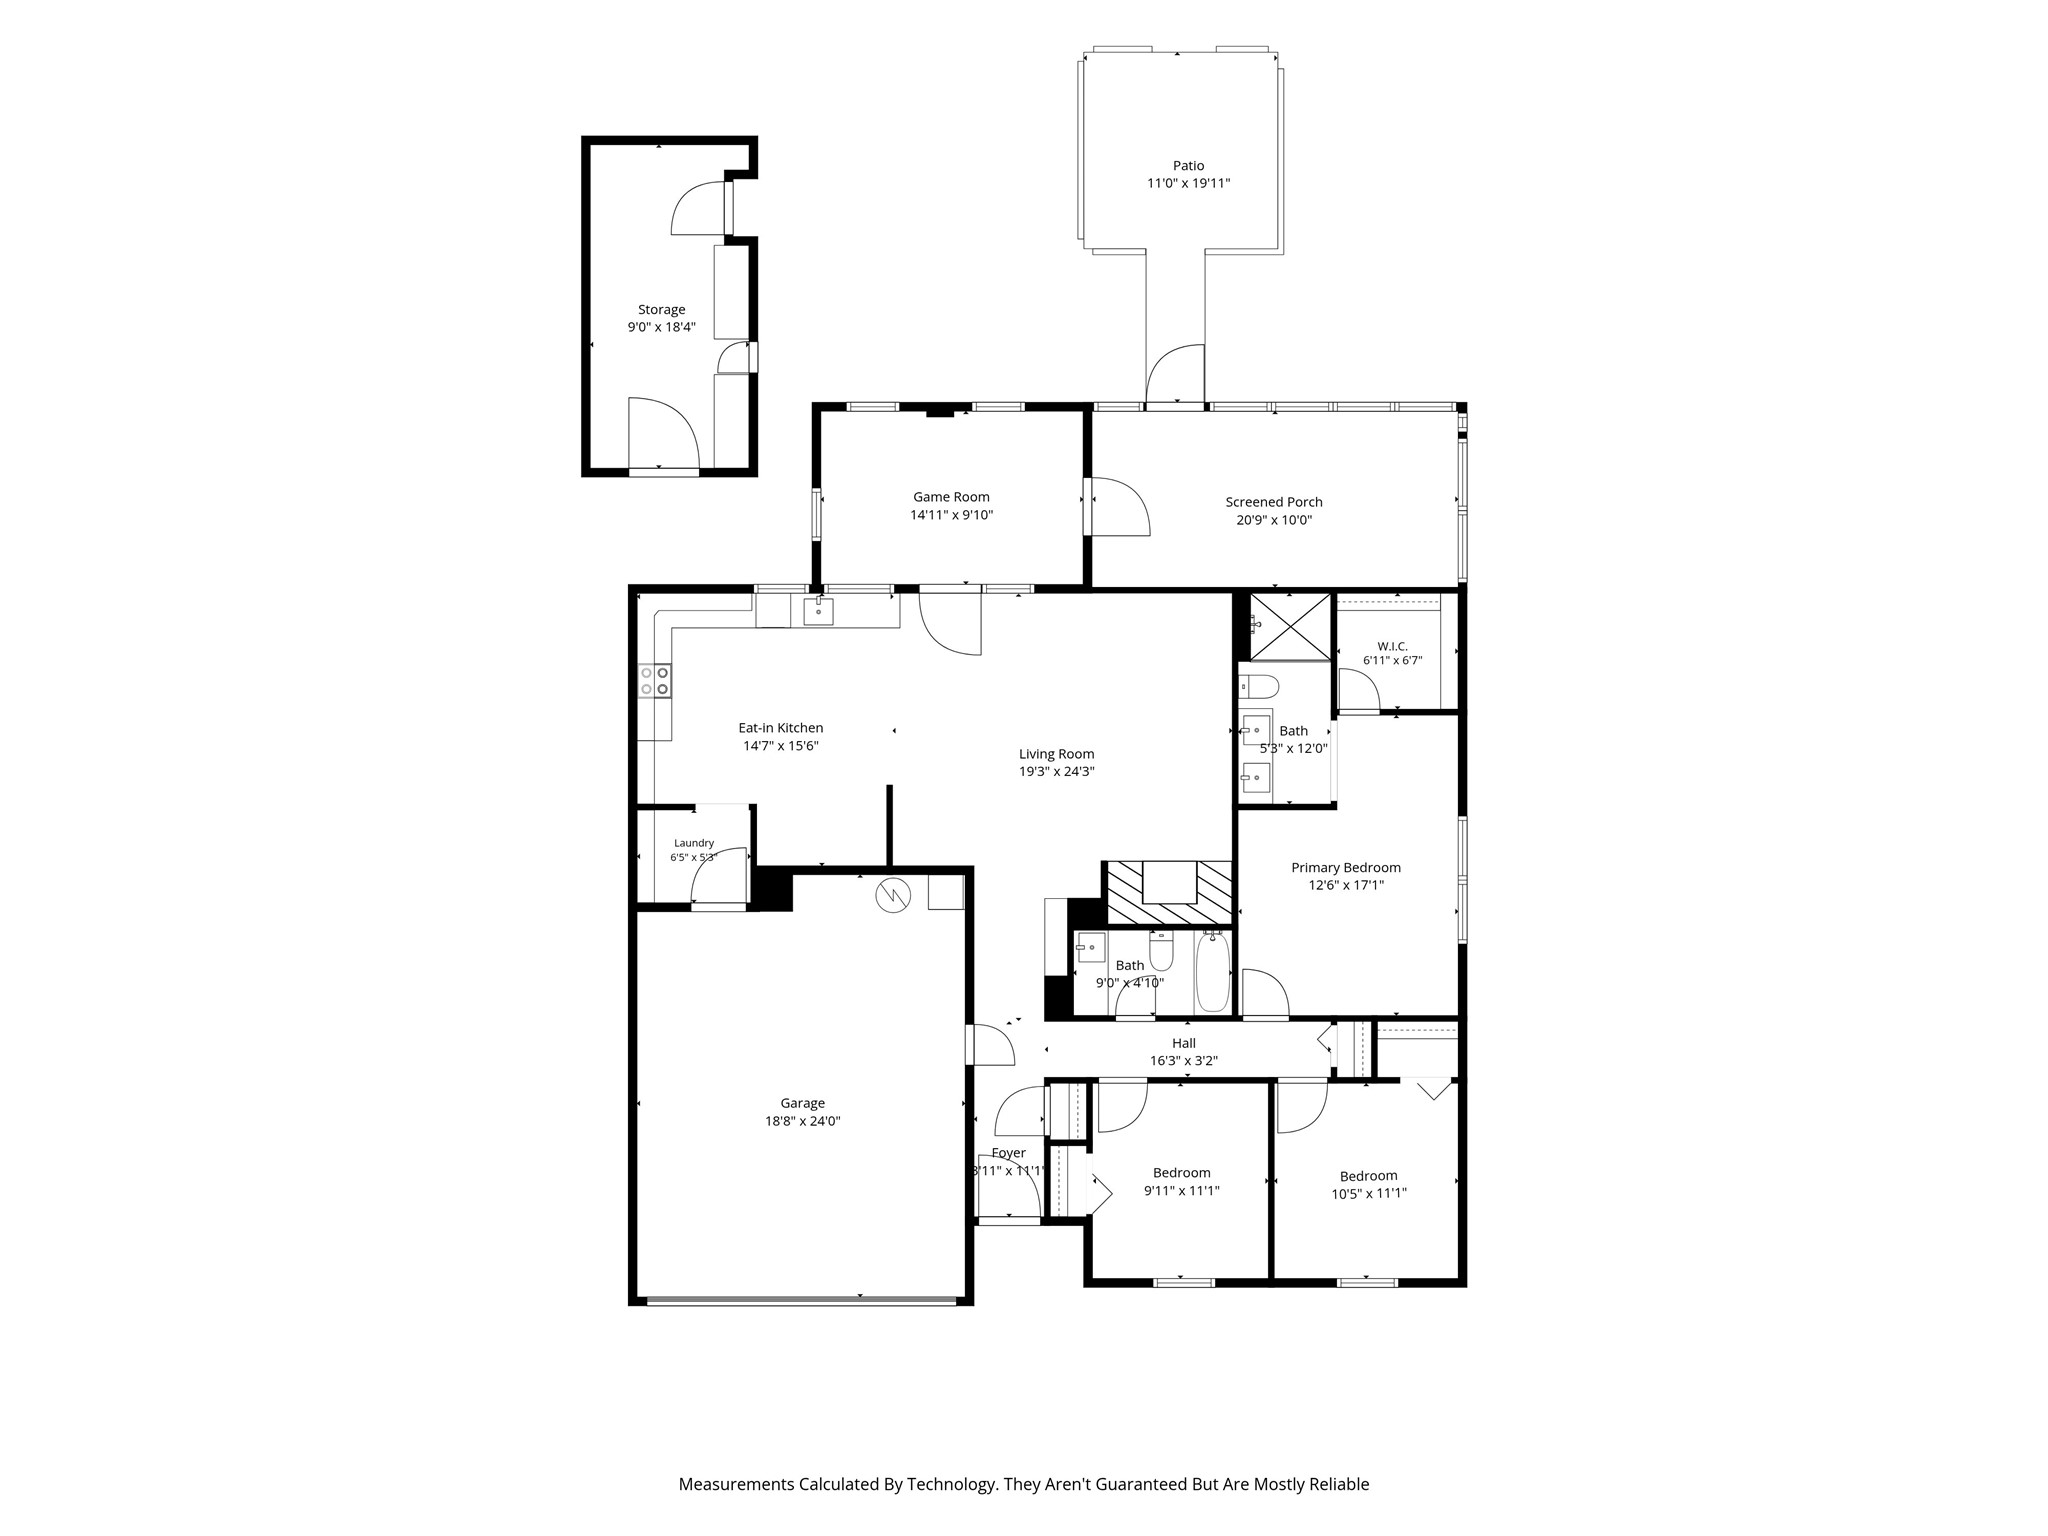
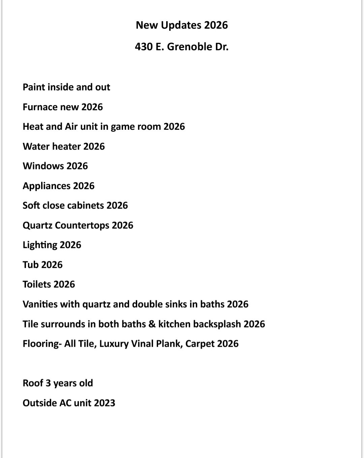
Welcome to charming 3 bed 2 bath home ready for a new family. Walking distance to schools. Completely updated with soft close cabinets, quartz countertops, appliances, vanities, quartz in baths, double sinks, all fixtures, toilets, tub, shower enclosure, glass shower door, windows, heat, flooring, window blinds, paint inside and out, separate heat and air in the game room which can also be an office and kids' playroom all new in 2026. Roof is approximately 3 years old, Outside AC 3 years old. Large Screened in porch. Outside shop with electric and more. Home is priced to sell. Buyer and buyer's agent to verify all information including schools, room sizes and amenities.

3
beds

2
baths

1,558 Sq.Ft. LIVING AREA

7,884.36 Sq.Ft. lot

Margie Sato

Margie Sato

Features & Amenities

Interior

  • total bedrooms3
  • Total bathrooms2
  • full bathrooms2
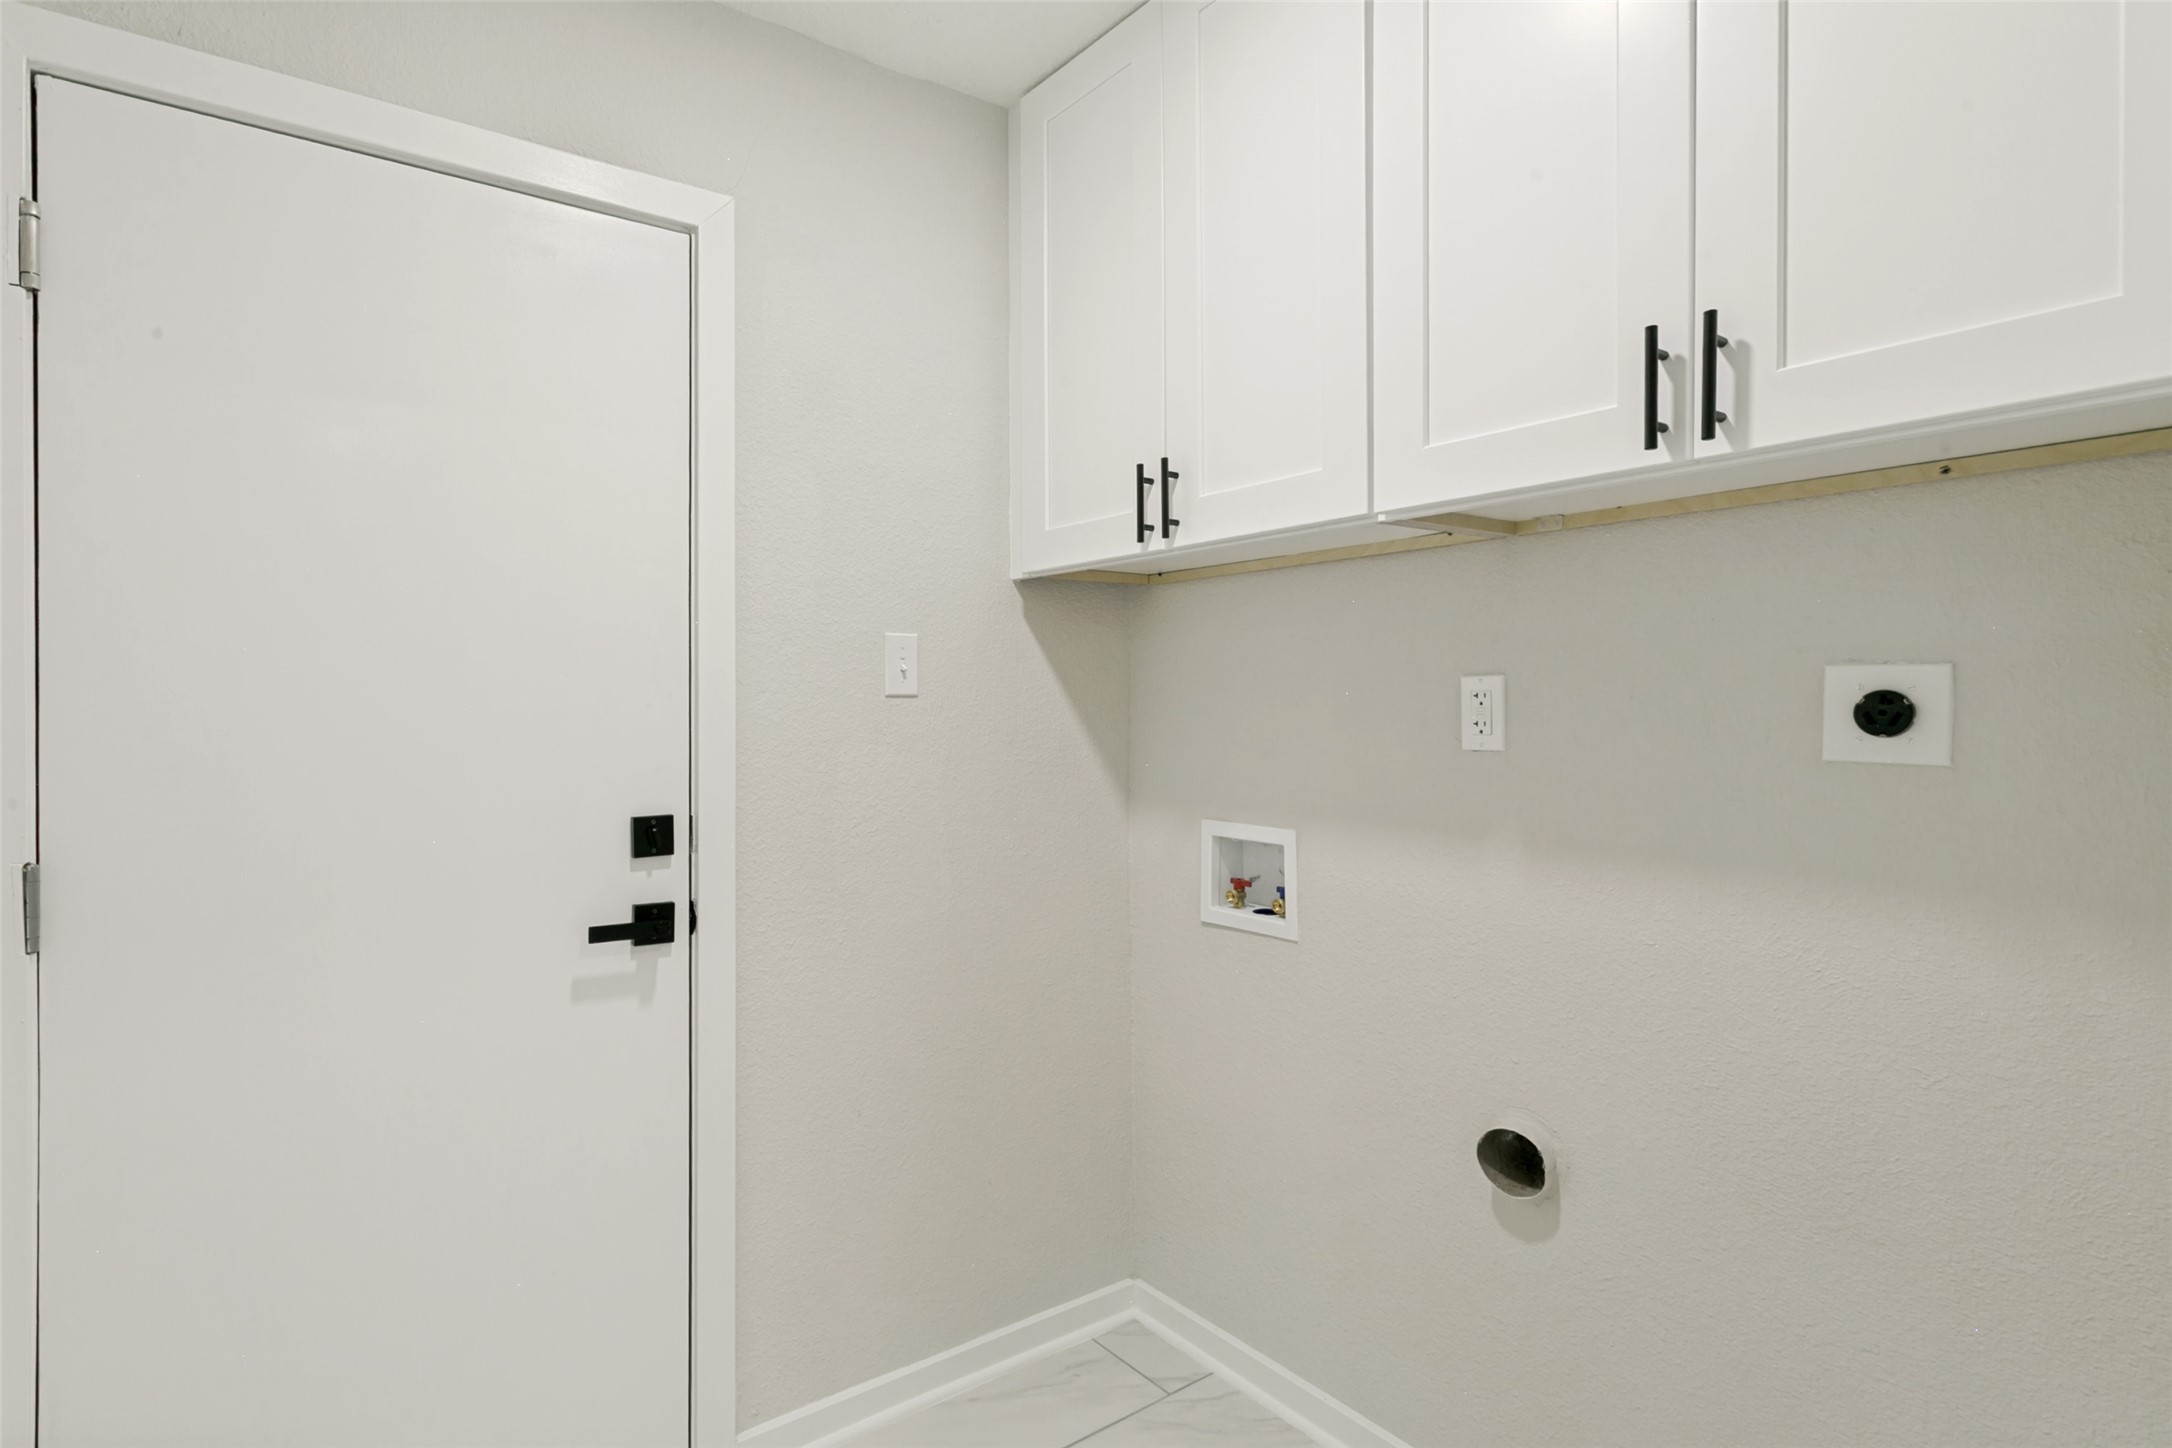
  • Laundry room Washer Hookup, Dryer Hookup, Electric Dryer Hookup
  • Flooring Carpet, Ceramic Tile, Luxury Vinyl Plank
  • Fireplace Living Room, Masonry, Wood Burning Stove
  • APPLIANCES Dishwasher, Electric Range, Electric Water Heater, Disposal, Microwave
  • other interior Features Decorative/Designer Lighting Fixtures, High Speed Internet, Open Floorplan, Vaulted Ceiling(s), Walk-In Closet(s)

Area & Lot

  • Status Sold
  • Date Sold August 12, 2026
  • Living Area1,558 Sq.Ft.
  • Lot Area7,884.36 Sq.Ft.
  • MLS® ID21317434
  • TypeResidential
  • YEAR BUILT1976
  • Architecture StylesRanch, Detached
  • Elementary SchoolZavala
  • Middle SchoolJackson
  • High SchoolSouth Grand Prairie
  • School DistrictGrand Prairie ISD

Exterior

  • STORIES1
  • Garage Space2.0
  • water SourcePublic
  • utilitiesCable Available, Sewer Available, Water Available
  • PoolNone
  • roofComposition
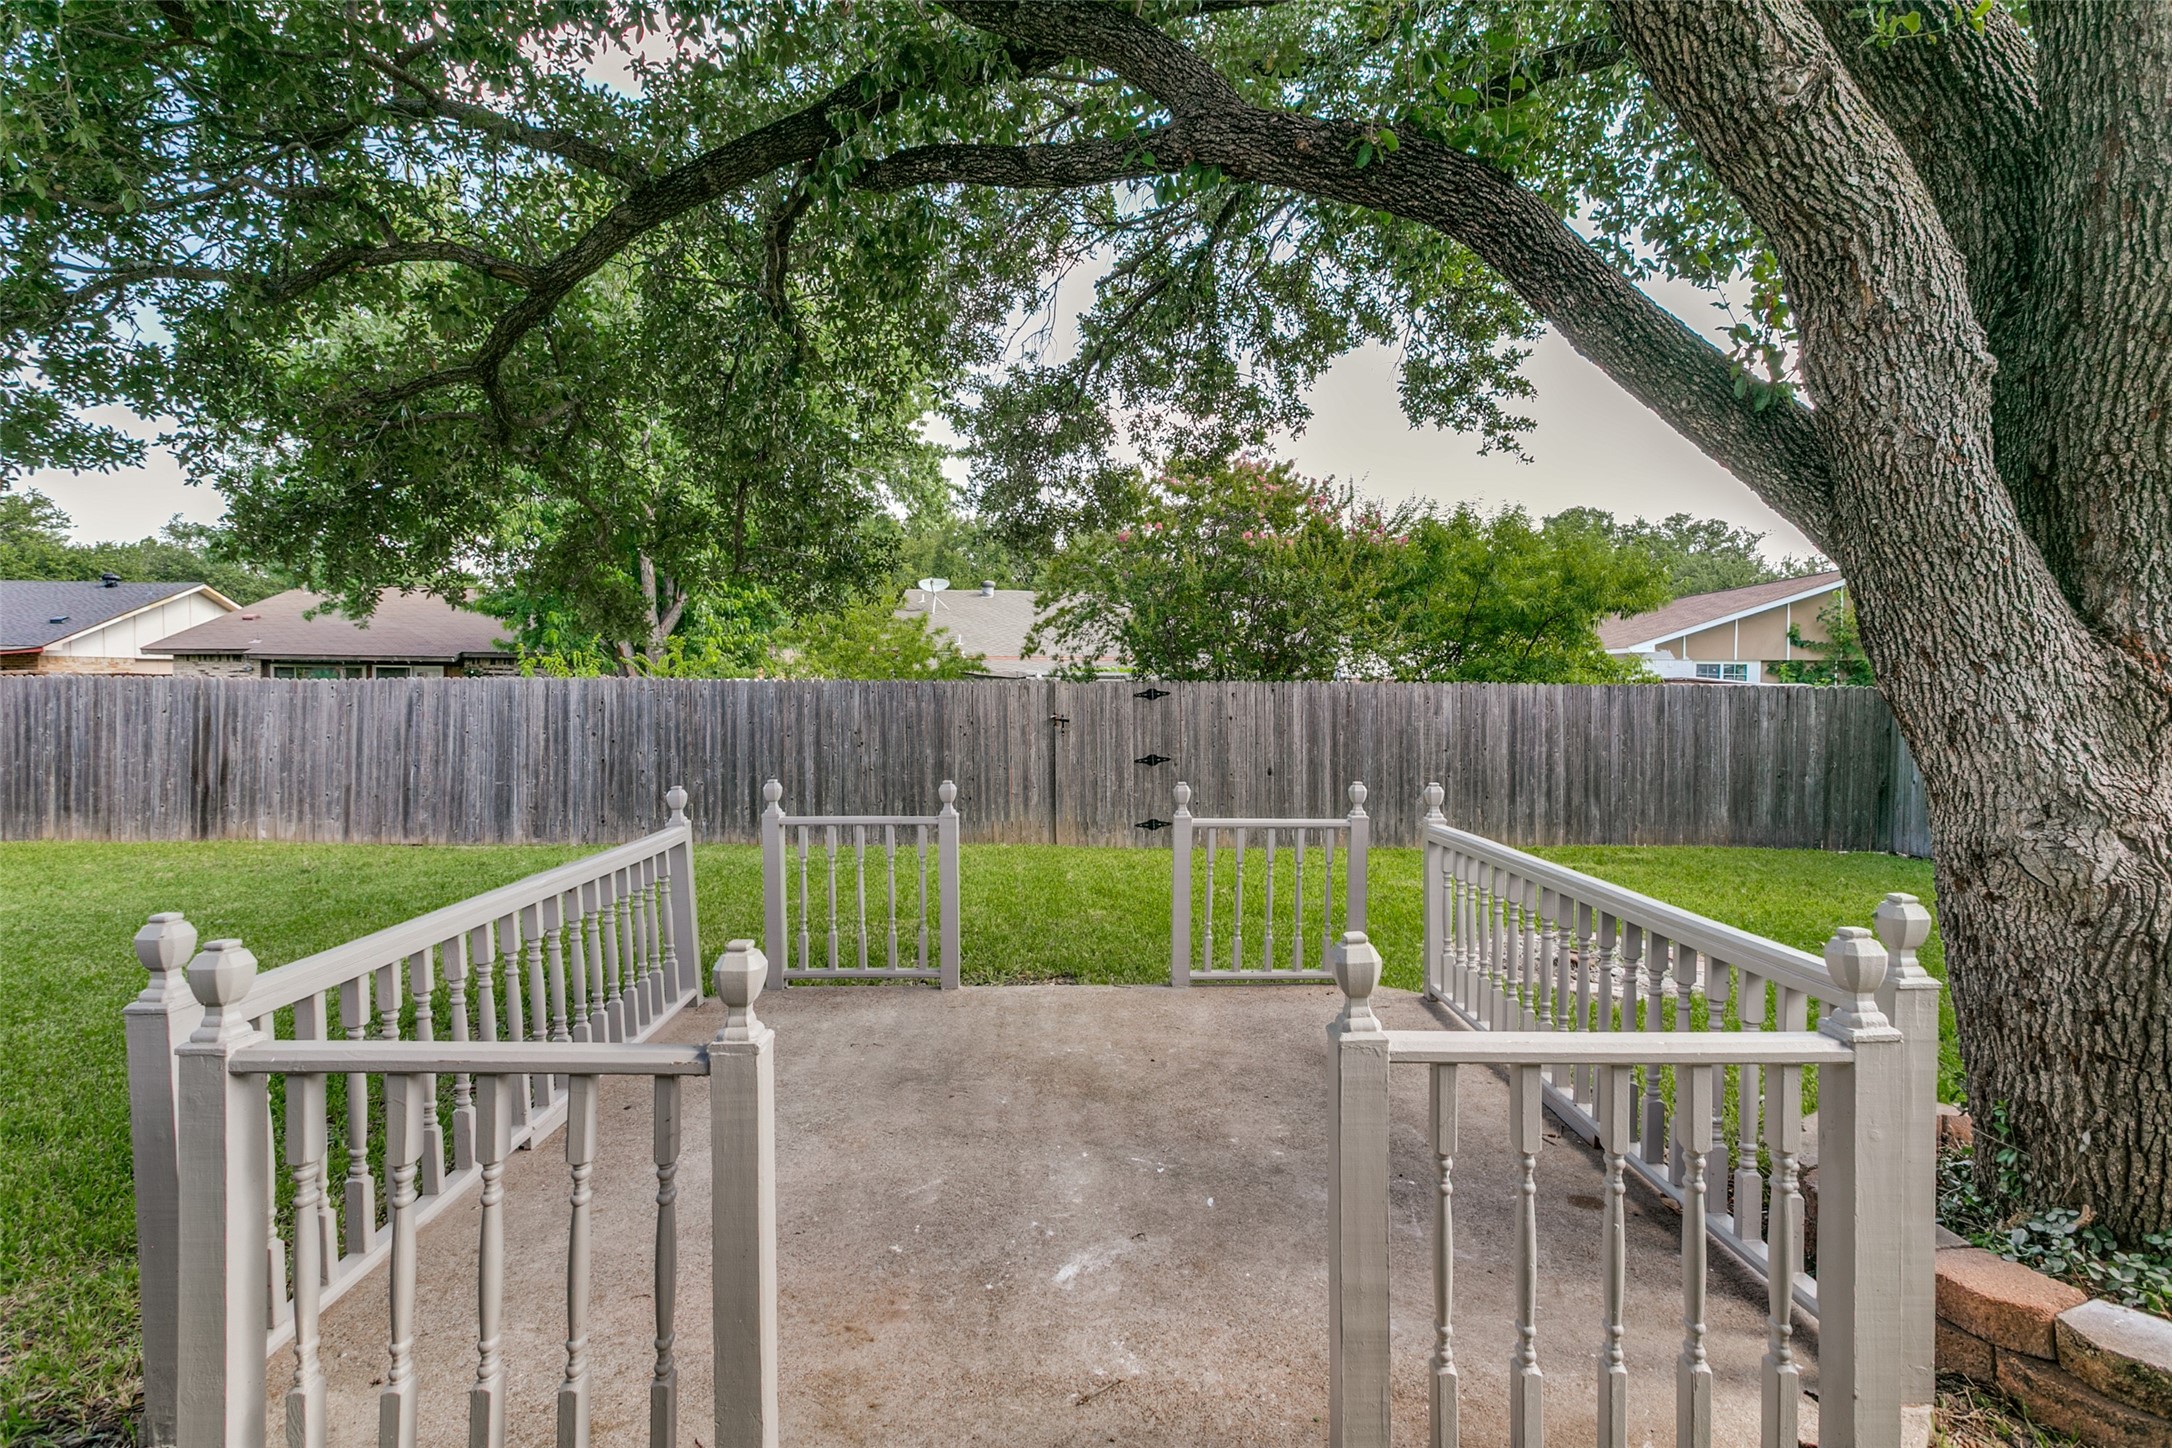
  • lot featuresBack Yard, Lawn, Landscaped, Few Trees
  • parkingGarage Faces Front, Garage, Garage Door Opener
  • HEAT TYPECentral, Electric
  • AIR CONDITIONINGCentral Air, Ceiling Fan(s), Electric, Window Unit(s)
  • sewerPublic Sewer
  • SubstructureSlab
  • security FeaturesSmoke Detector(s)
  • other exterior FeaturesRain Gutters, Storage

Financial

  • Price Upon Request
View Virtual Tour

With Us

At Regal Realtors, we offer proven expertise and a client-centric approach, guiding you seamlessly through every step of your buying or selling journey. Schedule a free consultation today.

Follow Me on Instagram