430 Worcester Way
430 Worcester Way
430 Worcester Way
430 Worcester Way
430 Worcester Way
430 Worcester Way
430 Worcester Way
430 Worcester Way
430 Worcester Way
430 Worcester Way
430 Worcester Way
430 Worcester Way
430 Worcester Way
430 Worcester Way
430 Worcester Way
430 Worcester Way
430 Worcester Way
430 Worcester Way
430 Worcester Way
430 Worcester Way
430 Worcester Way
430 Worcester Way
430 Worcester Way
430 Worcester Way
430 Worcester Way
SEE ALL PHOTOS
430 Worcester Way
430 Worcester Way
430 Worcester Way
430 Worcester Way
430 Worcester Way
430 Worcester Way
430 Worcester Way
430 Worcester Way
430 Worcester Way
430 Worcester Way
430 Worcester Way
430 Worcester Way
430 Worcester Way
430 Worcester Way
430 Worcester Way
430 Worcester Way
430 Worcester Way
430 Worcester Way
430 Worcester Way
430 Worcester Way
430 Worcester Way
430 Worcester Way
430 Worcester Way
430 Worcester Way
430 Worcester Way
For Sale

430 Worcester Way

430 Worcester Way, Richardson, TX 75080

$469,999
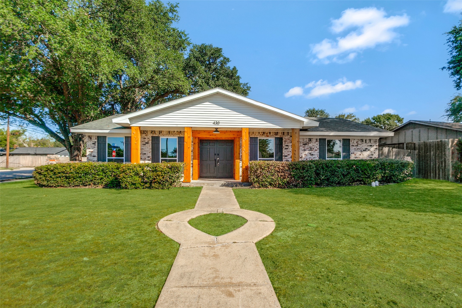
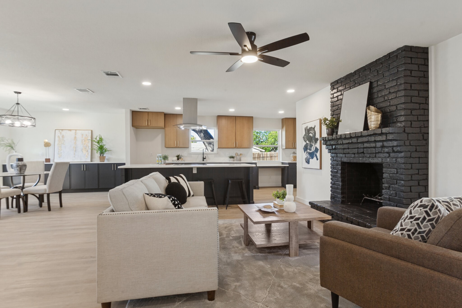
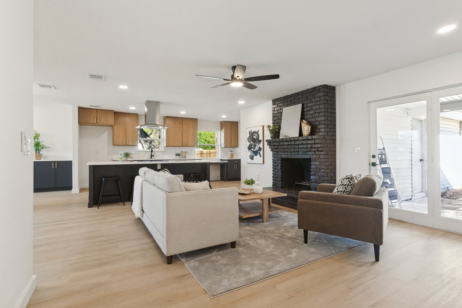
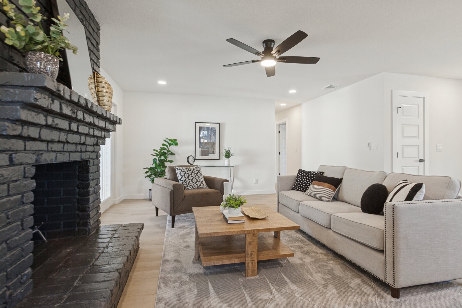
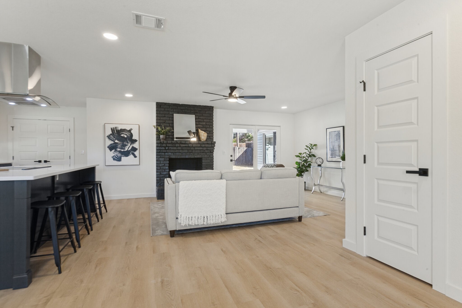
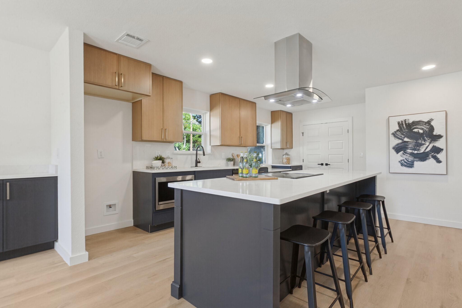
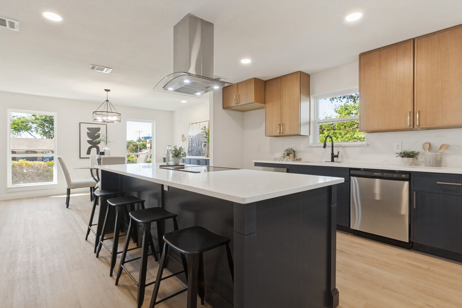
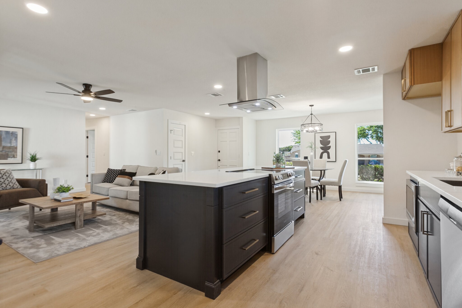
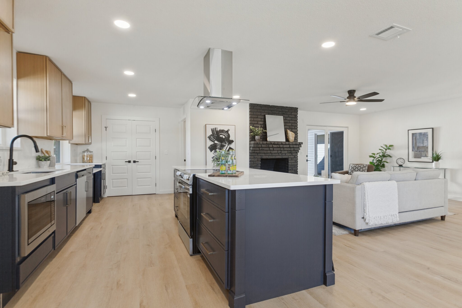
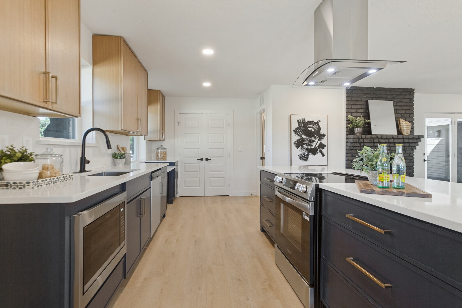
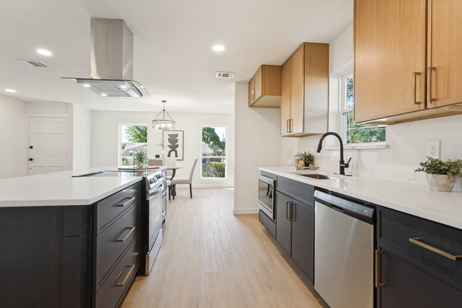
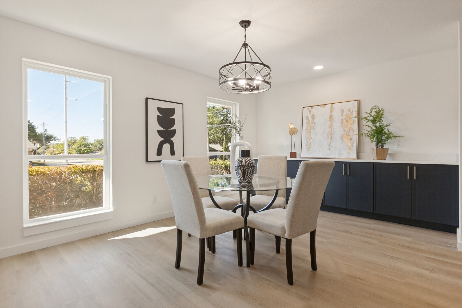
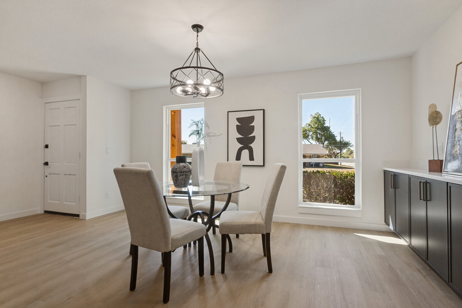
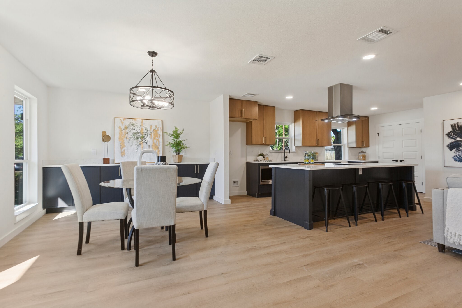
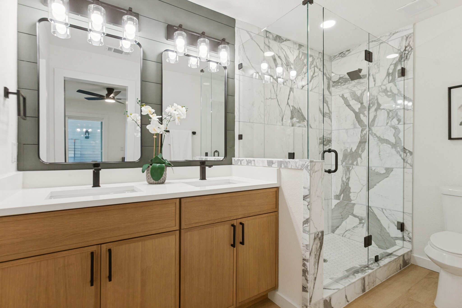
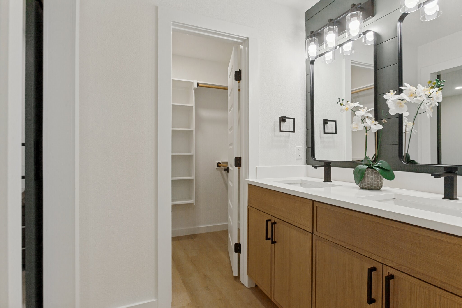
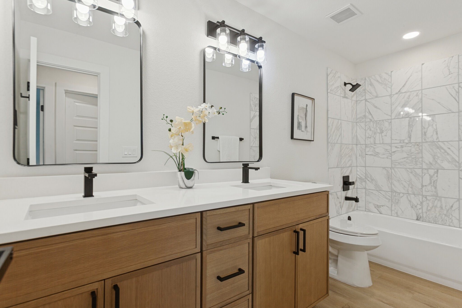
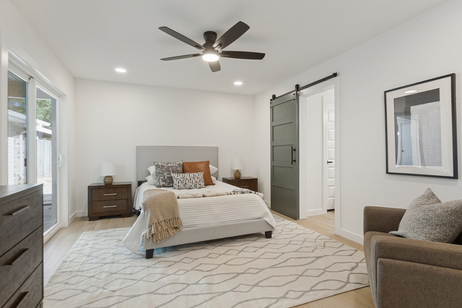
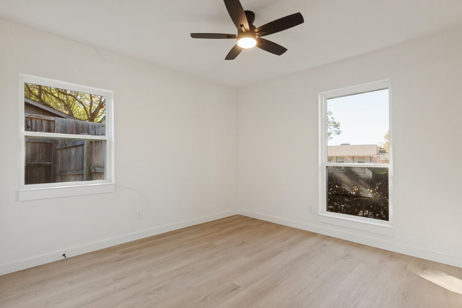
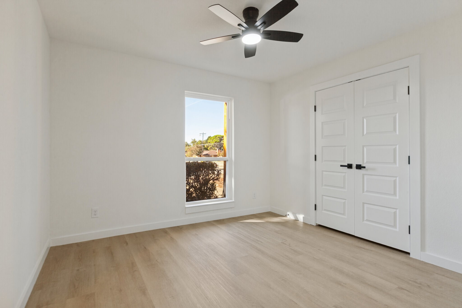
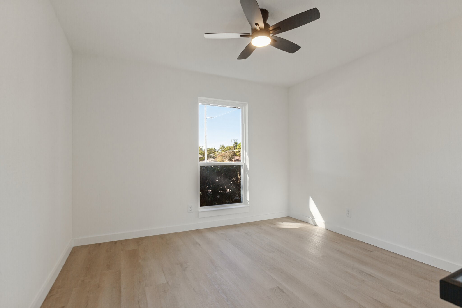
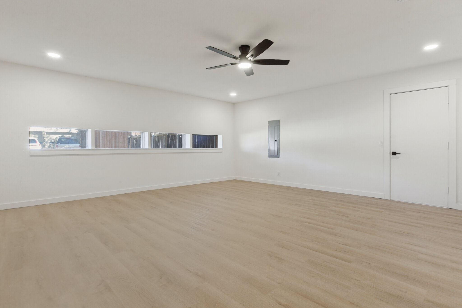
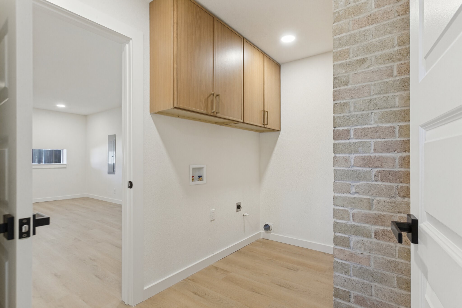
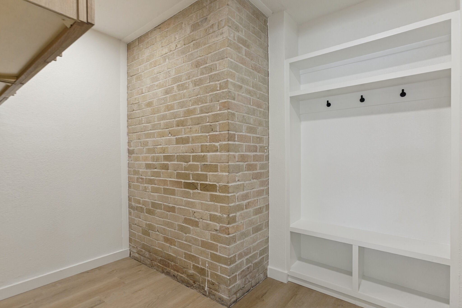
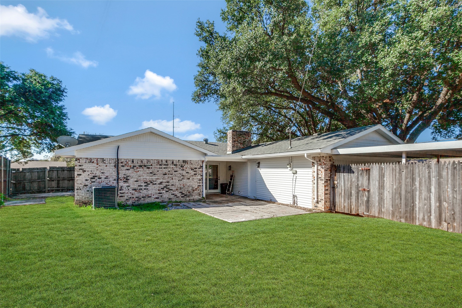
Welcome home to this beautifully renovated single story ranch in the heart of Richardson, zoned to sought after Richardson ISD schools including Pearce High. Set on a corner lot shaded by mature trees, this home makes a statement from the curb with cedar columns, a covered front porch and an inviting double door entry. Inside, an open floor plan flows from the living room to the dining area and kitchen, finished with luxury vinyl plank flooring, recessed lighting and modern black fixtures throughout. The living room is anchored by a striking painted brick wood burning fireplace with gas logs and French doors leading to the backyard. The kitchen is made for gathering, featuring an oversized island with seating for four, quartz countertops and backsplash, two tone cabinetry with brass hardware, a stainless steel island vent hood, electric range, built in microwave and dishwasher. The dining area offers a built in buffet with extra storage, perfect for entertaining. The primary suite showcases a sliding barn door, direct patio access and a spa like bath with dual sinks, a frameless glass shower with marble look tile and a walk in closet with custom shelving. Two additional bedrooms share a stylish hall bath with a double vanity and tiled tub shower combo. A spacious flex room offers endless options for a game room, home office or gym, plus a dedicated laundry room with cabinets and a mudroom drop zone with built in bench and hooks. Additional highlights include a newer roof, ceiling fans in every bedroom, automatic sprinkler system and a fenced backyard with patio. Minutes from US 75, the George Bush Turnpike, shopping, dining and parks. This move in ready gem will not last, schedule your showing today!

10/25/2026 12:00PM - 2:00PM CDT

3
beds

2
baths

1,698 Sq.Ft. LIVING AREA

9,626.76 Sq.Ft. lot

Deba  Douglas

Deba Douglas

Marian Anderson

Marian Anderson

Features & Amenities

Interior

  • total bedrooms3
  • Total bathrooms2
  • full bathrooms2
  • Laundry room Washer Hookup, Dryer Hookup
  • Flooring Luxury Vinyl Plank
  • Fireplace Gas Log, Living Room, Masonry, Wood Burning
  • APPLIANCES Dishwasher, Electric Oven, Electric Range, Disposal, Gas Water Heater, Microwave
  • other interior Features Built-in Features, Decorative/Designer Lighting Fixtures, Double Vanity, Kitchen Island, Open Floorplan, Walk-In Closet(s)

Area & Lot

  • Status For Sale
  • OPEN HOUSE

    10/25/2026 12:00PM - 2:00PM CDT

  • Living Area1,698 Sq.Ft.
  • Lot Area9,626.76 Sq.Ft.
  • MLS® ID21406444
  • TypeResidential
  • YEAR BUILT1967
  • Architecture StylesRanch, Detached
  • Elementary SchoolNorthrich
  • Middle SchoolRichardson North
  • High SchoolPearce
  • School DistrictRichardson ISD

Exterior

  • STORIES1
  • water SourcePublic
  • utilitiesNatural Gas Available, Sewer Available, Water Available
  • PoolNone
  • roofComposition
  • lot featuresCorner Lot, Sprinkler System
  • parkingCovered, Driveway, No Garage
  • HEAT TYPECentral, Natural Gas
  • AIR CONDITIONINGCentral Air, Ceiling Fan(s), Electric
  • sewerPublic Sewer
  • SubstructureSlab
  • security FeaturesCarbon Monoxide Detector(s), Smoke Detector(s)

Financial

  • Sales Price$469,999
  • Real Estate Tax $8,347/yr
View Virtual Tour
image

Schedule a Showing

We would love to show you our beautiful property. Please select your preferred date and time below. An agent will be in touch shortly to confirm your appointment.

Schedule a Showing

We would love to show you our beautiful property. Please select your preferred date and time below. An agent will be in touch shortly to confirm your appointment.

Thank you for your interest in 430 Worcester Way, Richardson, TX 75080. We are reviewing your request and will be in touch shortly!

Mortgage Calculator

Estimate your monthly mortgage payment, including the principal and interest, property taxes, and HOA. Adjust the values to generate a more accurate rate.

All estimates are provided for informational purposes only. Actual amounts may vary.
$0,000 Your Payment 20 15 65
$0,000 Your Payment

With Us

At Regal Realtors, we offer proven expertise and a client-centric approach, guiding you seamlessly through every step of your buying or selling journey. Schedule a free consultation today.

Follow Me on Instagram