4302 Ashville Drive
4302 Ashville Drive
4302 Ashville Drive
4302 Ashville Drive
4302 Ashville Drive
4302 Ashville Drive
4302 Ashville Drive
4302 Ashville Drive
4302 Ashville Drive
4302 Ashville Drive
4302 Ashville Drive
4302 Ashville Drive
4302 Ashville Drive
4302 Ashville Drive
4302 Ashville Drive
4302 Ashville Drive
4302 Ashville Drive
4302 Ashville Drive
4302 Ashville Drive
4302 Ashville Drive
4302 Ashville Drive
4302 Ashville Drive
4302 Ashville Drive
4302 Ashville Drive
4302 Ashville Drive
4302 Ashville Drive
4302 Ashville Drive
4302 Ashville Drive
4302 Ashville Drive
4302 Ashville Drive
4302 Ashville Drive
4302 Ashville Drive
4302 Ashville Drive
4302 Ashville Drive
4302 Ashville Drive
SEE ALL PHOTOS
4302 Ashville Drive
4302 Ashville Drive
4302 Ashville Drive
4302 Ashville Drive
4302 Ashville Drive
4302 Ashville Drive
4302 Ashville Drive
4302 Ashville Drive
4302 Ashville Drive
4302 Ashville Drive
4302 Ashville Drive
4302 Ashville Drive
4302 Ashville Drive
4302 Ashville Drive
4302 Ashville Drive
4302 Ashville Drive
4302 Ashville Drive
4302 Ashville Drive
4302 Ashville Drive
4302 Ashville Drive
4302 Ashville Drive
4302 Ashville Drive
4302 Ashville Drive
4302 Ashville Drive
4302 Ashville Drive
4302 Ashville Drive
4302 Ashville Drive
4302 Ashville Drive
4302 Ashville Drive
4302 Ashville Drive
4302 Ashville Drive
4302 Ashville Drive
4302 Ashville Drive
4302 Ashville Drive
4302 Ashville Drive
Sold

4302 Ashville Drive

4302 Ashville Drive, Garland, TX 75041

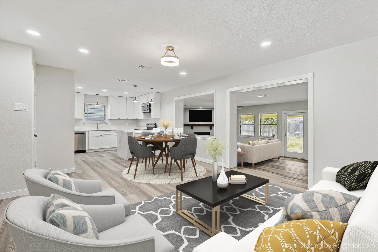
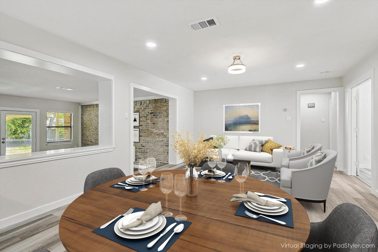
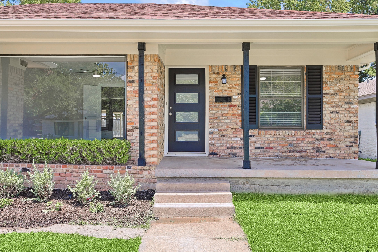
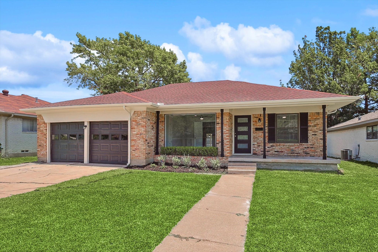
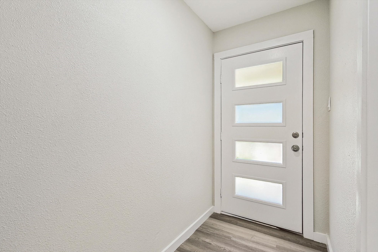
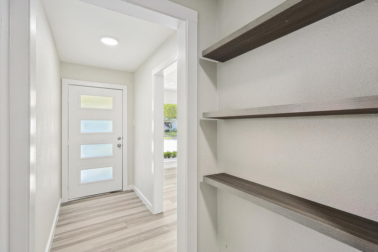
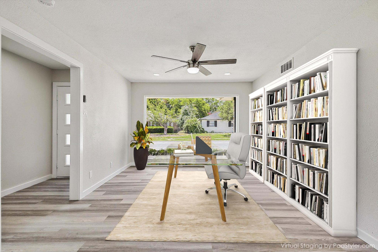
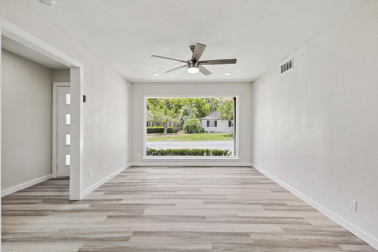
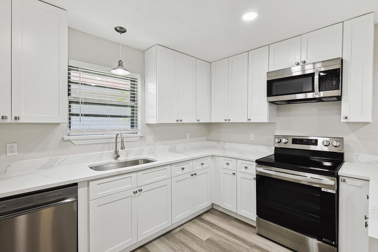
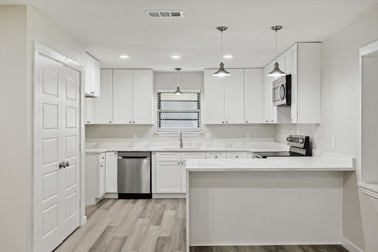
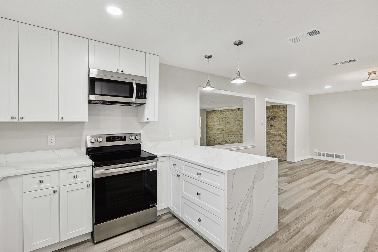
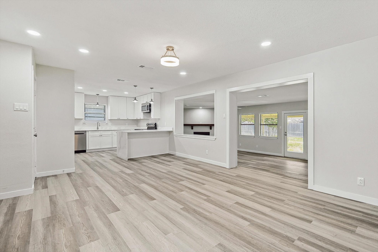
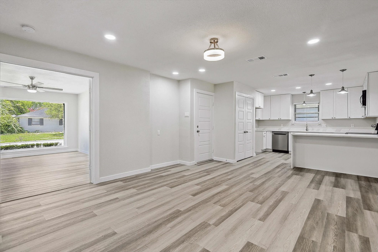
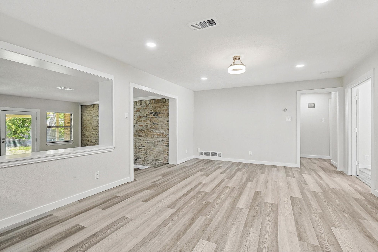
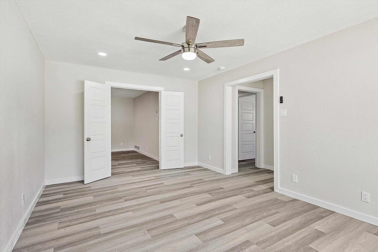
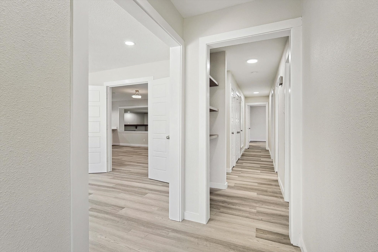
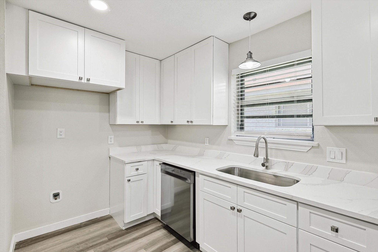
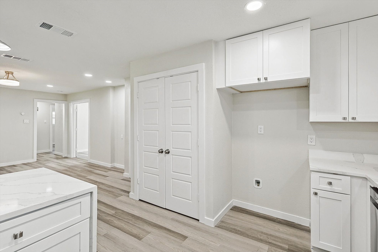
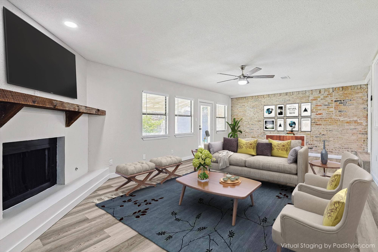
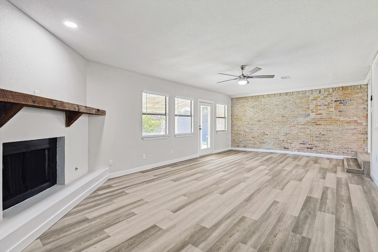
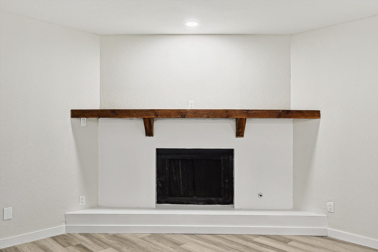
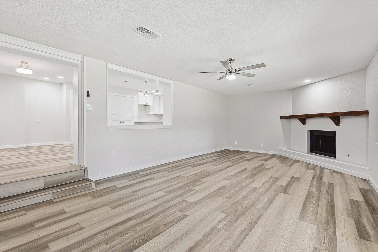
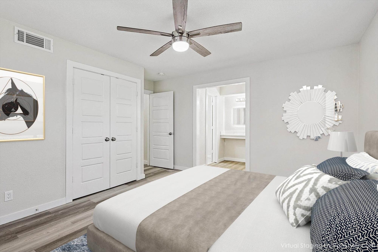
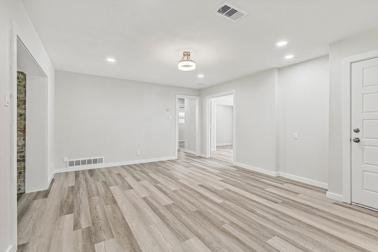
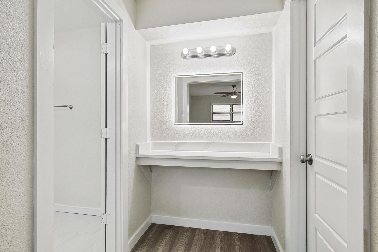
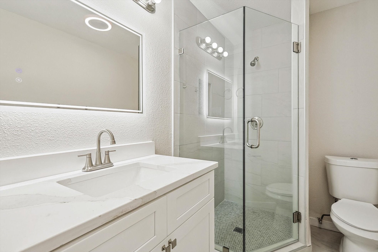
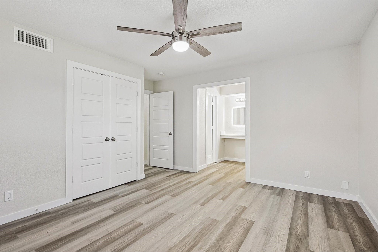
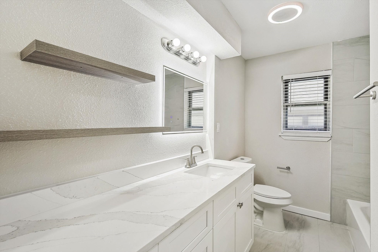
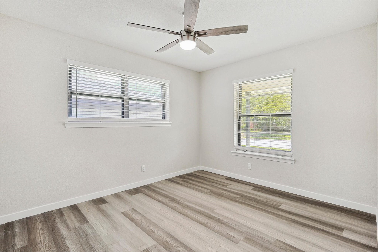
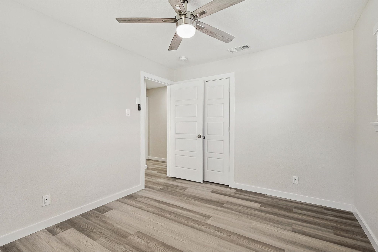
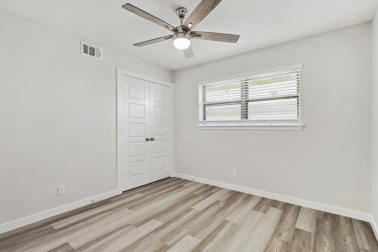
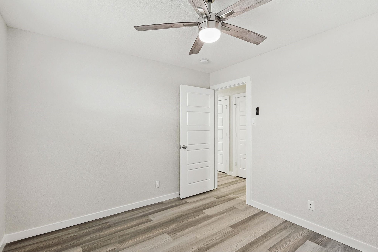
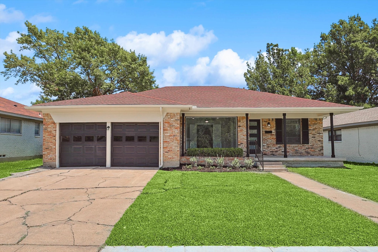
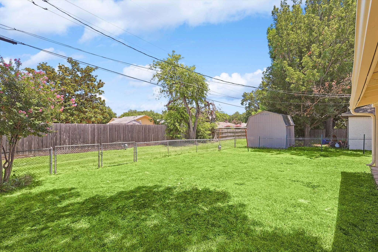
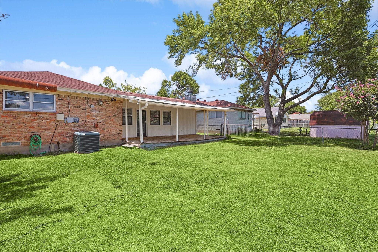
Experience the perfect blend of modern comfort and timeless charm in this beautifully renovated 3-bedroom, 2-bath home. Step through the contemporary front door into a light-filled entryway that welcomes you to a spacious office-ideal for remote work or creative pursuits. The open-concept kitchen and dining area impress with elegant quartz countertops, sleek stainless-steel appliances, and the warmth of new luxury vinyl flooring, creating a stylish setting for everyday living and entertaining. The kitchen flows effortlessly into the inviting dining space and cozy family room, where a crackling fireplace sets the scene for relaxing evenings. Retreat to your private master suite, featuring a generous walk-in closet and a spa-inspired ensuite bathroom with quartz countertops. Two additional bedrooms and a well-appointed guest bath complete the thoughtful layout. Recent upgrades include new doors and trim, a fresh coat of paint throughout, and enhanced finishes that elevate every space. This home is virtually staged by PadStyler to help you envision its full potential-move in and make it yours! The Seller will consider Seller Financing, details in private remarks.

3
beds

2
baths

1,937 Sq.Ft. LIVING AREA

7,187.4 Sq.Ft. lot

Jill Tatum

Jill Tatum

Features & Amenities

Interior

  • total bedrooms3
  • Total bathrooms2
  • full bathrooms2
  • Flooring Luxury Vinyl Plank
  • Fireplace Wood Burning
  • APPLIANCES Dishwasher, Electric Range, Disposal
  • other interior Features Built-in Features, Cable TV

Area & Lot

  • Status Sold
  • Date Sold August 11, 2025
  • Living Area1,937 Sq.Ft.
  • Lot Area7,187.4 Sq.Ft.
  • MLS® ID20916366
  • TypeResidential
  • YEAR BUILT1964
  • Architecture StylesDetached
  • Elementary SchoolChoice Of School
  • Middle SchoolChoice Of School
  • High SchoolChoice Of School
  • School DistrictGarland ISD

Exterior

  • STORIES1
  • Garage Space2.0
  • water SourcePublic
  • utilitiesSewer Available, Water Available, Cable Available
  • PoolNone
  • roofComposition
  • lot featuresInterior Lot
  • parkingDriveway, Garage
  • HEAT TYPECentral
  • AIR CONDITIONINGCentral Air
  • sewerPublic Sewer
  • SubstructureCombination
  • security FeaturesSmoke Detector(s)

Financial

  • Price Upon Request
View Virtual Tour

With Us

At Regal Realtors, we offer proven expertise and a client-centric approach, guiding you seamlessly through every step of your buying or selling journey. Schedule a free consultation today.

Follow Me on Instagram